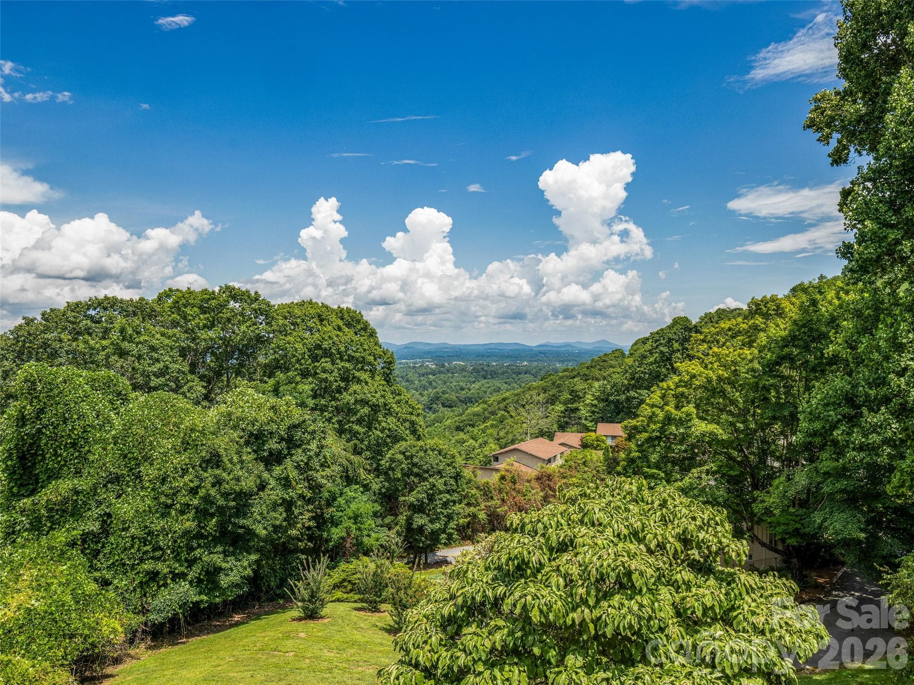
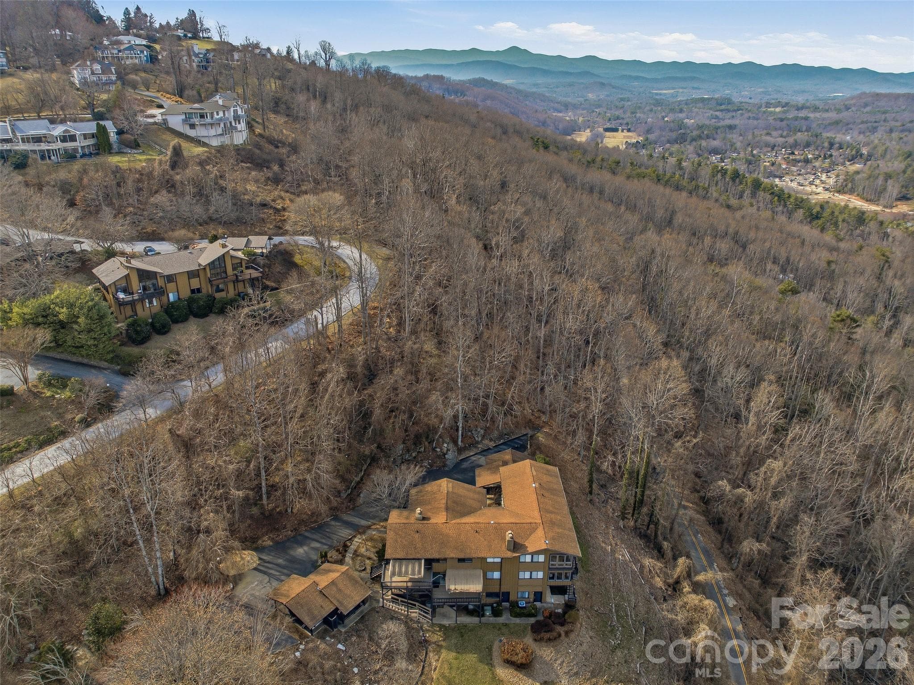
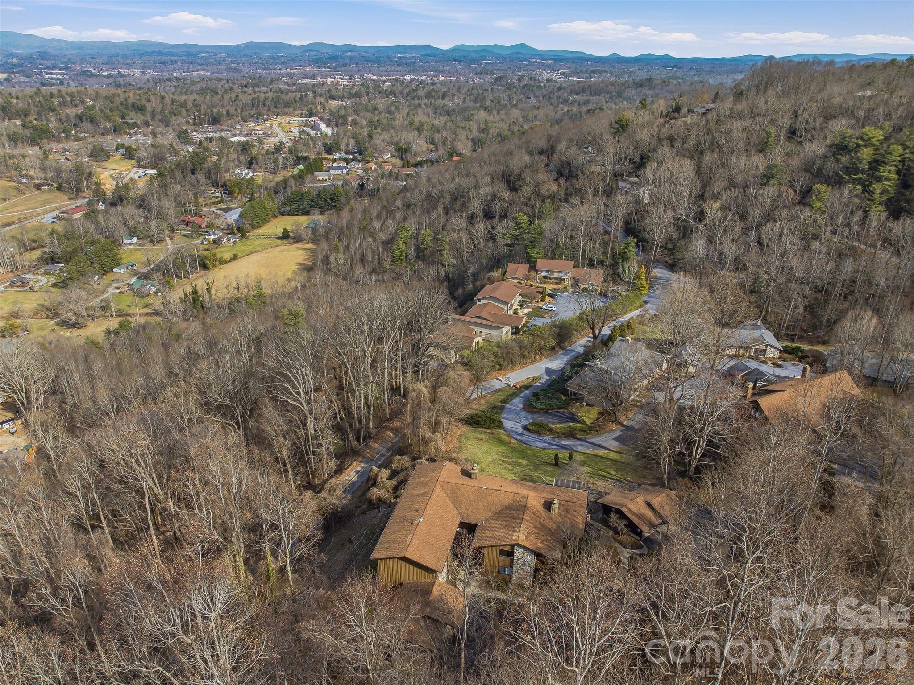
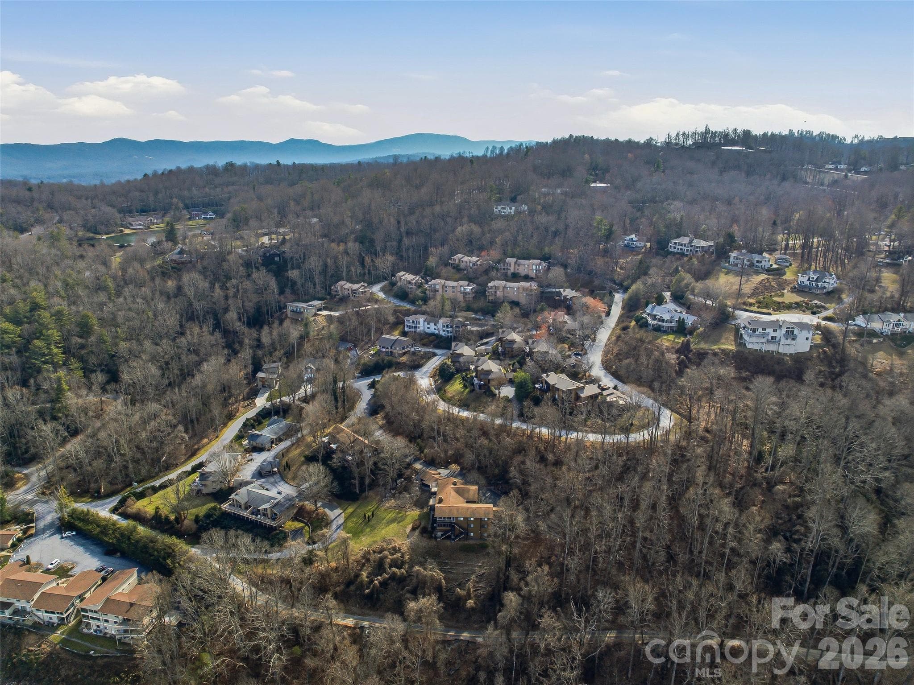
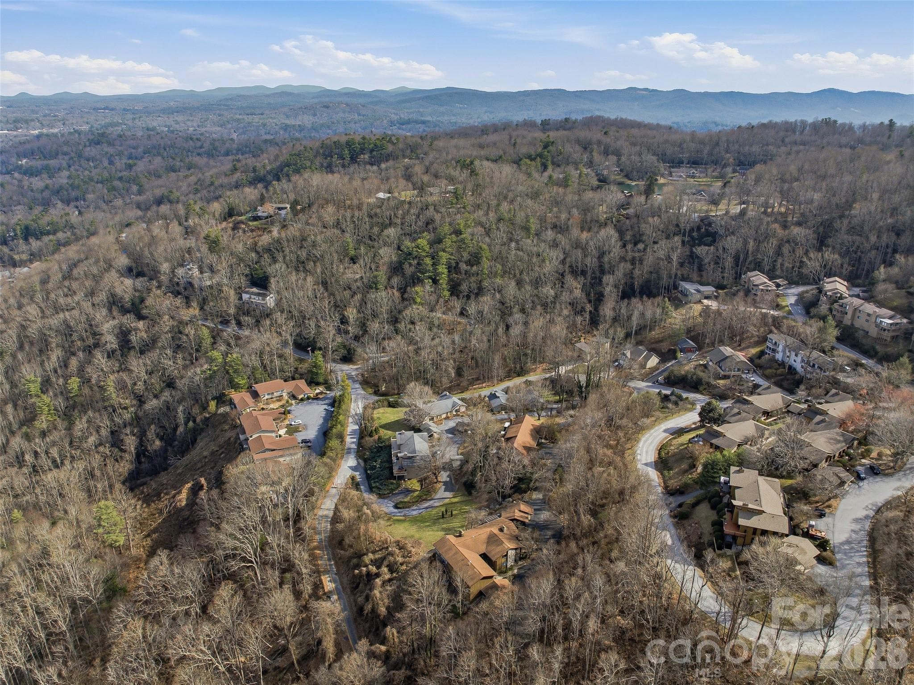
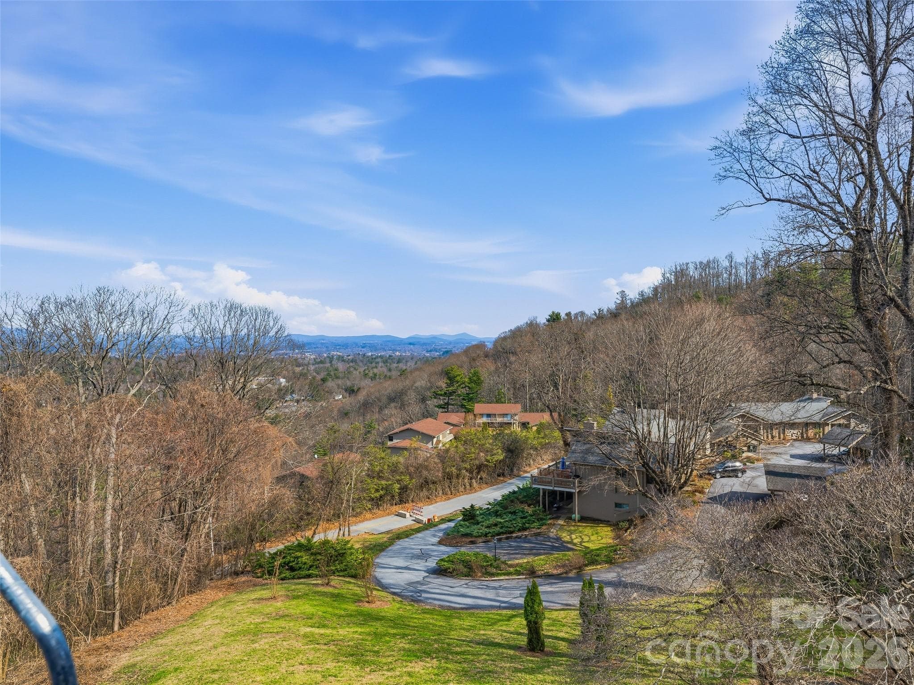
Fabulous views! - Hendersonville
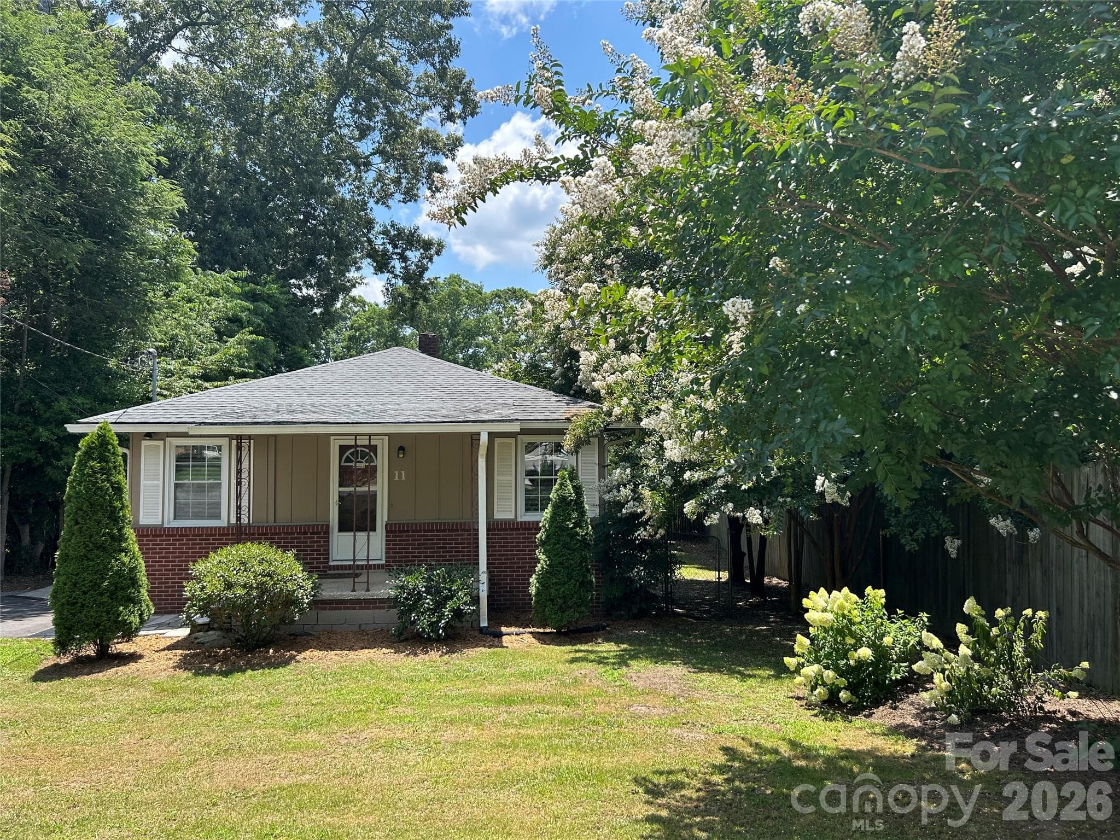
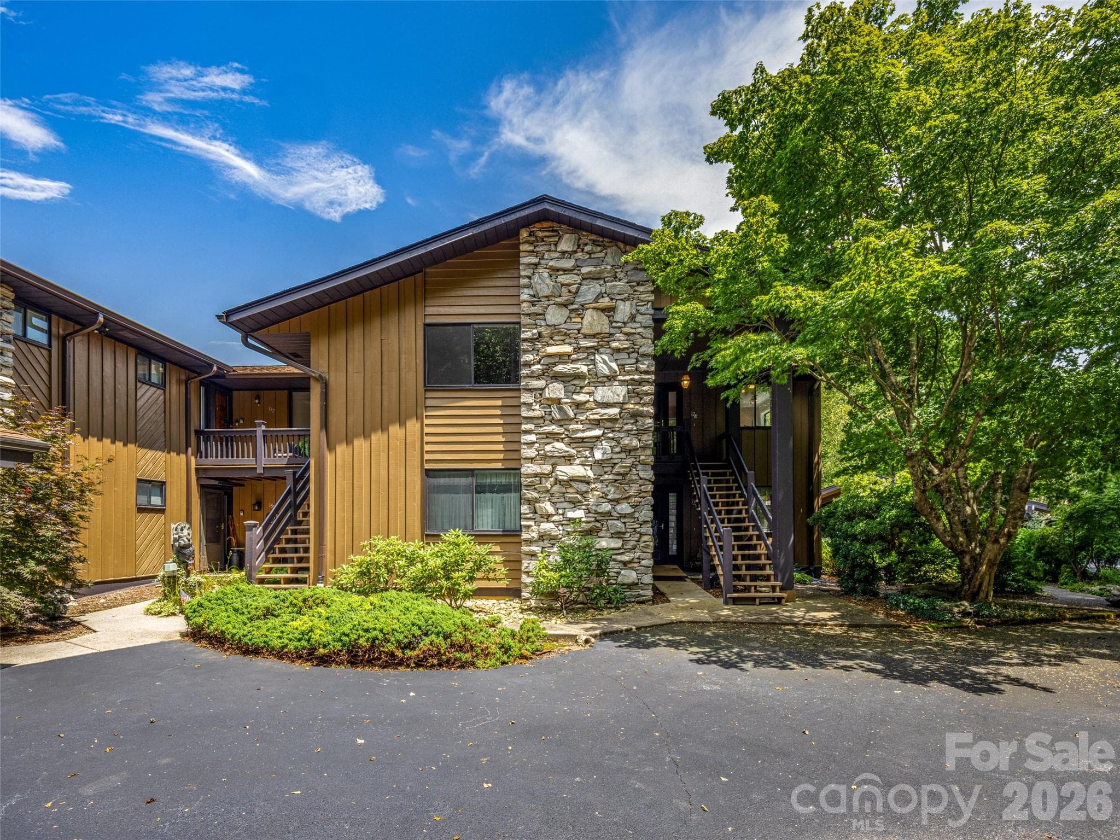
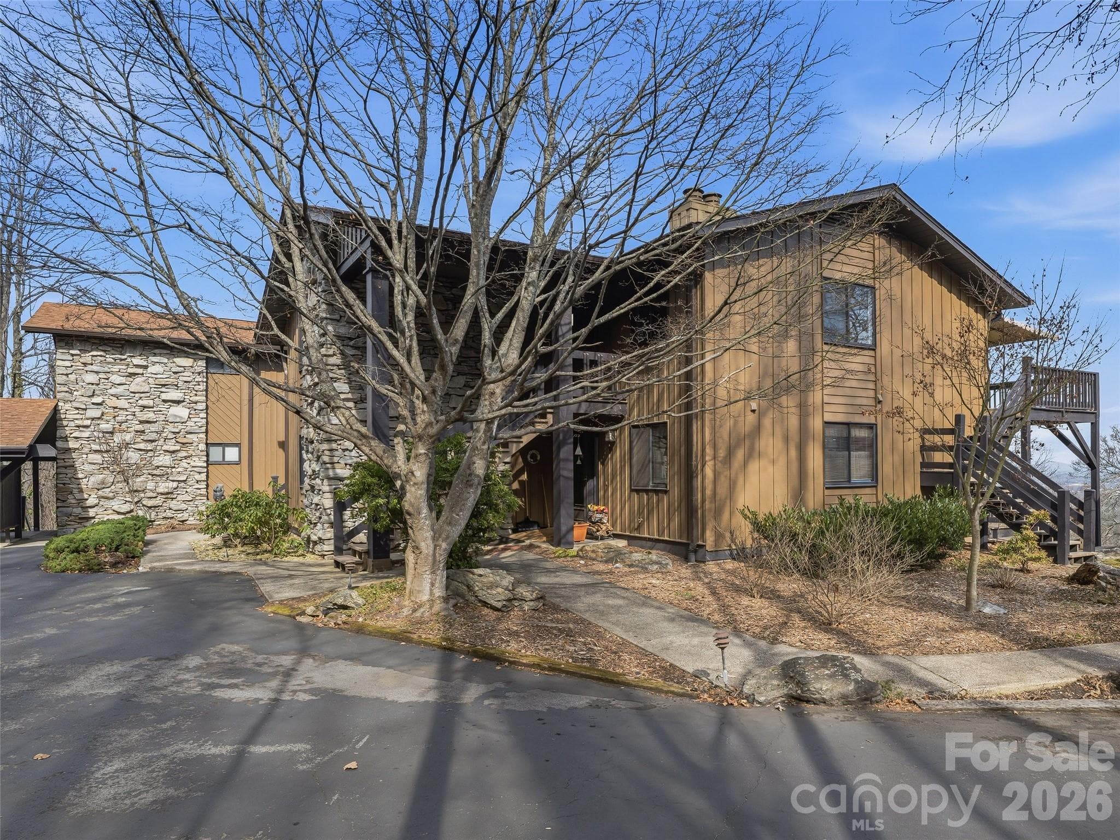
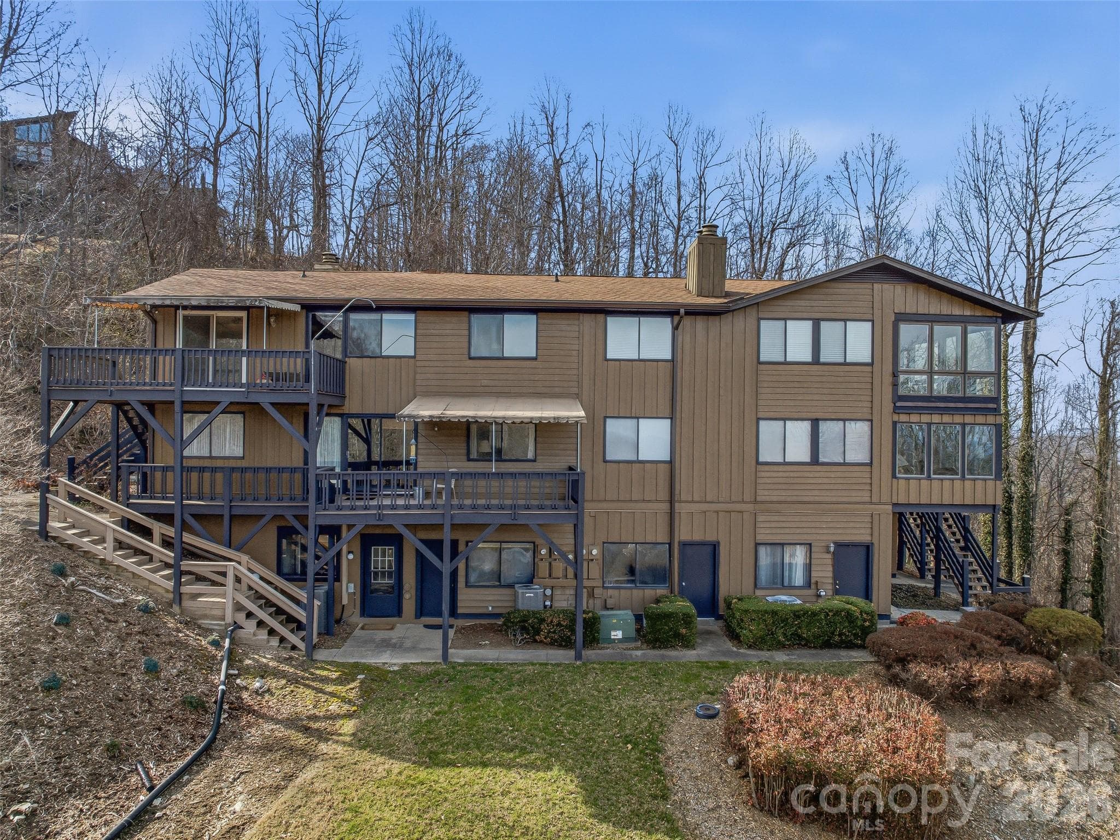
Front of condo - Hendersonville
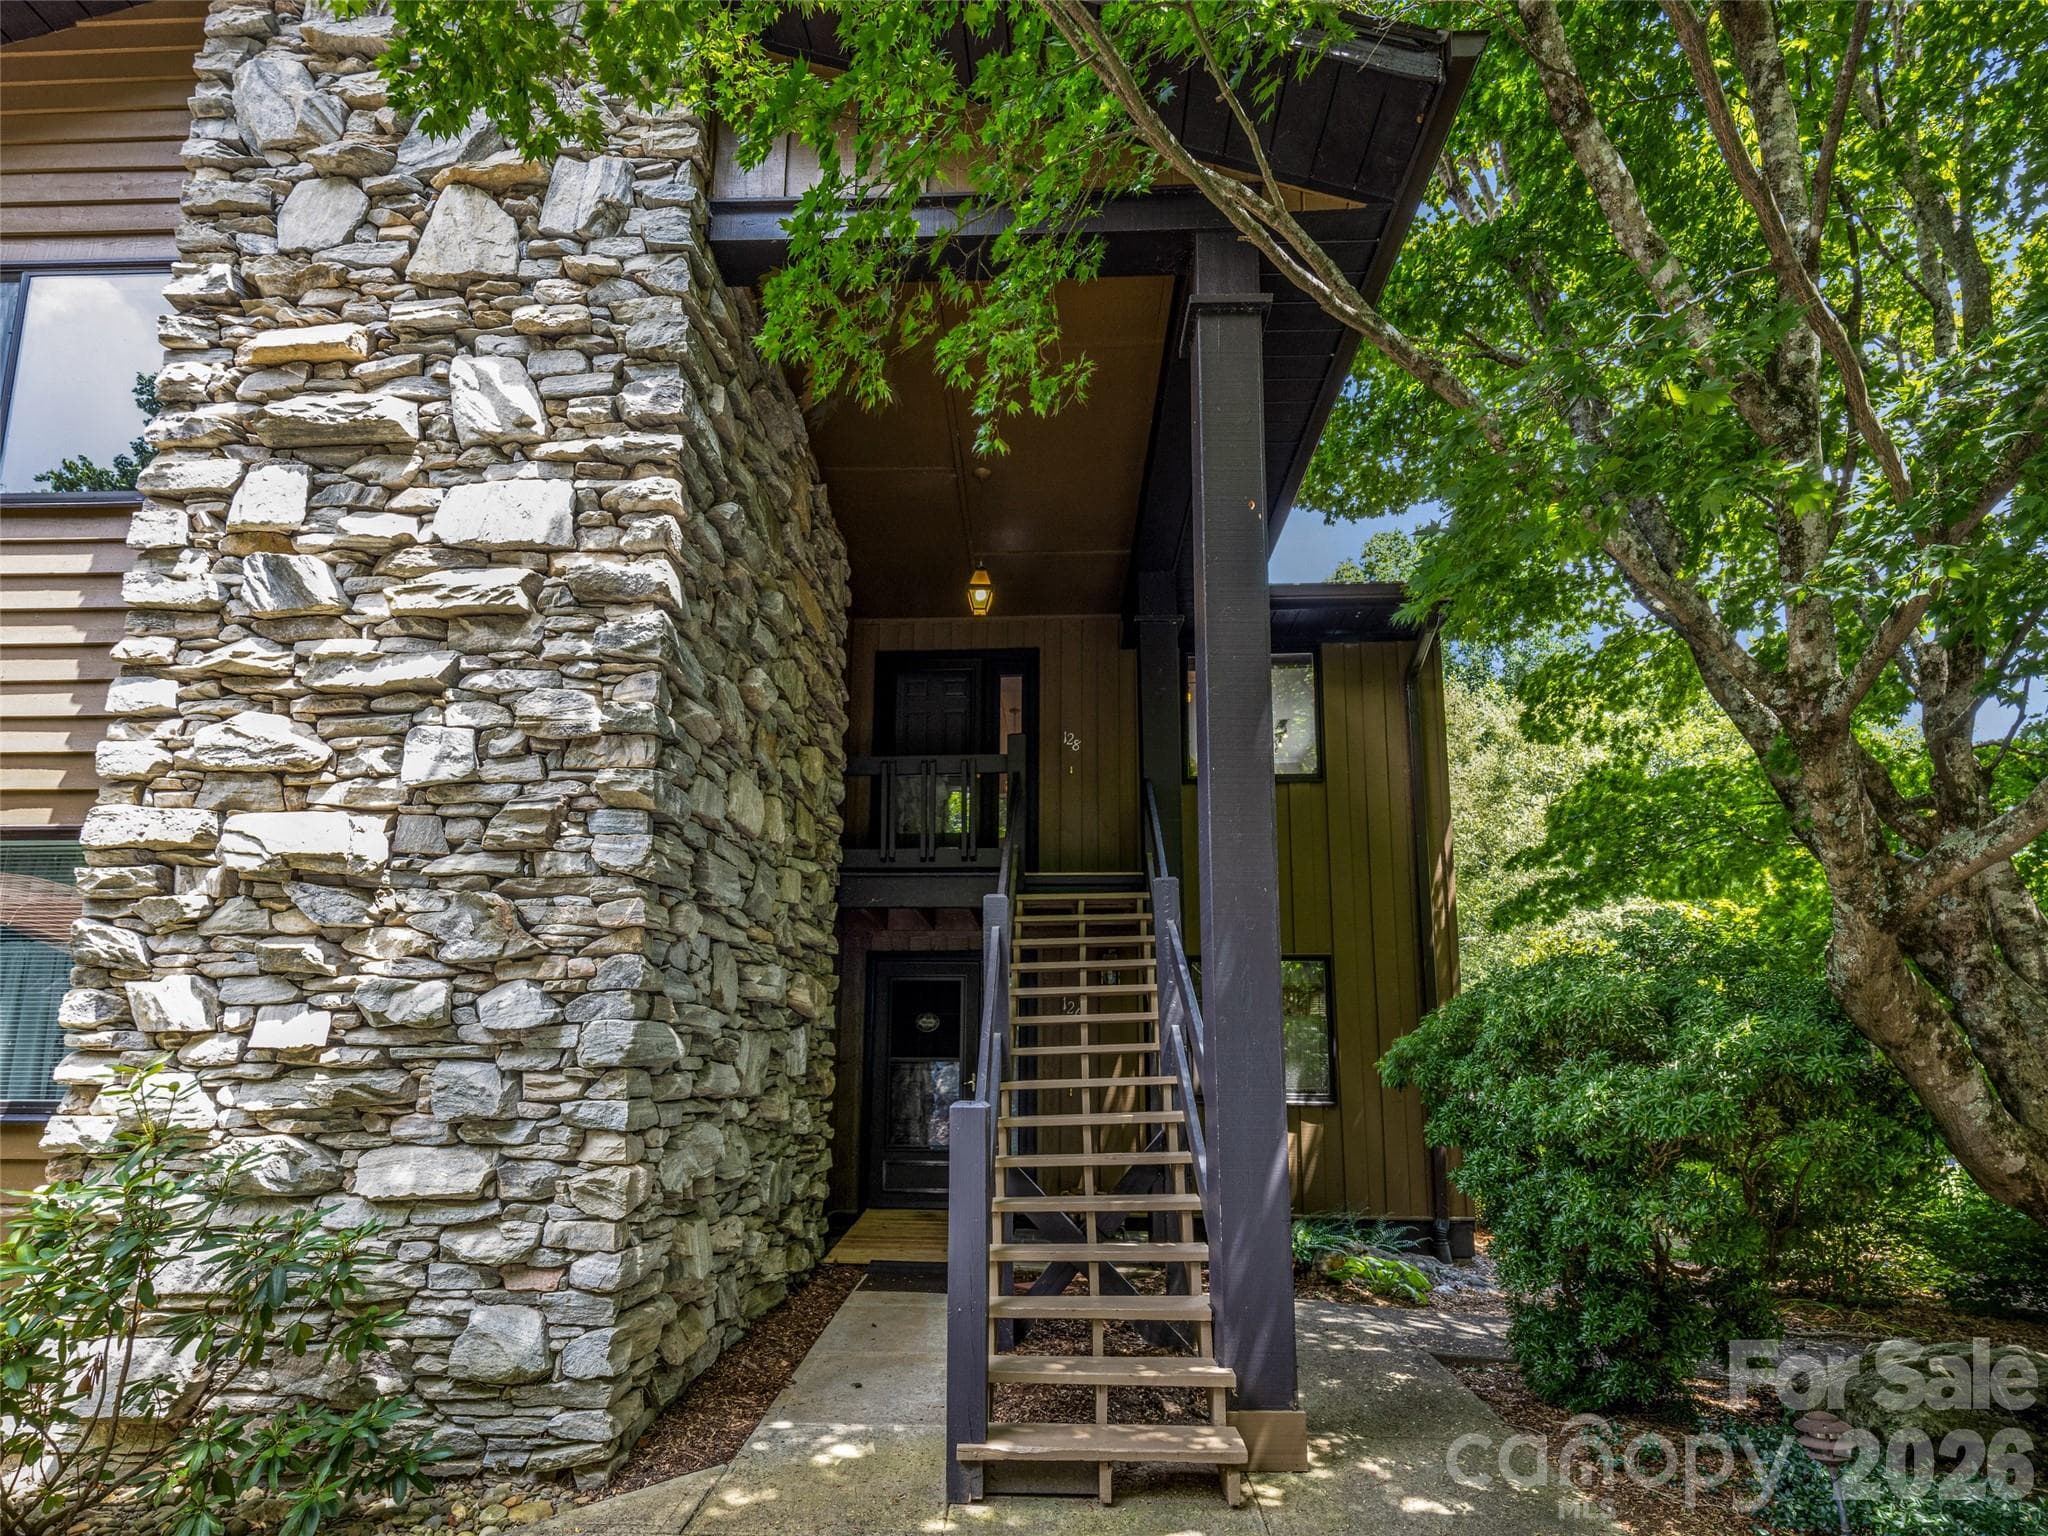
Stairs leading to front door entry - Hendersonville
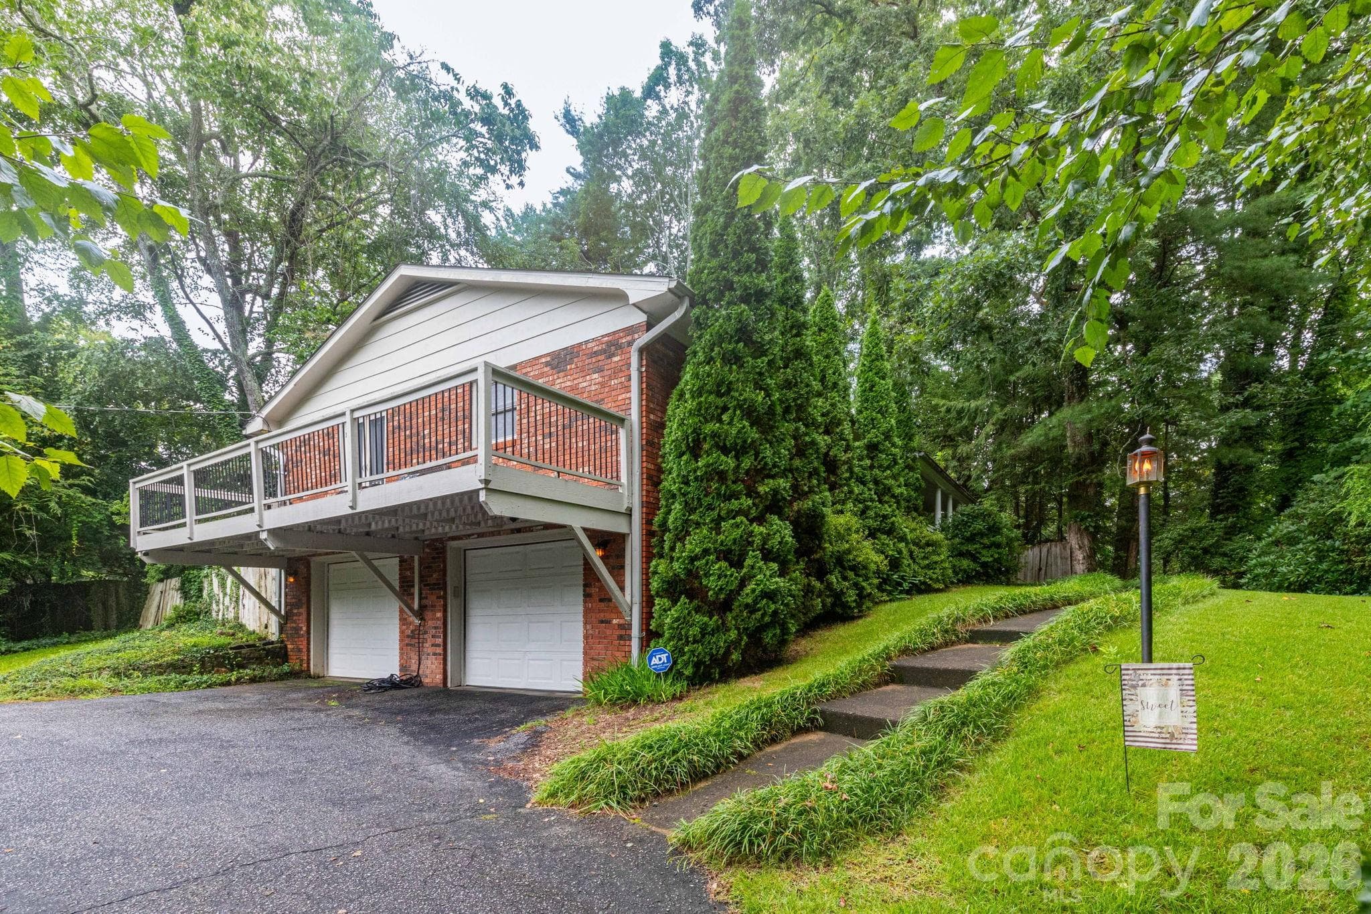
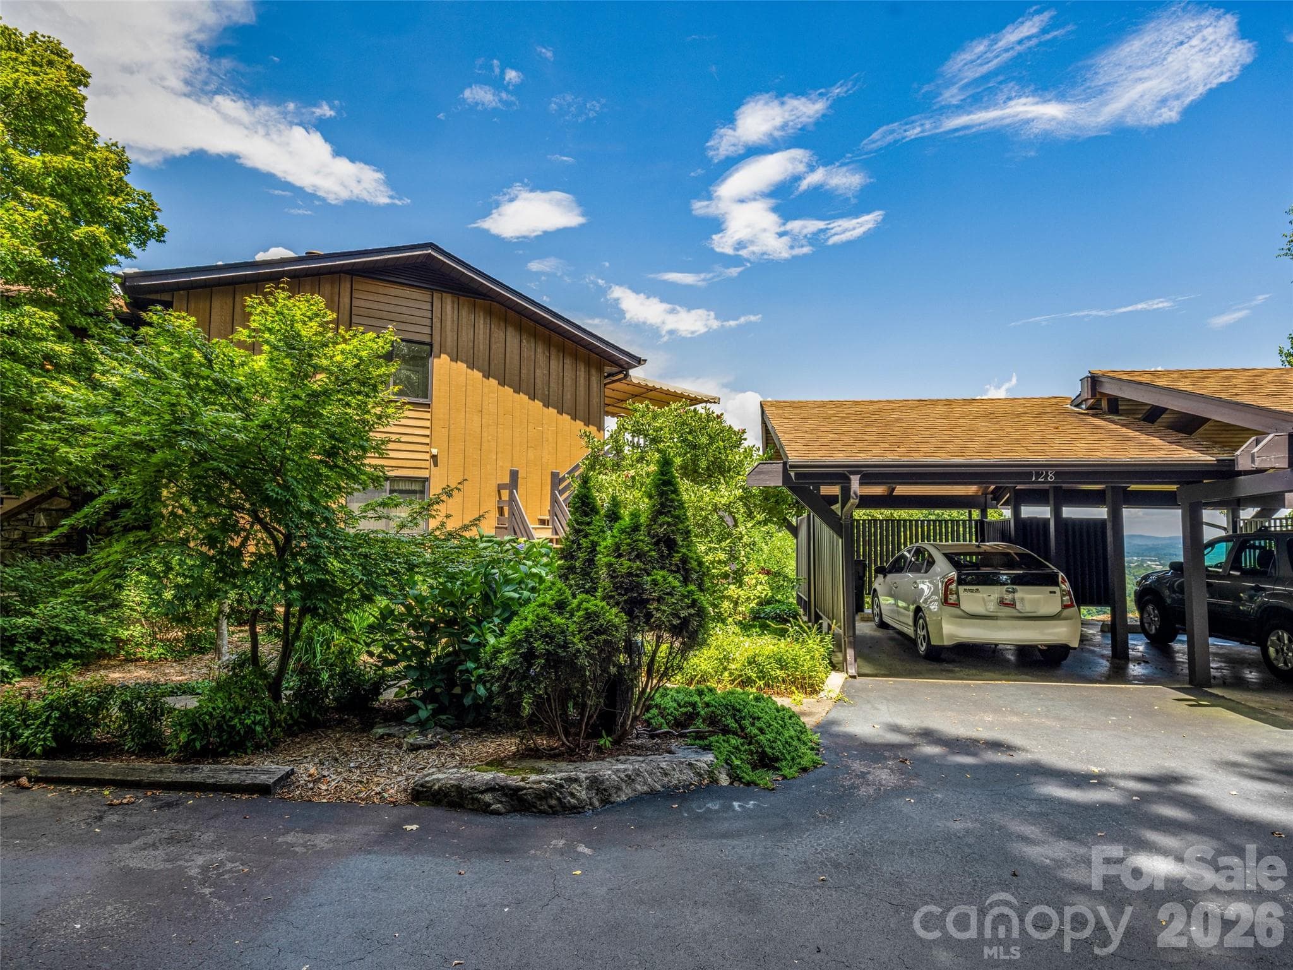
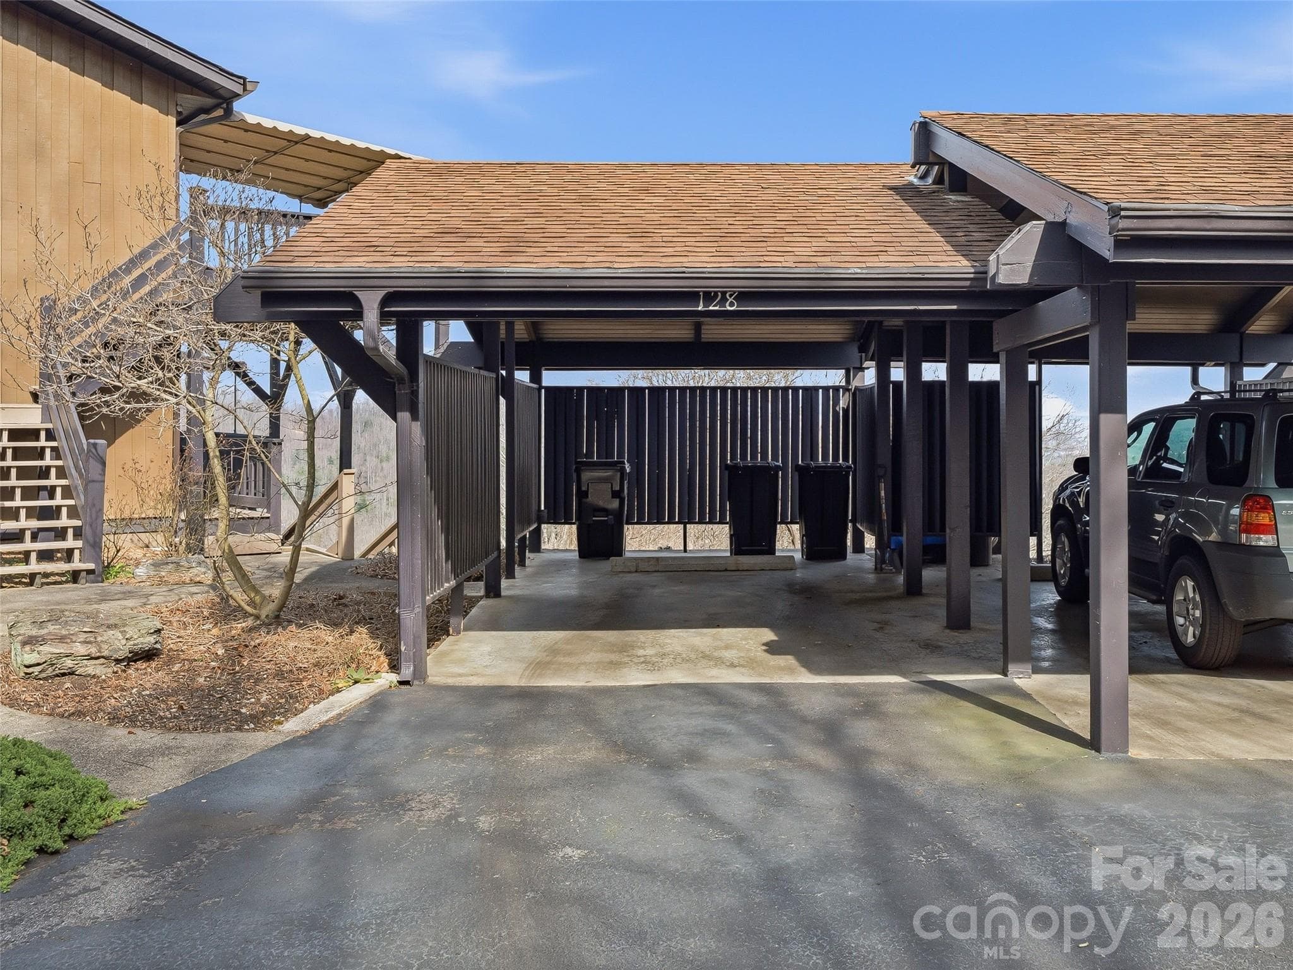
Condo with carport space - Hendersonville
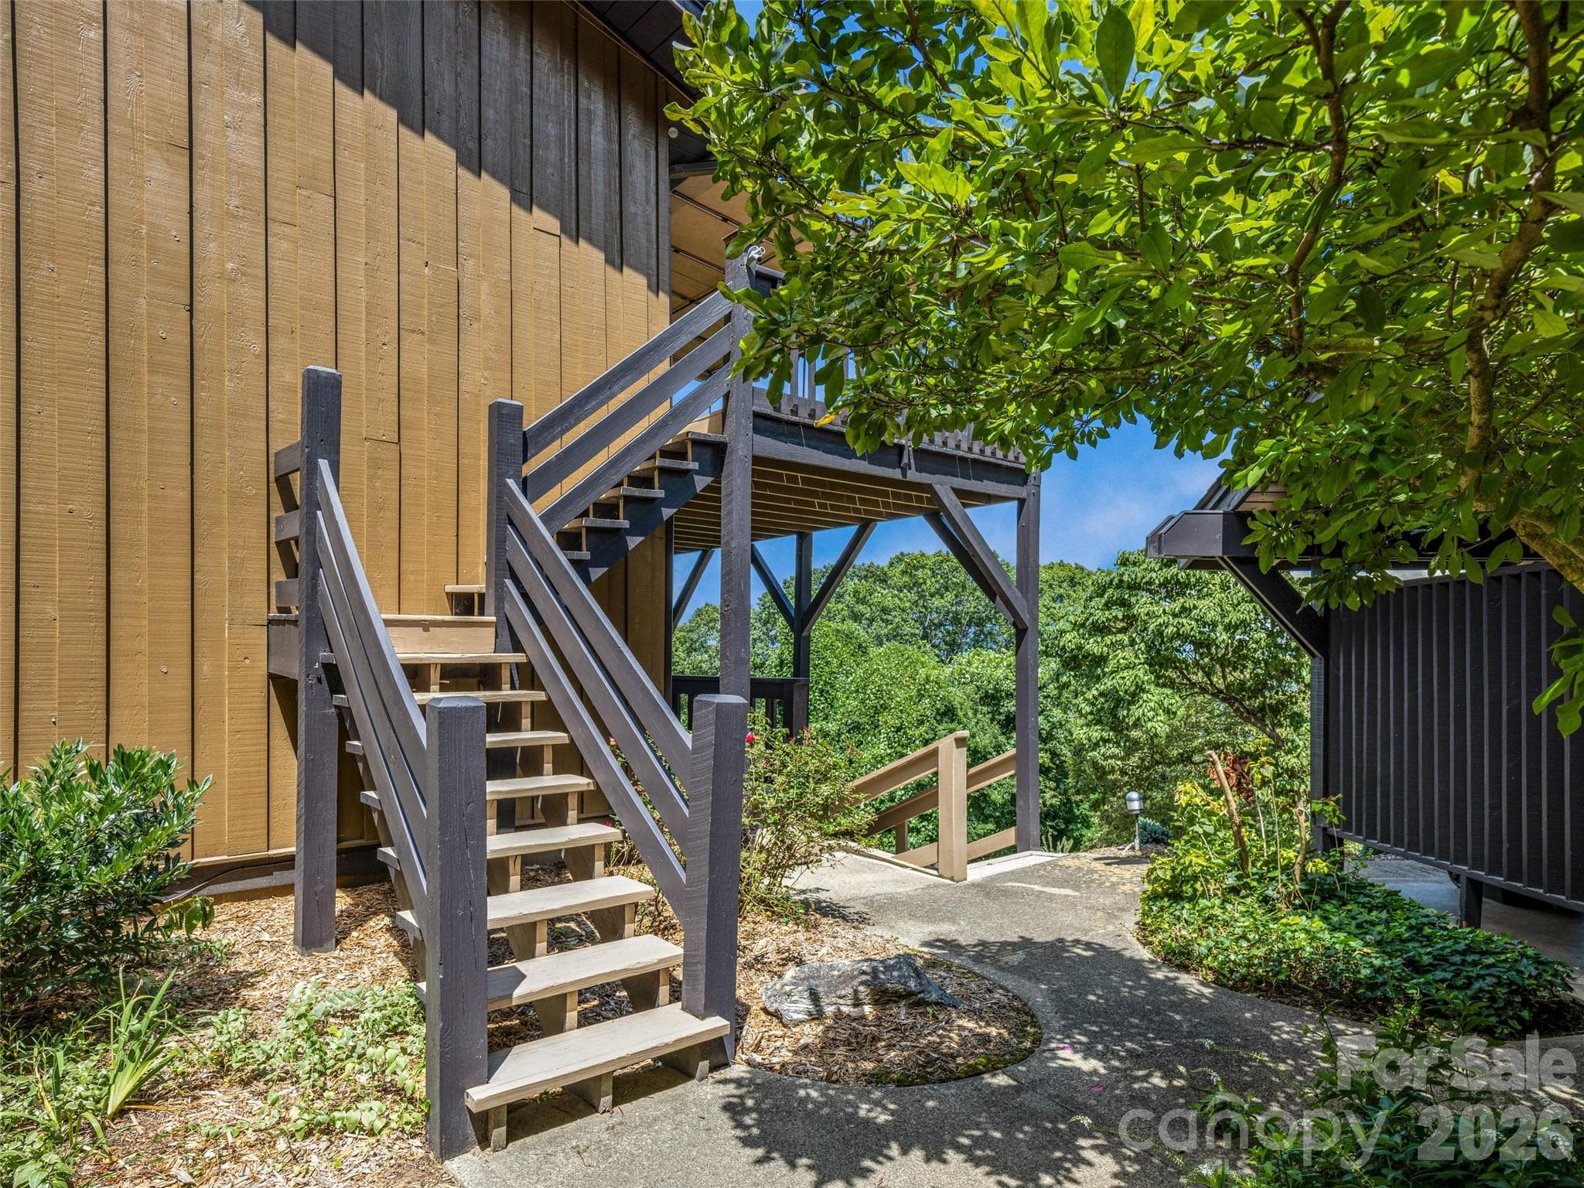
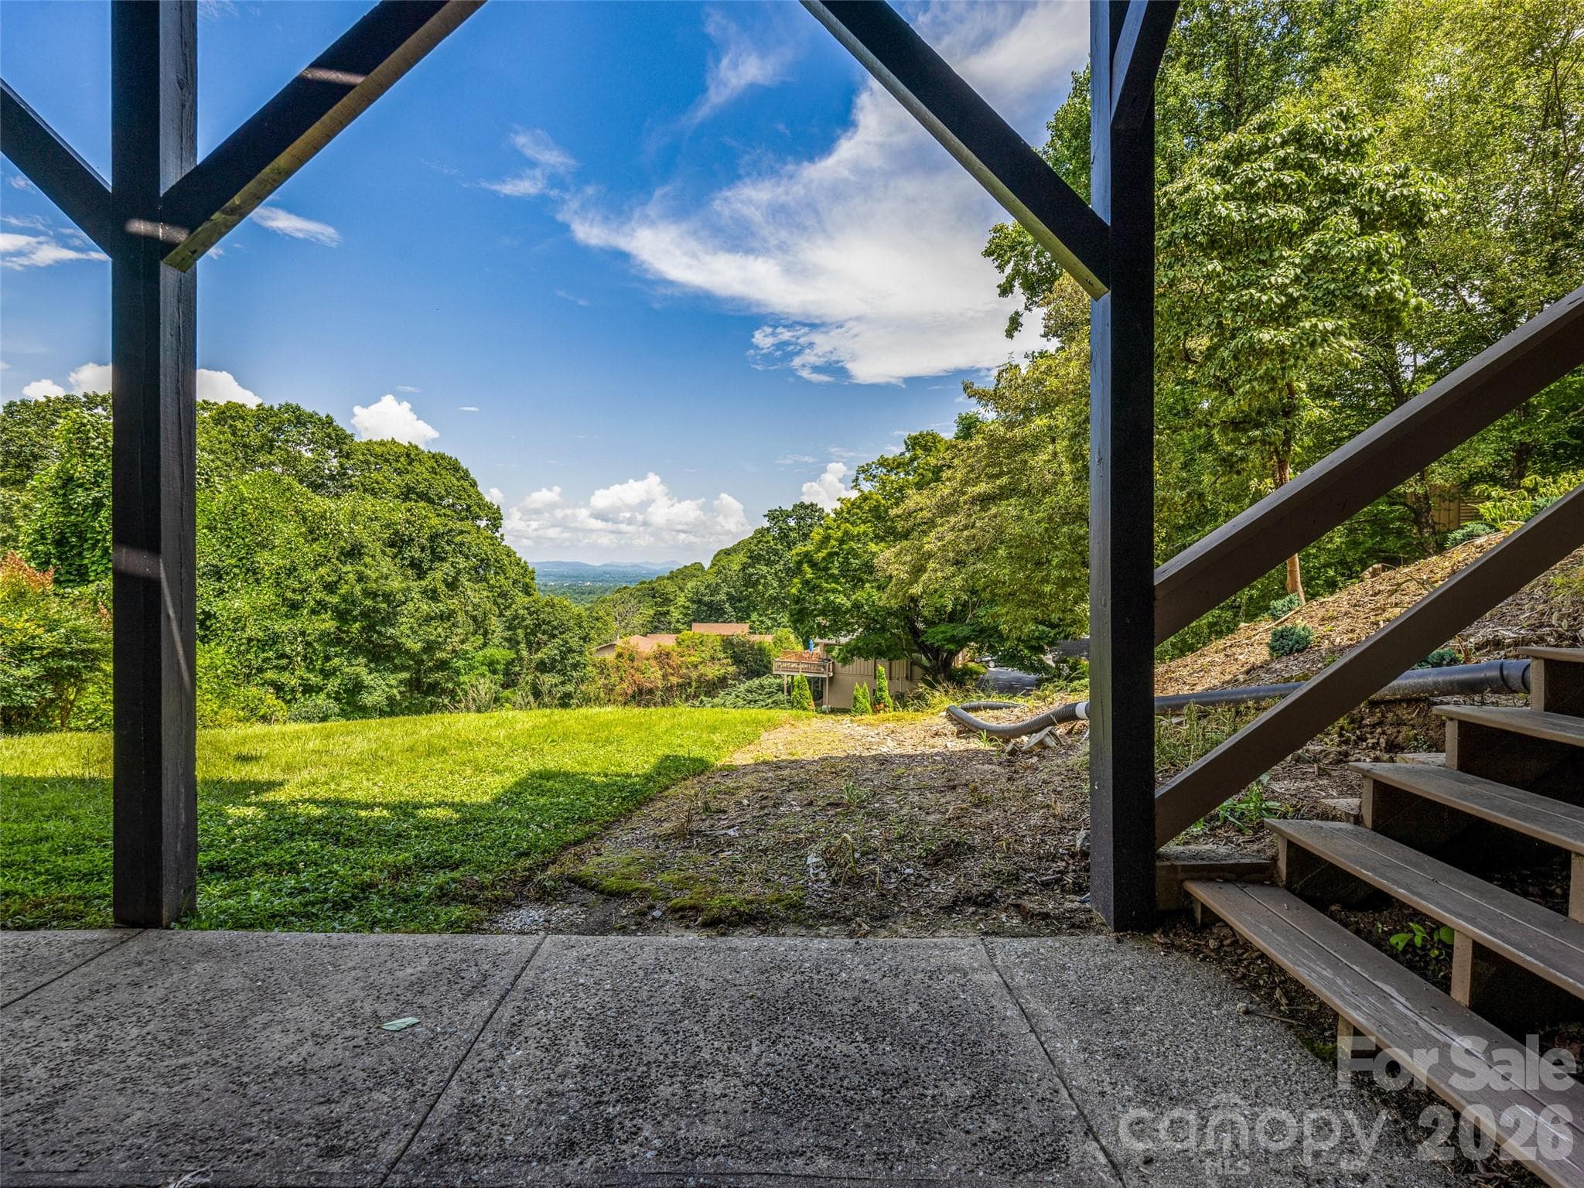
Stairs coming from the back deck - Hendersonville
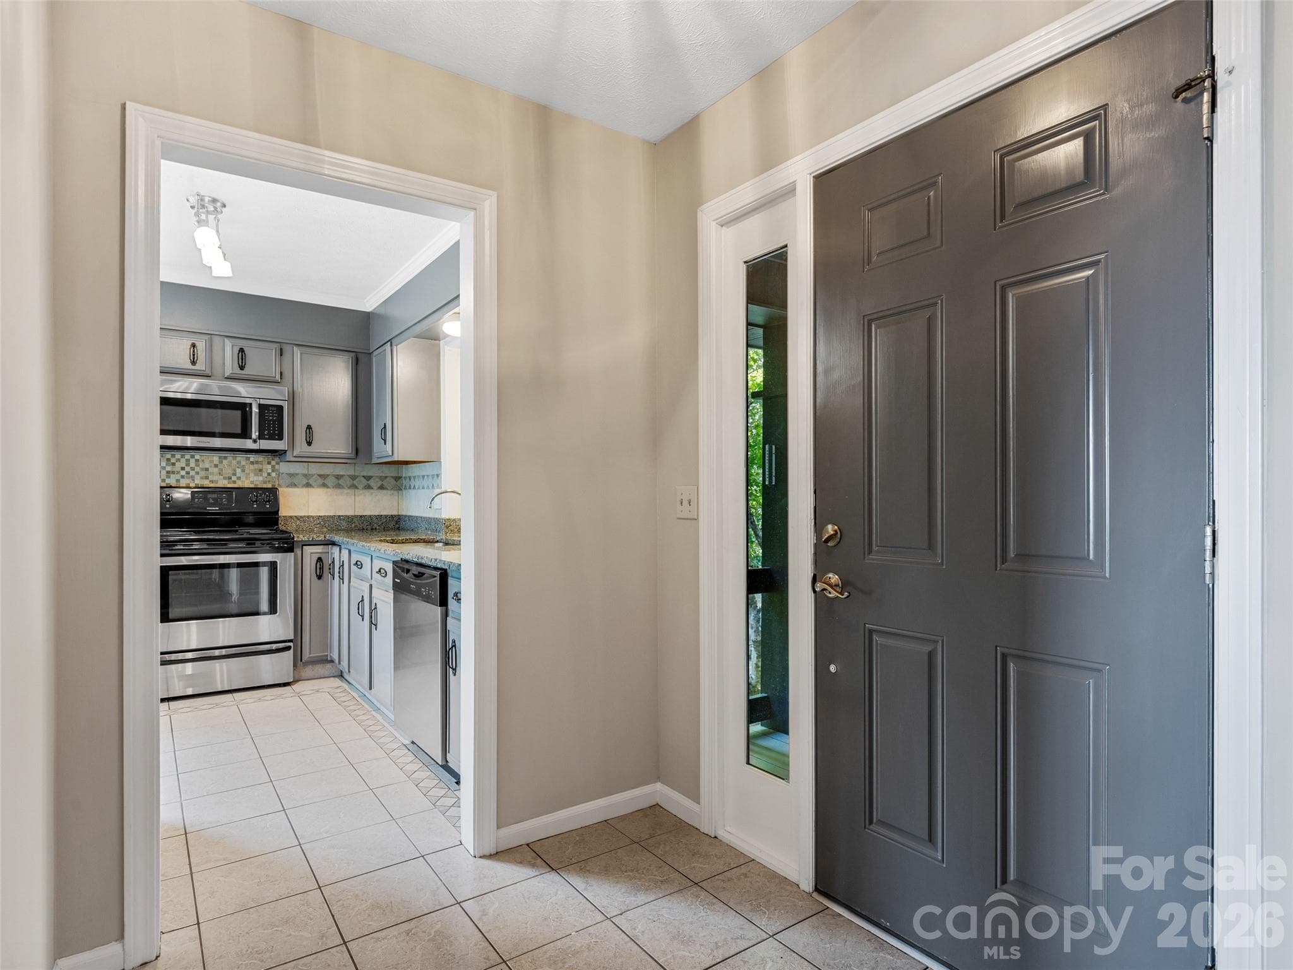
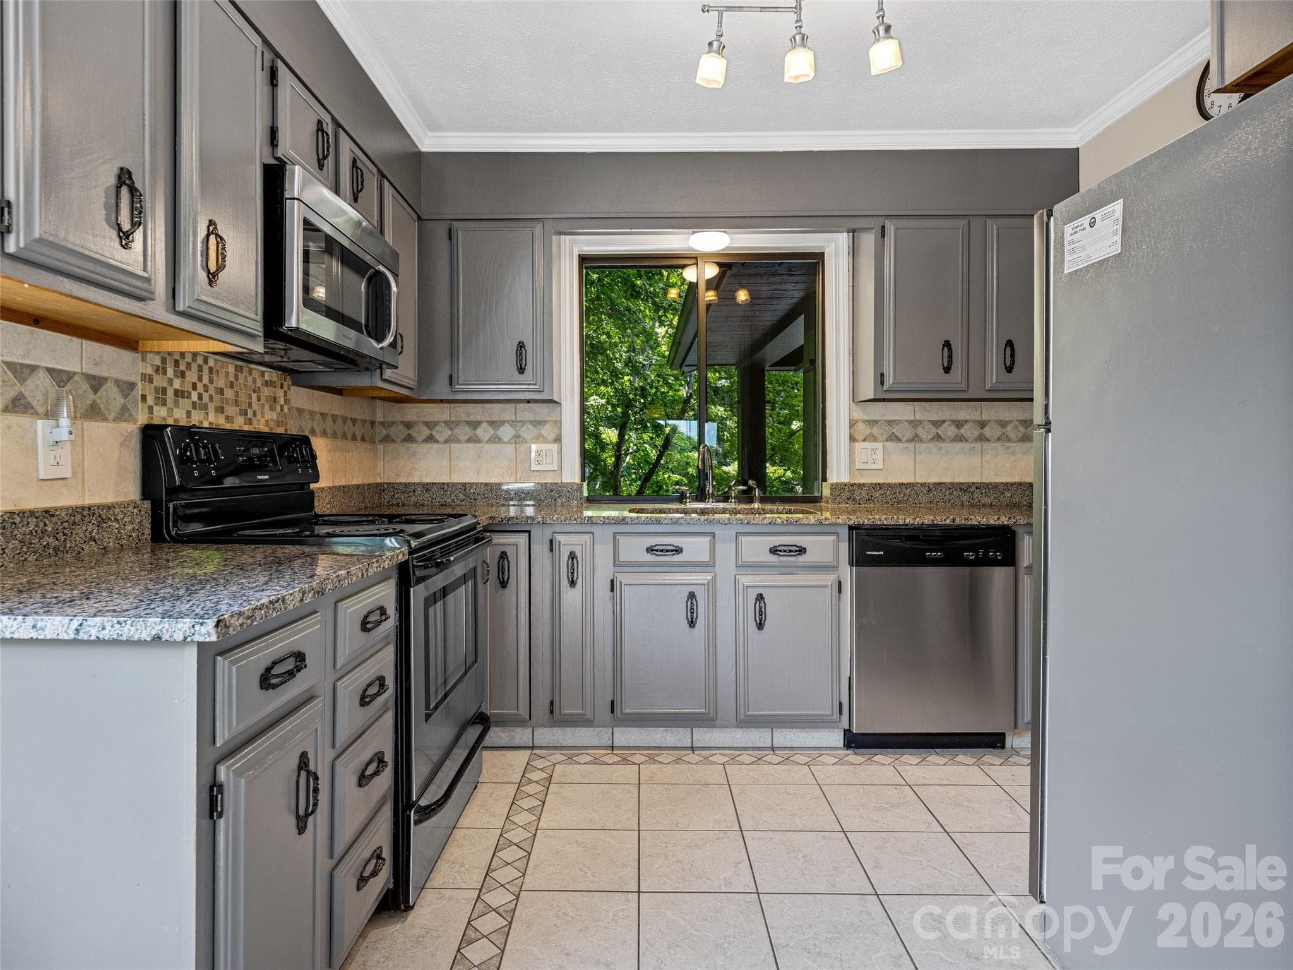
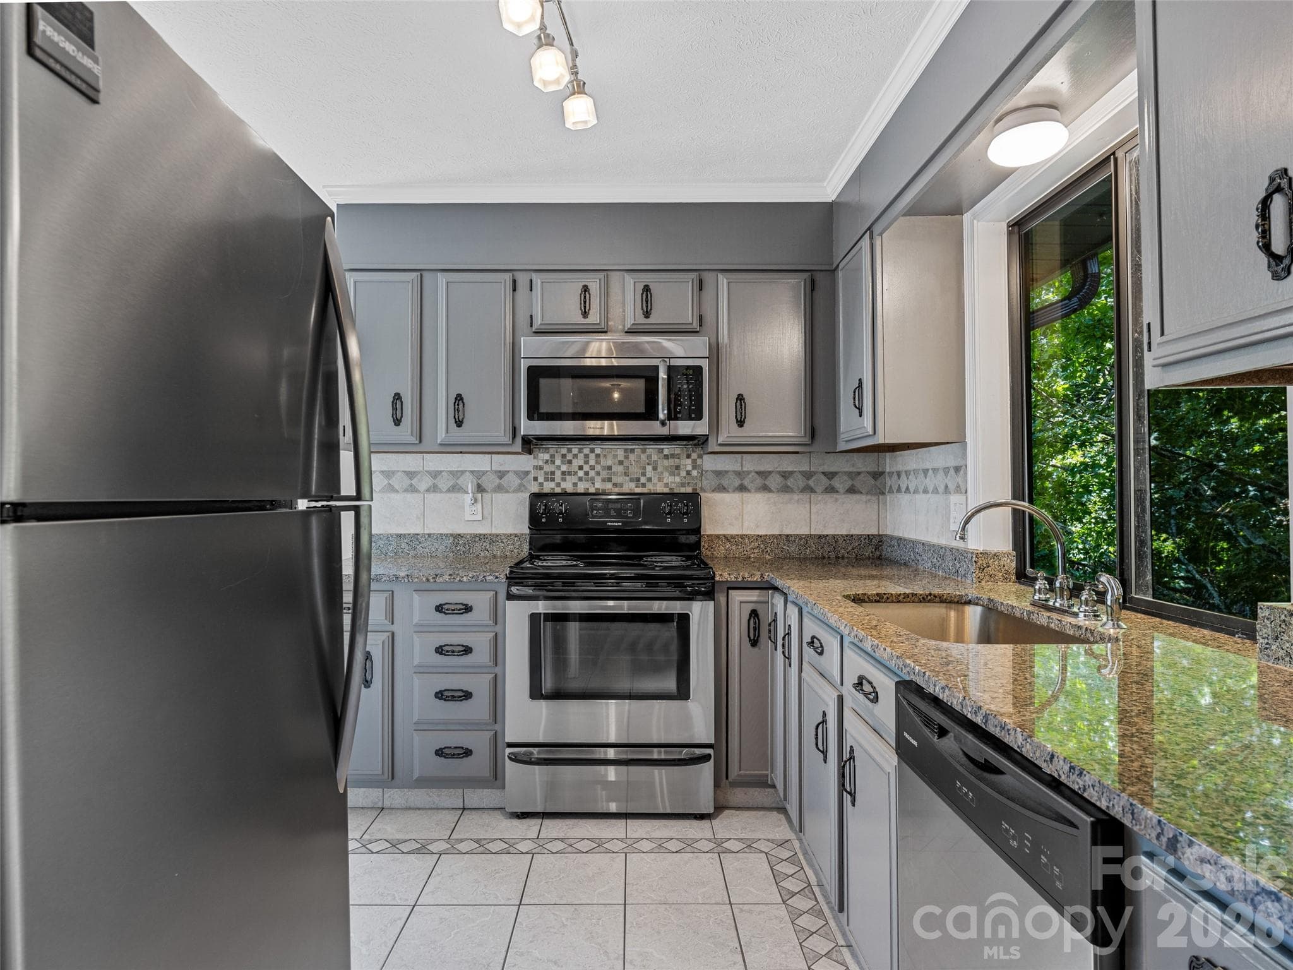
Foyer looking into kitchen - Hendersonville
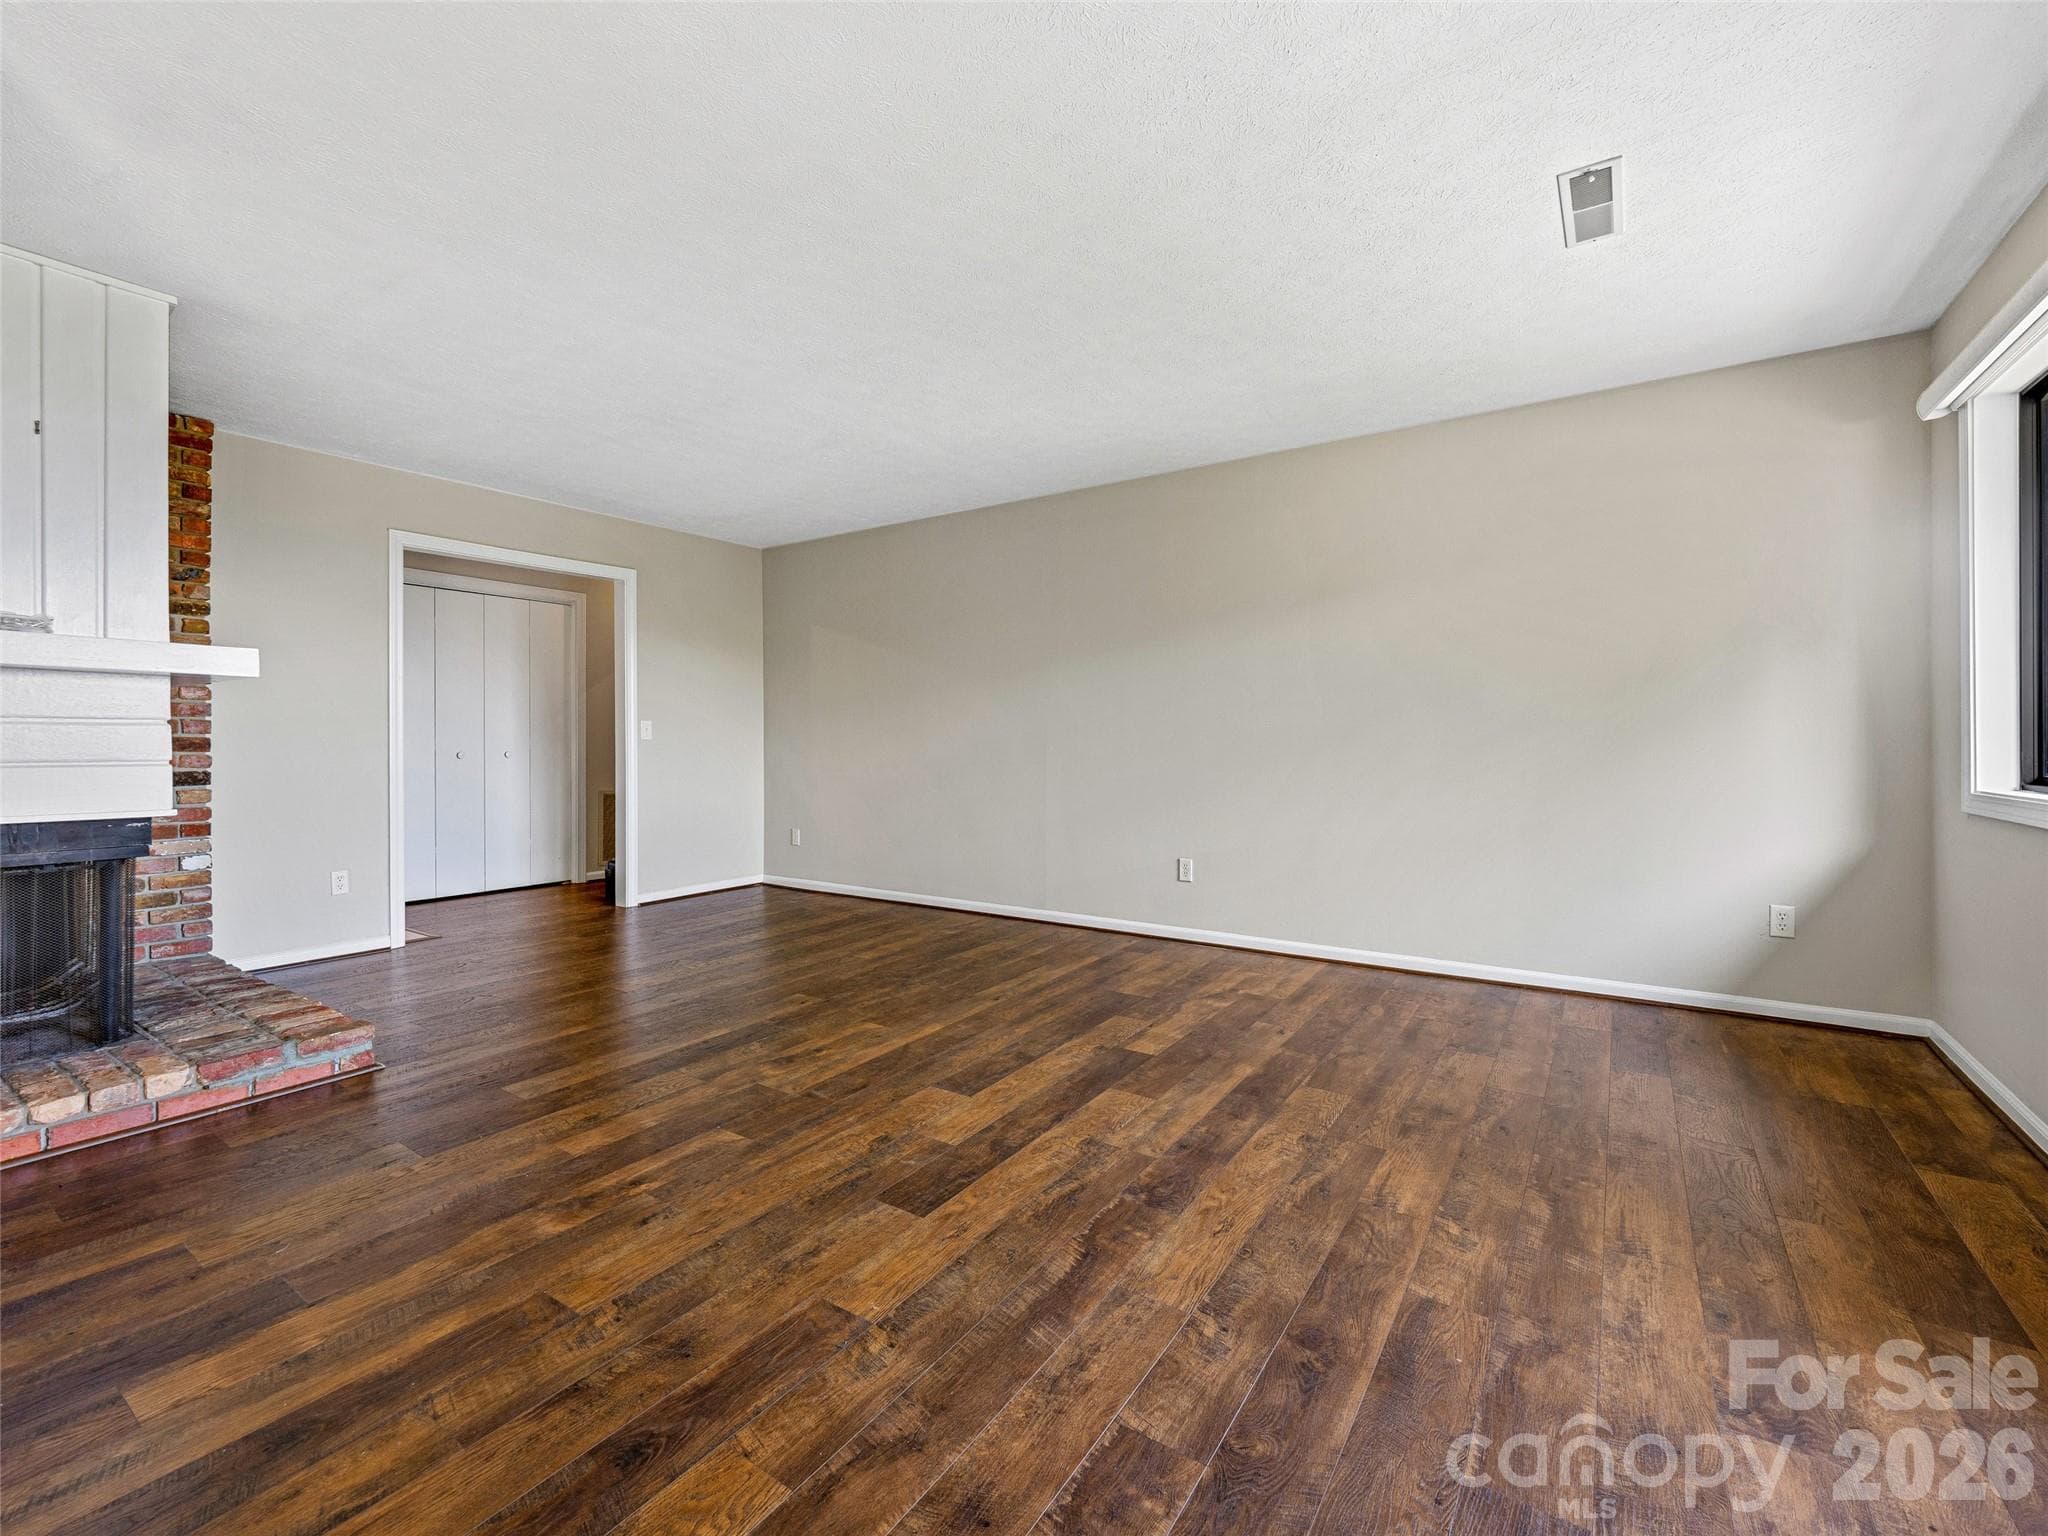
Living room from the foyer - Hendersonville
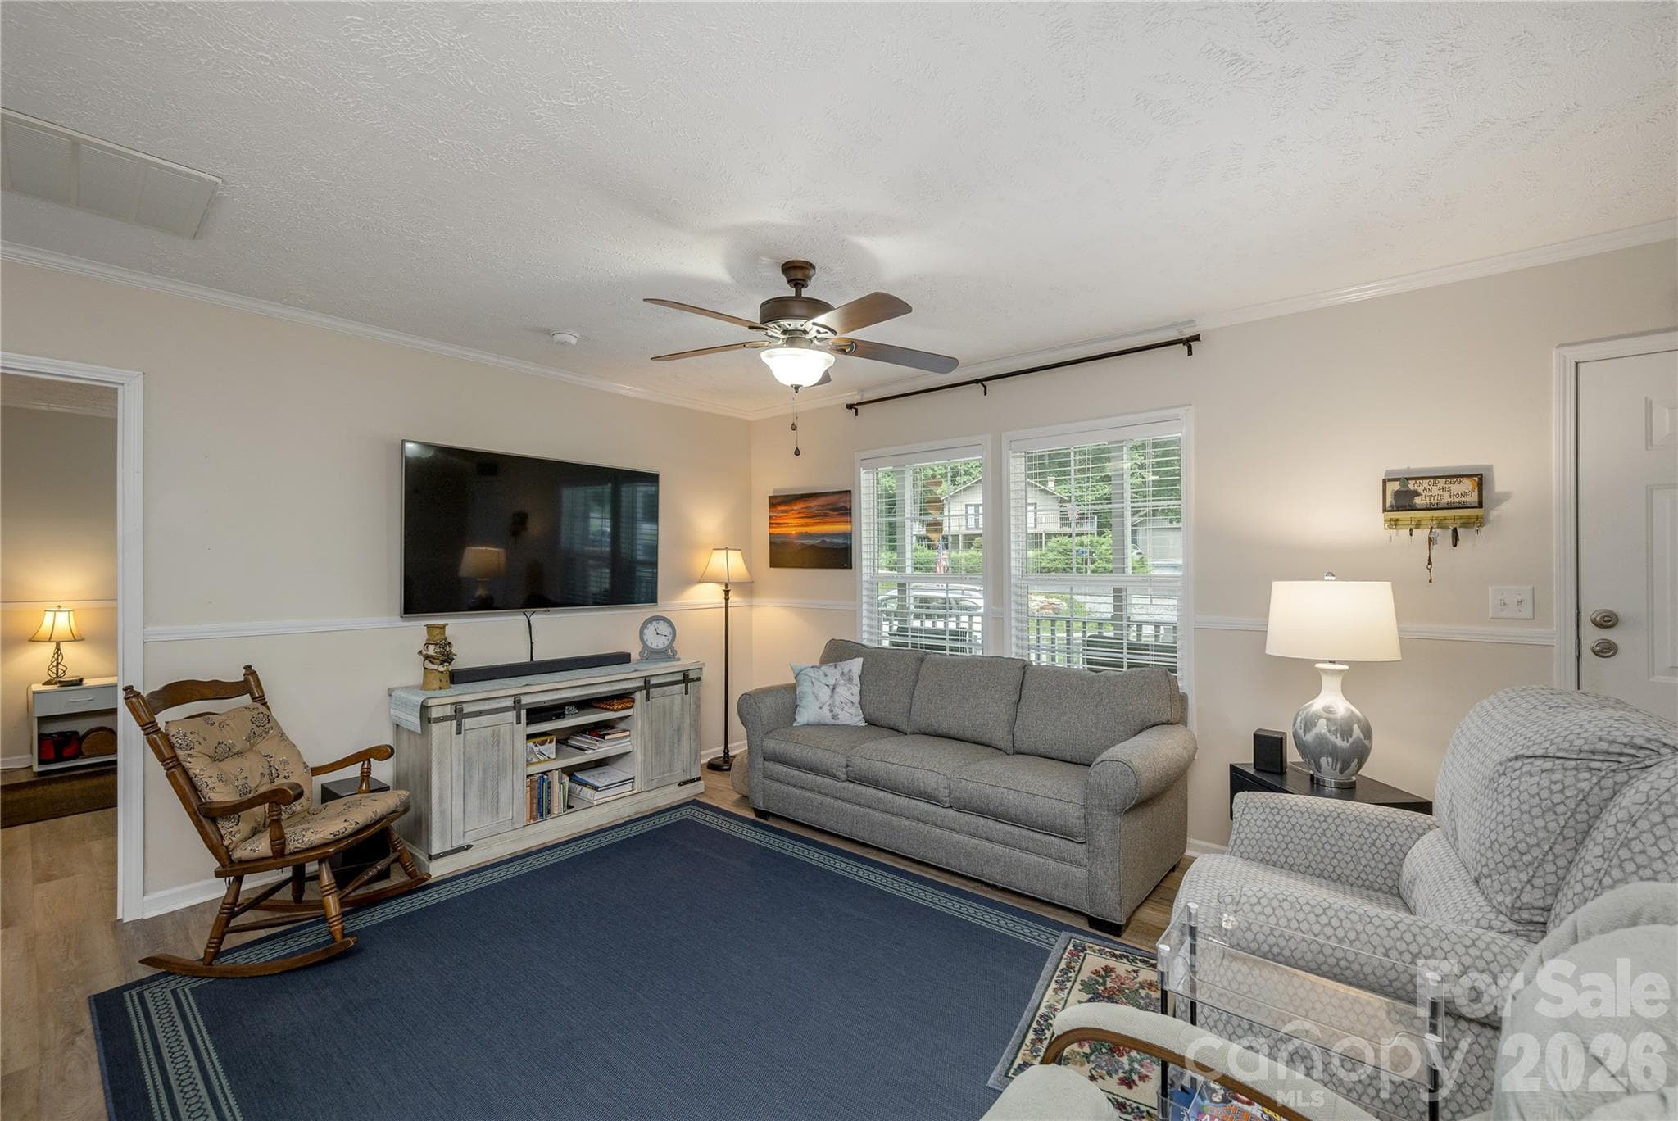
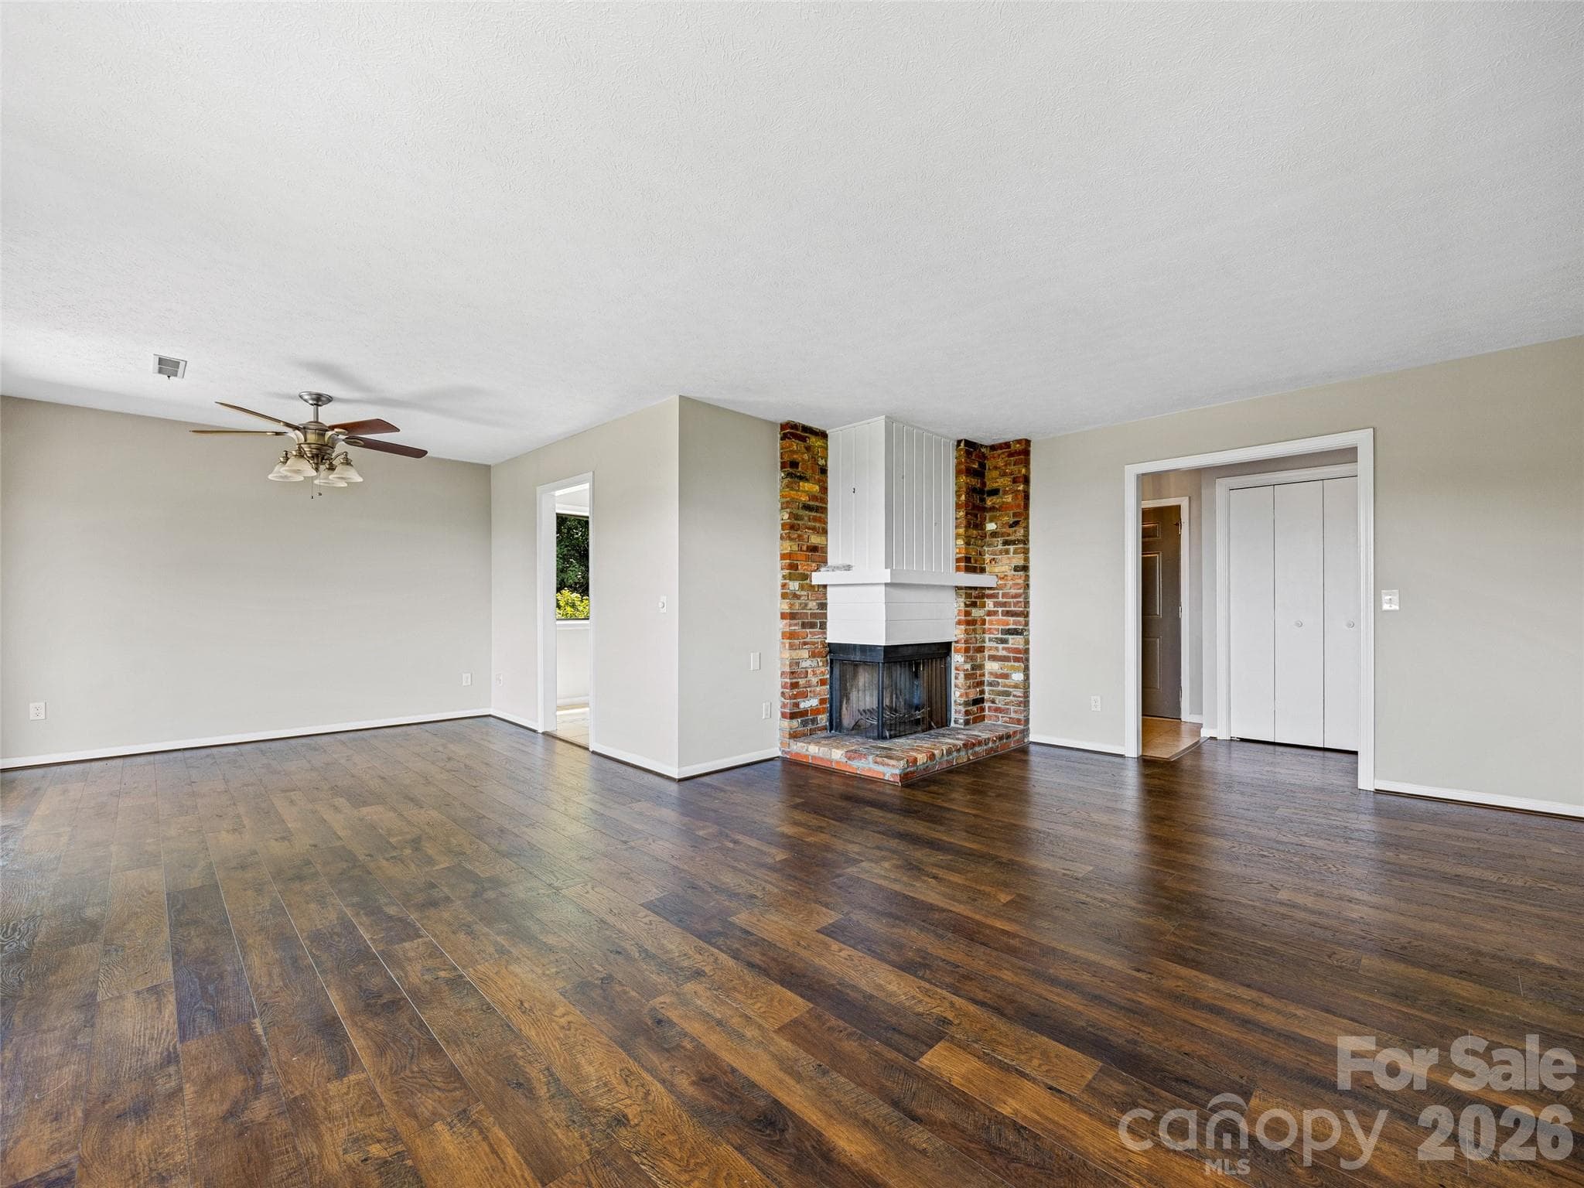
Living room/dining area - Hendersonville
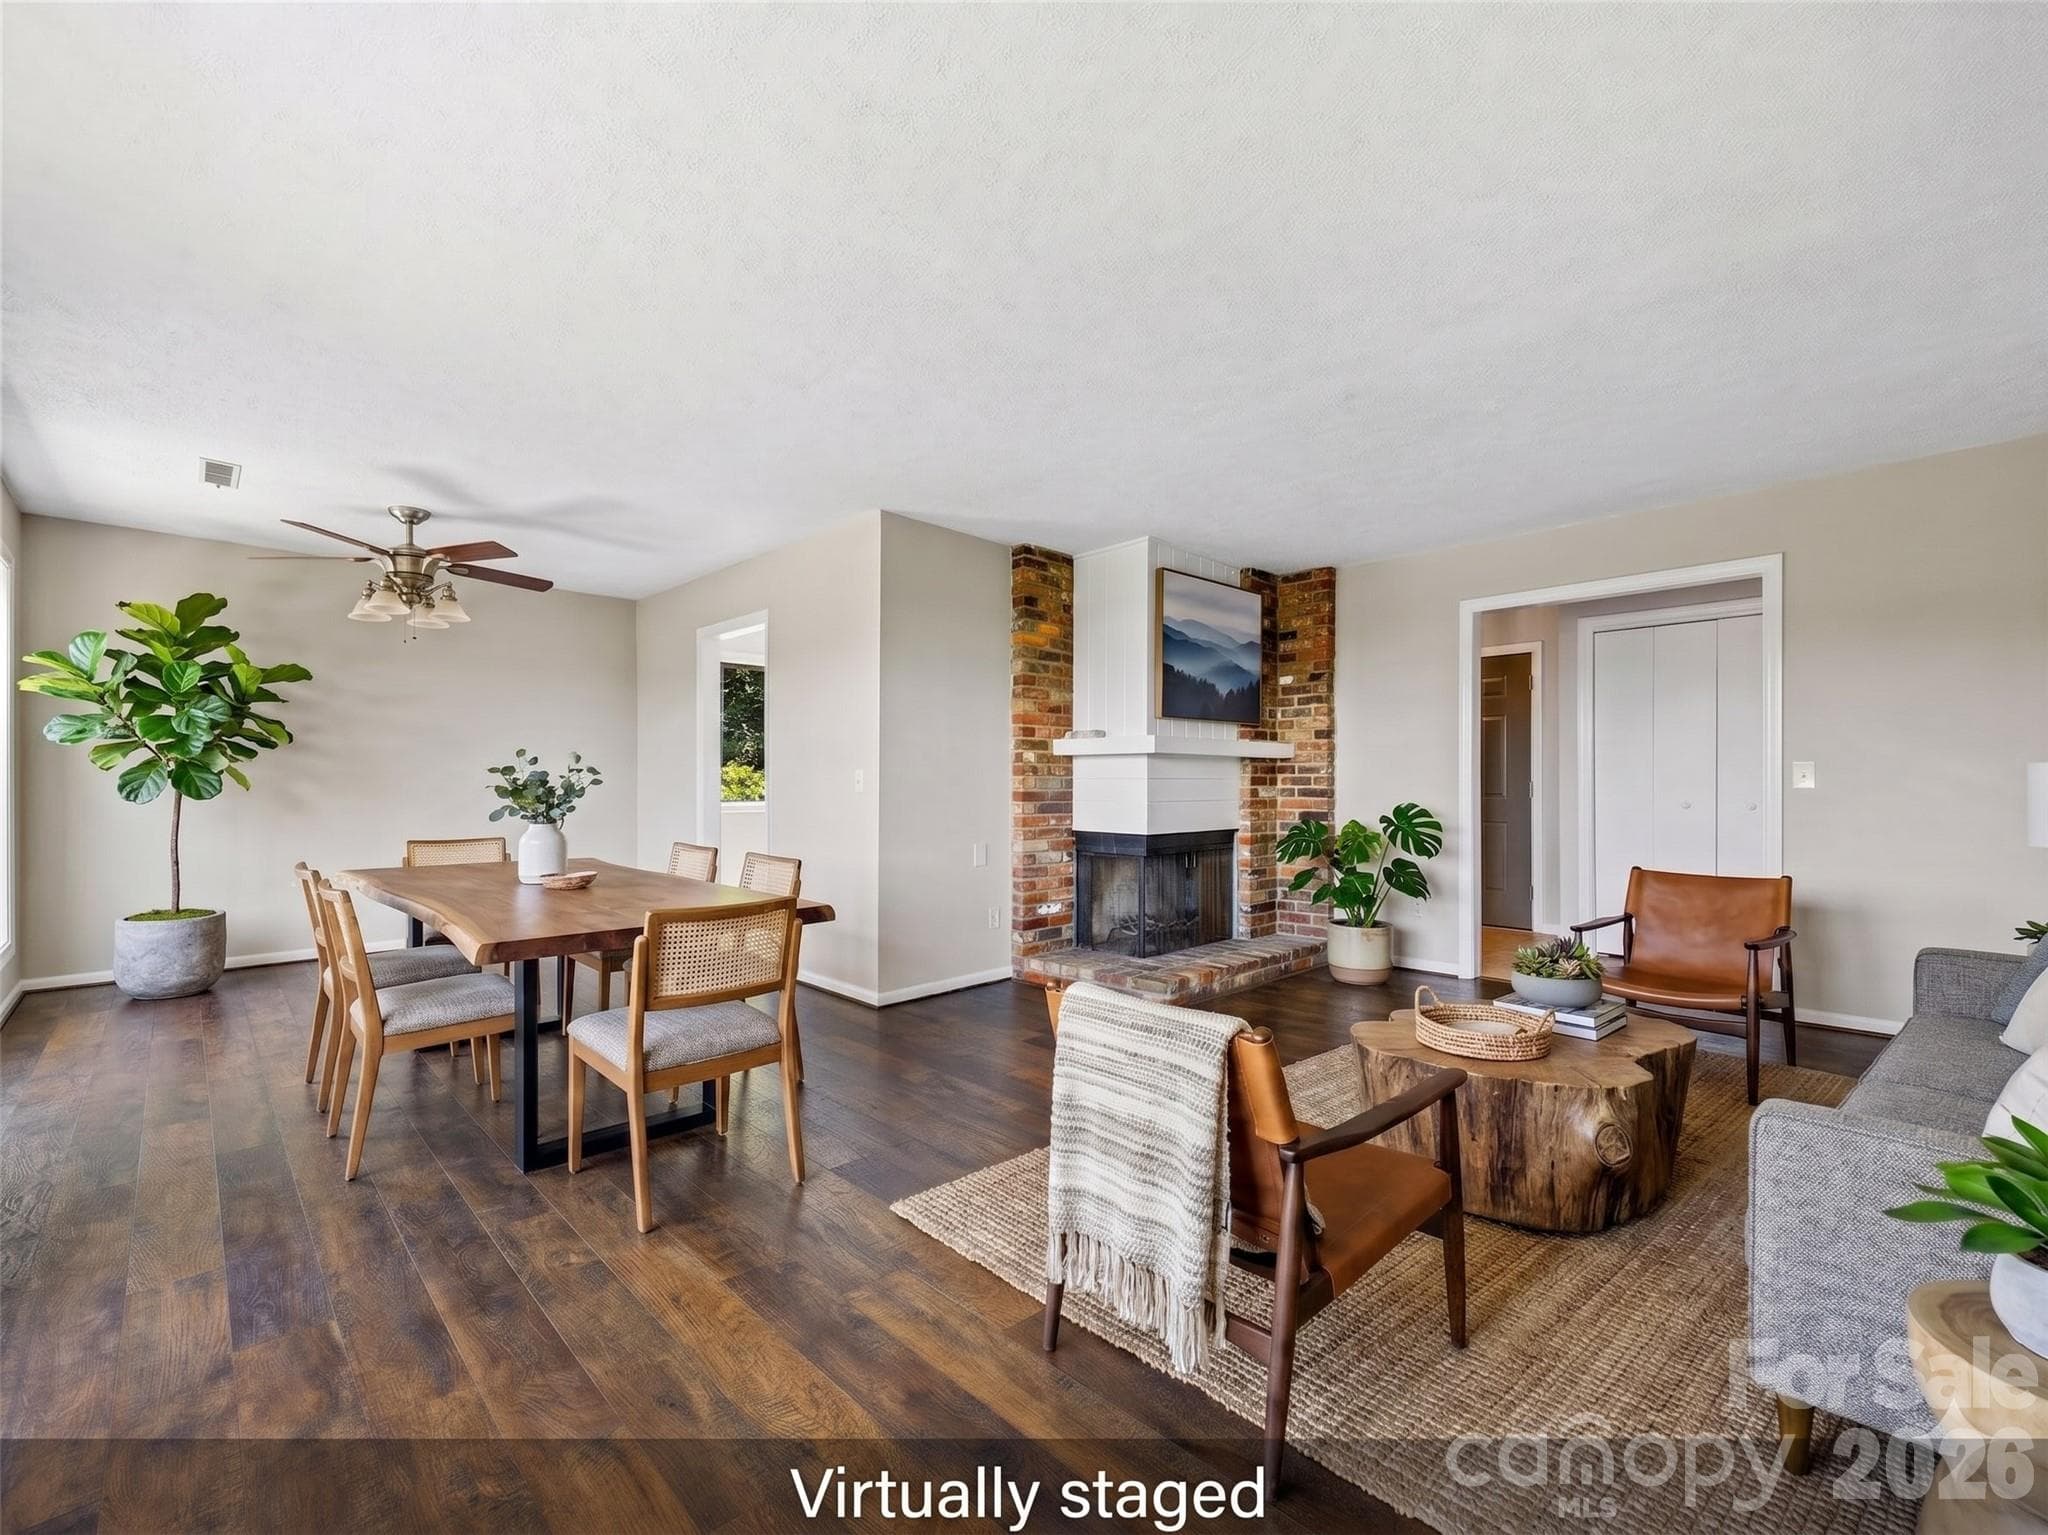
Virtual staging of living room and dining area - Hendersonville
Condominium at Hendersonville, photo 10 of 53
View of living room from dining area - Hendersonville
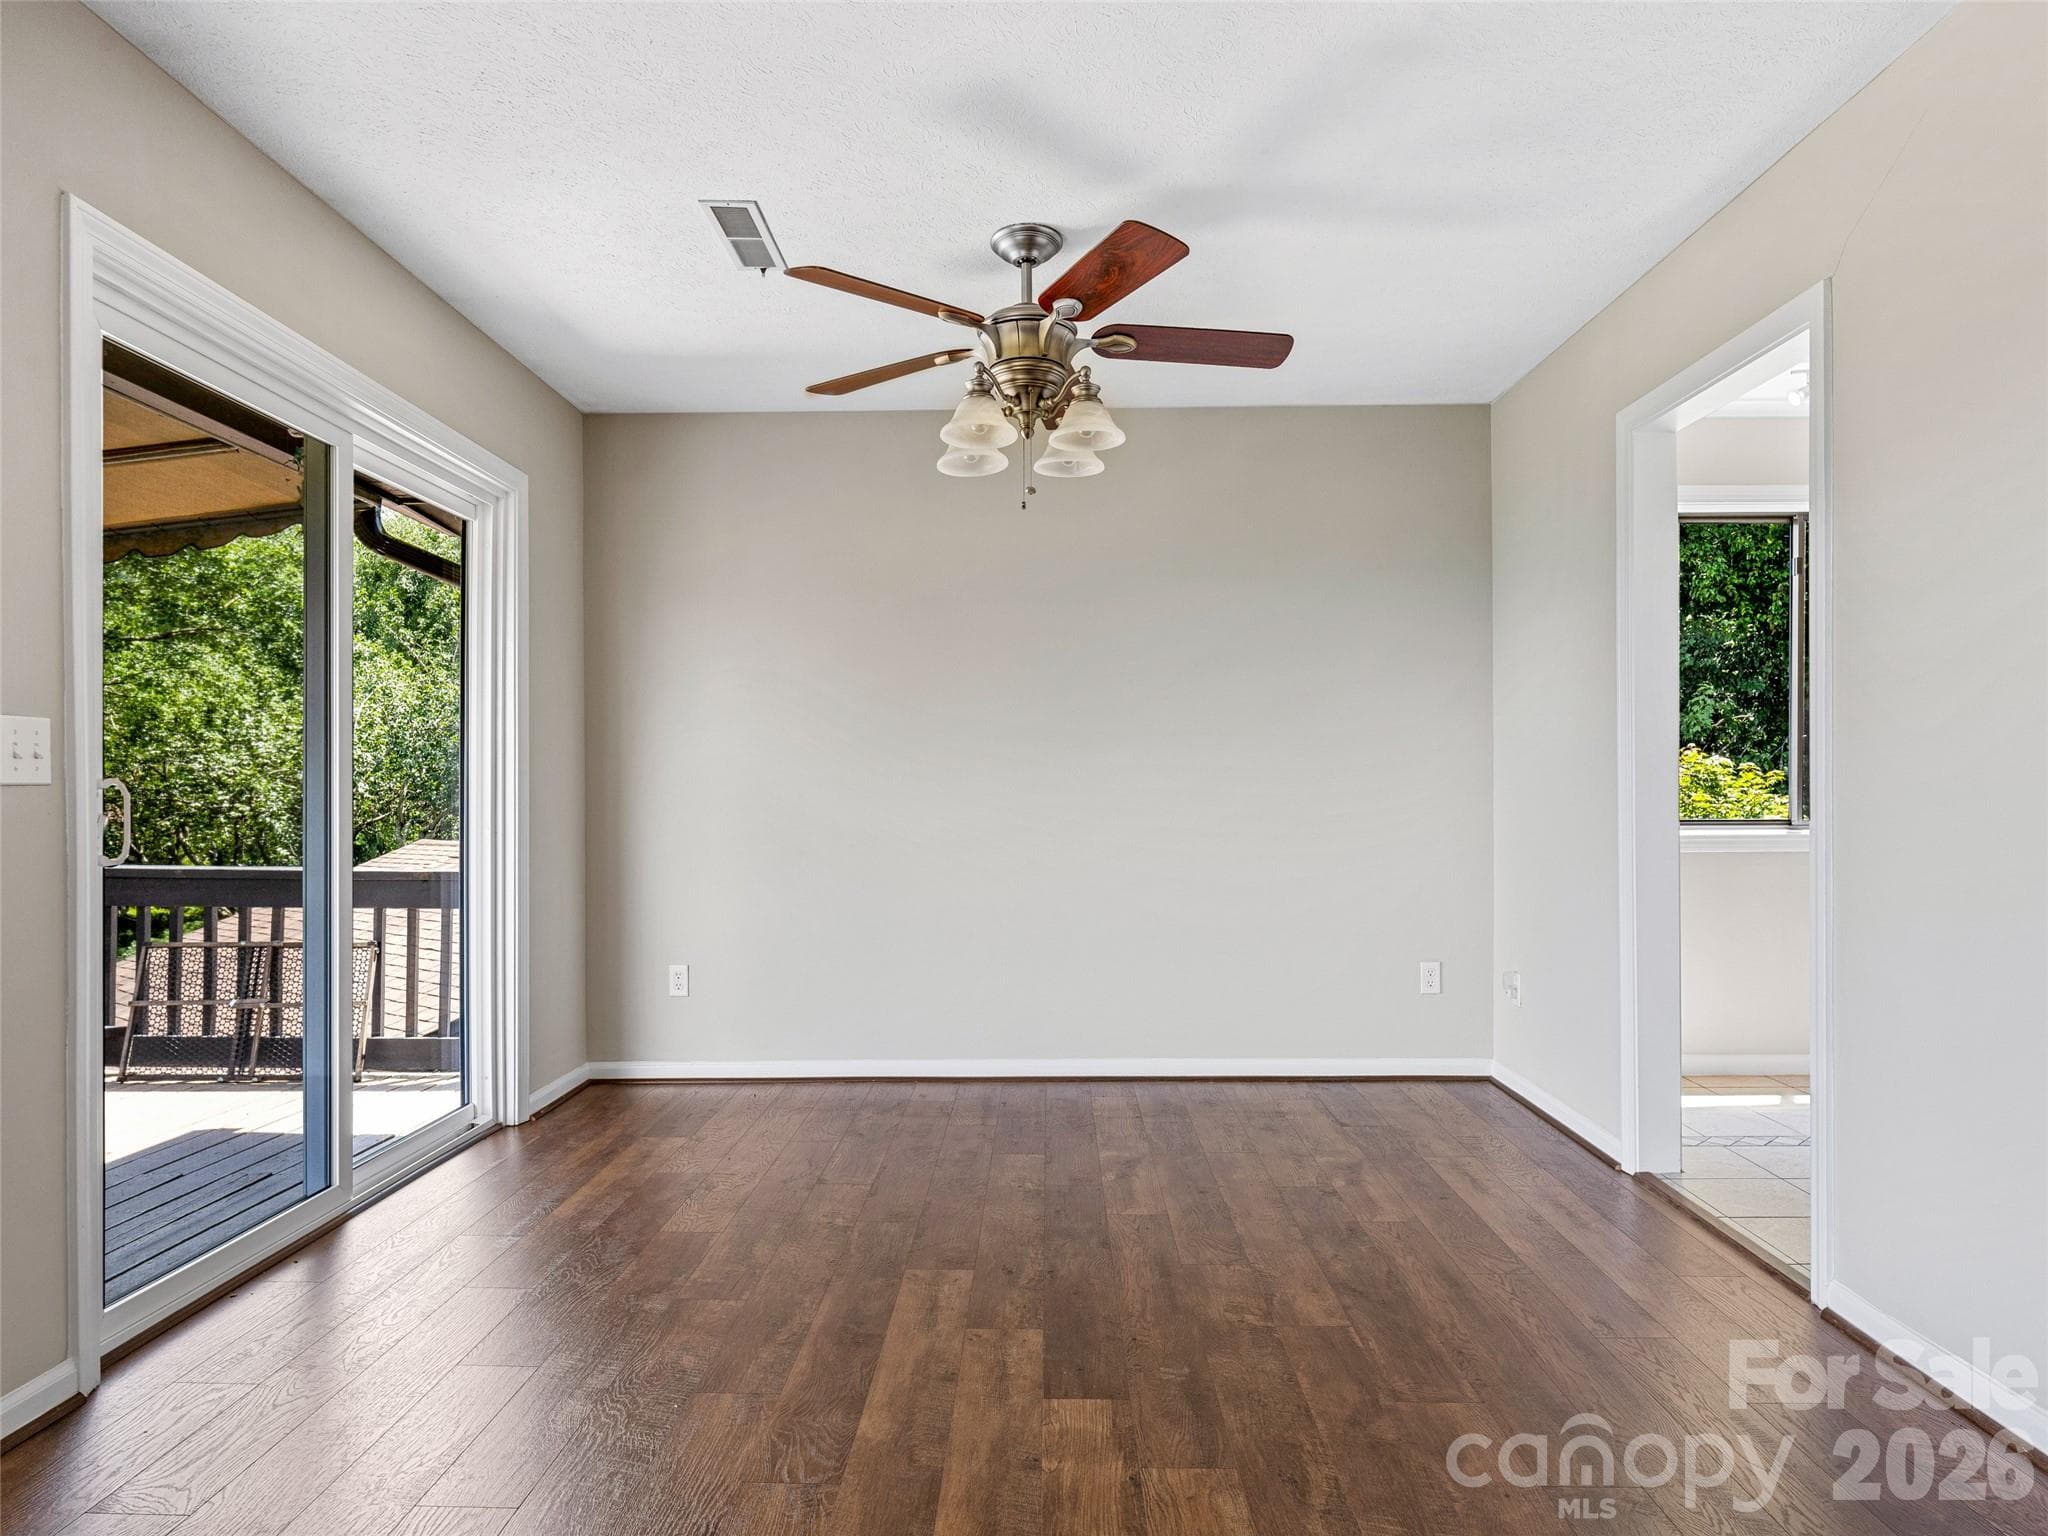
Dining area-kitchen to the right - Hendersonville
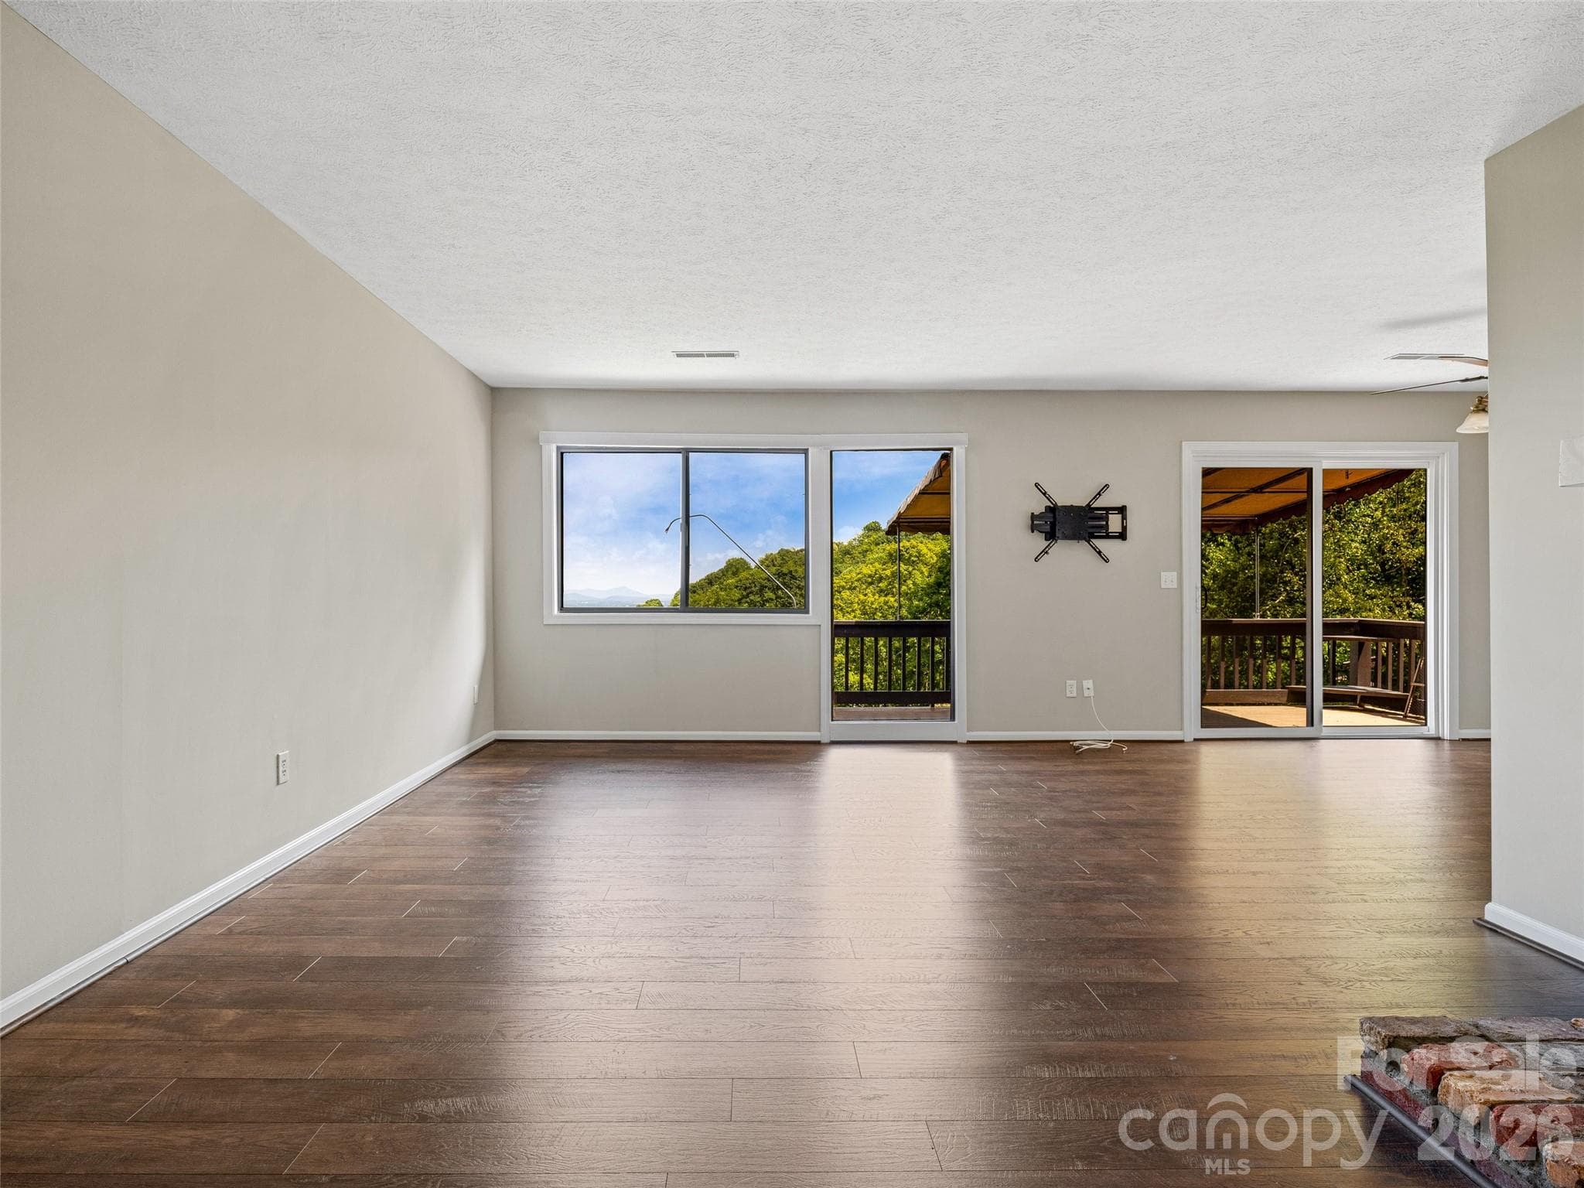
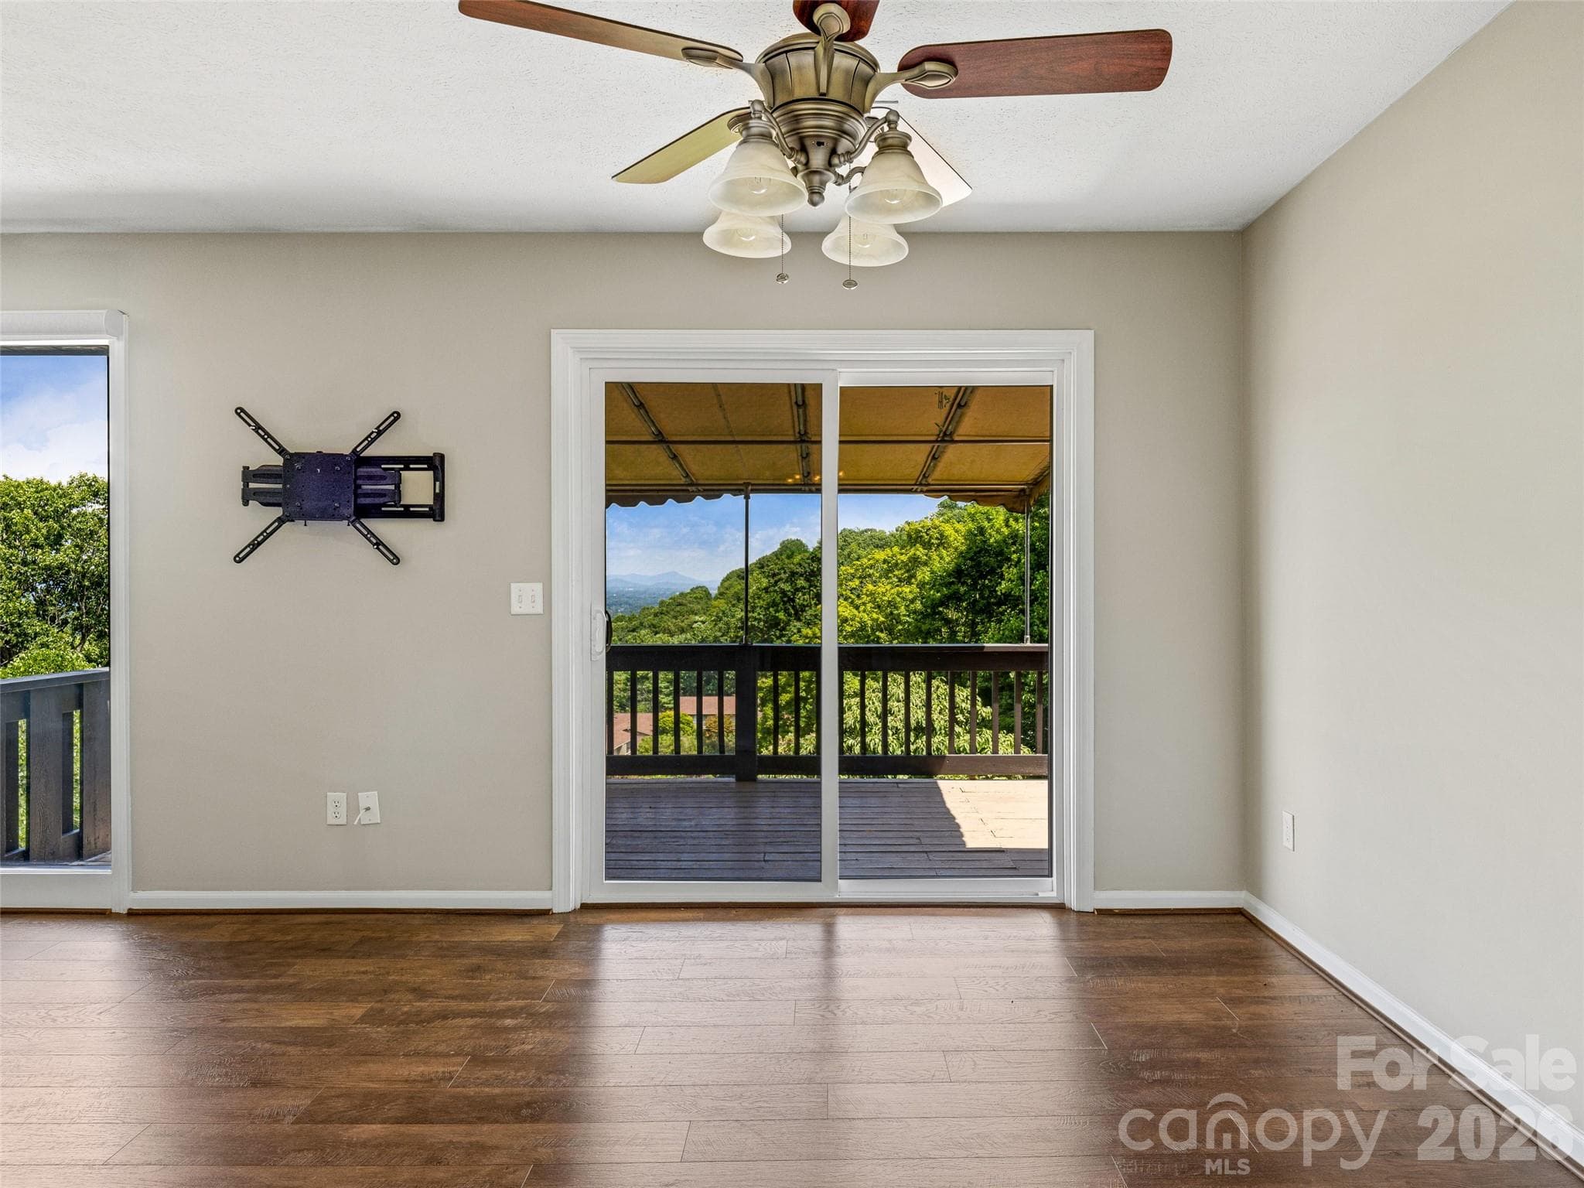
Dining area with view - Hendersonville
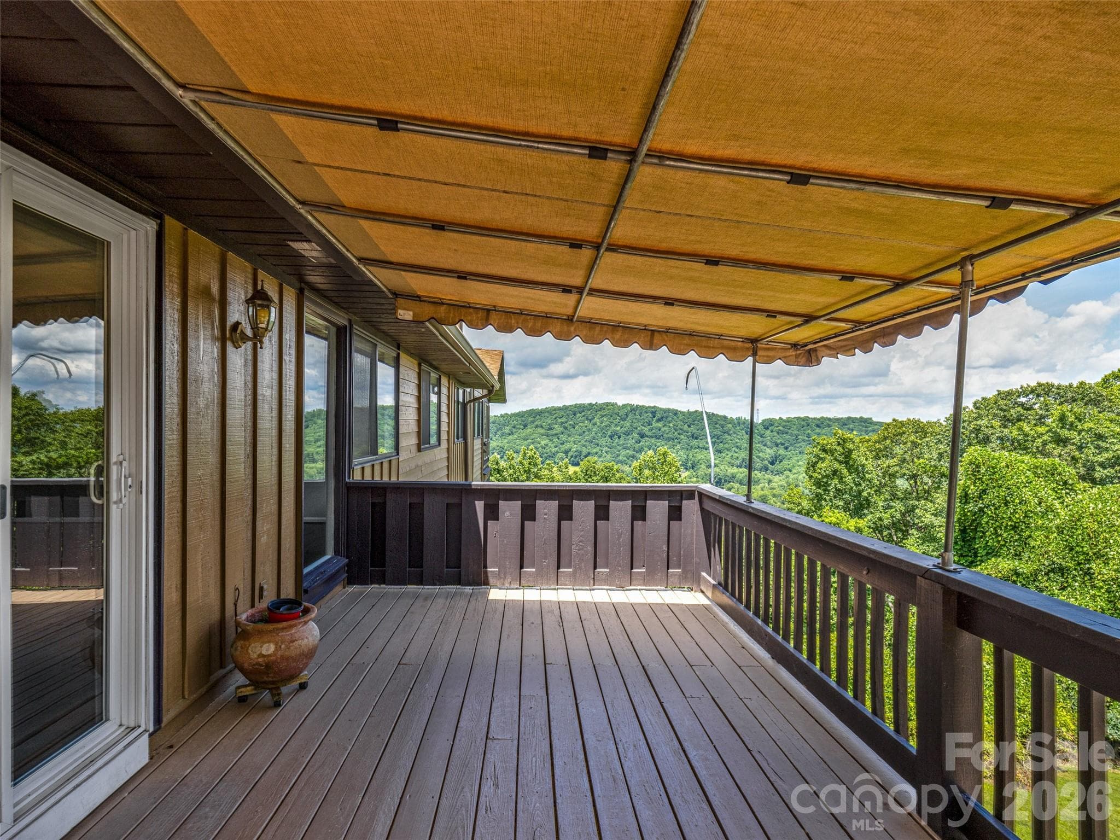
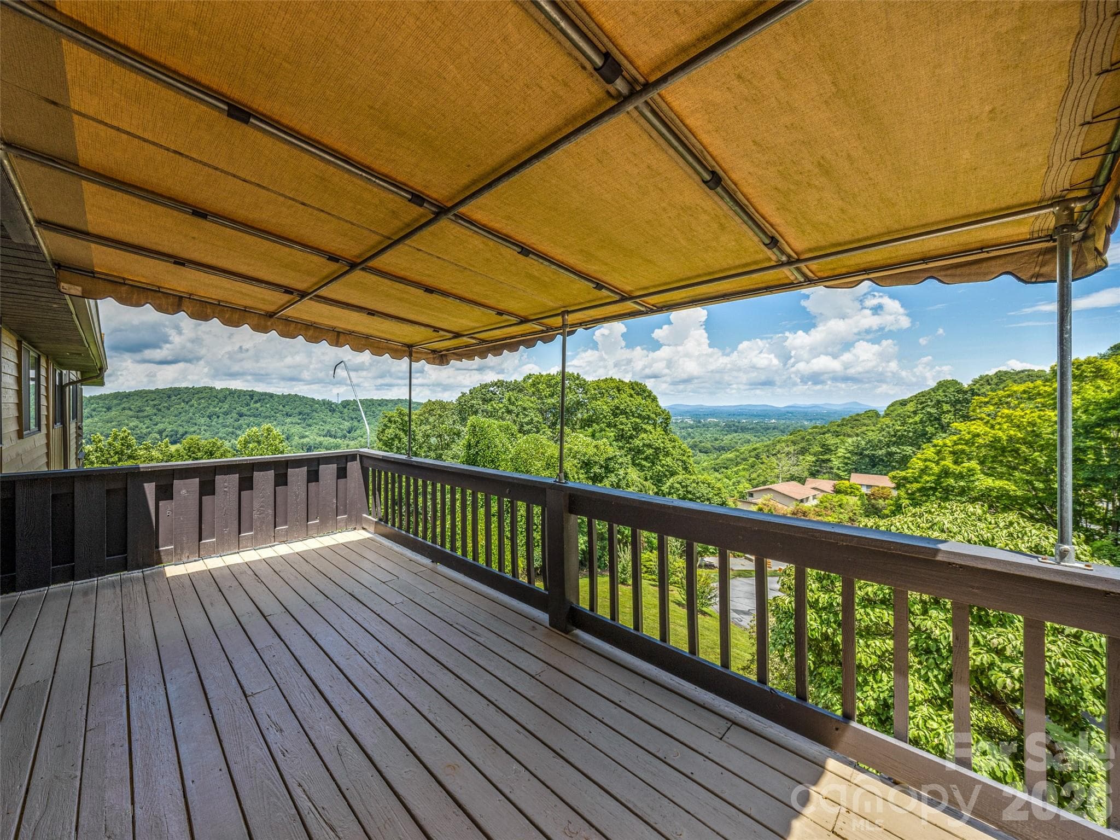
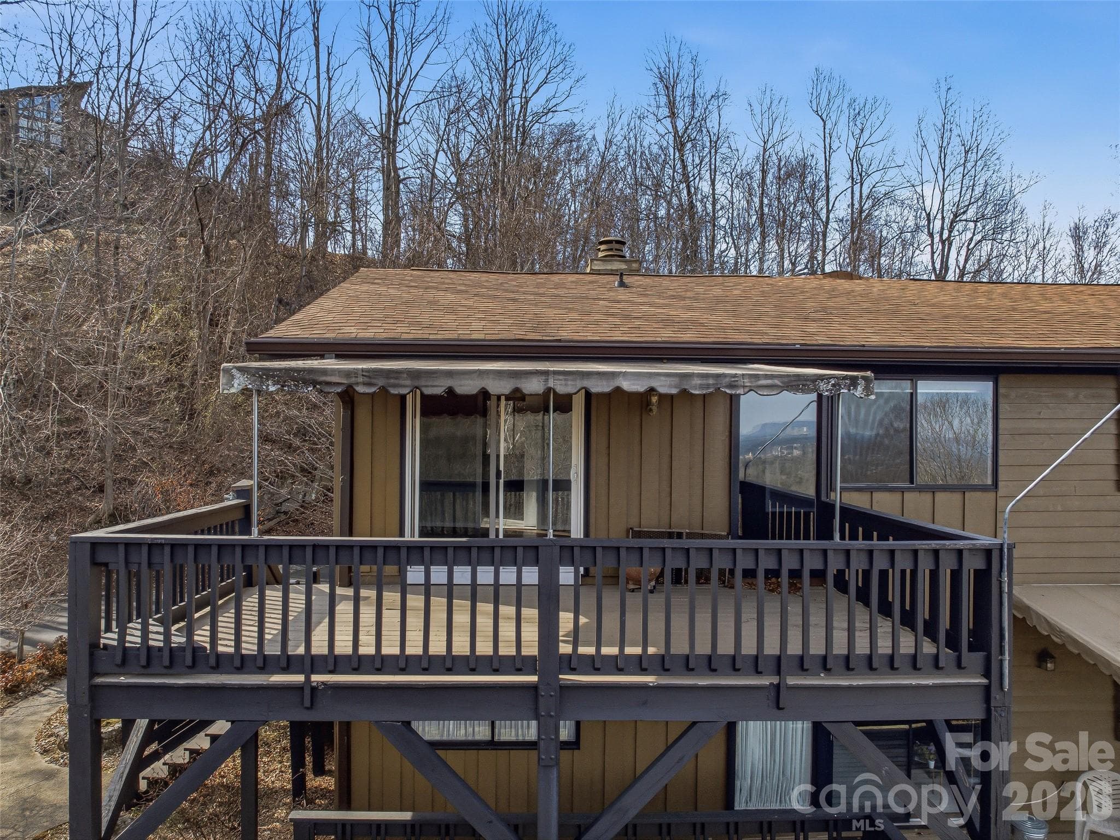
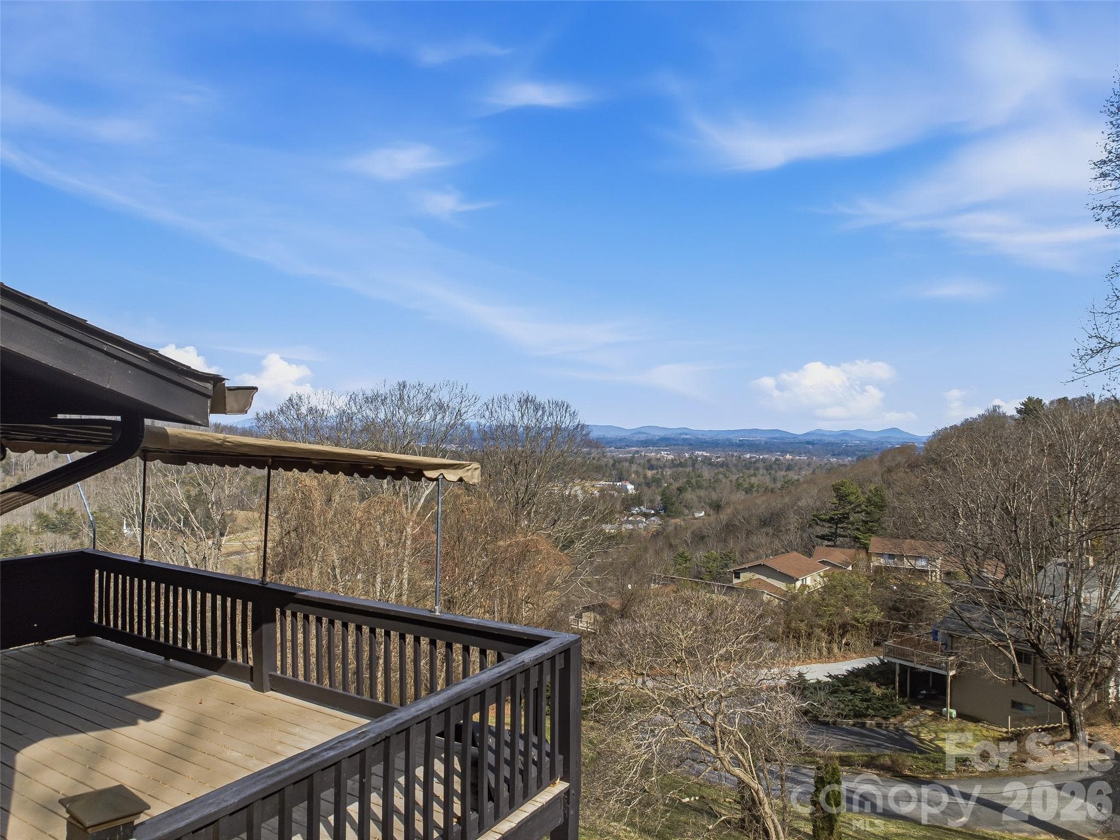
Deck - Hendersonville
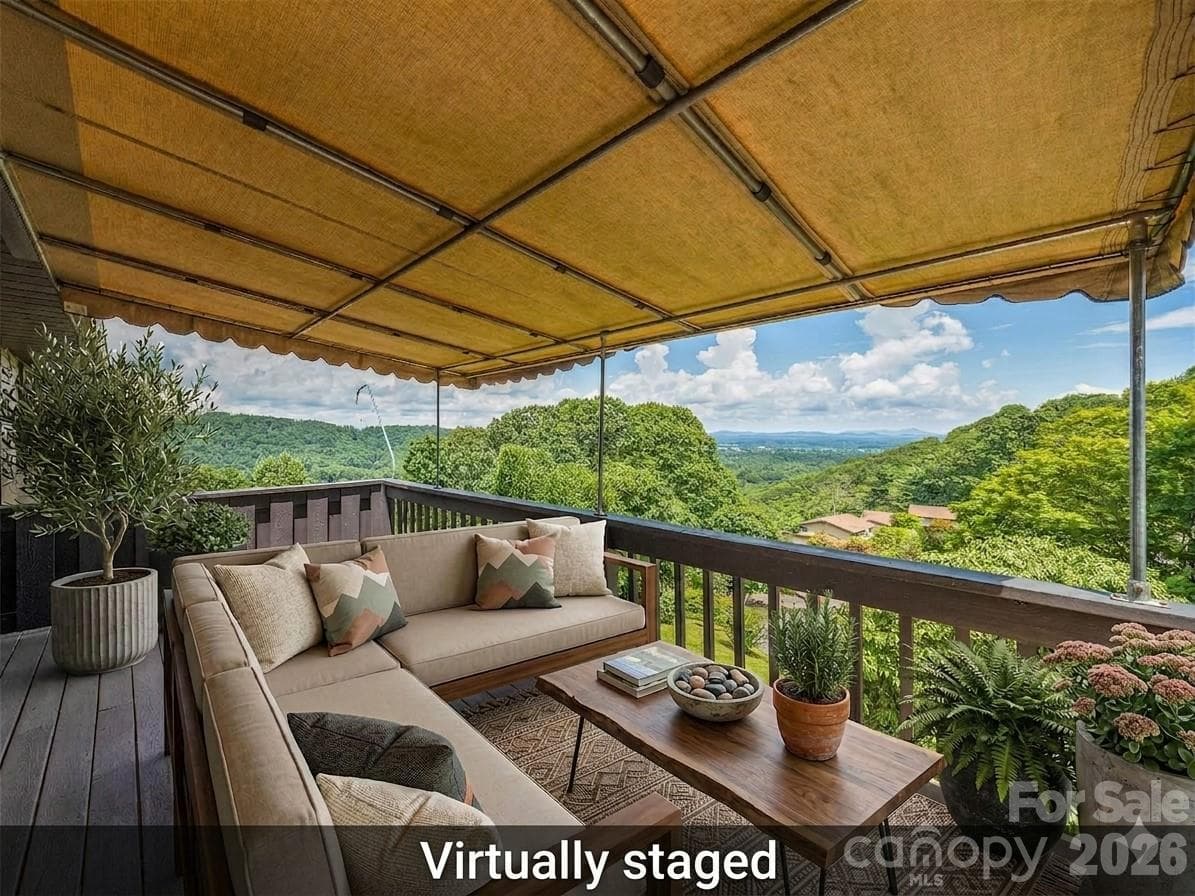
Virtual staging of deck - Hendersonville
Condominium at Hendersonville, photo 17 of 53
Condominium at Hendersonville, photo 18 of 53
Condominium at Hendersonville, photo 19 of 53
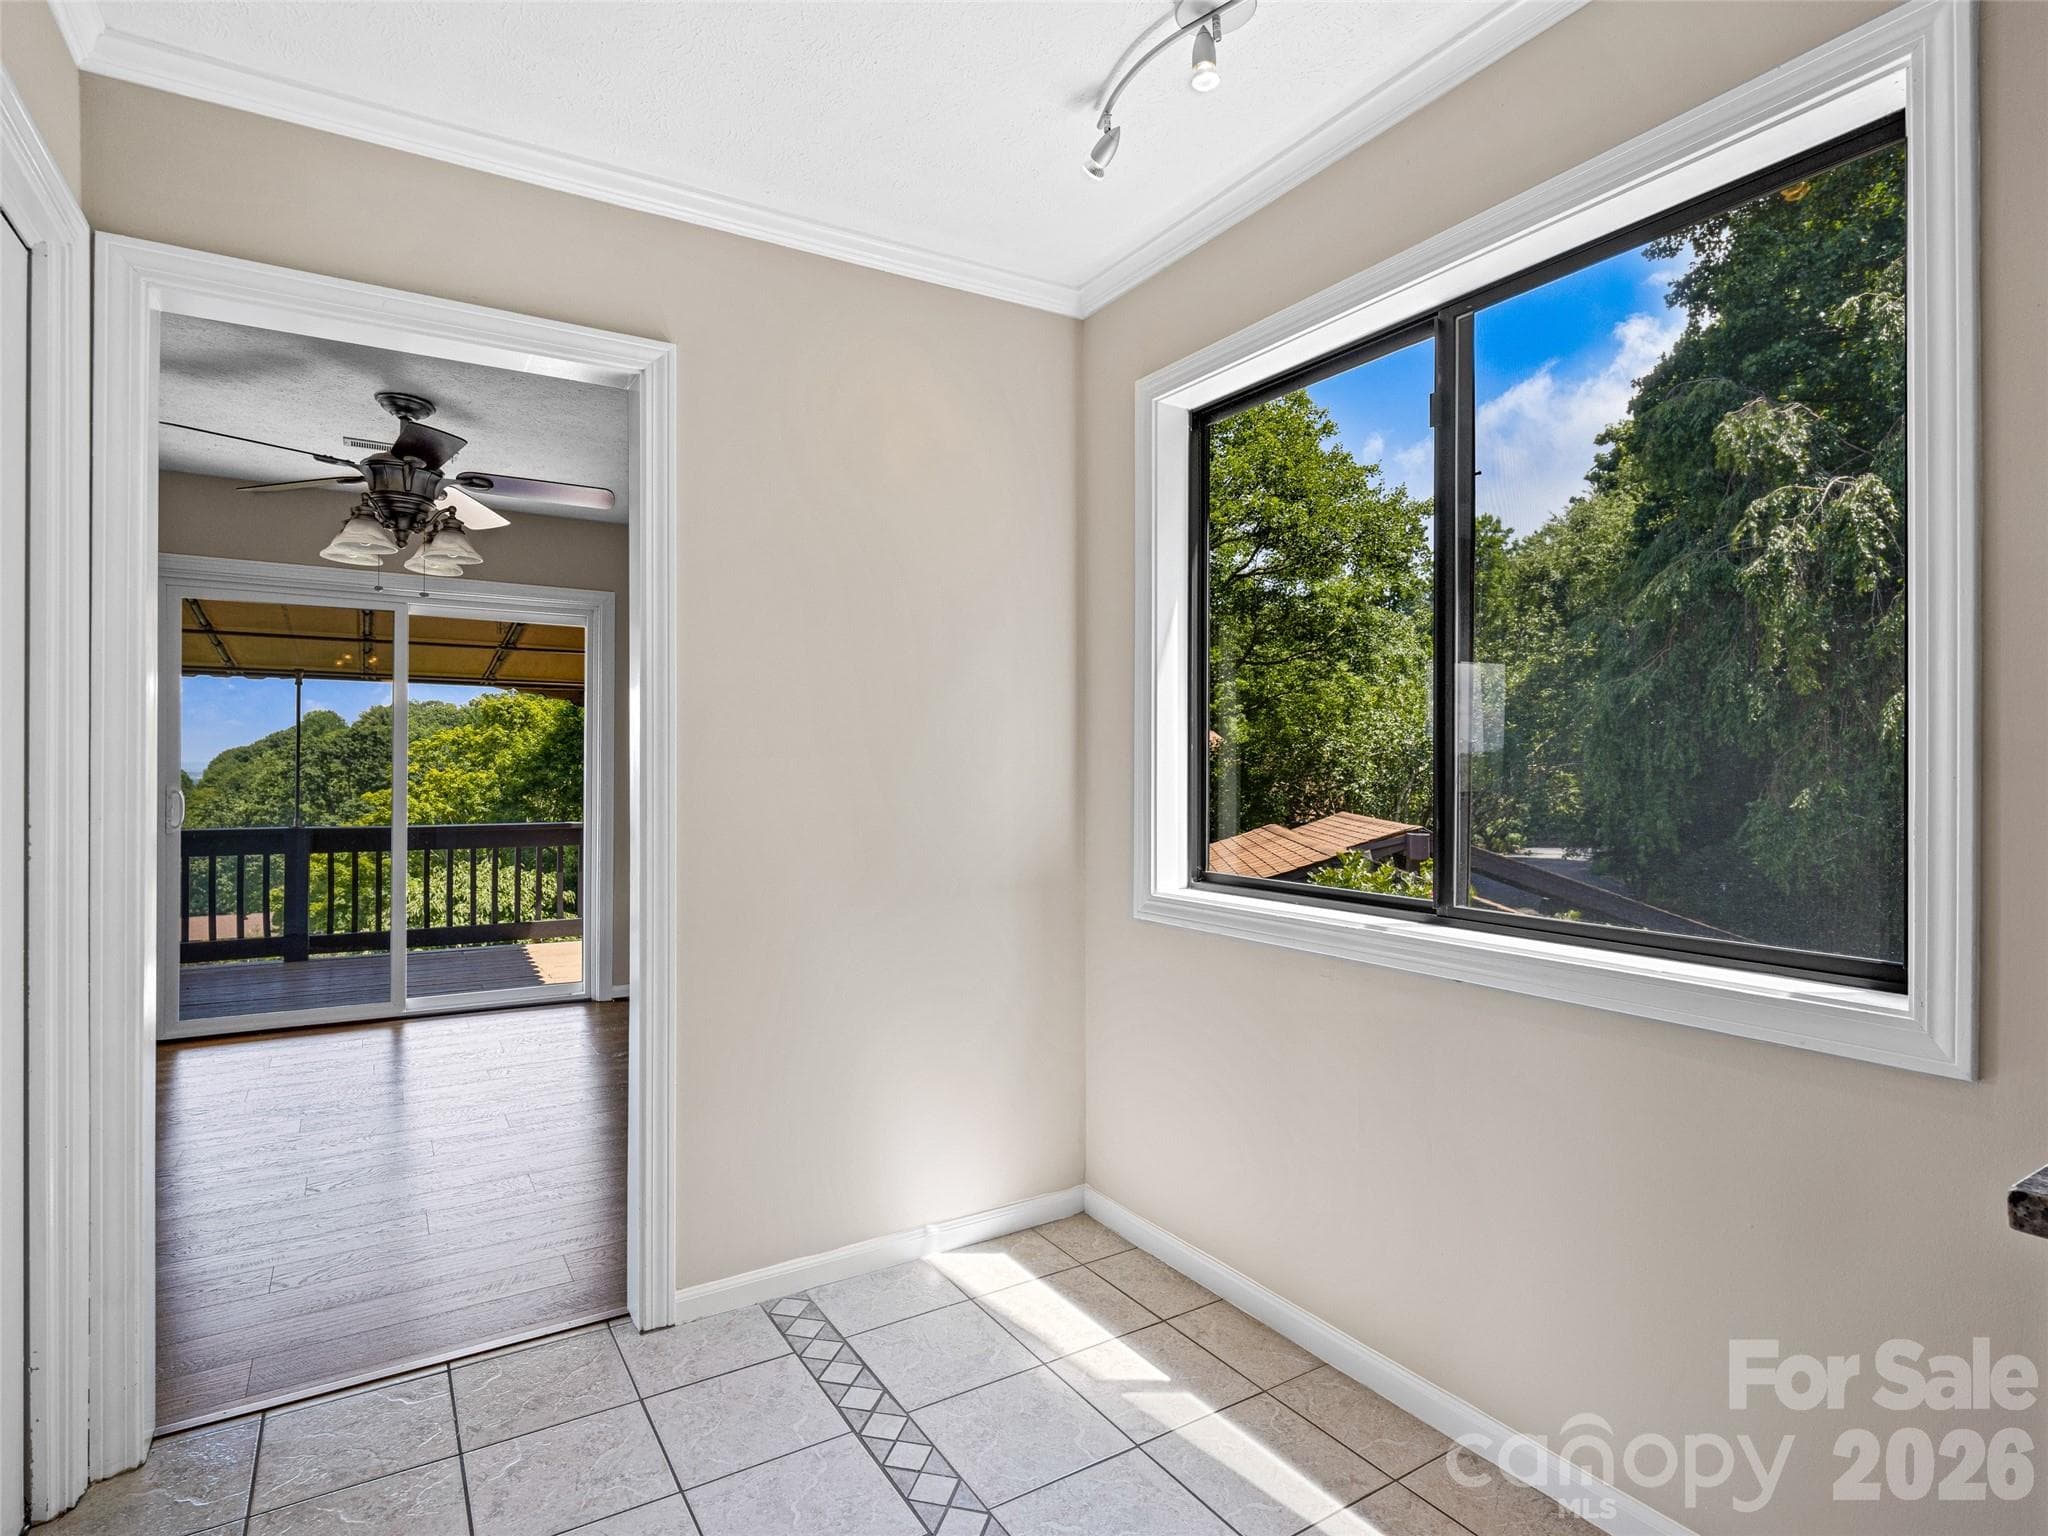
Breakfast area in kitchen - Hendersonville
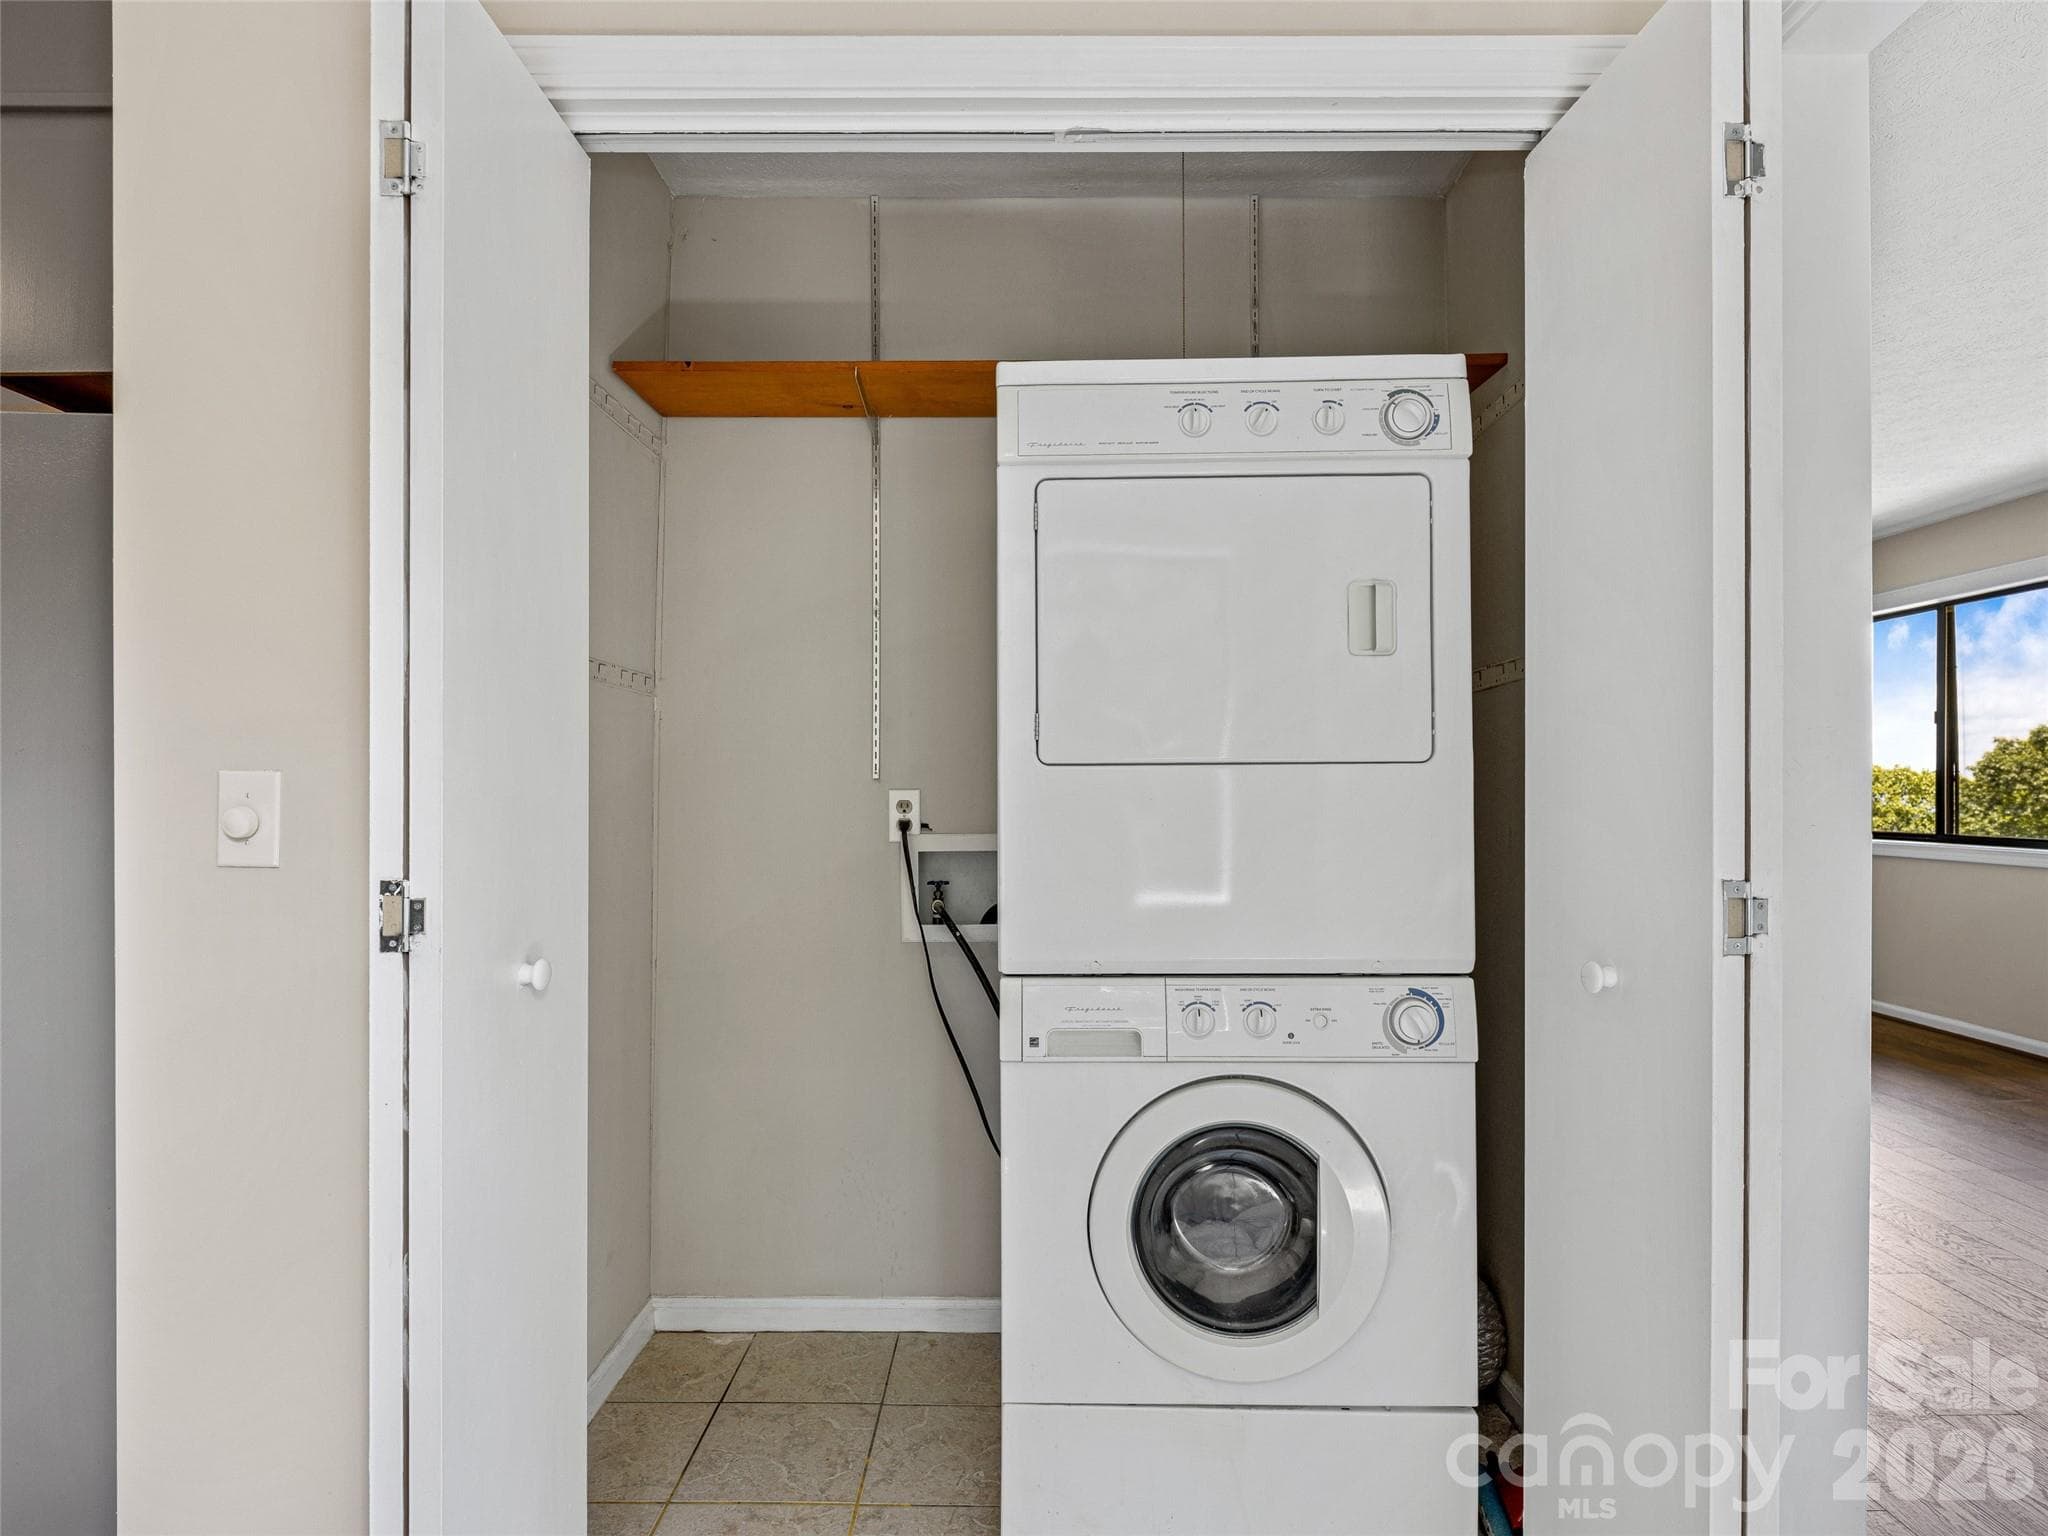
Laundry in kitchen closet - Hendersonville
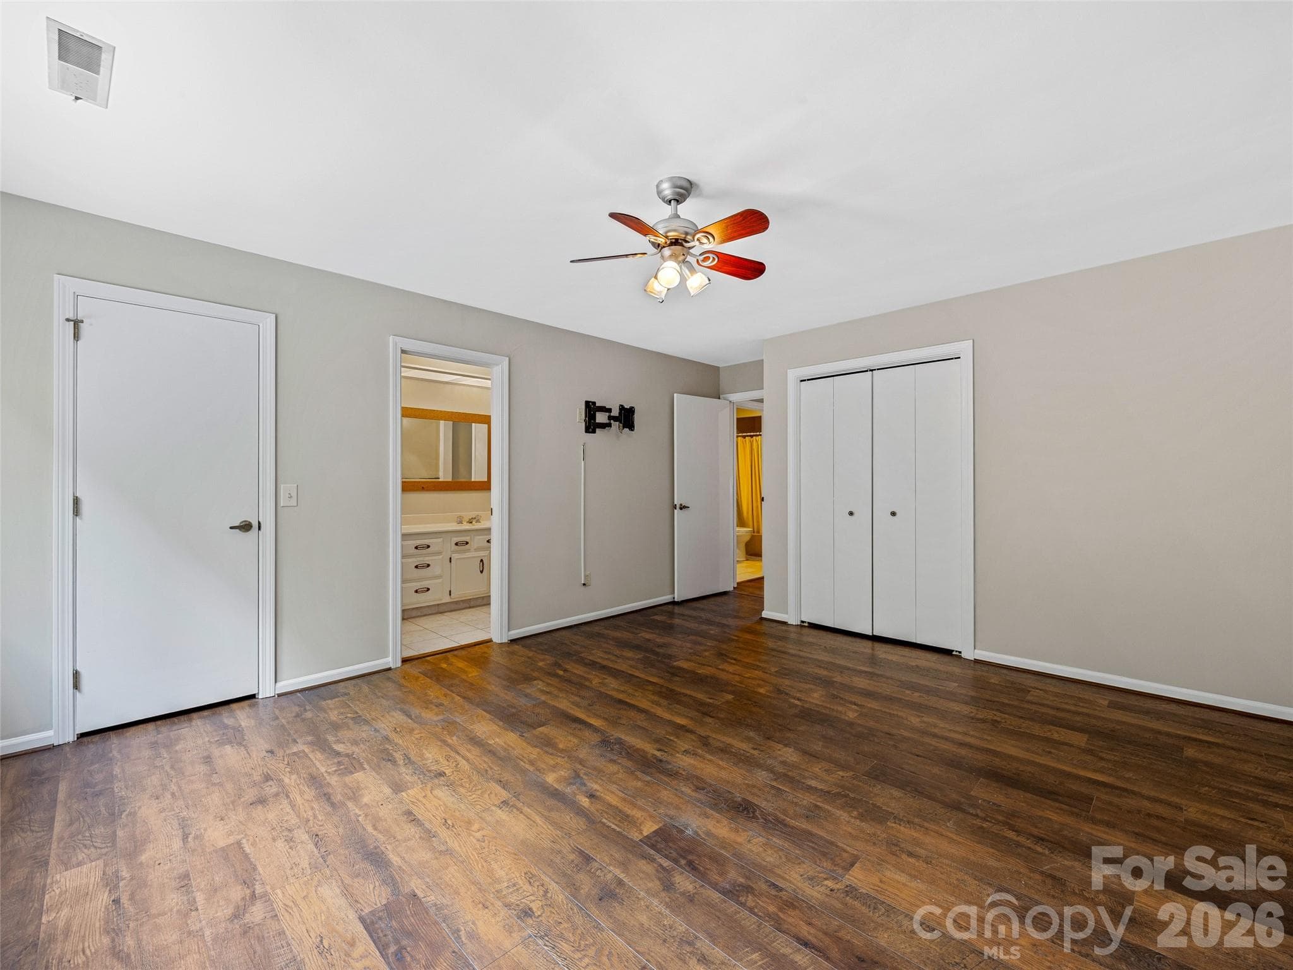
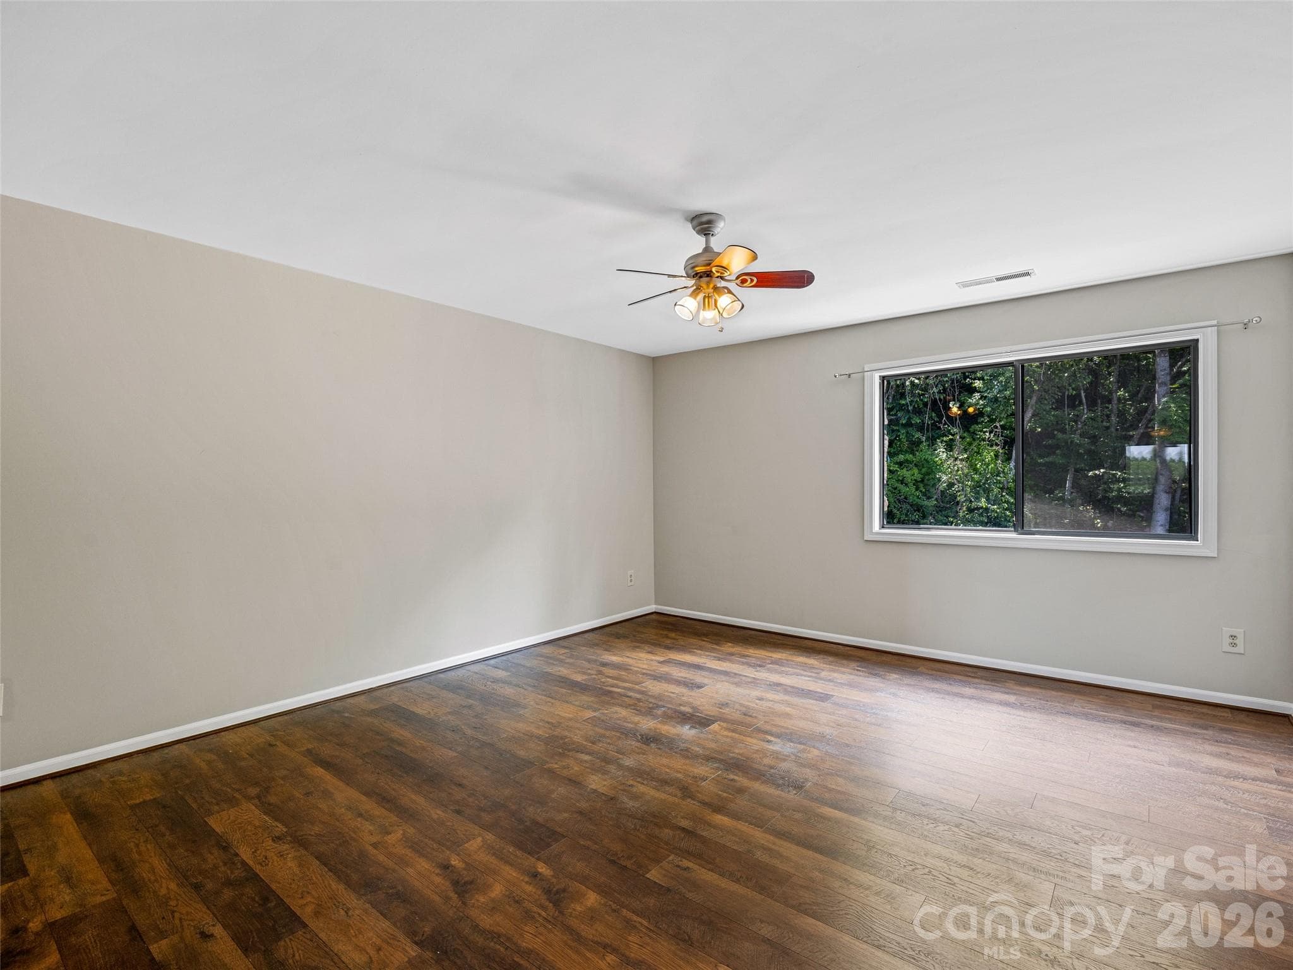
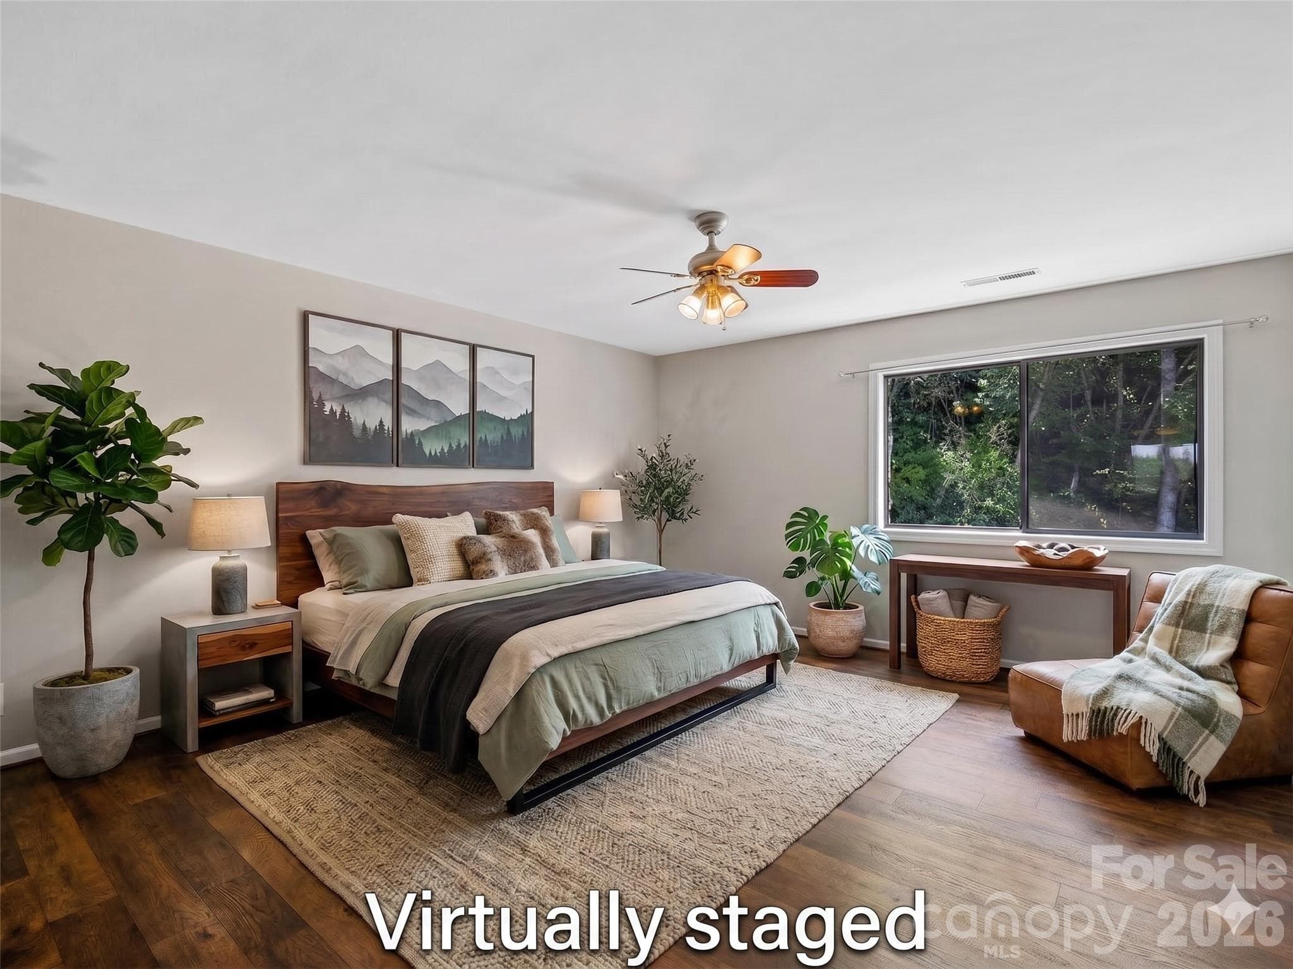
Primary bedroom - Hendersonville
Virtual staging of primary bedroom - Hendersonville
Primary imagined - Hendersonville
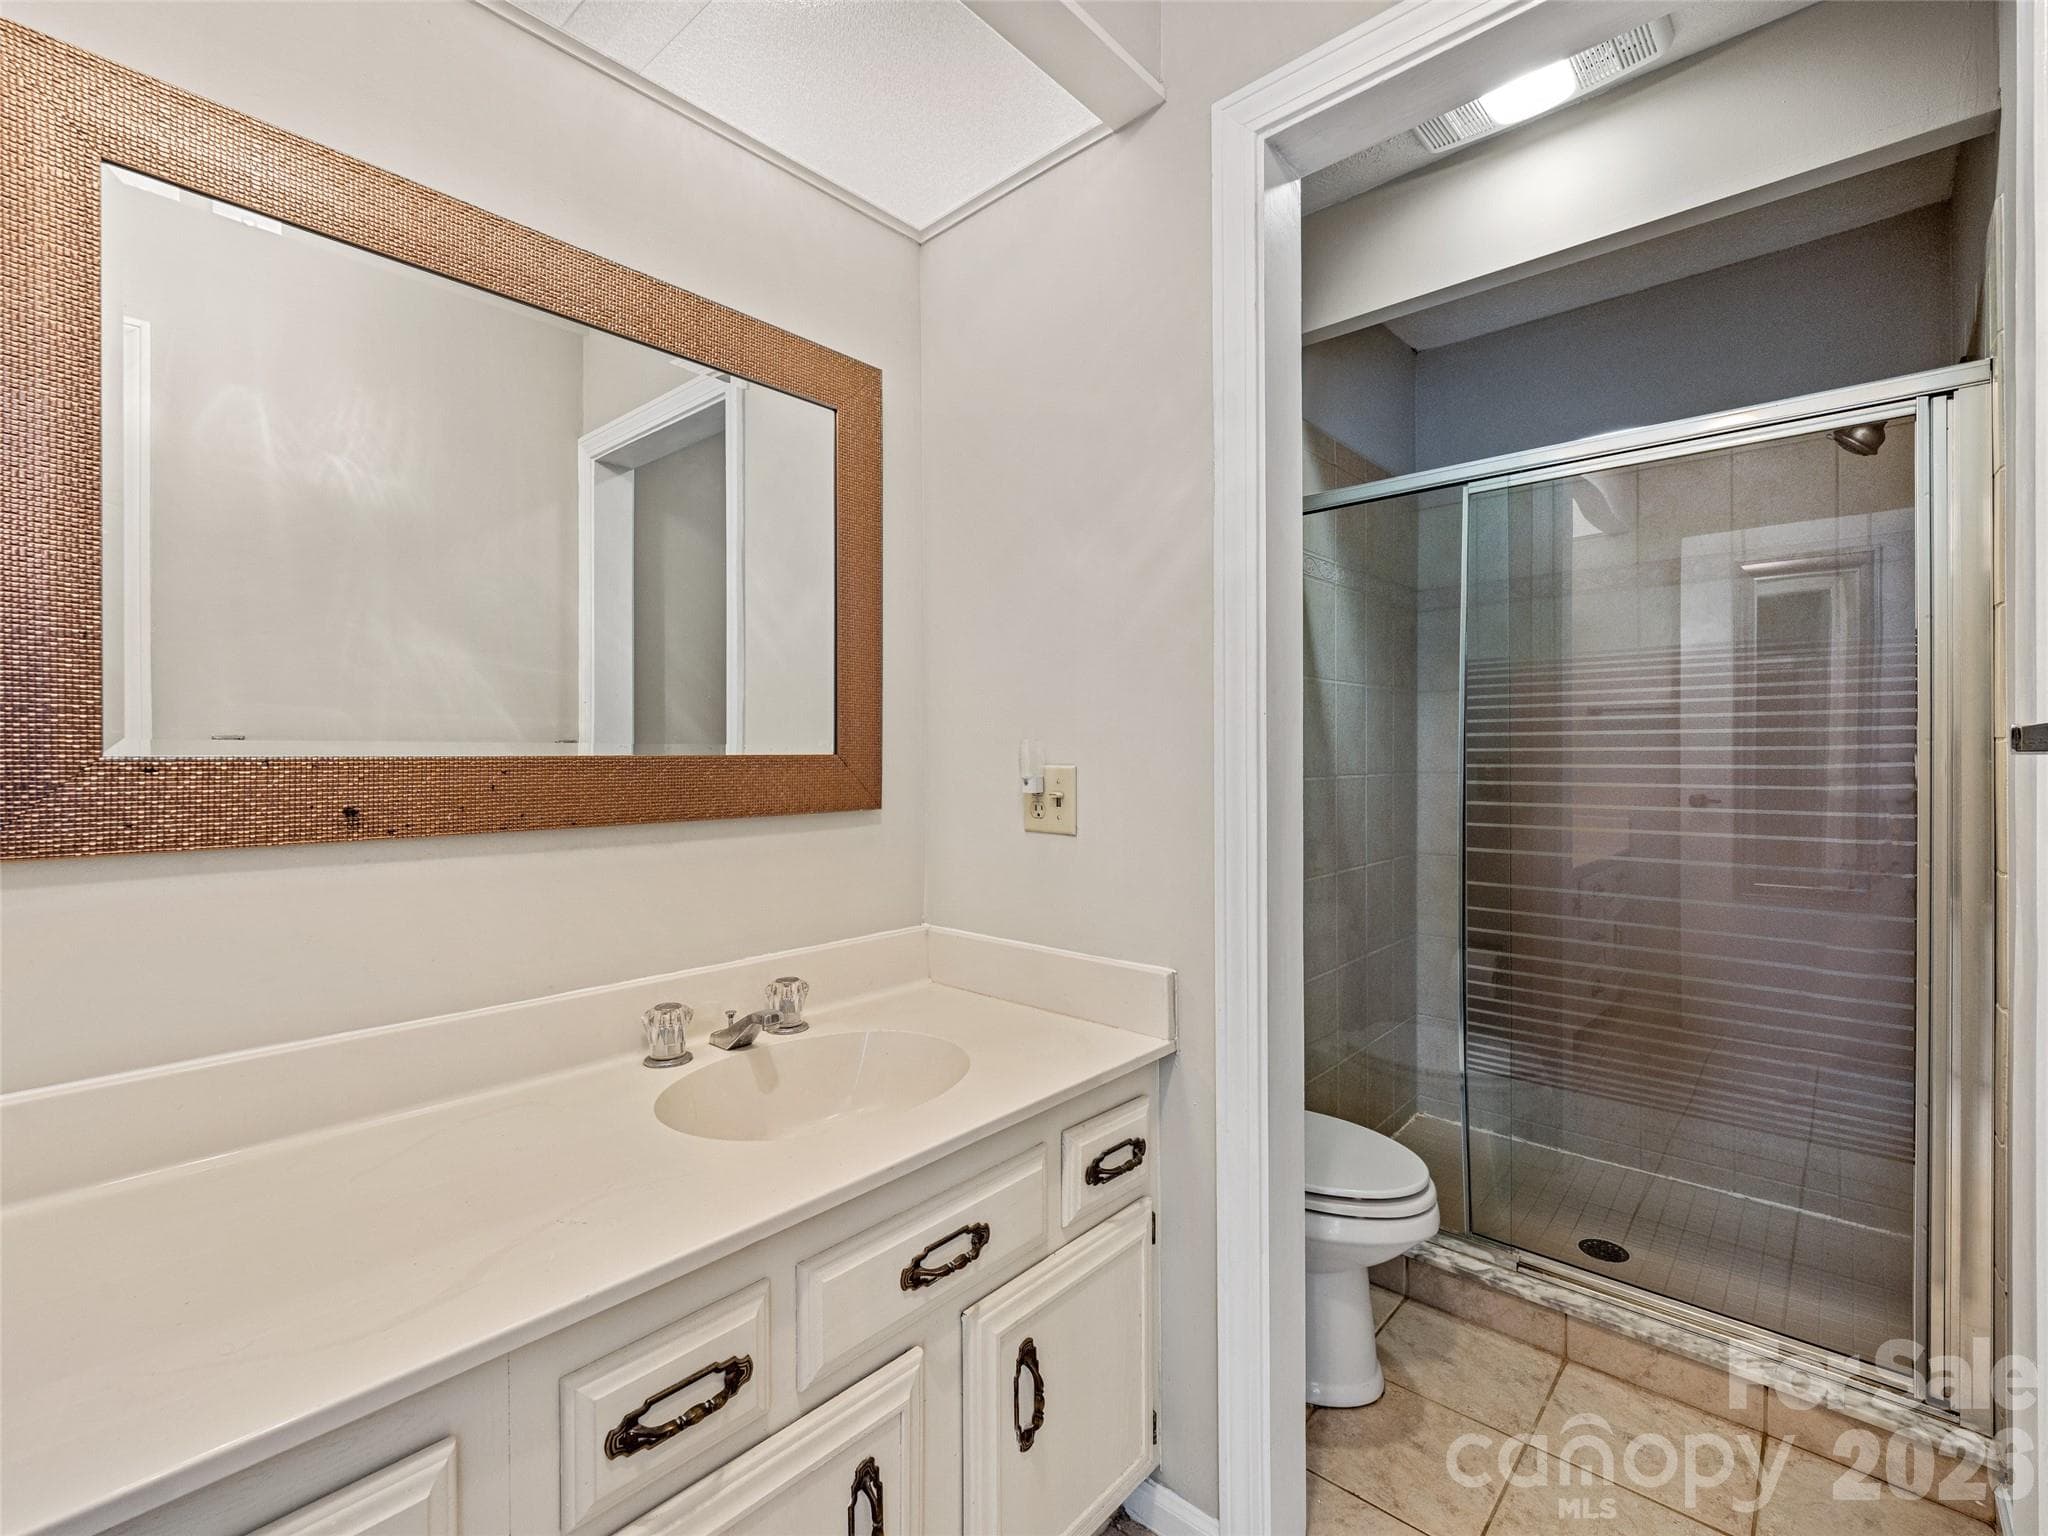
Primary en suite bathroom - Hendersonville
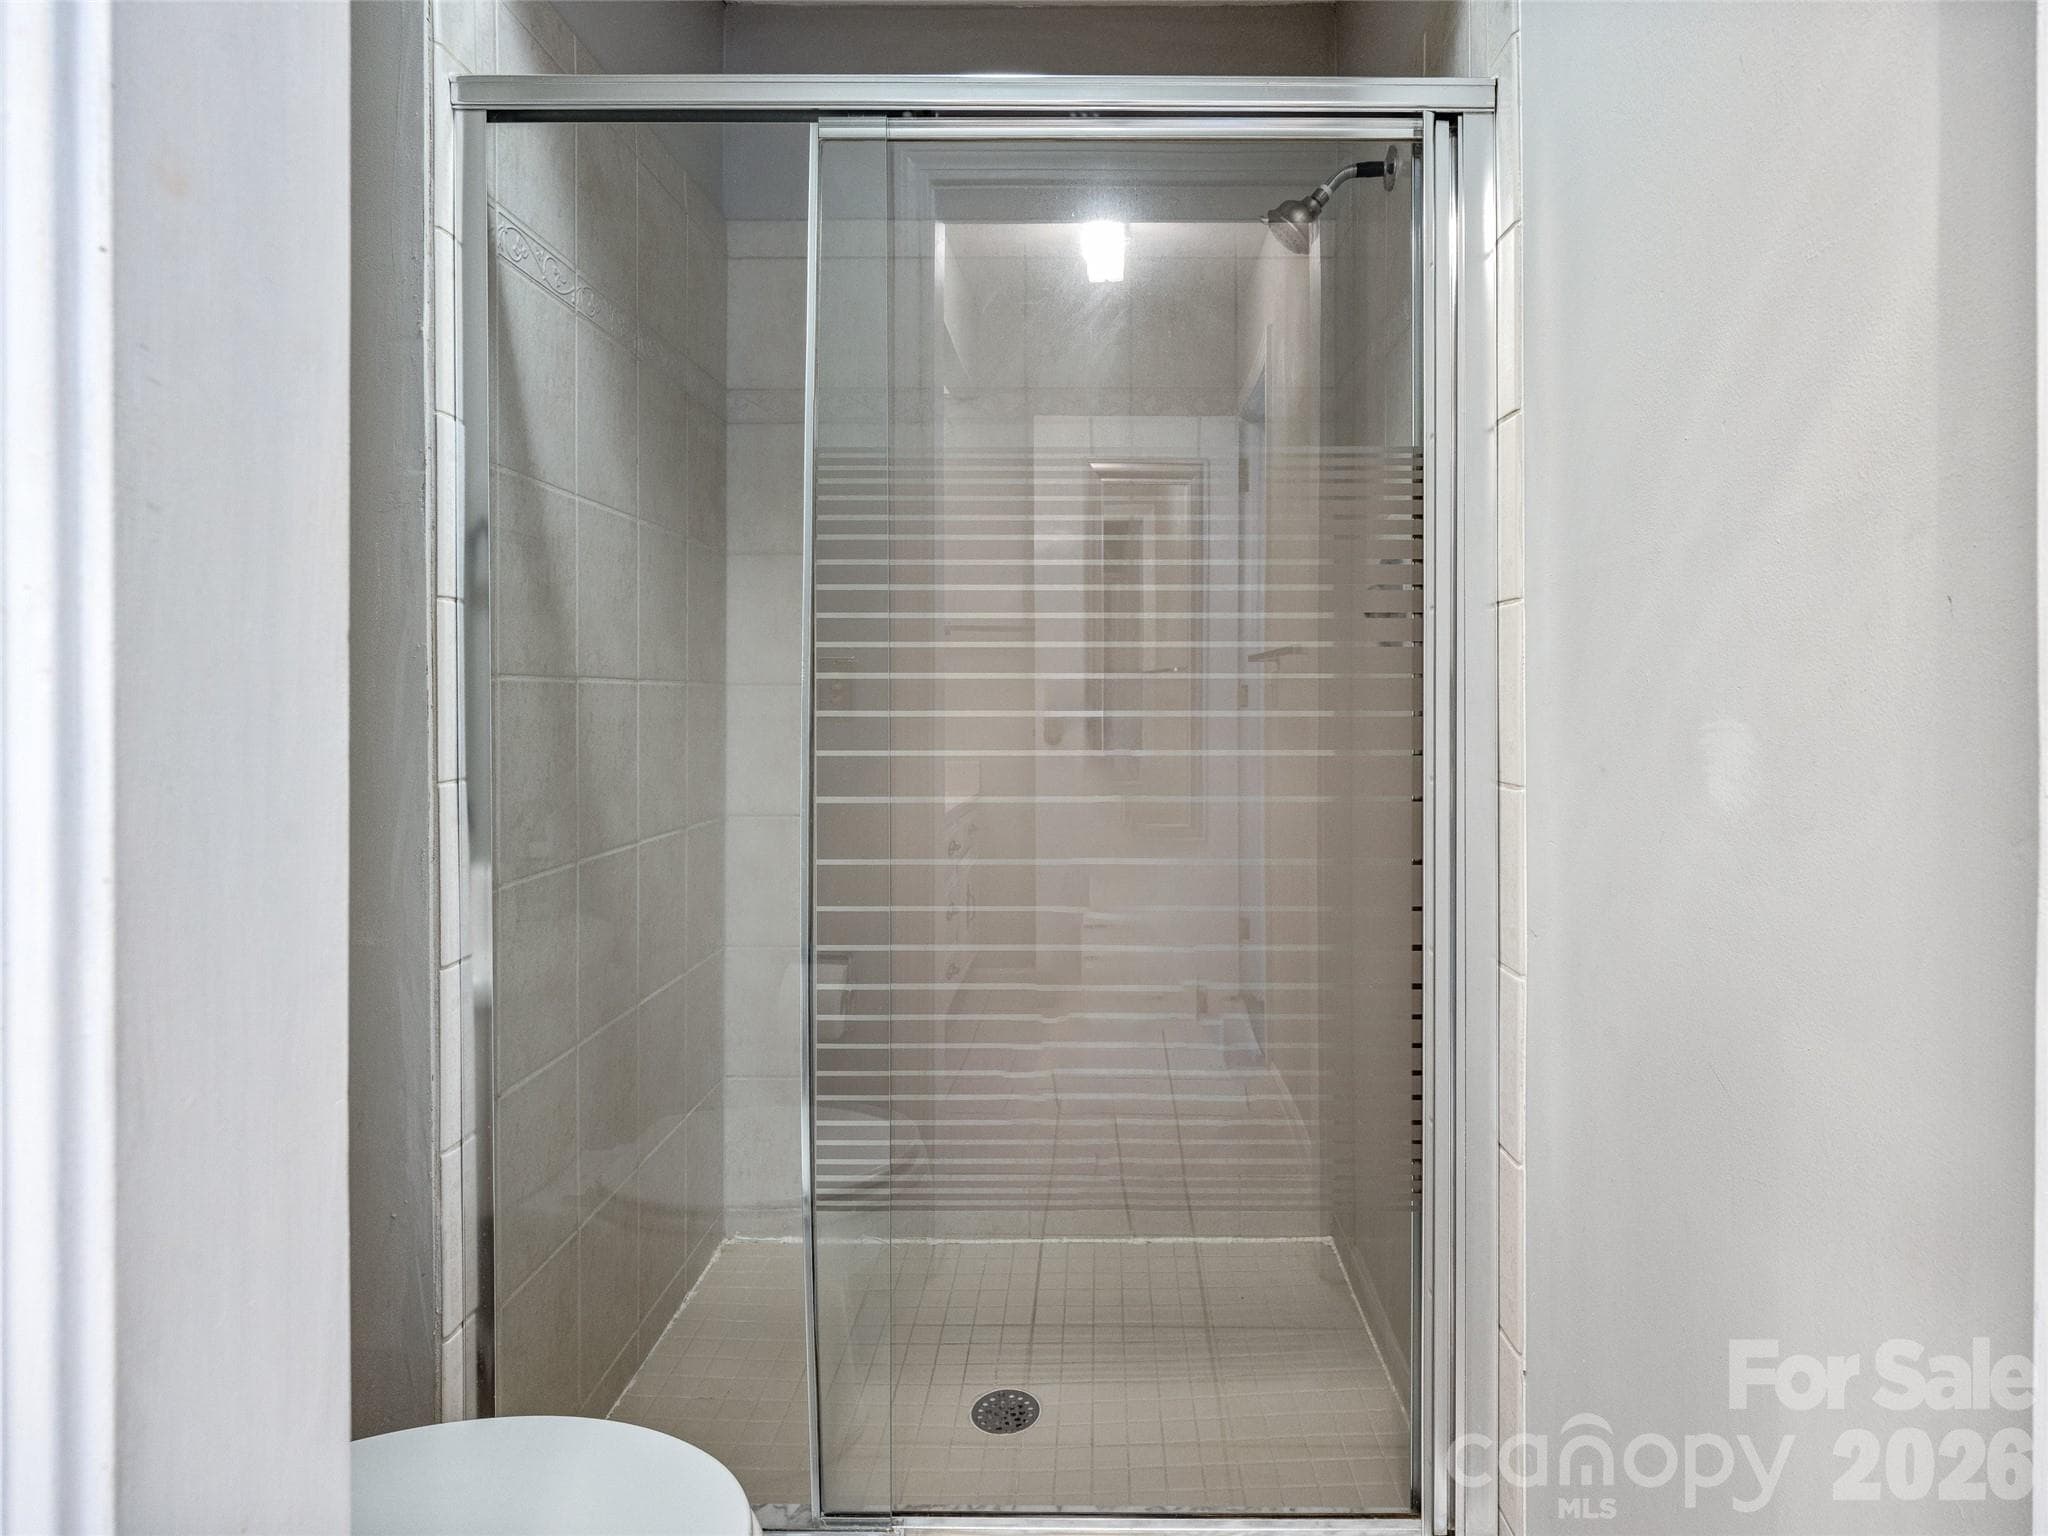
Primary bath shower - Hendersonville
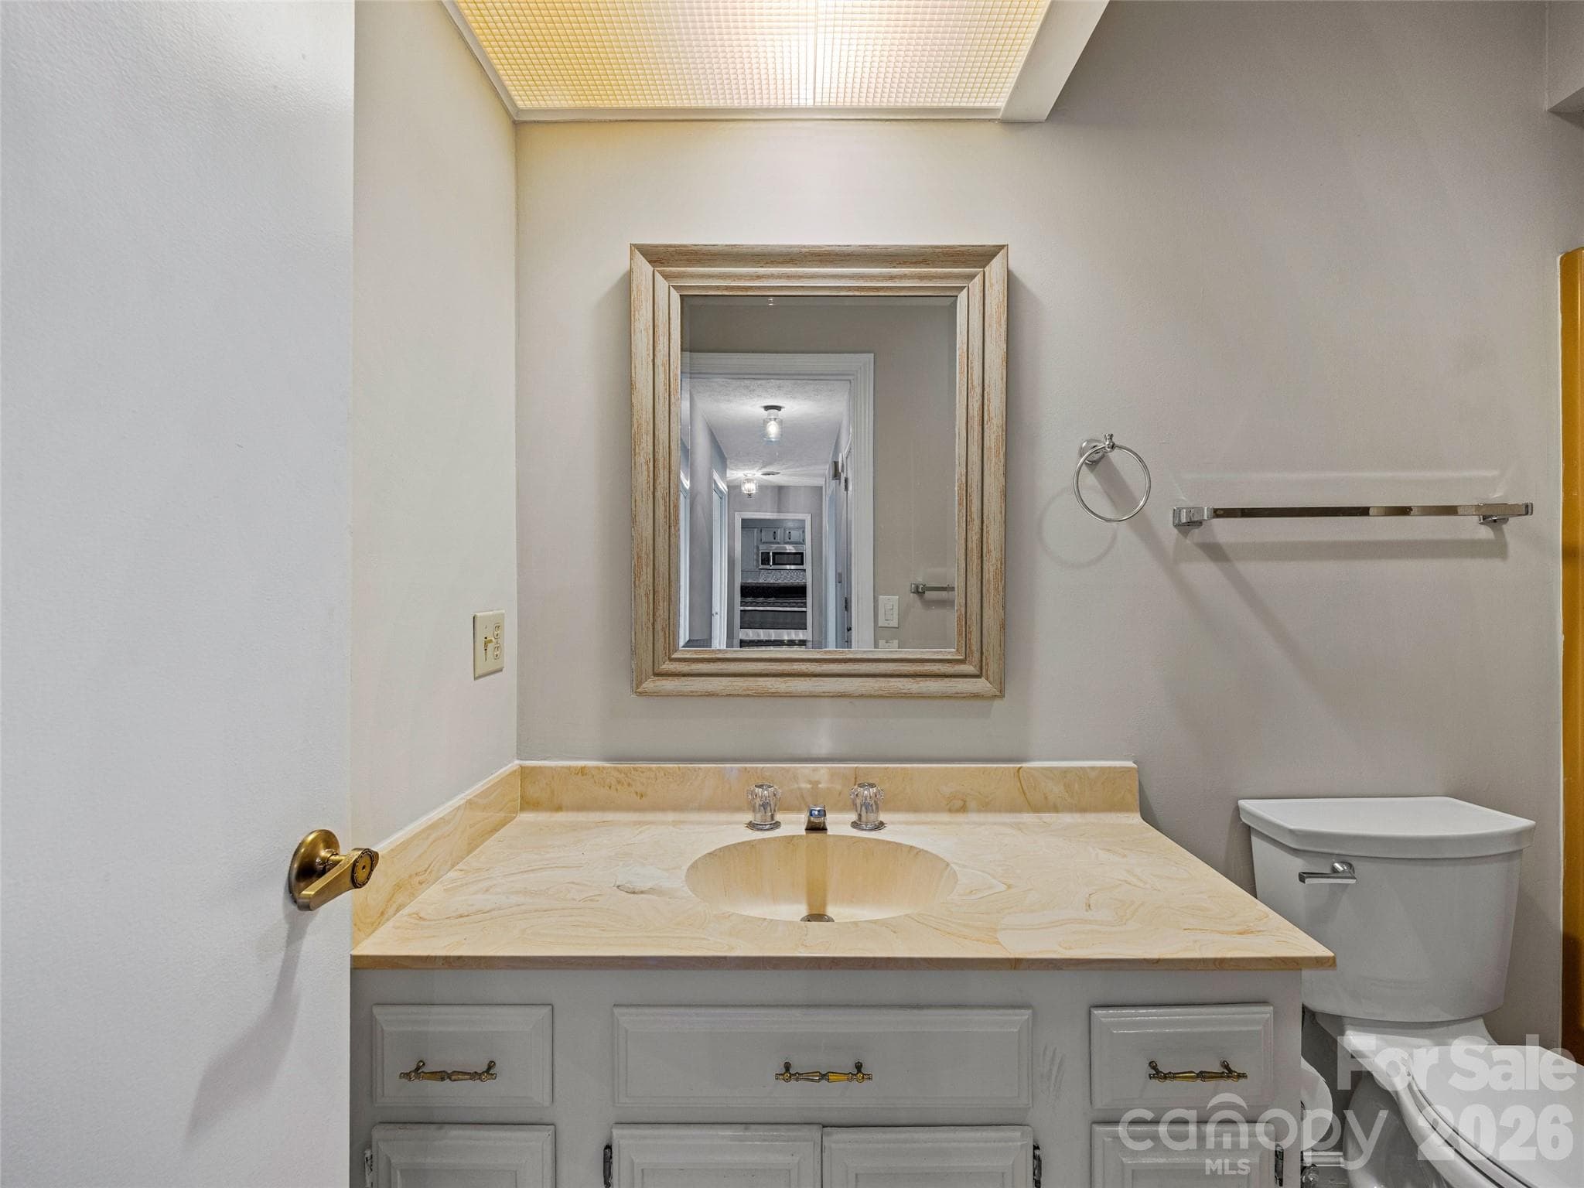
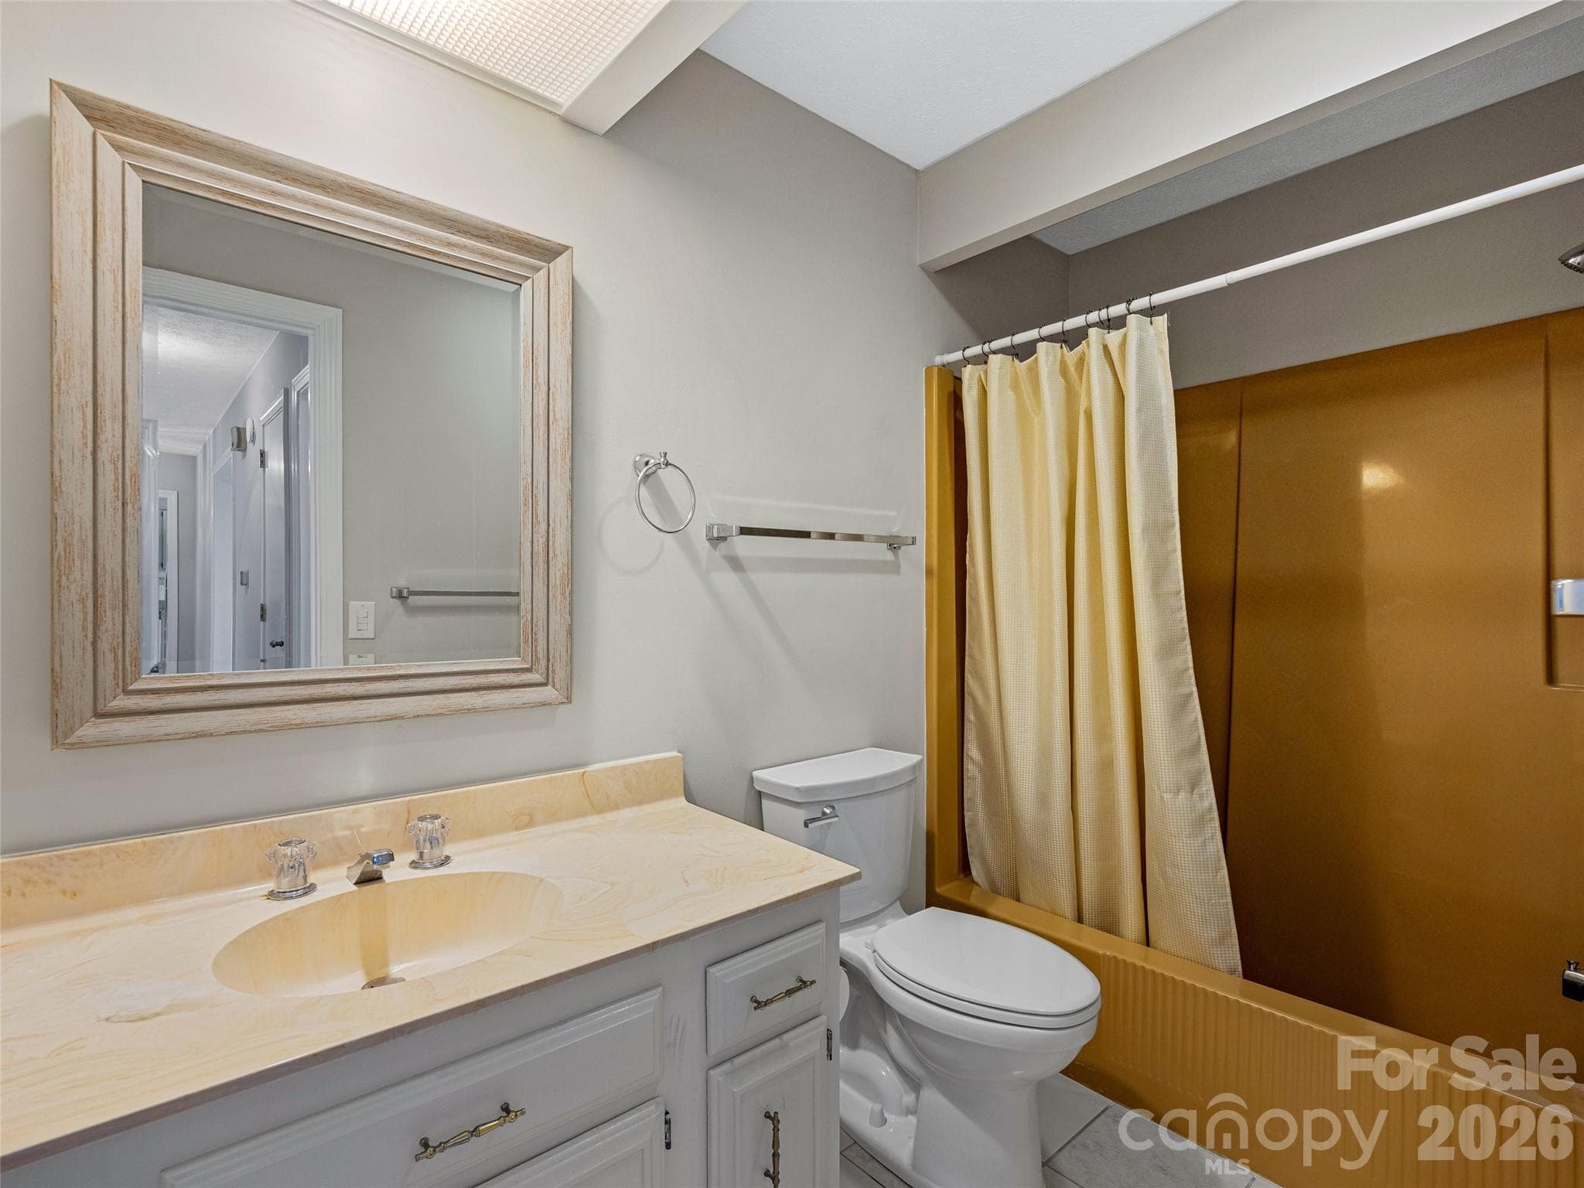
Hall bathroom - Hendersonville
Hall bath - Hendersonville
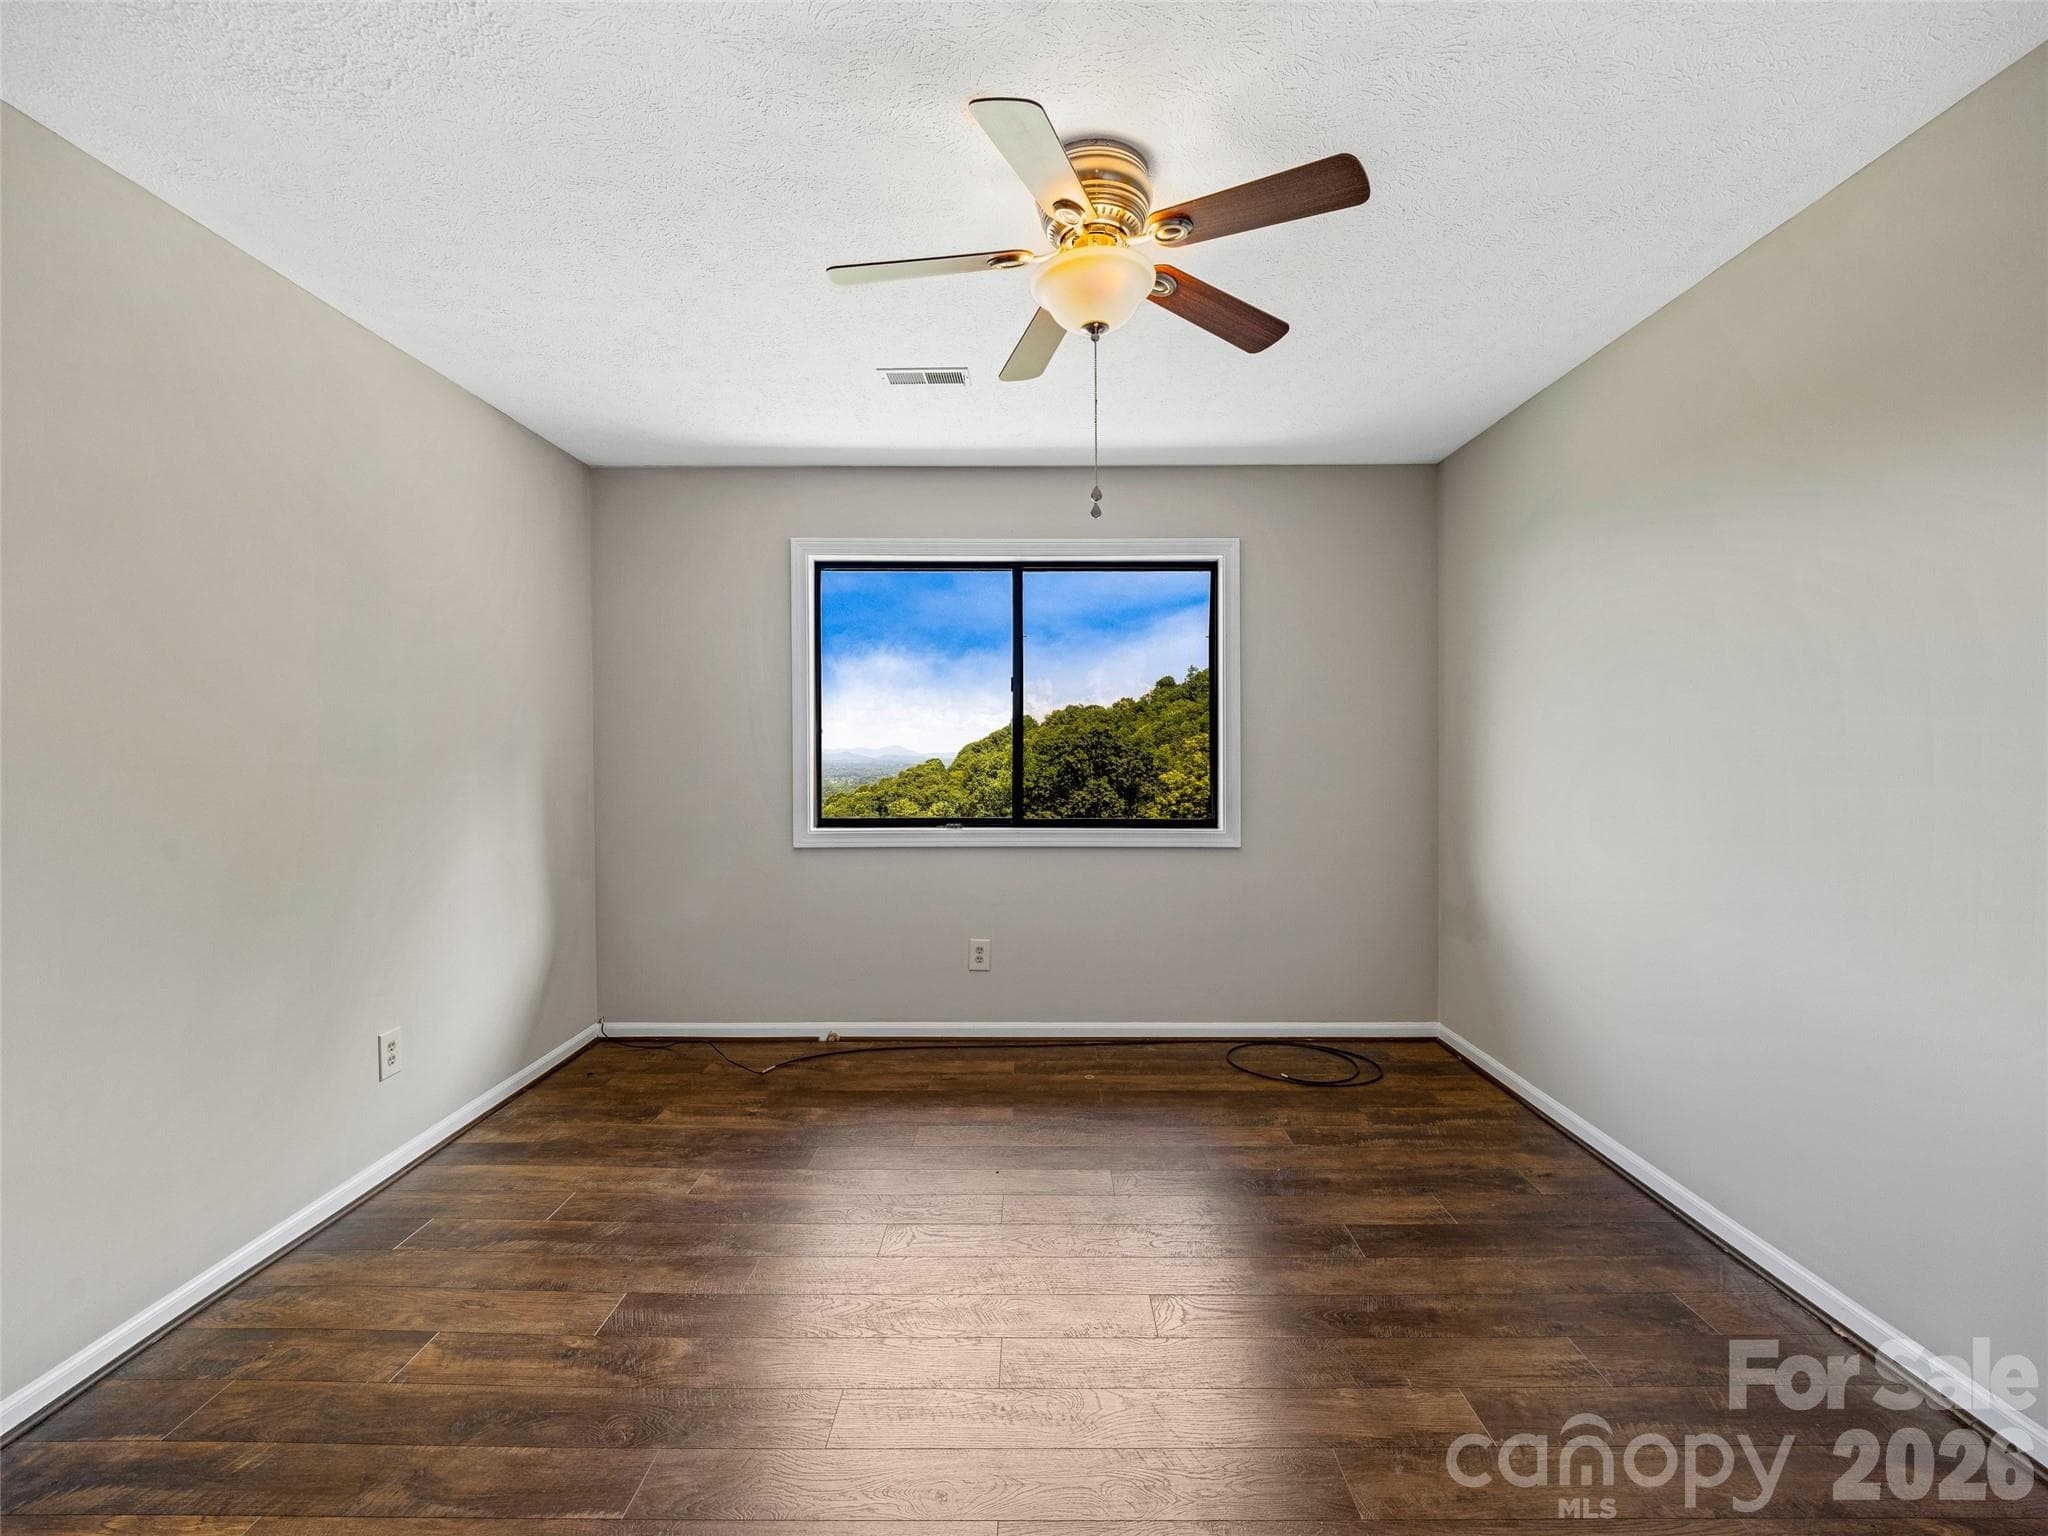
Bedroom 2 - Hendersonville
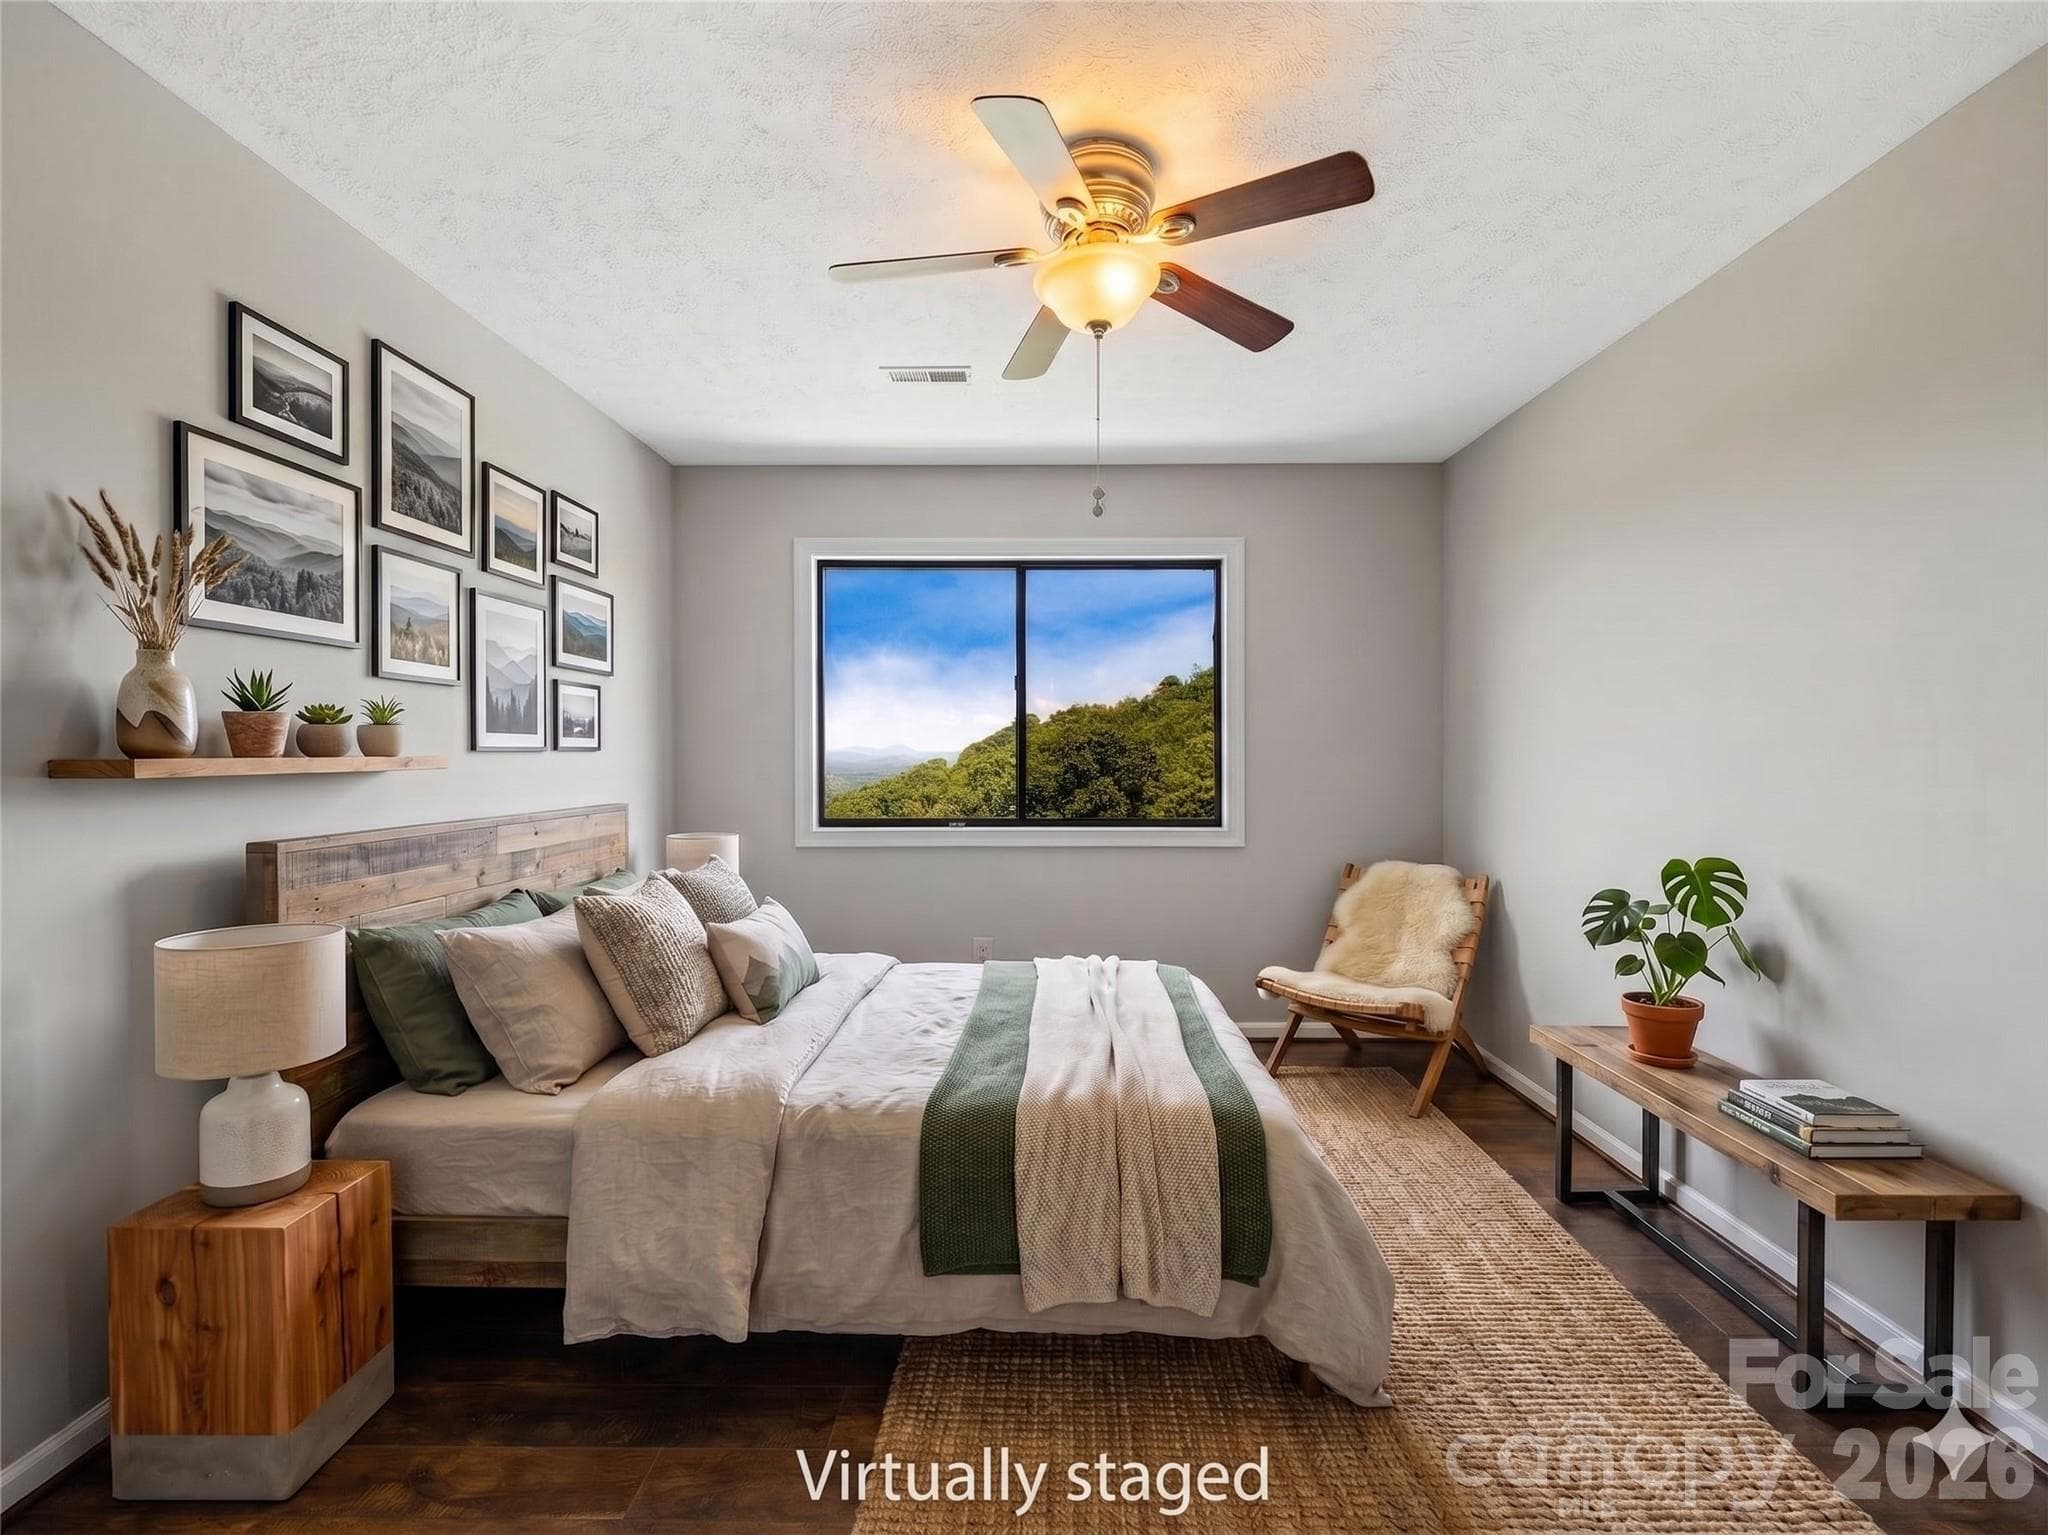
Virtual staging of bedroom 2 - Hendersonville
Guest bedroom imagined - Hendersonville
View from the basement level apartment-stairs from the carport level - Hendersonville
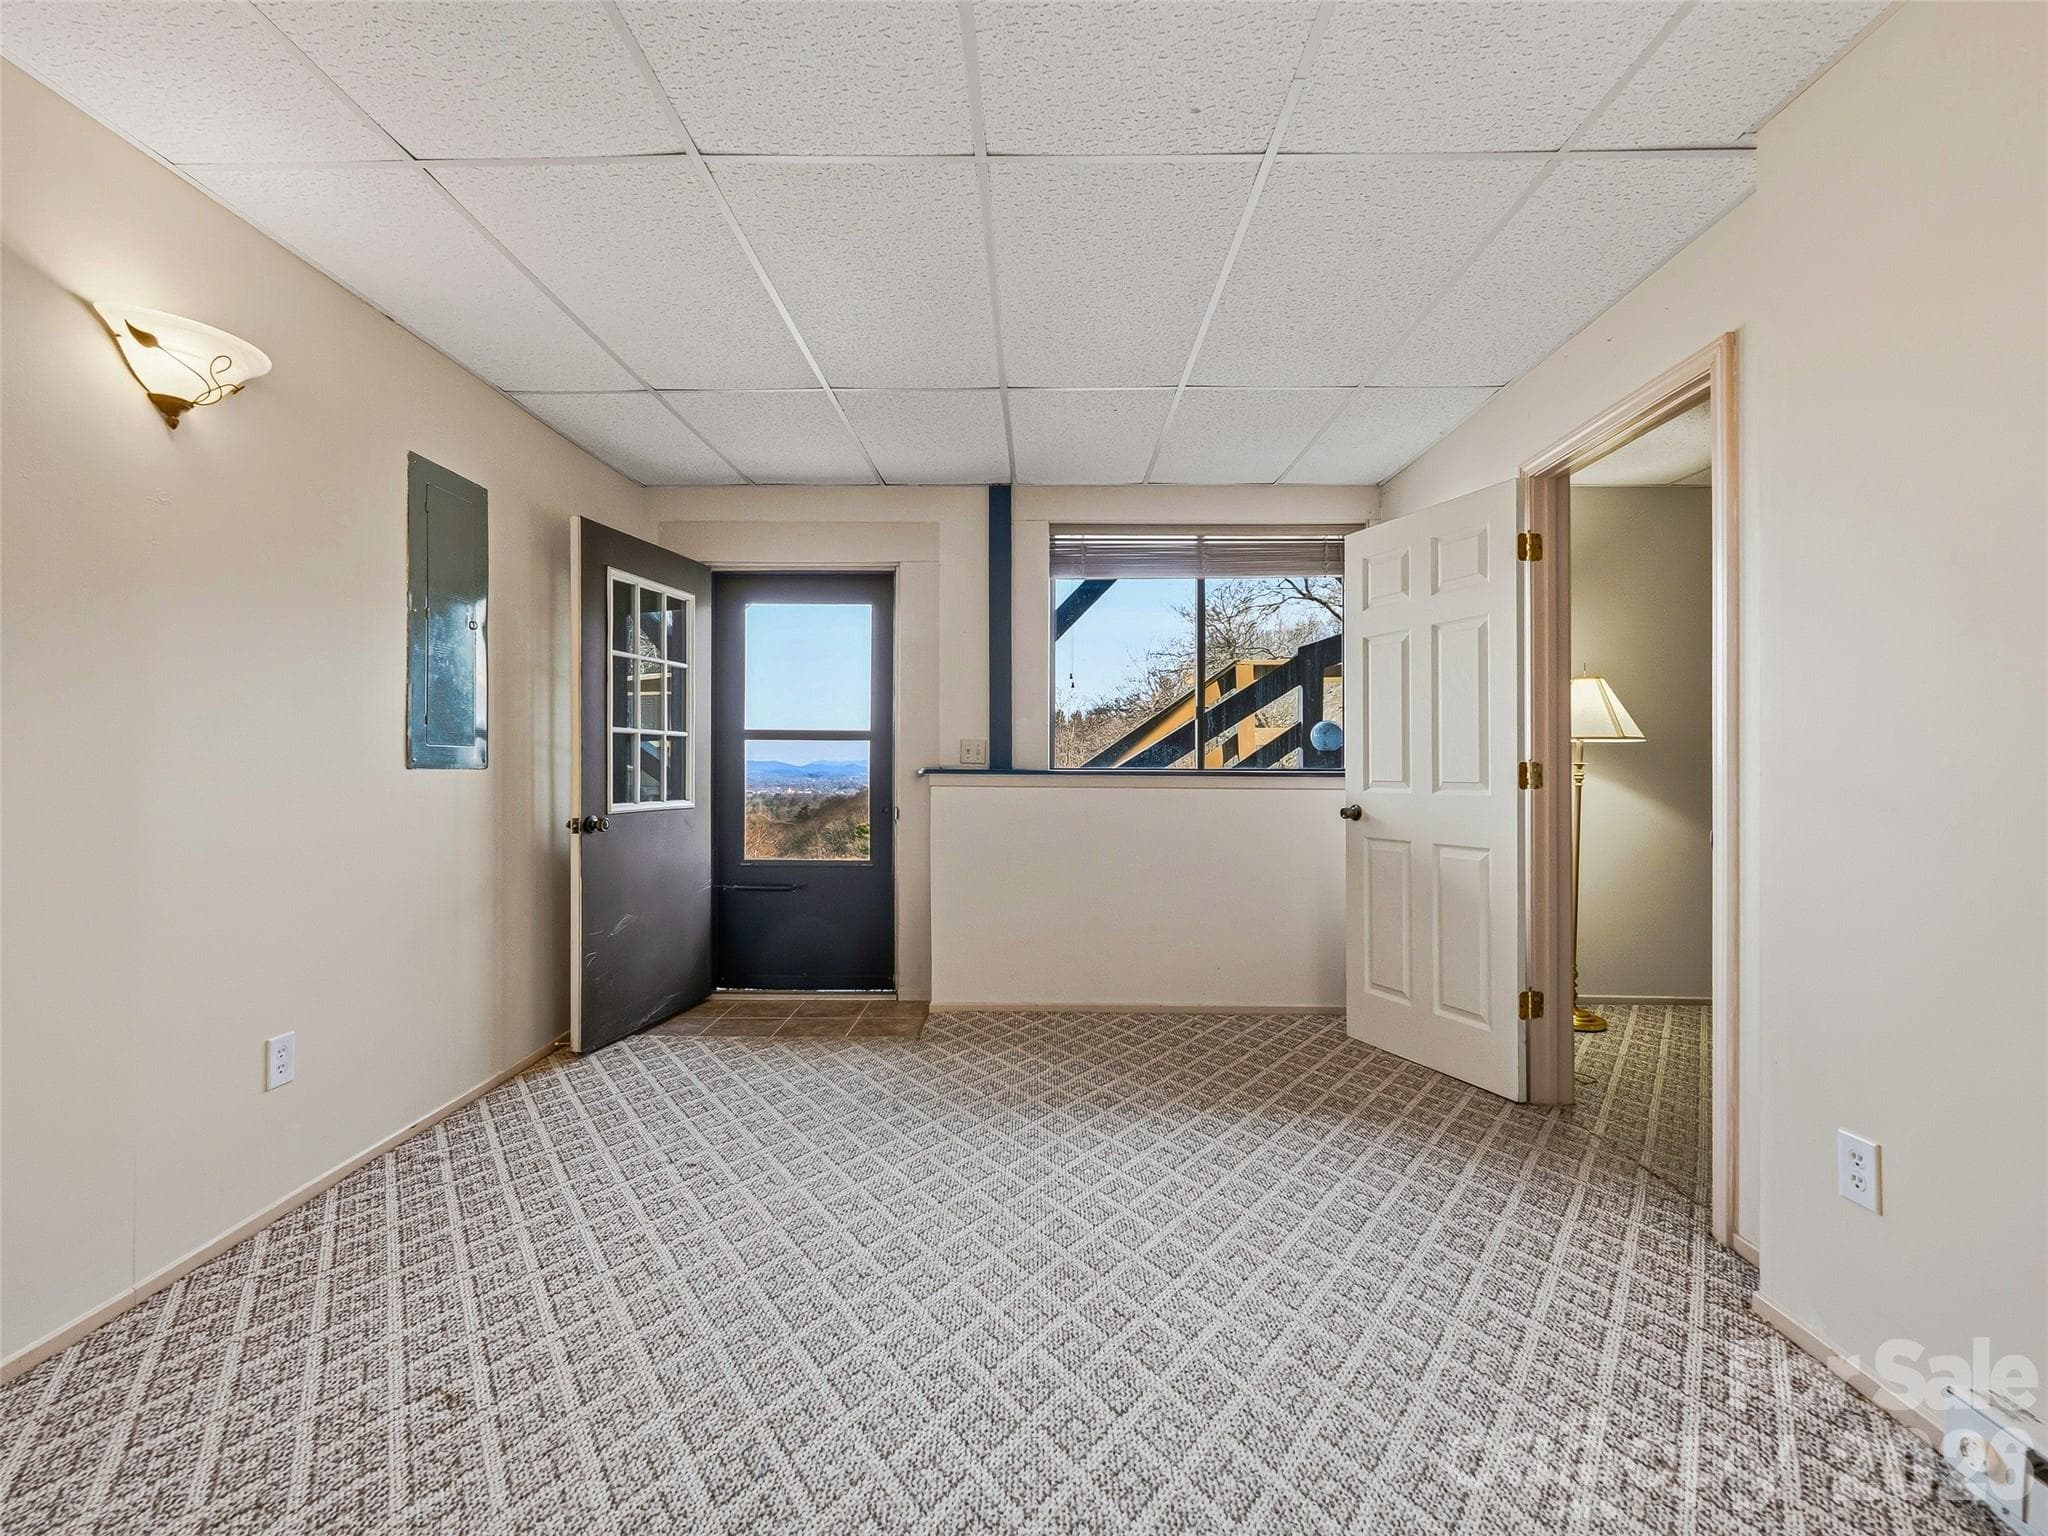
Basement apartment living room - Hendersonville
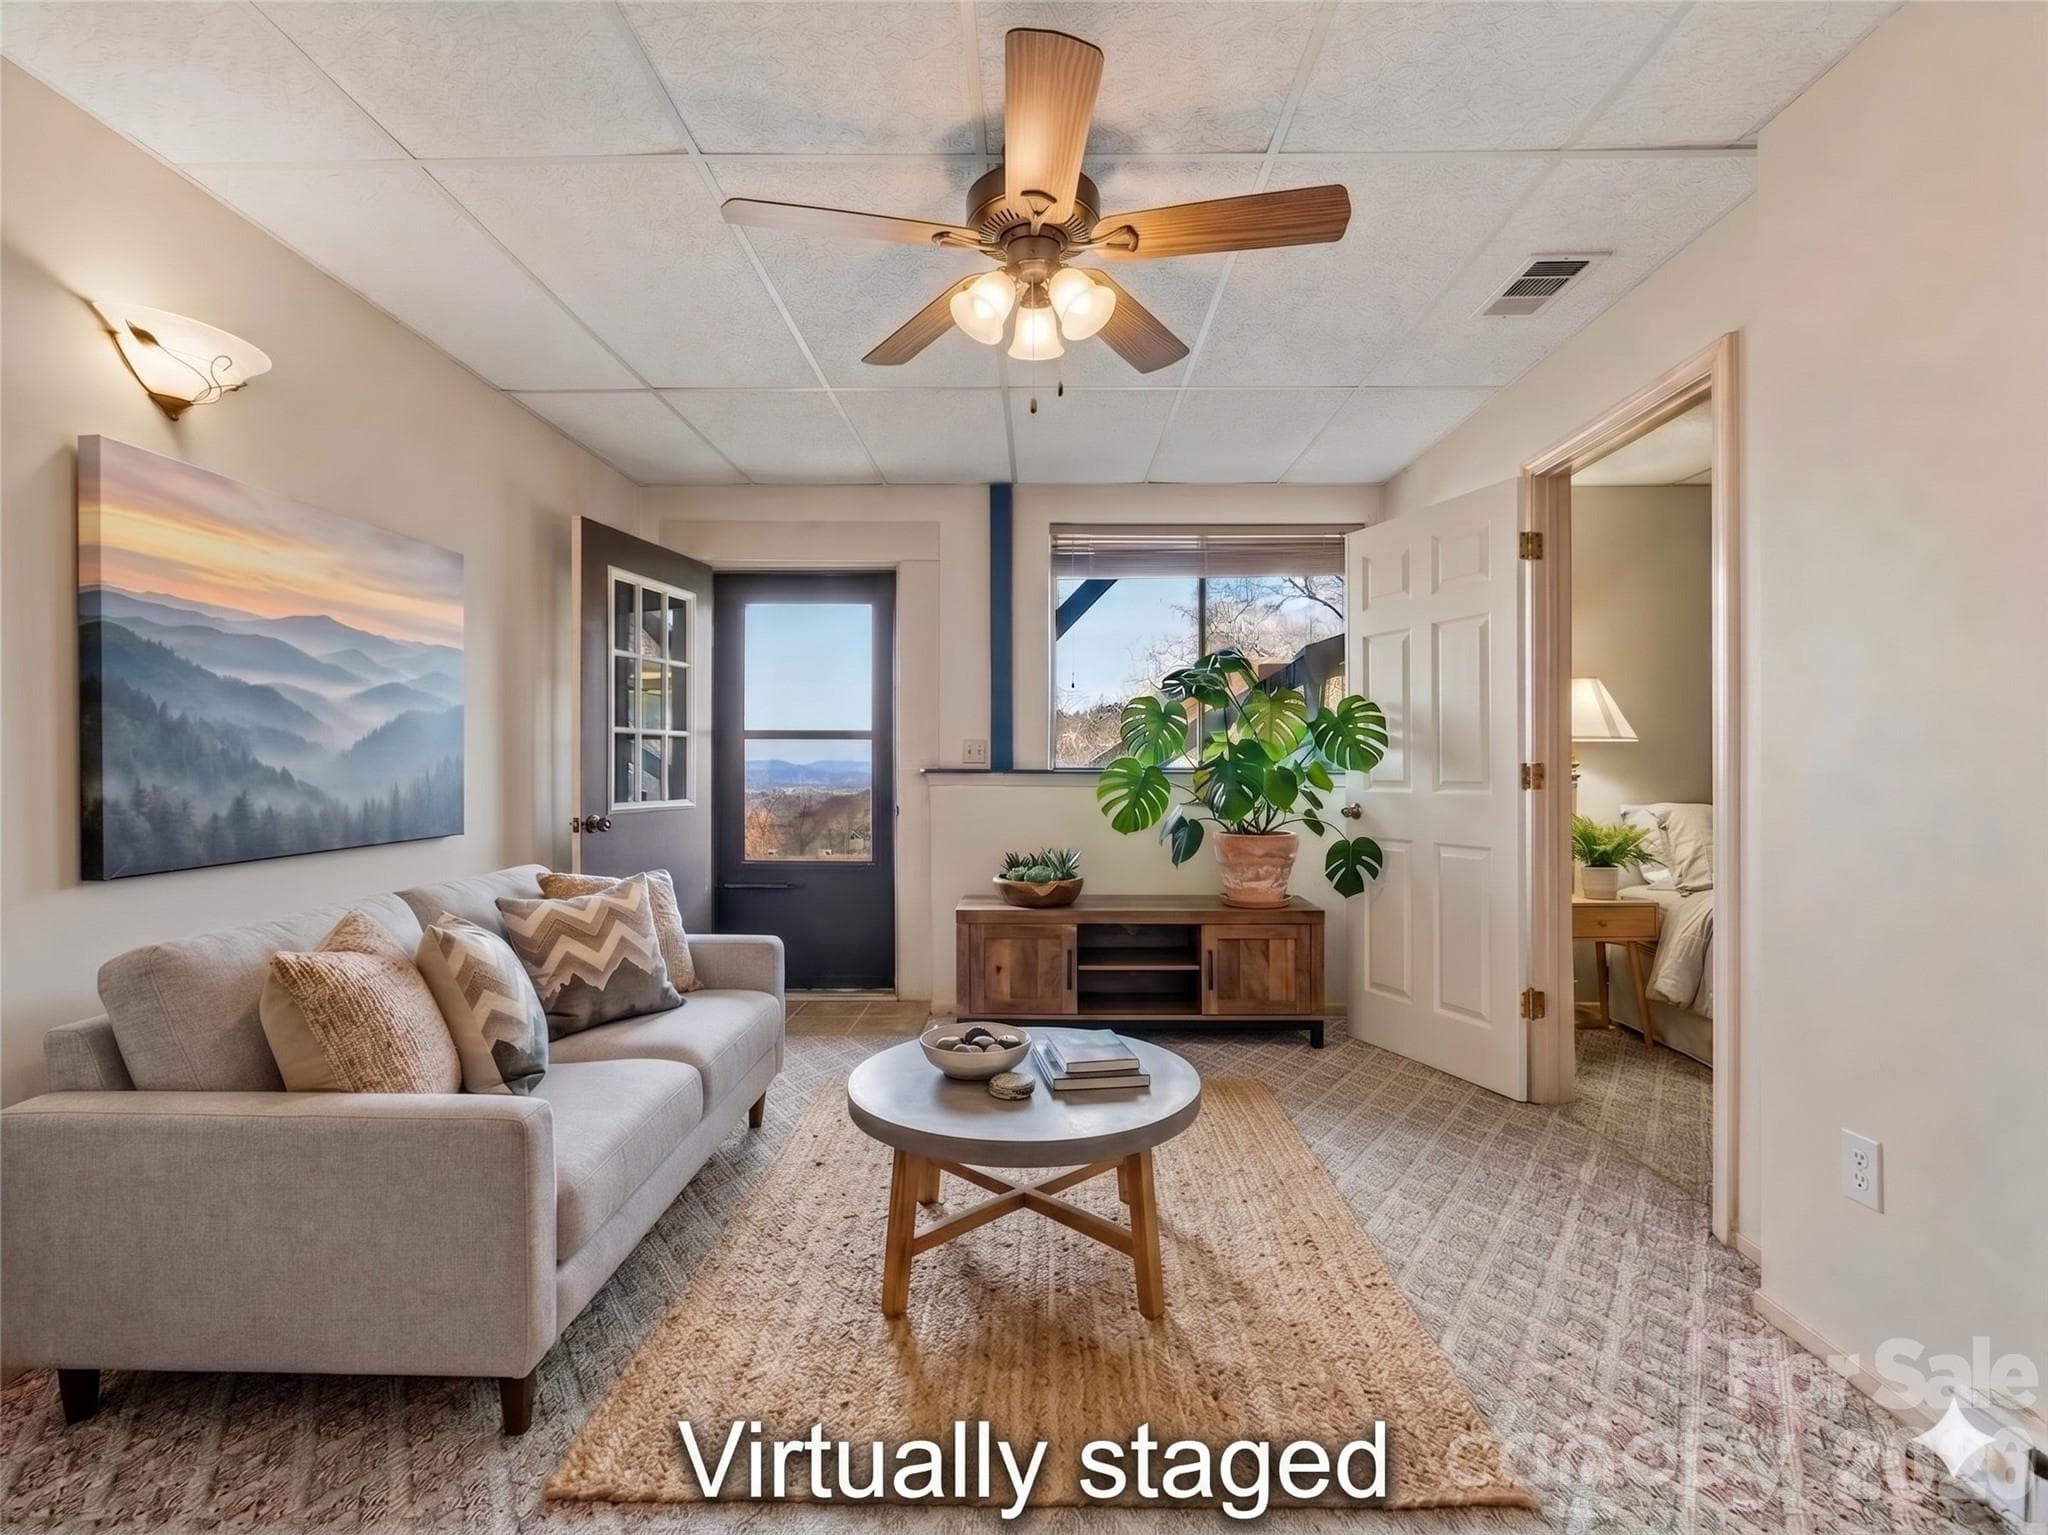
Virtual staging of apartment living room - Hendersonville
Imagine the possibilites with this extra living space - Hendersonville
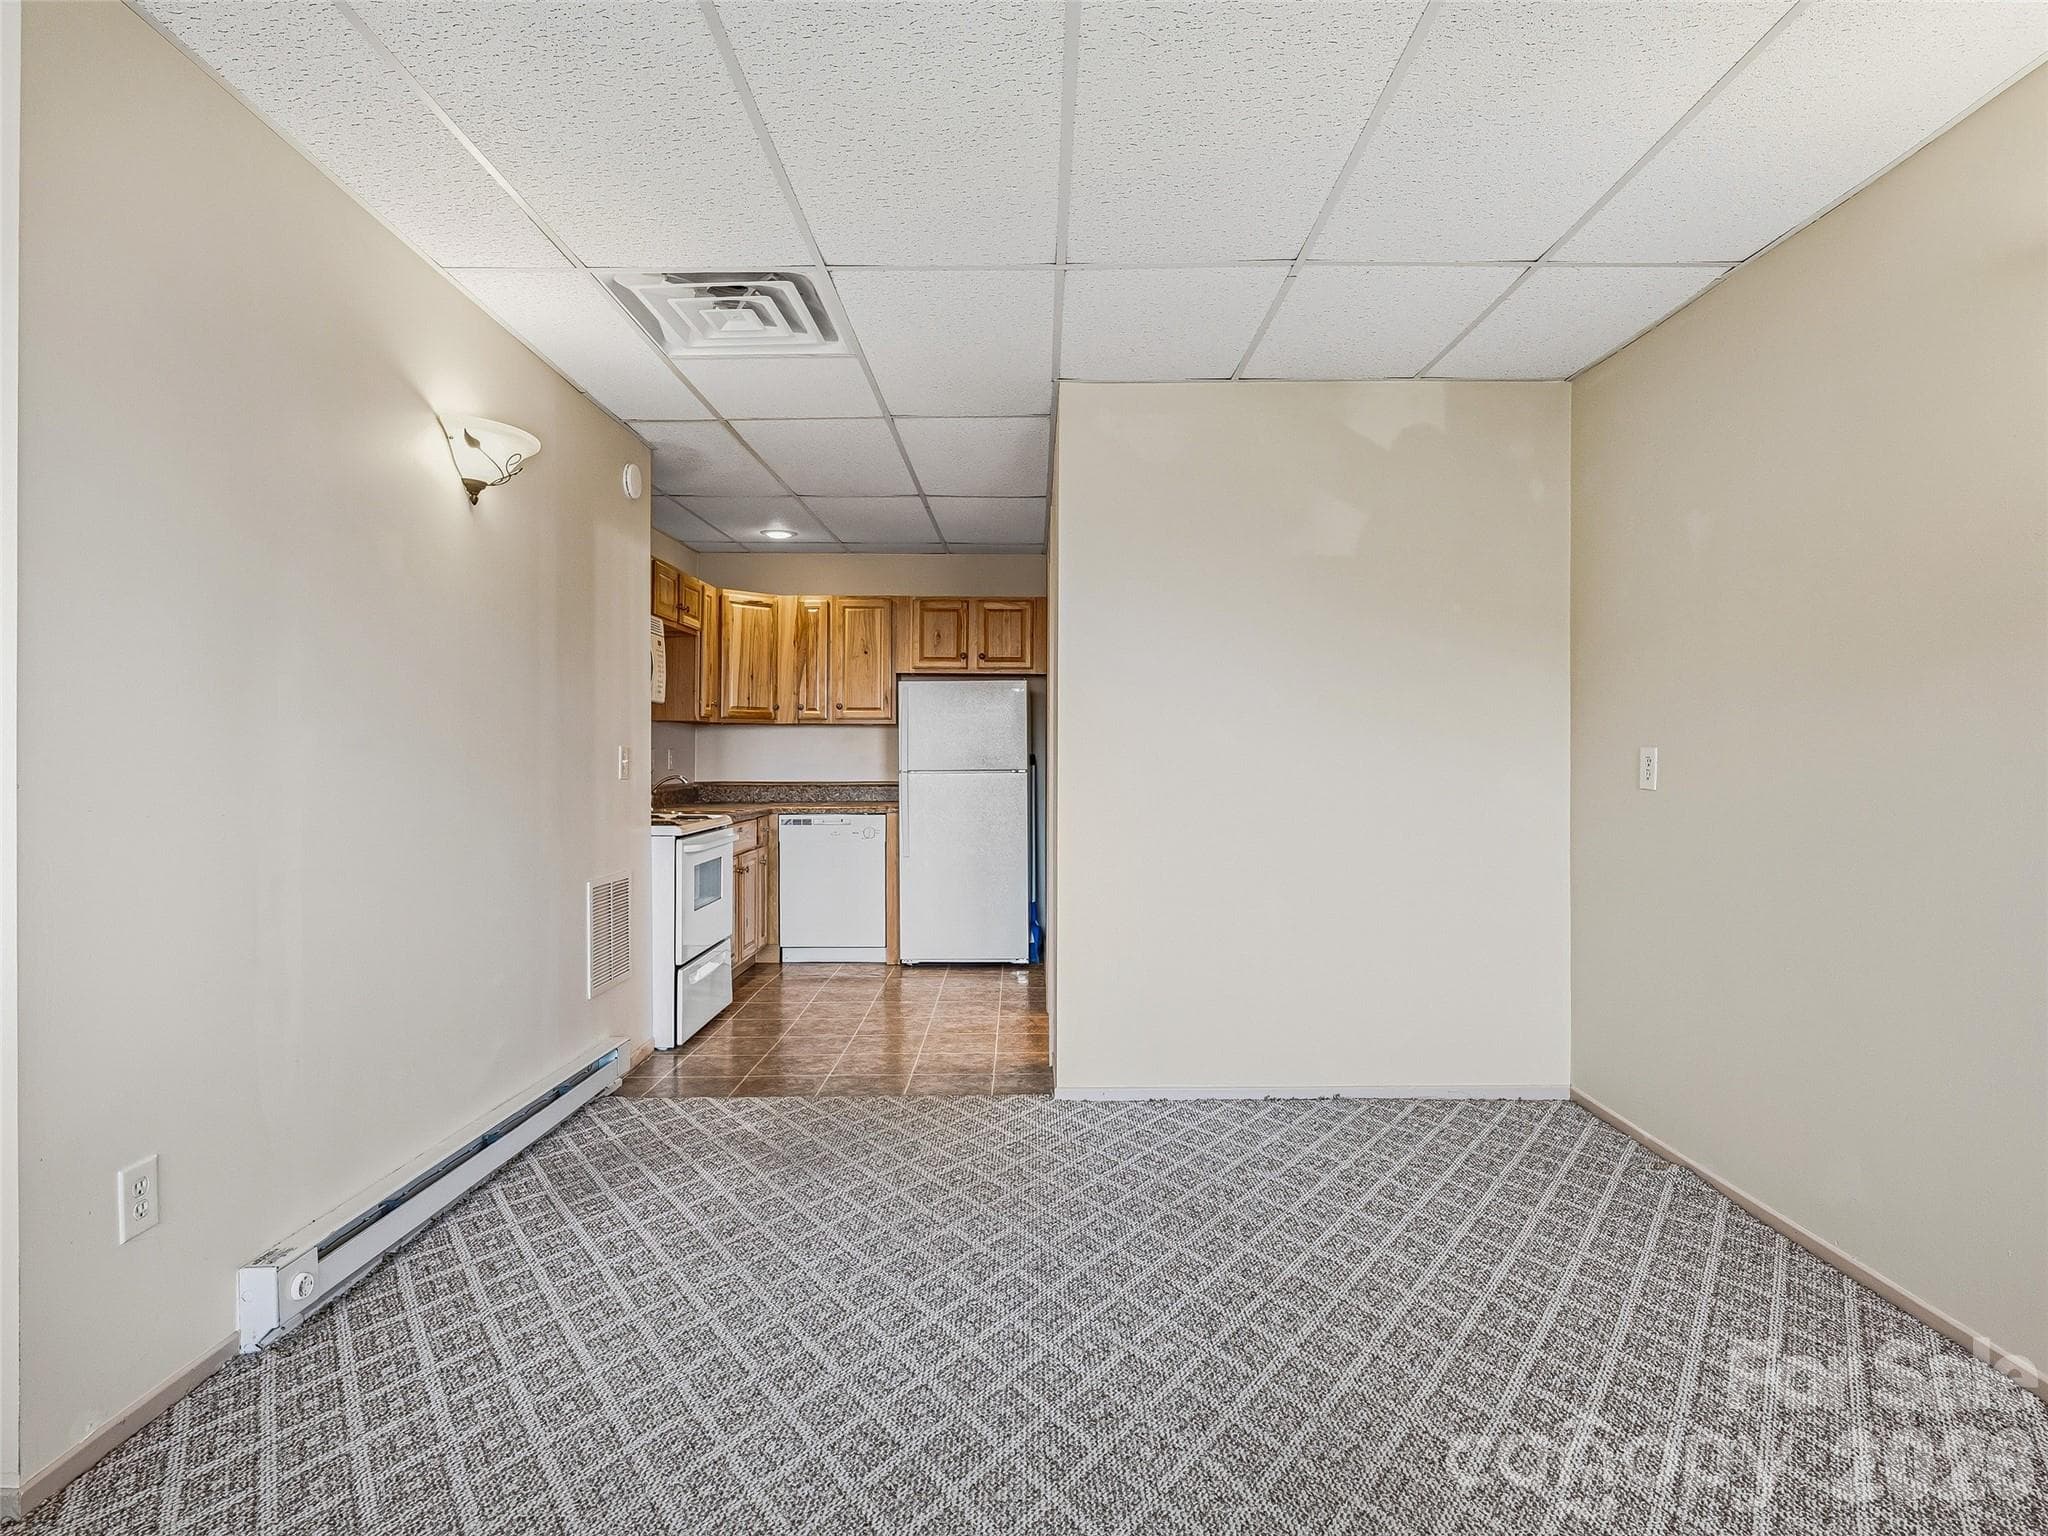
Basement apartment living room and full kitchen - Hendersonville
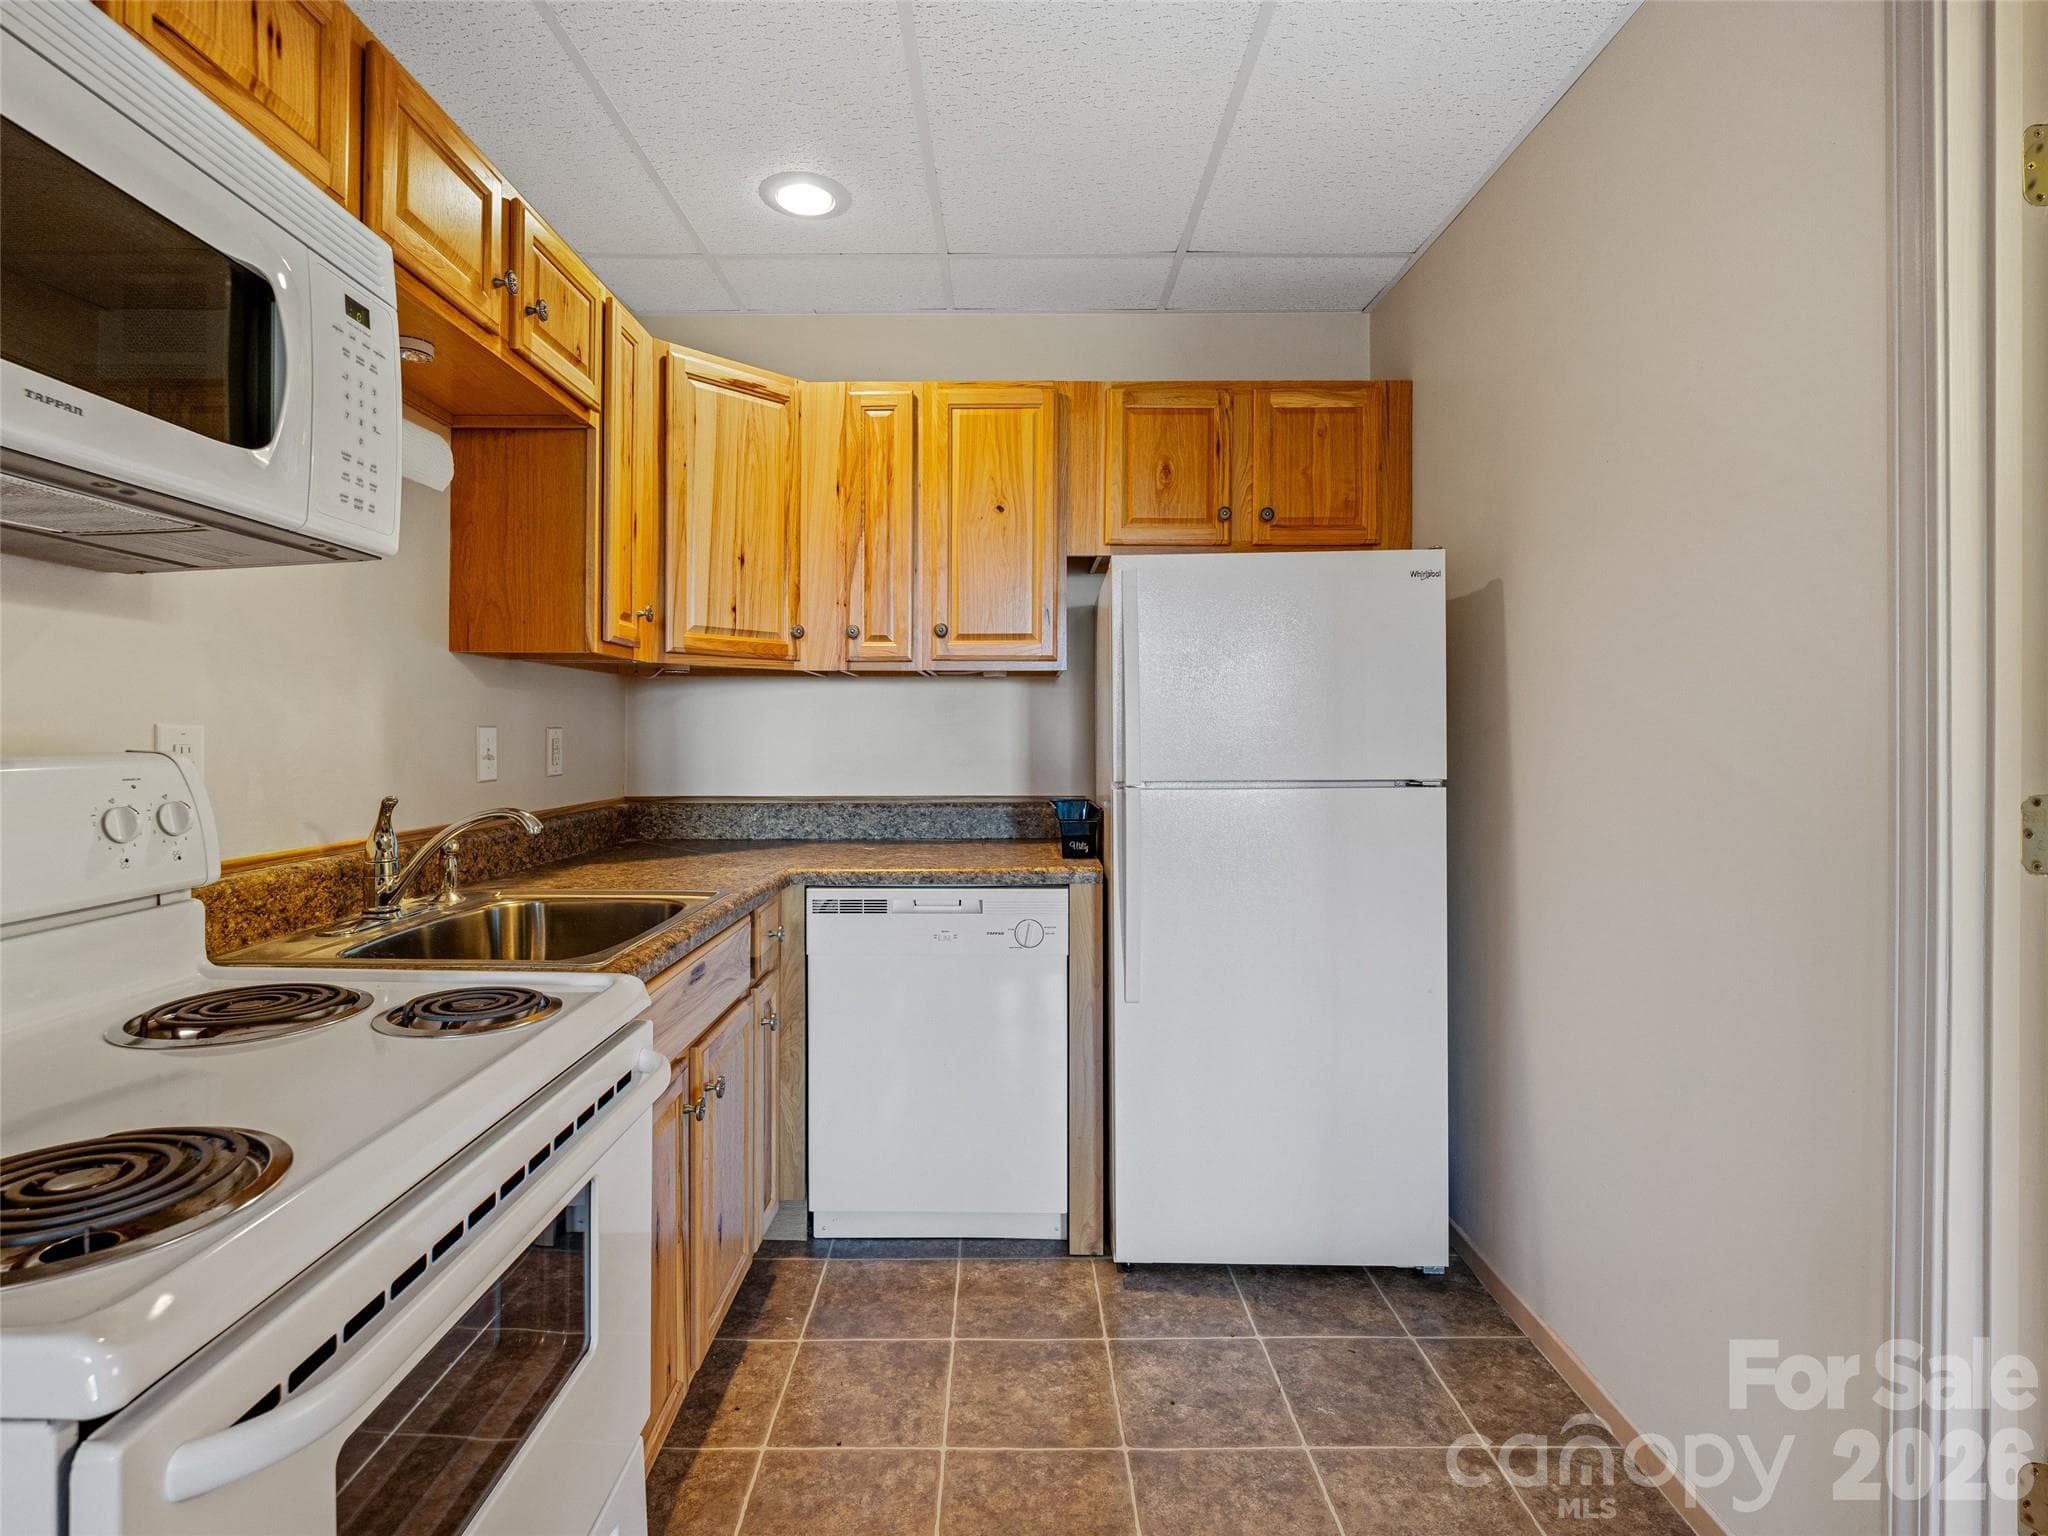
Basement apartment kitchen - Hendersonville
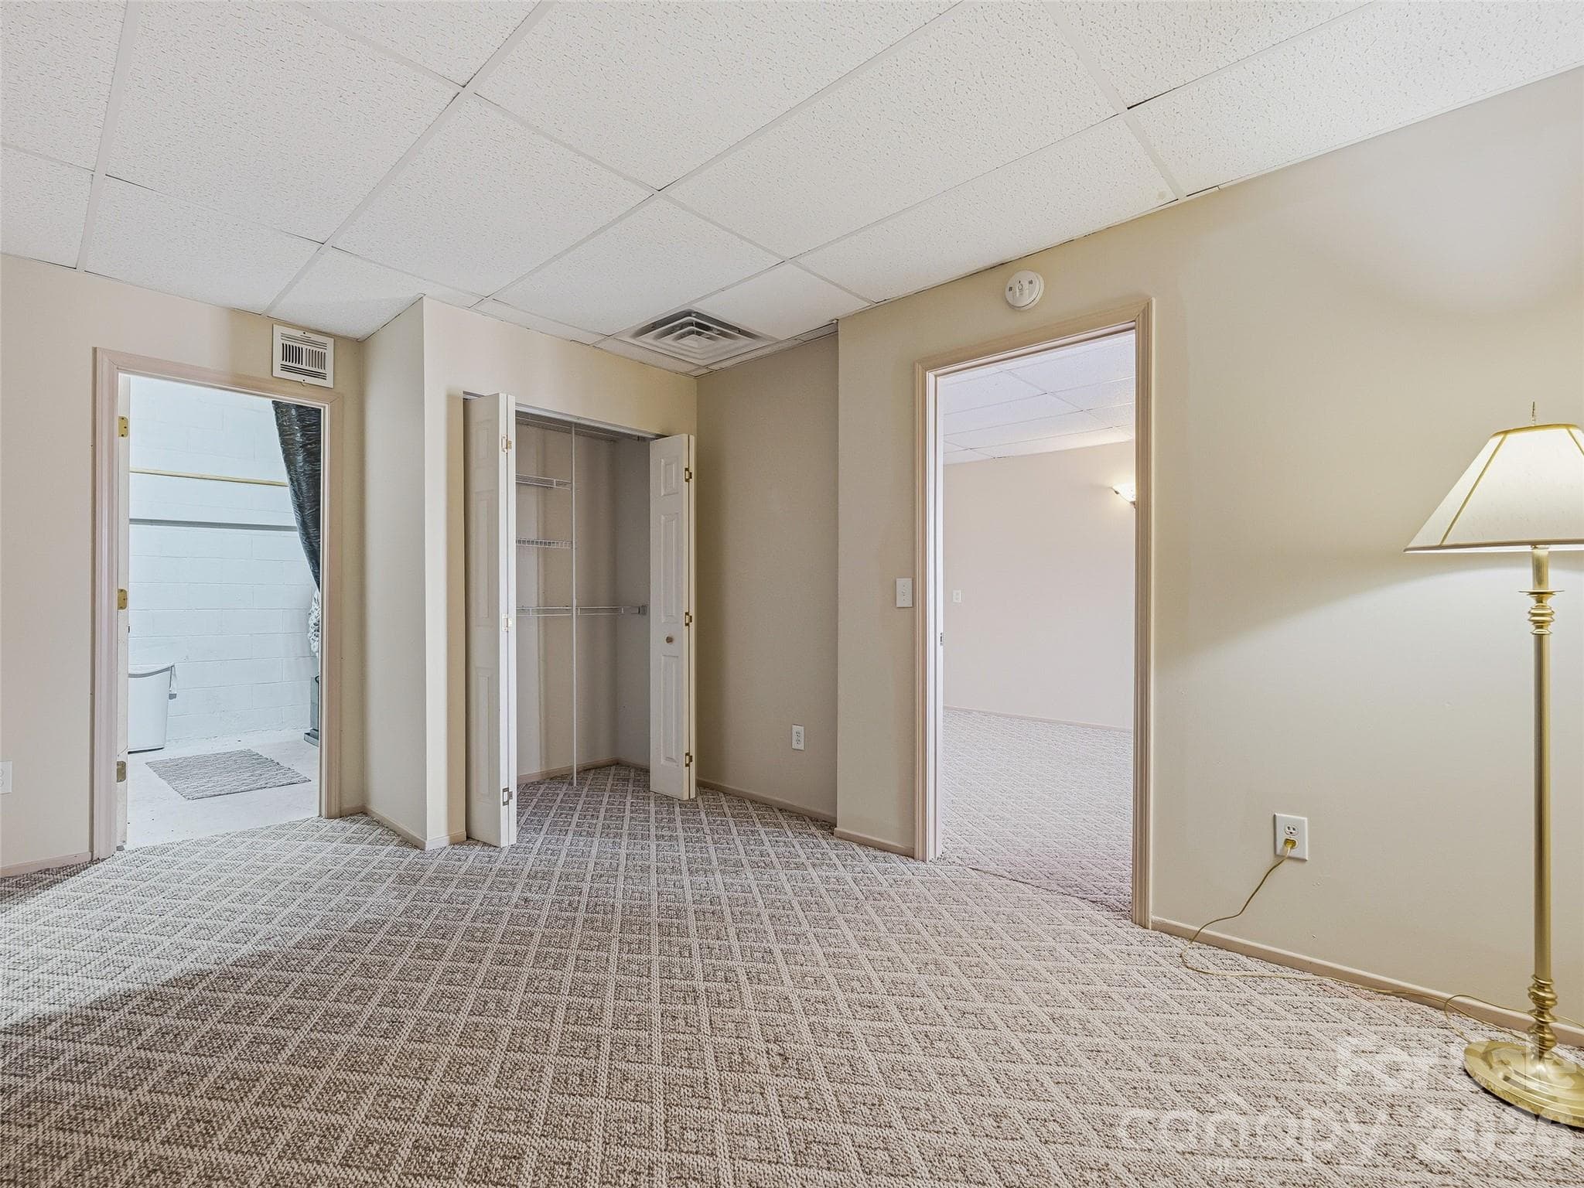
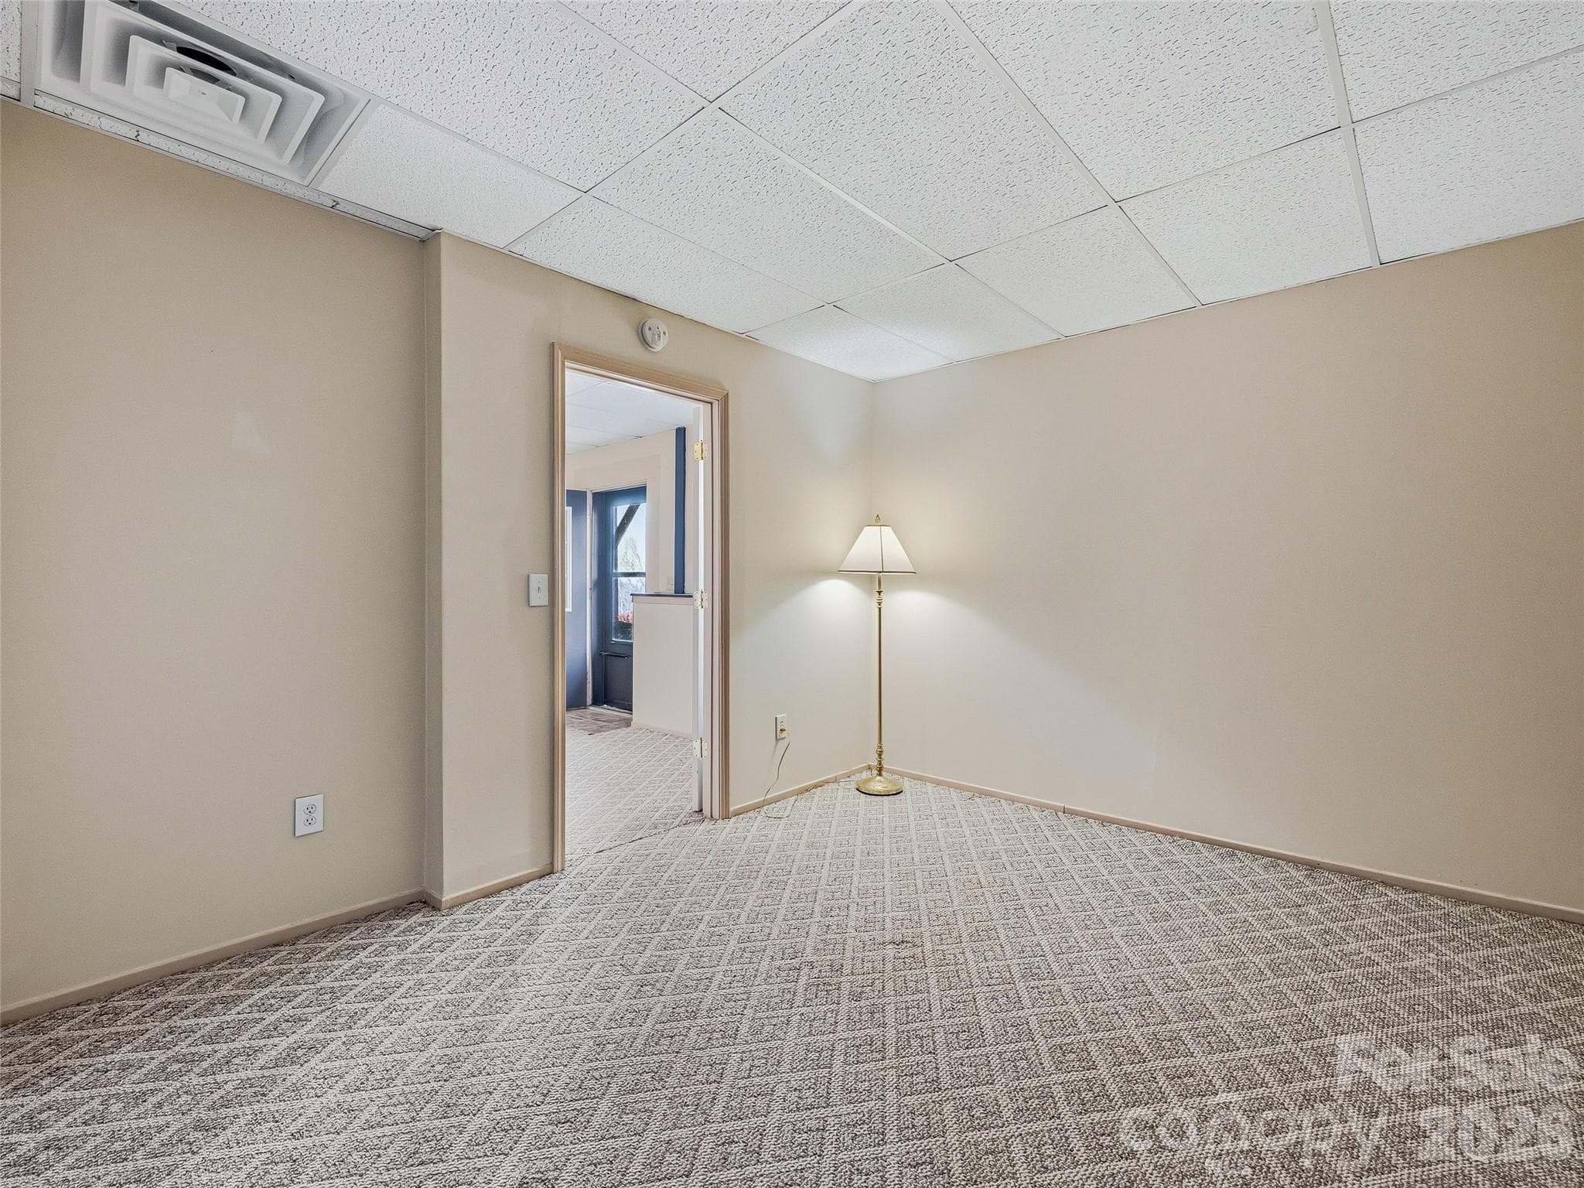
Basement apartment bedroom and storage area - Hendersonville
Basement apartment bedroom - Hendersonville
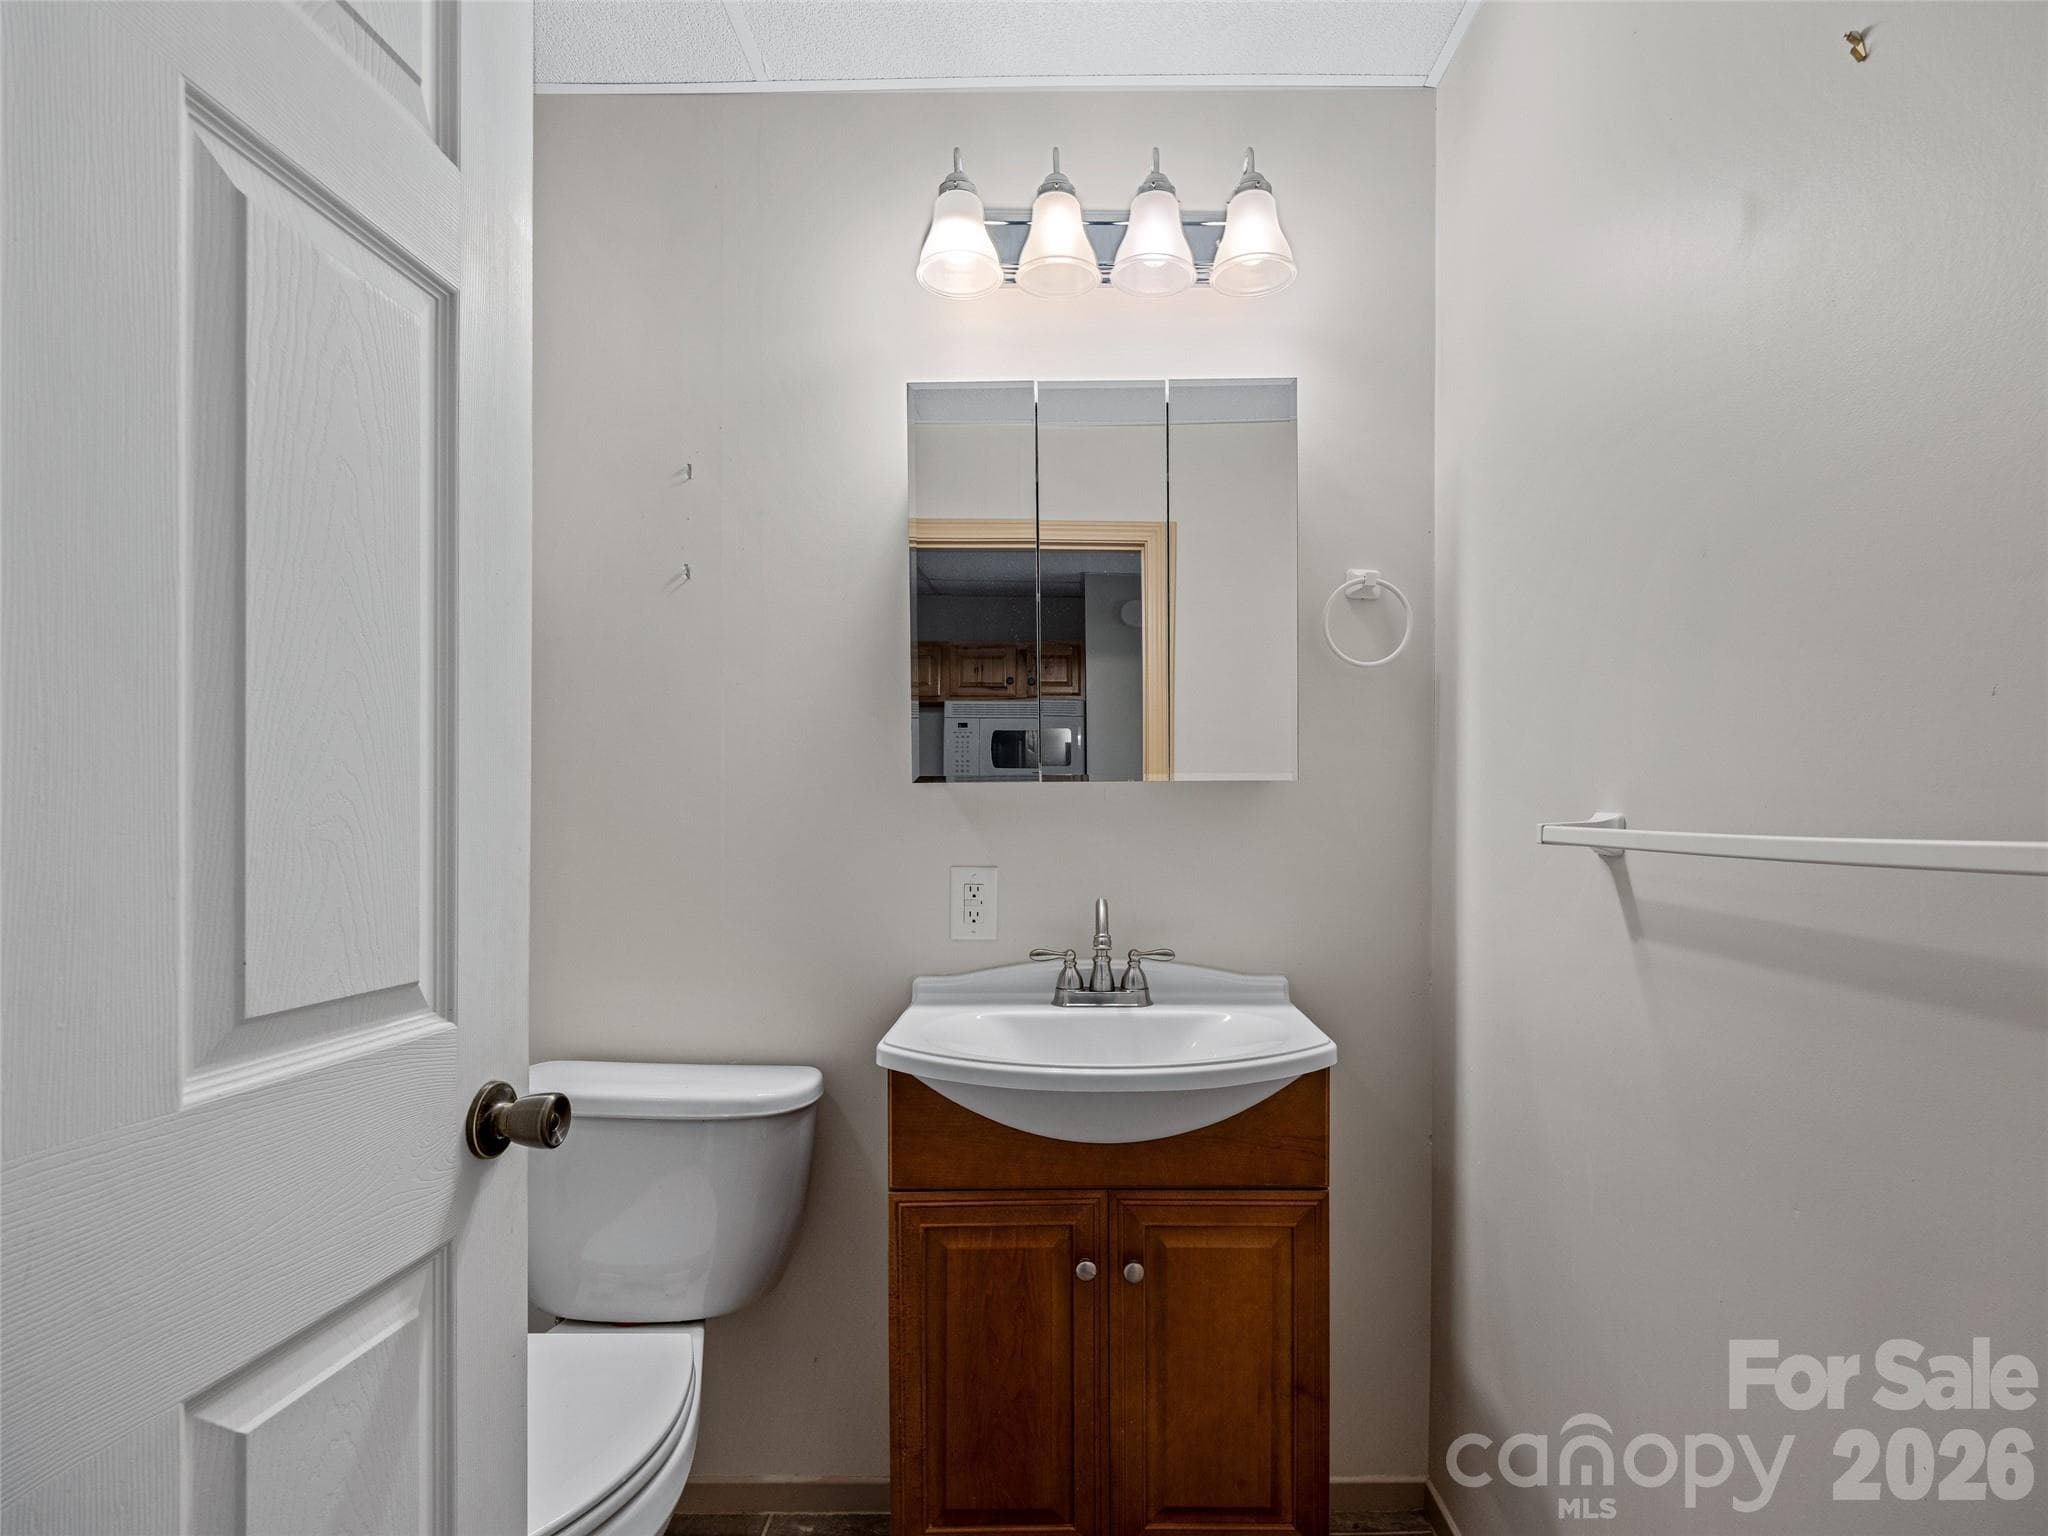
Basement apartment vanity - Hendersonville
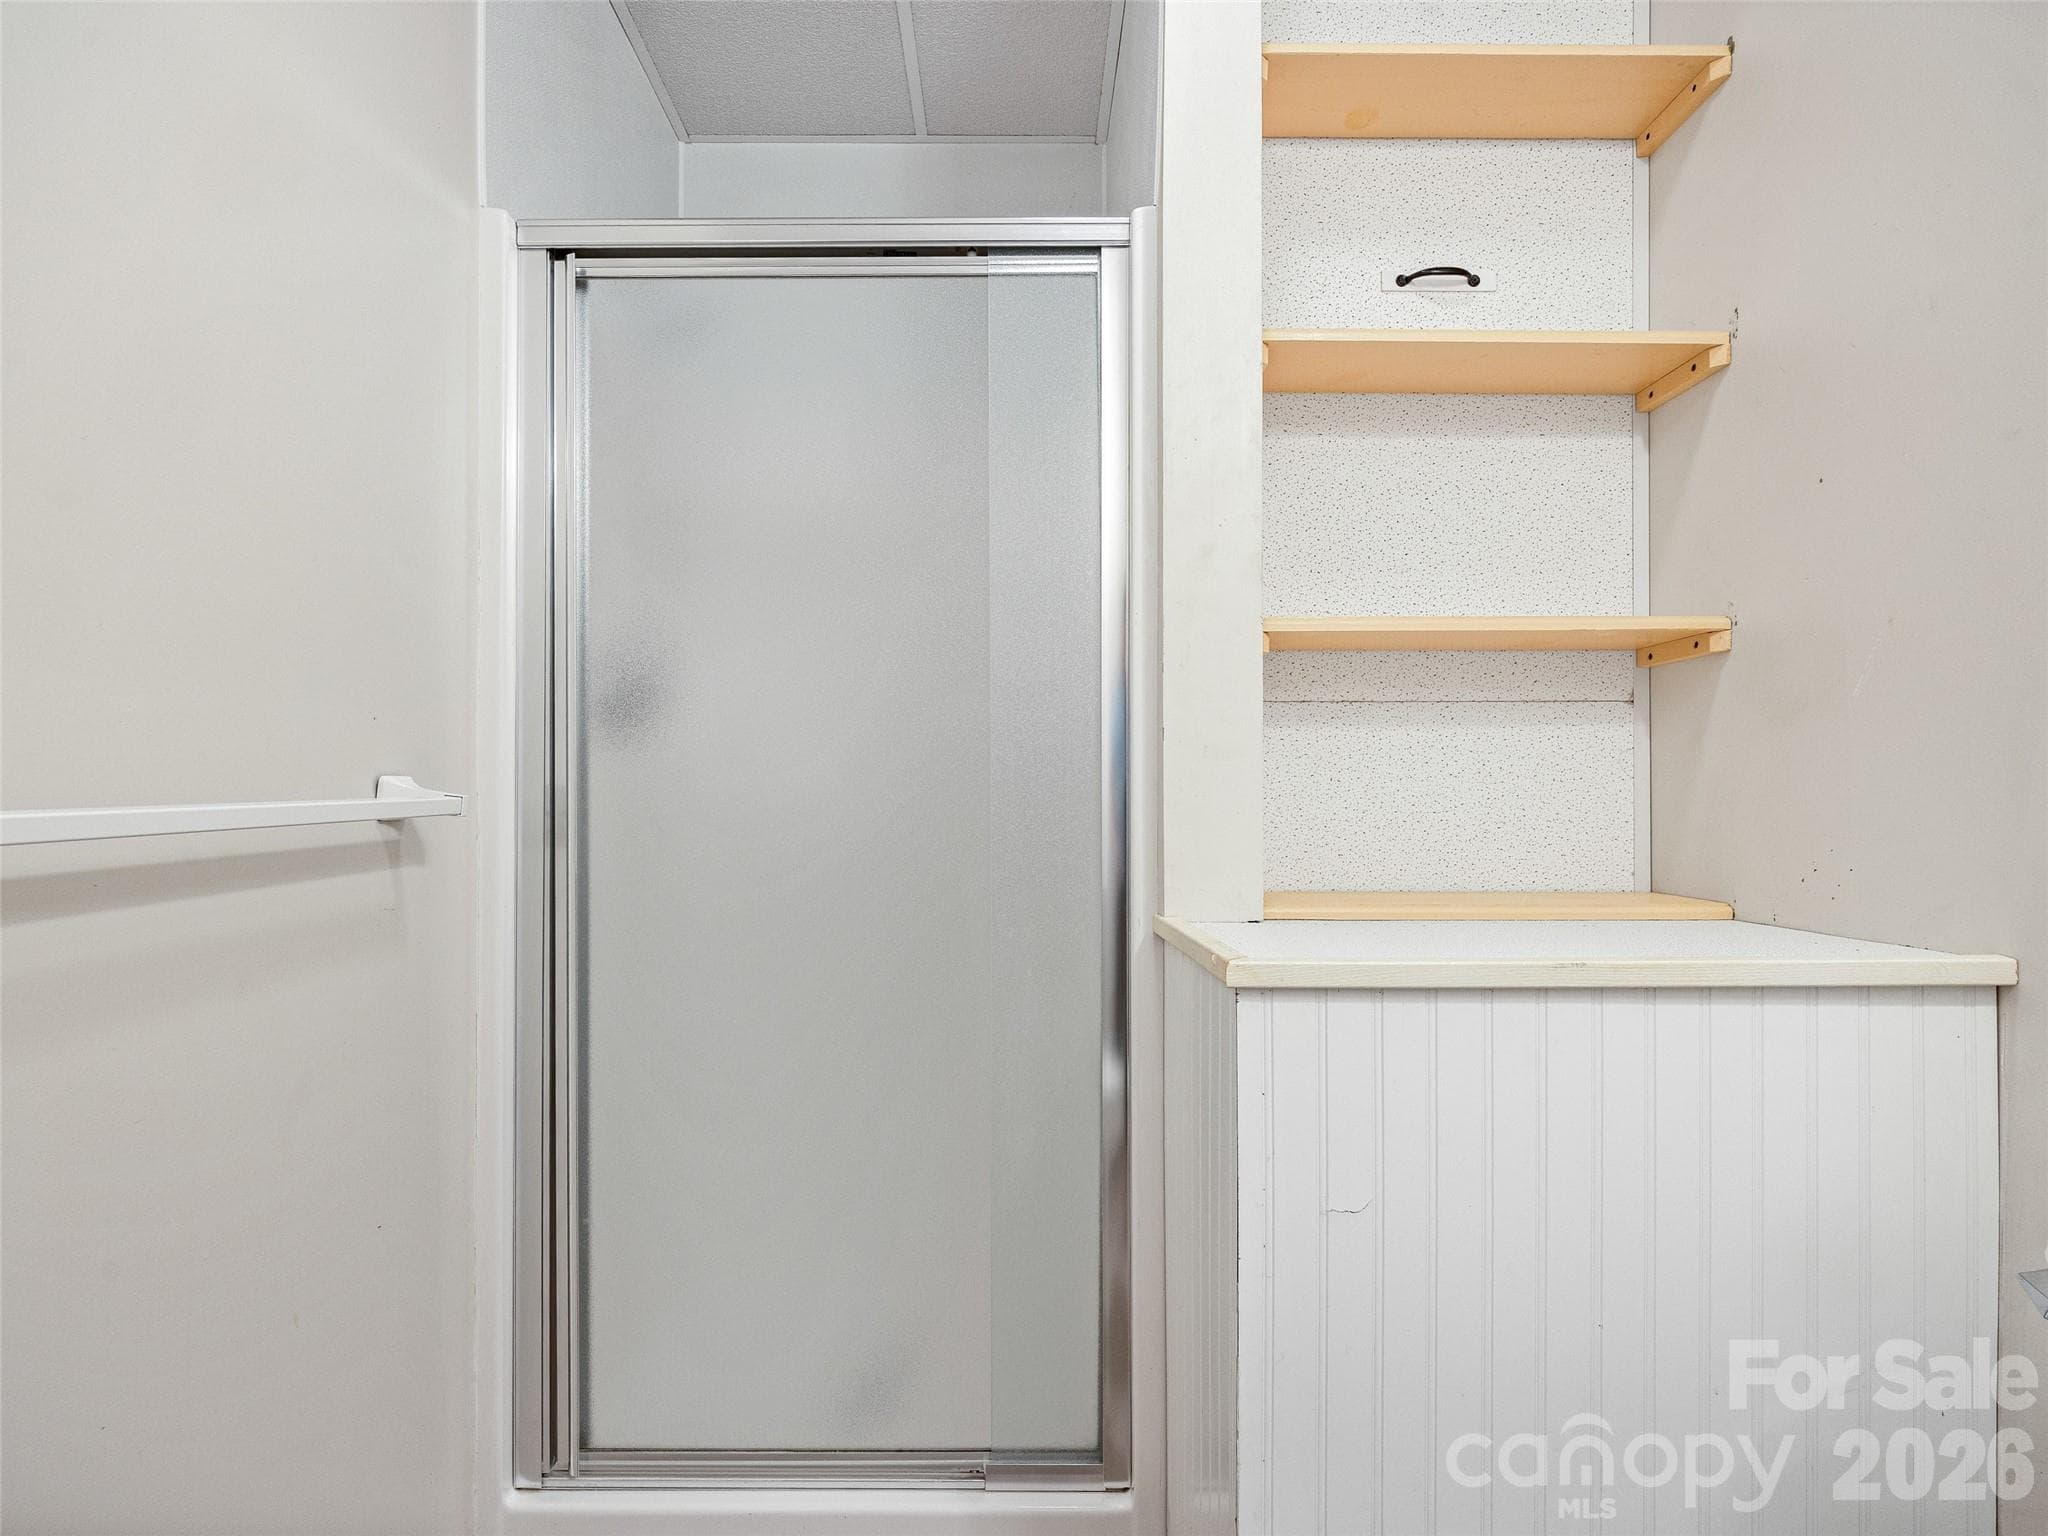
Basement apartment shower. Water heater is located behind the removeable shelves - Hendersonville
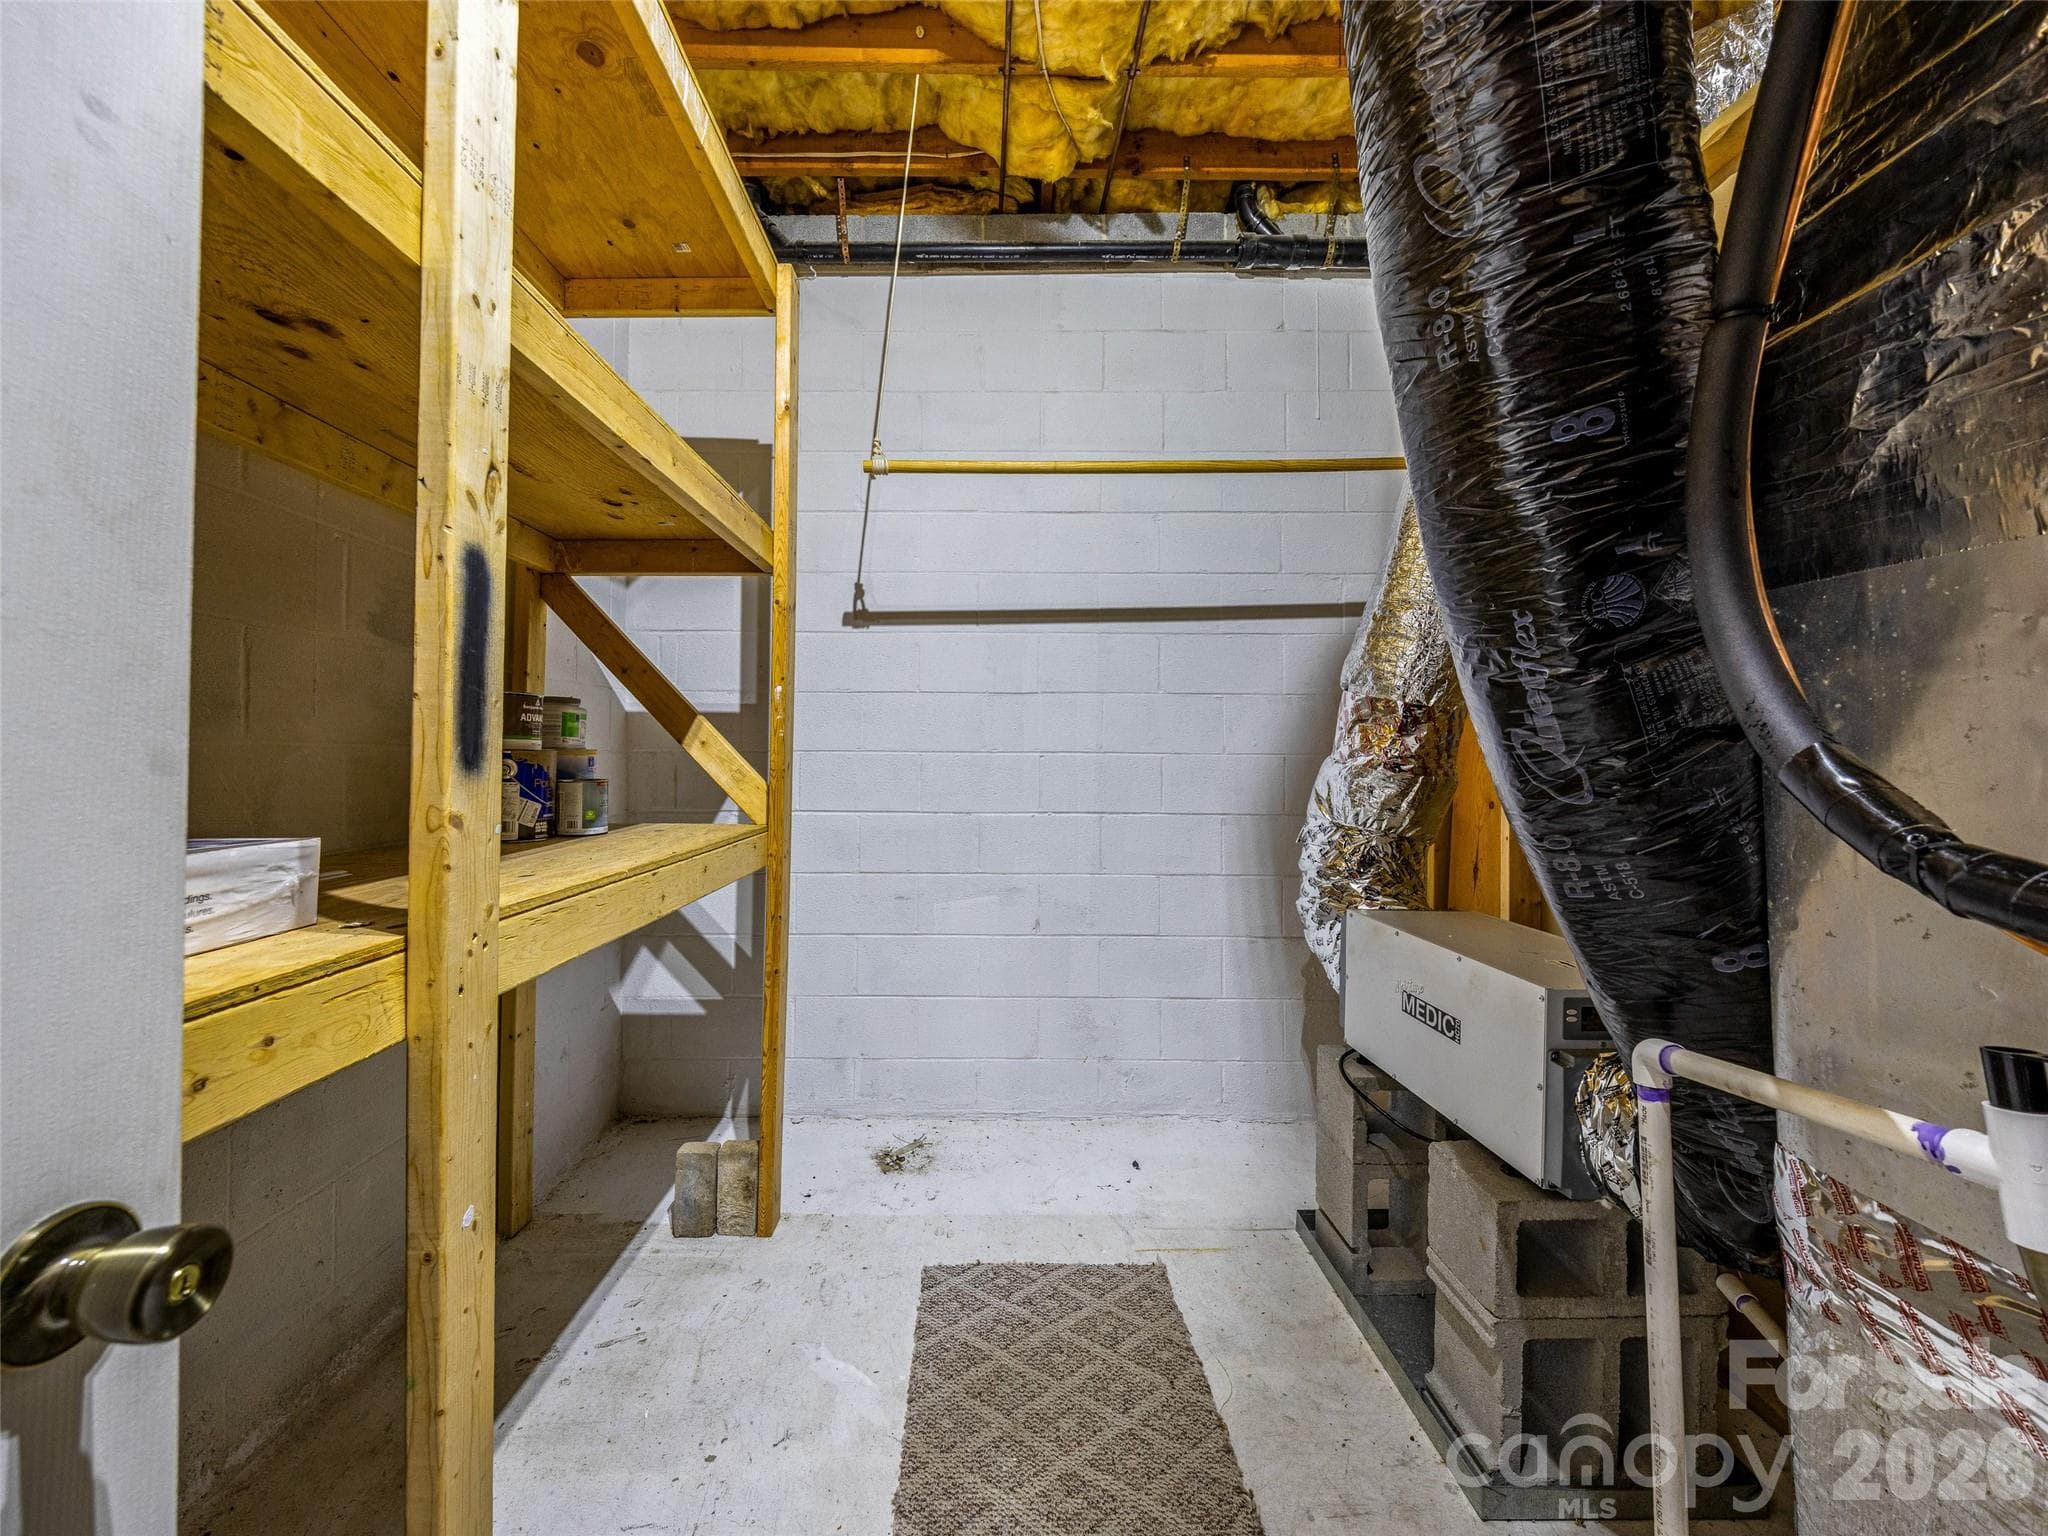
Storage area in basement apartment - Hendersonville
Condominium at Hendersonville, photo 44 of 53
Condominium at Hendersonville, photo 45 of 53
Condominium at Hendersonville, photo 46 of 53
Condominium at Hendersonville, photo 47 of 53
Condominium at Hendersonville, photo 48 of 53
Condominium at Hendersonville, photo 49 of 53
Back deck - Hendersonville
Condominium at Hendersonville, photo 51 of 53
Carport for unit 128 - Hendersonville
Condominium at Hendersonville, photo 53 of 53
53 photos

$385,000

Hendersonville, NC 28739
Listed by Elisa Petree · Howard Hanna Beverly-Hanks
Bedrooms
2
Bathrooms
3
Living area
1,336 sqft
Year built
1978

About this home

Stunning year-round, panoramic views of the Blue Ridge mountains and Hendersonville! Make this your mountain getaway in the coveted Laurel Park area, minutes from bustling downtown but feeling miles away. Sip your coffee while the sun wakes the mountains or your wine while you take in spectacular sunsets, not to mention birds eye views of fireworks every 4th of July. Set above the treetops, this 2 bed/2 bath condo offers light flooded, lock and go living. The third bedroom is located in the detached second living quarters, a fully finished and conditioned daylight basement apartment. With its own entrance, living room, bedroom, full kitchen and bath, this approximately 500sf of additional space could be used as a mother in law suite, private guest accommodation, office or long term rental. Don't miss your chance to see this low maintenance condo in a great community! These units did not experience any damage from Hurricane Helene.

Highlights

Fireplace

Property details

MLS #
CAR4359544
Property type
Condominium
Subdivision
Country Ridge
Status
Active
Days on market
30
On market date
March 20, 2026
Stories
N/A
Total bathrooms
3
Garage spaces
N/A
Parking spaces
N/A
Lot size
N/A
Loading map…

Nearby schools

Within 10 miles. School directory data from the National Center for Education Statistics (NCES), accessed via the Urban Institute Education Data API. Local Score is calculated by INNOVATE Real Estate; where a state rating is shown, it comes from that state's own official school report card.

Elementary
Bruce Drysdale Elementary
0.29 mi away · Grades -1-5
Zoned school (attendance boundary, 2015-16 data)
3.3
Local Score (state rating (2025) blended 70/30 with student-teacher ratio) -- not an official state rating
State rating: C (2025)
Enrollment
427
Student:teacher ratio
12.6:1
District
Henderson County Schools
Middle
Hendersonville Middle
0.76 mi away · Grades 6-8
Zoned school (attendance boundary, 2015-16 data)
3.3
Local Score (state rating (2025) blended 70/30 with student-teacher ratio) -- not an official state rating
State rating: C (2025)
Enrollment
560
Student:teacher ratio
13.7:1
District
Henderson County Schools
High
Henderson County Early College
2.42 mi away · Grades 9-13
Zoned school (attendance boundary, 2015-16 data)
3.8
Local Score (state rating (2025) blended 70/30 with student-teacher ratio) -- not an official state rating
State rating: A (2025)
Enrollment
204
Student:teacher ratio
34.0:1
District
Henderson County Schools

Walkability

Blended score for Hendersonville's center, calculated by INNOVATE Real Estate from two sources: the EPA's National Walkability Index (street network, transit, land-use mix) and Google Places amenity data (what's actually reachable on foot from this point). 60% EPA National Walkability Index + 40% nearby-amenity density (Google Places).

78
Walkable
out of 100
EPA National Walkability Index
12.7 / 20 -- Above average walkable
Google Places amenity density
100 / 100
Restaurants & cafes20
Grocery stores12
Parks15
Schools15
Transit stops20
Pharmacies16

Market position

How this listing compares to current activity in Hendersonville, from live MLS data.

On the market 30 days -- 117 fewer days than Hendersonville's current average of 147 days.
For reference, the median list price across 659 active listings in Hendersonville right now is $410,000.

Mortgage calculator

Estimate only - actual rate and payment depend on your lender, credit, and loan program.

$
%
%
Adjust tax / insurance estimates
% / yr
$
/mo
Est. monthly payment
$2,469/mo
$77,000 down
$308,000 loan
Principal & interest$1,998
Property tax (est.)$321
Home insurance (est.)$150

Similar homes you might like

Data source: Listing information provided by Canopy MLS (carolina) via Trestle/CoreLogic. Last updated April 19, 2026.

Information herein deemed reliable but not guaranteed; all measurements, school assignments, HOA fees, taxes, and feature lists are approximate and should be independently verified. Equal Housing Opportunity.