


$725,000
About this home
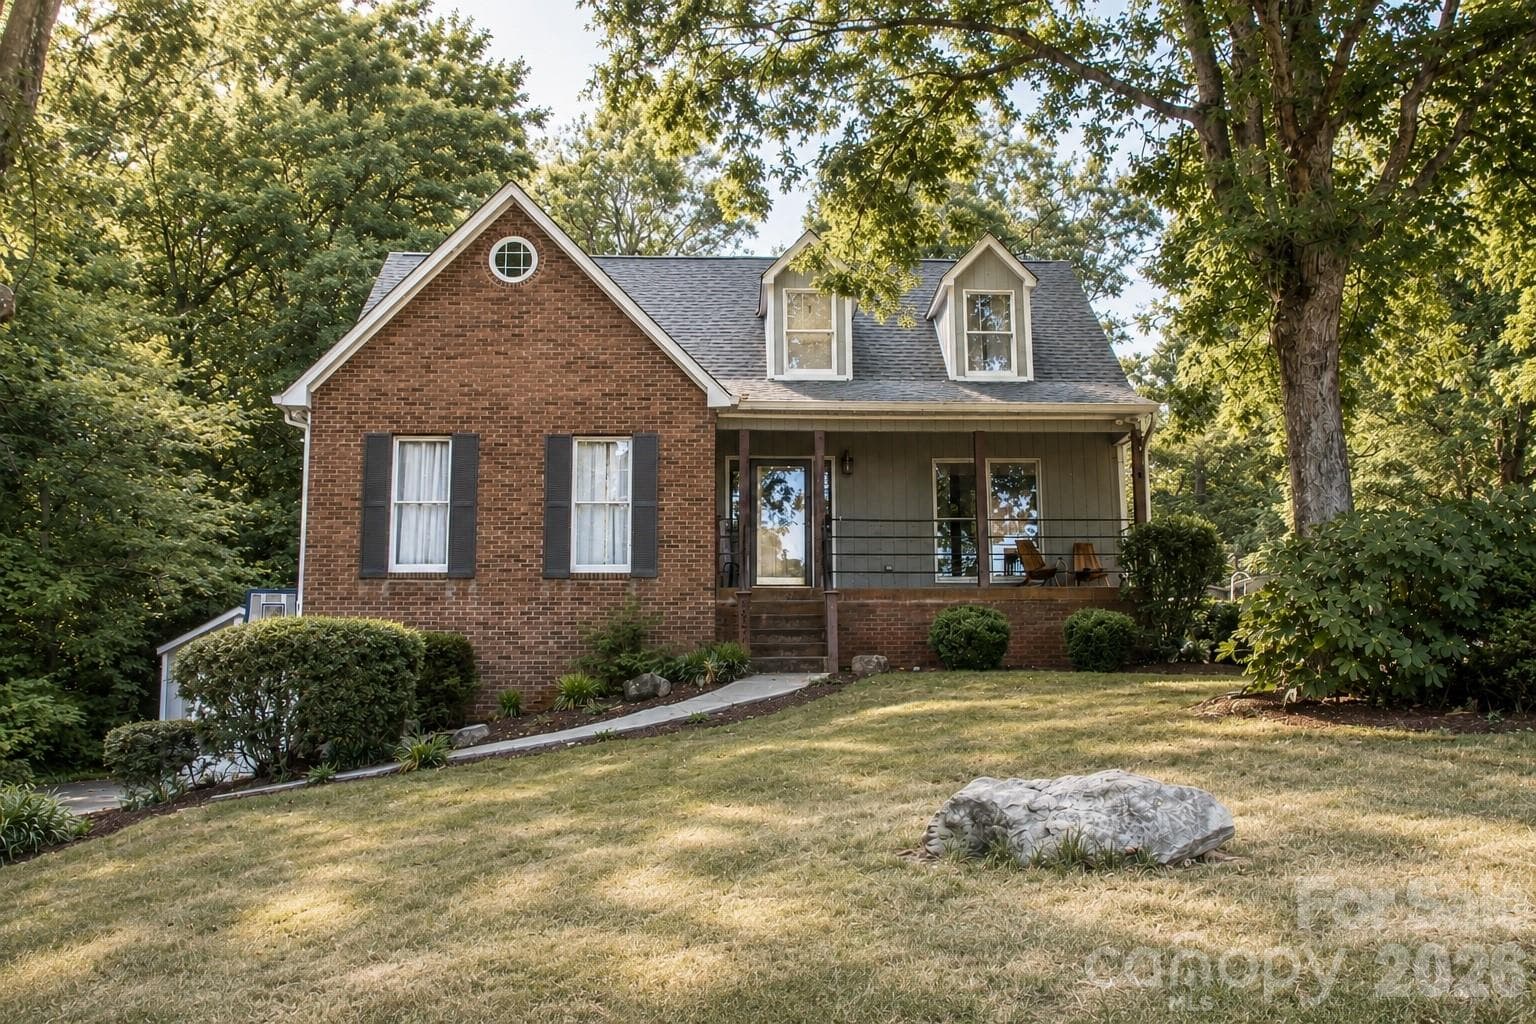
Rare opportunity to own your own piece of Lake Norman real estate at an exceptional value. This charming lakefront cottage is tucked into a quiet, desirable neighborhood in Denver. Nestled in a quaint cove just off the main channel, this inviting, renovated two-story all brick home offers 3 bedrooms and 2 bathrooms and relaxed lake lifestyle. Enjoy stunning water views from the beautiful deck overlooking the lake, the perfect setting for morning coffee, evening wine, or peaceful sunset gatherings. Inside, the home features two cozy wood-burning fireplaces, creating warmth and character throughout the living spaces. With a renovated main floor, new lower-level flooring, and fresh paint throughout, the home feels refreshed, light, and move-in ready, the perfect canvas for its next owner’s vision. The property has been thoughtfully maintained and updated over the years, including a new roof (2017), and new 40-gallon water heater (2023). Outdoor improvements include a retaining wall completed in 2024 and a pier and dock installed in 2013, stained every other year and power washed annually along with the home and patios. HVAC servicing has been performed twice yearly, offering added peace of mind. The backyard provides the perfect setting for a fire pit, outdoor games, or a friendly round of cornhole, making it ideal for entertaining family and friends. Whether you are searching for a weekend escape, investment opportunity, or full-time waterfront retreat, this hidden gem offers a rare chance to own your own slice of Lake Norman. Step inside this charming home, watch the video for a closer look!
Highlights
Property details
- MLS #
- CAR4359388
- Property type
- Single Family Residence
- Subdivision
- Westport
- Status
- Active
- Days on market
- 97
- On market date
- March 20, 2026
- Stories
- N/A
- Total bathrooms
- 2
- Garage spaces
- N/A
- Parking spaces
- N/A
- Lot size
- N/A
Location
Get directions →Nearby schools
Within 10 miles. School directory data from the National Center for Education Statistics (NCES), accessed via the Urban Institute Education Data API. Local Score is calculated by INNOVATE Real Estate; where a state rating is shown, it comes from that state's own official school report card (e.g. NC Dept. of Public Instruction, SC Report Card).
- Enrollment
- 423
- Student:teacher ratio
- 17.6:1
- District
- West Lake Preparatory Academy
- Enrollment
- 697
- Student:teacher ratio
- 17.4:1
- District
- Lincoln County Schools
- Enrollment
- 985
- Student:teacher ratio
- 21.0:1
- District
- Lincoln County Schools
Walkability
Blended score for Denver's center, calculated by INNOVATE Real Estate from two sources: the EPA's National Walkability Index (street network, transit, land-use mix) and Google Places amenity data (what's actually reachable on foot from this point). 60% EPA National Walkability Index + 40% nearby-amenity density (Google Places).
Mortgage calculator
Estimate only - actual rate and payment depend on your lender, credit, and loan program.
Adjust tax / insurance estimates
Similar homes you might like

Data source: Listing information provided by Canopy MLS (carolina) via Trestle/CoreLogic. Last updated June 25, 2026.
Information herein deemed reliable but not guaranteed; all measurements, school assignments, HOA fees, taxes, and feature lists are approximate and should be independently verified. Equal Housing Opportunity.