


$339,000
About this home
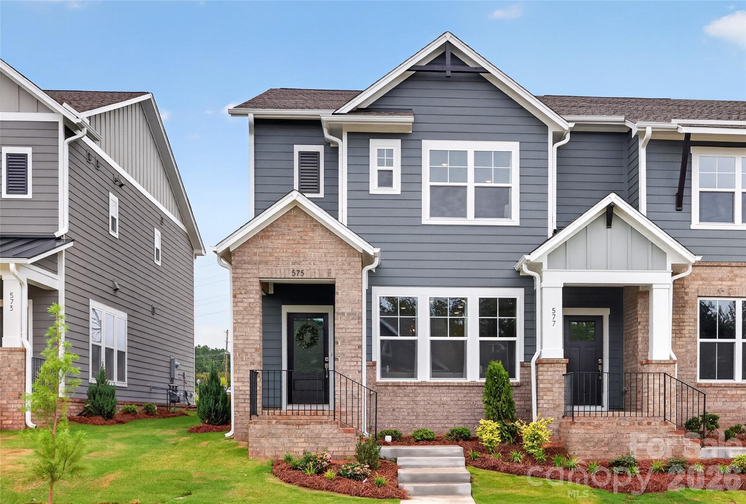
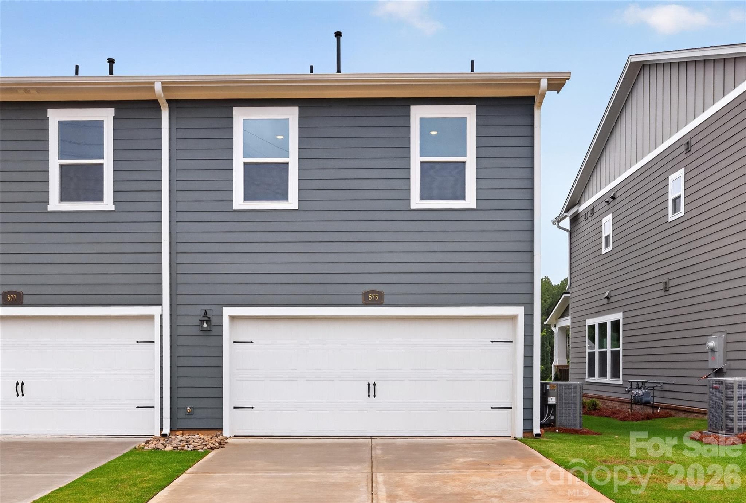
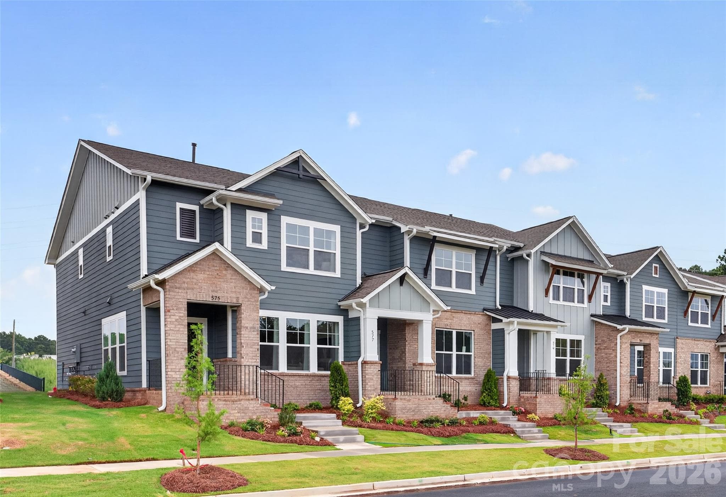
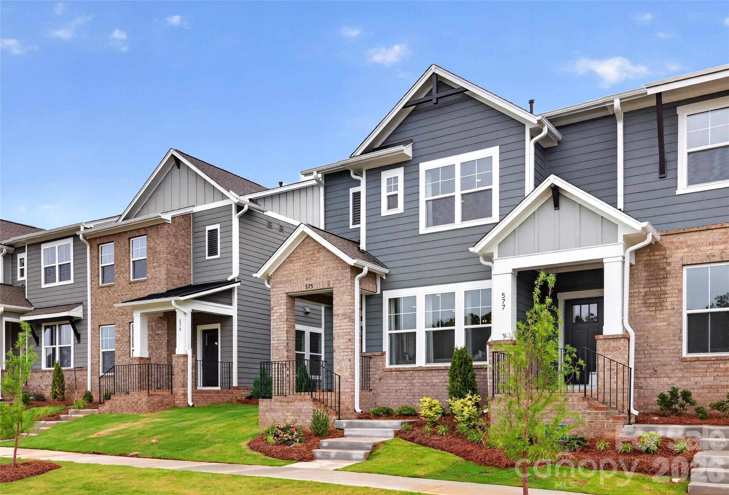
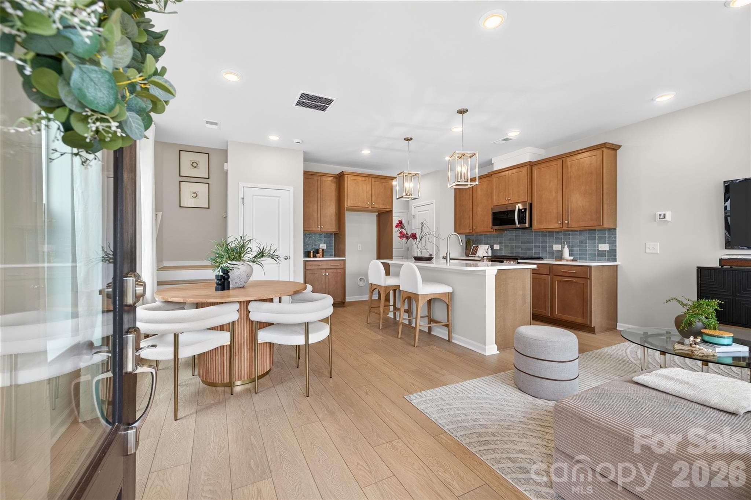
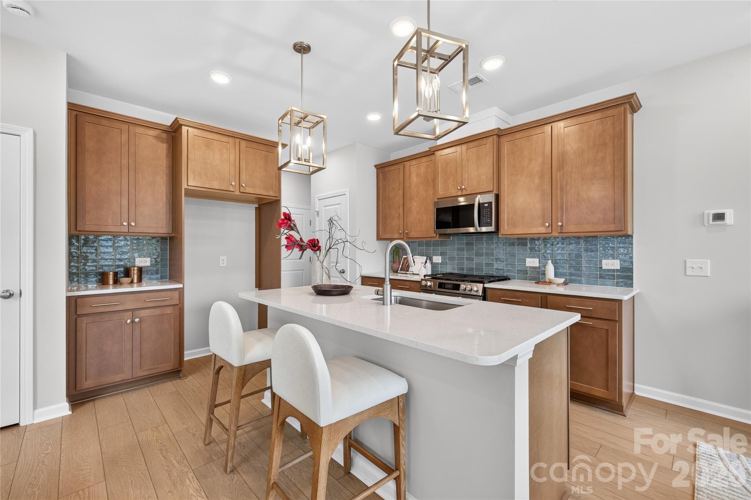
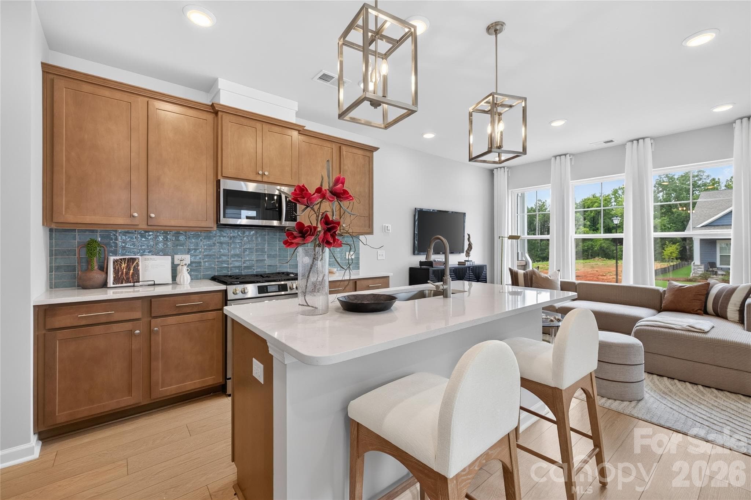
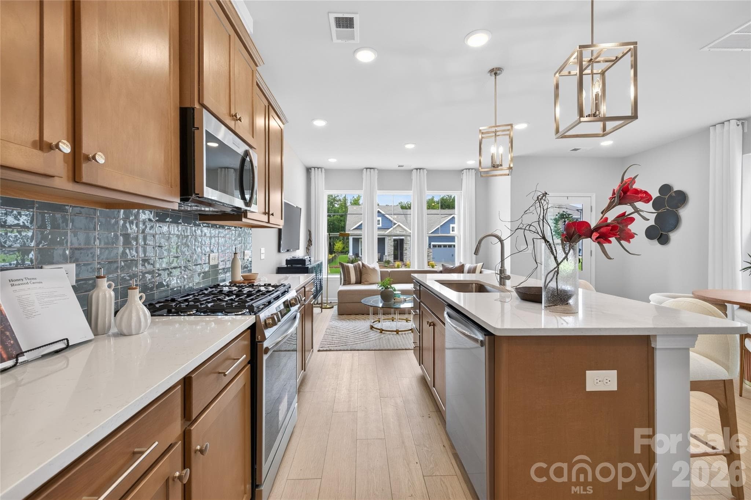
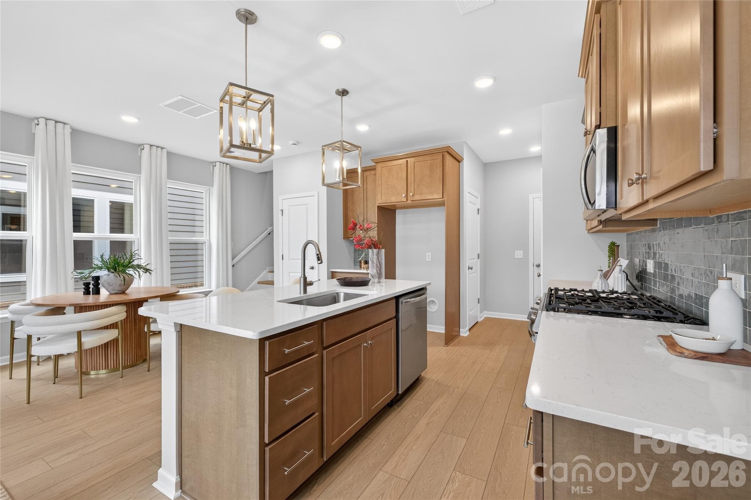
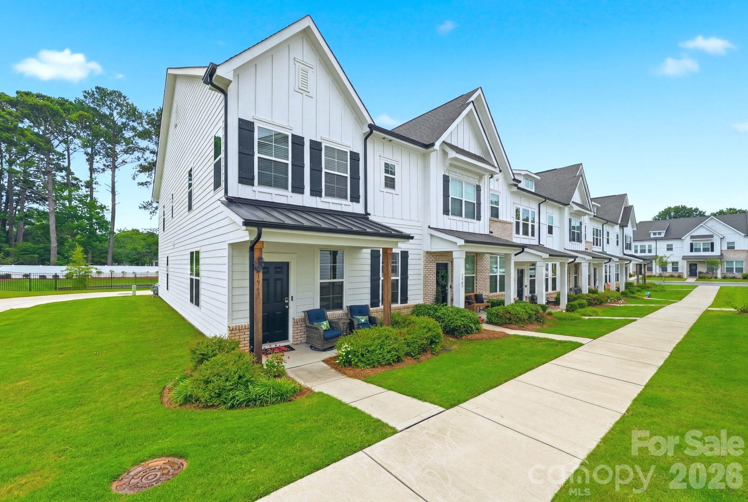
Modern 3-Bedroom End-UnitTownhome with Premium Finishes and Energy Efficiency. Welcome to this beautifully designed 3-bedroom, 2.5-bath, plus a loft, townhome, offering a perfect combination of style, comfort, and convenience. Step inside to an open-concept main floor featuring luxury vinyl plank (LVP) flooring throughout—including the stairs—for a seamless and durable finish. The beautiful kitchen impresses with 42-inch Benton Birch- Quill stained cabinets, Carrera Breve quartz countertops, and a spacious layout ideal for entertaining or casual meals. The adjoining living and dining areas are bright and airy, creating the perfect flow for modern living. Upstairs, you’ll find generous bedrooms, including a serene primary suite with a private bath and walk-in closet. Additional highlights include a 2-car garage, Hardi Plank siding, and 2x6 advanced construction exterior walls—providing extra durability, strength, and insulation. This home meets the Environments for Living Gold Standard, ensuring top-tier energy efficiency and comfort year-round. Ideally situated near restaurants, shops, and the upcoming Target shopping complex, this location offers both practicality and future growth potential. Whether you’re a first-time buyer or looking to upgrade, this townhome blends modern design, energy-smart construction, and convenient location to deliver exceptional value and contemporary living.
Highlights
Property details
- MLS #
- CAR4358655
- Property type
- Townhouse
- Subdivision
- Hardy Pond
- Status
- Active
- Days on market
- 44
- On market date
- March 17, 2026
- Stories
- N/A
- Total bathrooms
- 2.5
- Garage spaces
- 2
- Parking spaces
- N/A
- Lot size
- N/A
Location
Get directions →Nearby schools
Within 10 miles. School directory data from the National Center for Education Statistics (NCES), accessed via the Urban Institute Education Data API. Local Score is calculated by INNOVATE Real Estate; where a state rating is shown, it comes from that state's own official school report card (e.g. NC Dept. of Public Instruction, SC Report Card).
- Enrollment
- 630
- Student:teacher ratio
- 17.0:1
- District
- York 03
- Enrollment
- 947
- Student:teacher ratio
- 16.6:1
- District
- York 03
- Enrollment
- 1,739
- Student:teacher ratio
- 16.6:1
- District
- York 03
Walkability
Blended score for Rock Hill's center, calculated by INNOVATE Real Estate from two sources: the EPA's National Walkability Index (street network, transit, land-use mix) and Google Places amenity data (what's actually reachable on foot from this point). 60% EPA National Walkability Index + 40% nearby-amenity density (Google Places).
Market position
How this listing compares to current activity in Rock Hill, from live MLS data.
Mortgage calculator
Estimate only - actual rate and payment depend on your lender, credit, and loan program.
Adjust tax / insurance estimates
Similar homes you might like


Data source: Listing information provided by Canopy MLS (carolina) via Trestle/CoreLogic. Last updated June 28, 2026.
Information herein deemed reliable but not guaranteed; all measurements, school assignments, HOA fees, taxes, and feature lists are approximate and should be independently verified. Equal Housing Opportunity.