
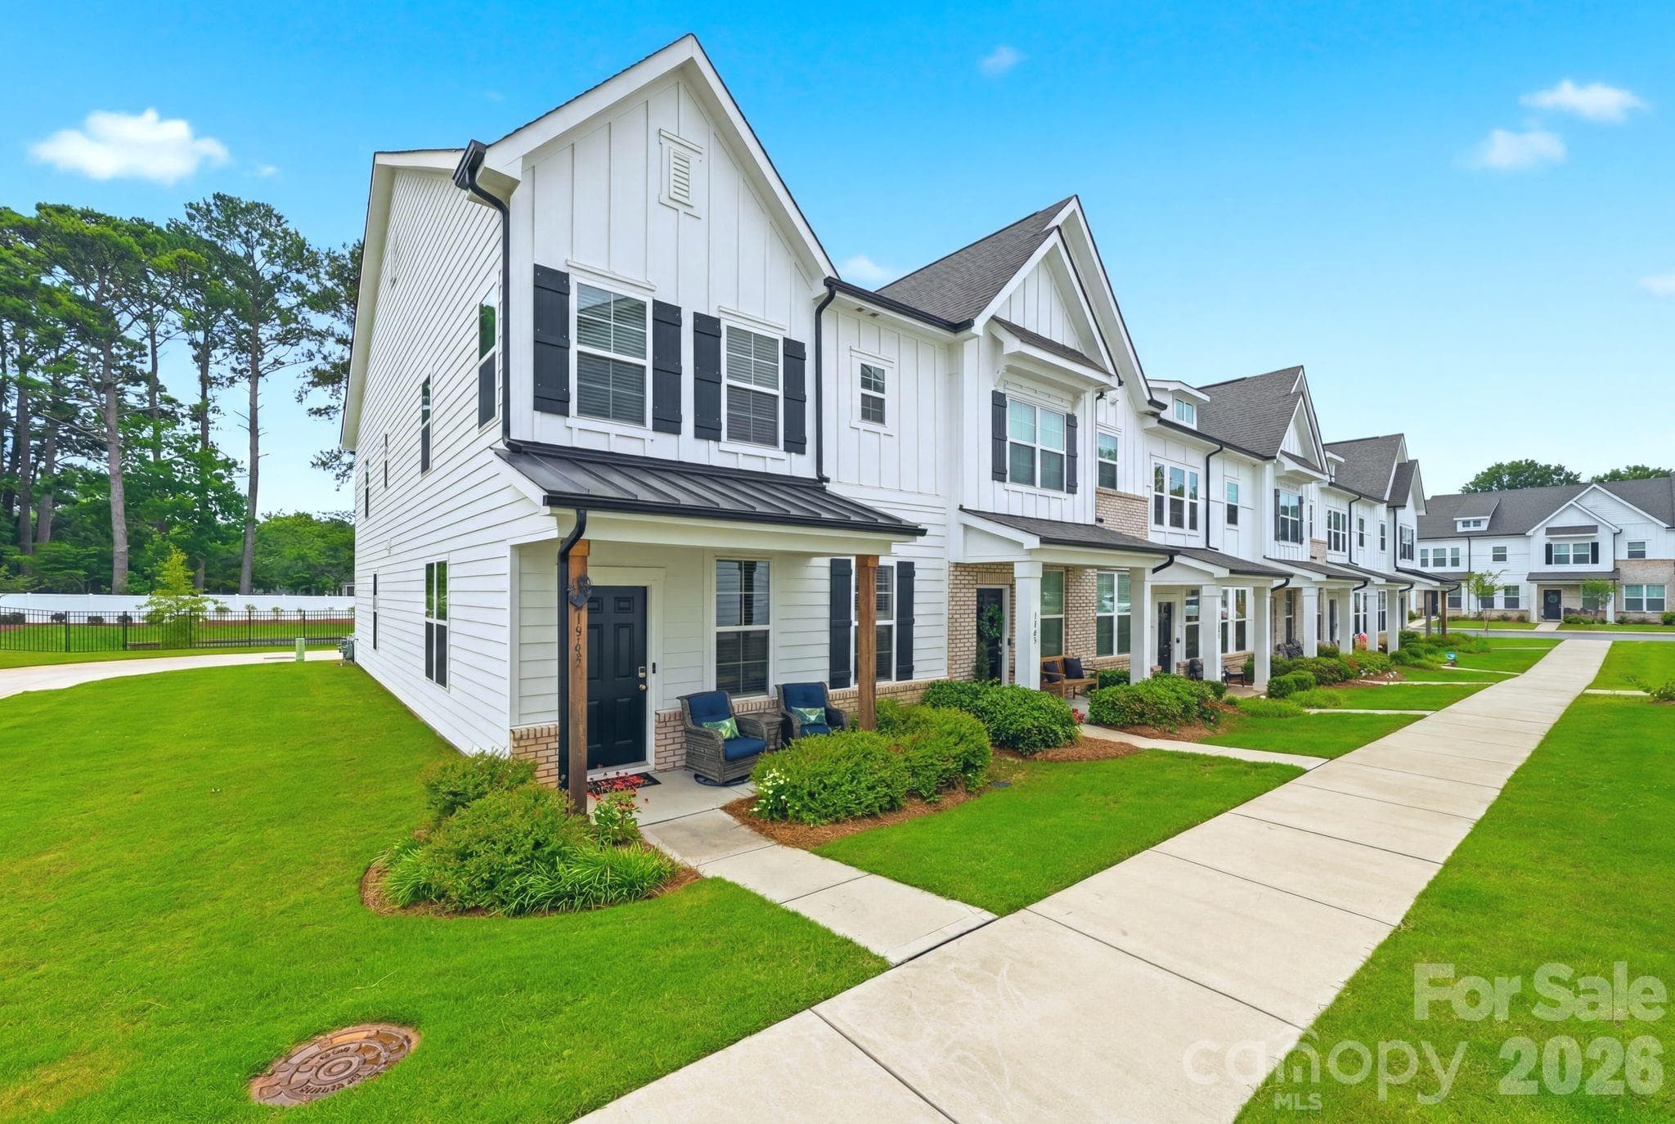
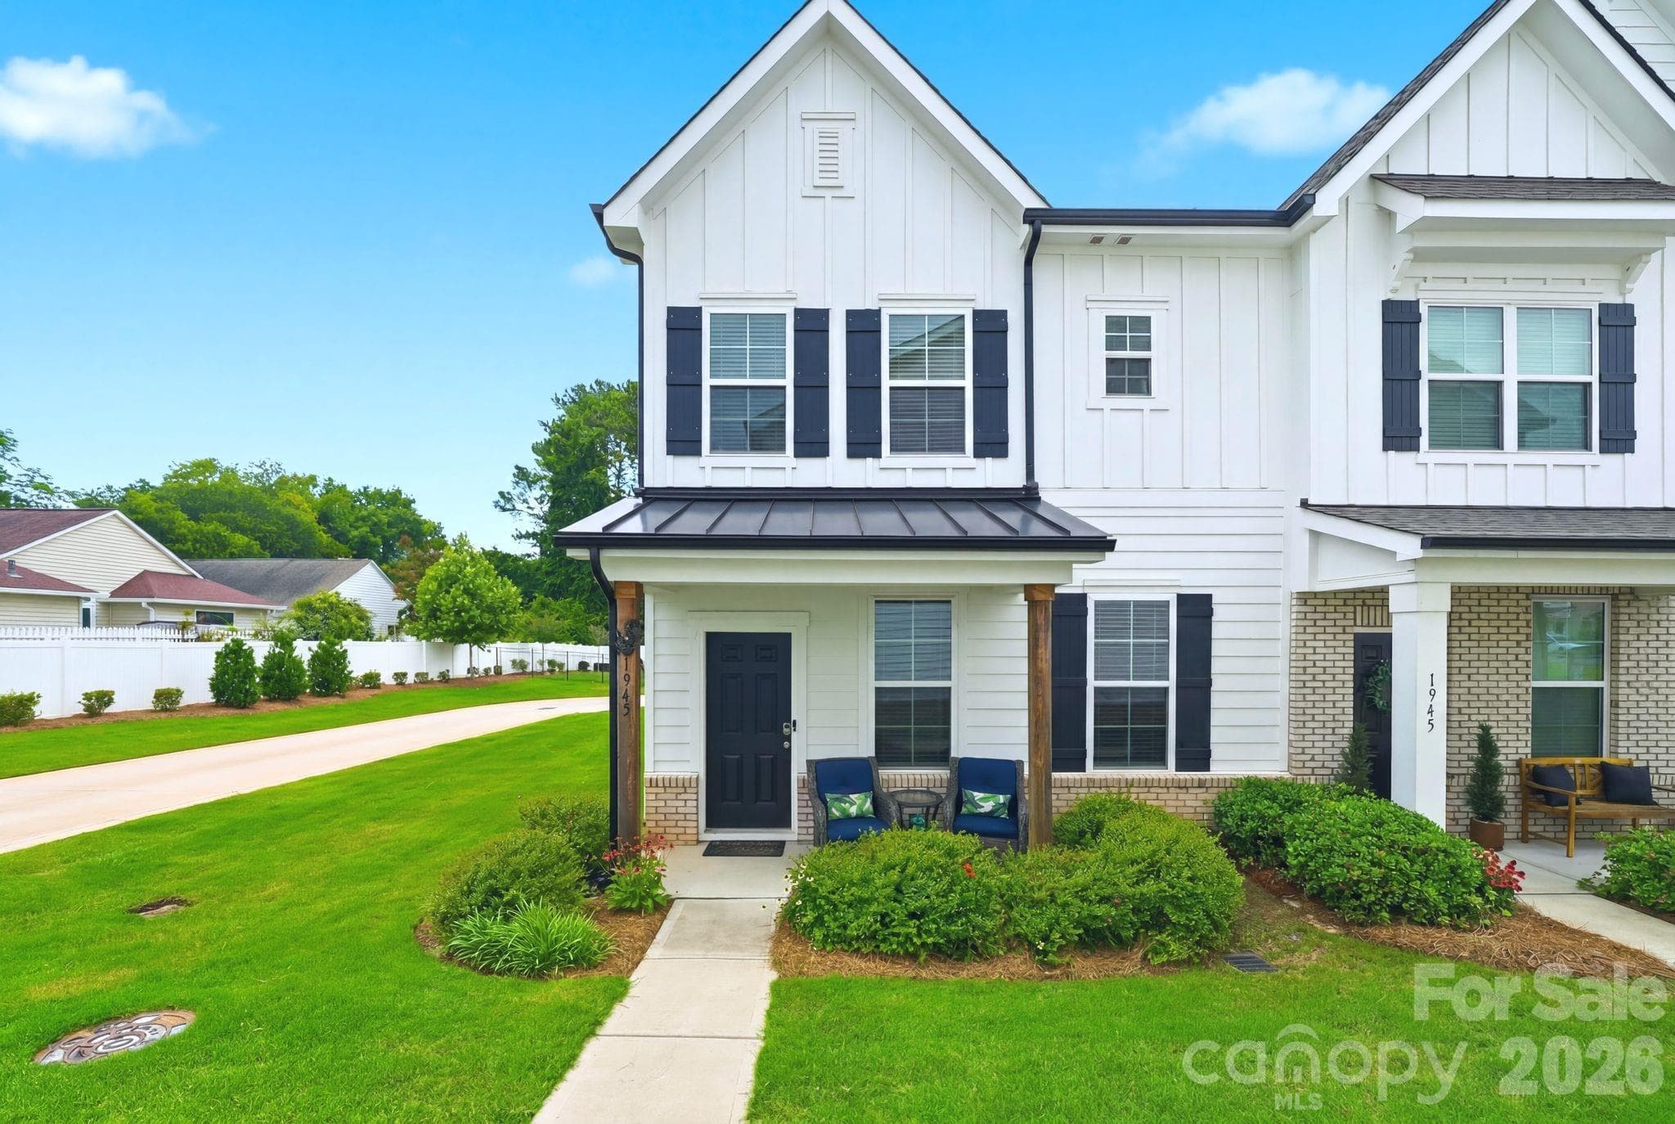


$369,900
About this home
This is the one! Offering true freedom for easy, low-maintenance living that lets you relax when you're home and lock up and go at any time. This end-unit townhome is situated as one of the most private homes in the community and backs up to a large fenced green space, perfect for exercising, playing, or letting your pet run freely. It offers a rare combination of privacy and open outdoor enjoyment right outside your door. Centrally located in Rock Hill, just minutes from downtown Rock Hill and I-77, you’ll have quick access to Charlotte, Fort Mill, shopping, dining, and everyday conveniences, all while enjoying a peaceful residential setting. The craftsmanship is modern and timeless with upgrades throughout. Step inside to an open floor plan with LVP throughout (upstairs matching and just installed!) featuring a modern kitchen with granite countertops, 5 burner gas cooktop, abundant cabinetry, walk-in pantry, and an LG refrigerator (2023) with craft ice—all included, along with the washer and dryer for added convenience. A stylish half bath and spacious attached two-car garage complete the main level. Upstairs, you’ll find a spacious hallway leading to three bedrooms, two full bathrooms, and large laundry room. Every bedroom features a ceiling fan and walk-in closet, along with a bright, well-lit layout throughout. The primary suite stands out with tray ceilings, dual vanities, two walk-in closets, and a large tiled shower with a built-in bench. The secondary bath includes a tub, spacious vanity, and natural light. This home is thoughtfully designed, beautifully maintained, and truly move-in ready. Owner currently uses transferrable ADT Smart Home Technology. Come see and fall in love!
Property details
- MLS #
- CAR4398720
- Property type
- Townhouse
- Subdivision
- Auden
- Status
- Active
- Days on market
- N/A
- On market date
- July 6, 2026
- Stories
- N/A
- Total bathrooms
- 2.5
- Garage spaces
- 2
- Parking spaces
- N/A
- Lot size
- N/A
Location
Get directions →Nearby schools
Within 10 miles. School directory data from the National Center for Education Statistics (NCES), accessed via the Urban Institute Education Data API. Local Score is calculated by INNOVATE Real Estate; where a state rating is shown, it comes from that state's own official school report card (e.g. NC Dept. of Public Instruction, SC Report Card).
- Enrollment
- 398
- Student:teacher ratio
- 10.5:1
- District
- York 03
- Enrollment
- 919
- Student:teacher ratio
- 12.4:1
- District
- York 03
- Enrollment
- 1,307
- Student:teacher ratio
- 15.0:1
- District
- York 03
Walkability
Blended score for Rock Hill's center, calculated by INNOVATE Real Estate from two sources: the EPA's National Walkability Index (street network, transit, land-use mix) and Google Places amenity data (what's actually reachable on foot from this point). 60% EPA National Walkability Index + 40% nearby-amenity density (Google Places).
Market position
How this listing compares to current activity in Rock Hill, from live MLS data.
Mortgage calculator
Estimate only - actual rate and payment depend on your lender, credit, and loan program.
Adjust tax / insurance estimates
Similar homes you might like



Data source: Listing information provided by Canopy MLS (carolina) via Trestle/CoreLogic. Last updated July 6, 2026.
Information herein deemed reliable but not guaranteed; all measurements, school assignments, HOA fees, taxes, and feature lists are approximate and should be independently verified. Equal Housing Opportunity.