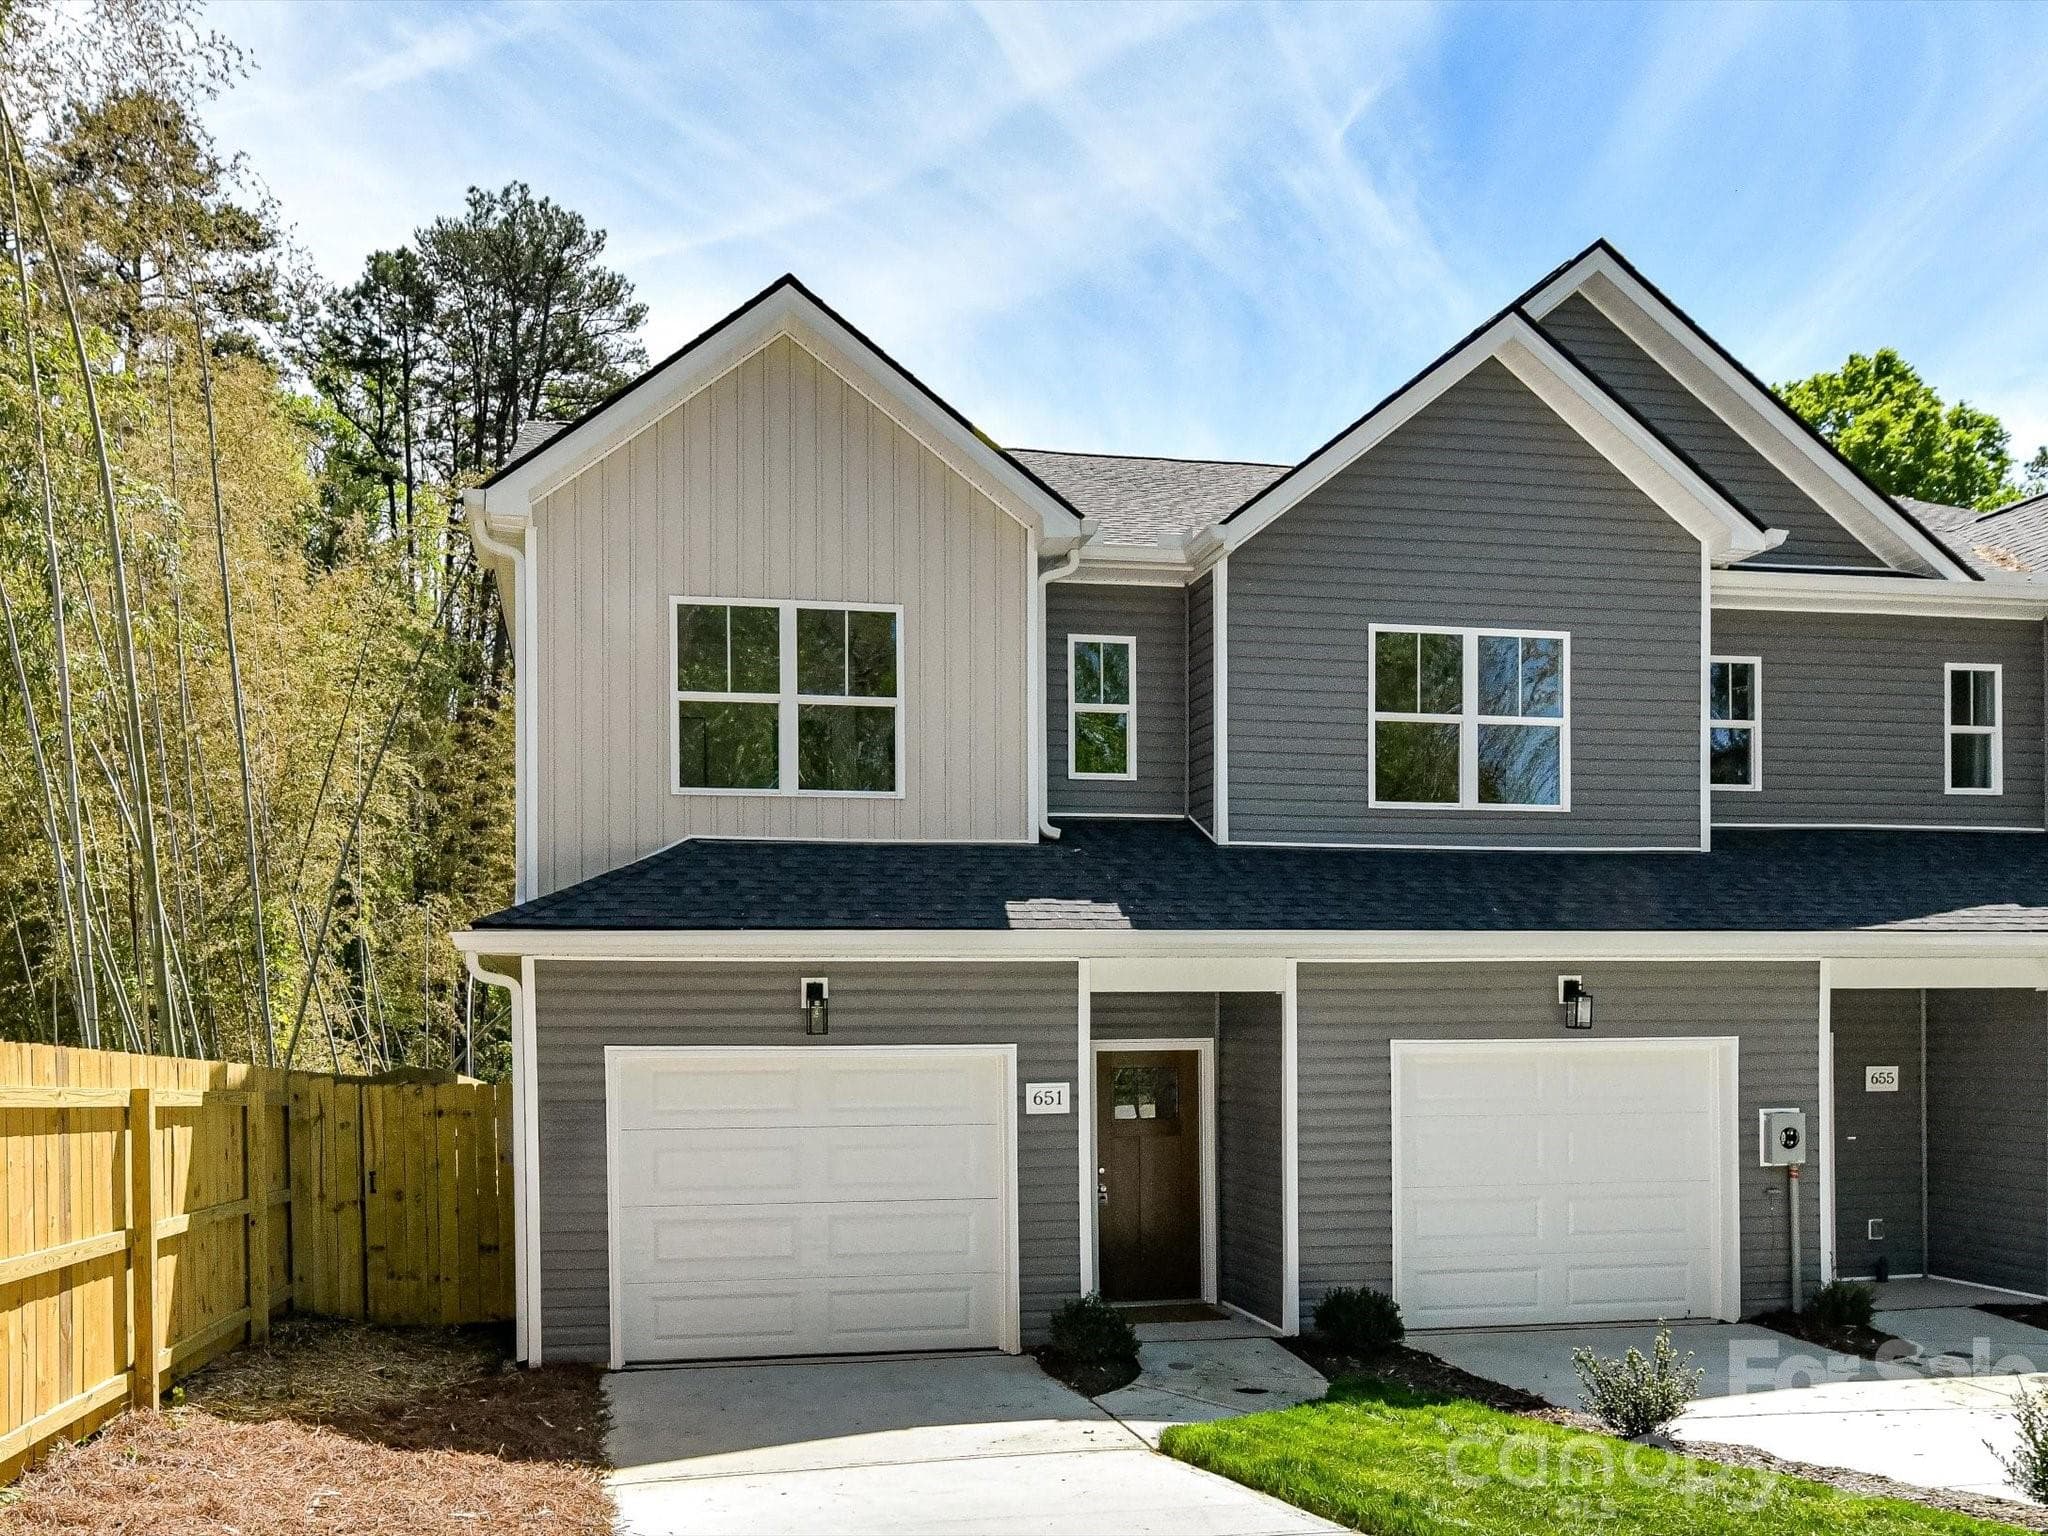
Beautiful 3 Bed, 2.5 Bath, New Construction Home. - Charlotte
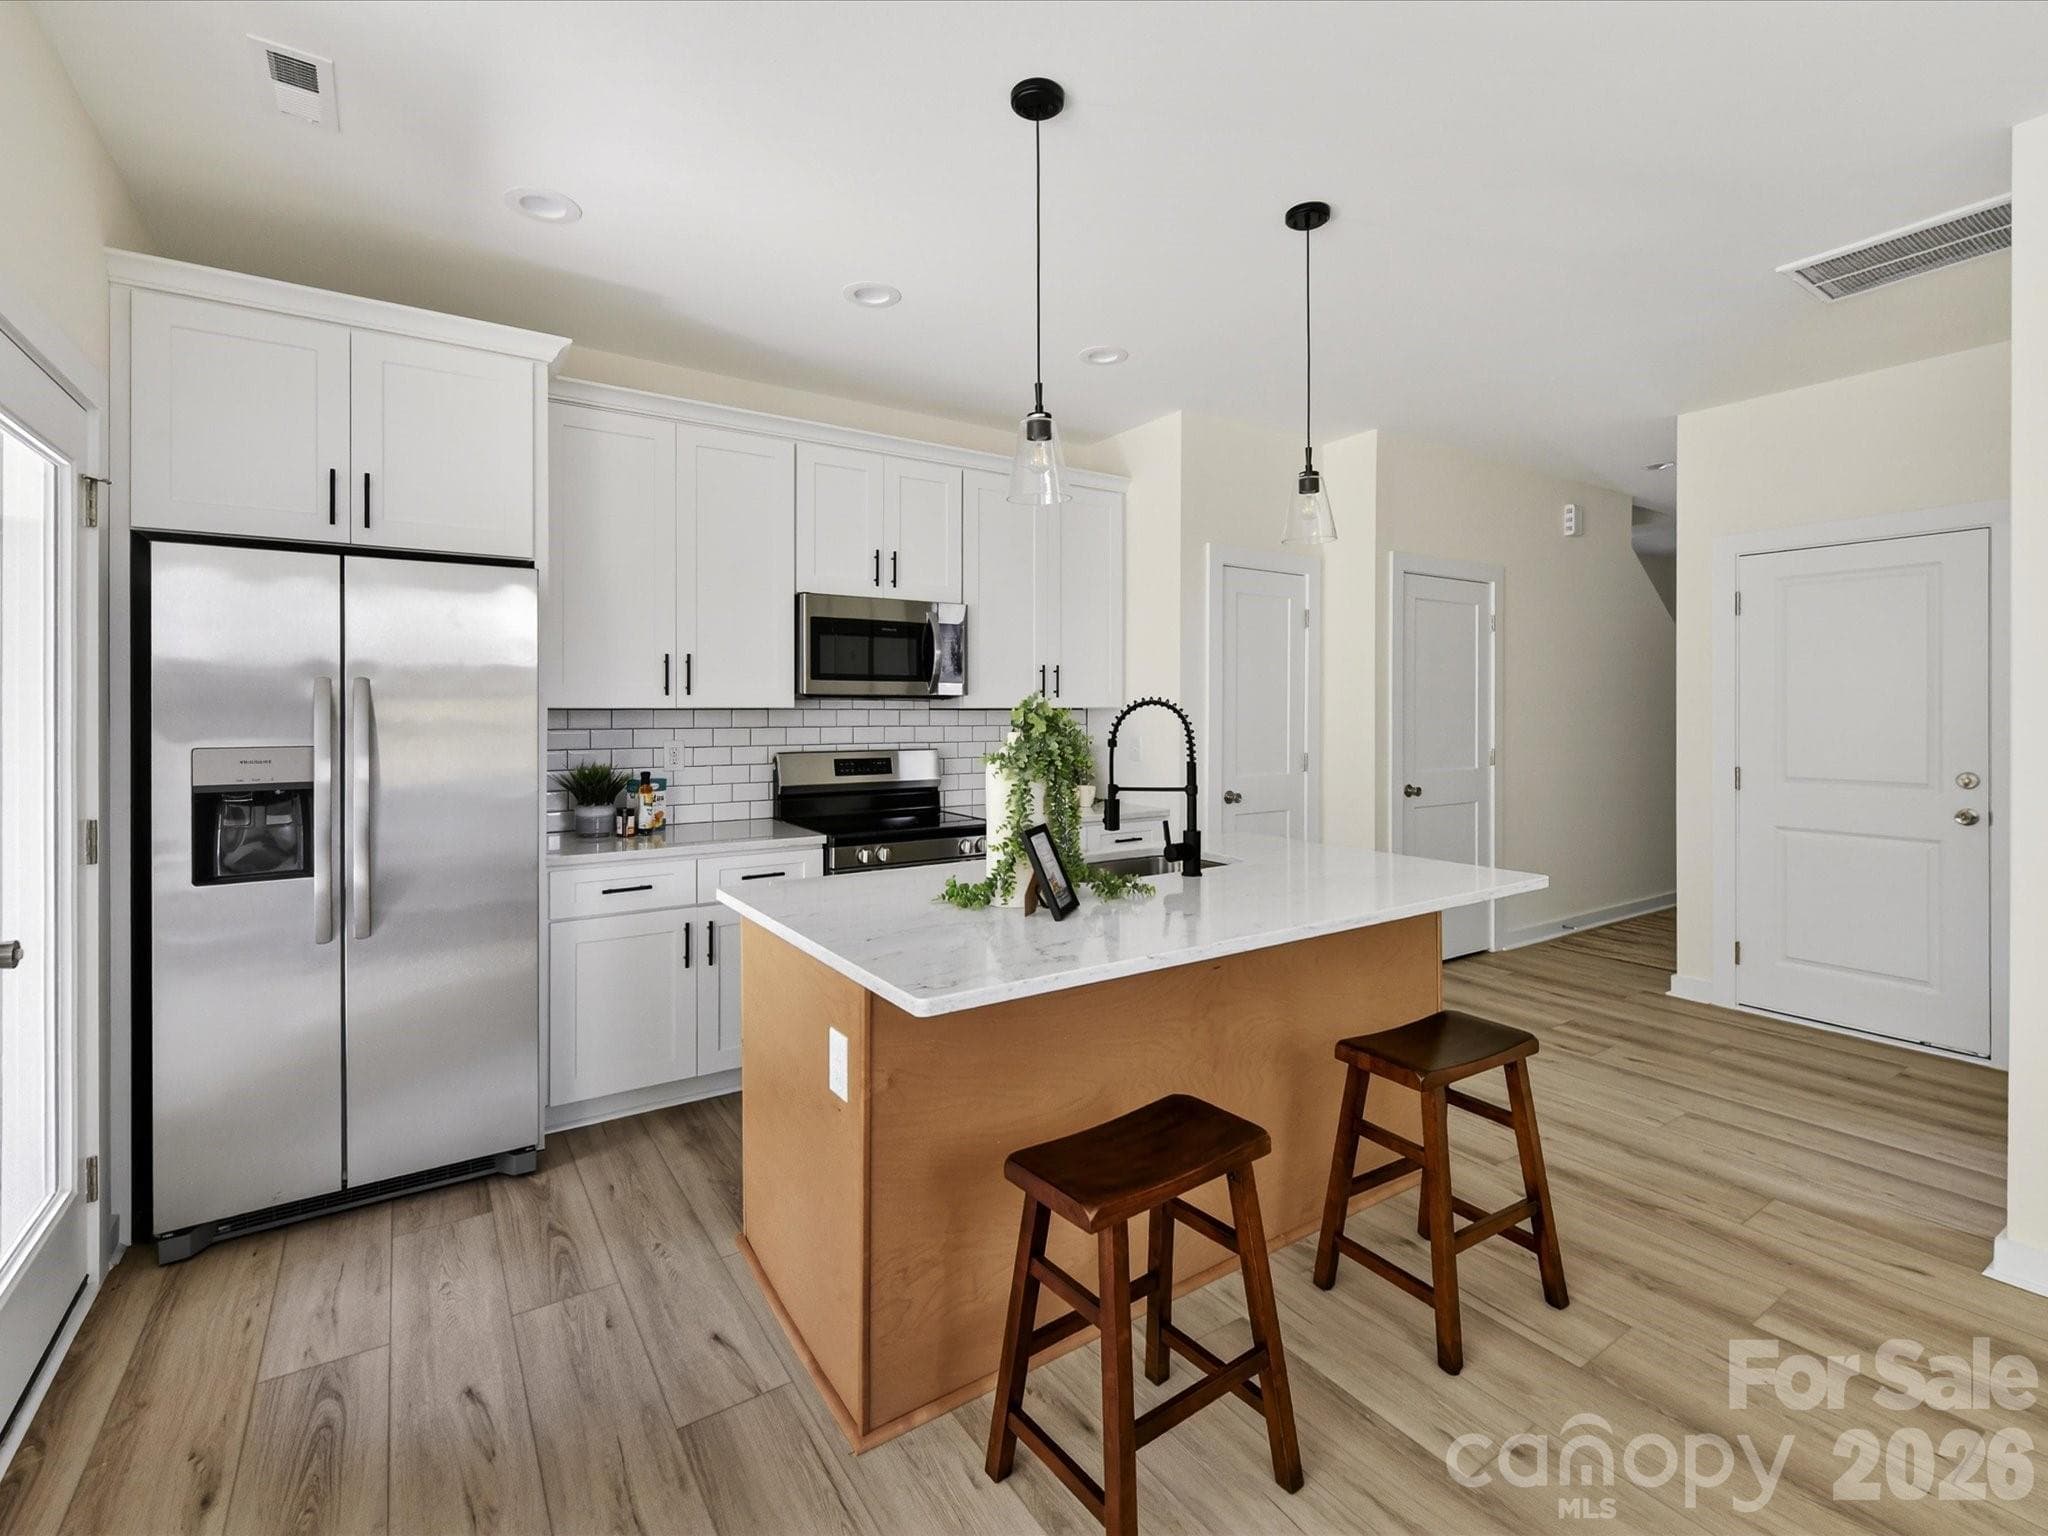
Bright, open-concept kitchen featuring a spacious island with seating, stainless steel appliances, and seamless flow into the sun-filled living area. - Charlotte
Bright and inviting living room filled with natural light, featuring an open layout and clean, modern finishes perfect for everyday living. - Charlotte
Bright and airy primary suite featuring a spacious bedroom, modern ensuite bathroom with sleek finishes, and a large walk-in closet for ample storage. - Charlotte
Primary suite bathroom features sleek modern finishes, a spacious layout, designed for everyday comfort and style. - Charlotte
Fully fenced backyard with a privacy fence offers a private outdoor space perfect for relaxing, entertaining, or pets to play freely. - Charlotte
Beautiful 3 Bed, 2.5 Bath, New Construction Home. - Charlotte
Bright and welcoming new construction townhome foyer. - Charlotte
Bright, open-concept kitchen featuring a spacious island with seating, stainless steel appliances, and seamless flow into the sun-filled living area. - Charlotte
Bright and inviting living room filled with natural light, featuring an open layout and clean, modern finishes perfect for everyday living. - Charlotte
Light-filled open-concept living and dining area with durable flooring, neutral finishes, and a seamless flow into the modern kitchen with island seating. - Charlotte
Bright and cozy breakfast nook with abundant natural light, offering the perfect spot for casual dining and morning coffee. - Charlotte
Stylish powder room featuring modern fixtures. - Charlotte
Upstairs landing filled with natural light. - Charlotte
Bright and airy primary suite featuring a spacious bedroom, modern ensuite bathroom with sleek finishes, and a large walk-in closet for ample storage. - Charlotte
Primary suite bathroom features sleek modern finishes, a spacious layout, designed for everyday comfort and style. - Charlotte
Spacious walk-in primary closet with ample storage and room for organized, everyday living. - Charlotte
Versatile secondary bedroom offers the perfect space for a private home office or comfortable guest retreat, with ample natural light and a functional layout. - Charlotte
Stylish Jack-and-Jill bathroom showcases modern finishes, dual vanities, and a thoughtfully designed layout that seamlessly connects adjoining bedrooms for both convenience and privacy. - Charlotte
Spacious secondary bedroom features great natural light and a flexible layout, ideal for use as a guest room, home office, or cozy personal retreat. - Charlotte
Convenient upper-level laundry closet offers easy access from the bedrooms, making everyday living both efficient and practical. - Charlotte
Covered patio overlooks a private fenced backyard, creating the perfect setting for outdoor dining, relaxing, or entertaining year-round. - Charlotte
Fully fenced backyard with a privacy fence offers a private outdoor space perfect for relaxing, entertaining, or pets to play freely. - Charlotte
30 photos

$315,000

Charlotte, NC 28214
Listed by Matt Sarver · Keller Williams Lake Norman
Bedrooms
3
Bathrooms
2.5
Living area
1,337 sqft
Year built
2026

About this home

Priced below Appraised VALUE ! Welcome to 651 Stillgreen Lane in Charlotte, NC—where modern design meets effortless, low-maintenance living in this beautifully crafted new construction townhome. NO HOA !! Filled with natural light, the open-concept floor plan creates a bright and inviting atmosphere, perfect for both everyday living and entertaining. The stylish kitchen flows seamlessly into the spacious living and dining areas, offering the ideal space to gather with family and friends. Featuring 3 generously sized bedrooms and 2.5 baths, this home provides the flexibility for comfortable living, working from home, or hosting overnight guests. Enjoy your own private, fenced outdoor space—perfect for relaxing, pets, or enjoying your morning coffee. Conveniently located just minutes from dining, shopping, and major commuter routes, this home offers easy access to everything Charlotte has to offer while maintaining a quiet neighborhood feel. Whether you’re a first-time buyer, investor, or looking to simplify your lifestyle, this property presents an excellent opportunity with strong value and modern appeal. Don’t miss your chance—651 Stillgreen Lane delivers the perfect blend of style, convenience, and functionality, with the added bonus that 655 Stillgreen is also available. Ask me about FB ' s Homeownership Plus Program with preferred lender

Highlights

New construction

Property details

MLS #
CAR4358333
Property type
Townhouse
Subdivision
None
Status
Active
Days on market
75
On market date
April 10, 2026
Stories
N/A
Total bathrooms
2.5
Garage spaces
1
Parking spaces
N/A
Lot size
N/A
Loading map…

Nearby schools

Within 10 miles. School directory data from the National Center for Education Statistics (NCES), accessed via the Urban Institute Education Data API. Local Score is calculated by INNOVATE Real Estate; where a state rating is shown, it comes from that state's own official school report card (e.g. NC Dept. of Public Instruction, SC Report Card).

Elementary
Paw Creek Elementary
0.62 mi away · Grades -1-5
Zoned school (attendance boundary, 2015-16 data)
3.7
Local Score (state rating (2025) blended 70/30 with student-teacher ratio) -- not an official state rating
State rating: B (2025)
Enrollment
727
Student:teacher ratio
16.2:1
District
Charlotte-Mecklenburg Schools
Middle
Coulwood STEM Academy
0.55 mi away · Grades 6-8
Zoned school (attendance boundary, 2015-16 data)
3.3
Local Score (state rating (2025) blended 70/30 with student-teacher ratio) -- not an official state rating
State rating: C (2025)
Enrollment
625
Student:teacher ratio
13.9:1
District
Charlotte-Mecklenburg Schools
High
Cato Middle College High School
11.92 mi away · Grades 11-13
Zoned school (attendance boundary, 2015-16 data)
3.8
Local Score (state rating (2025) blended 70/30 with student-teacher ratio) -- not an official state rating
State rating: A (2025)
Enrollment
166
Student:teacher ratio
41.5:1
District
Charlotte-Mecklenburg Schools

Walkability

Blended score for Charlotte's center, calculated by INNOVATE Real Estate from two sources: the EPA's National Walkability Index (street network, transit, land-use mix) and Google Places amenity data (what's actually reachable on foot from this point). 60% EPA National Walkability Index + 40% nearby-amenity density (Google Places).

48
Somewhat walkable
out of 100
EPA National Walkability Index
9.8 / 20 -- Below average walkable
Google Places amenity density
45 / 100
Restaurants & cafes2
Grocery stores1
Parks2
Schools7
Transit stops4
Pharmacies0

Market position

How this listing compares to current activity in Charlotte, from live MLS data.

On the market 75 days -- 3 more days than Charlotte's current average of 72 days.
For reference, the median list price across 3,662 active listings in Charlotte right now is $399,337.

Mortgage calculator

Estimate only - actual rate and payment depend on your lender, credit, and loan program.

$
%
%
Adjust tax / insurance estimates
% / yr
$
/mo
Est. monthly payment
$2,047/mo
$63,000 down
$252,000 loan
Principal & interest$1,634
Property tax (est.)$263
Home insurance (est.)$150

Similar homes you might like

Data source: Listing information provided by Canopy MLS (carolina) via Trestle/CoreLogic. Last updated June 24, 2026.

Information herein deemed reliable but not guaranteed; all measurements, school assignments, HOA fees, taxes, and feature lists are approximate and should be independently verified. Equal Housing Opportunity.