


$998,000
About this home
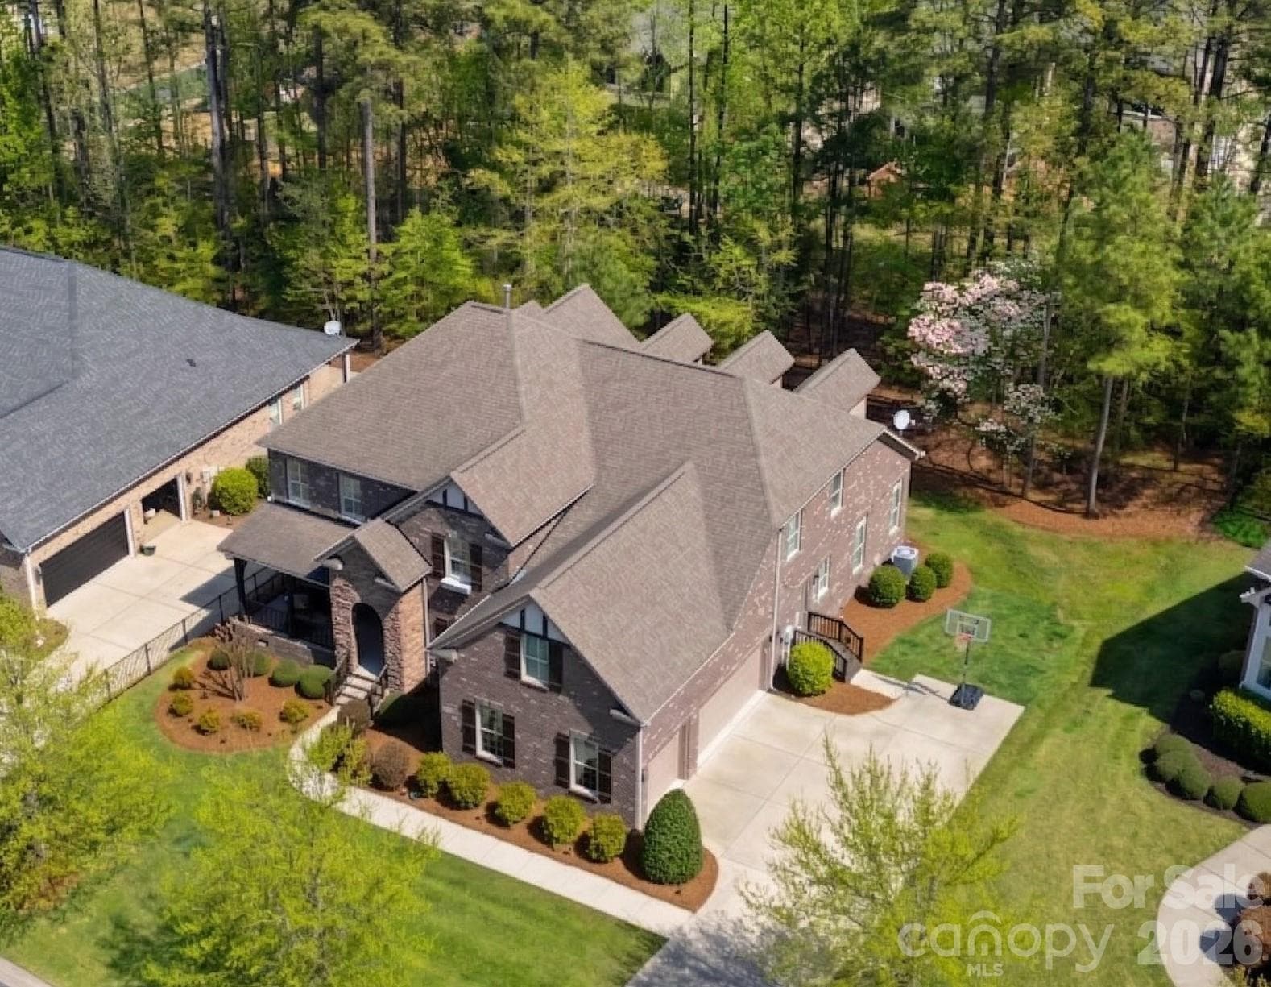
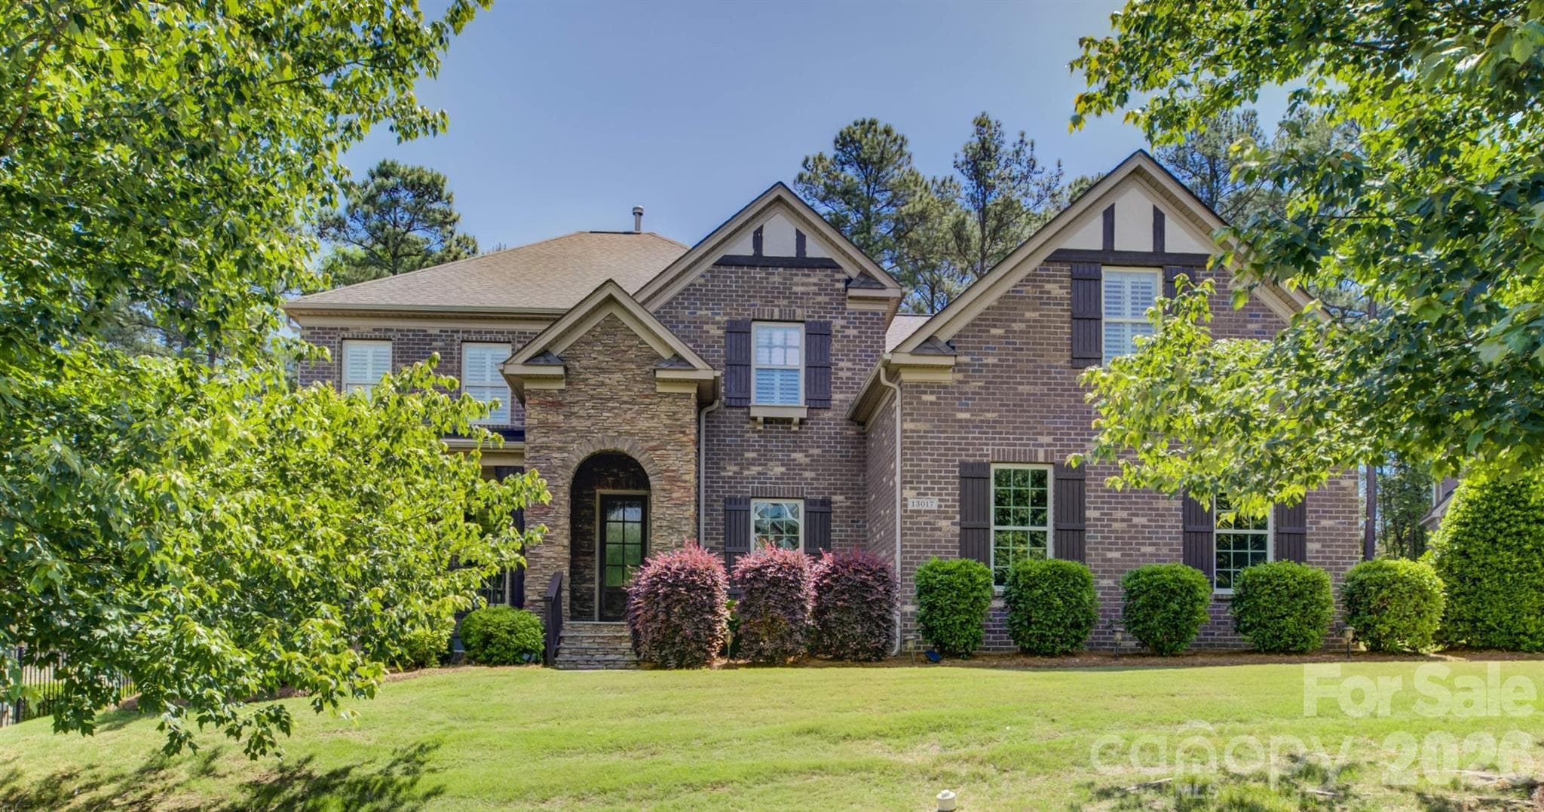
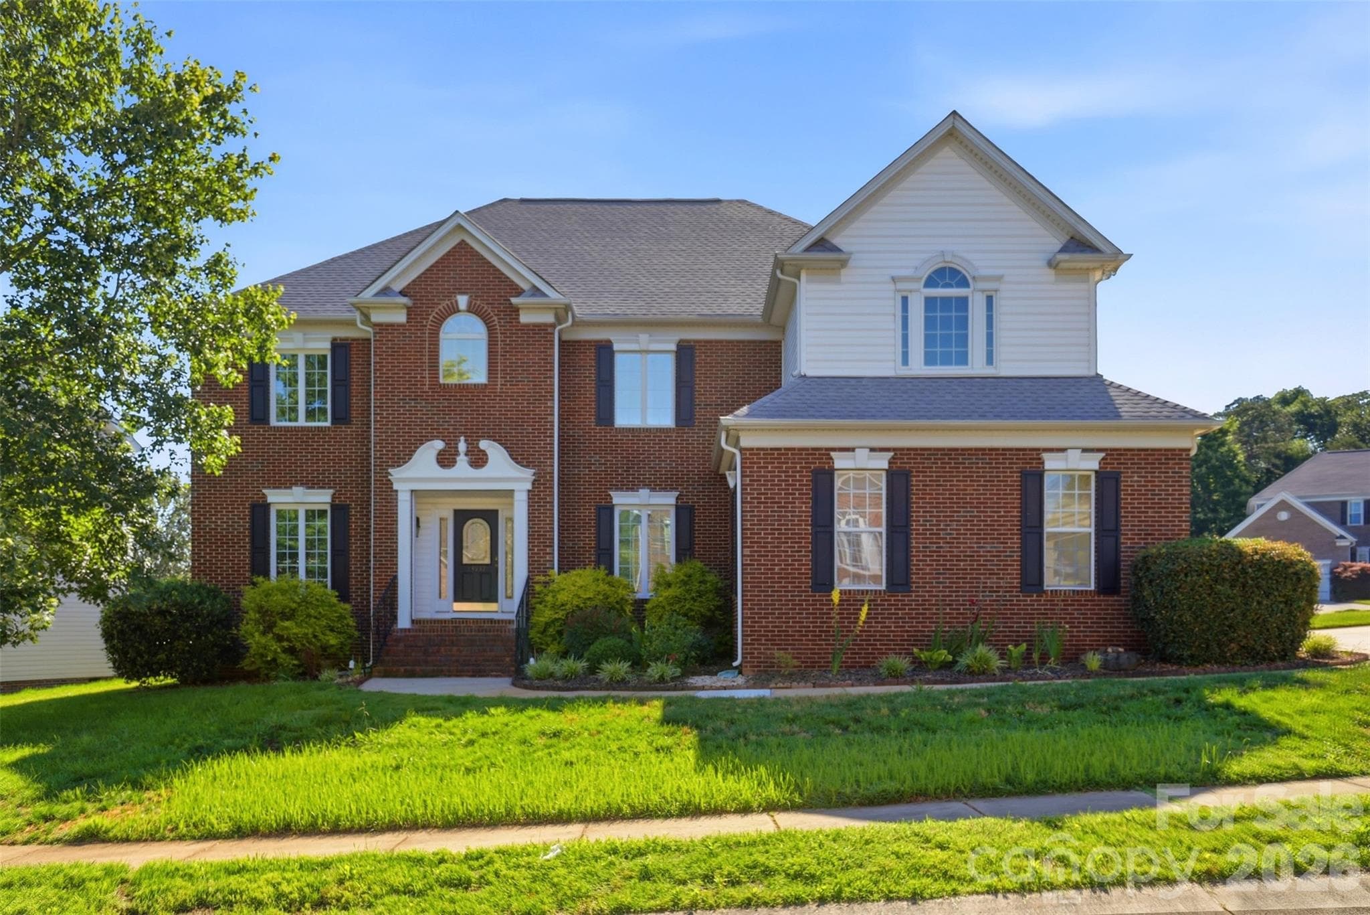
Tucked away on a quiet cul-de-sac in the gated Bear Creek enclave of the amenity-rich Palisades community, this exceptional two-story brick-and-stone residence offers timeless curb appeal and a highly functional floor plan designed for both entertaining and everyday living. Freshly painted ready for new owner. A welcoming foyer is flanked by a private study/living room and an elegant formal dining room accented by classic wainscoting and a tray ceiling. The home flows seamlessly into the gourmet kitchen—complete with abundant cabinetry, granite countertops, a gas cooktop, and a wall oven—while a convenient pass-through butler’s pantry enhances hosting and storage. The breakfast bar opens to a sunlit great room centered around a striking stone fireplace, creating an inviting gathering space. Step outside to a generous deck overlooking a private wooded backdrop—ideal for morning coffee, outdoor dining, or relaxing in a serene setting.The main-level primary suite is a true retreat, featuring plantation shutters, a double tray ceiling, dual vanities, a soaking tub, and a glass-enclosed shower. A well-appointed laundry room with extensive cabinetry adds everyday convenience. Upstairs, secondary bedrooms are thoughtfully arranged for flexibility: bedrooms 2 and 3 share a Jack-and-Jill bath, while an additional bath connects to bedroom 3 and the bonus room/bedroom 4 configuration—perfect for guests, recreation, hobbies, or work-from-home needs. The oversized bonus room provides excellent versatility and can easily serve as a media space, playroom, or a secondary living area.Residents enjoy access to impressive community amenities, including a clubhouse, outdoor pool, fitness center, playground, pickleball and basketball courts, and walking trails, with optional golf and social memberships available through the award-winning Palisades Country Club.
Highlights
Property details
- MLS #
- CAR4358276
- Property type
- Single Family Residence
- Subdivision
- The Palisades
- Status
- Active
- Days on market
- 70
- On market date
- March 27, 2026
- Stories
- N/A
- Total bathrooms
- 3.5
- Garage spaces
- 3
- Parking spaces
- N/A
- Lot size
- N/A
Location
Get directions →Nearby schools
Within 10 miles. School directory data from the National Center for Education Statistics (NCES), accessed via the Urban Institute Education Data API. Local Score is calculated by INNOVATE Real Estate; where a state rating is shown, it comes from that state's own official school report card (e.g. NC Dept. of Public Instruction, SC Report Card).
- Enrollment
- 821
- Student:teacher ratio
- 18.7:1
- District
- Charlotte-Mecklenburg Schools
- Enrollment
- 1,328
- Student:teacher ratio
- 17.0:1
- District
- Charlotte-Mecklenburg Schools
- Enrollment
- 166
- Student:teacher ratio
- 41.5:1
- District
- Charlotte-Mecklenburg Schools
Walkability
Blended score for Charlotte's center, calculated by INNOVATE Real Estate from two sources: the EPA's National Walkability Index (street network, transit, land-use mix) and Google Places amenity data (what's actually reachable on foot from this point). 60% EPA National Walkability Index + 40% nearby-amenity density (Google Places).
Market position
How this listing compares to current activity in Charlotte, from live MLS data.
Mortgage calculator
Estimate only - actual rate and payment depend on your lender, credit, and loan program.
Adjust tax / insurance estimates
Similar homes you might like


Data source: Listing information provided by Canopy MLS (carolina) via Trestle/CoreLogic. Last updated June 27, 2026.
Information herein deemed reliable but not guaranteed; all measurements, school assignments, HOA fees, taxes, and feature lists are approximate and should be independently verified. Equal Housing Opportunity.