


$480,000
About this home
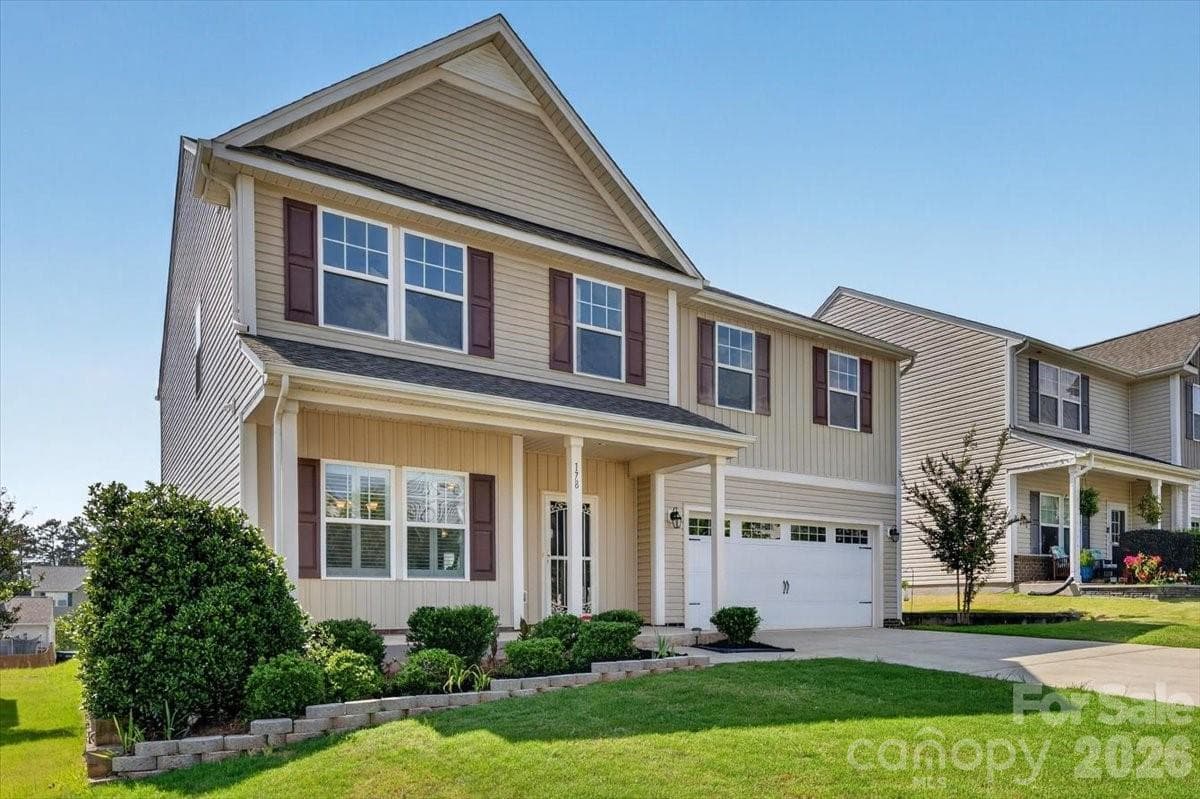
Better than New! This 1-year-old meticulously maintained home has 25K in Custom Upgrades not offered by the builder. Large Two Tier 14x24 composite TREX deck in the rear with louvered privacy surround, aluminum fenced LEVEL backyard, widened driveway 3 feet on each side for parking ease/clearance and matching trash enclosure for clean matching look. The open floor plan offers over 2700 SF of living space with 4 bedrooms and 4 FULL baths unlike other offered models. Large Primary suite with spa inspired ensuite and custom designed oversized walk in closet. Its 3 additional spacious secondary bedrooms all feature full baths for growing family or entertaining privacy for guests. Family room with fire place and Flex/Bonus/Office space complete this amazing home. Other features of the London Floor Plan include gourmet chefs kitchen with quartz counters, stainless fixtures, double oven, gas stove top and large storage pantry. A tankless water heater system provides endless on demand hot water throughout and garage has additional built in storage off floor. The Falls Cove at Lake Norman community offers amenities for all with Clubhouse, resort style pool with cabana, fitness center, play ground and walking trails throughout. All of this plus the amazing growing Town of Troutman location just minutes from Lake Norman State Park and all its outdoor lifestyle offerings include boating, kayaking/paddle boarding, mountain biking, hiking, camping, fishing and the only beach in public beach in Iredell county. Surrounding town restaurants and watering holes make this small town a great place to call home all while being so close to highways getting you where you need to be quick and conveniently. SELLER OFFERING $7500 in seller concessions to be used how buyer wishes and makes this best overall deal in Falls Cove.
Highlights
Property details
- MLS #
- CAR4357501
- Property type
- Single Family Residence
- Subdivision
- Falls Cove at Lake Norman
- Status
- Active
- Days on market
- 29
- On market date
- March 20, 2026
- Stories
- N/A
- Total bathrooms
- 4
- Garage spaces
- 2
- Parking spaces
- N/A
- Lot size
- N/A
Location
Get directions →Nearby schools
Within 10 miles. School directory data from the National Center for Education Statistics (NCES), accessed via the Urban Institute Education Data API. Local Score is calculated by INNOVATE Real Estate; where a state rating is shown, it comes from that state's own official school report card (e.g. NC Dept. of Public Instruction, SC Report Card).
- Enrollment
- 666
- Student:teacher ratio
- 15.9:1
- District
- Iredell-Statesville Schools
- Enrollment
- 449
- Student:teacher ratio
- 15.5:1
- District
- Iredell-Statesville Schools
- Enrollment
- 149
- Student:teacher ratio
- 9.3:1
- District
- Iredell-Statesville Schools
Walkability
Blended score for Troutman's center, calculated by INNOVATE Real Estate from two sources: the EPA's National Walkability Index (street network, transit, land-use mix) and Google Places amenity data (what's actually reachable on foot from this point). 60% EPA National Walkability Index + 40% nearby-amenity density (Google Places).
Market position
How this listing compares to current activity in Troutman, from live MLS data.
Mortgage calculator
Estimate only - actual rate and payment depend on your lender, credit, and loan program.
Adjust tax / insurance estimates
Similar homes you might like
Data source: Listing information provided by Canopy MLS (carolina) via Trestle/CoreLogic. Last updated April 18, 2026.
Information herein deemed reliable but not guaranteed; all measurements, school assignments, HOA fees, taxes, and feature lists are approximate and should be independently verified. Equal Housing Opportunity.