

$849,000
About this home
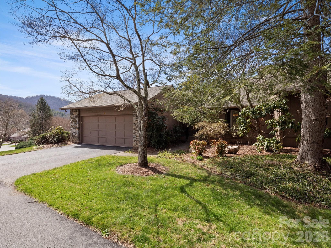
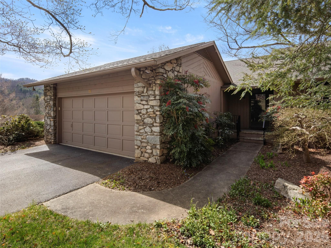
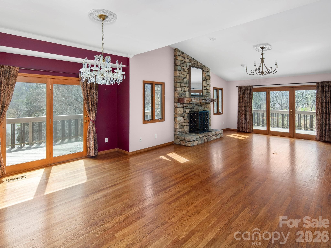
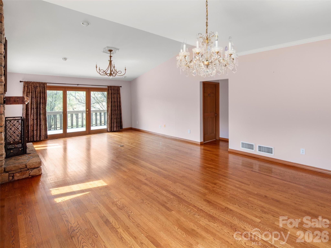
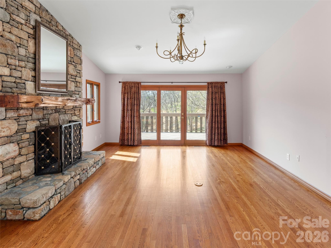
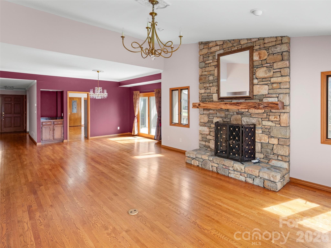
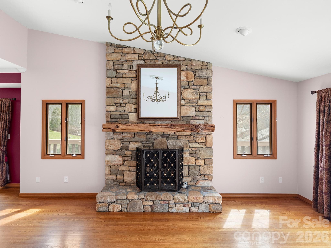
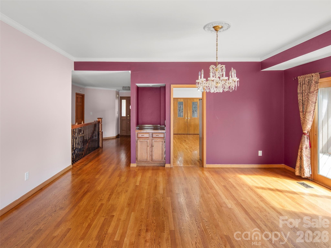
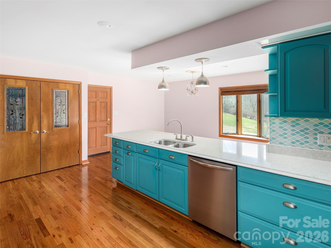
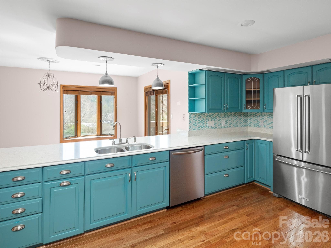
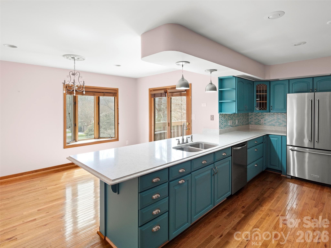
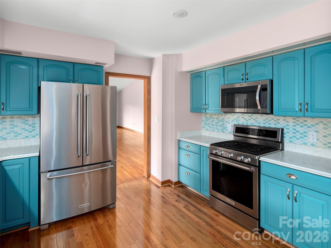
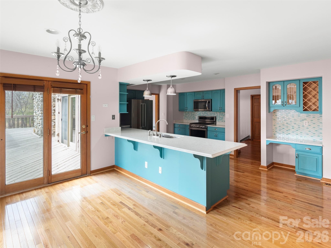
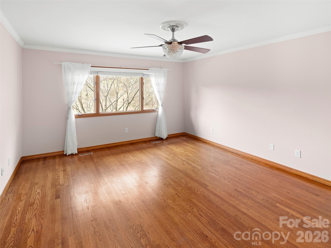
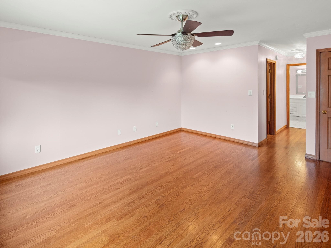
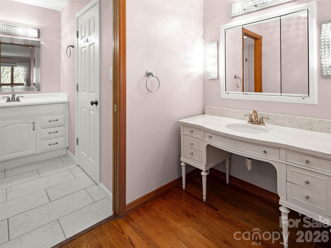
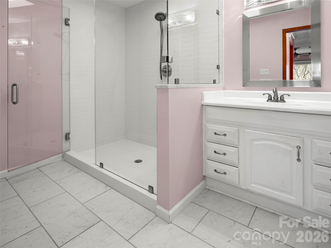
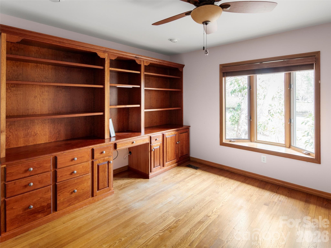
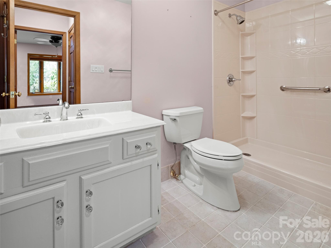
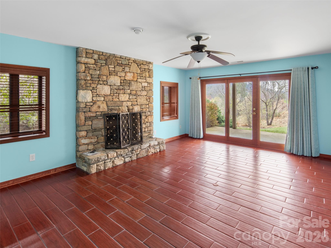
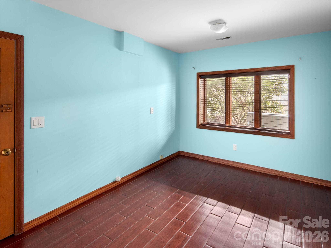
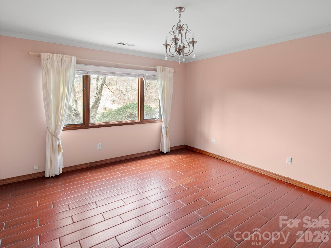
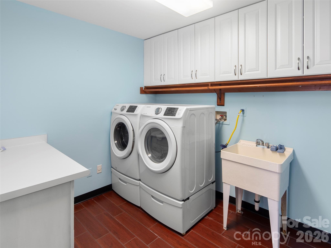
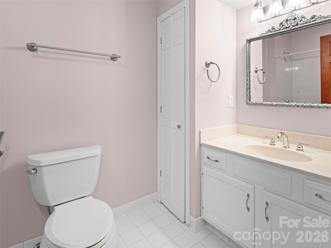
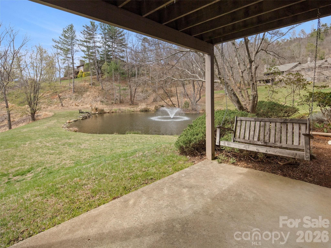
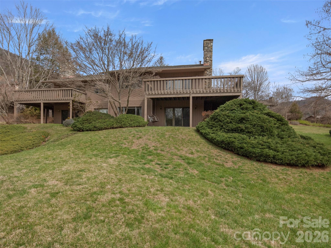
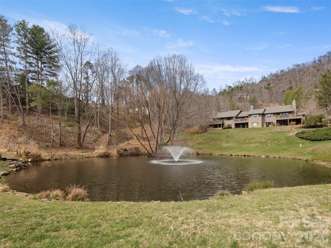
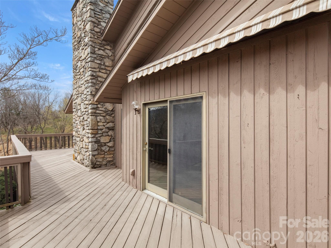
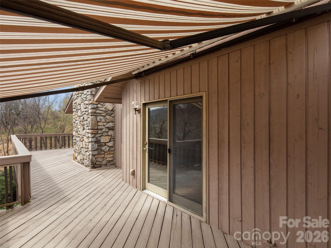
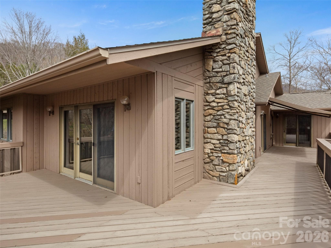
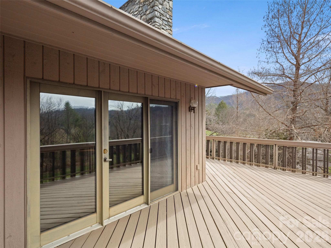
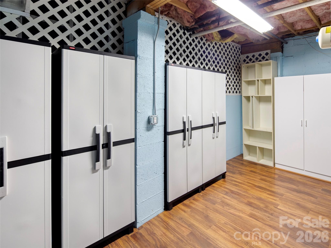
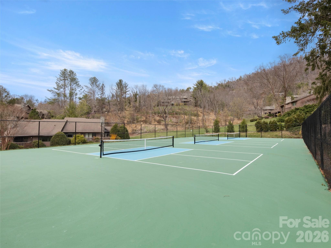
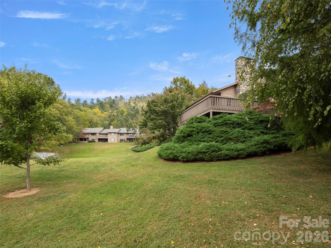
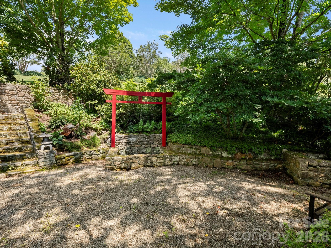
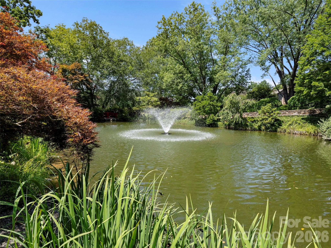
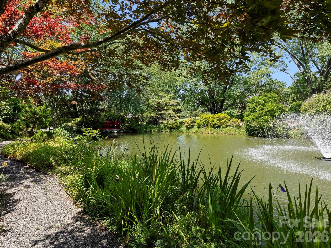
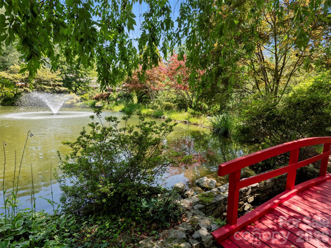
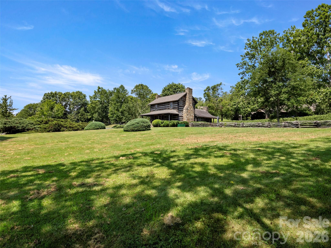
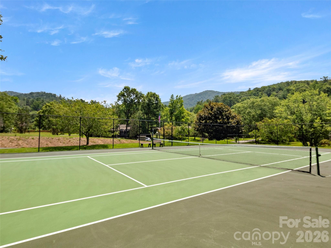
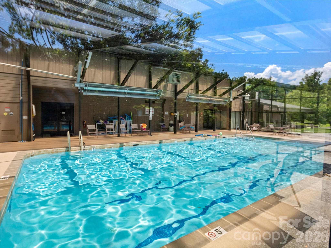
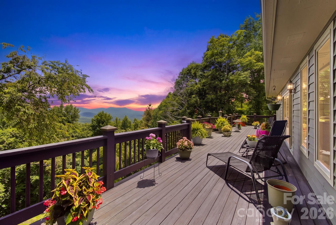
30 months of PAID HOA Fees with an acceptable offer by July 31,2026. Wake up to a mountain panorama and tranquil pond with water feature view! The 3 bed 3 bath condo enjoys one of the community's most sought-after settings in Beaverdam Run with sweeping vistas to the east and south plus the community pond in the backyard. Enjoy meals under the awning on the wraparound porch as the sun rises or sets over the Blue Ridge - truly an unforgettable backdrop! The main level features a bright ad cheerful kitchen with pantry, breakfast nook and convenient access to the grill. The living room features a locally crafted, one of a kind, mantle atop the stone fireplace. The primary suite boasts an updated bathroom, with a large walk in shower and towel warmer plus a women's makeup area and an enlarged walk in closet! The 2nd main level bedroom was used as an office but can be converted to an es-suite guest room by closing the pocket door. Downstairs you'll find what can be 2 additional bedrooms. One is large and can be used as a 3rd ensuite guest room. A large family/rec room has another fireplace. The enlarged laundry room has abundance of storage and a folding table. The heated storage/exercise room is not counted in the finished square footage but was perfect for hobbies or workouts. A chairlift is provided for easy stair access to the two levels. There is a Generac full house generator that also runs the garage! Beaverdam Run is a gated, 115 acre community in North Asheville offering resort style amenities (indoor pool, clubhouse, tennis and pickleball, fitness center, gardens, walking trails, ponds and a log cabin library with billiard table. You are about 2.5 miles from grocery, shopping, restaurants and everyday conveniences and only 5.5 miles from the heart of downtown with art galleries, a movie house, renowned restaurants, the Mast General Store, and the civic center/Dianne Wortham Theatre for college basketball games, SOCON tournament, concerts Enjoy the Asheville Tourist semi pro baseball team, River Arts District and UNCA campus This is a perfect combo for mountain serenity with in town ease. All exterior maintenance is provided by the HOA so perfect to lock up and leave.
Highlights
Property details
- MLS #
- CAR4357211
- Property type
- Condominium
- Subdivision
- Beaverdam Run
- Status
- Active
- Days on market
- 109
- On market date
- March 20, 2026
- Stories
- N/A
- Total bathrooms
- 3
- Garage spaces
- 2
- Parking spaces
- N/A
- Lot size
- N/A
Location
Get directions →Nearby schools
Within 10 miles. School directory data from the National Center for Education Statistics (NCES), accessed via the Urban Institute Education Data API. Local Score is calculated by INNOVATE Real Estate; where a state rating is shown, it comes from that state's own official school report card.
- Enrollment
- 389
- Student:teacher ratio
- 13.0:1
- District
- Asheville City Schools
- Enrollment
- 623
- Student:teacher ratio
- 11.5:1
- District
- Asheville City Schools
- Enrollment
- 1,135
- Student:teacher ratio
- 13.2:1
- District
- Asheville City Schools
Walkability
Blended score for Asheville's center, calculated by INNOVATE Real Estate from two sources: the EPA's National Walkability Index (street network, transit, land-use mix) and Google Places amenity data (what's actually reachable on foot from this point). 60% EPA National Walkability Index + 40% nearby-amenity density (Google Places).
Market position
How this listing compares to current activity in Asheville, from live MLS data.
Mortgage calculator
Estimate only - actual rate and payment depend on your lender, credit, and loan program.
Adjust tax / insurance estimates
Similar homes you might like


Data source: Listing information provided by Canopy MLS (carolina) via Trestle/CoreLogic. Last updated July 7, 2026.
Information herein deemed reliable but not guaranteed; all measurements, school assignments, HOA fees, taxes, and feature lists are approximate and should be independently verified. Equal Housing Opportunity.