


$2,975,000
About this home
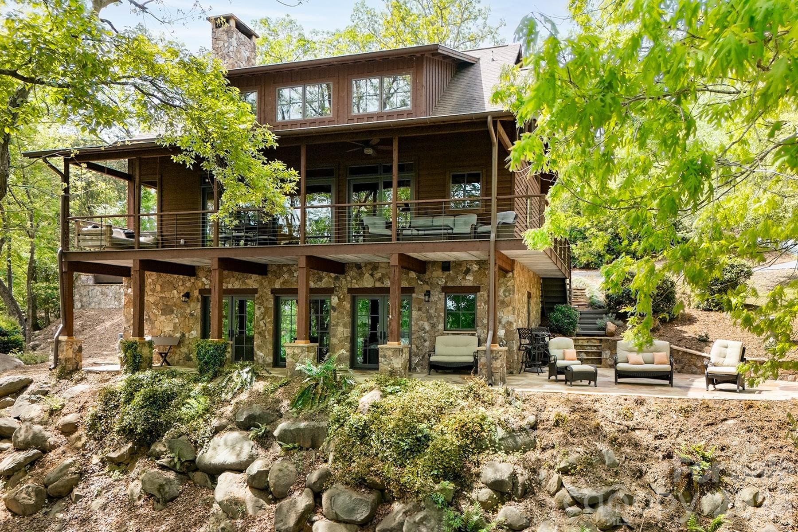
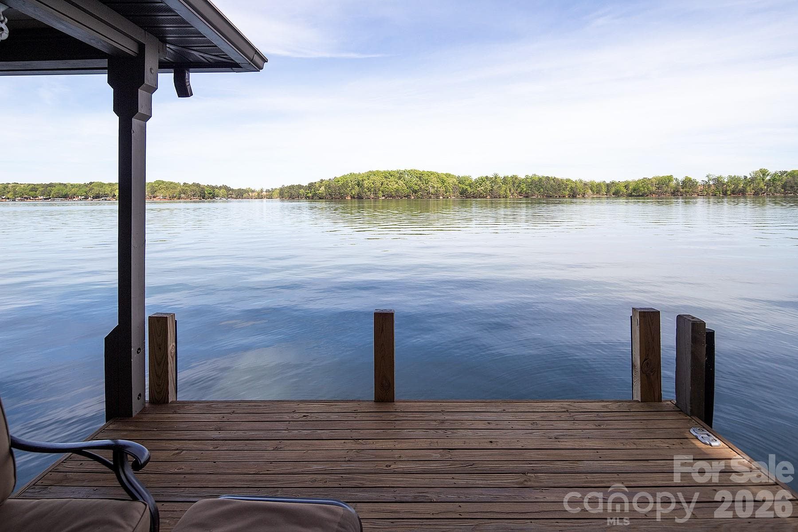
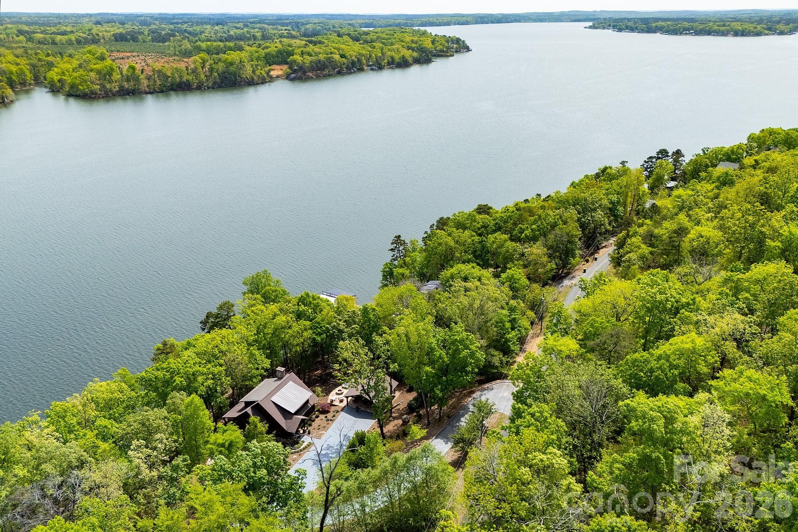
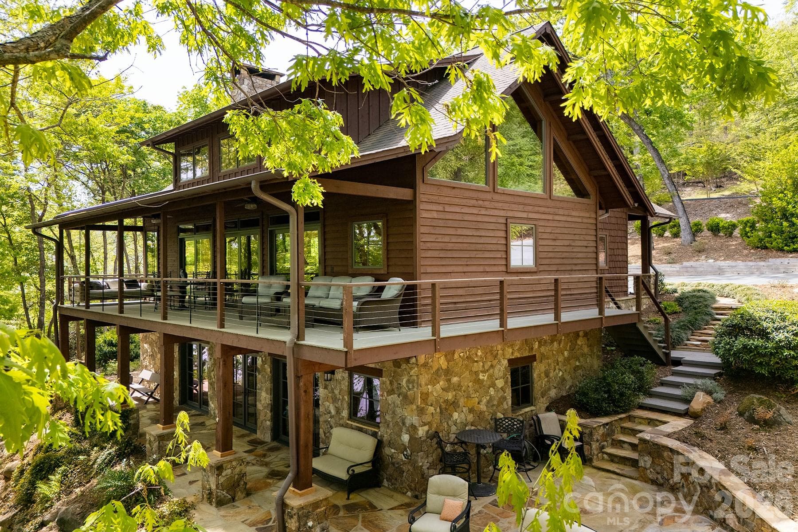
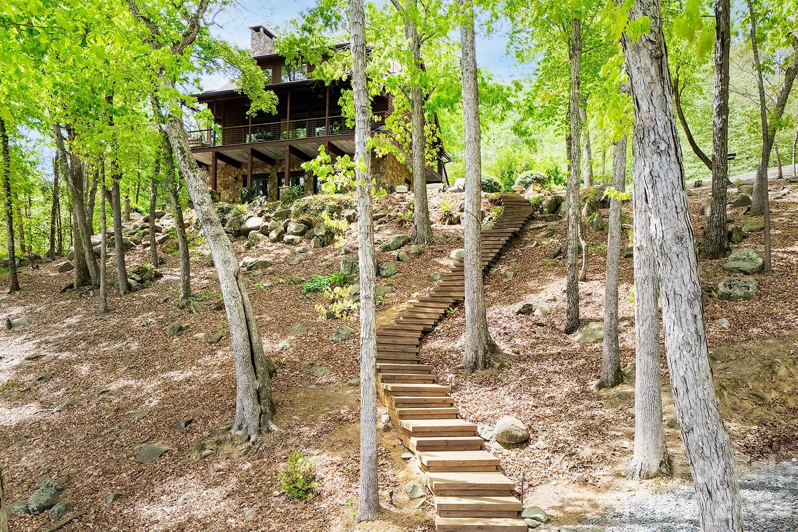
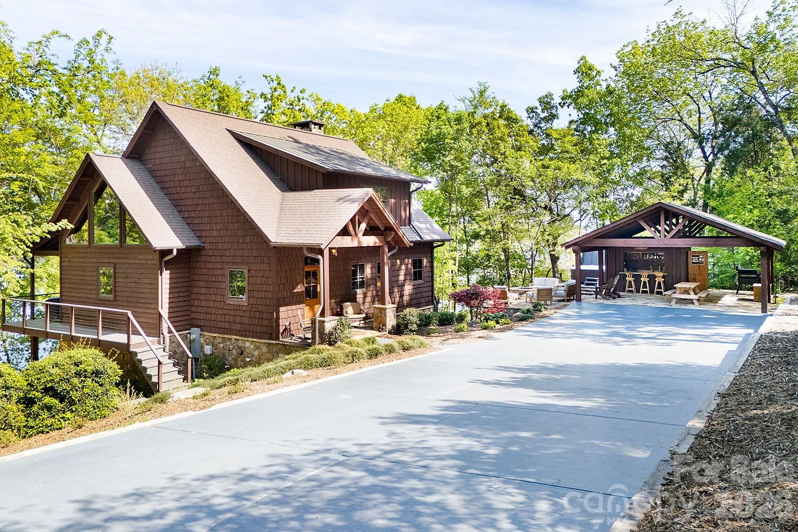
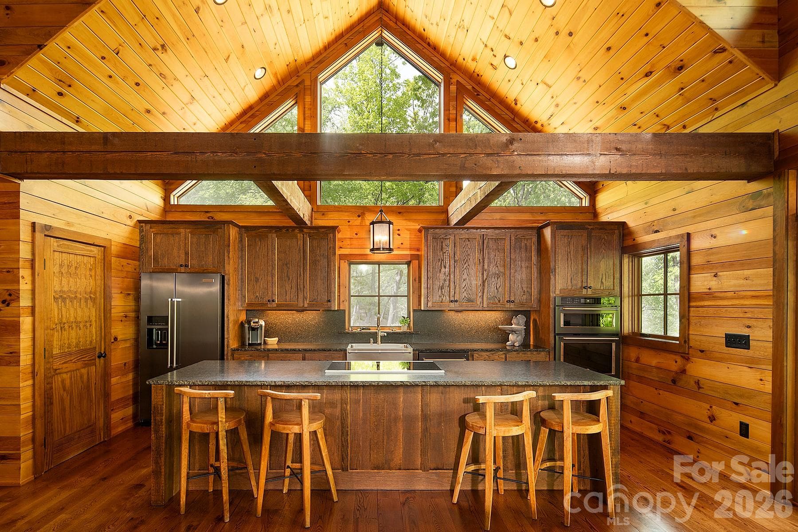
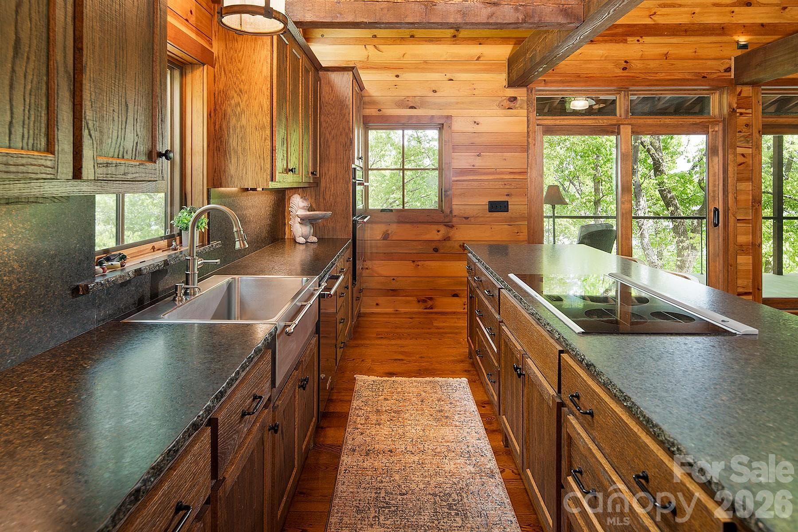
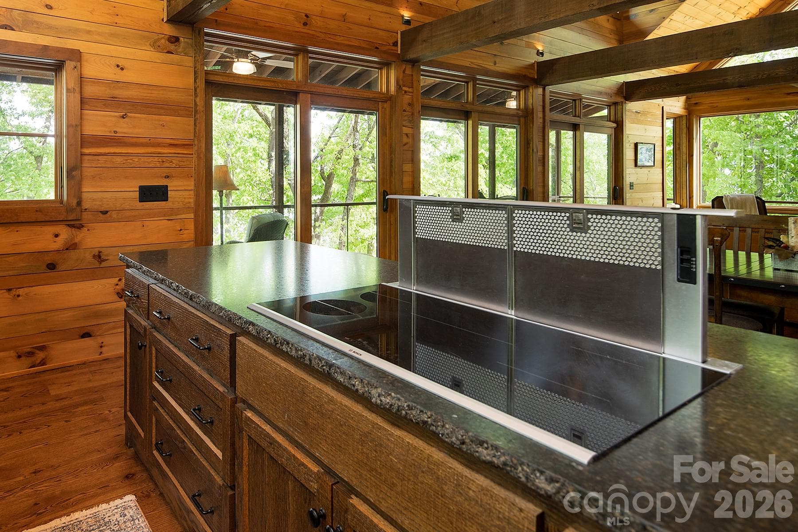
Stunning Fully Furnished Custom Lakefront Retreat with Luxury Rustic Design & Exceptional Outdoor Living! Experience the perfect blend of craftsmanship and comfort in this one-of-a-kind lakefront home, offered fully furnished for a true turnkey opportunity. Every detail has been thoughtfully curated, showcasing high-end finishes and timeless rustic elegance throughout. From the moment you enter, you’re greeted by soaring cathedral ceilings with massive exposed wooden beams in the expansive great room, seamlessly connecting the living, dining, and kitchen spaces. A striking wood-burning fireplace wrapped in dry-stack stone and exposed on all sides serves as the centerpiece, while three sets of oversized sliding glass doors with six panels flood the home with natural light and frame breathtaking lake views. The gourmet kitchen is a showstopper, featuring custom stained oak cabinetry, leathered and chiseled granite countertops and backsplash, a large island with bar seating, stainless farmhouse sink, and an electric cooktop with a sleek telescopic downdraft system. The main-level primary suite is a private sanctuary with wood flooring, walls, and ceiling, built-in closets, and a spa-inspired bath complete with a custom tile shower, pebble flooring, dual shower heads, built-in bench, custom glass door, cabinetry, and chiseled-edge granite finishes. Upstairs, a loft-style bedroom offers exceptional character with wood floors, walls, and ceilings, a barn door for privacy, built-in storage, and a private balcony overlooking the great room and lake. The full bathroom continues the elevated design with custom cabinetry, leathered chiseled granite countertops, and a beautifully tiled shower with pebble flooring, custom glass door, and tile bench. The fully finished basement expands the living space with a warm den featuring insulated tin ceilings with wooden beams, tile flooring, and a wood-burning dry-stack stone fireplace with wooden mantle. Additional spaces include a versatile bonus room with built-in furniture and storage, a spacious bedroom/bunkroom with tin ceilings and atrium door access to a covered patio overlooking the water, and a full bathroom with double vanity, countertop-mounted sinks, vintage-style fixtures, and a custom tile shower. Step outside to an entertainer’s dream. The outdoor pavilion showcases cathedral ceilings with large, exposed beams and features a fully equipped bar with chiseled-edge granite countertops, stainless refrigerator, dishwasher, large sink, Blackstone grill top, custom shelving, and rustic cabinetry with black hardware. The expansive hand-laid flagstone patio overlooks the water and is complemented by a stone retaining wall, picnic area, Adirondack seating, and custom wood barstools. Enjoy the outdoor shower, oversized hot tub with lake and wooded views, and a hand-laid stone fire-pit surrounded by luxury outdoor furniture. The impressive boathouse (approximately 1,200 sq ft) is beautifully finished with wood flooring, completed ceilings with can lighting, custom cabinetry, butcher block countertops, cedar walls, built-in storage, and multiple seating areas including bar and lounge space—ideal for relaxing or entertaining at the water’s edge. Additional highlights include rustic stained cedar siding with individually cut cedar shakes, red oak hardwood flooring, white pine walls, spruce pine ceilings, a covered lakeside porch with tongue-and-groove yellow pine flooring, insulated tin basement ceilings, and a concrete driveway with parking for seven or more vehicles. The property is enhanced by mature, mountain-inspired landscaping with cherry trees, magnolia trees, and Japanese maples, along with a stone walkway, wooden steps, and a gravel cart path leading to the boathouse. This extraordinary property offers unmatched lakefront living with refined rustic luxury—fully furnished and ready to enjoy from day one.
Highlights
Property details
- MLS
- Canopy MLS
- MLS #
- CAR4357094
- Property type
- Single Family Residence
- Subdivision
- Tillery Beach
- Status
- Active
- Days on market
- 154
- On market date
- May 1, 2026
- Stories
- N/A
- Total bathrooms
- 3.5
- Garage spaces
- N/A
- Parking spaces
- N/A
- Lot size
- N/A
Location
Get directions →Nearby schools
Within 10 miles. School directory data from the National Center for Education Statistics (NCES), accessed via the Urban Institute Education Data API. Local Score is calculated by INNOVATE Real Estate; where a state rating is shown, it comes from that state's own official school report card.
- Enrollment
- 346
- Student:teacher ratio
- 14.4:1
- District
- Stanly County Schools
- Enrollment
- 339
- Student:teacher ratio
- 14.7:1
- District
- Stanly County Schools
- Enrollment
- 459
- Student:teacher ratio
- 16.4:1
- District
- Stanly County Schools
Walkability
Blended score for Norwood's center, calculated by INNOVATE Real Estate from two sources: the EPA's National Walkability Index (street network, transit, land-use mix) and Google Places amenity data (what's actually reachable on foot from this point). EPA National Walkability Index only -- nearby-amenity data not cached yet for this area.
Market position
How this listing compares to current activity in Norwood, from live MLS data.
Mortgage calculator
Estimate only - actual rate and payment depend on your lender, credit, and loan program.
Adjust tax / insurance estimates
Similar homes you might like

Data source: Listing information provided by Canopy MLS (carolina) via Trestle/CoreLogic. Last updated 19 days ago.
Information herein deemed reliable but not guaranteed; all measurements, school assignments, HOA fees, taxes, and feature lists are approximate and should be independently verified. Equal Housing Opportunity.