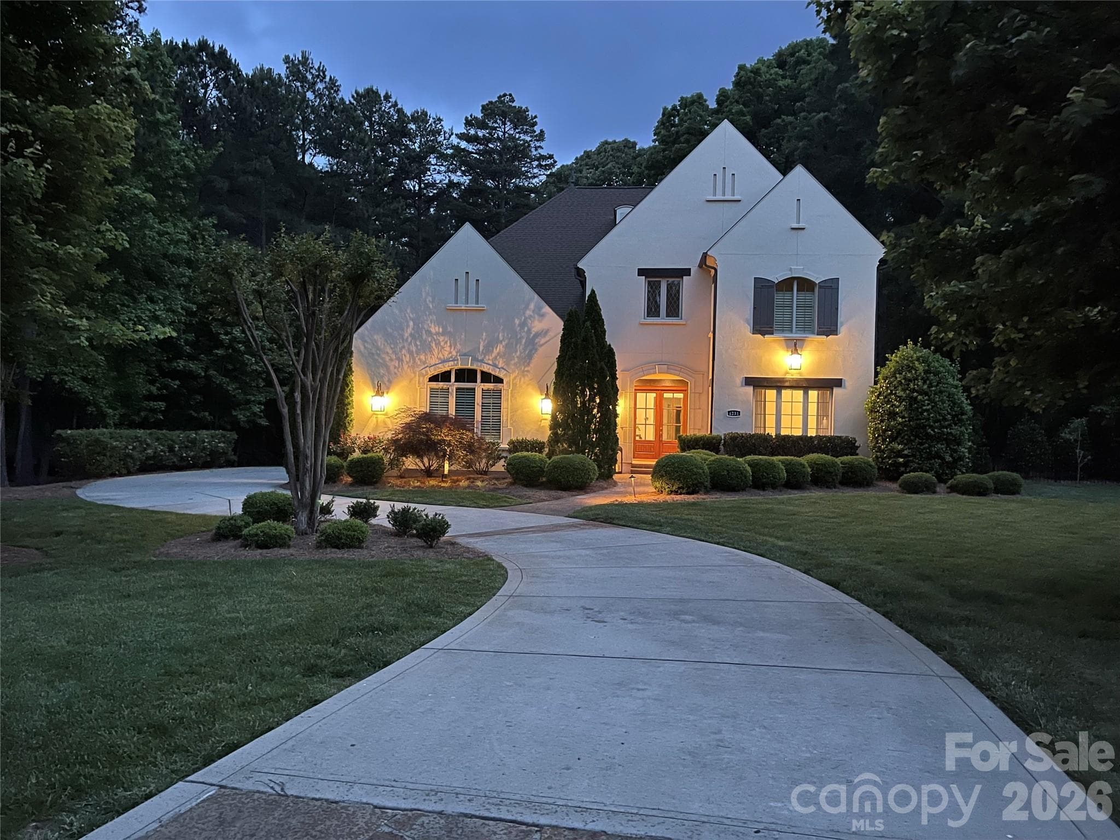
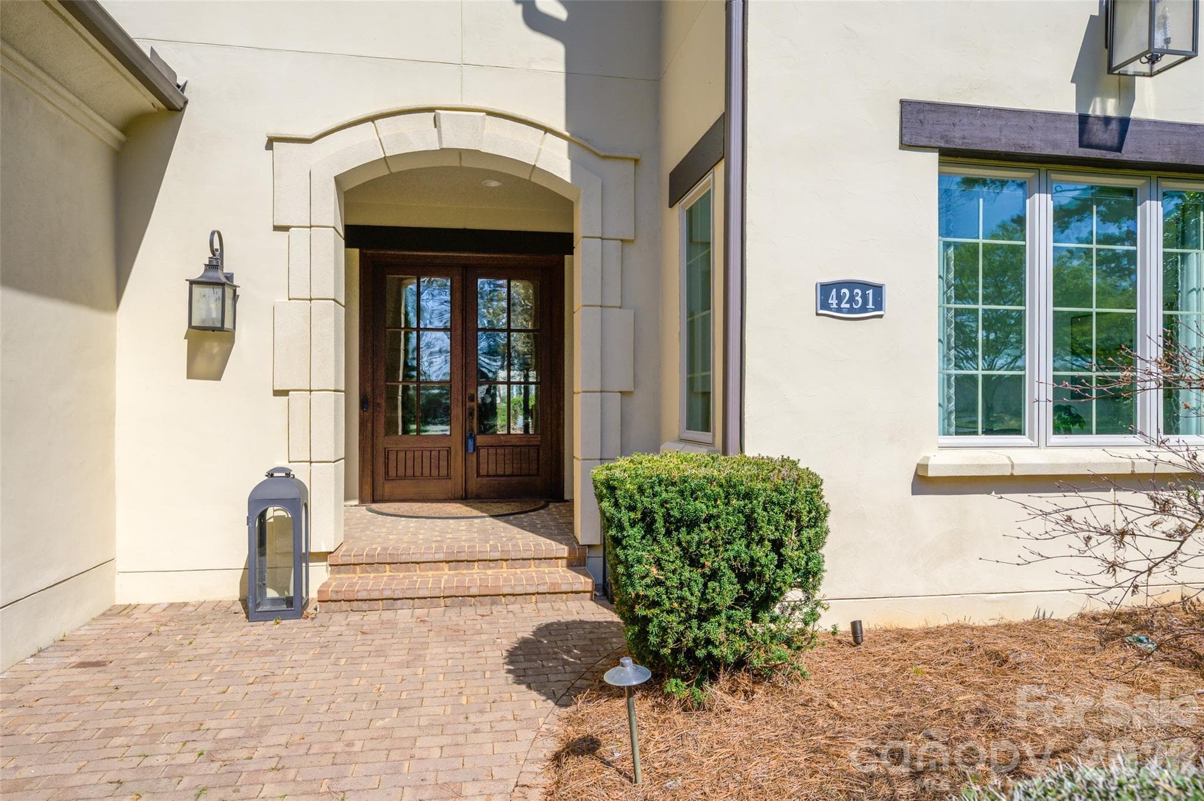
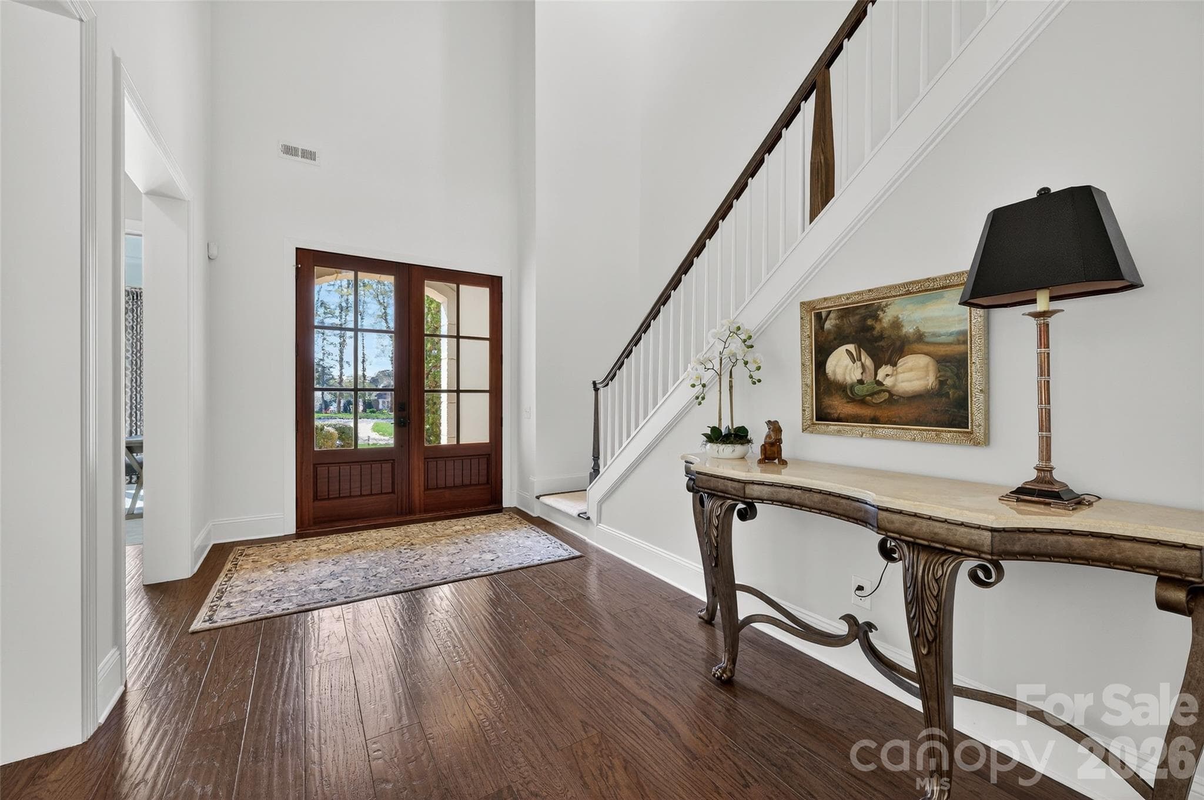
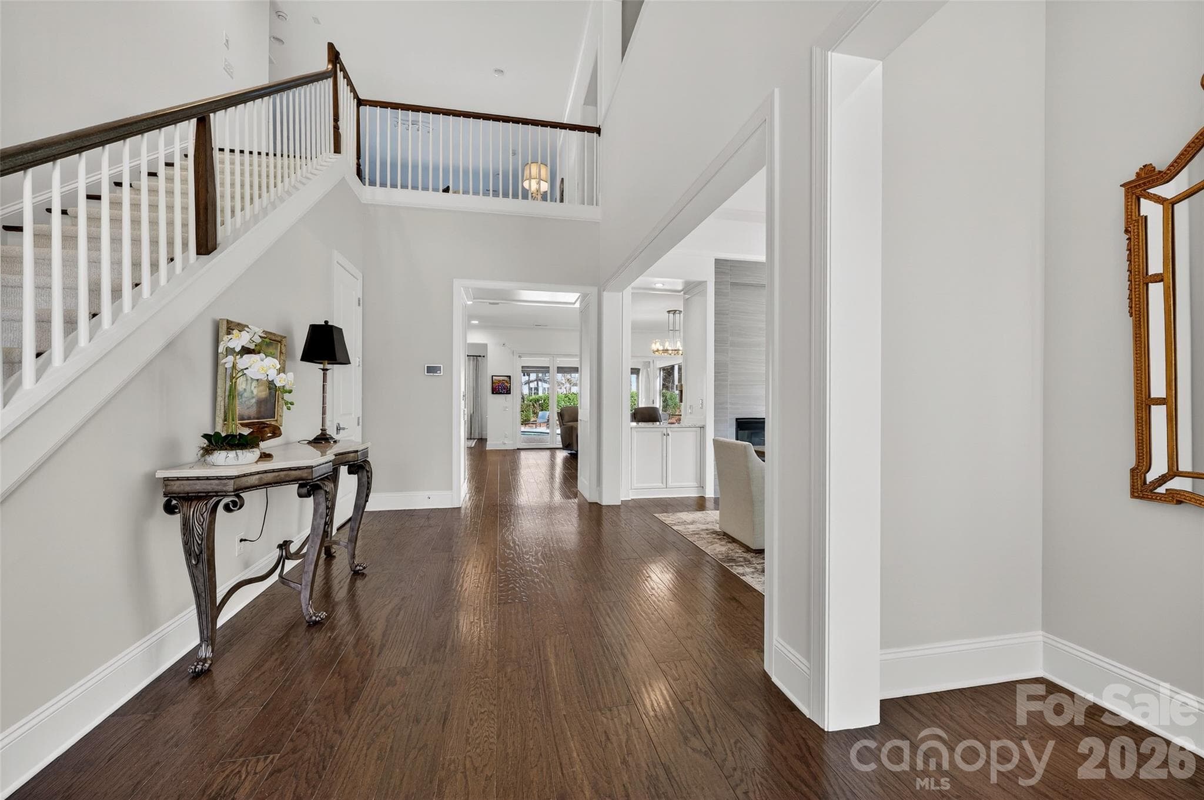
Single Family Residence at 4231 Piaffe Avenue, Mint Hill
Single Family Residence at 4231 Piaffe Avenue, Mint Hill, photo 2 of 50
Single Family Residence at 4231 Piaffe Avenue, Mint Hill, photo 3 of 50
Single Family Residence at 4231 Piaffe Avenue, Mint Hill, photo 4 of 50
Single Family Residence at 4231 Piaffe Avenue, Mint Hill, photo 5 of 50
Single Family Residence at 4231 Piaffe Avenue, Mint Hill, photo 6 of 50
Single Family Residence at 4231 Piaffe Avenue, Mint Hill, photo 7 of 50
Single Family Residence at 4231 Piaffe Avenue, Mint Hill, photo 8 of 50
Single Family Residence at 4231 Piaffe Avenue, Mint Hill, photo 9 of 50
Single Family Residence at 4231 Piaffe Avenue, Mint Hill, photo 10 of 50
Single Family Residence at 4231 Piaffe Avenue, Mint Hill, photo 11 of 50
Single Family Residence at 4231 Piaffe Avenue, Mint Hill, photo 12 of 50
Single Family Residence at 4231 Piaffe Avenue, Mint Hill, photo 13 of 50
Single Family Residence at 4231 Piaffe Avenue, Mint Hill, photo 14 of 50
Single Family Residence at 4231 Piaffe Avenue, Mint Hill, photo 15 of 50
Single Family Residence at 4231 Piaffe Avenue, Mint Hill, photo 16 of 50
Single Family Residence at 4231 Piaffe Avenue, Mint Hill, photo 17 of 50
Single Family Residence at 4231 Piaffe Avenue, Mint Hill, photo 18 of 50
Single Family Residence at 4231 Piaffe Avenue, Mint Hill, photo 19 of 50
Single Family Residence at 4231 Piaffe Avenue, Mint Hill, photo 20 of 50
Single Family Residence at 4231 Piaffe Avenue, Mint Hill, photo 21 of 50
Single Family Residence at 4231 Piaffe Avenue, Mint Hill, photo 22 of 50
Single Family Residence at 4231 Piaffe Avenue, Mint Hill, photo 23 of 50
Single Family Residence at 4231 Piaffe Avenue, Mint Hill, photo 24 of 50
Single Family Residence at 4231 Piaffe Avenue, Mint Hill, photo 25 of 50
Single Family Residence at 4231 Piaffe Avenue, Mint Hill, photo 26 of 50
Single Family Residence at 4231 Piaffe Avenue, Mint Hill, photo 27 of 50
Single Family Residence at 4231 Piaffe Avenue, Mint Hill, photo 28 of 50
Single Family Residence at 4231 Piaffe Avenue, Mint Hill, photo 29 of 50
Single Family Residence at 4231 Piaffe Avenue, Mint Hill, photo 30 of 50
Single Family Residence at 4231 Piaffe Avenue, Mint Hill, photo 31 of 50
Single Family Residence at 4231 Piaffe Avenue, Mint Hill, photo 32 of 50
Single Family Residence at 4231 Piaffe Avenue, Mint Hill, photo 33 of 50
Single Family Residence at 4231 Piaffe Avenue, Mint Hill, photo 34 of 50
Single Family Residence at 4231 Piaffe Avenue, Mint Hill, photo 35 of 50
Single Family Residence at 4231 Piaffe Avenue, Mint Hill, photo 36 of 50
Single Family Residence at 4231 Piaffe Avenue, Mint Hill, photo 37 of 50
Single Family Residence at 4231 Piaffe Avenue, Mint Hill, photo 38 of 50
Single Family Residence at 4231 Piaffe Avenue, Mint Hill, photo 39 of 50
Single Family Residence at 4231 Piaffe Avenue, Mint Hill, photo 40 of 50
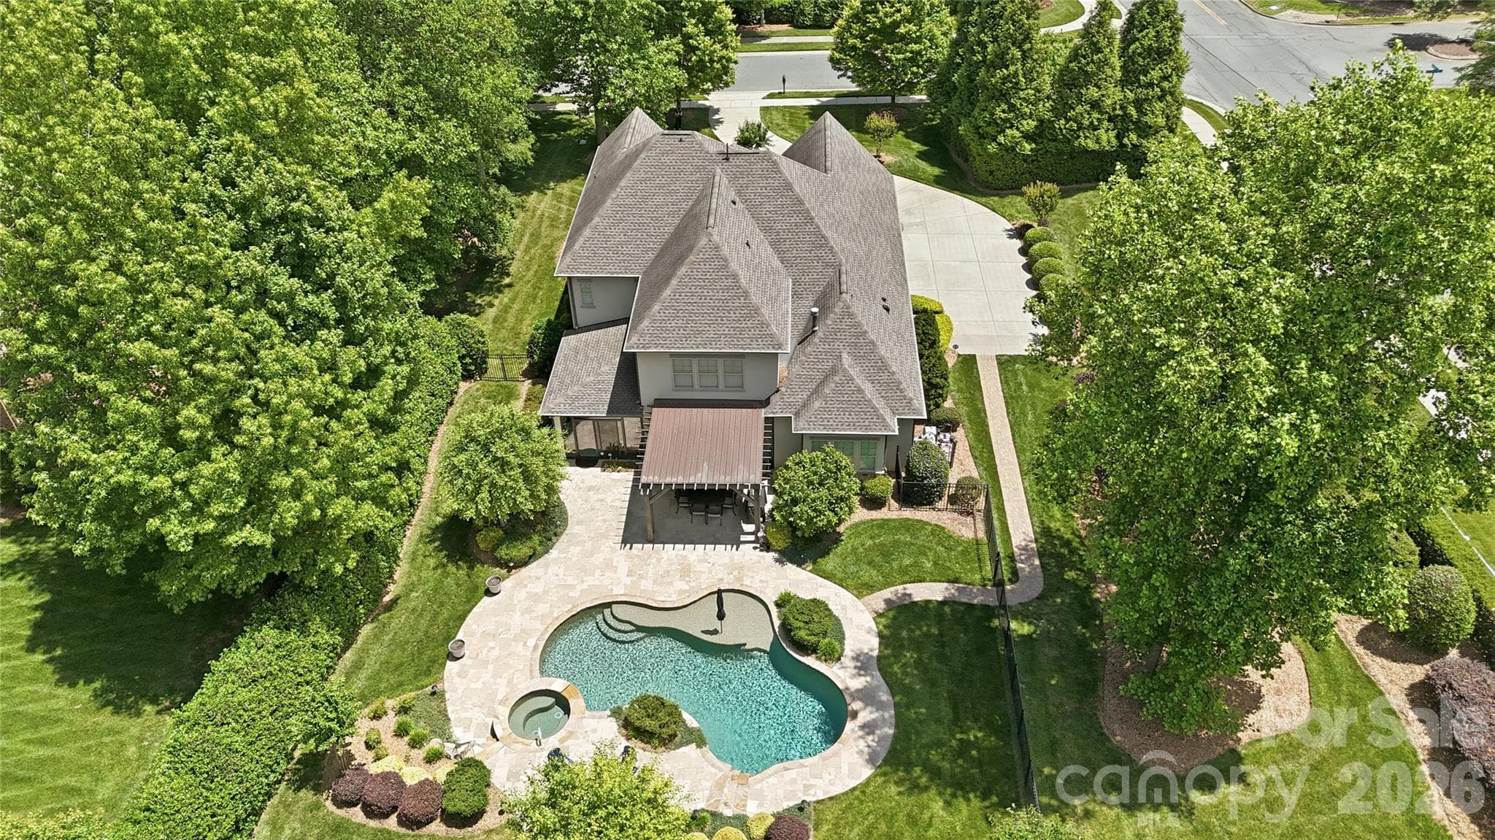
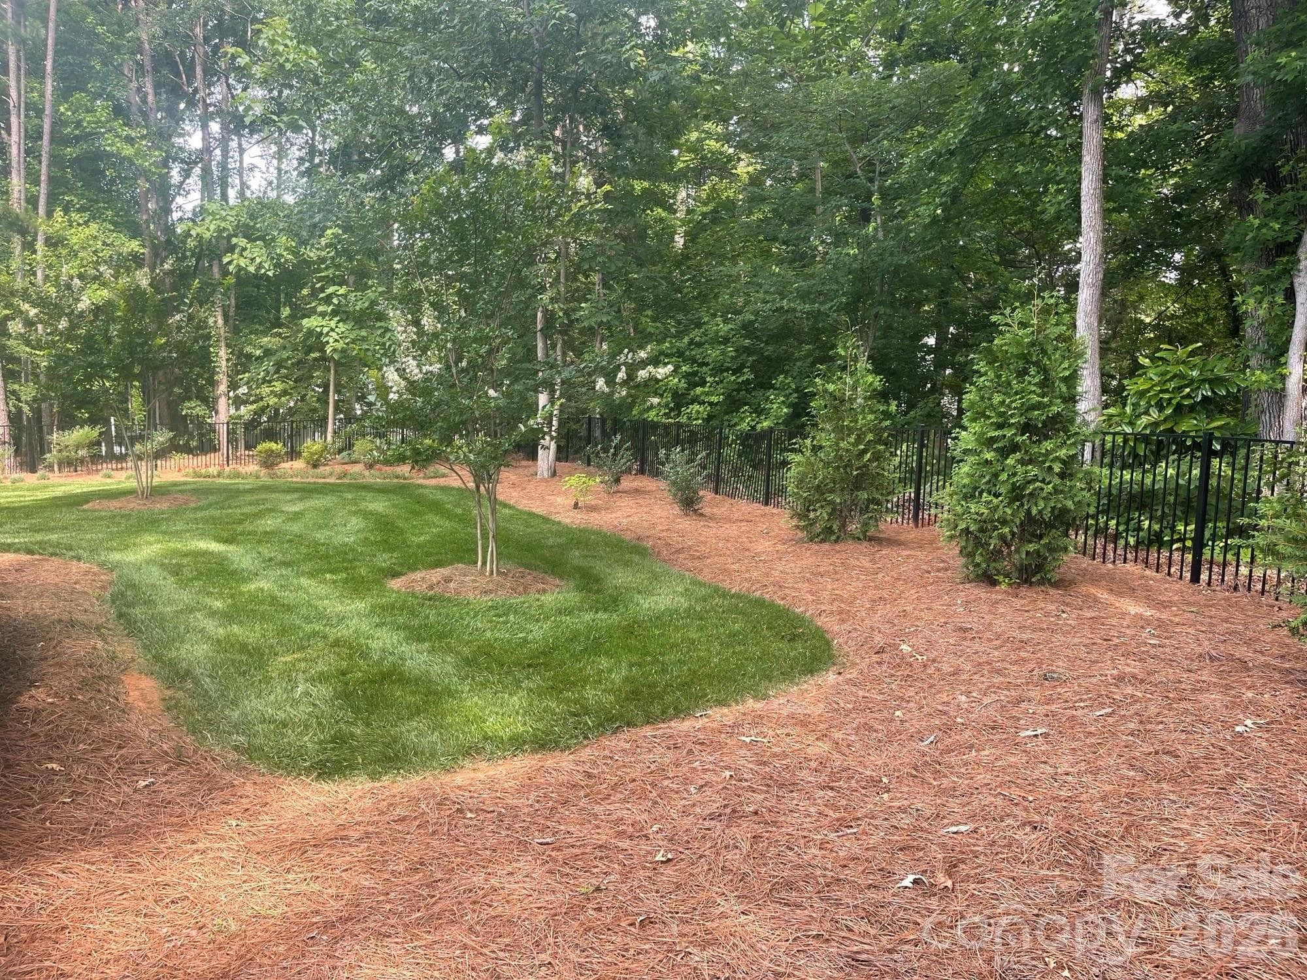
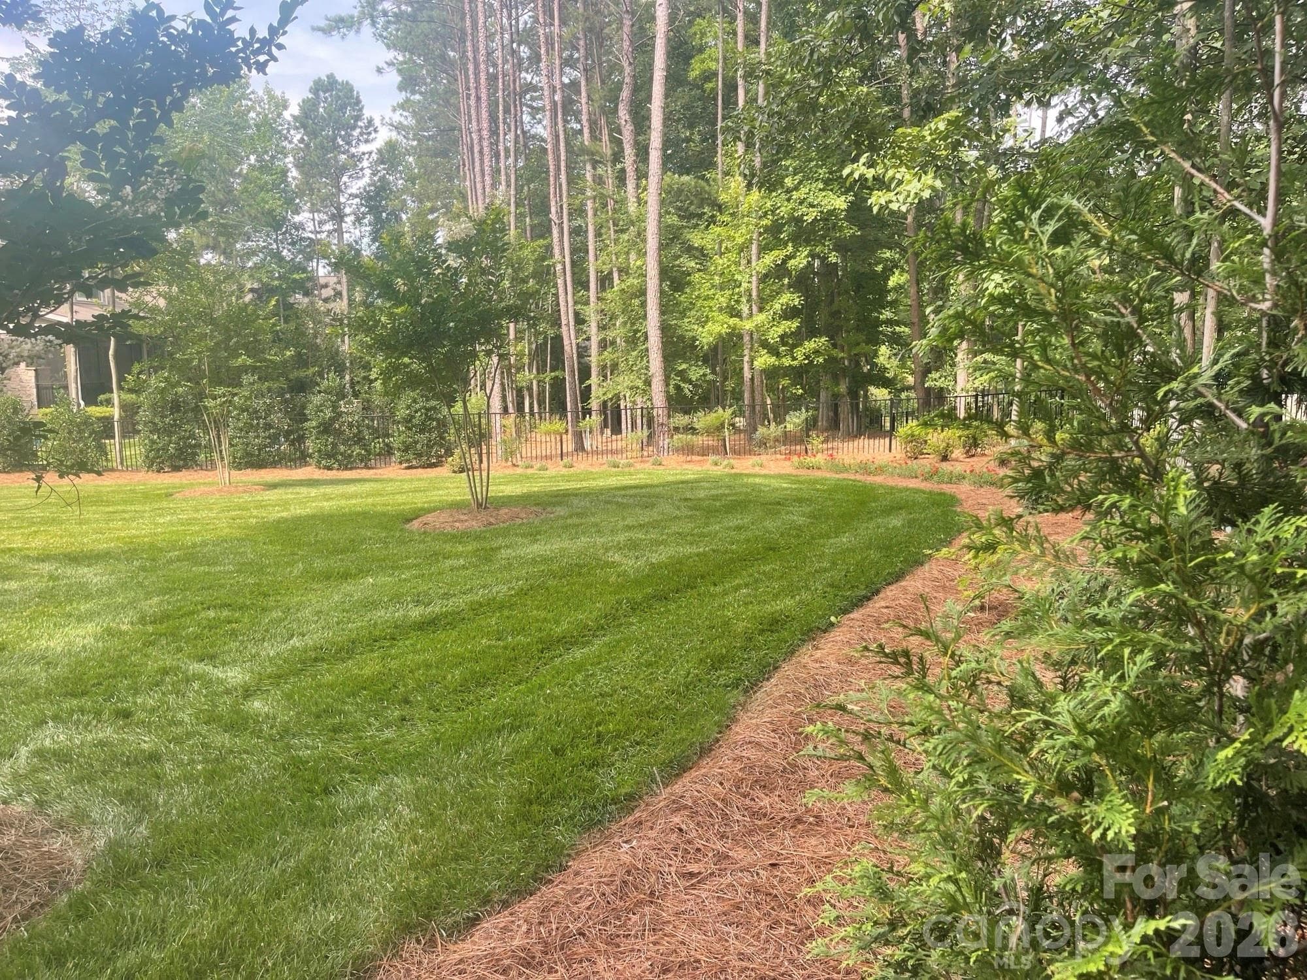
Backyard Oasis Offering Privacy and Serenity. - 4231 Piaffe Avenue, Mint Hill
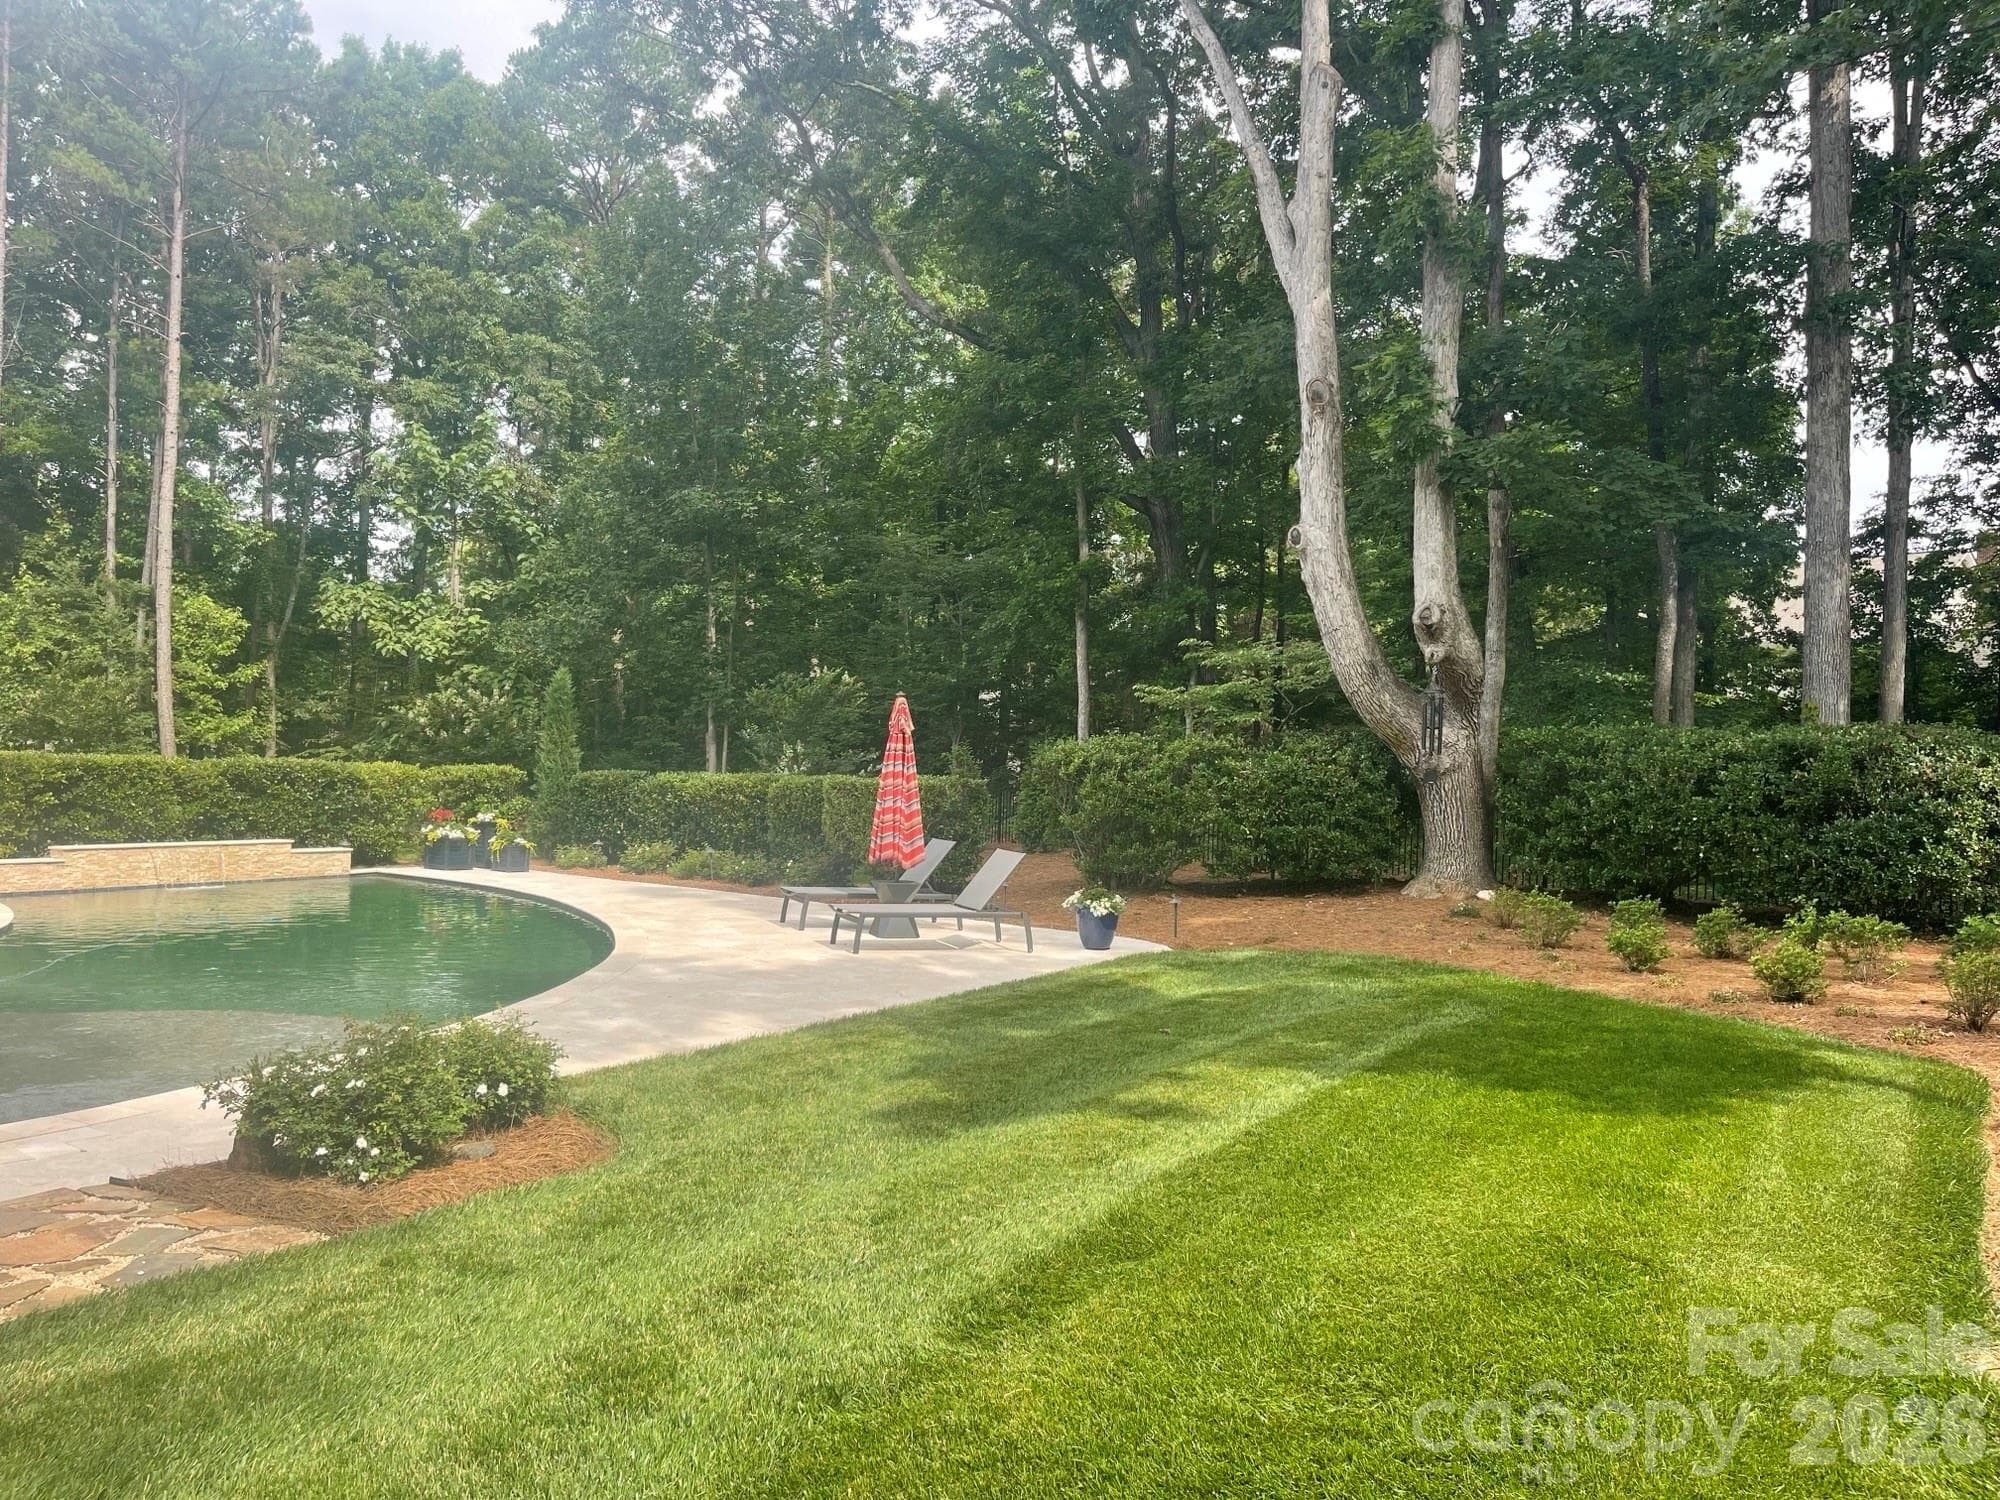
Gunite Heated Saltwater Pool - 4231 Piaffe Avenue, Mint Hill
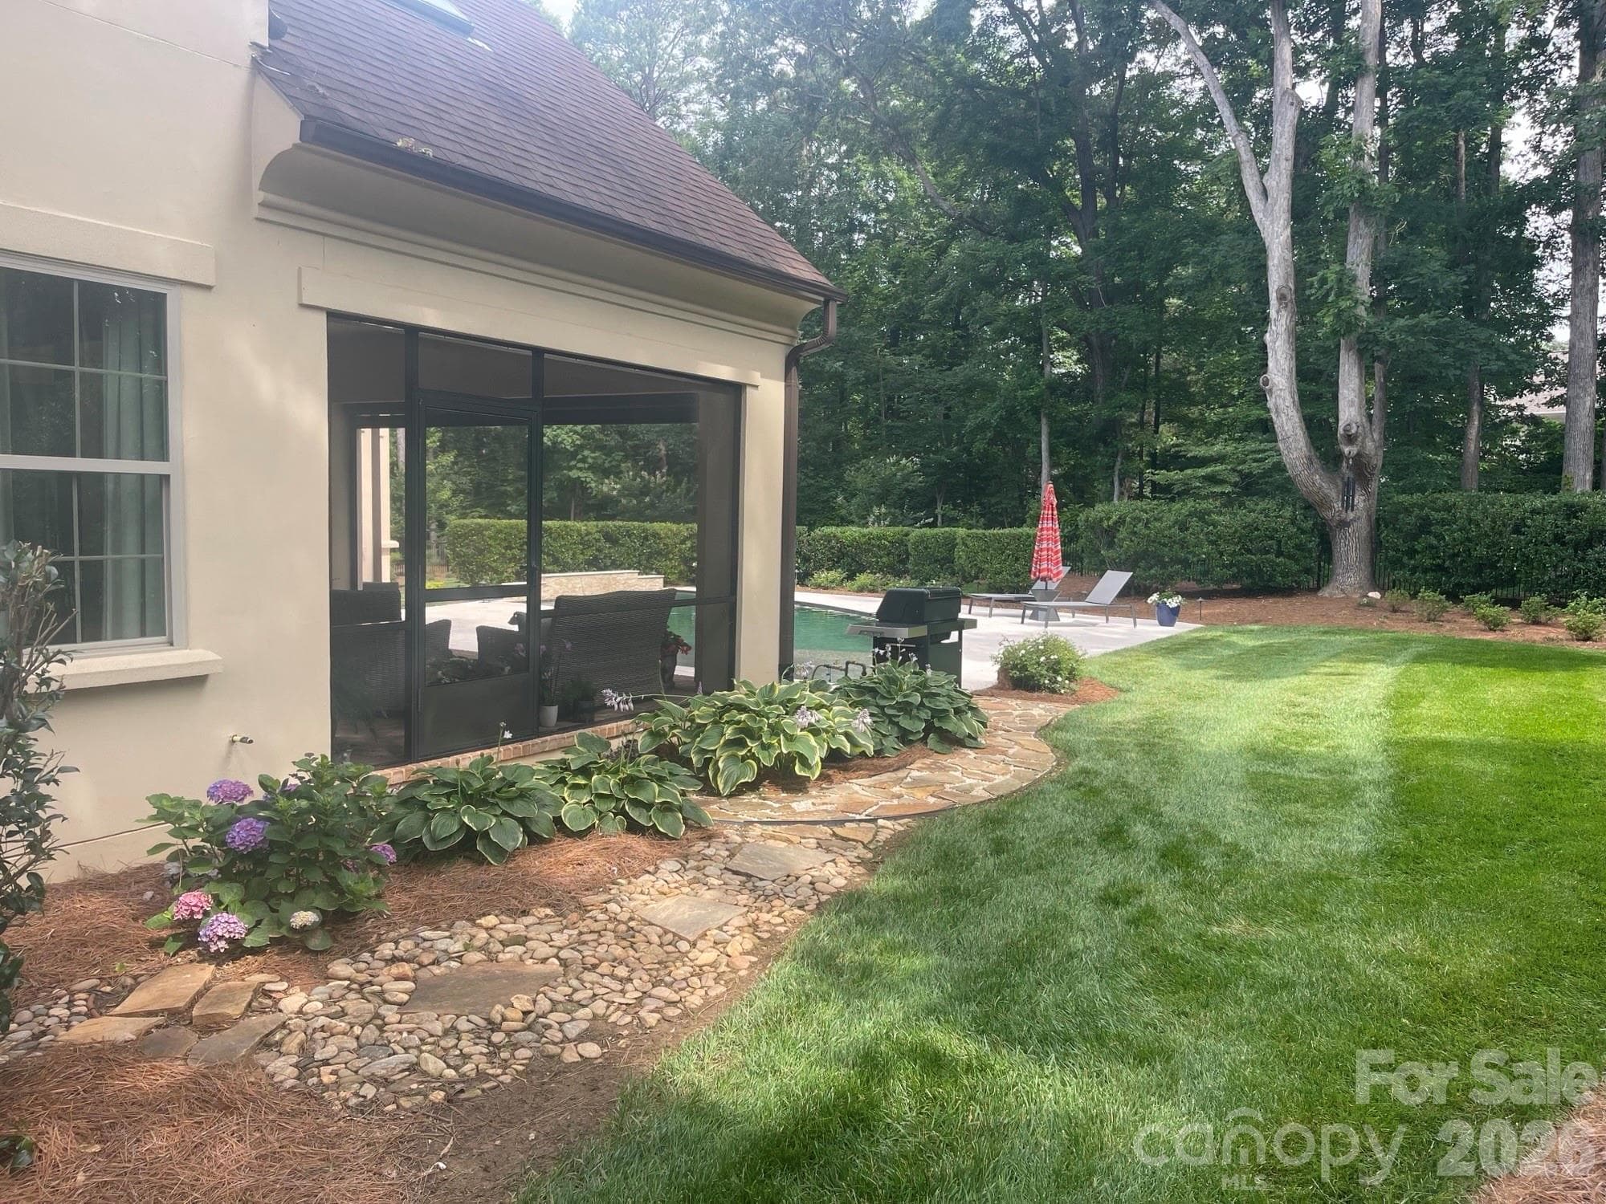
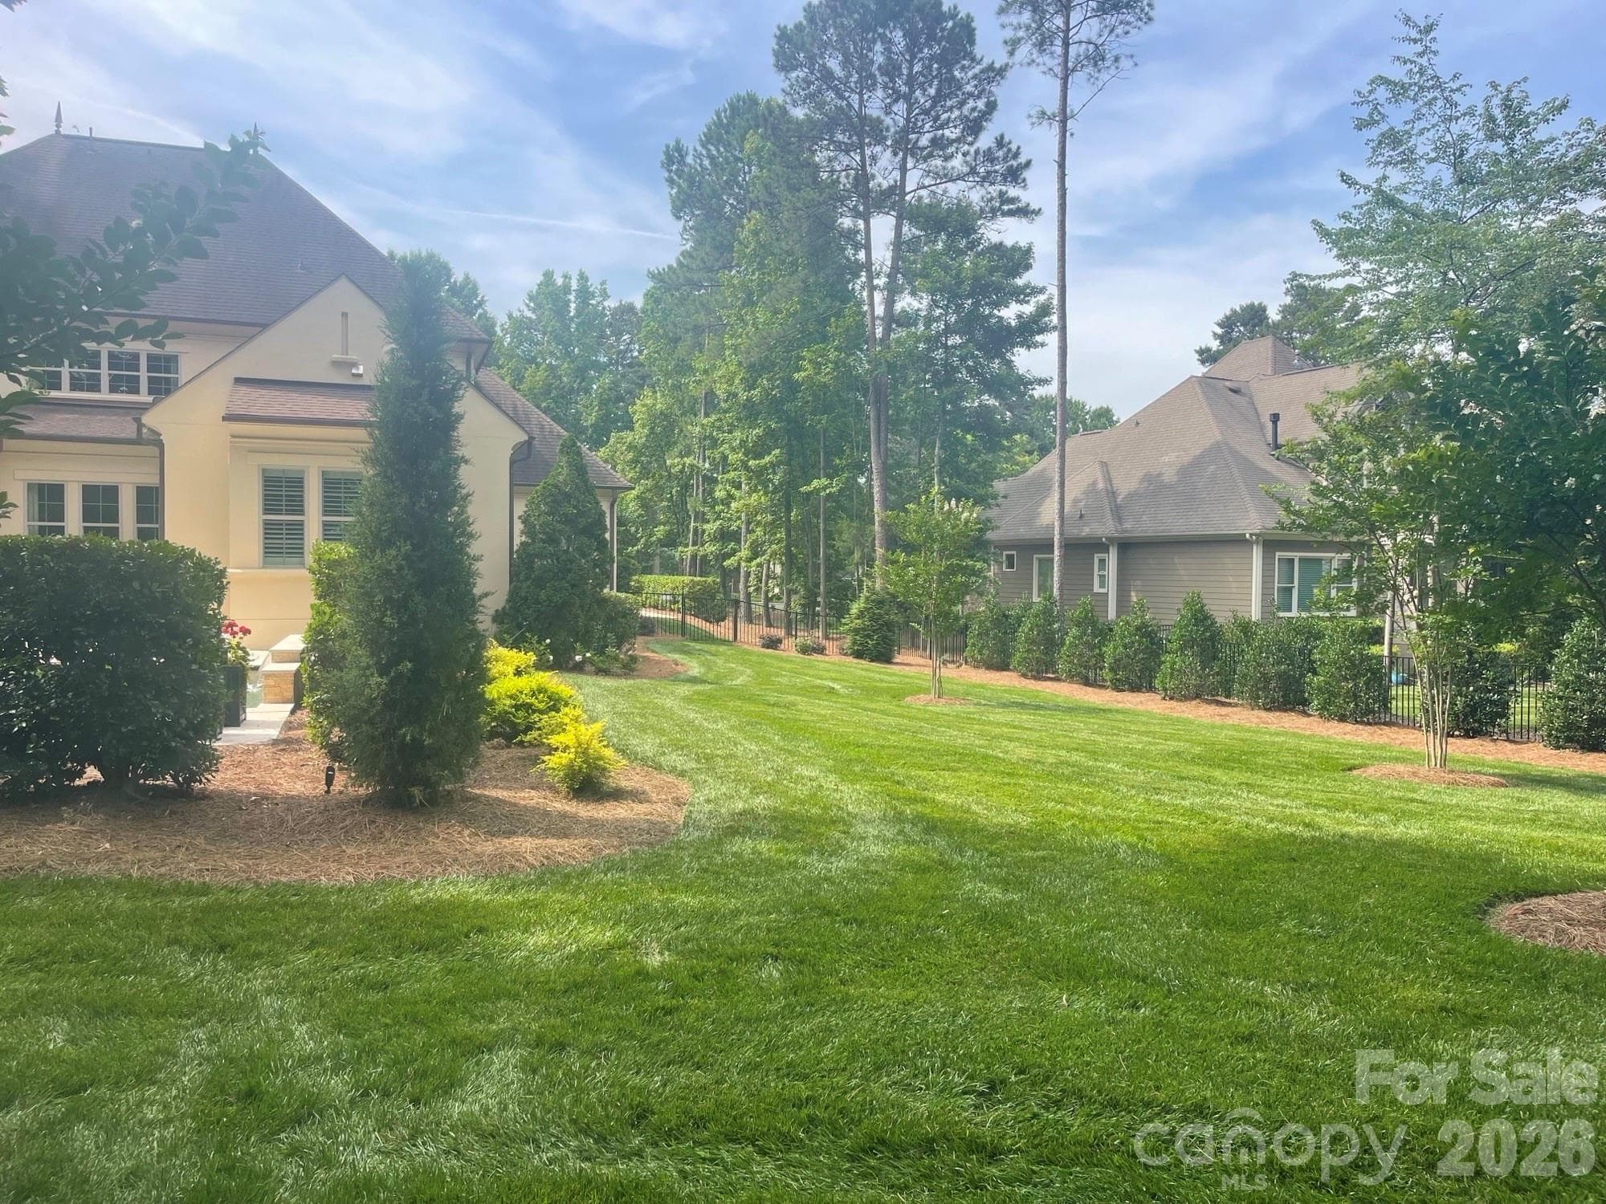
Custom Landscape Package - 4231 Piaffe Avenue, Mint Hill
Natural Mature Woods for Privacy. - 4231 Piaffe Avenue, Mint Hill
Single Family Residence at 4231 Piaffe Avenue, Mint Hill, photo 45 of 50
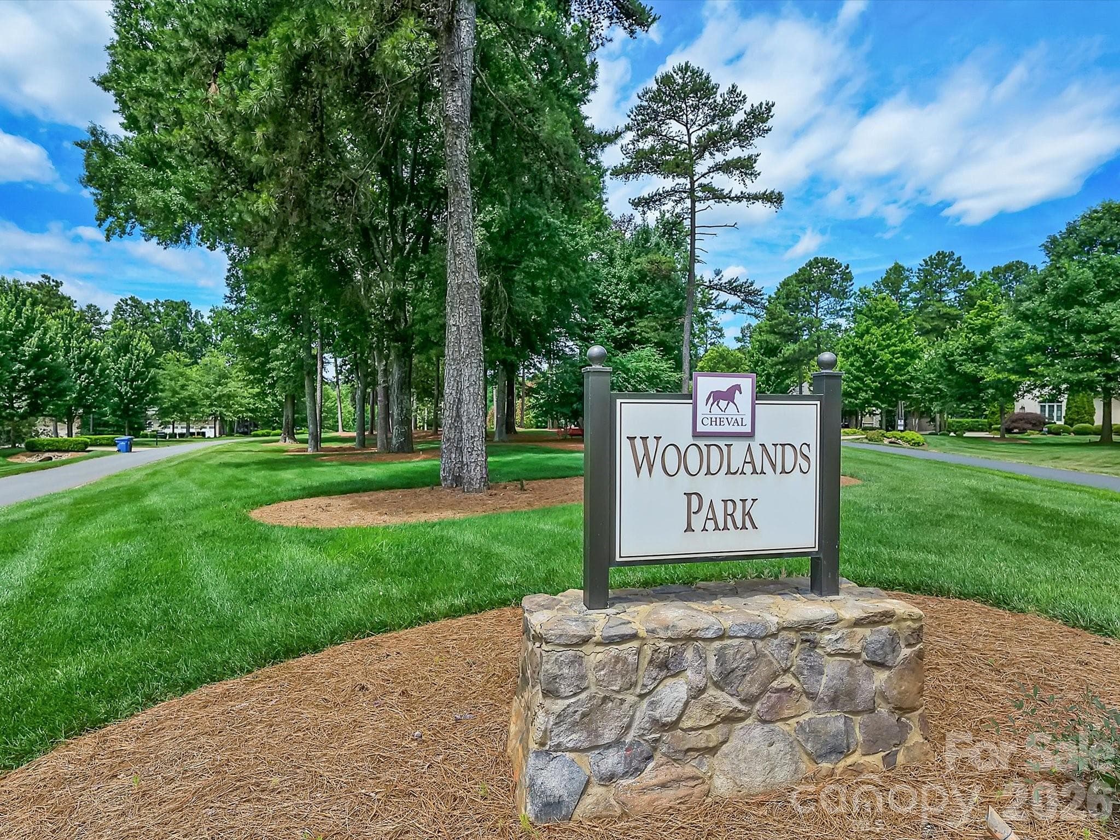
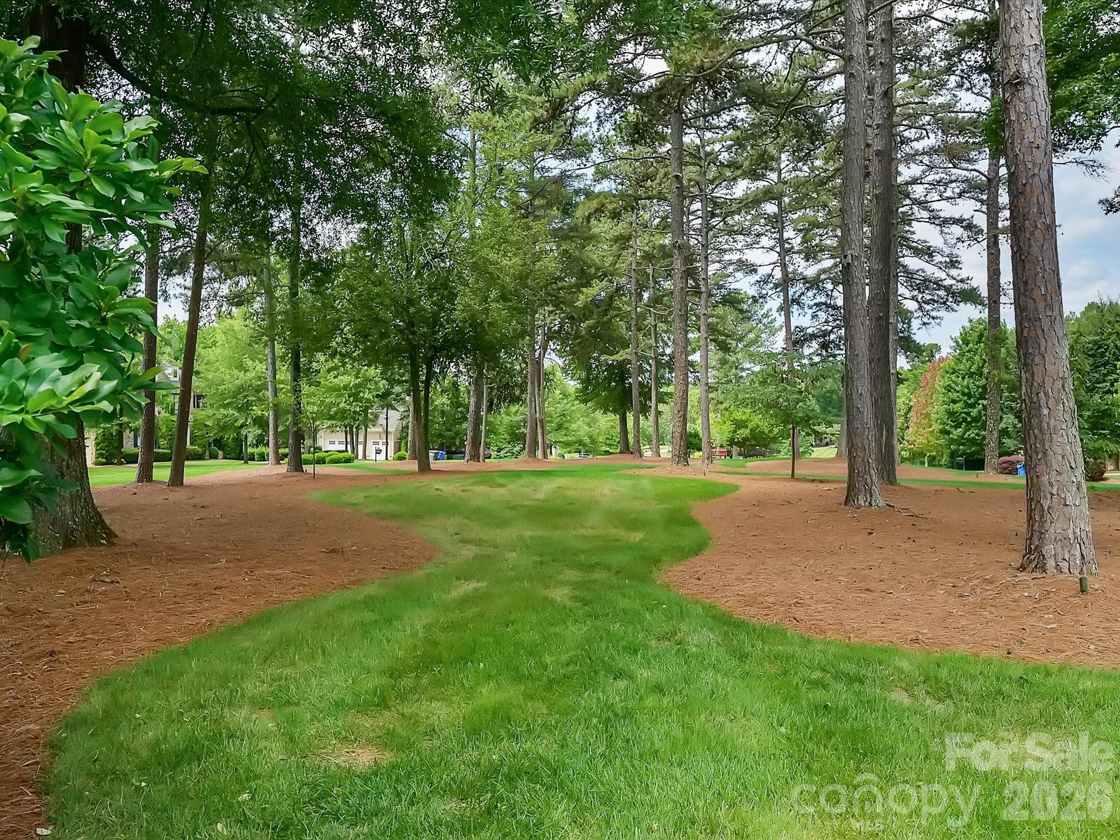
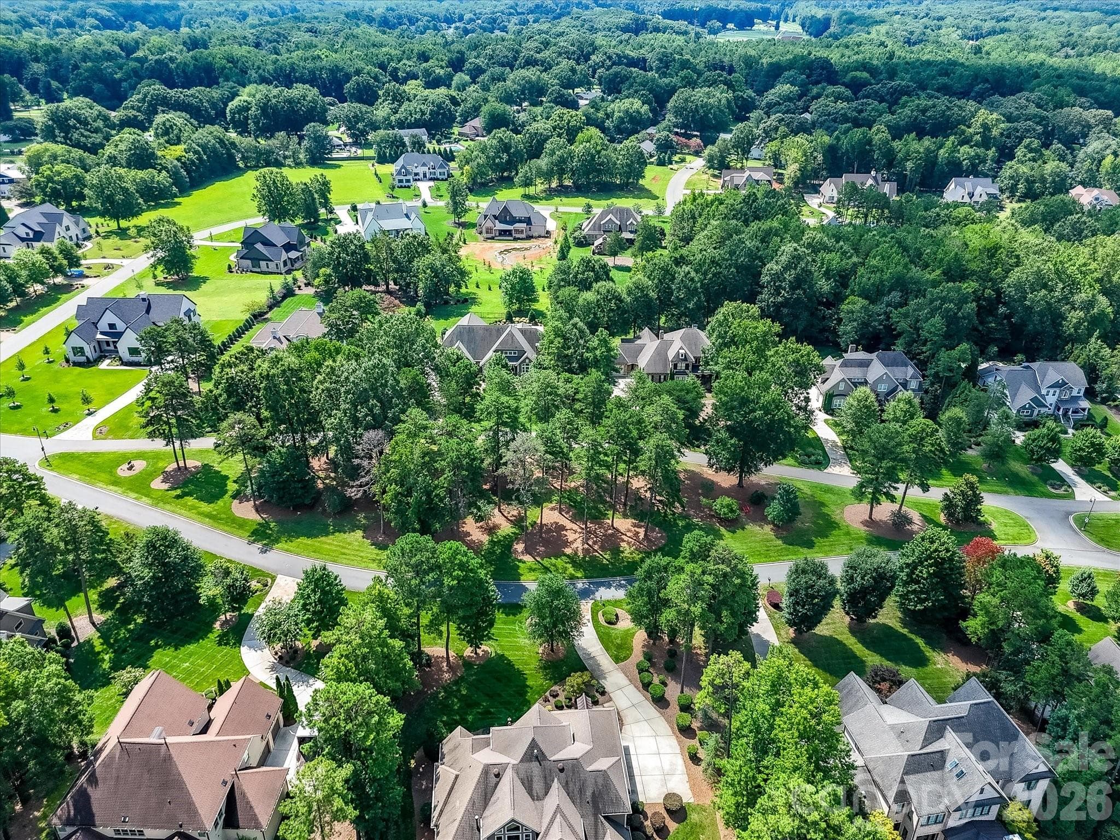
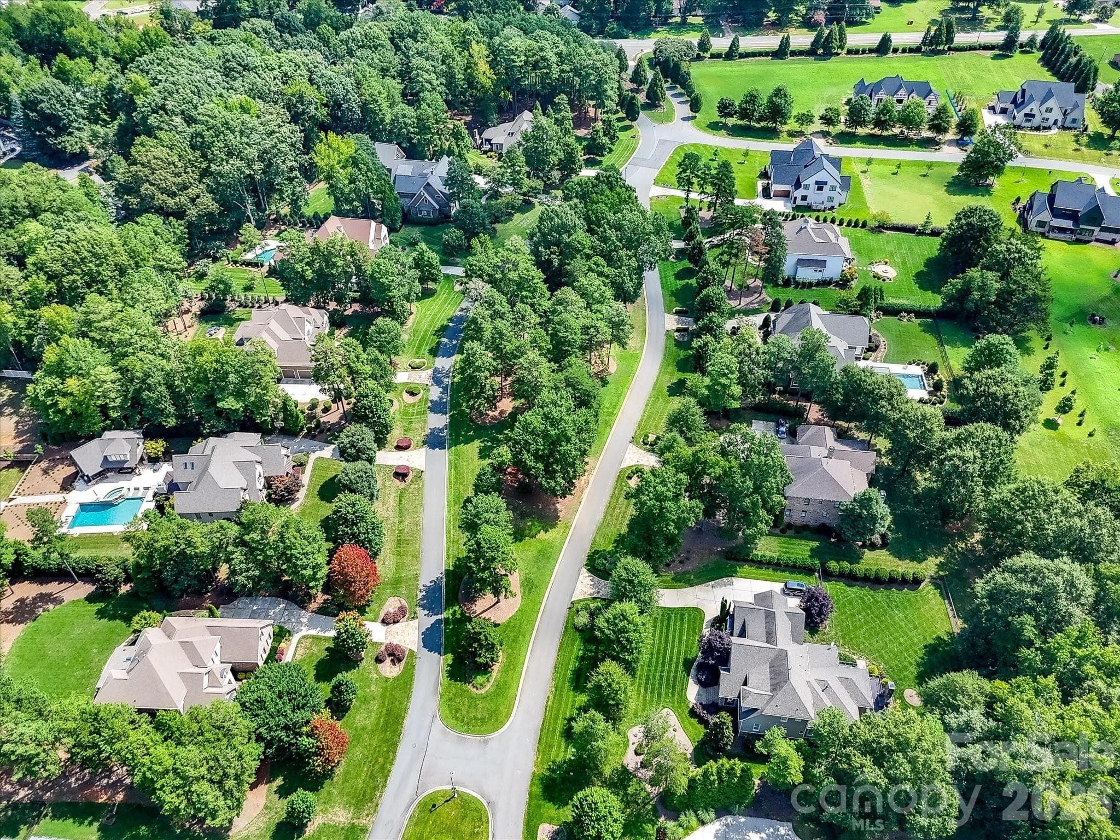
Beautiful Woodlands park directly across the street. - 4231 Piaffe Avenue, Mint Hill
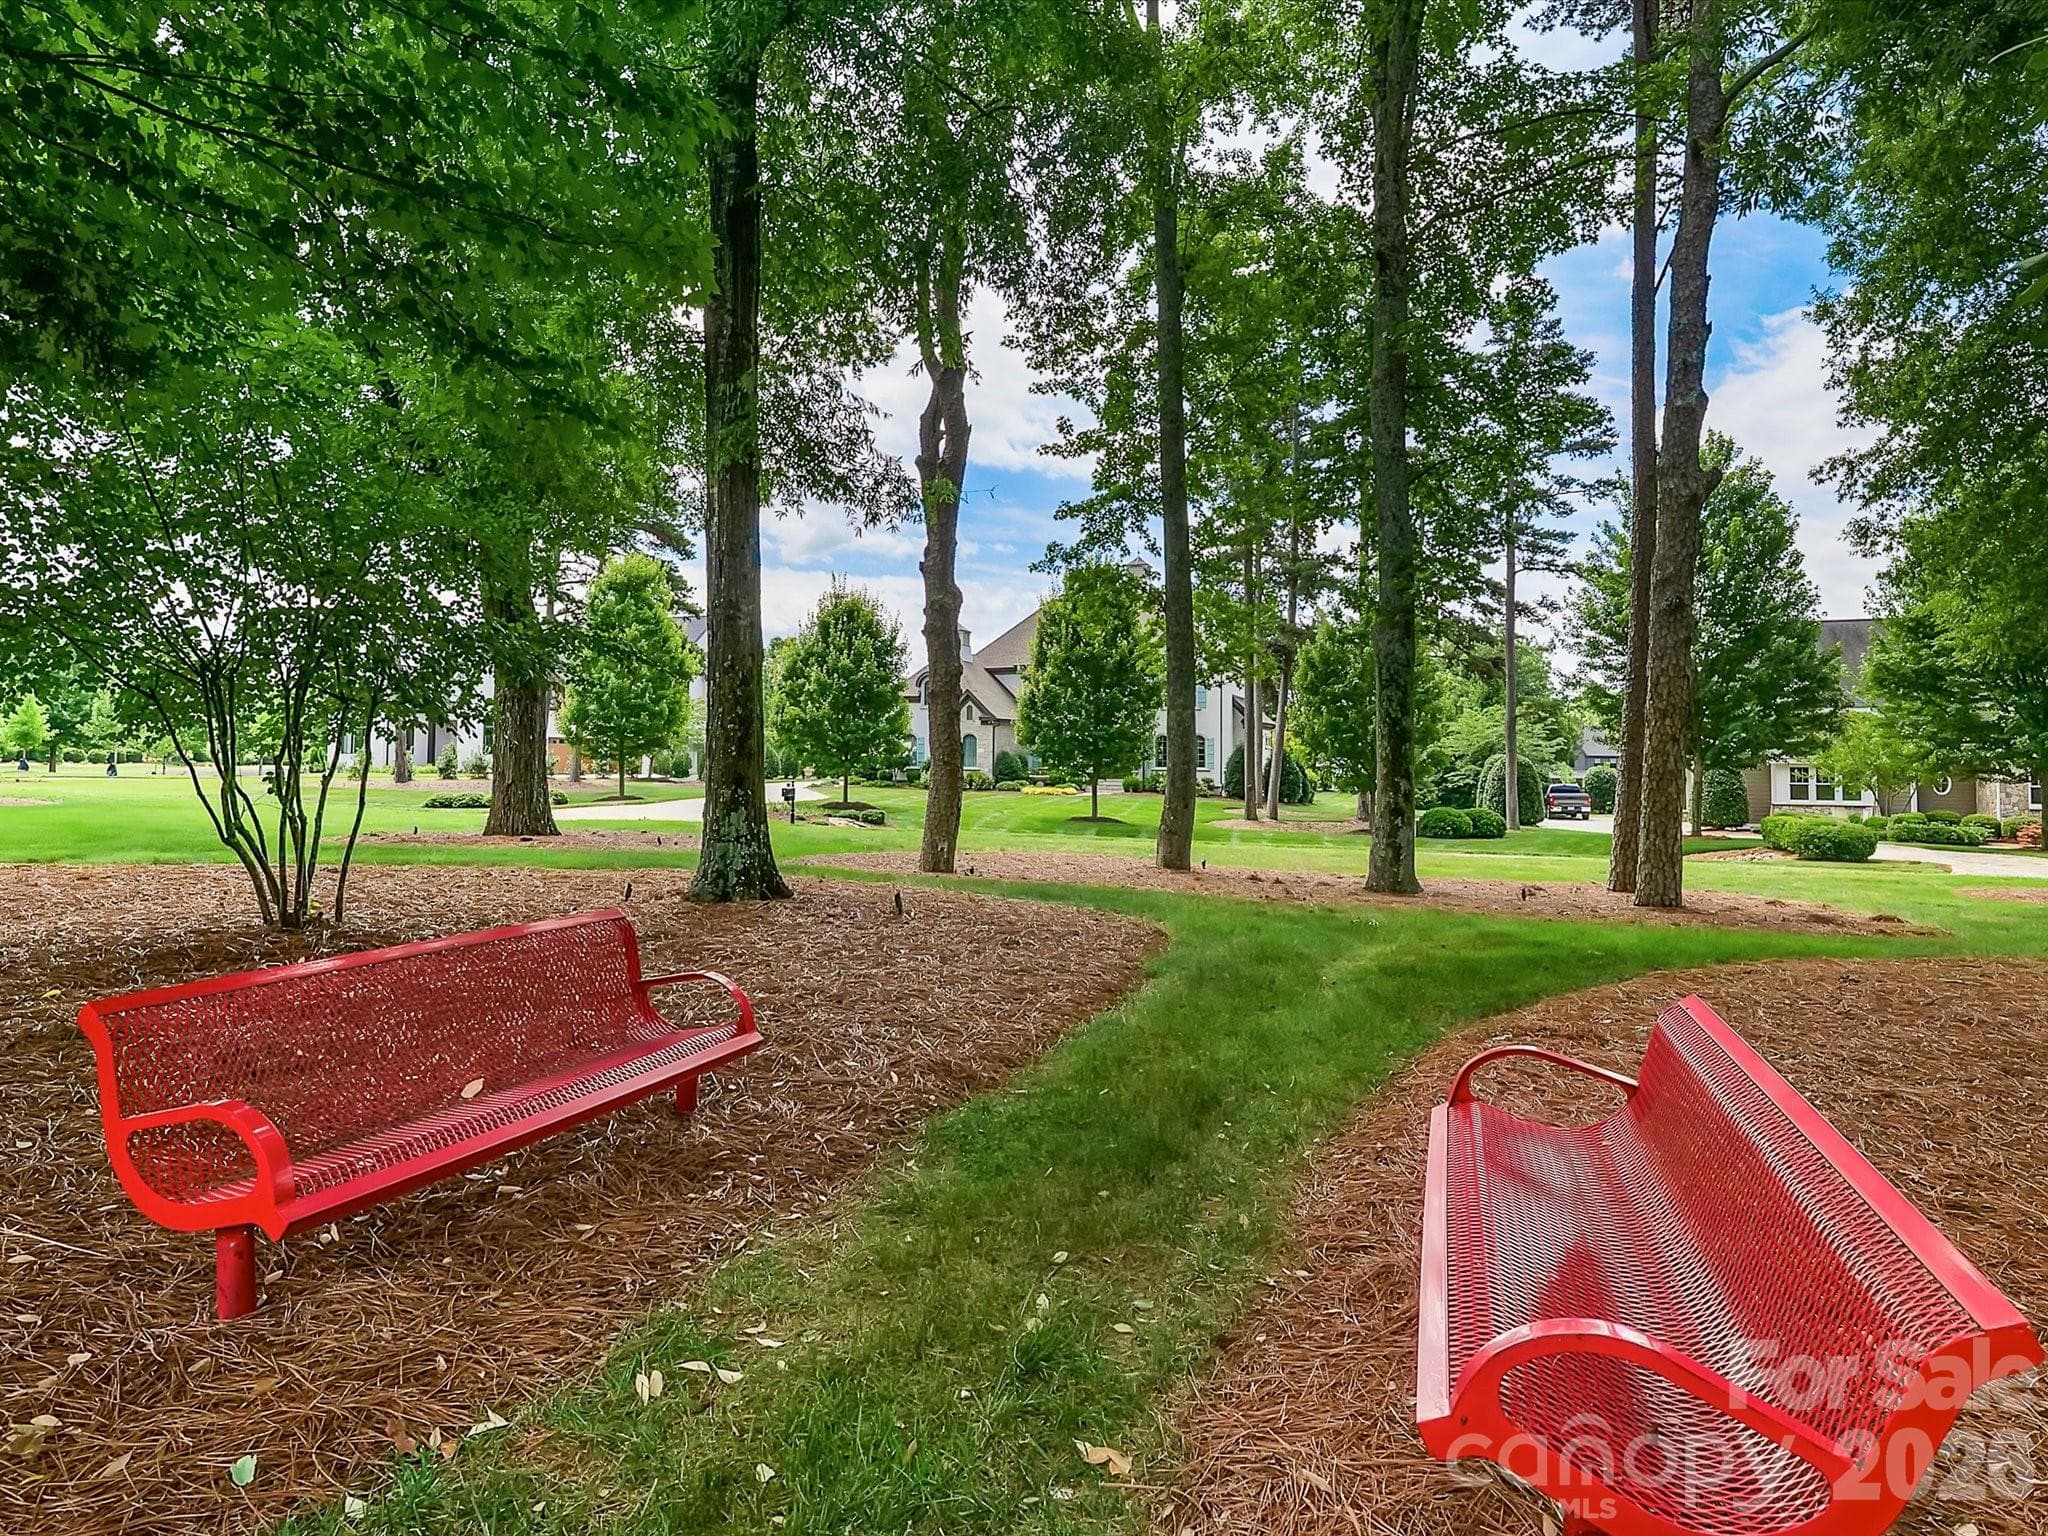
Relax in the serenity just steps from the front door. - 4231 Piaffe Avenue, Mint Hill
Single Family Residence at 4231 Piaffe Avenue, Mint Hill, photo 48 of 50
Single Family Residence at 4231 Piaffe Avenue, Mint Hill, photo 49 of 50
Single Family Residence at 4231 Piaffe Avenue, Mint Hill, photo 50 of 50
50 photos

$1,849,795

4231 Piaffe Avenue
Mint Hill, NC 28227
Listed by Diane Austin · Builder Developer Advisors Inc
Bedrooms
5
Bathrooms
4.5
Living area
4,587 sqft
Year built
2013

About this home

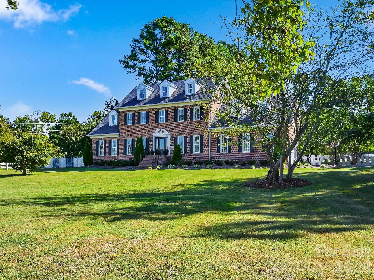
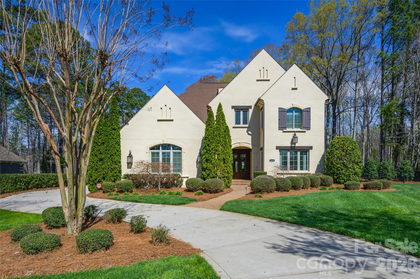
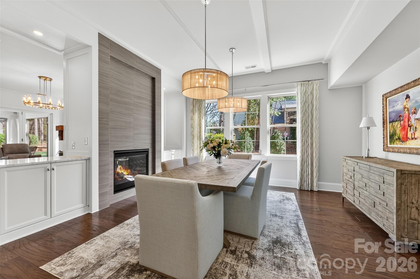
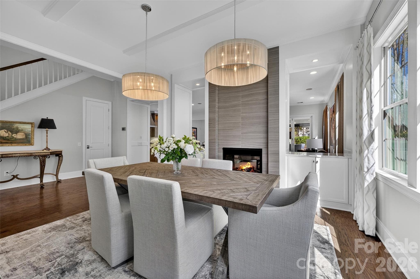
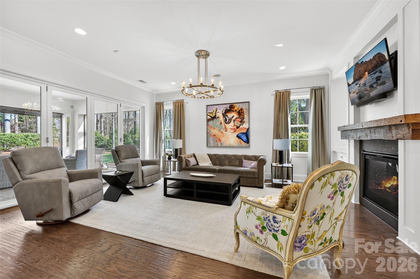
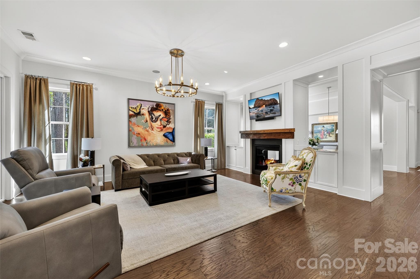
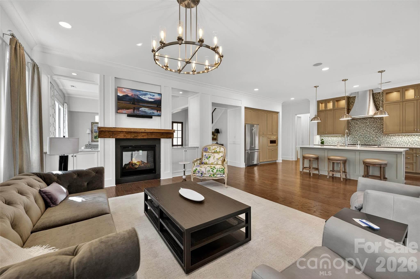
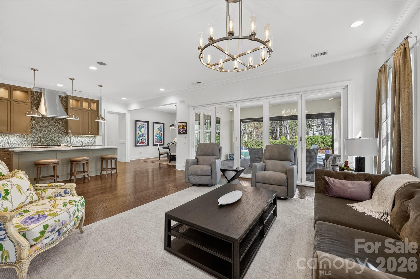
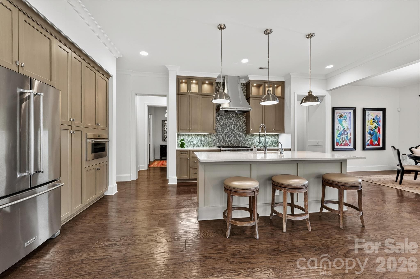
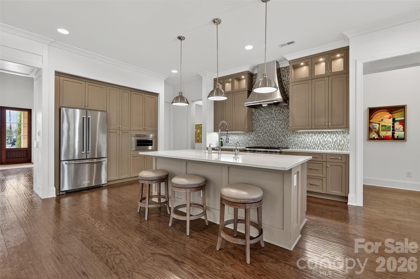
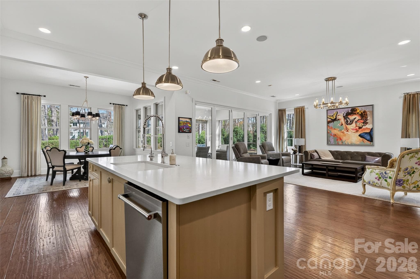
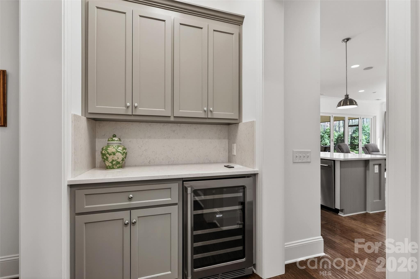
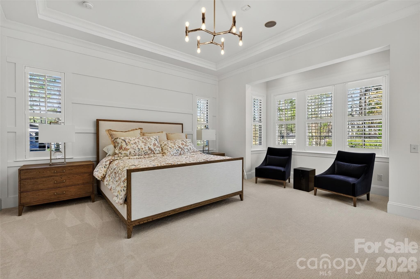
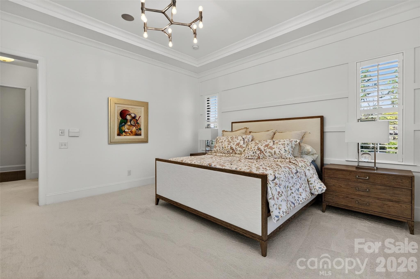
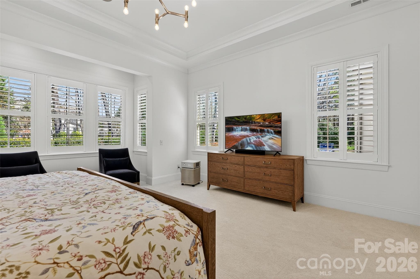
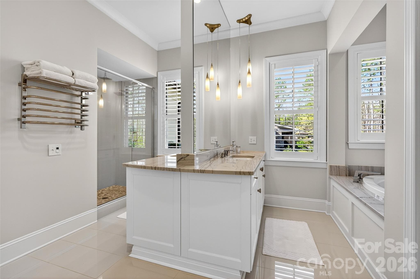
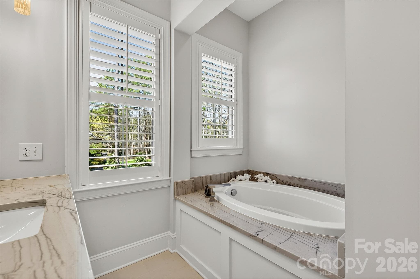
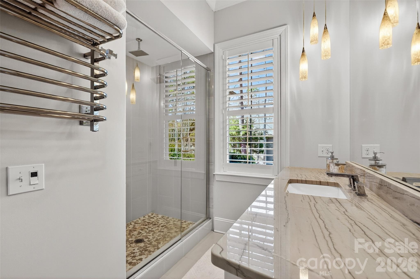
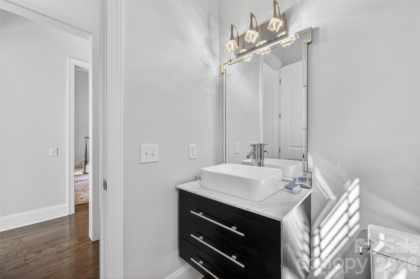
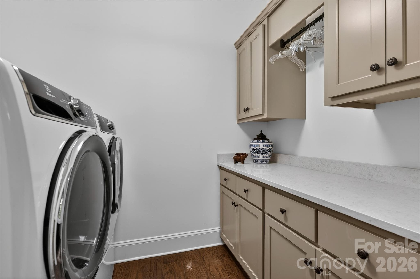
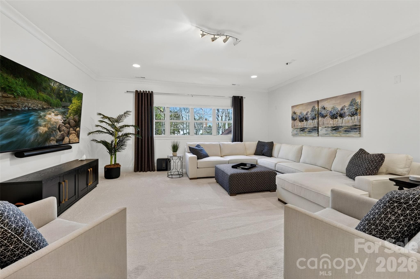
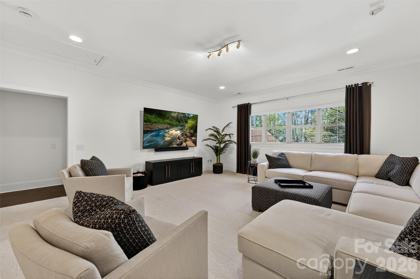
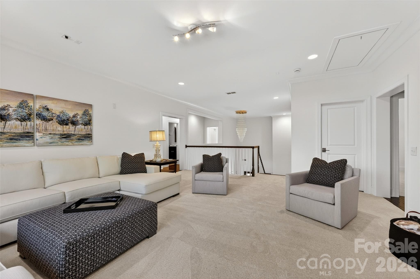
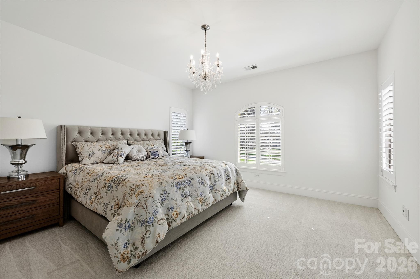
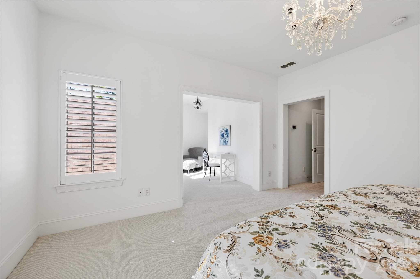
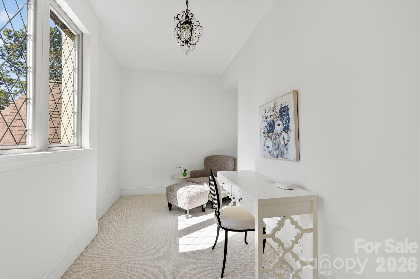
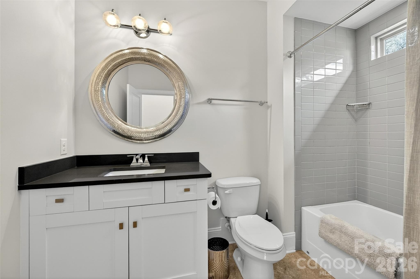
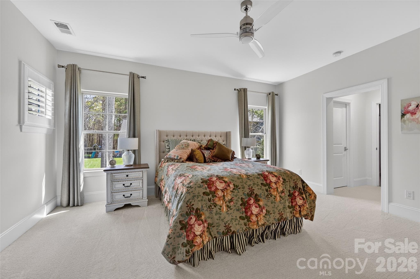
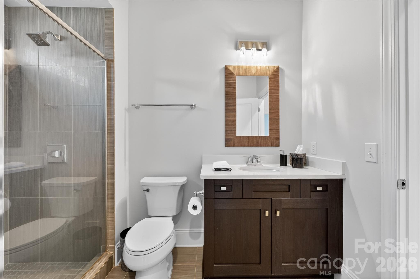
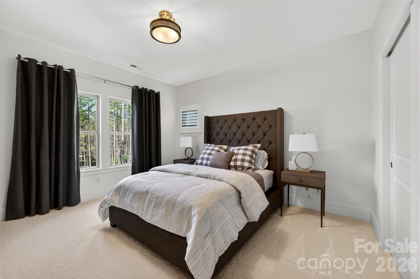
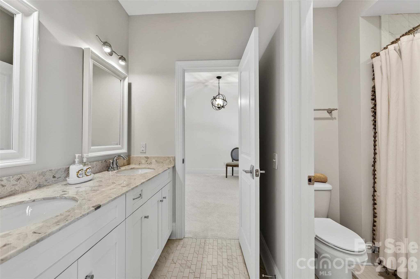
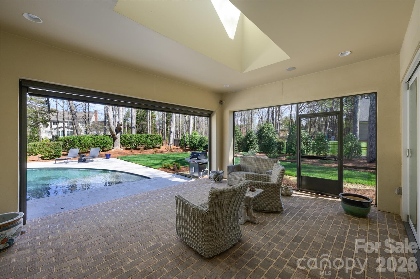
This pristine Classica-built home in the highly sought-after Cheval community offers the luxury, style, and amenities of today’s finest new construction. Built in 2013 and extensively updated in 2023, this exceptional 4,587-square-foot residence blends timeless craftsmanship with modern comfort. Enjoy outdoor living at its finest from the private rear screened porch featuring a remote-controlled screen wall and elegant brick flooring, or step onto the expansive travertine terrace surrounding the heated, auto-cleaning gunite saltwater pool with tanning ledge and waterfall features. Inside, the home showcases numerous recent upgrades including new carpet, refinished staircase, newer HVAC systems, custom high-end lighting, plantation shutters, and designer window treatments. The chef’s kitchen is a true centerpiece featuring a stunning island, custom-painted cabinetry, custom glass tile backsplash, and a bespoke range hood. Premium appliances include a Wolf 36” gas range/oven, Wolf microwave, Instashot hot water faucet, new kitchen sink, and a 45-bottle Zephyr wine cabinet. Additional highlights include laundry rooms on both levels, remote-controlled blackout shades in the media room, porcelain tile in baths and laundry areas, and a walk-in floored attic providing exceptional storage. See the attached Property Features sheet for a complete list of upgrades and enhancements.

Highlights

Private poolFireplace

Property details

MLS
Canopy MLS
MLS #
CAR4356872
Property type
Single Family Residence
Subdivision
Cheval
Status
Active
Days on market
215
On market date
March 16, 2026
Stories
N/A
Total bathrooms
4.5
Garage spaces
4
Parking spaces
N/A
Lot size
N/A
Loading map…

Nearby schools

Within 10 miles. School directory data from the National Center for Education Statistics (NCES), accessed via the Urban Institute Education Data API. Local Score is calculated by INNOVATE Real Estate; where a state rating is shown, it comes from that state's own official school report card.

Elementary
Bain Elementary
0.67 mi away · Grades -1-5
Zoned school (attendance boundary, 2015-16 data)
4.4
Local Score (state rating (2025) blended 70/30 with student-teacher ratio) -- not an official state rating
State rating: A (2025)
Enrollment
932
Student:teacher ratio
16.4:1
District
Charlotte-Mecklenburg Schools
Middle
Mint Hill Middle
2.69 mi away · Grades 6-8
Zoned school (attendance boundary, 2015-16 data)
3.0
Local Score (state rating (2025) blended 70/30 with student-teacher ratio) -- not an official state rating
State rating: C (2025)
Enrollment
923
Student:teacher ratio
17.4:1
District
Charlotte-Mecklenburg Schools
High
Cato Middle College High School
8.08 mi away · Grades 11-13
Zoned school (attendance boundary, 2015-16 data)
3.8
Local Score (state rating (2025) blended 70/30 with student-teacher ratio) -- not an official state rating
State rating: A (2025)
Enrollment
166
Student:teacher ratio
41.5:1
District
Charlotte-Mecklenburg Schools

Walkability

Blended score for Mint Hill's center, calculated by INNOVATE Real Estate from two sources: the EPA's National Walkability Index (street network, transit, land-use mix) and Google Places amenity data (what's actually reachable on foot from this point). 60% EPA National Walkability Index + 40% nearby-amenity density (Google Places).

33
Car-dependent
out of 100
EPA National Walkability Index
9.0 / 20 -- Below average walkable
Google Places amenity density
15 / 100
Restaurants & cafes0
Grocery stores0
Parks1
Schools2
Transit stops0
Pharmacies0

Mortgage calculator

Estimate only - actual rate and payment depend on your lender, credit, and loan program.

$
%
%
Adjust tax / insurance estimates
% / yr
$
/mo
Est. monthly payment
$11,290/mo
$369,959 down
$1,479,836 loan
Principal & interest$9,598
Property tax (est.)$1,541
Home insurance (est.)$150

Similar homes you might like

Data source: Listing information provided by Canopy MLS (carolina) via Trestle/CoreLogic. Last updated 3 days ago.

Information herein deemed reliable but not guaranteed; all measurements, school assignments, HOA fees, taxes, and feature lists are approximate and should be independently verified. Equal Housing Opportunity.