


$2,750,000
About this home
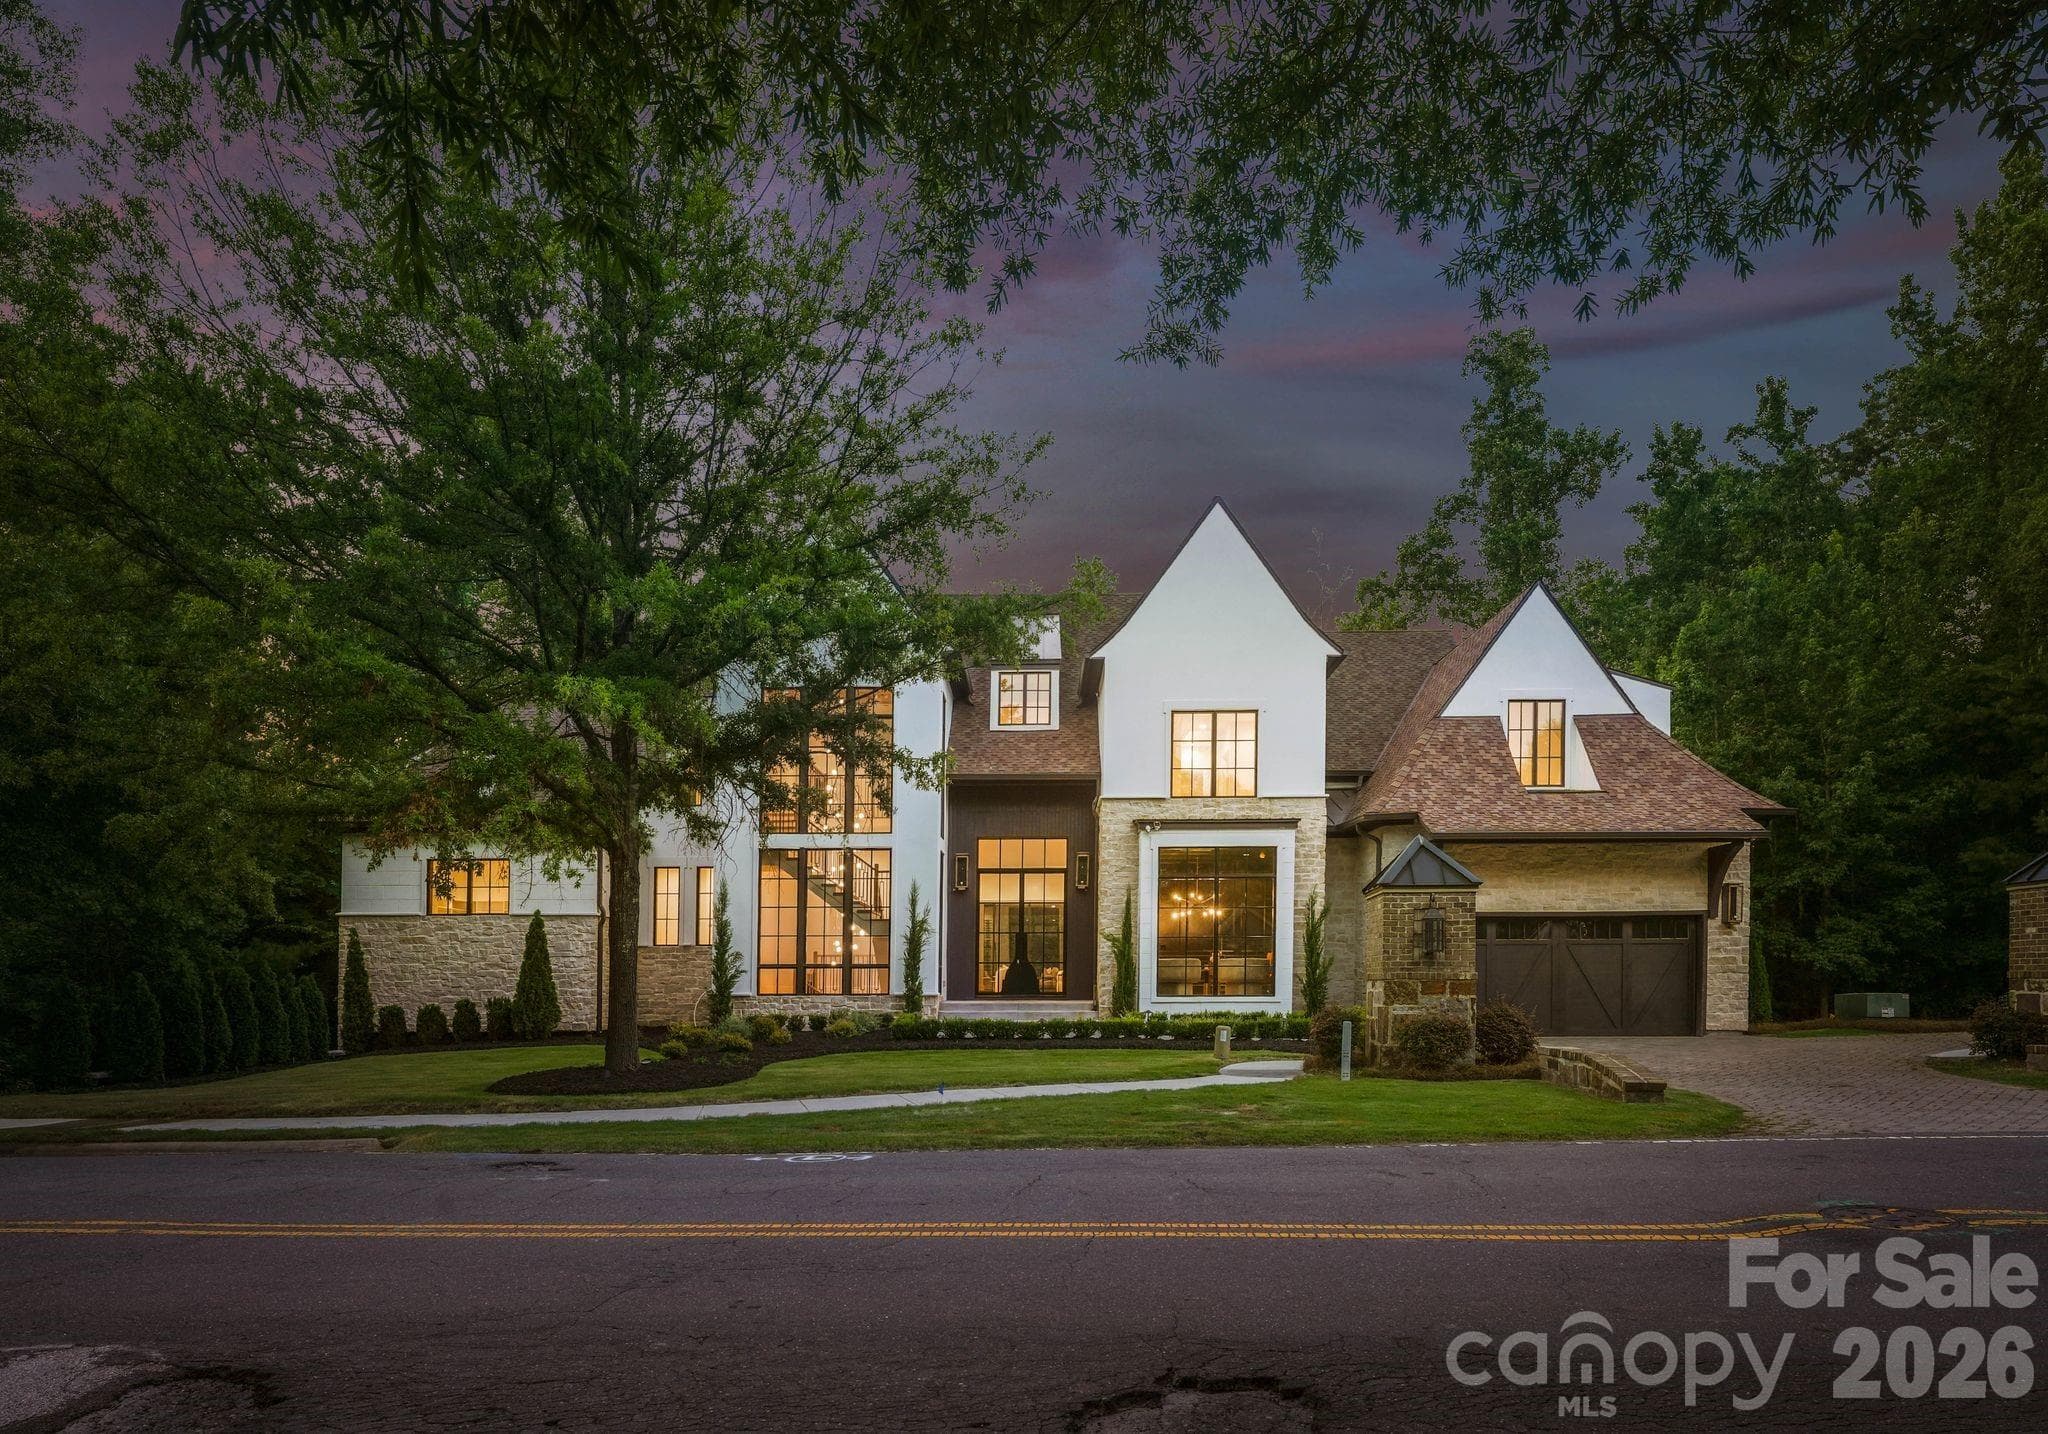
Simonini-built show home in Ballantyne Country Club inspired by the organic architecture of Frank Lloyd Wright. With equity golf membership available in addition to, this nearly 7,800 square feet on a private cul-de-sac lot backing the 16th tee box, where thoughtful design, impeccable maintenance and a floor plan built for real life converge in one of Charlotte's most architecturally distinctive homes. The soaring foyer sets the tone immediately. Curved walls throughout, generous windows and an abundance of natural light create a living experience that photographs well but has to be walked to be understood. Primary suite on the main. The kitchen anchors the main level with scale and function, opening to casual living and dining spaces that flow naturally to the outdoors. Paver driveway and mature landscaping complete the arrival. Upstairs, three additional bedrooms each with their own ensuite bath, a built-in office, and a cedar closet round out the upper level. Below grade, the walkout basement expands the home further, recreation room, wet bar, billiard space, dedicated media room with tiered seating, exercise room, wine room, a fifth bedroom and a full bath. Entertainer's floor plan top to bottom. Outside, a pool, spa, new fire pit area and mature tree canopy deliver the privacy the cul-de-sac position promises. 2019 roof. HVAC systems replaced in 2018, 2020, and 2024. Whole-home air purification system installed 2025. The hard work is done. Ballantyne Country Club golf membership transfer available, bypass the five-year waitlist. Transfer fee paid directly to club.
Highlights
Property details
- MLS #
- CAR4356748
- Property type
- Single Family Residence
- Subdivision
- Ballantyne Country Club
- Status
- Active
- Days on market
- 40
- On market date
- April 17, 2026
- Stories
- N/A
- Total bathrooms
- 5.5
- Garage spaces
- 3
- Parking spaces
- N/A
- Lot size
- N/A
Location
Get directions →Nearby schools
Within 10 miles. School directory data from the National Center for Education Statistics (NCES), accessed via the Urban Institute Education Data API. Local Score is calculated by INNOVATE Real Estate; where a state rating is shown, it comes from that state's own official school report card.
- Enrollment
- 880
- Student:teacher ratio
- 16.0:1
- District
- Charlotte-Mecklenburg Schools
- Enrollment
- 1,498
- Student:teacher ratio
- 17.8:1
- District
- Charlotte-Mecklenburg Schools
- Enrollment
- 3,494
- Student:teacher ratio
- 21.3:1
- District
- Charlotte-Mecklenburg Schools
Walkability
Blended score for Charlotte's center, calculated by INNOVATE Real Estate from two sources: the EPA's National Walkability Index (street network, transit, land-use mix) and Google Places amenity data (what's actually reachable on foot from this point). 60% EPA National Walkability Index + 40% nearby-amenity density (Google Places).
Market position
How this listing compares to current activity in Charlotte, from live MLS data.
Mortgage calculator
Estimate only - actual rate and payment depend on your lender, credit, and loan program.
Adjust tax / insurance estimates
Similar homes you might like



Data source: Listing information provided by Canopy MLS (carolina) via Trestle/CoreLogic. Last updated May 27, 2026.
Information herein deemed reliable but not guaranteed; all measurements, school assignments, HOA fees, taxes, and feature lists are approximate and should be independently verified. Equal Housing Opportunity.