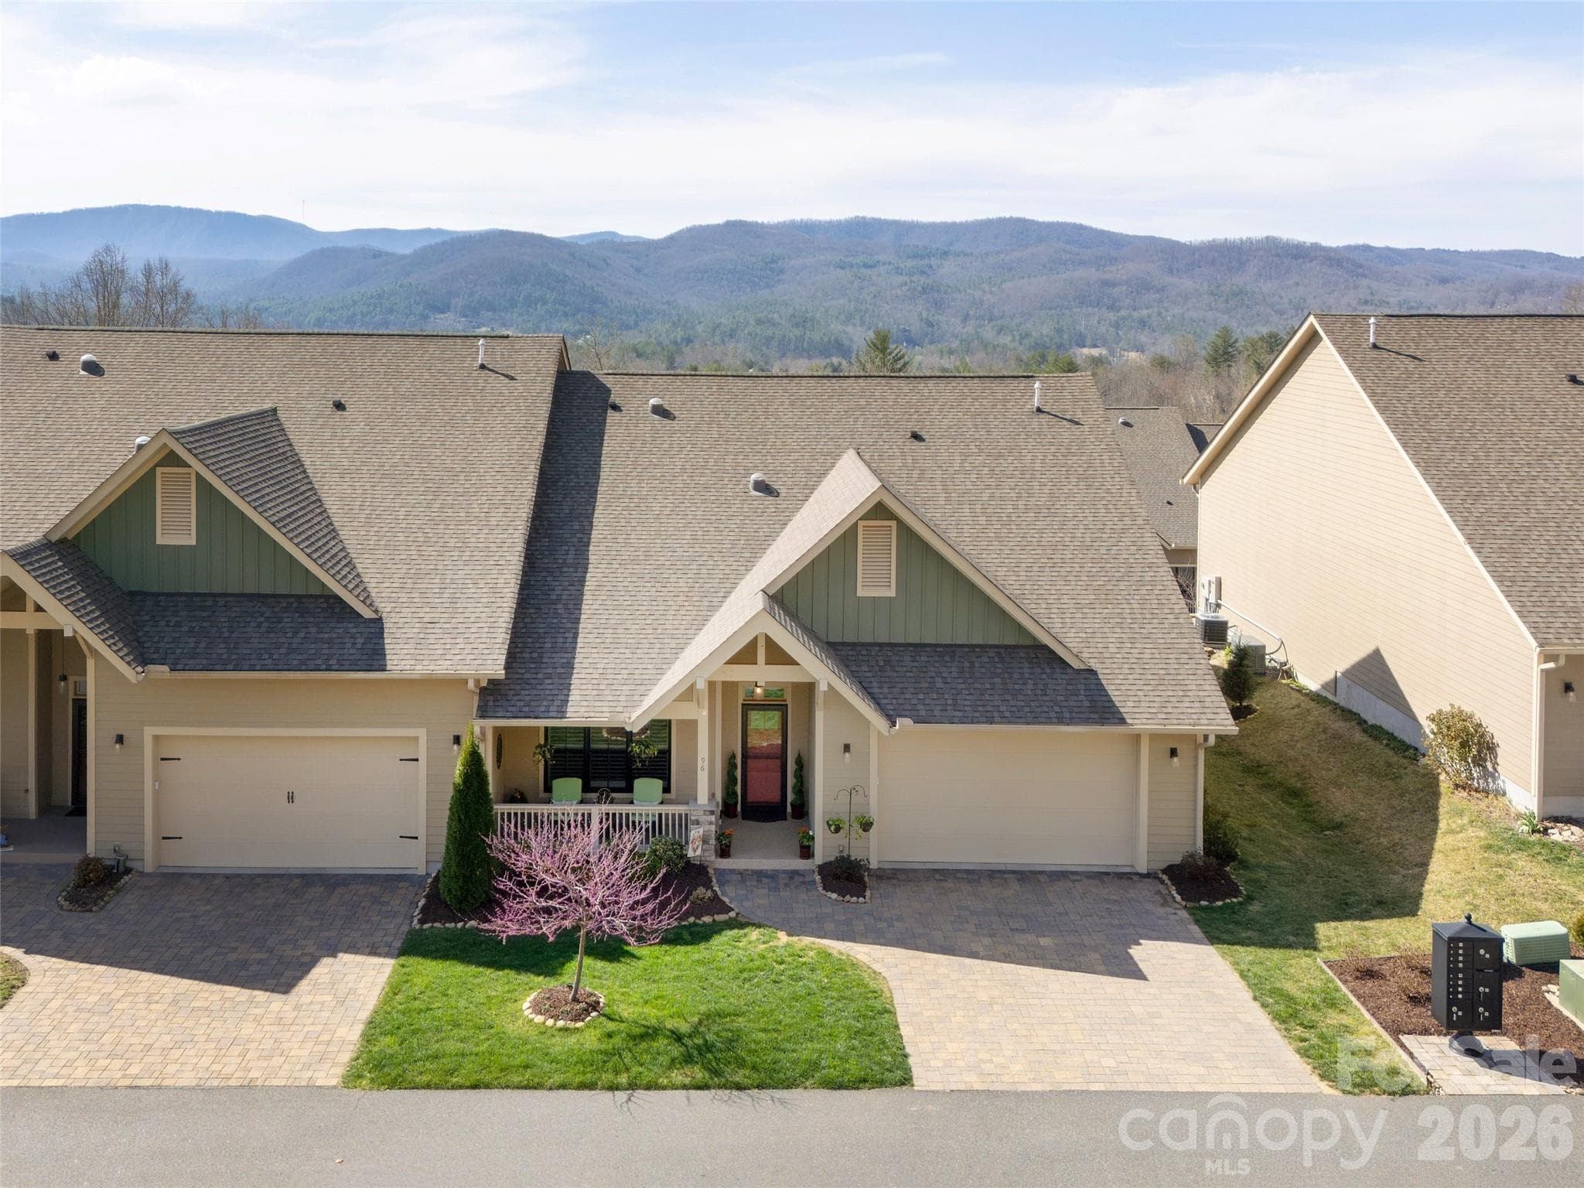
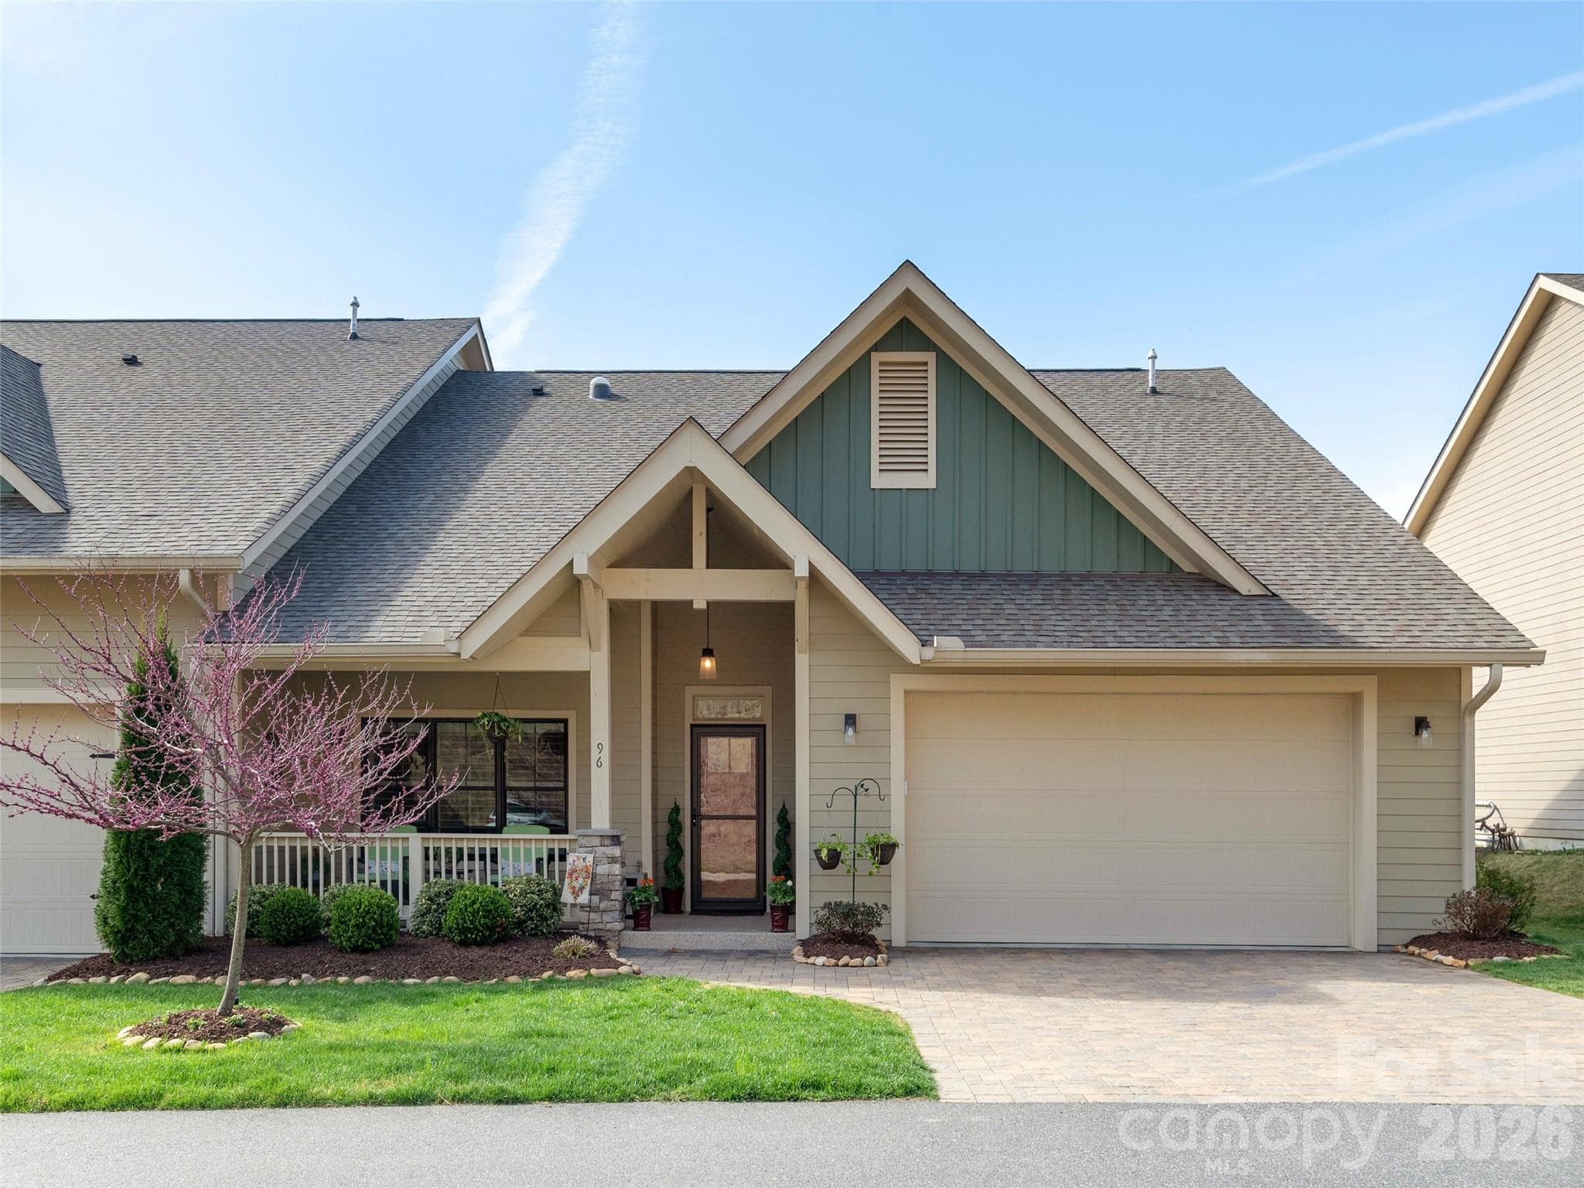
Effortless living with picturesque mountain surroundings, offering a serene and beautifully balanced lifestyle. - Hendersonville
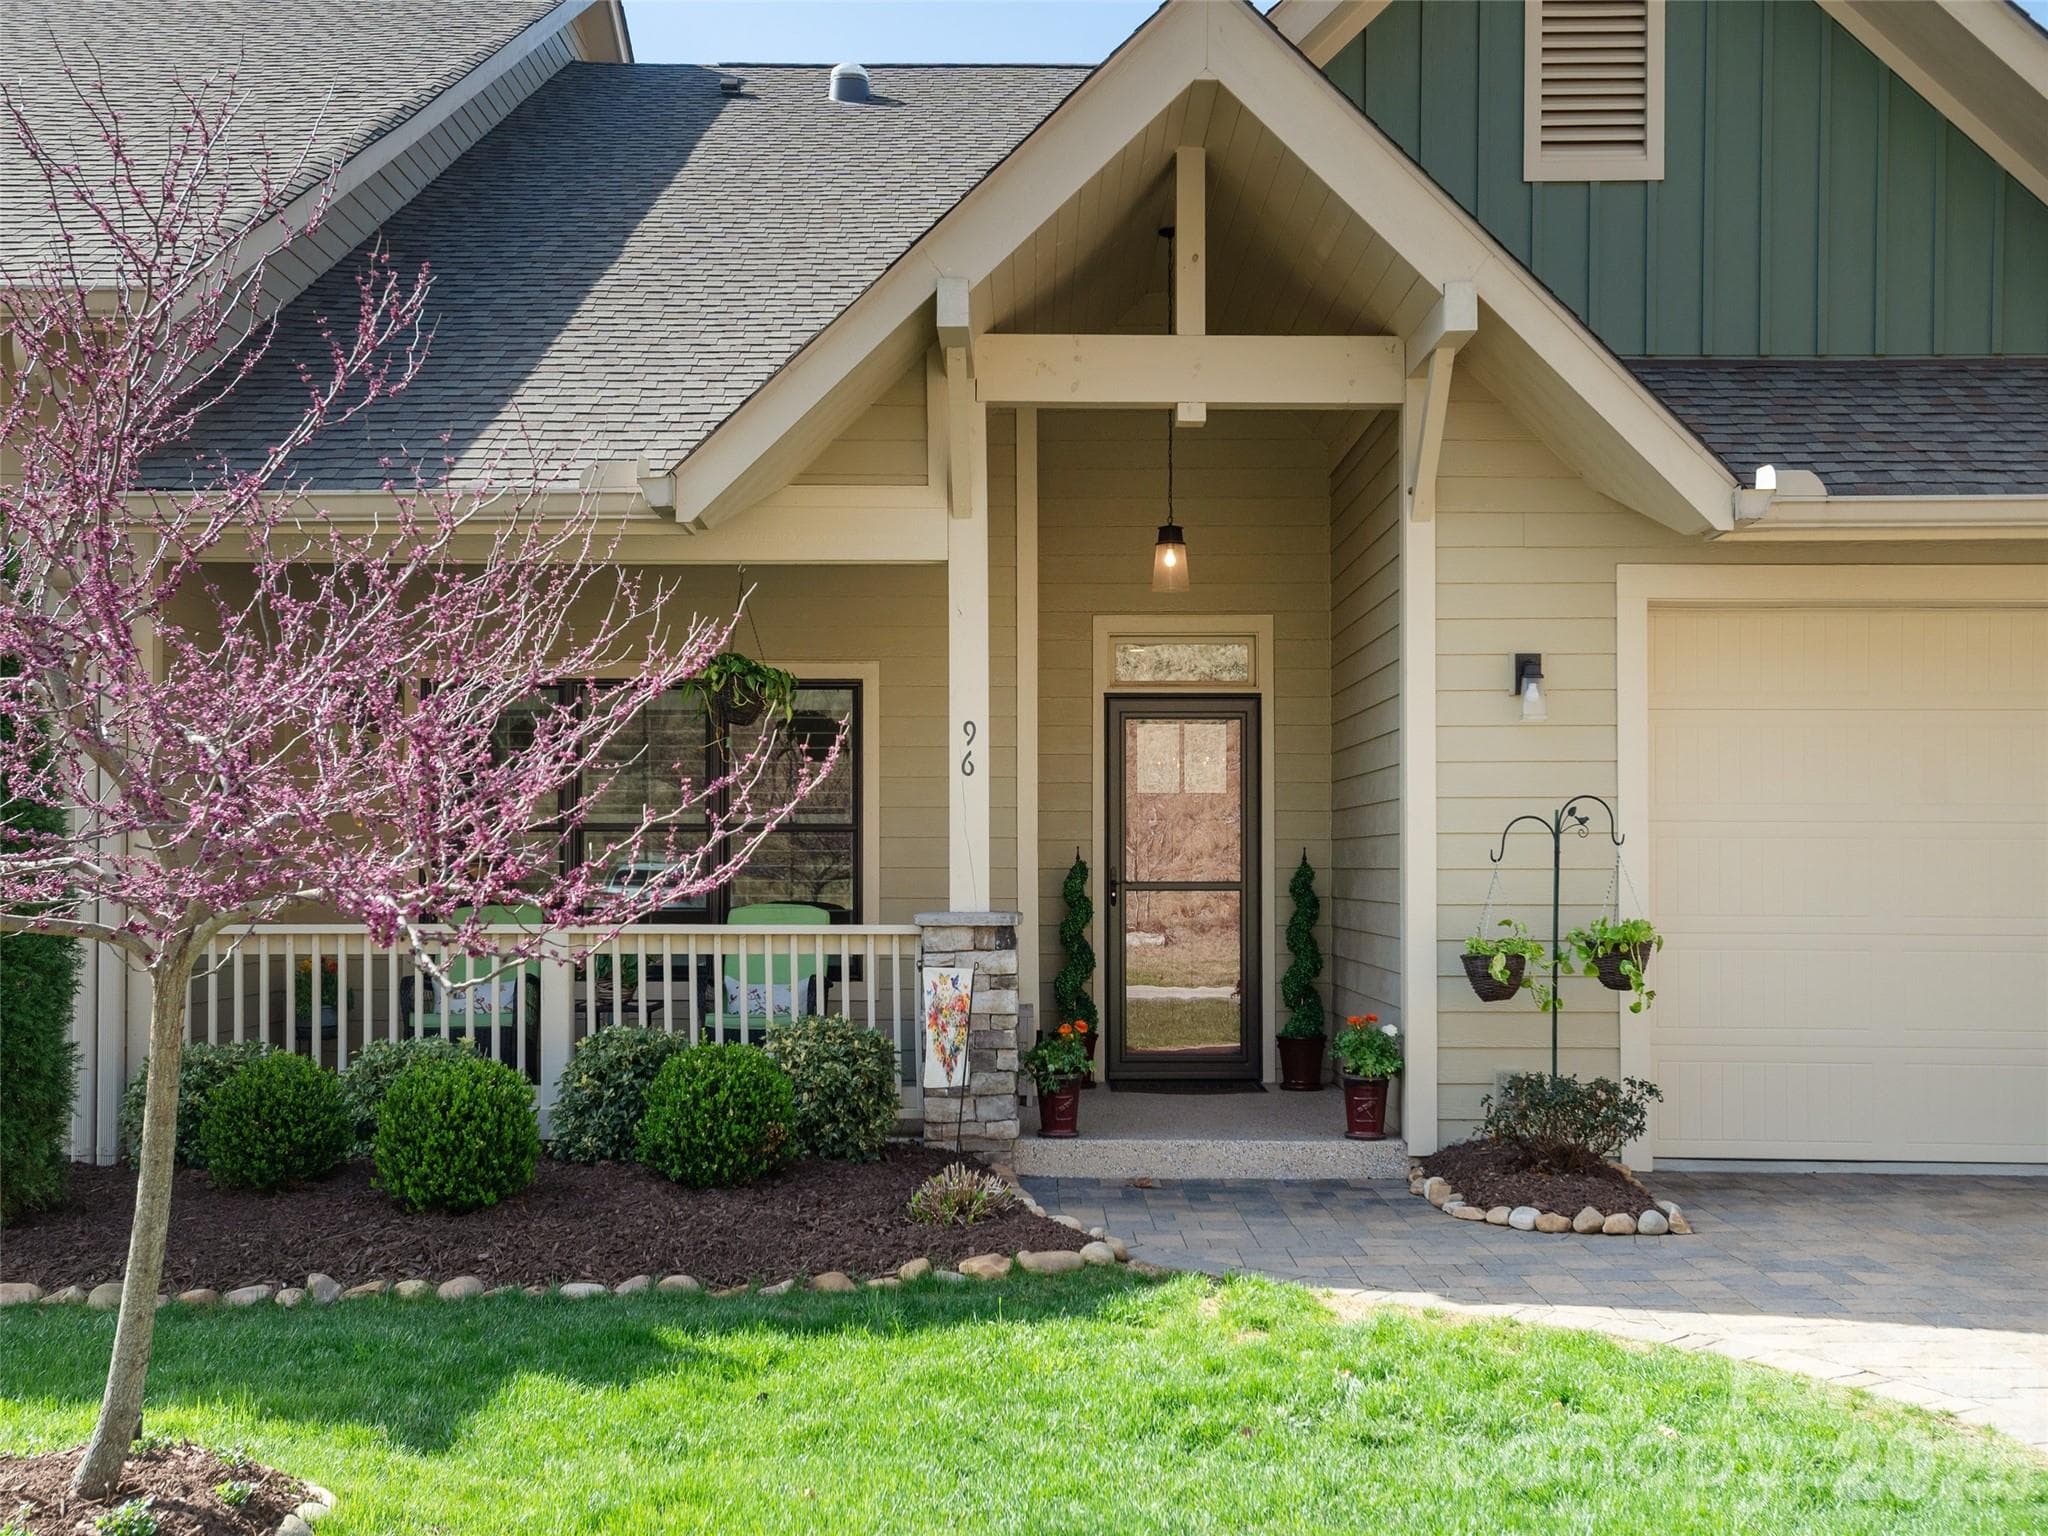
A beautiful end-unit entryway instantly sets a welcoming tone, offering added privacy and natural light that enhances the home’s appeal. - Hendersonville
No step entry, one level living. - Hendersonville
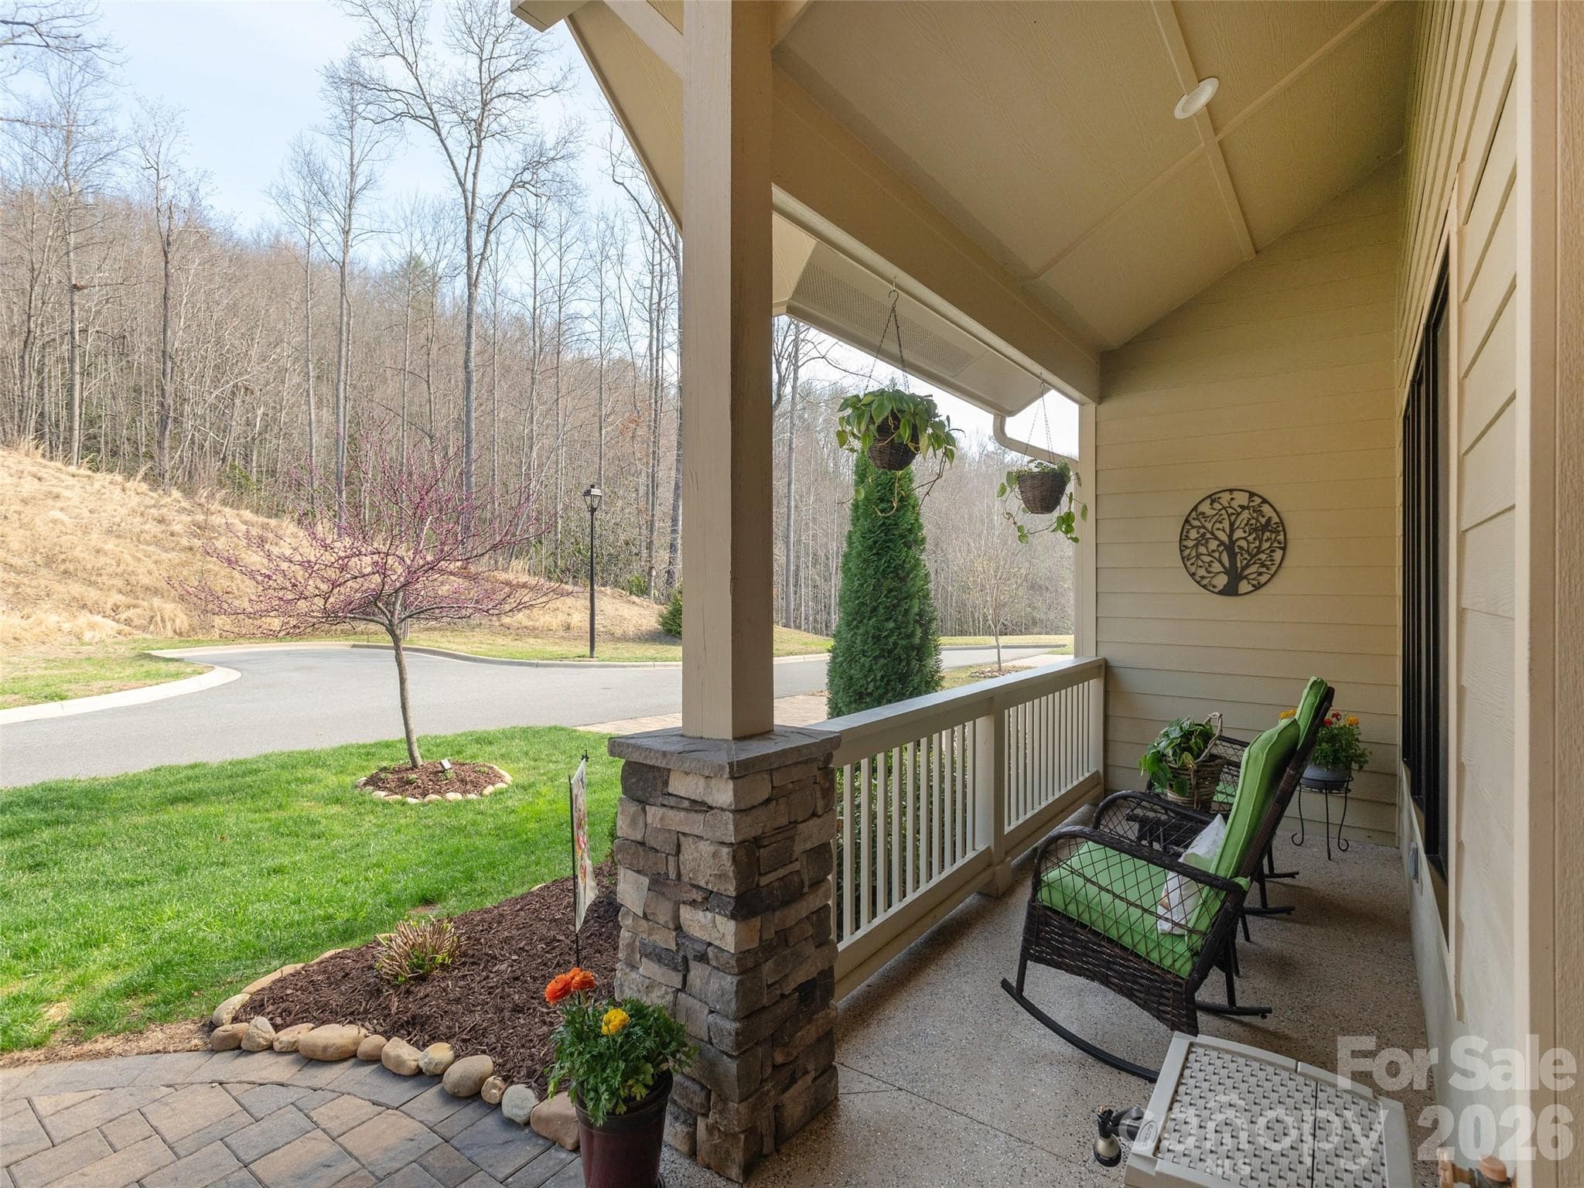
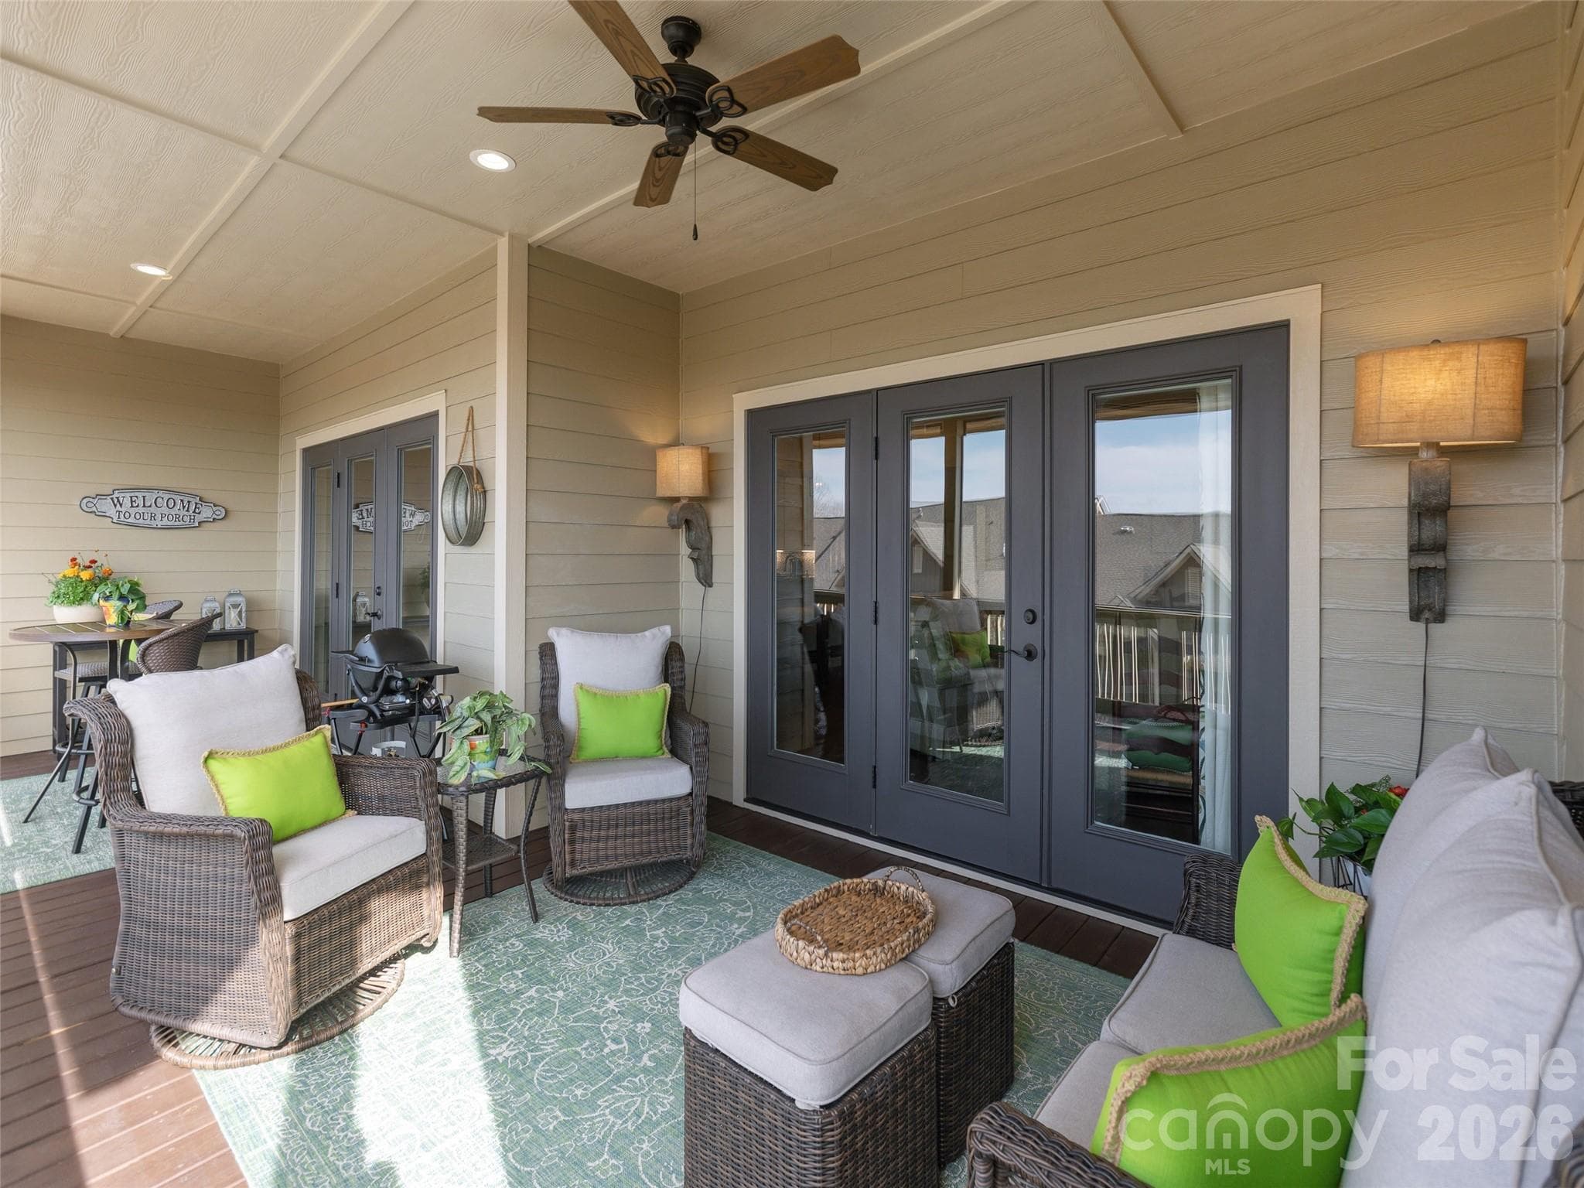
Inviting covered porch for sitting and relaxing. - Hendersonville
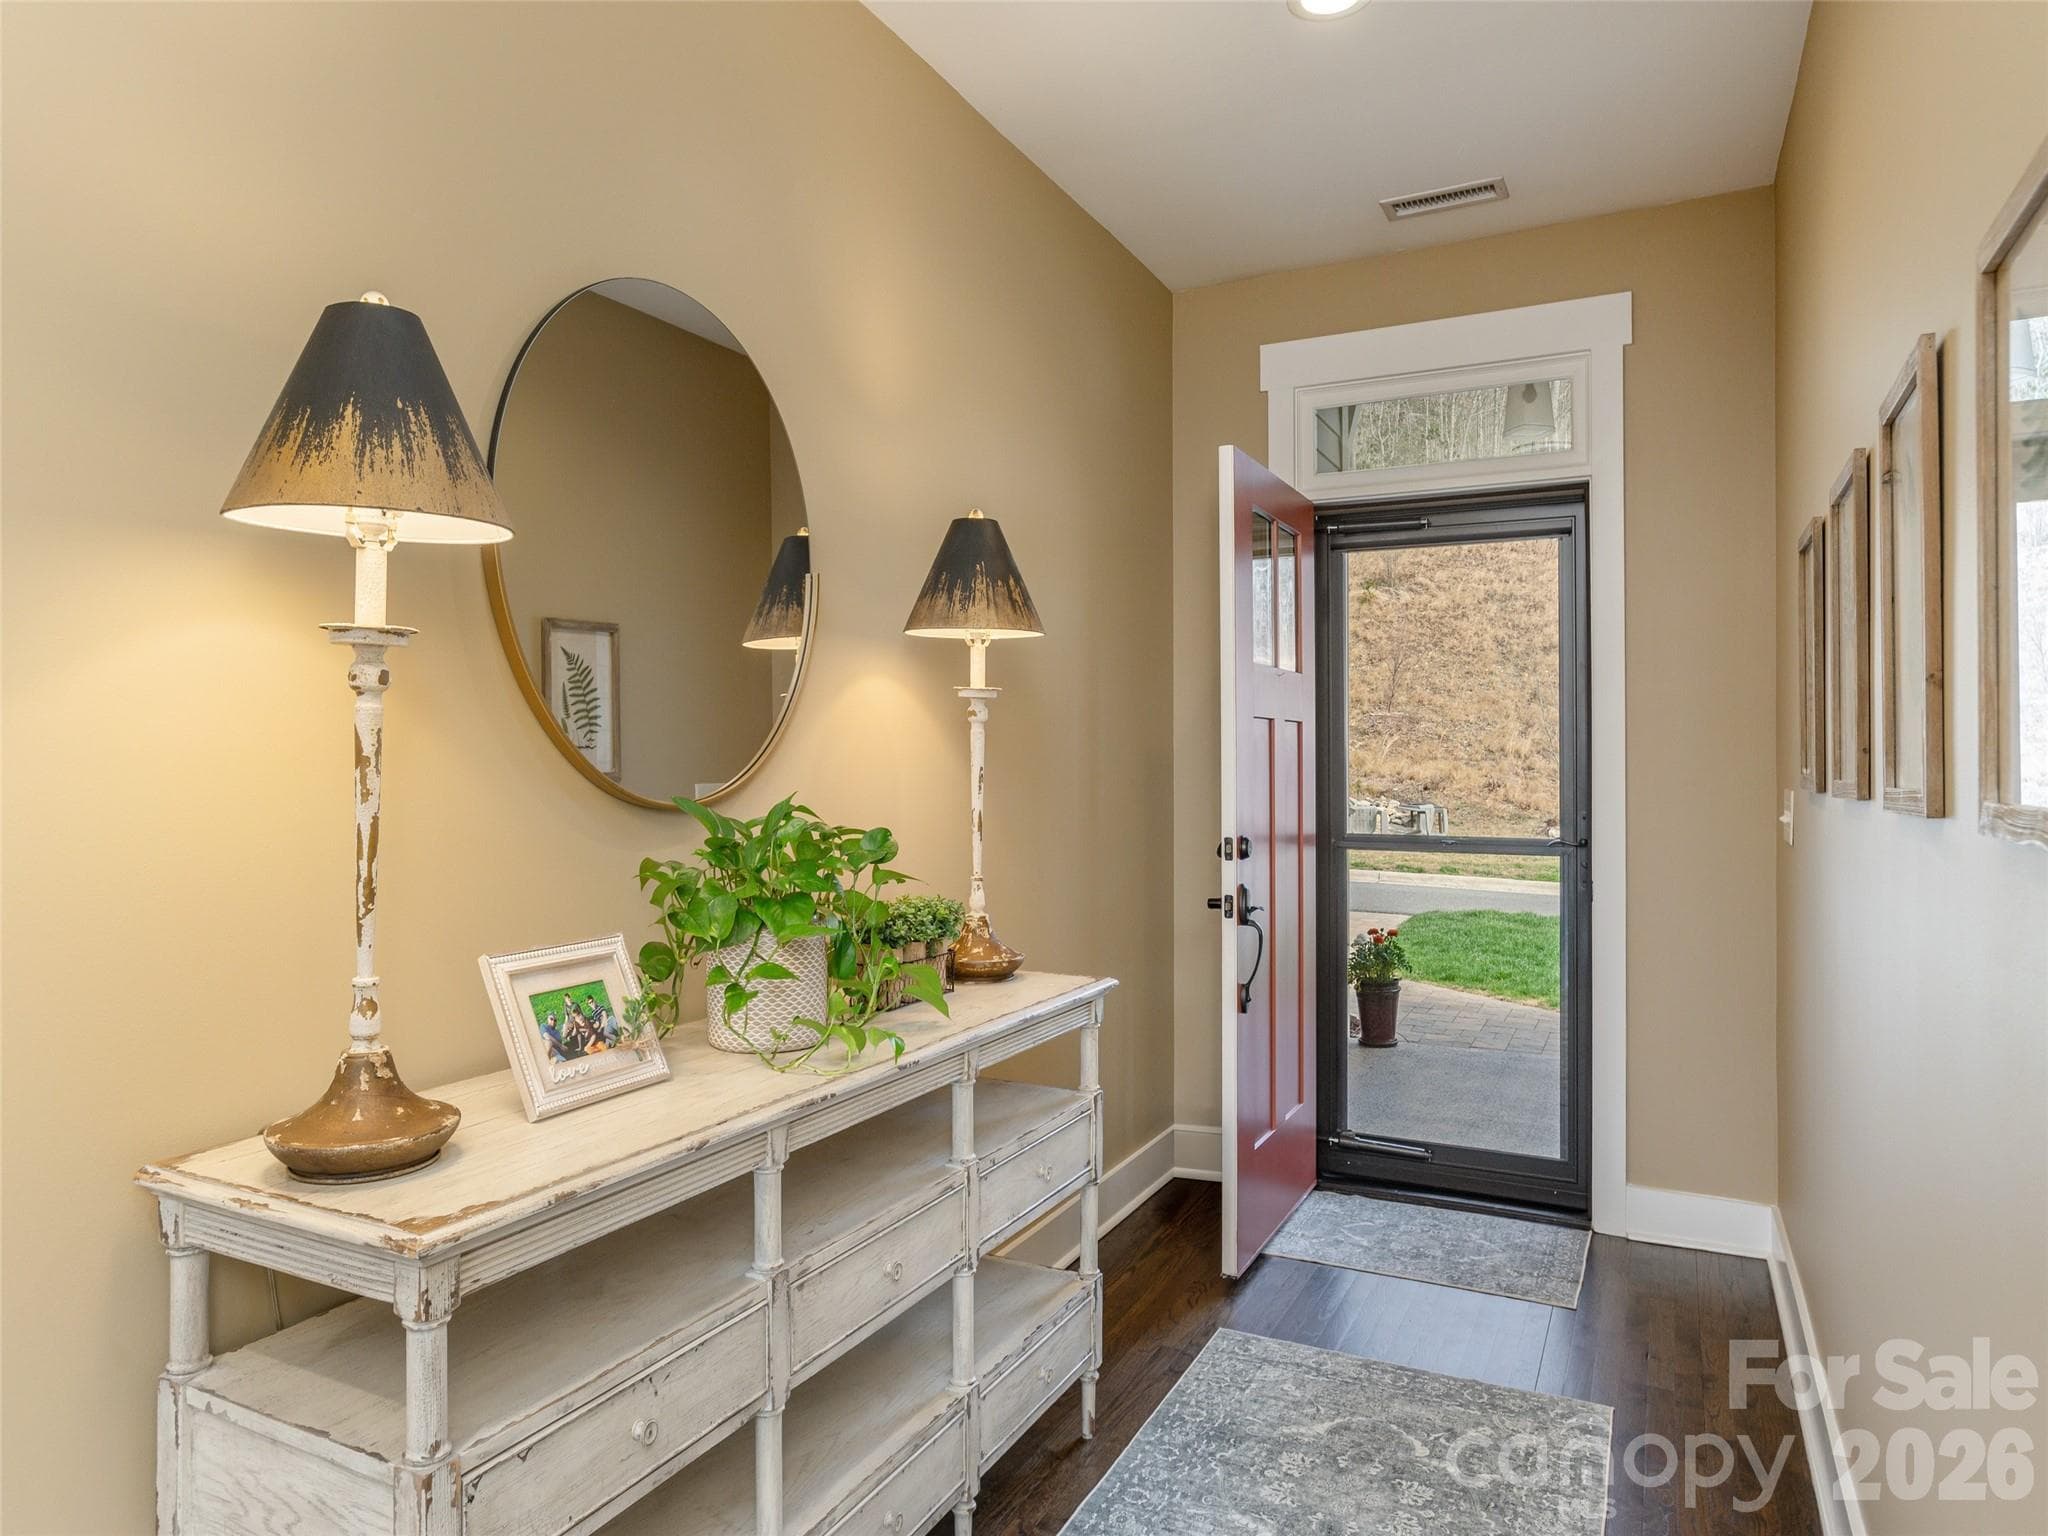
Elevated entry foyer featuring rich, warm hardwood flooring and neutral paint tones, creating a welcoming and timeless first impression. - Hendersonville
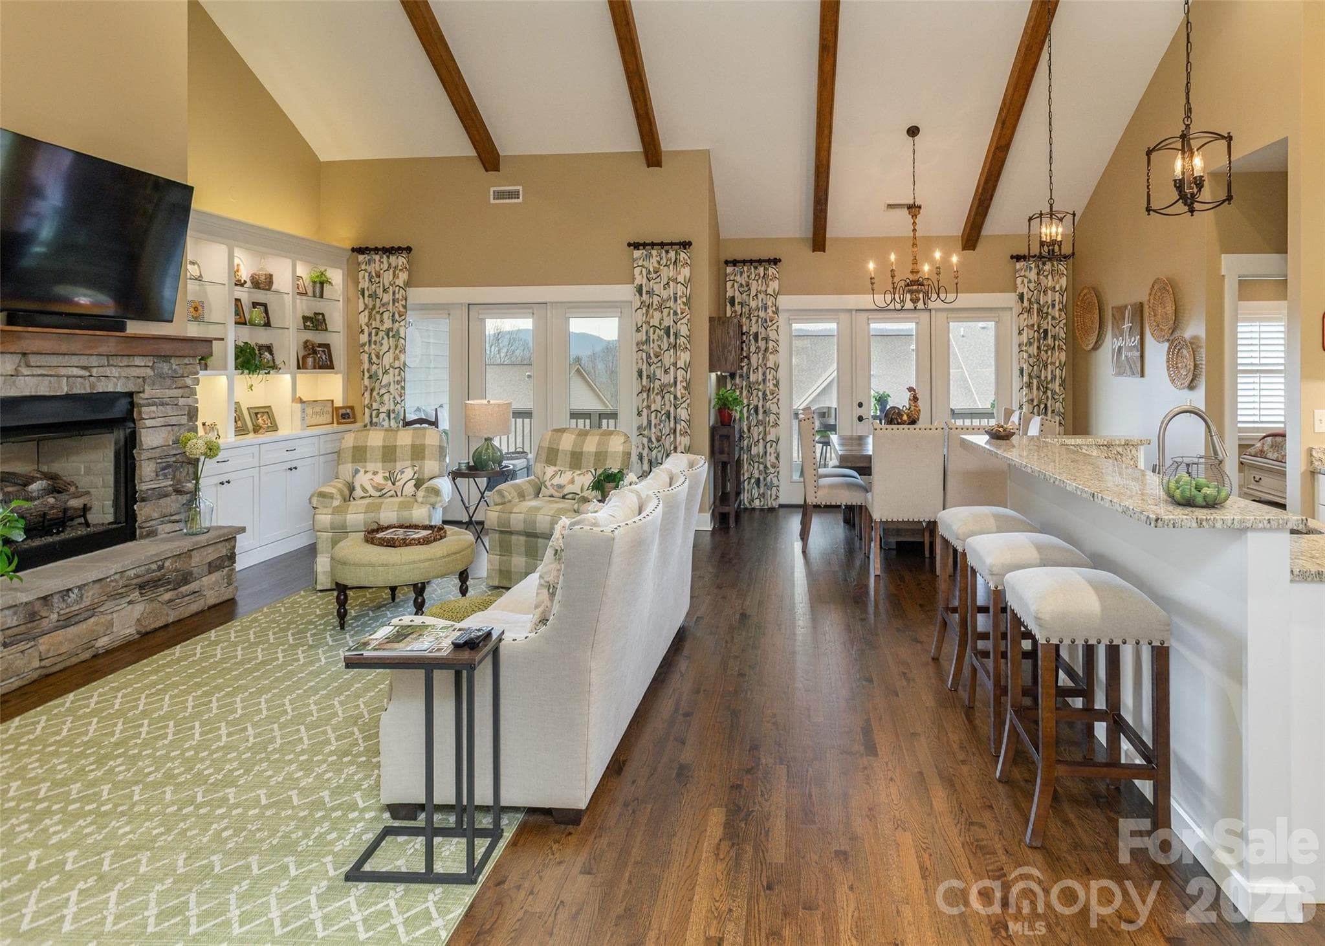
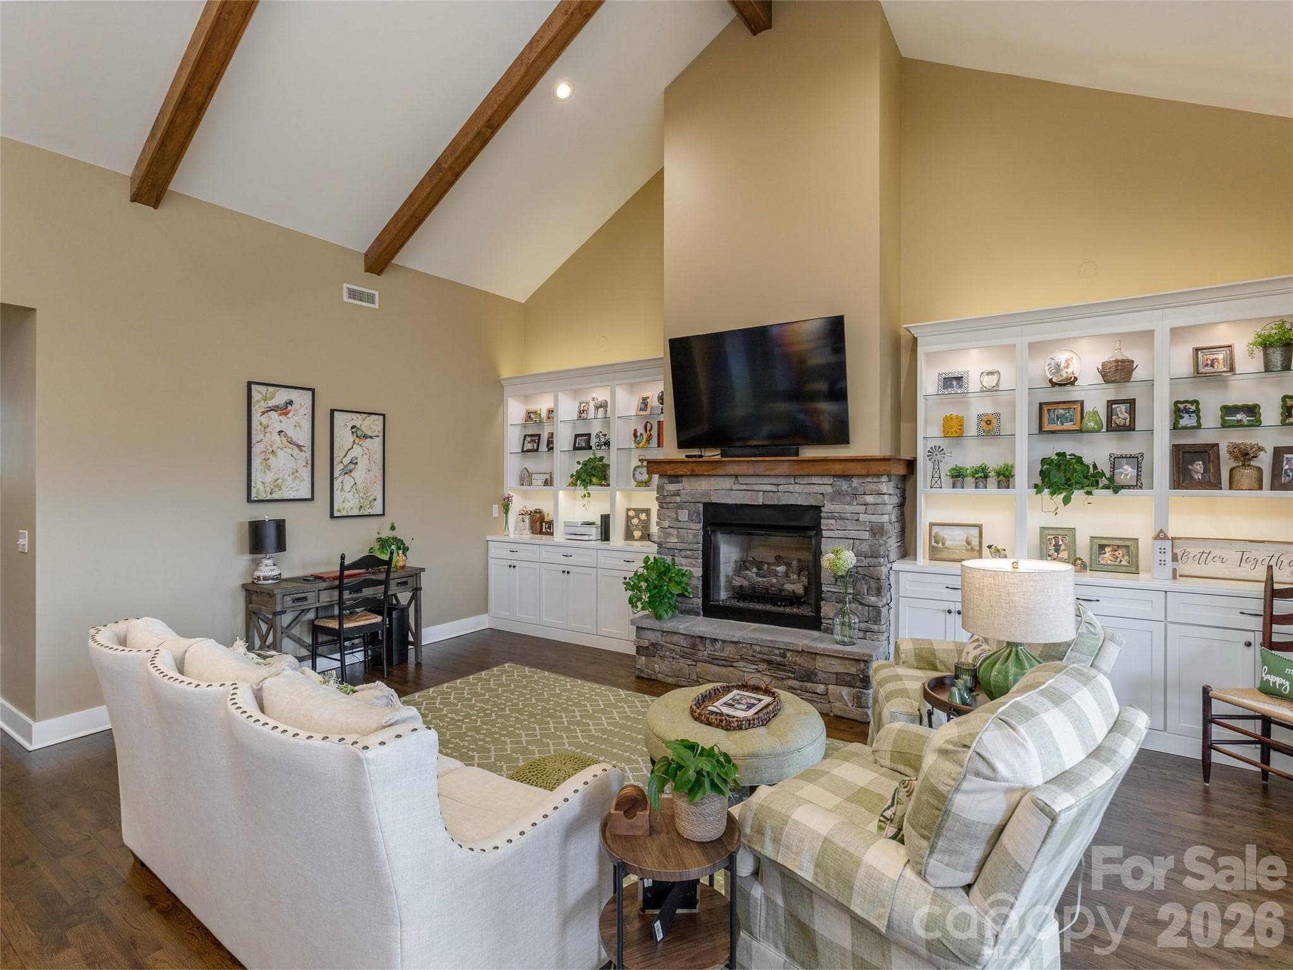
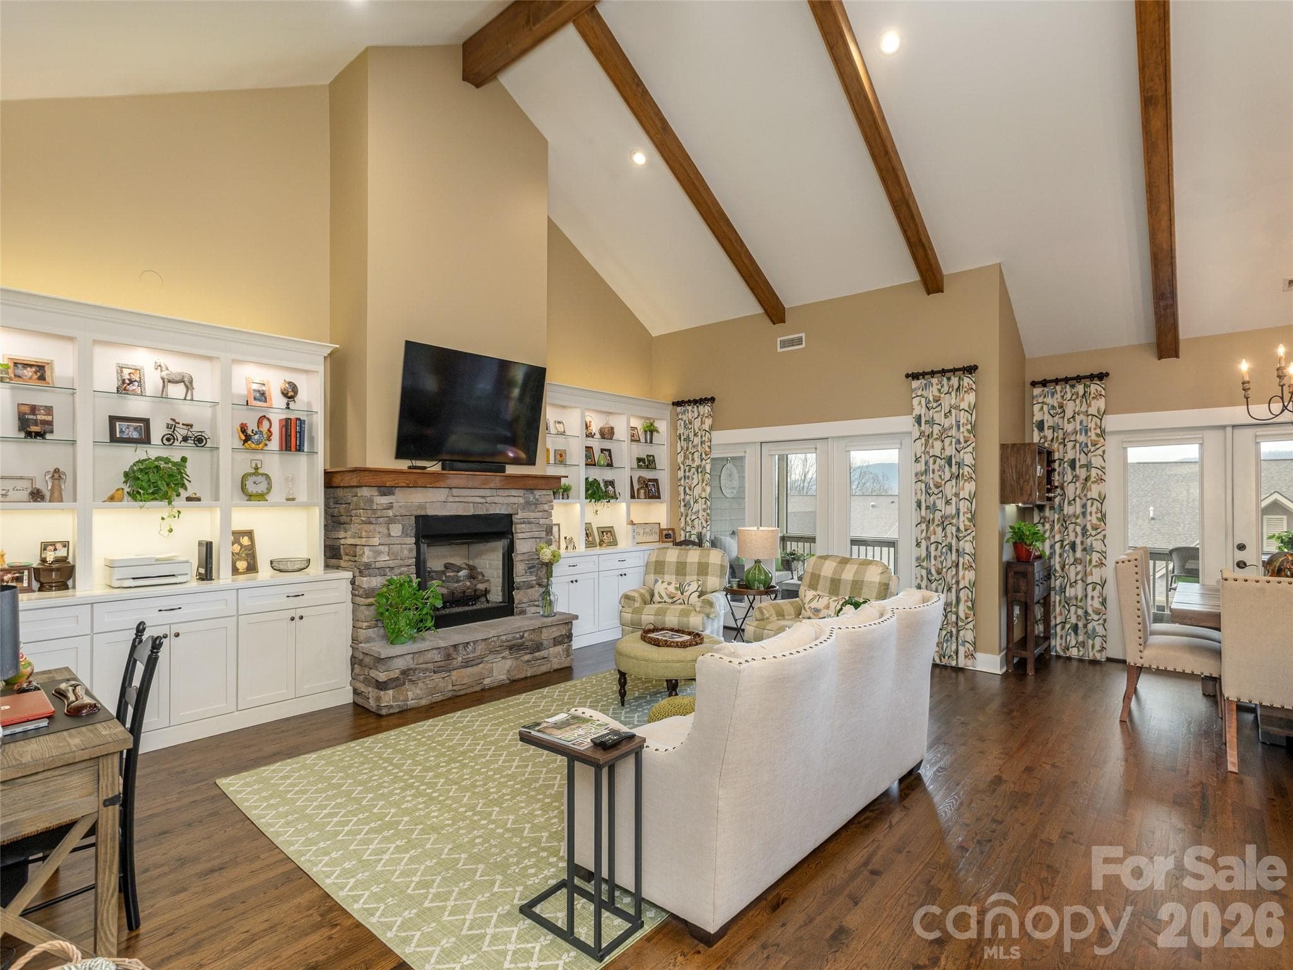
An open-concept living space combined with a gas fireplace offers the perfect balance of airy spaciousness and intimate warmth. - Hendersonville
Custom bookcases and shelving are accented with recessed lighting, creating an elevated, sophisticated look. A pull-out desk provides streamlined efficiency, offering a functional workspace that tucks away seamlessly when not in use. - Hendersonville
Exposed wood beams accentuate the soaring ceilings, adding warmth, character, and architectural interest to the space. - Hendersonville
The screened back porch is effortlessly accessed through French doors off the living room, creating a seamless transition between indoor and outdoor living. - Hendersonville
The covered screened porch offers the perfect space to entertain, relax, and take in the beauty of the surrounding mountains while enjoying the comfort of the outdoors. - Hendersonville
The screened dining area provides a charming setting for al fresco meals, allowing you to enjoy fresh mountain air and scenic views in the comfort of a protected outdoor space. - Hendersonville
Enjoy mountain views from the comfort of the screened-in porch, offering a relaxing retreat where you can take in the surrounding natural beauty for much of the year. - Hendersonville
Mountain views from the screened-in porch provide a serene backdrop for everyday relaxation and outdoor living. - Hendersonville
View from the living room into the kitchen showcases an open, connected layout that enhances natural flow and everyday living. - Hendersonville
Kitchen island seating offers a welcoming space for casual dining and entertaining, perfect for gathering with family and friends. - Hendersonville
Stainless steel appliances are complemented by under-cabinet lighting, adding both modern style and enhanced functionality to the kitchen. - Hendersonville
A clean-lined, functional kitchen pairs sleek aesthetics with high-efficiency layouts. - Hendersonville
A spacious kitchen featuring beautiful hardwood flooring, combining warmth, elegance, and functionality. - Hendersonville
Granite countertops and pendant lighting over the kitchen island create a refined focal point, blending style and functionality in the heart of the home. - Hendersonville
Dining area featuring a chandelier and a custom illuminated wine rack, creating an elegant and inviting space for entertaining, with seamless access to the back porch for effortless al fresco dining. - Hendersonville
Spacious primary bedroom featuring plantation shutters, offering a comfortable and serene retreat with refined style and privacy. - Hendersonville
Two walk-in closets flank the entry to the bathroom, providing exceptional storage and a well-appointed, functional layout. - Hendersonville
Double granite vanities with abundant storage and a dedicated makeup sitting area are complemented by tile flooring, creating a spa-inspired, polished, and highly functional bathroom design. - Hendersonville
Custom tiled shower with an accent band, built-in bench, and recessed niche, finished with glass doors for a clean, modern, spa-like feel. - Hendersonville
Guest bedroom featuring plantation shutters and a walk-in closet, thoughtfully positioned within a split-bedroom plan for enhanced privacy and functionality. - Hendersonville
Guest bathroom featuring a granite vanity with abundant storage, tile flooring, and a linen closet, offering a clean, functional, and well-appointed design. - Hendersonville
A private pocket door entry reveals a soaking tub and shower combination, featuring tile walls, an accented niche, and tile flooring for a cohesive, spa-like retreat. - Hendersonville
Laundry room featuring a granite countertop, cabinetry with sink, abundant storage, and a closet, with convenient access from the garage and a pocket door for separation from the main living areas, offering a highly functional and well-organized workspace. - Hendersonville
View from the back of the home showcases the outdoor living space and professional landscaping, highlighting a beautifully designed setting for relaxation and entertaining. - Hendersonville
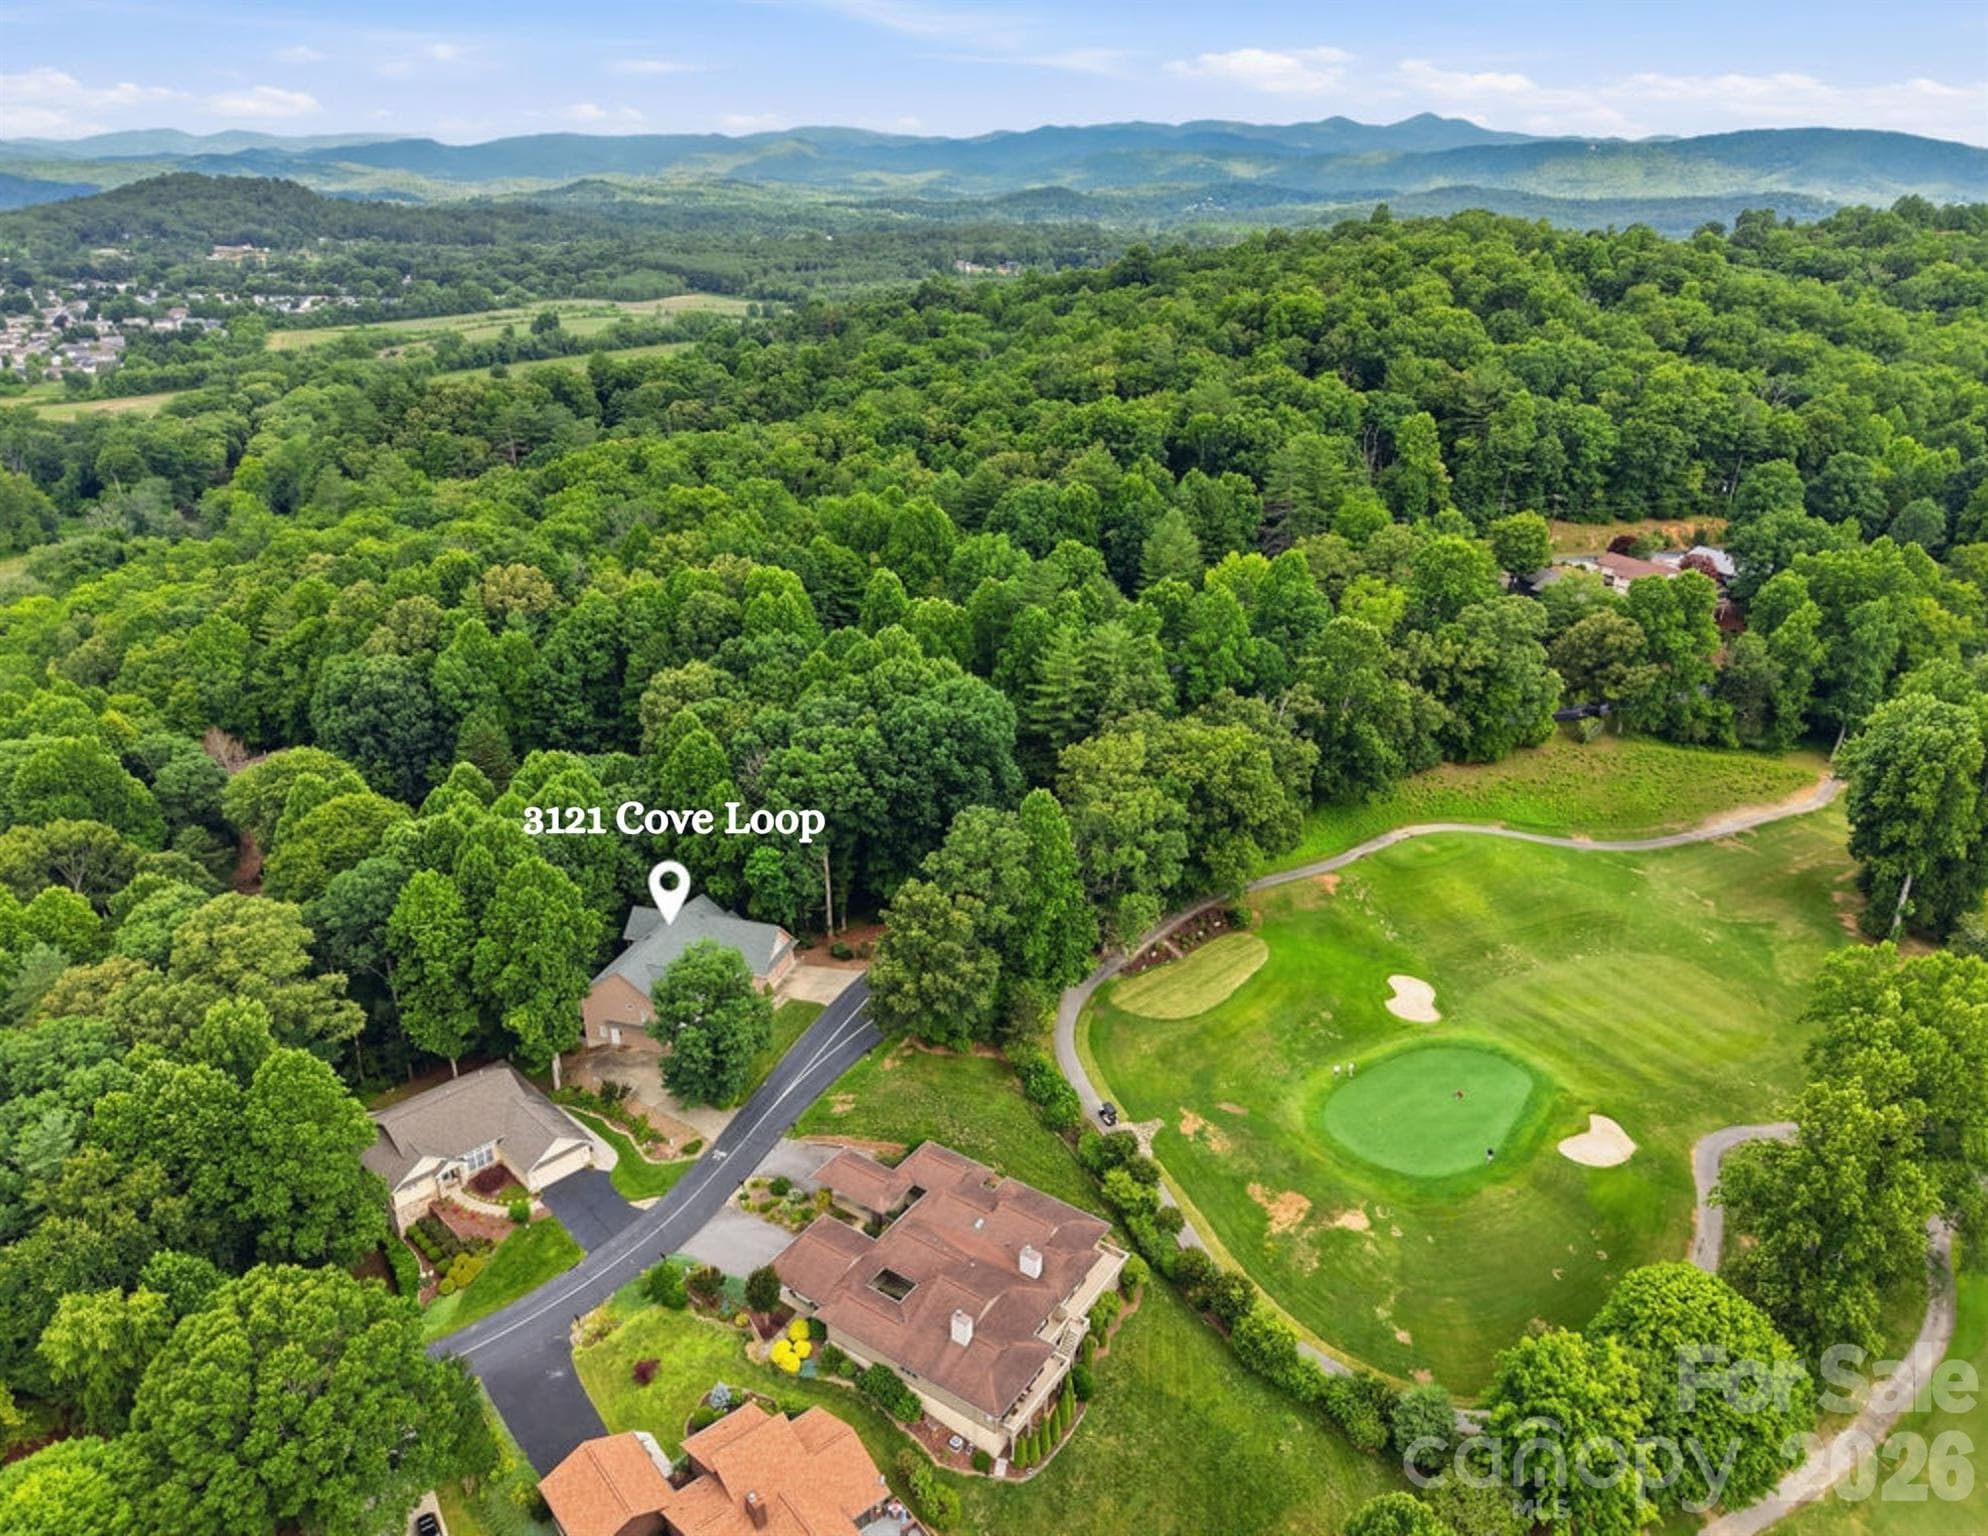
Aerial view of the townhomes showcasing the community layout and surrounding setting from above. - Hendersonville
Cummings Cove Clubhouse Front View - Hendersonville
Cummings Cove Clubhouse Back View - Hendersonville
Cummings Cove Golf Course - Hendersonville
Cummings Cove Pool and Pavilion - Hendersonville
Cummings Cove Pool - Hendersonville
Cummings Cove Community Garden - Hendersonville
Cummings Cove Tennis & Pickle Ball Courts - Hendersonville
Cummings Cove Bocce Ball Court - Hendersonville
39 photos

$665,000

Hendersonville, NC 28739
Listed by Gina Nicholson · Howard Hanna Beverly-Hanks
Bedrooms
2
Bathrooms
2
Living area
1,846 sqft
Year built
2020

About this home

Mountain views, quality finishes, and an exceptional lifestyle await in this beautifully maintained home located within Cummings Cove Golf & Country Club, one of Western North Carolina's premier gated communities. Offering a desirable combination of comfort, convenience, and low-maintenance living, this residence is ideally situated to enjoy the natural beauty and amenities that make Cummings Cove such a sought-after destination. Inside, the thoughtfully designed floor plan features soaring vaulted ceilings accented by exposed wood beams, rich hardwood flooring, and abundant natural light throughout the main living areas. The split-bedroom layout provides privacy and functionality, while the open-concept design creates an inviting atmosphere for both everyday living and entertaining. The well-appointed kitchen is the centerpiece of the home, featuring stainless steel appliances, granite countertops, a large center island, breakfast bar seating, and a custom-built wine rack with integrated accent lighting—adding both elegance and functionality for wine enthusiasts. The adjoining living room showcases a stone gas-log fireplace flanked by custom lighted built-ins, creating a warm and welcoming gathering space. Just beyond, a spacious screened porch offers the perfect setting to relax and enjoy the surrounding mountain scenery. The primary suite provides a peaceful retreat with a spacious bath featuring tile and granite finishes, dual vanities, and two walk-in closets. The bedrooms are enhanced with classic plantation shutters, providing timeless style, privacy, and light control. Recent improvements include custom interior paint and new carpet with upgraded padding in the bedrooms. Additional features include a tankless water heater and convenient step-free access from both the front entrance and garage. Lawn maintenance is included, making this property ideal as either a full-time residence or a lock-and-leave mountain getaway. Furnishings are available outside of the contract. Residents of Cummings Cove enjoy an active lifestyle with an impressive array of amenities included in the $180 monthly membership fee. Amenities include a heated pool and spa, fitness center, tennis and pickleball courts, bocce ball, dog park, community garden, clubhouse dining, water aerobics, and a wide variety of social clubs and activities. Golf memberships are available but not required. Conveniently located between Hendersonville, Brevard, and Asheville, the community offers easy access to shopping, dining, healthcare, and outdoor recreation. Nearby attractions include DuPont State Recreational Forest, Pisgah National Forest, the French Broad River, and the Ecusta Trail, while Asheville Regional Airport is just a short drive away. Community services include underground utilities, city water, private central sewer, natural gas, cable, and high-speed internet. Experience the perfect blend of mountain beauty, modern convenience, and resort-style living in one of the region's most desirable gated communities. Schedule your showing today.

Highlights

Fireplace

Property details

MLS #
CAR4356746
Property type
Townhouse
Subdivision
Cummings Cove
Status
Active
Days on market
111
On market date
March 16, 2026
Stories
N/A
Total bathrooms
2
Garage spaces
2
Parking spaces
N/A
Lot size
N/A
Loading map…

Nearby schools

Within 10 miles. School directory data from the National Center for Education Statistics (NCES), accessed via the Urban Institute Education Data API. Local Score is calculated by INNOVATE Real Estate; where a state rating is shown, it comes from that state's own official school report card (e.g. NC Dept. of Public Instruction, SC Report Card).

Elementary
Etowah Elementary
1.85 mi away · Grades -1-5
Zoned school (attendance boundary, 2015-16 data)
4.0
Local Score (state rating (2025) blended 70/30 with student-teacher ratio) -- not an official state rating
State rating: B (2025)
Enrollment
309
Student:teacher ratio
13.4:1
District
Henderson County Schools
Middle
Rugby Middle
3.75 mi away · Grades 6-8
Zoned school (attendance boundary, 2015-16 data)
4.0
Local Score (state rating (2025) blended 70/30 with student-teacher ratio) -- not an official state rating
State rating: B (2025)
Enrollment
784
Student:teacher ratio
14.5:1
District
Henderson County Schools
High
Henderson County Early College
7.68 mi away · Grades 9-13
Zoned school (attendance boundary, 2015-16 data)
3.8
Local Score (state rating (2025) blended 70/30 with student-teacher ratio) -- not an official state rating
State rating: A (2025)
Enrollment
204
Student:teacher ratio
34.0:1
District
Henderson County Schools

Walkability

Blended score for Hendersonville's center, calculated by INNOVATE Real Estate from two sources: the EPA's National Walkability Index (street network, transit, land-use mix) and Google Places amenity data (what's actually reachable on foot from this point). 60% EPA National Walkability Index + 40% nearby-amenity density (Google Places).

23
Car-dependent
out of 100
EPA National Walkability Index
6.3 / 20 -- Below average walkable
Google Places amenity density
10 / 100
Restaurants & cafes0
Grocery stores1
Parks1
Schools0
Transit stops0
Pharmacies0

Market position

How this listing compares to current activity in Hendersonville, from live MLS data.

On the market 111 days -- 35 fewer days than Hendersonville's current average of 146 days.
For reference, the median list price across 668 active listings in Hendersonville right now is $409,500.

Mortgage calculator

Estimate only - actual rate and payment depend on your lender, credit, and loan program.

$
%
%
Adjust tax / insurance estimates
% / yr
$
/mo
Est. monthly payment
$4,155/mo
$133,000 down
$532,000 loan
Principal & interest$3,451
Property tax (est.)$554
Home insurance (est.)$150

Similar homes you might like

Data source: Listing information provided by Canopy MLS (carolina) via Trestle/CoreLogic. Last updated July 5, 2026.

Information herein deemed reliable but not guaranteed; all measurements, school assignments, HOA fees, taxes, and feature lists are approximate and should be independently verified. Equal Housing Opportunity.