


$684,900
About this home
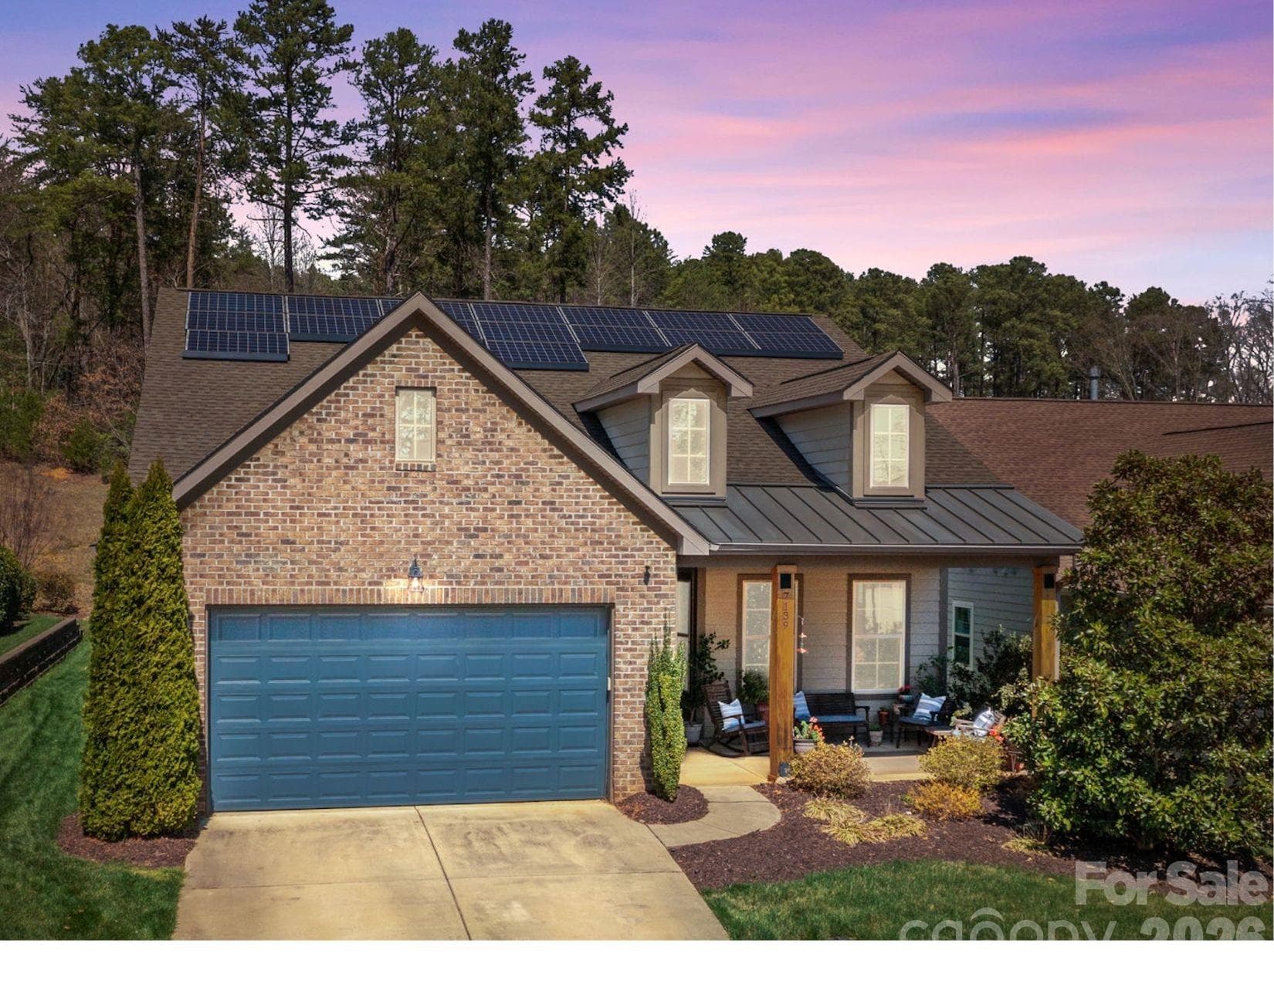
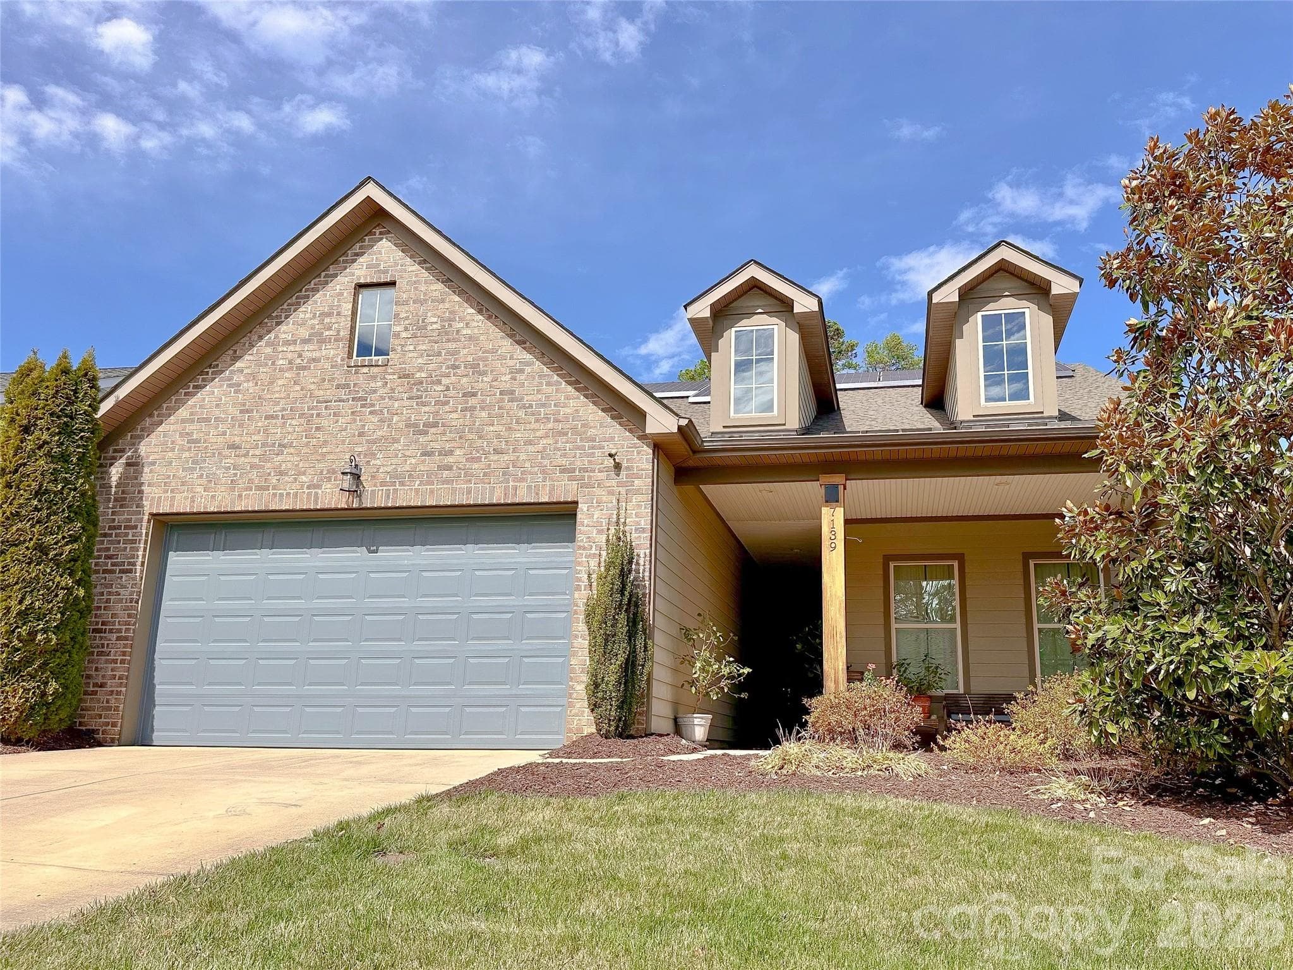
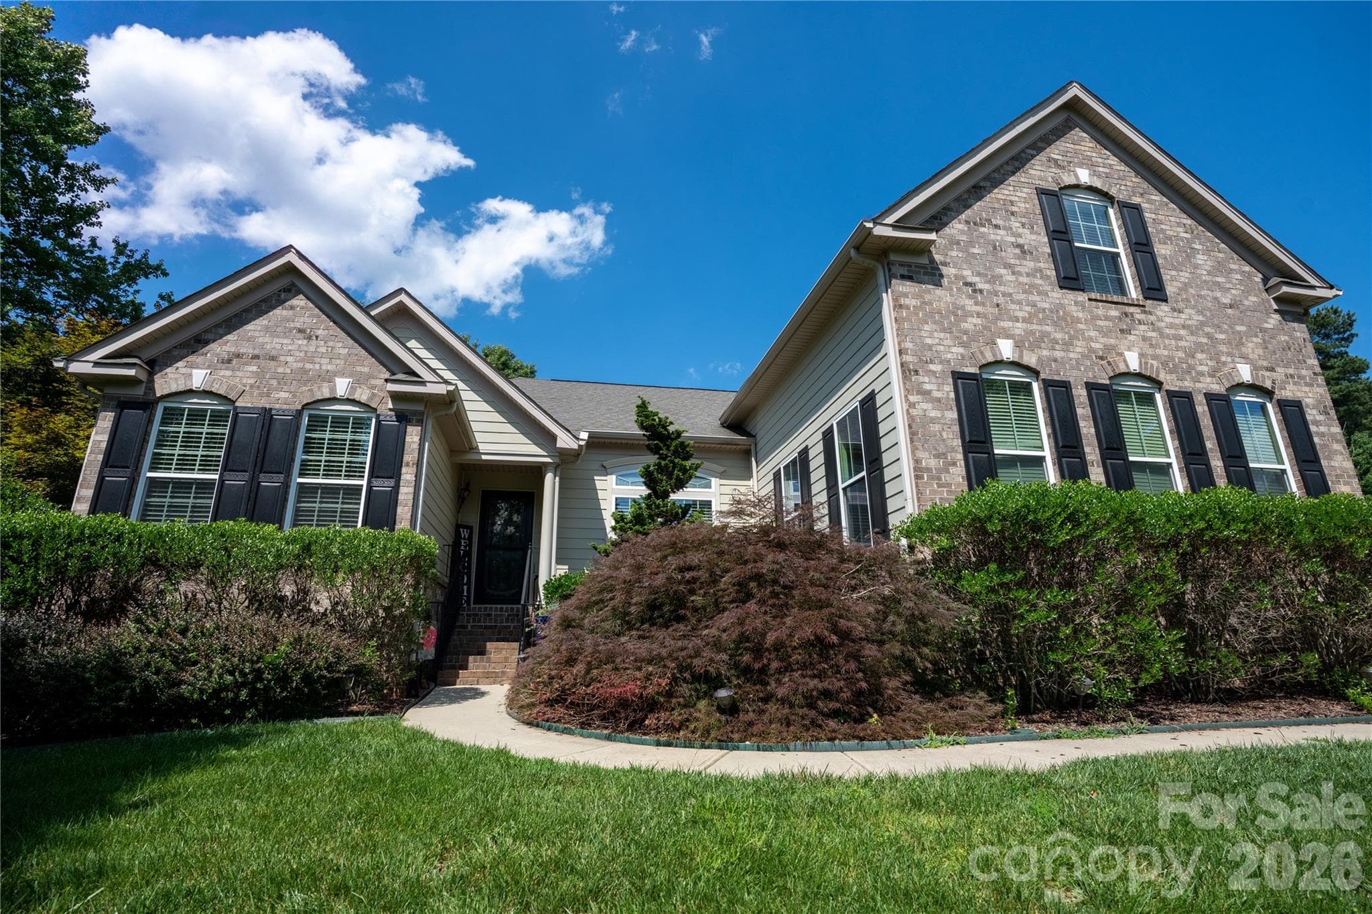
WELCOME HOME to the premier 55+ community of Trilogy Lake Norman! This is the one you have been waiting for - The Ramsey floor plan on a private lot! Upon approaching the home, you are greeted by an extra-large front porch, perfect for evening gatherings! Enter this meticulously maintained original owner home with split-floor plan that offers an inviting flex/ office space on the left, and the secondary bedrooms with full bath to the right. The spacious open kitchen gleams with granite countertops, large island, stainless steel appliances, gas stove top with center griddle, and a walk-in pantry. The kitchen, great room, dining room and sunroom are all open to each other- ideal for seamless entertaining! The substantial primary suite features an abundance of windows, large walk-in closet and ample bathroom. Out back, you will enjoy relaxing in the screened-in porch and dining al fresco on the private patio. The extra large laundry room offers an office area, extensive counter space, and additional cabinetry. Enjoy extra space in the garage, as well as a huge attic. solar panels will keep your energy bills down all year long.All of this in the amenity rich Trilogy Lake Norman with a full-service restaurant & bar with outdoor seating, indoor & outdoor pools, pickleball & tennis courts, walking & biking trails, an art studio & fitness center, Freedom Boat Club membership, as well as an active social calendar! HOA includes club amenities, lawn and landscaping for front and side yards, trash services, street lights, walking trails and sidewalks. Don't miss out on this amazing home!
Property details
- MLS #
- CAR4356136
- Property type
- Single Family Residence
- Subdivision
- Trilogy Lake Norman
- Status
- Active
- Days on market
- 104
- On market date
- March 25, 2026
- Stories
- N/A
- Total bathrooms
- 2.5
- Garage spaces
- 2
- Parking spaces
- N/A
- Lot size
- N/A
Location
Get directions →Nearby schools
Within 10 miles. School directory data from the National Center for Education Statistics (NCES), accessed via the Urban Institute Education Data API. Local Score is calculated by INNOVATE Real Estate; where a state rating is shown, it comes from that state's own official school report card (e.g. NC Dept. of Public Instruction, SC Report Card).
- Enrollment
- 514
- Student:teacher ratio
- 16.1:1
- District
- Lincoln County Schools
- Enrollment
- 697
- Student:teacher ratio
- 17.4:1
- District
- Lincoln County Schools
- Enrollment
- 985
- Student:teacher ratio
- 21.0:1
- District
- Lincoln County Schools
Walkability
Blended score for Denver's center, calculated by INNOVATE Real Estate from two sources: the EPA's National Walkability Index (street network, transit, land-use mix) and Google Places amenity data (what's actually reachable on foot from this point). EPA National Walkability Index only -- nearby-amenity data not cached yet for this area.
Mortgage calculator
Estimate only - actual rate and payment depend on your lender, credit, and loan program.
Adjust tax / insurance estimates
Similar homes you might like
Data source: Listing information provided by Canopy MLS (carolina) via Trestle/CoreLogic. Last updated July 7, 2026.
Information herein deemed reliable but not guaranteed; all measurements, school assignments, HOA fees, taxes, and feature lists are approximate and should be independently verified. Equal Housing Opportunity.