


$247,500
About this home
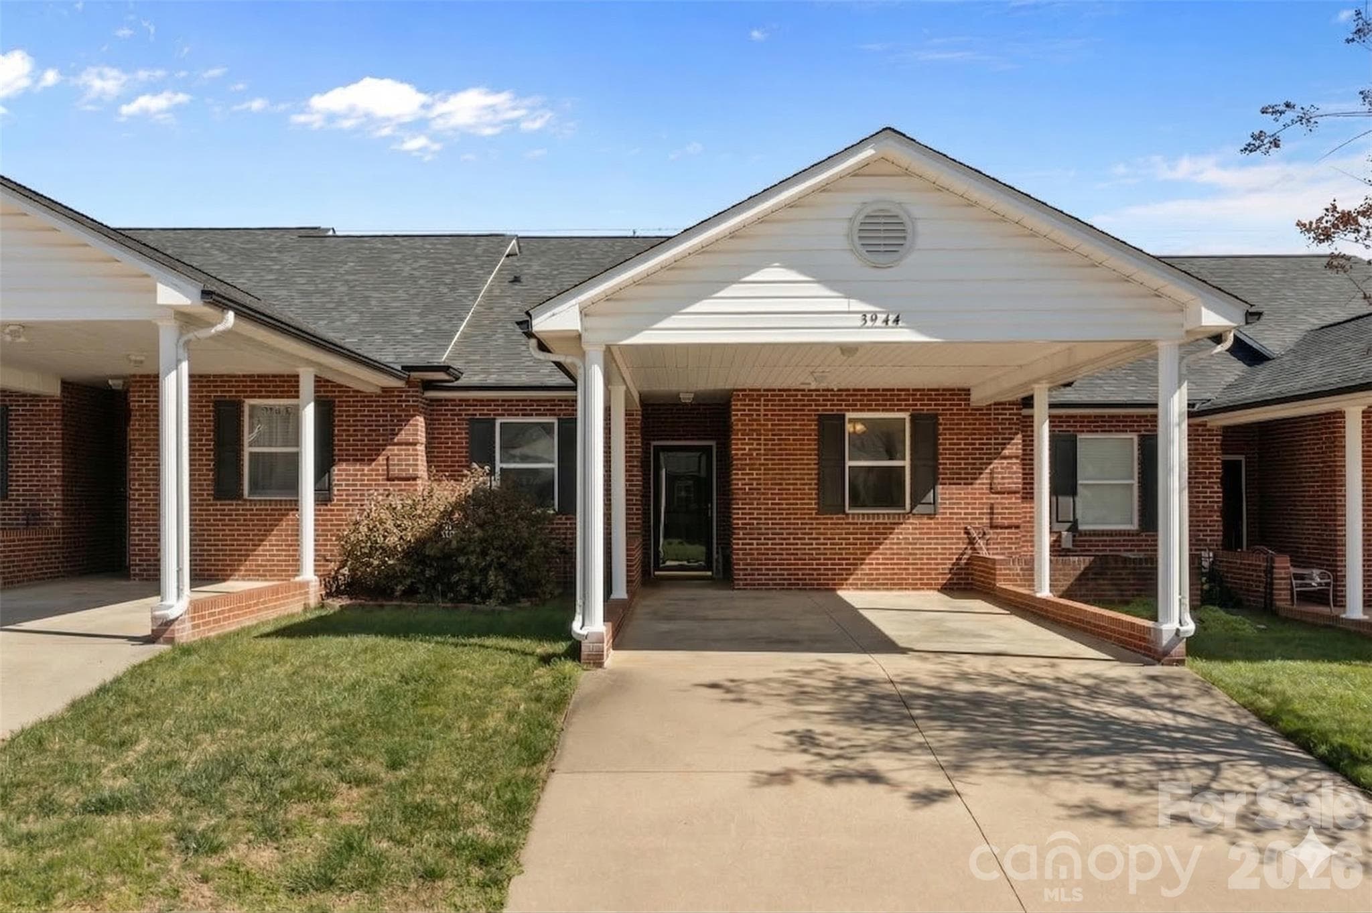
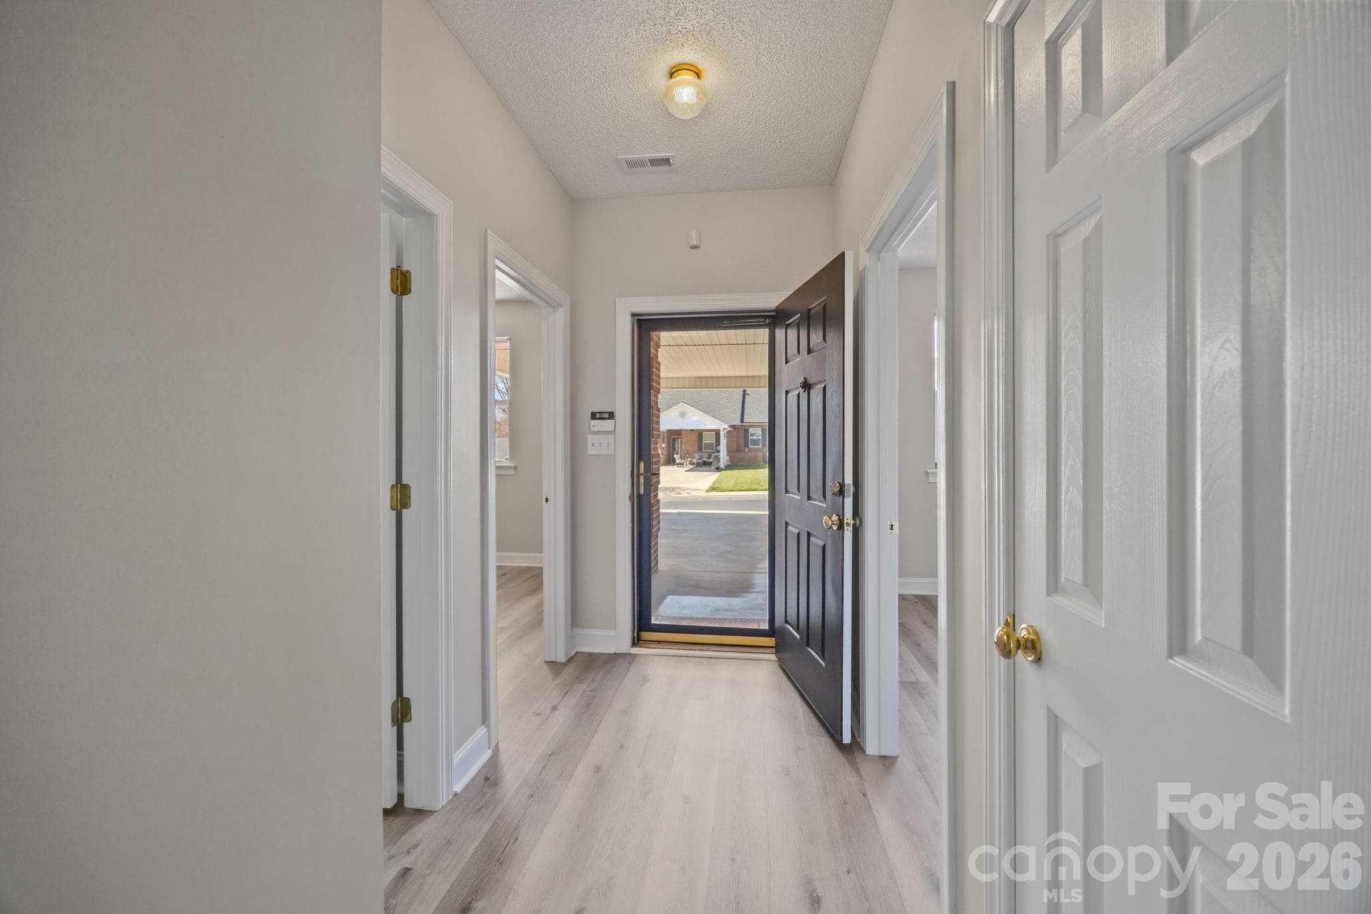
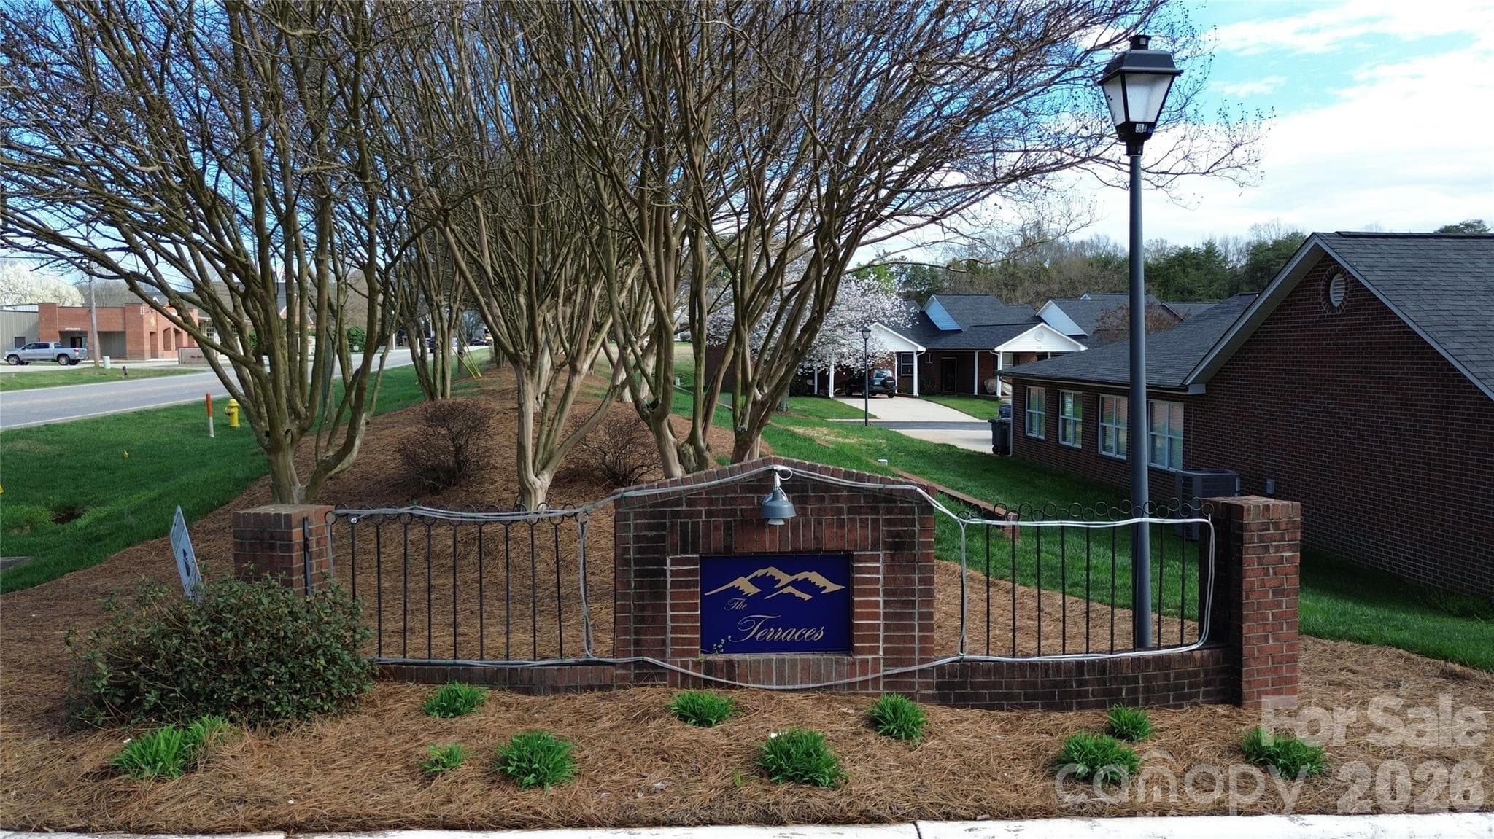
Discover maintenance-free living in The Terraces 55+ community. This all-brick unit features brand new LVP flooring throughout, a fresh coat of neutral paint, newly painted cabinets and new countertops in the kitchen. The functional kitchen opens into the light filled living room perfect for entertaining your friends or a cozy evening in watching movies. There are plenty of bedrooms for you to host guests or an extra room for your beloved hobbies. Forget about the stress of yard work or exterior chores—it’s all taken care of for you! This home gives you true freedom, so you can travel or relax without a second thought. With warm weather around the corner, there’s so much to enjoy right outside your door. You can head over to the cozy clubhouse for a get-together with neighbors, explore the pretty walking trails, or just unwind by the pond as the sun goes down. With great shopping and dining just around the corner, you get the best of both worlds: a peaceful little retreat that’s still close to everything you need. It’s all about making your next chapter easy, social, and exactly how you want it! Roof new February, 2026!
Property details
- MLS #
- CAR4355941
- Property type
- Townhouse
- Subdivision
- The Terraces
- Status
- Active
- Days on market
- 94
- On market date
- March 20, 2026
- Stories
- N/A
- Total bathrooms
- 2
- Garage spaces
- N/A
- Parking spaces
- N/A
- Lot size
- N/A
Location
Get directions →Nearby schools
Within 10 miles. School directory data from the National Center for Education Statistics (NCES), accessed via the Urban Institute Education Data API. Local Score is calculated by INNOVATE Real Estate; where a state rating is shown, it comes from that state's own official school report card (e.g. NC Dept. of Public Instruction, SC Report Card).
- Enrollment
- 577
- Student:teacher ratio
- 16.5:1
- District
- Lincoln County Schools
- Enrollment
- 781
- Student:teacher ratio
- 17.8:1
- District
- Lincoln County Schools
- Enrollment
- 1,036
- Student:teacher ratio
- 23.0:1
- District
- Lincoln County Schools
Walkability
Blended score for Denver's center, calculated by INNOVATE Real Estate from two sources: the EPA's National Walkability Index (street network, transit, land-use mix) and Google Places amenity data (what's actually reachable on foot from this point). 60% EPA National Walkability Index + 40% nearby-amenity density (Google Places).
Mortgage calculator
Estimate only - actual rate and payment depend on your lender, credit, and loan program.
Adjust tax / insurance estimates
Similar homes you might like

Data source: Listing information provided by Canopy MLS (carolina) via Trestle/CoreLogic. Last updated June 22, 2026.
Information herein deemed reliable but not guaranteed; all measurements, school assignments, HOA fees, taxes, and feature lists are approximate and should be independently verified. Equal Housing Opportunity.