


$265,000
About this home
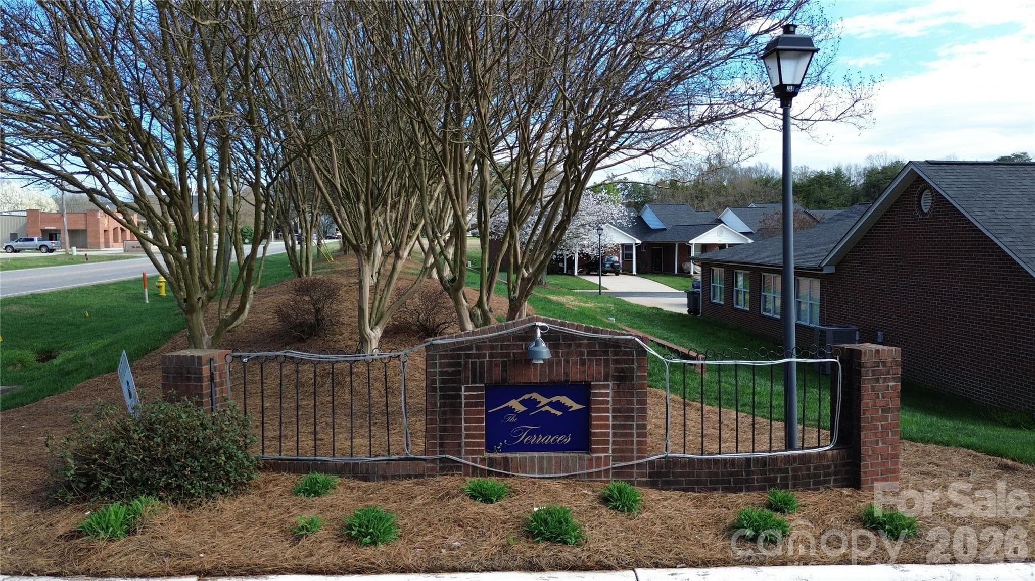
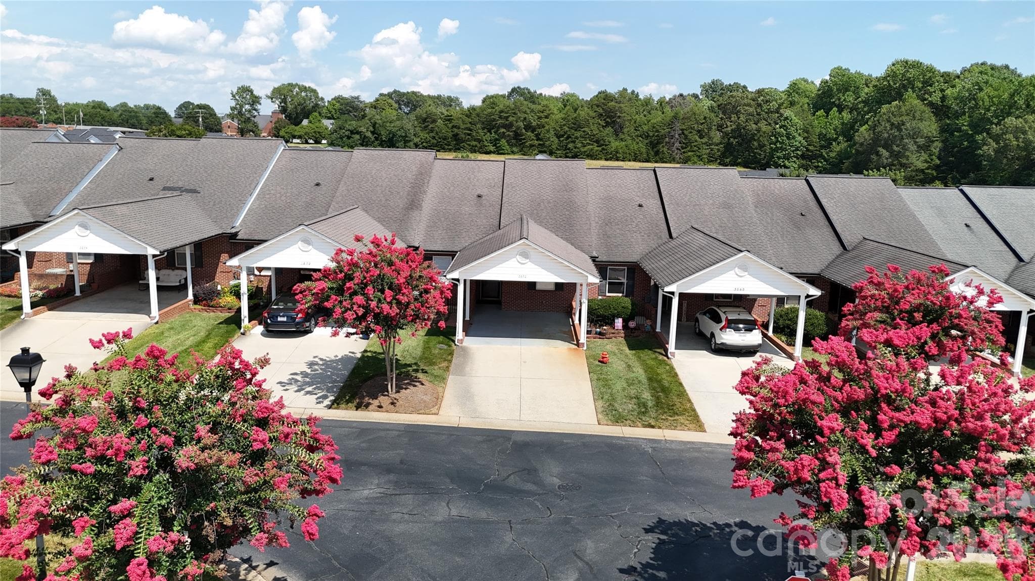
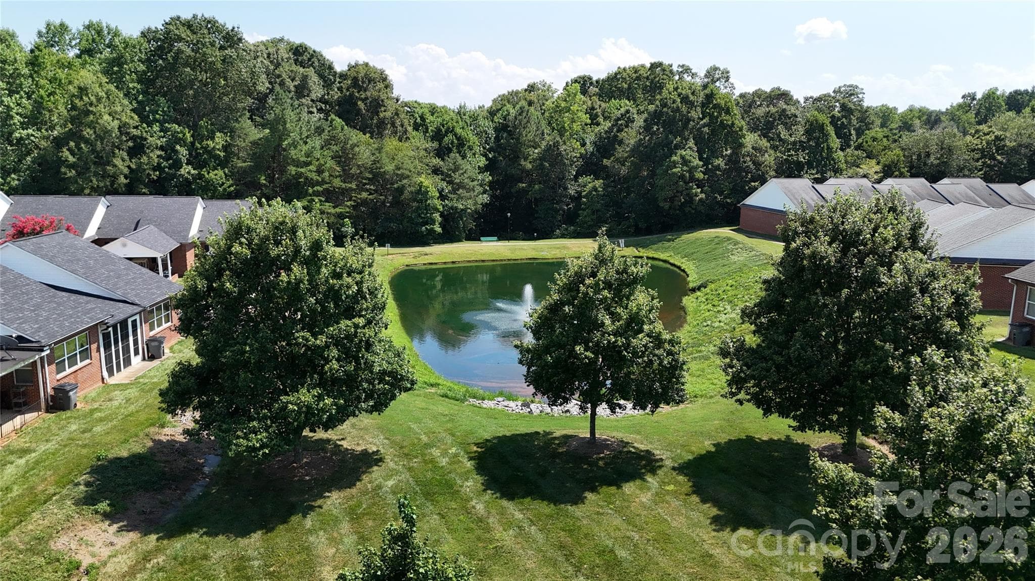
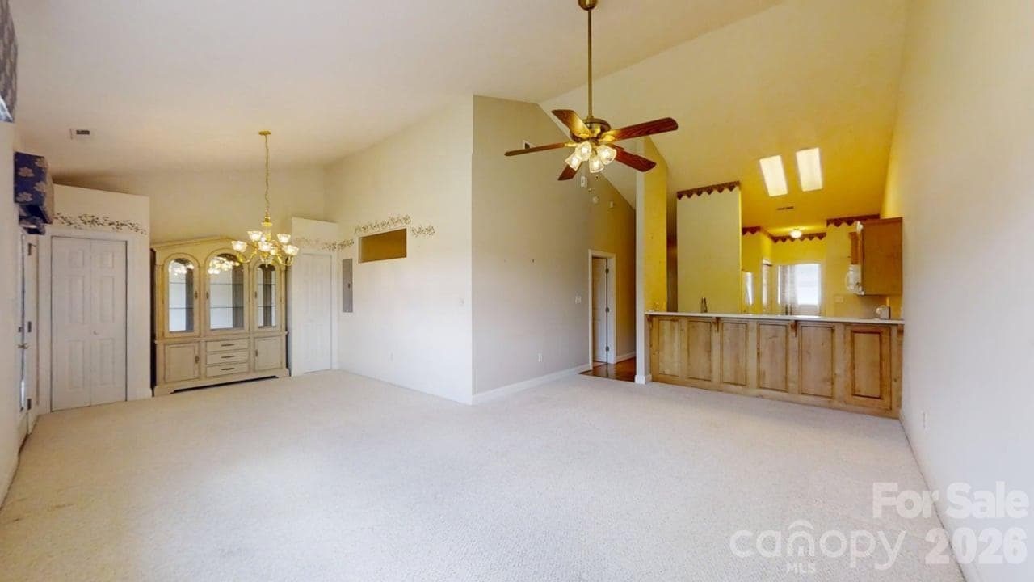
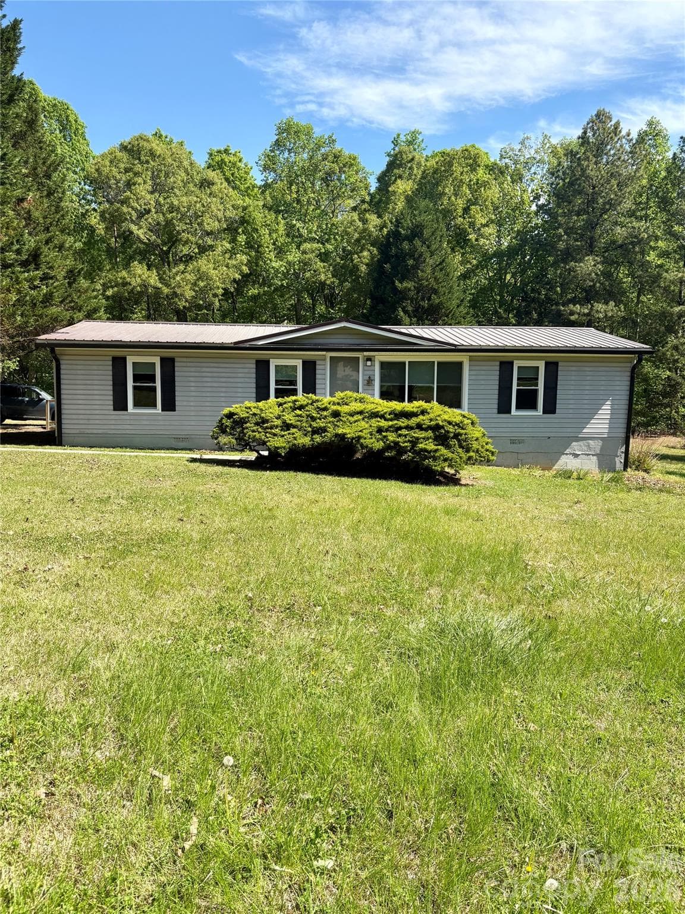
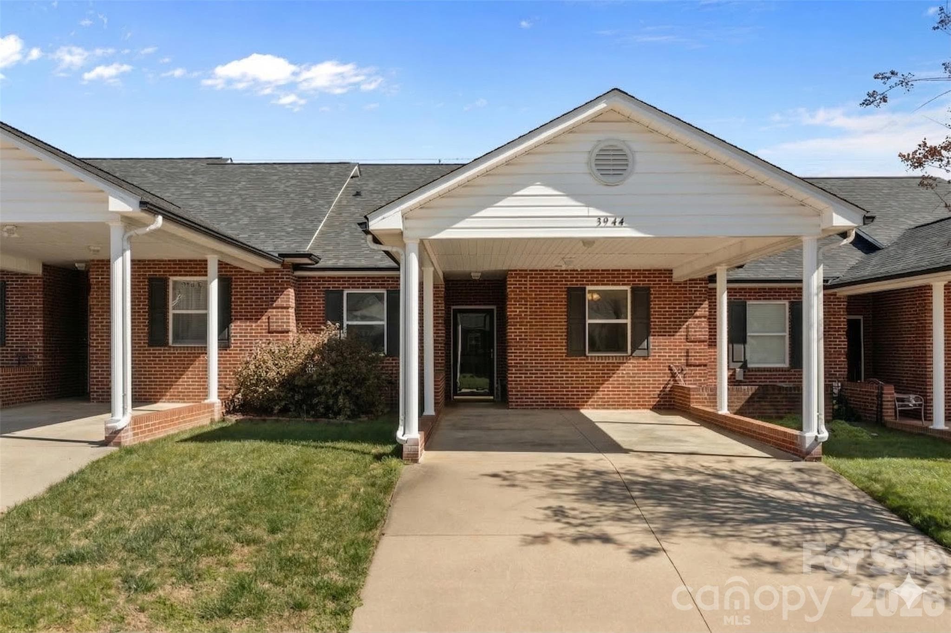
Welcome to a community designed for comfort and ease—where neighbors look out for one another and life moves at a pace you can truly enjoy. This inviting 55+ neighborhood offers low county taxes and no city taxes, so you can relax knowing your budget goes further. Conveniently close to Lake Norman, shopping, dining, and medical care, everything you need is just minutes away without the hustle of a large development. This well-kept 3-bed, 2-bath home provides just over 1,300 sq ft of single-level living—making daily routines simple and worry-free. The spacious kitchen with two pantries keeps everything neatly organized, while the nearby laundry area makes chores easy. Step out back to a quiet pond view where you can start your morning with coffee or unwind as the sun sets. Wide green spaces quiet streets invite a gentle evening stroll, and the smaller size of the neighborhood makes it easy to get to know friendly faces. If you’re ready for a home that offers peace of mind, true convenience, and a welcoming sense of community, this property delivers the lifestyle you deserve.
Property details
- MLS #
- CAR4355563
- Property type
- Townhouse
- Subdivision
- The Terraces
- Status
- Active
- Days on market
- 35
- On market date
- March 16, 2026
- Stories
- N/A
- Total bathrooms
- 2
- Garage spaces
- N/A
- Parking spaces
- N/A
- Lot size
- N/A
Location
Get directions →Nearby schools
Within 10 miles. School directory data from the National Center for Education Statistics (NCES), accessed via the Urban Institute Education Data API. Local Score is calculated by INNOVATE Real Estate; where a state rating is shown, it comes from that state's own official school report card (e.g. NC Dept. of Public Instruction, SC Report Card).
- Enrollment
- 577
- Student:teacher ratio
- 16.5:1
- District
- Lincoln County Schools
- Enrollment
- 781
- Student:teacher ratio
- 17.8:1
- District
- Lincoln County Schools
- Enrollment
- 1,036
- Student:teacher ratio
- 23.0:1
- District
- Lincoln County Schools
Walkability
Blended score for Denver's center, calculated by INNOVATE Real Estate from two sources: the EPA's National Walkability Index (street network, transit, land-use mix) and Google Places amenity data (what's actually reachable on foot from this point). 60% EPA National Walkability Index + 40% nearby-amenity density (Google Places).
Mortgage calculator
Estimate only - actual rate and payment depend on your lender, credit, and loan program.
Adjust tax / insurance estimates
Similar homes you might like

Data source: Listing information provided by Canopy MLS (carolina) via Trestle/CoreLogic. Last updated April 20, 2026.
Information herein deemed reliable but not guaranteed; all measurements, school assignments, HOA fees, taxes, and feature lists are approximate and should be independently verified. Equal Housing Opportunity.