


$599,000
About this home
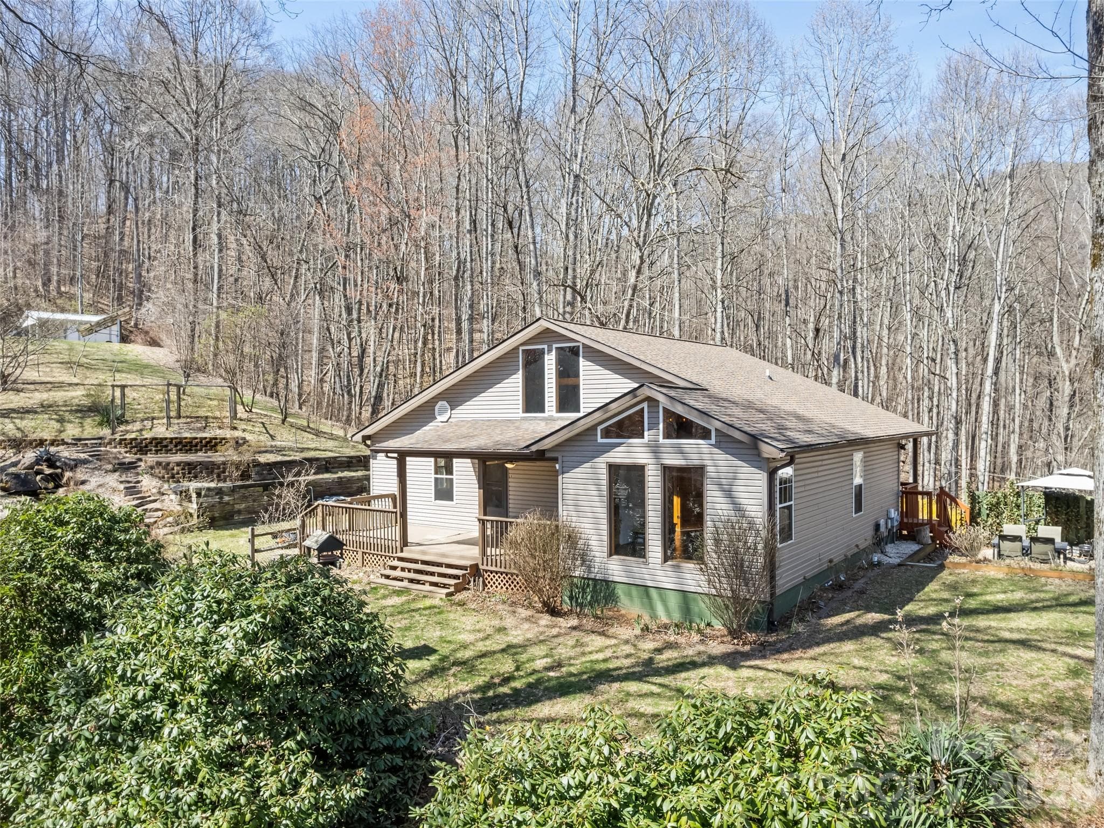
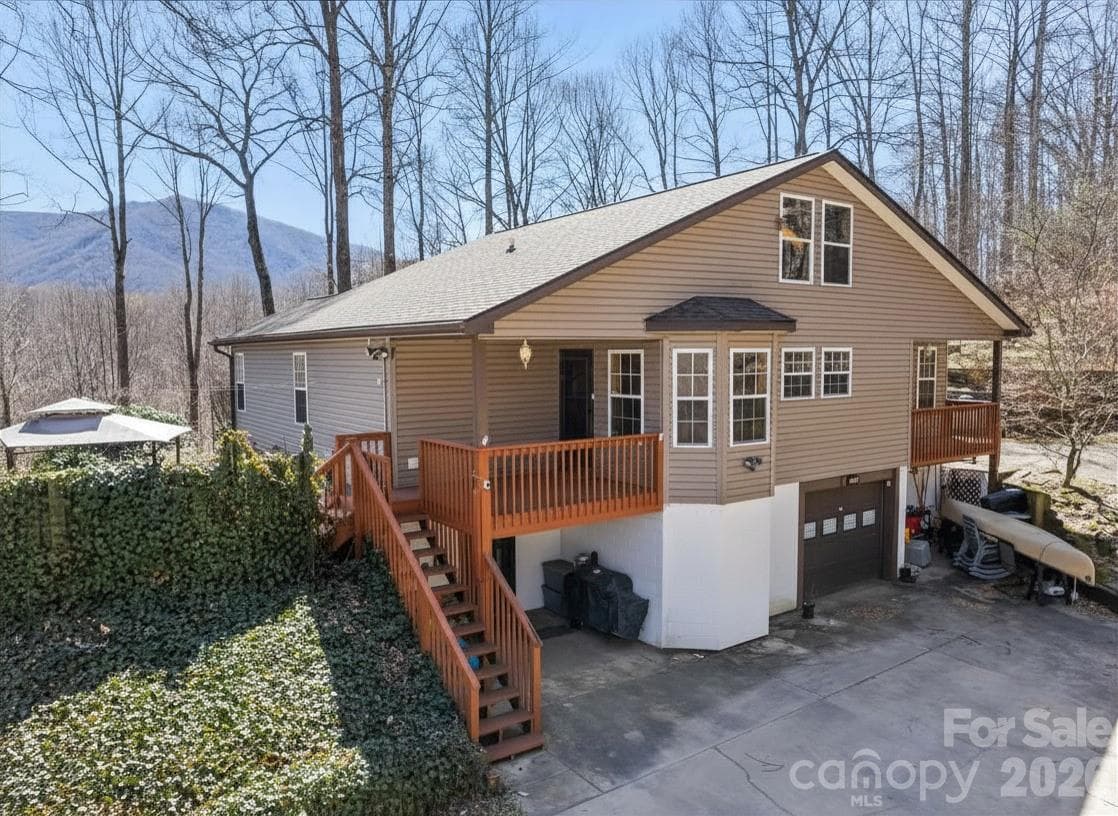
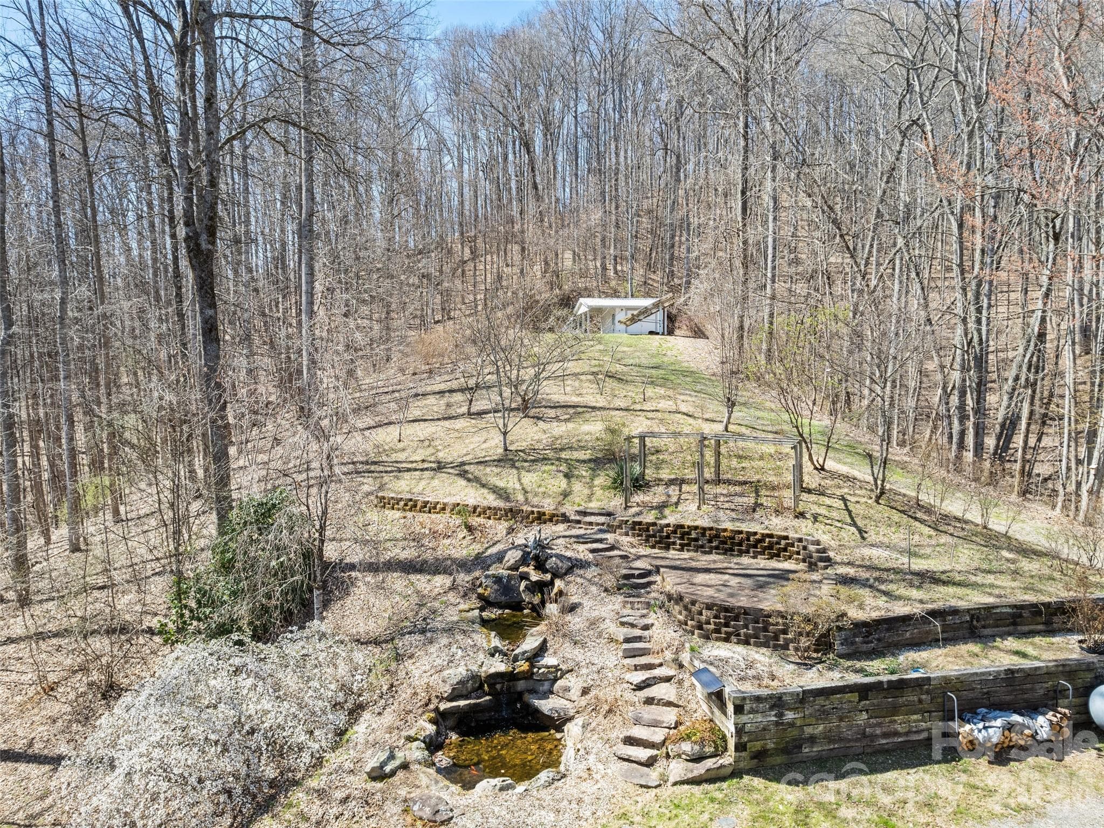
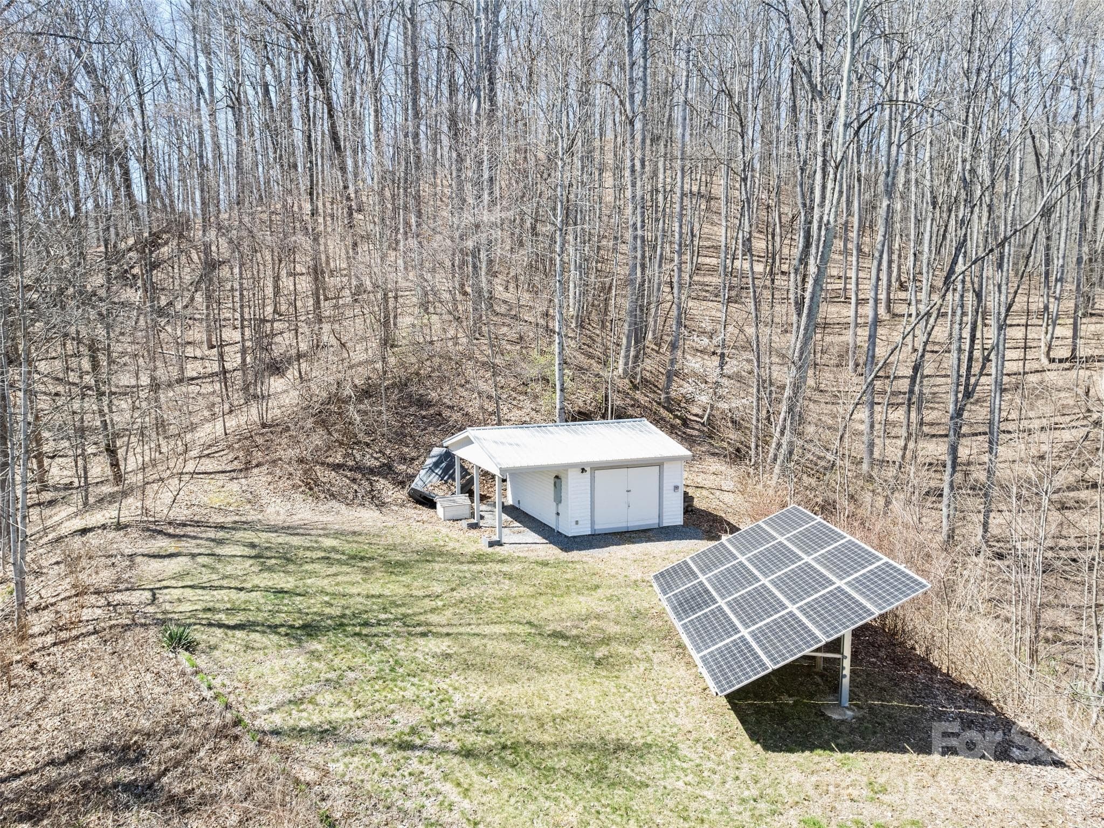
Tucked away at the end of a private road, this 3-bedroom, 2-bath home on 5.91 unrestricted acres offers peace, privacy, and a true connection to nature. Inside, vaulted ceilings and abundant natural light create an inviting open living space centered around a cozy gas log fireplace. The well-appointed kitchen features a gas range, dining nook, and generous counter space, while a loft above provides the perfect spot for an in-home office or creative retreat. The split floor plan offers added privacy, with a primary bedroom featuring a wall of windows that fills the space with natural light and a primary suite that includes convenient in-room laundry. A private deck off the guest bedroom offers a quiet place to relax and take in the surroundings. The exterior is equally impressive, with a 2025 roof, scenic hiking trails, a fenced yard, a covered porch, an outbuilding/shed, and a tranquil koi pond with waterfall feature. The grounds are thoughtfully landscaped with established berry bushes, fruit trees, and perennial asparagus that returns year after year. An unfinished basement expands the possibilities with a wood stove for an affordable backup heating source, and a one-car garage/workshop space. Equipped with solar power and wired for a generator, this property blends comfort, efficiency, and self-sufficiency in a serene wooded setting all while only 10 minutes to downtown Waynesville. Call today for your private showing!
Highlights
Property details
- MLS #
- CAR4355703
- Property type
- Single Family Residence
- Subdivision
- None
- Status
- Active
- Days on market
- 63
- On market date
- April 18, 2026
- Stories
- N/A
- Total bathrooms
- 2
- Garage spaces
- 1
- Parking spaces
- N/A
- Lot size
- N/A
Location
Get directions →Nearby schools
Within 10 miles. School directory data from the National Center for Education Statistics (NCES), accessed via the Urban Institute Education Data API. Local Score is calculated by INNOVATE Real Estate; where a state rating is shown, it comes from that state's own official school report card (e.g. NC Dept. of Public Instruction, SC Report Card).
- Enrollment
- 464
- Student:teacher ratio
- 13.3:1
- District
- Haywood County Schools
- Enrollment
- 767
- Student:teacher ratio
- 14.5:1
- District
- Haywood County Schools
- Enrollment
- 191
- Student:teacher ratio
- 23.9:1
- District
- Haywood County Schools
Walkability
Blended score for Waynesville's center, calculated by INNOVATE Real Estate from two sources: the EPA's National Walkability Index (street network, transit, land-use mix) and Google Places amenity data (what's actually reachable on foot from this point). 60% EPA National Walkability Index + 40% nearby-amenity density (Google Places).
Market position
How this listing compares to current activity in Waynesville, from live MLS data.
Mortgage calculator
Estimate only - actual rate and payment depend on your lender, credit, and loan program.
Adjust tax / insurance estimates
Similar homes you might like
Data source: Listing information provided by Canopy MLS (carolina) via Trestle/CoreLogic. Last updated June 20, 2026.
Information herein deemed reliable but not guaranteed; all measurements, school assignments, HOA fees, taxes, and feature lists are approximate and should be independently verified. Equal Housing Opportunity.