
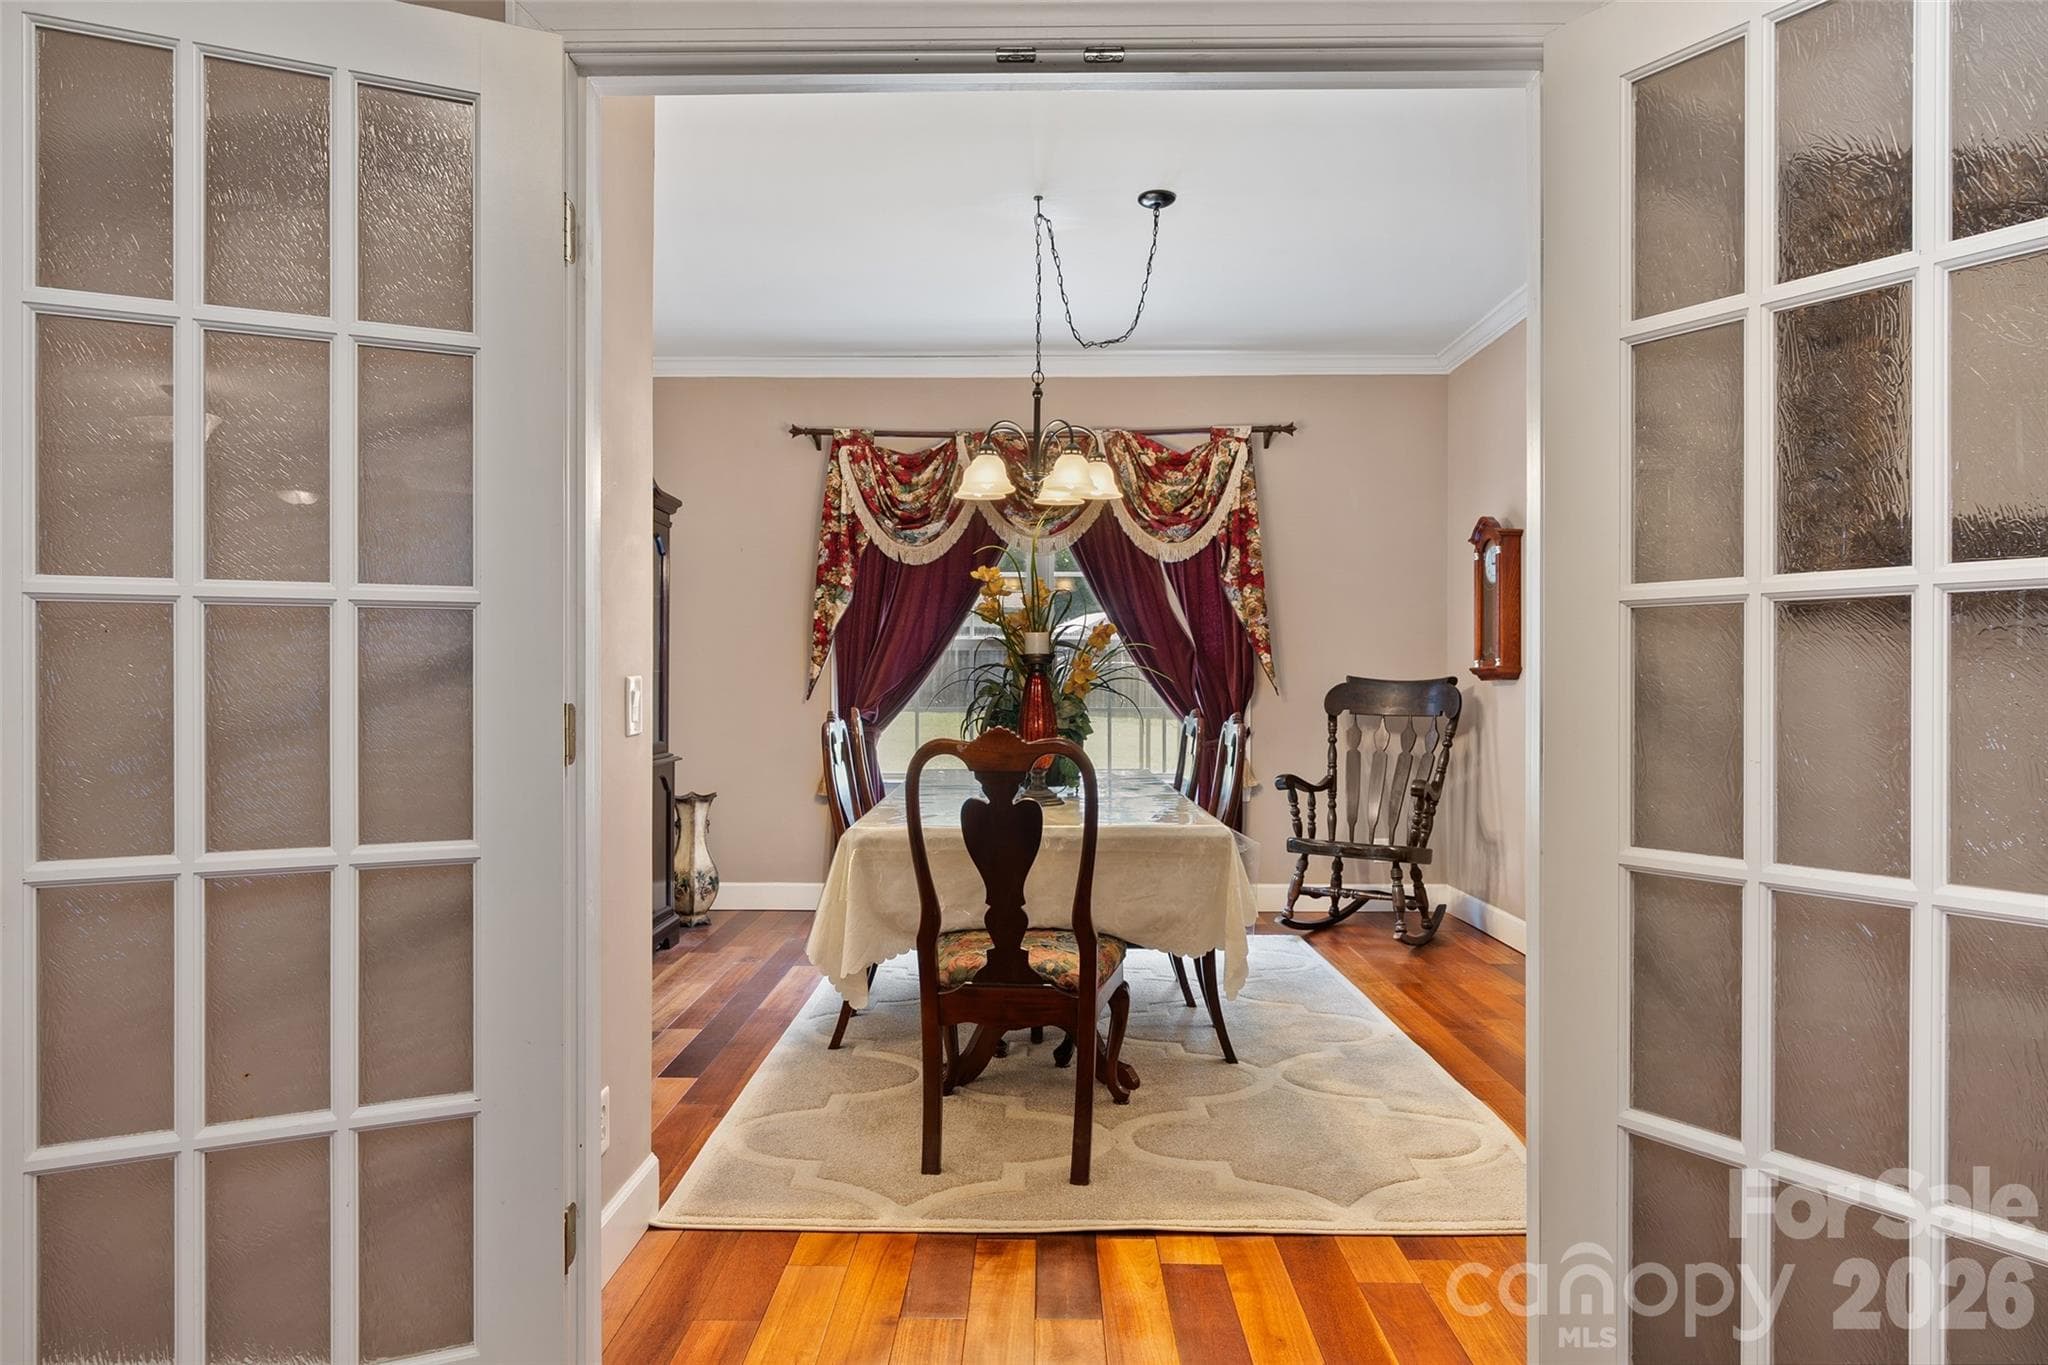


$629,900
About this home
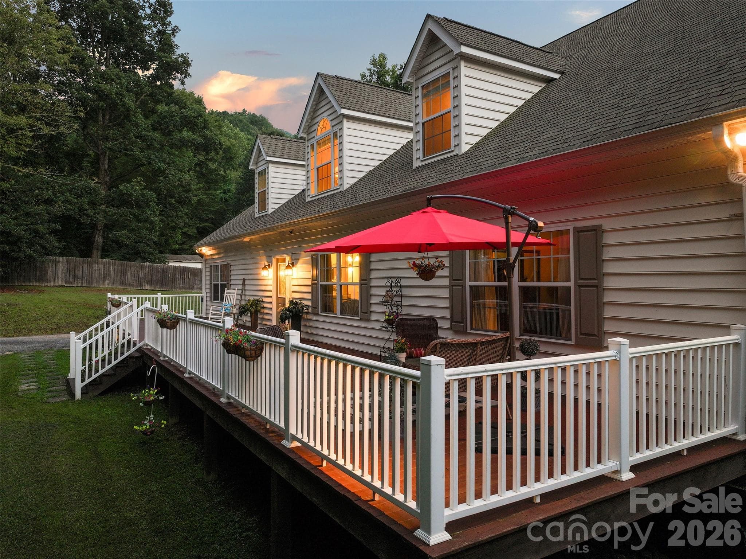
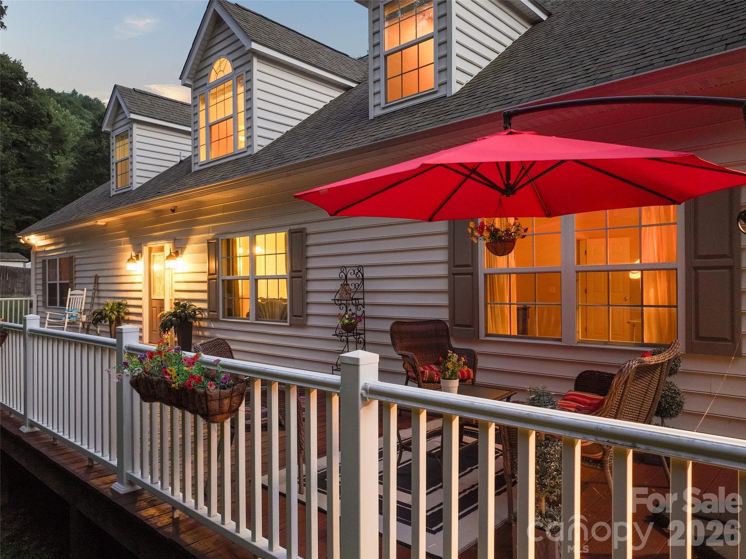
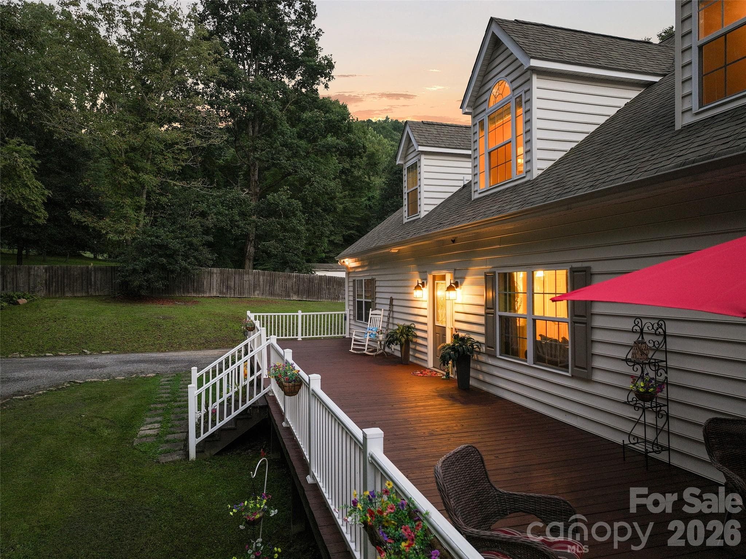
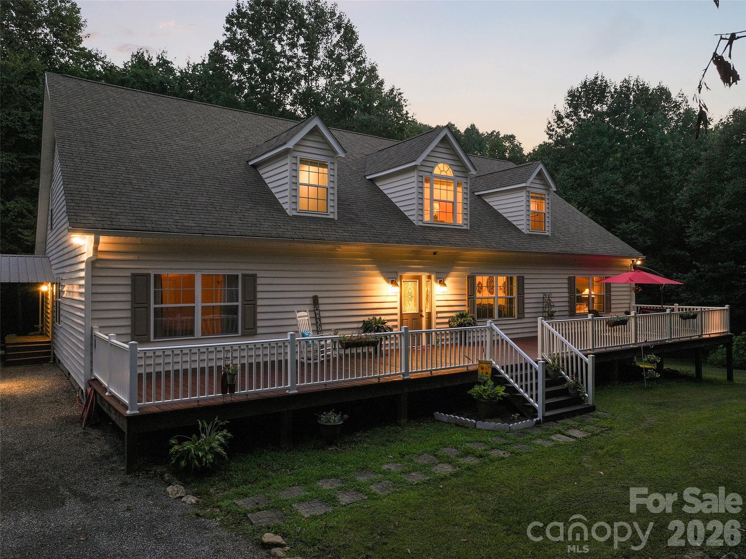
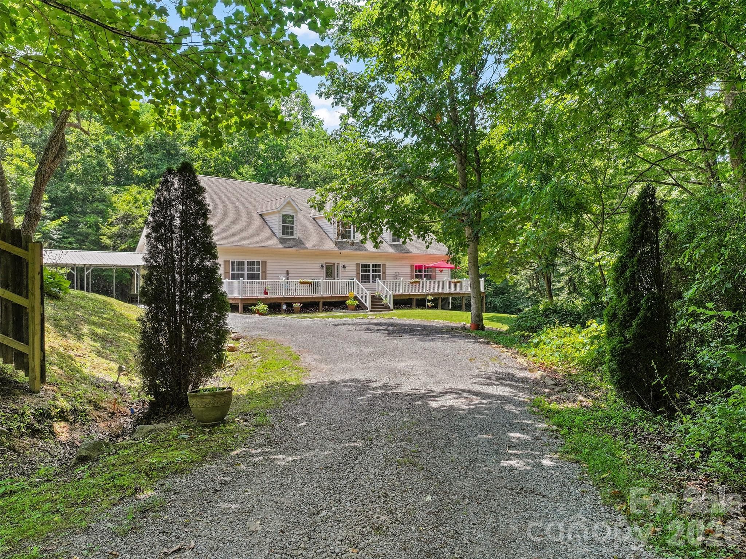
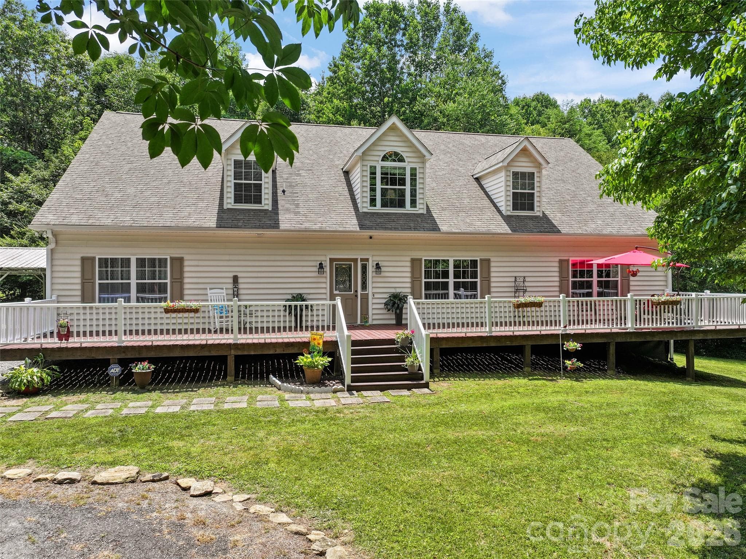
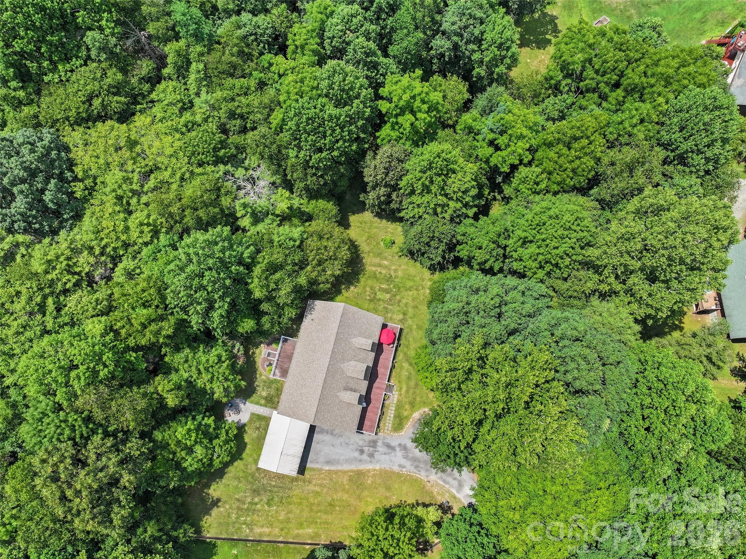
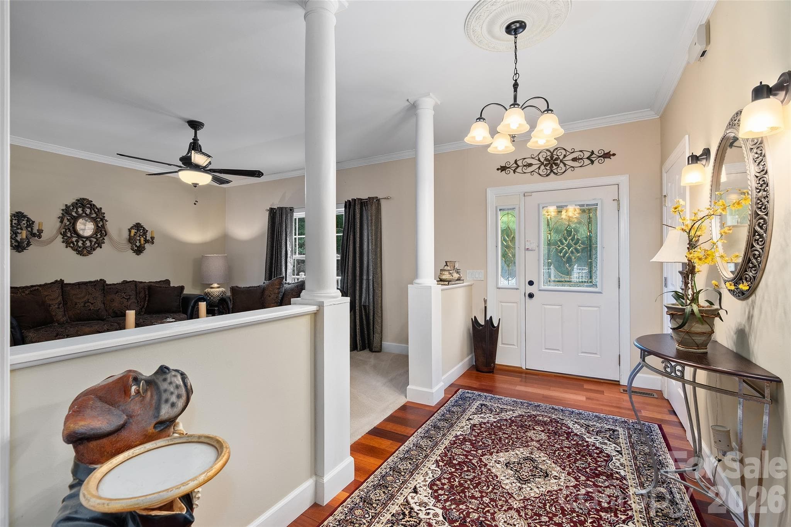
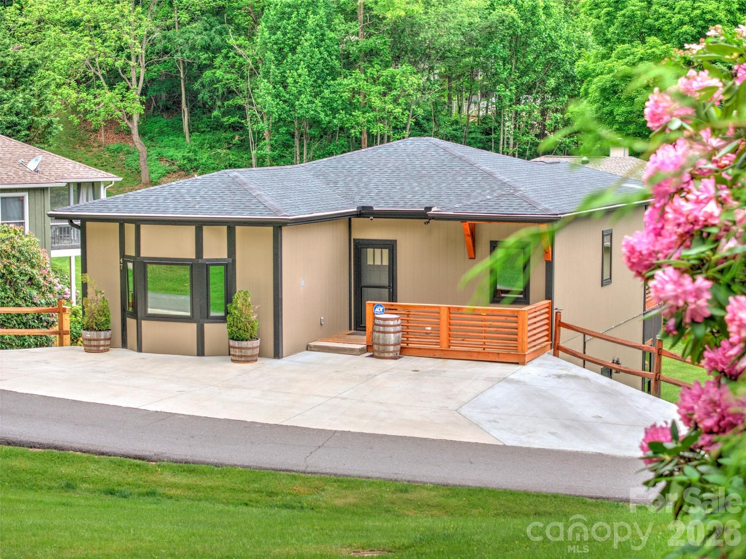
Private Mountain Retreat in Desirable Qualla Woods — Minutes from I-40 Tucked away on 1.4 peaceful acres in the highly sought-after Qualla Woods community, this beautifully maintained Cape Cod offers the perfect blend of privacy, space, and convenience just 2.5 miles from I-40. With over 4,400 square feet, 4 bedrooms, 4.5 baths, and multiple bonus/flex spaces, this home is designed to adapt effortlessly to today's lifestyle—whether you're accommodating guests, working from home, pursuing hobbies, or creating a multi-generational living arrangement. The heart of the home is a spacious open-concept living area anchored by a stunning chef's kitchen featuring granite countertops, abundant cabinetry, a center island, and an oversized refrigerator/freezer built for entertaining. Rich hardwood flooring, tile and slate accents, elegant finishes, and thoughtful upgrades throughout create a warm yet refined atmosphere. The expansive primary suite serves as a true retreat, complete with a spa-inspired bath featuring a soaking tub, dual vanities, and generous closet space. Multiple bonus rooms provide endless possibilities for offices, fitness rooms, media spaces, or additional guest accommodations. Step outside to enjoy the serenity of mountain living. A large deck overlooks the private wooded setting, while the creekside firepit area creates the perfect backdrop for relaxing evenings under the stars. The level yard offers ample space for gardening, recreation, and outdoor gatherings. Additional highlights include a covered two-car carport, energy-efficient upgrades, zoned HVAC, abundant storage, and easy year-round access. Rarely does a home offer this combination of square footage, flexibility, privacy, and location. Move-in ready and meticulously cared for, this exceptional property delivers the mountain lifestyle buyers dream about with the convenience they need.
Highlights
Property details
- MLS #
- CAR4396850
- Property type
- Single Family Residence
- Subdivision
- Qualla Woods
- Status
- Active
- Days on market
- 1
- On market date
- June 27, 2026
- Stories
- N/A
- Total bathrooms
- 4.5
- Garage spaces
- N/A
- Parking spaces
- N/A
- Lot size
- N/A
Location
Get directions →Nearby schools
Within 10 miles. School directory data from the National Center for Education Statistics (NCES), accessed via the Urban Institute Education Data API. Local Score is calculated by INNOVATE Real Estate; where a state rating is shown, it comes from that state's own official school report card (e.g. NC Dept. of Public Instruction, SC Report Card).
- Enrollment
- 397
- Student:teacher ratio
- 14.2:1
- District
- Haywood County Schools
- Enrollment
- 767
- Student:teacher ratio
- 14.5:1
- District
- Haywood County Schools
- Enrollment
- 191
- Student:teacher ratio
- 23.9:1
- District
- Haywood County Schools
Walkability
Blended score for Waynesville's center, calculated by INNOVATE Real Estate from two sources: the EPA's National Walkability Index (street network, transit, land-use mix) and Google Places amenity data (what's actually reachable on foot from this point). 60% EPA National Walkability Index + 40% nearby-amenity density (Google Places).
Market position
How this listing compares to current activity in Waynesville, from live MLS data.
Mortgage calculator
Estimate only - actual rate and payment depend on your lender, credit, and loan program.
Adjust tax / insurance estimates
Similar homes you might like
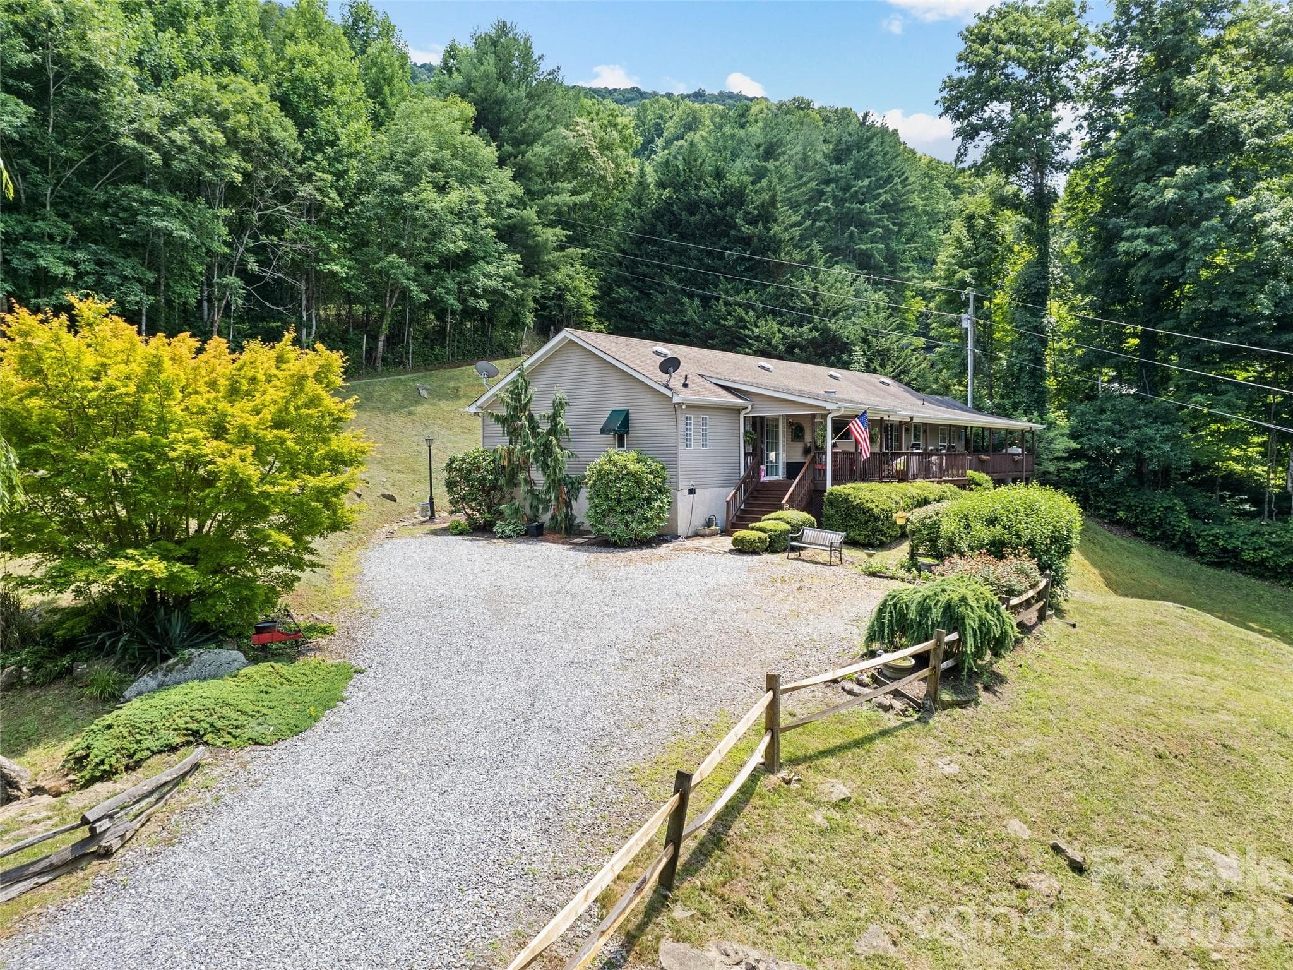
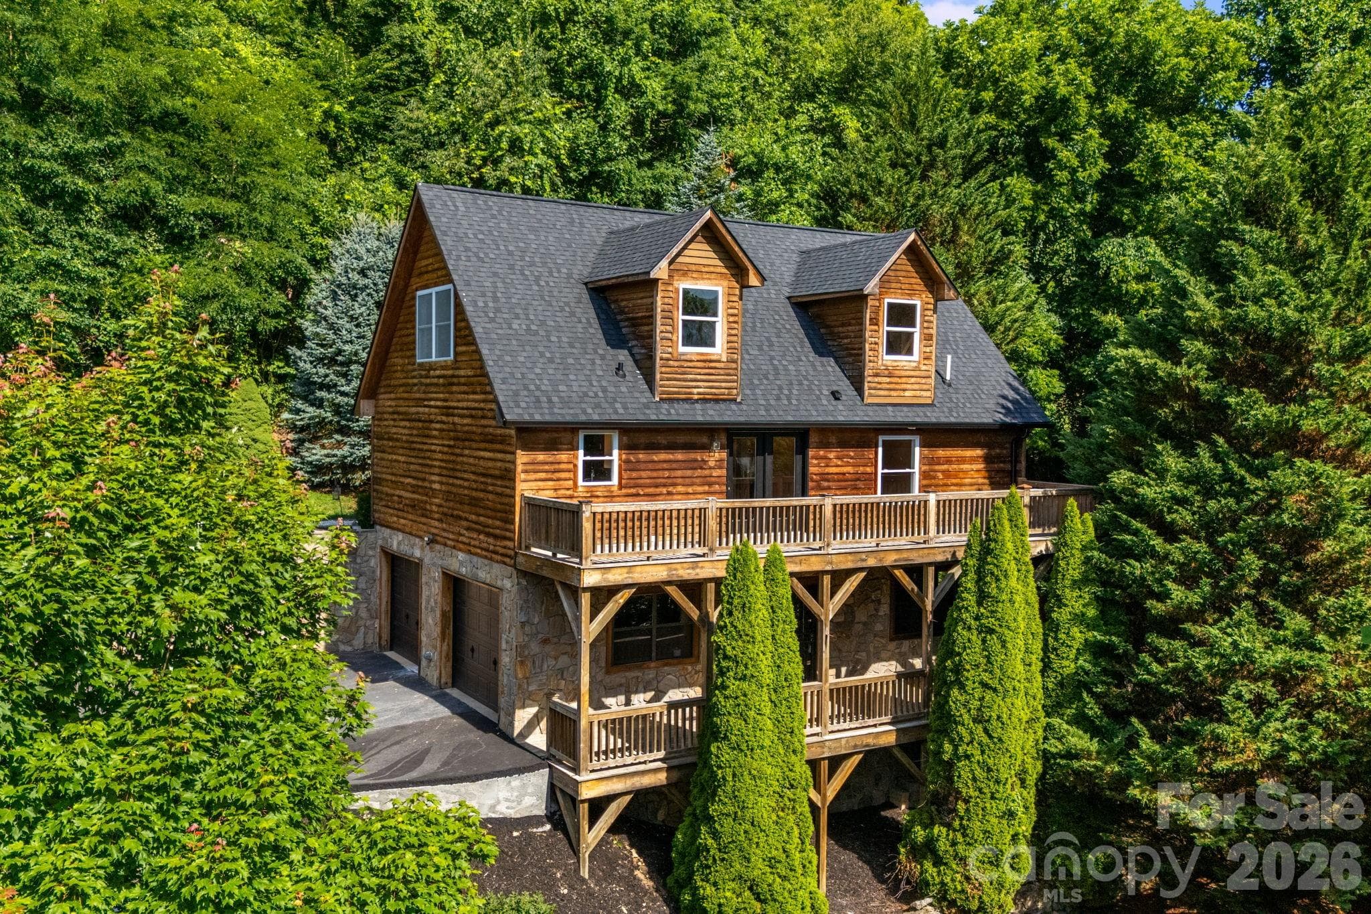
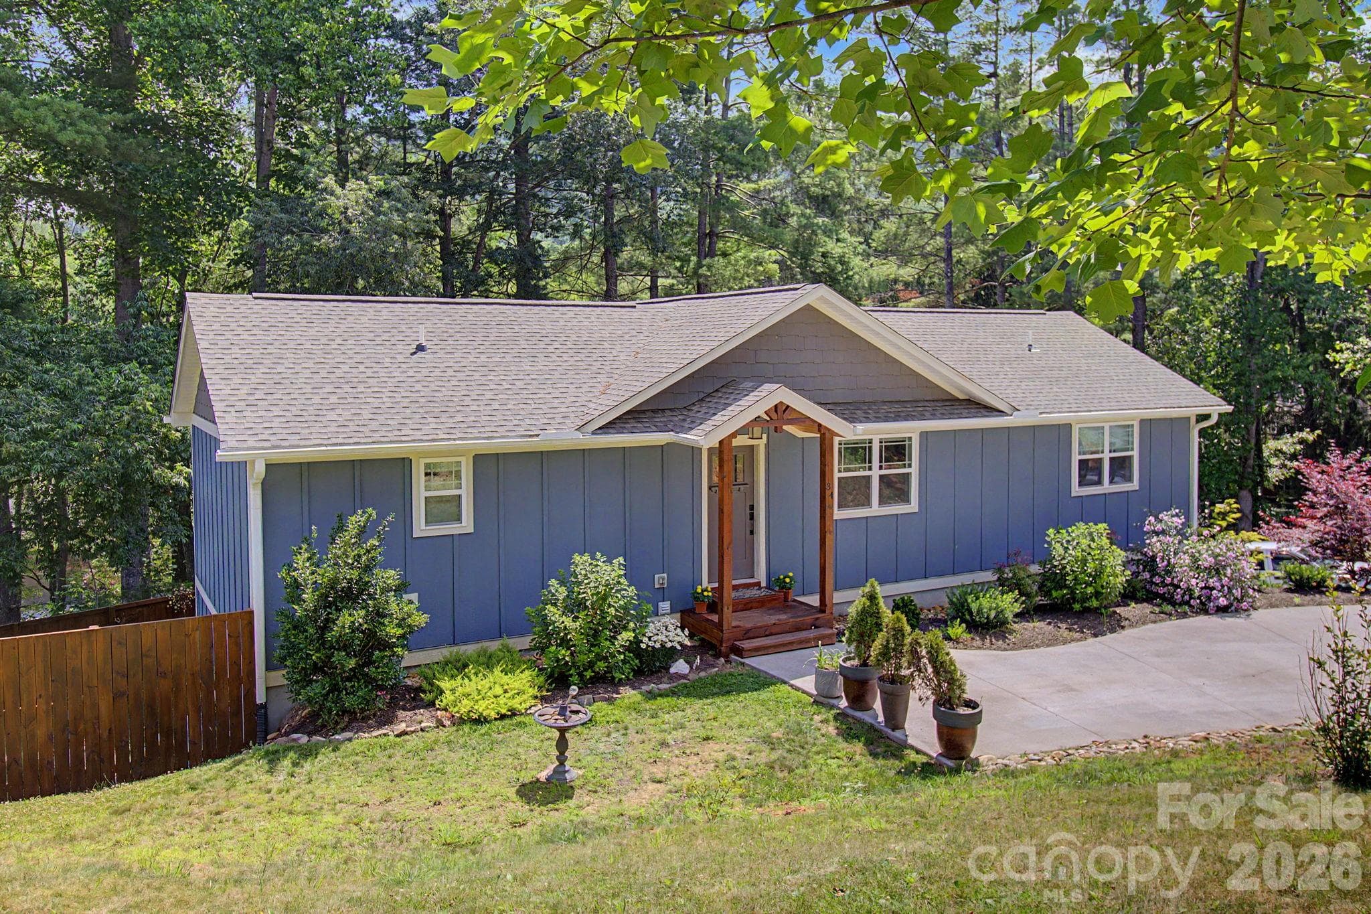
Data source: Listing information provided by Canopy MLS (carolina) via Trestle/CoreLogic. Last updated June 28, 2026.
Information herein deemed reliable but not guaranteed; all measurements, school assignments, HOA fees, taxes, and feature lists are approximate and should be independently verified. Equal Housing Opportunity.