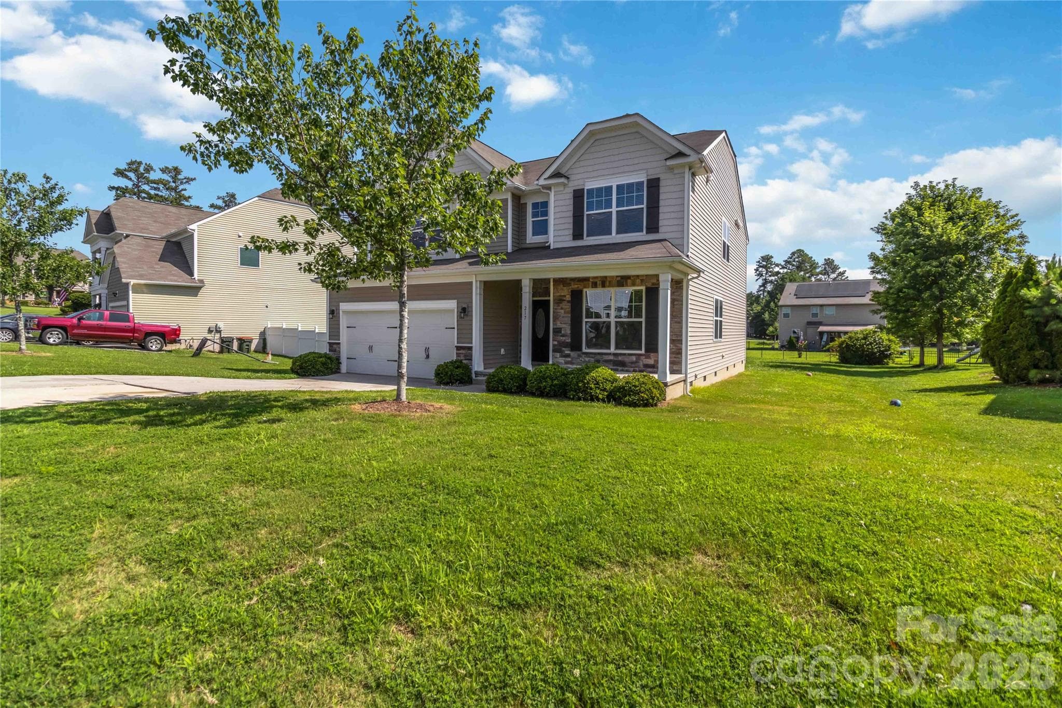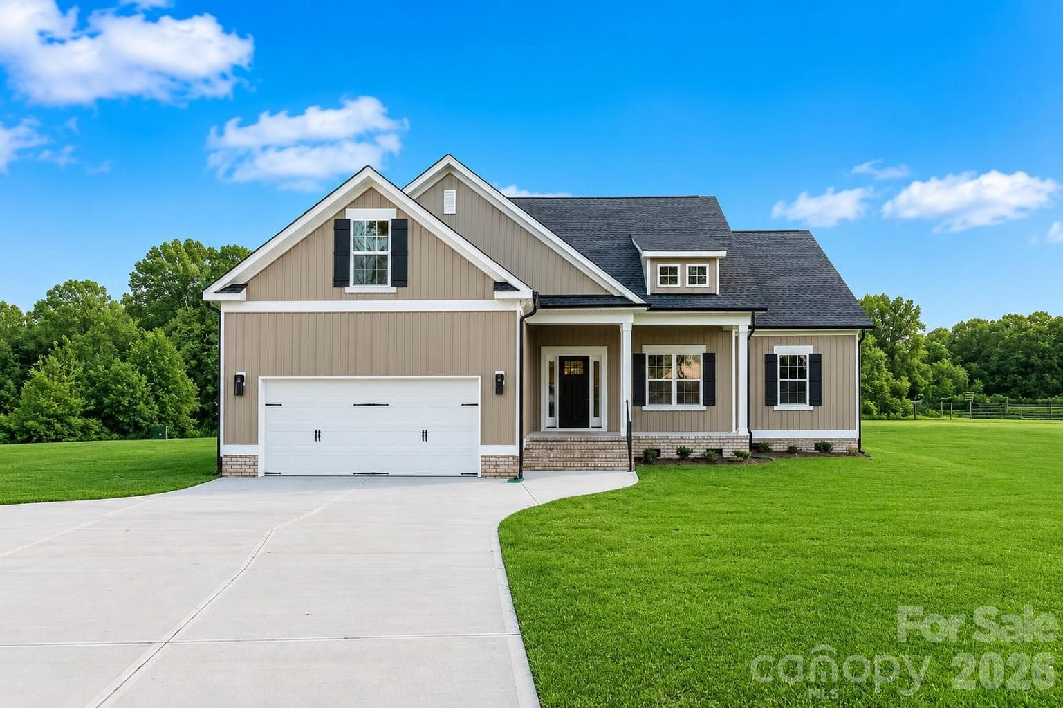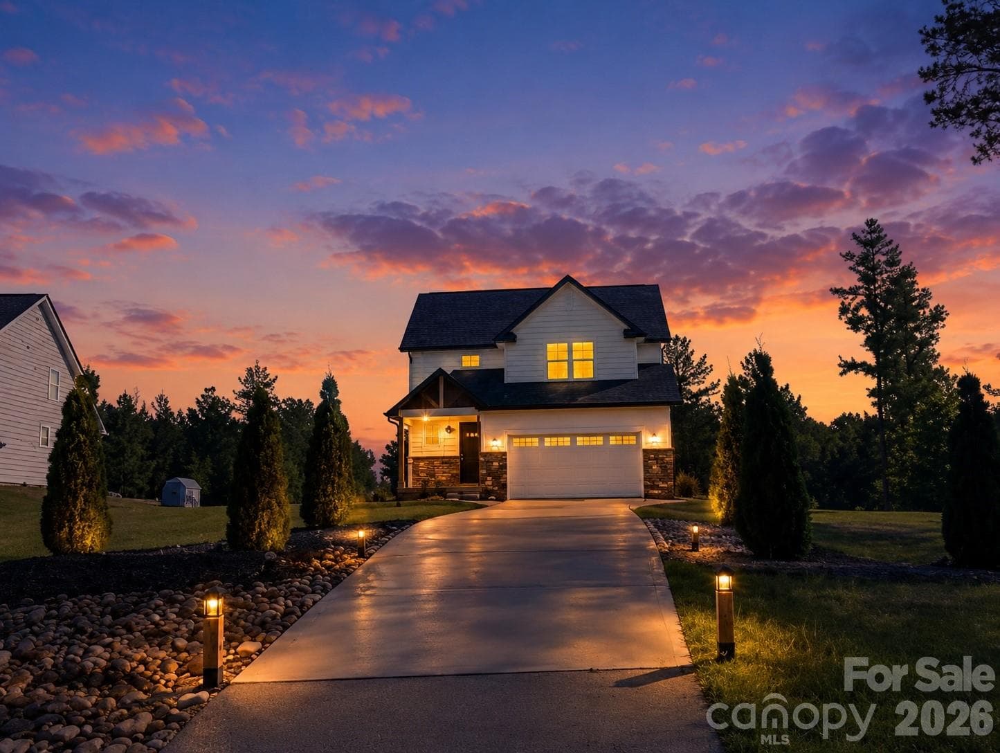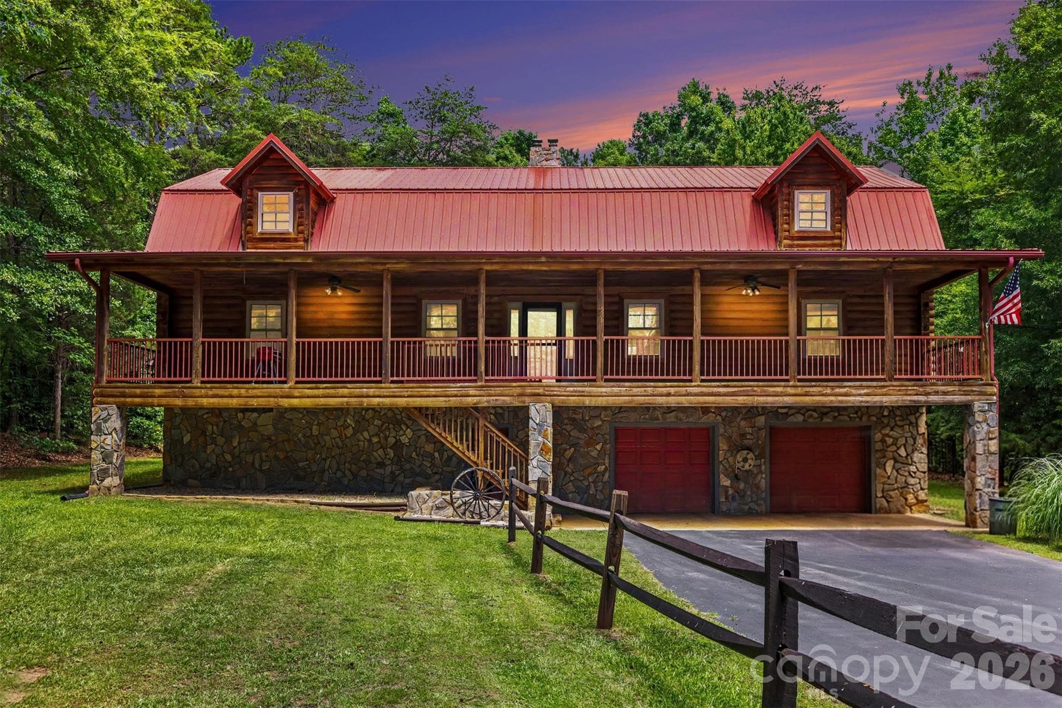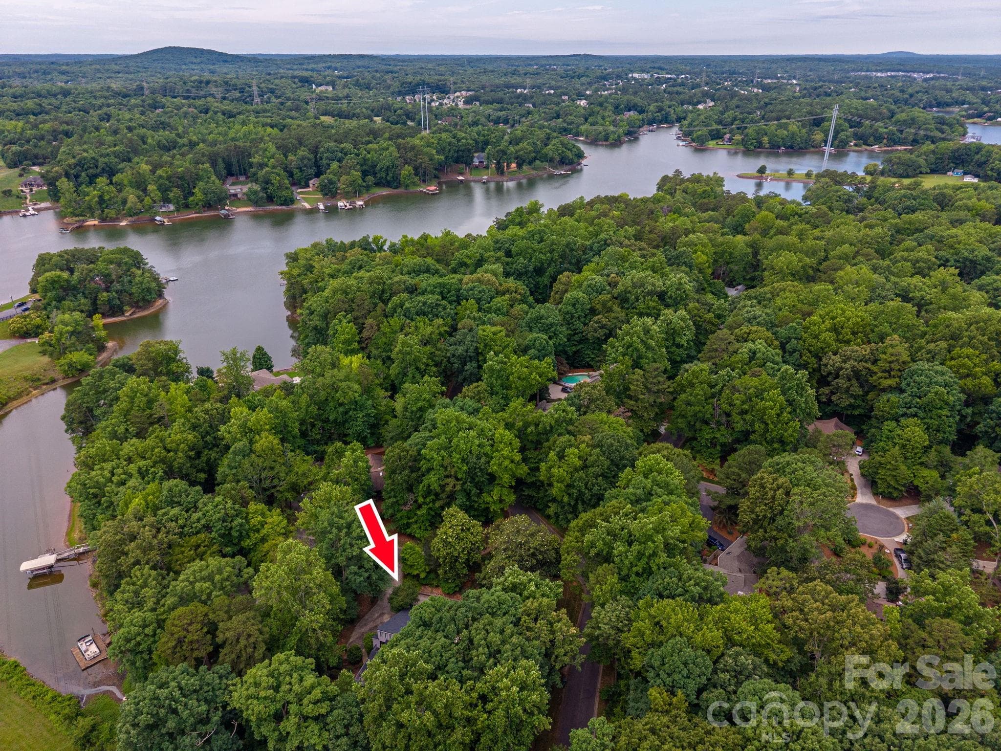
Live in a treehouse - Clover
Single Family Residence at Clover, photo 2 of 93
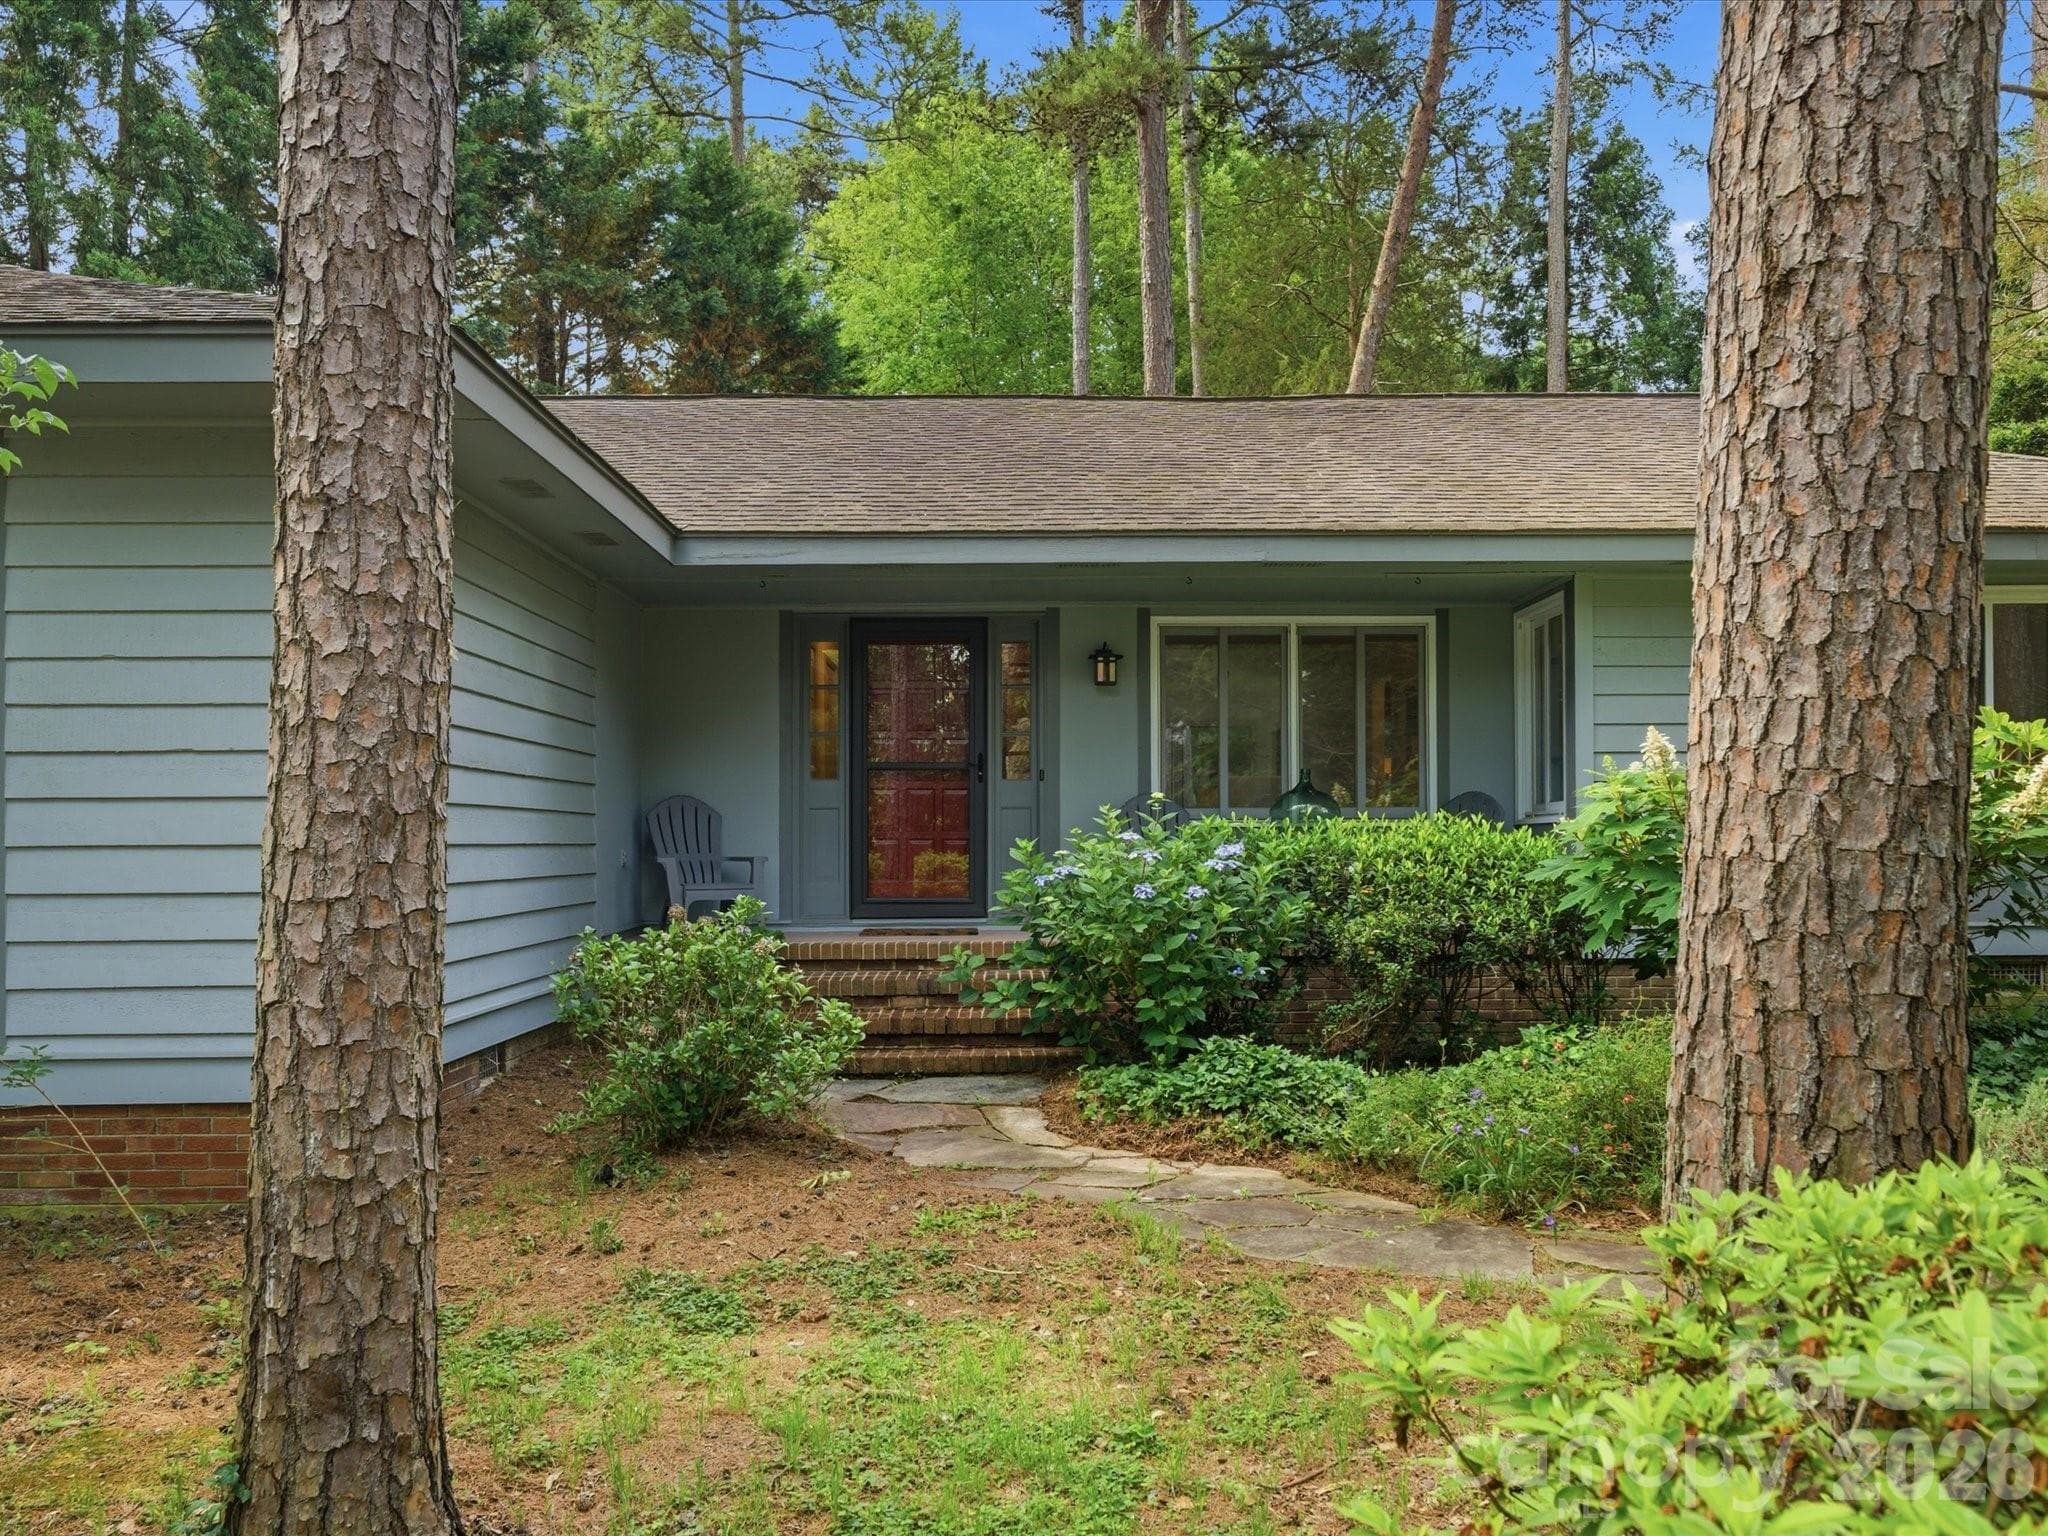
Welcome home - Clover
Single Family Residence at Clover, photo 4 of 93
A great lot in River Hills - Clover
Single Family Residence at Clover, photo 6 of 93
Single Family Residence at Clover, photo 7 of 93
Single Family Residence at Clover, photo 8 of 93
open living space - Clover
Single Family Residence at Clover, photo 10 of 93
beautiful stone fireplace - Clover
Single Family Residence at Clover, photo 12 of 93
Single Family Residence at Clover, photo 13 of 93
Single Family Residence at Clover, photo 14 of 93
Single Family Residence at Clover, photo 15 of 93
Single Family Residence at Clover, photo 16 of 93
large kitchen - Clover
Single Family Residence at Clover, photo 18 of 93
kitchen opens to breakfast area - Clover
Single Family Residence at Clover, photo 20 of 93
plenty of counter space - Clover
Single Family Residence at Clover, photo 22 of 93
perfect for gatherings - Clover
Single Family Residence at Clover, photo 24 of 93
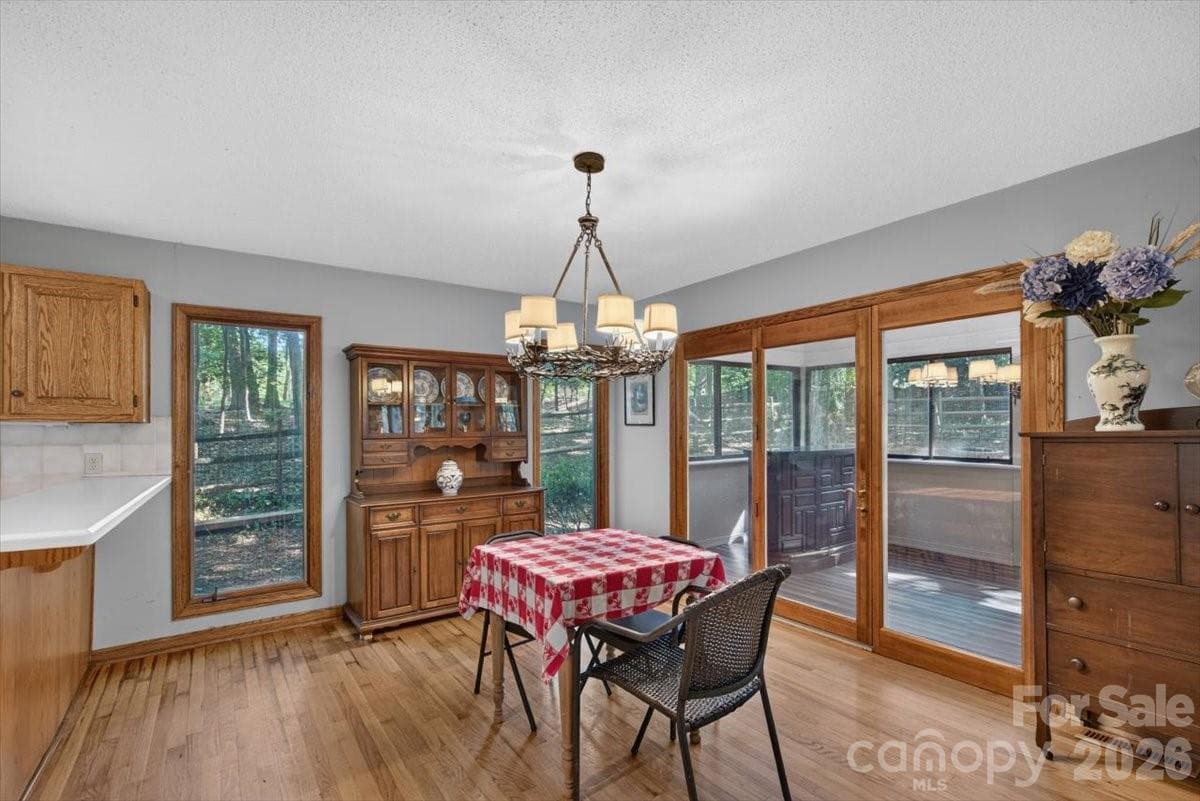
large dining nook - Clover
Single Family Residence at Clover, photo 26 of 93
open kitchen - Clover
Single Family Residence at Clover, photo 28 of 93
half bath - Clover
Single Family Residence at Clover, photo 30 of 93
primary on main - Clover
Single Family Residence at Clover, photo 32 of 93
large primary suite - Clover
Single Family Residence at Clover, photo 34 of 93
Single Family Residence at Clover, photo 35 of 93
Single Family Residence at Clover, photo 36 of 93
primary ensuite new flooring - Clover
Single Family Residence at Clover, photo 38 of 93
sunroom - Clover
Single Family Residence at Clover, photo 40 of 93
laundry space - Clover
Single Family Residence at Clover, photo 42 of 93
entry - Clover
Single Family Residence at Clover, photo 44 of 93
upstairs loft - Clover
Single Family Residence at Clover, photo 46 of 93
upstairs loft - Clover
Single Family Residence at Clover, photo 48 of 93
upstairs loft - Clover
Single Family Residence at Clover, photo 50 of 93
bedroom #2 - Clover
Single Family Residence at Clover, photo 52 of 93
full bath upstairs - Clover
Single Family Residence at Clover, photo 54 of 93
bedroom #3 - Clover
Single Family Residence at Clover, photo 56 of 93
bedroom #3 - Clover
Single Family Residence at Clover, photo 58 of 93
large treed lot - Clover
Single Family Residence at Clover, photo 60 of 93
expansive deck - Clover
Single Family Residence at Clover, photo 62 of 93
deck - Clover
Single Family Residence at Clover, photo 64 of 93
deck - Clover
Single Family Residence at Clover, photo 66 of 93
deck with hottub - Clover
Single Family Residence at Clover, photo 68 of 93
minimal lawn maintenance - Clover
Single Family Residence at Clover, photo 70 of 93
River Hills treehouse - Clover
Single Family Residence at Clover, photo 72 of 93
Basement - Clover
Single Family Residence at Clover, photo 74 of 93
basement large enough for workshop - Clover
Single Family Residence at Clover, photo 76 of 93
look at this space! - Clover
Single Family Residence at Clover, photo 78 of 93
Single Family Residence at Clover, photo 79 of 93
Single Family Residence at Clover, photo 80 of 93
Single Family Residence at Clover, photo 81 of 93
Single Family Residence at Clover, photo 82 of 93
Single Family Residence at Clover, photo 83 of 93
Single Family Residence at Clover, photo 84 of 93
Great lot in River Hills - Clover
Single Family Residence at Clover, photo 86 of 93
steps to the beach - Clover
Single Family Residence at Clover, photo 88 of 93
enjoy Lake Wylie - Clover
Single Family Residence at Clover, photo 90 of 93
Single Family Residence at Clover, photo 91 of 93
Single Family Residence at Clover, photo 92 of 93
Single Family Residence at Clover, photo 93 of 93
93 photos

$540,000

Clover, SC 29710
Listed by Jennifer Ramirez · Real Broker, LLC
Bedrooms
3
Bathrooms
2.5
Living area
2,247 sqft
Year built
1985

About this home

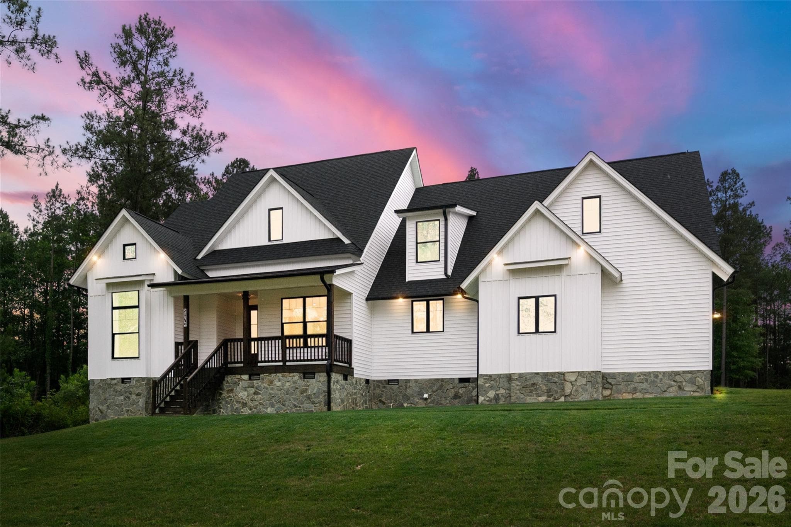
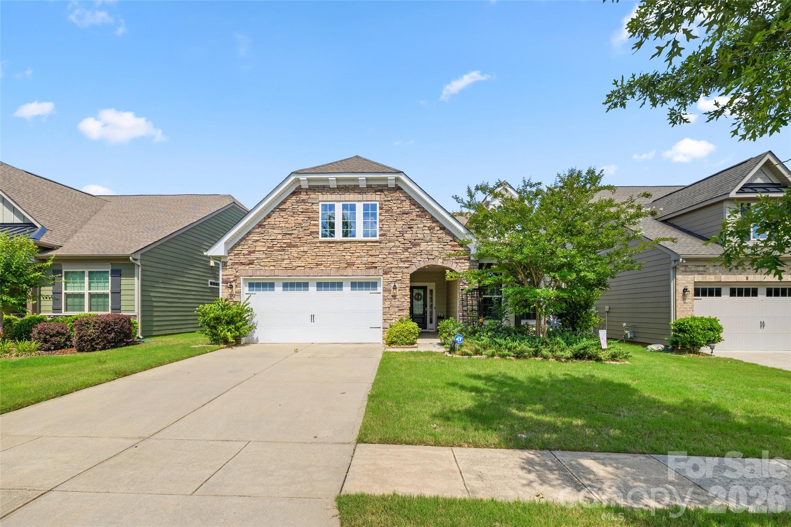
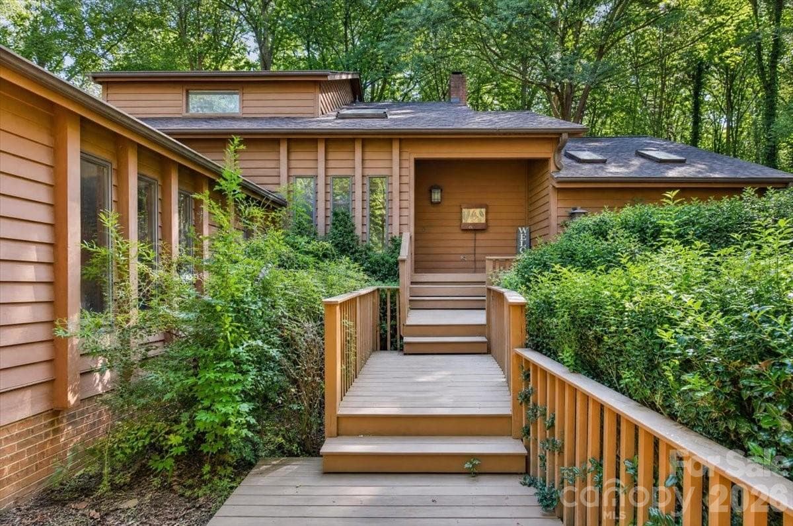
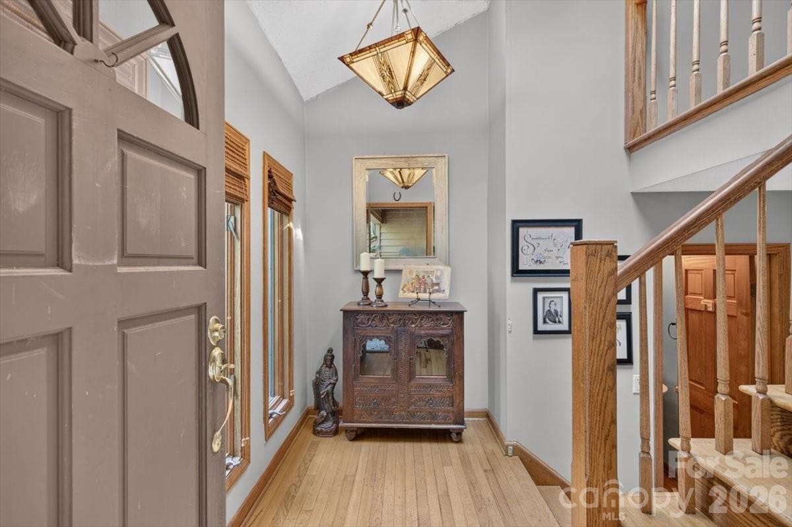
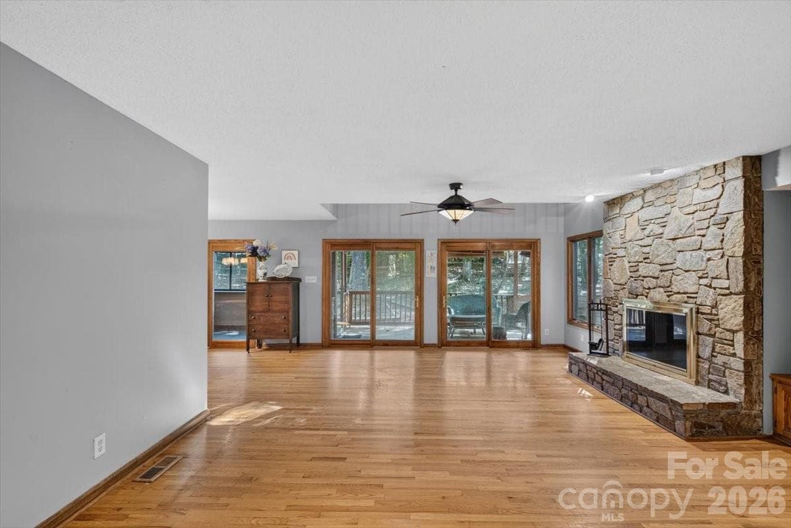
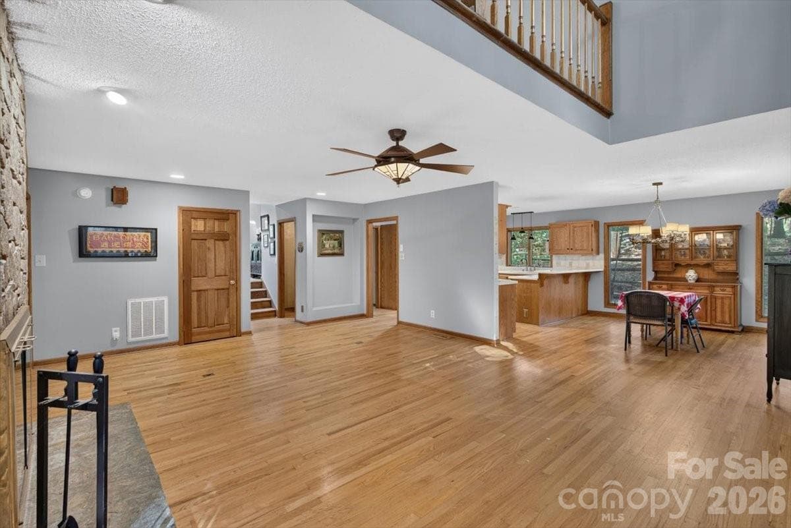
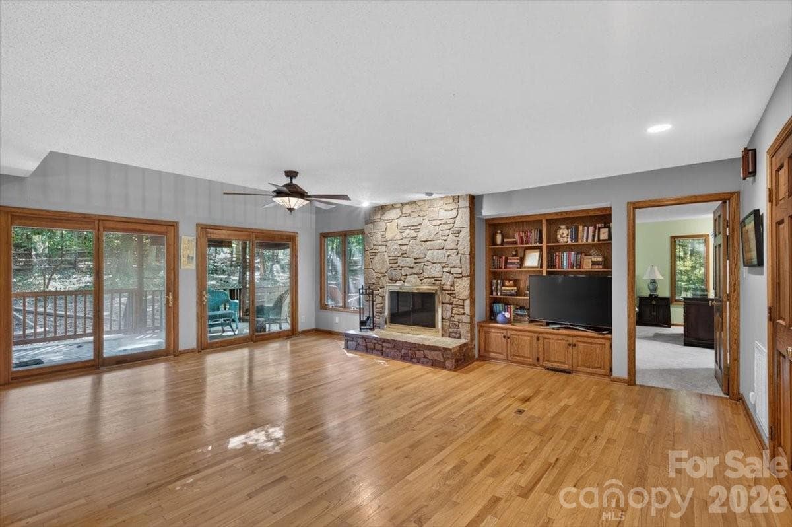
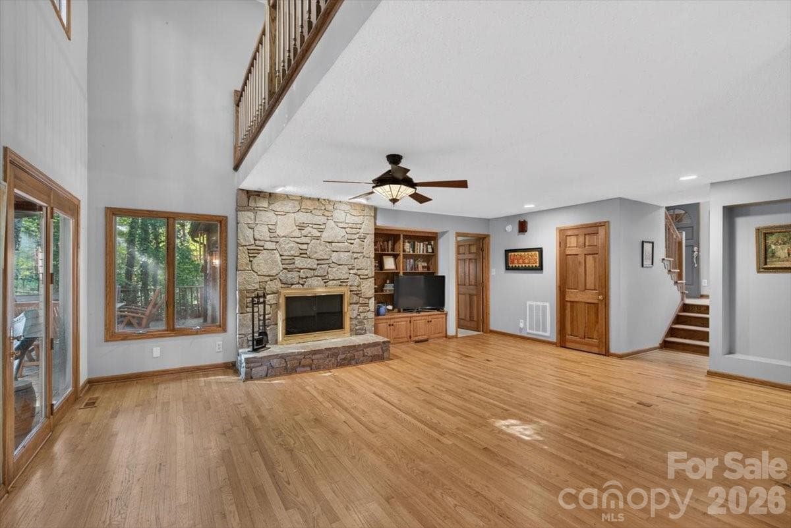
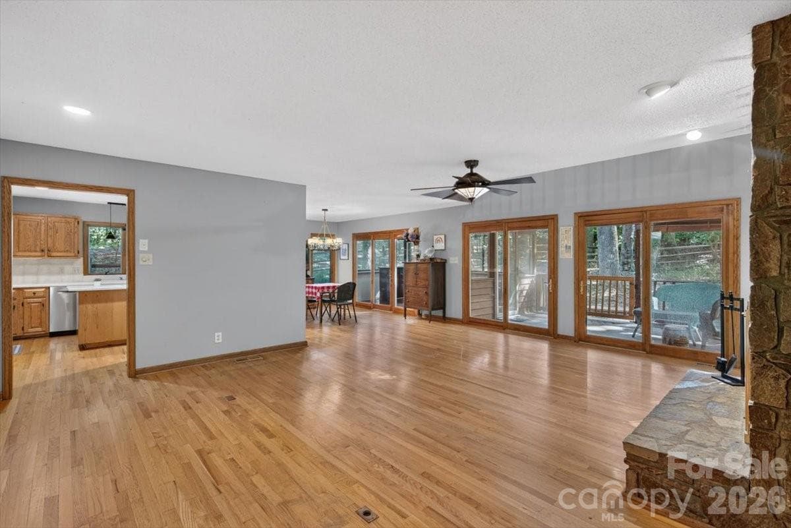
Now priced at $540,000 — this is the opportunity to get into River Hills on one of the best lots in the community and make it completely your own. Looking for a home in River Hills with a large private lot? This is the one. 10 Thornwood Court sits on half an acre at the end of a quiet cul-de-sac, tucked toward the back of one of Lake Wylie's most coveted gated communities. The lot is private, wooded, and surrounded by mature hardwoods, azaleas, and dogwood trees — a rare find in a neighborhood where location within the gates matters. The home is a 3BR/2.5BA contemporary with hardwood floors, a stunning stone wood-burning fireplace, and soaring ceilings in the great room. The sunroom off the kitchen is flooded with natural light and works beautifully as a home office or morning retreat. Main-level primary suite with walk-in closet and ensuite. Main-level laundry. Upstairs: two bedrooms, full bath with double sinks, a loft, and a flex room ideal as a fourth sleeping area, studio, or craft space. Step outside to the expansive rear deck and hot tub deck — breathtaking in the spring when the azaleas bloom. The large unfinished basement with tall ceilings is a blank canvas: home gym, media room, in-law suite, or additional living space — the potential is significant. River Hills amenities are unmatched: gated entry, golf course, tennis, pickleball, fitness center, horse riding, community garden, walking trails, and direct access to Lake Wylie with a private beach. Walking distance to South Point Beach & Park and Camp Thunderbird. Zoned for the new Lake Wylie High School. This is the lot, the lifestyle, and the canvas — all inside the gates.

Highlights

Fireplace

Property details

MLS #
CAR4354264
Property type
Single Family Residence
Subdivision
River Hills
Status
Active
Days on market
111
On market date
March 18, 2026
Stories
N/A
Total bathrooms
2.5
Garage spaces
2
Parking spaces
N/A
Lot size
N/A
Loading map…

Nearby schools

Within 10 miles. School directory data from the National Center for Education Statistics (NCES), accessed via the Urban Institute Education Data API. Local Score is calculated by INNOVATE Real Estate; where a state rating is shown, it comes from that state's own official school report card (e.g. NC Dept. of Public Instruction, SC Report Card).

Elementary
Crowders Creek Elementary
1.81 mi away · Grades -1-5
Zoned school (attendance boundary, 2015-16 data)
4.7
Local Score (state rating (2025) blended 70/30 with student-teacher ratio) -- not an official state rating
State rating: Excellent (2025)
Enrollment
1,071
Student:teacher ratio
14.9:1
District
York 02
Middle
Oakridge Middle
2.91 mi away · Grades 6-8
Zoned school (attendance boundary, 2015-16 data)
3.0
Local Score (student-teacher ratio only (preliminary -- will incorporate state test-score data once available)) -- not an official state rating
Enrollment
1,186
Student:teacher ratio
16.5:1
District
York 02
High
Clover High
6.85 mi away · Grades 9-12
Zoned school (attendance boundary, 2015-16 data)
3.0
Local Score (student-teacher ratio only (preliminary -- will incorporate state test-score data once available)) -- not an official state rating
Enrollment
2,617
Student:teacher ratio
15.3:1
District
York 02

Walkability

Blended score for Clover's center, calculated by INNOVATE Real Estate from two sources: the EPA's National Walkability Index (street network, transit, land-use mix) and Google Places amenity data (what's actually reachable on foot from this point). 60% EPA National Walkability Index + 40% nearby-amenity density (Google Places).

50
Somewhat walkable
out of 100
EPA National Walkability Index
8.5 / 20 -- Below average walkable
Google Places amenity density
60 / 100
Restaurants & cafes16
Grocery stores1
Parks1
Schools5
Transit stops0
Pharmacies1

Market position

How this listing compares to current activity in Clover, from live MLS data.

On the market 111 days -- 36 more days than Clover's current average of 75 days.
For reference, the median list price across 166 active listings in Clover right now is $419,450.

Mortgage calculator

Estimate only - actual rate and payment depend on your lender, credit, and loan program.

$
%
%
Adjust tax / insurance estimates
% / yr
$
/mo
Est. monthly payment
$3,402/mo
$108,000 down
$432,000 loan
Principal & interest$2,802
Property tax (est.)$450
Home insurance (est.)$150

Similar homes you might like

Data source: Listing information provided by Canopy MLS (carolina) via Trestle/CoreLogic. Last updated July 7, 2026.

Information herein deemed reliable but not guaranteed; all measurements, school assignments, HOA fees, taxes, and feature lists are approximate and should be independently verified. Equal Housing Opportunity.