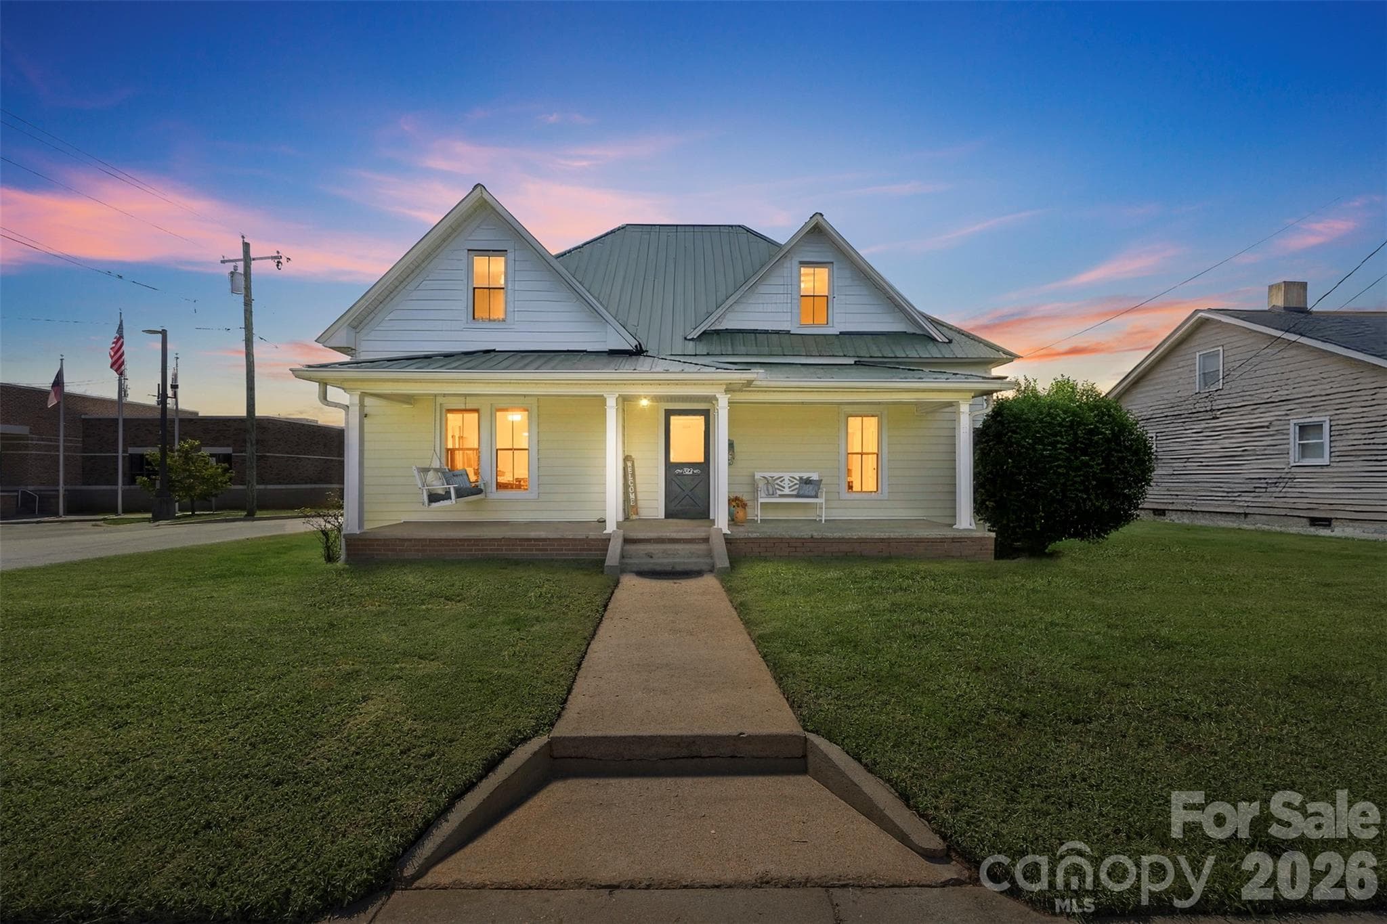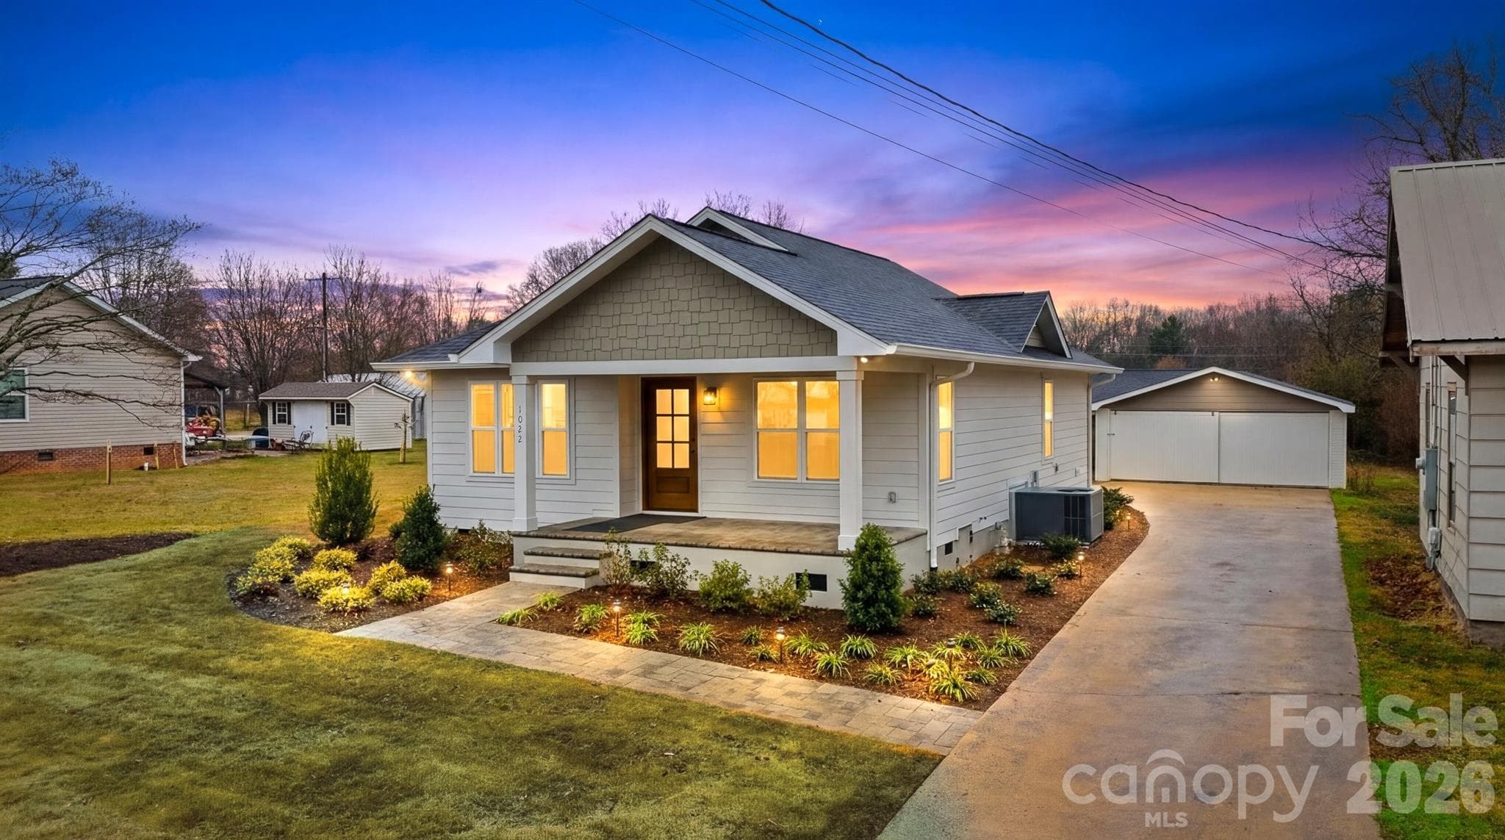
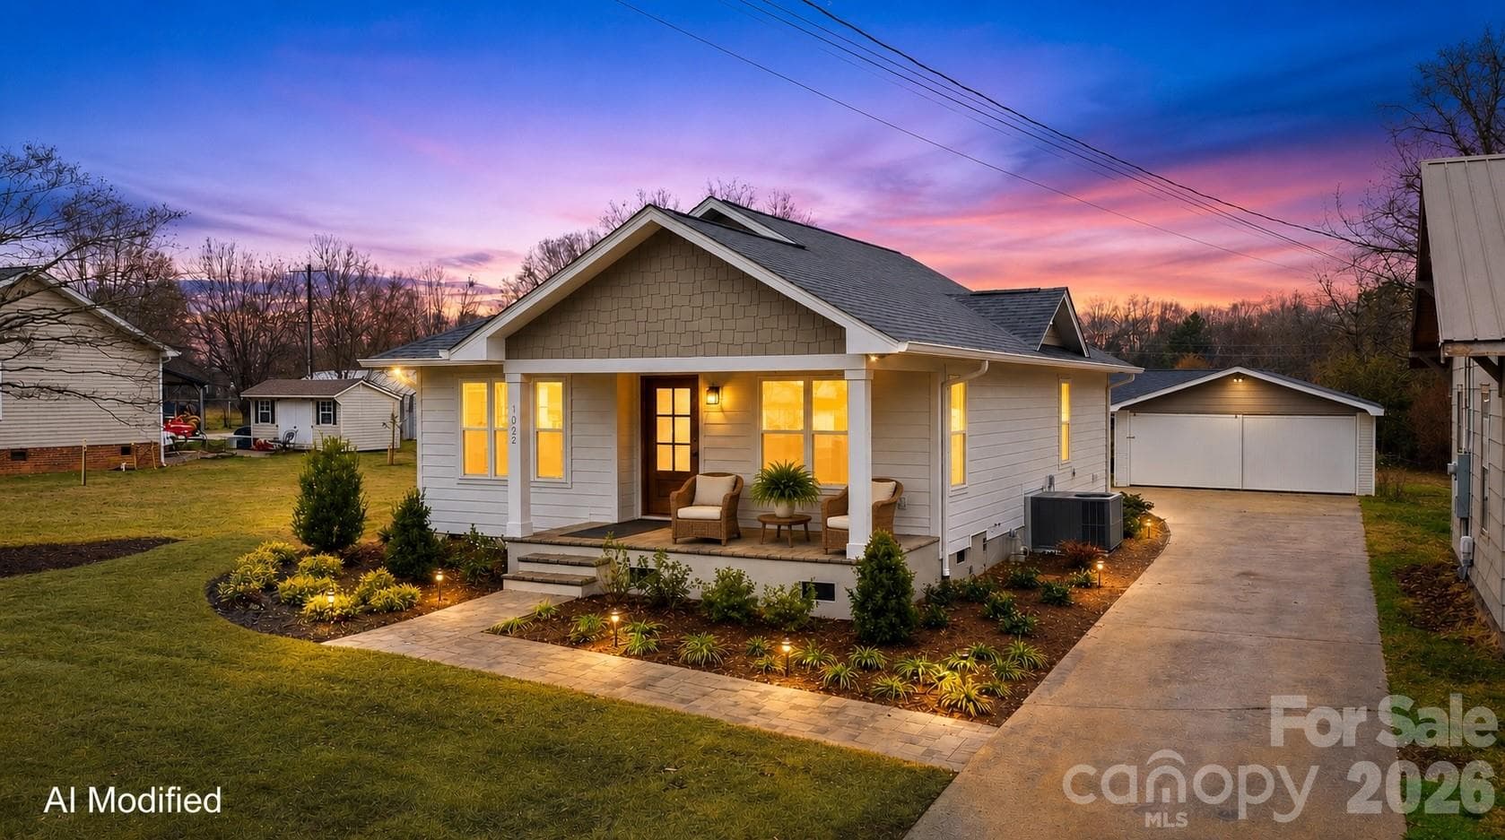
Single Family Residence at 1022 E Main Street, Maiden
Single Family Residence at 1022 E Main Street, Maiden, photo 2 of 54
Single Family Residence at 1022 E Main Street, Maiden, photo 3 of 54
Before it was finished - 1022 E Main Street, Maiden
Single Family Residence at 1022 E Main Street, Maiden, photo 5 of 54
Single Family Residence at 1022 E Main Street, Maiden, photo 6 of 54
Single Family Residence at 1022 E Main Street, Maiden, photo 7 of 54
Single Family Residence at 1022 E Main Street, Maiden, photo 8 of 54
Living Room - 1022 E Main Street, Maiden
Kitchen/Dining - 1022 E Main Street, Maiden
Single Family Residence at 1022 E Main Street, Maiden, photo 12 of 54
Kitchen/Dining - 1022 E Main Street, Maiden
Living Room - 1022 E Main Street, Maiden
Kitchen/dining - 1022 E Main Street, Maiden
Living Room - 1022 E Main Street, Maiden
Kitchen - 1022 E Main Street, Maiden
Pantry - 1022 E Main Street, Maiden
Primary Bedroom - 1022 E Main Street, Maiden
Ensuite Bath - 1022 E Main Street, Maiden
Primary Closet - 1022 E Main Street, Maiden
Guest Bath - 1022 E Main Street, Maiden
Buest Bath - 1022 E Main Street, Maiden
Bedroom 2 - 1022 E Main Street, Maiden
Single Family Residence at 1022 E Main Street, Maiden, photo 34 of 54
Bedroom 2 - 1022 E Main Street, Maiden
Laundry Room - 1022 E Main Street, Maiden
Single Family Residence at 1022 E Main Street, Maiden, photo 38 of 54
Exterior - 1022 E Main Street, Maiden
Garage - 1022 E Main Street, Maiden
Backyard - 1022 E Main Street, Maiden
Backyard CGI - 1022 E Main Street, Maiden
Backyard - 1022 E Main Street, Maiden
Single Family Residence at 1022 E Main Street, Maiden, photo 48 of 54
Single Family Residence at 1022 E Main Street, Maiden, photo 49 of 54
Single Family Residence at 1022 E Main Street, Maiden, photo 50 of 54
Single Family Residence at 1022 E Main Street, Maiden, photo 51 of 54
Single Family Residence at 1022 E Main Street, Maiden, photo 52 of 54
Single Family Residence at 1022 E Main Street, Maiden, photo 53 of 54
Before yard was sodded. - 1022 E Main Street, Maiden
54 photos

$335,000

1022 E Main Street
Maiden, NC 28650
Listed by Jonathan Houck · Realty ONE Group @ Home
Bedrooms
2
Bathrooms
2
Living area
1,186 sqft
Year built
1928

About this home

Completely rebuilt from the ground up, this beautifully finished 2 bedroom, 2 bath home offers the charm of an established area with the peace of mind of nearly all new construction. The home was reconstructed with new framing, new foundation work, all new electrical and plumbing systems, new windows, and high-quality finishes throughout. Inside you’ll find custom cabinetry, quartz countertops throughout, solid wood interior doors, tile bathrooms, a beautiful glass shower in the primary suite, and a farmhouse kitchen sink with matching new appliances. Additional upgrades include recessed lighting, custom closet systems, pantry shelving, a laundry room sink, and a tankless-style constant hot water system. Outside, enjoy a professionally landscaped yard with Bermuda sod, drip irrigation for the flower beds, and a paver walkway leading to a spacious backyard patio with built-in fire pit — perfect for entertaining. Underground power adds to the clean exterior aesthetic. The property also includes a detached garage/workshop providing excellent storage or hobby space. This home combines modern construction, thoughtful design, and outdoor living in a convenient Maiden location.

Property details

MLS
Canopy MLS
MLS #
CAR4353220
Property type
Single Family Residence
Subdivision
Boyd Heights
Status
Active
Days on market
190
On market date
March 4, 2026
Stories
N/A
Total bathrooms
2
Garage spaces
2
Parking spaces
N/A
Lot size
N/A
Loading map…

Nearby schools

Within 10 miles. School directory data from the National Center for Education Statistics (NCES), accessed via the Urban Institute Education Data API. Local Score is calculated by INNOVATE Real Estate; where a state rating is shown, it comes from that state's own official school report card.

Elementary
Maiden Elementary
0.89 mi away · Grades -1-6
Zoned school (attendance boundary, 2015-16 data)
3.3
Local Score (state rating (2025) blended 70/30 with student-teacher ratio) -- not an official state rating
State rating: C (2025)
Enrollment
510
Student:teacher ratio
15.0:1
District
Catawba County Schools
Middle
Maiden Middle School
1.32 mi away · Grades 7-8
Zoned school (attendance boundary, 2015-16 data)
3.0
Local Score (state rating (2025) blended 70/30 with student-teacher ratio) -- not an official state rating
State rating: C (2025)
Enrollment
451
Student:teacher ratio
16.7:1
District
Catawba County Schools
High
Challenger Early College High
10.23 mi away · Grades 9-12
Zoned school (attendance boundary, 2015-16 data)
3.8
Local Score (state rating (2025) blended 70/30 with student-teacher ratio) -- not an official state rating
State rating: A (2025)
Enrollment
344
Student:teacher ratio
26.5:1
District
Catawba County Schools

Walkability

Blended score for Maiden's center, calculated by INNOVATE Real Estate from two sources: the EPA's National Walkability Index (street network, transit, land-use mix) and Google Places amenity data (what's actually reachable on foot from this point). 60% EPA National Walkability Index + 40% nearby-amenity density (Google Places).

48
Somewhat walkable
out of 100
EPA National Walkability Index
7.5 / 20 -- Below average walkable
Google Places amenity density
63 / 100
Restaurants & cafes8
Grocery stores5
Parks3
Schools0
Transit stops1
Pharmacies1

Mortgage calculator

Estimate only - actual rate and payment depend on your lender, credit, and loan program.

$
%
%
Adjust tax / insurance estimates
% / yr
$
/mo
Est. monthly payment
$2,167/mo
$67,000 down
$268,000 loan
Principal & interest$1,738
Property tax (est.)$279
Home insurance (est.)$150

Similar homes you might like

Data source: Listing information provided by Canopy MLS (carolina) via Trestle/CoreLogic. Last updated September 11, 2026.

Information herein deemed reliable but not guaranteed; all measurements, school assignments, HOA fees, taxes, and feature lists are approximate and should be independently verified. Equal Housing Opportunity.