



$325,000
About this home
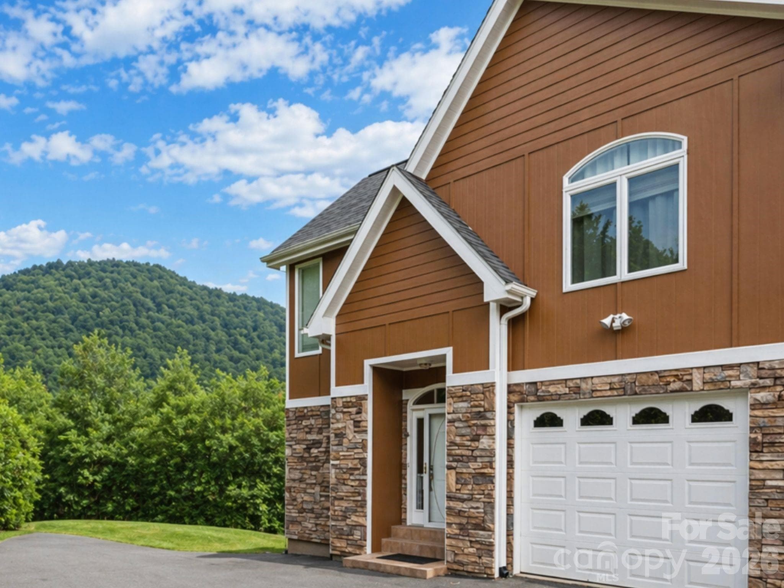
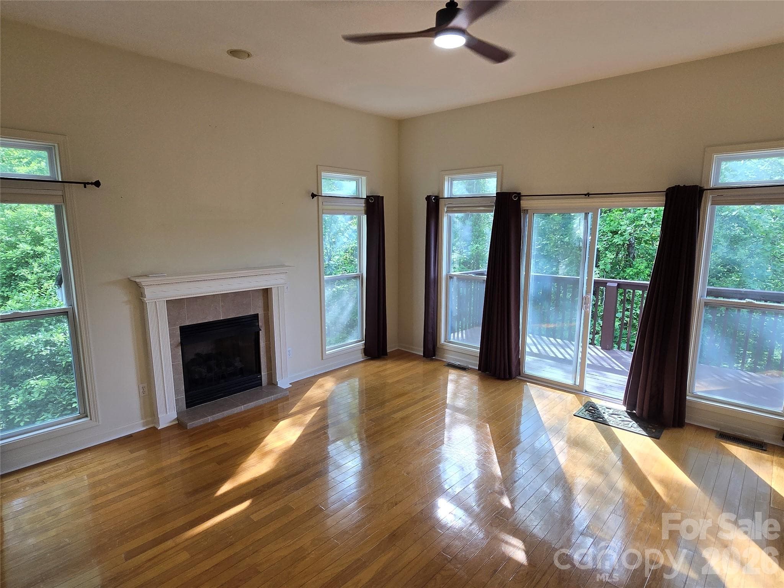
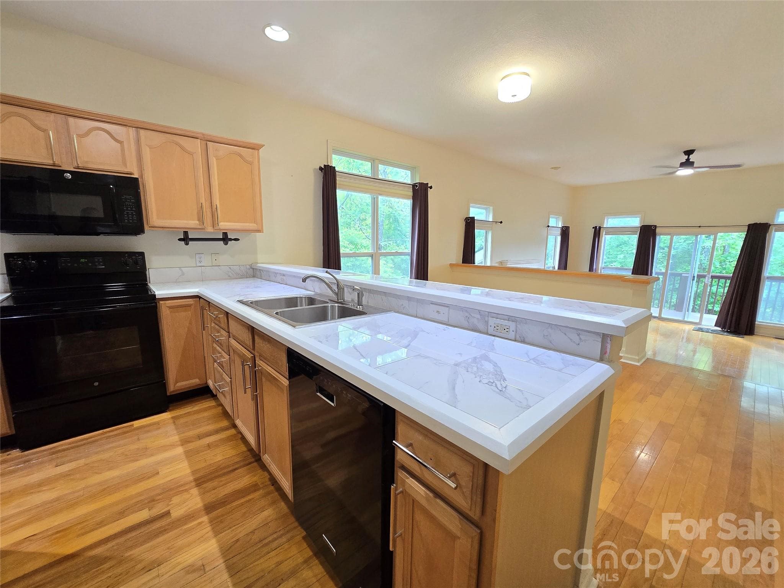
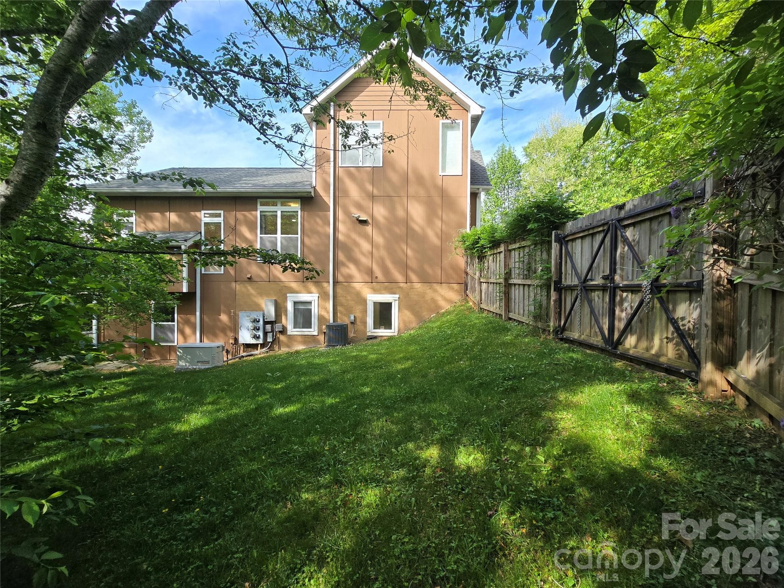
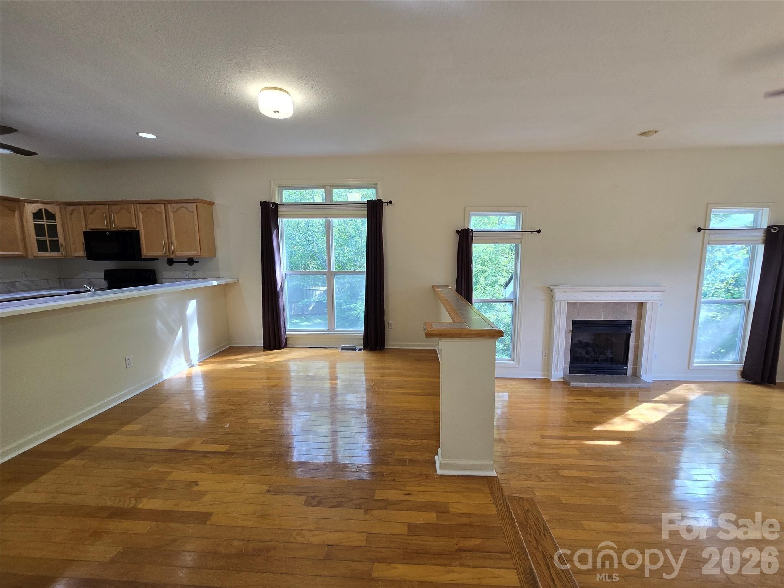
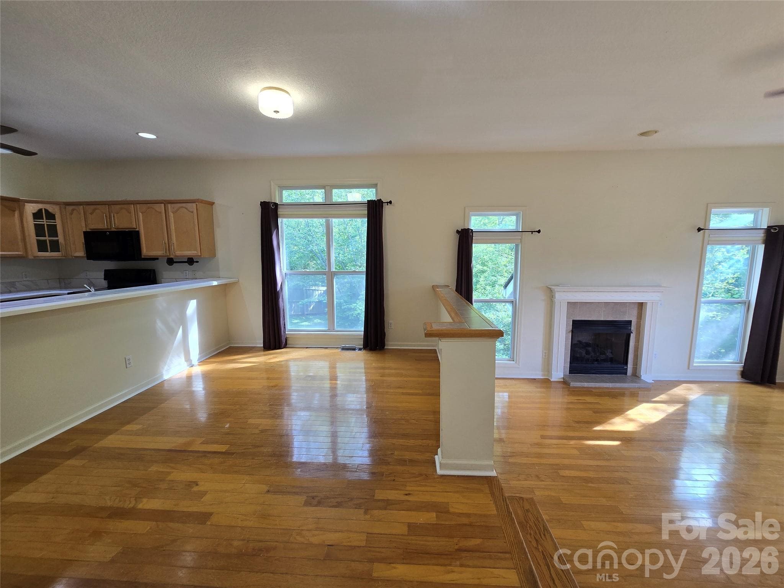
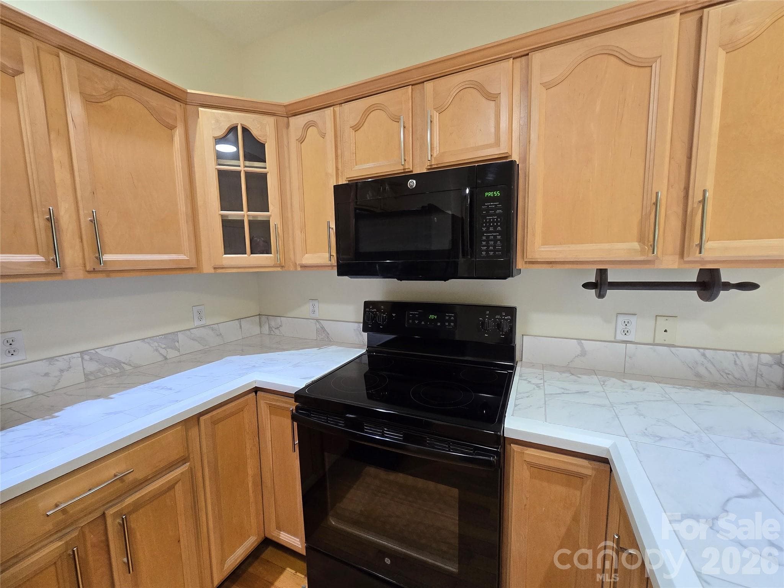
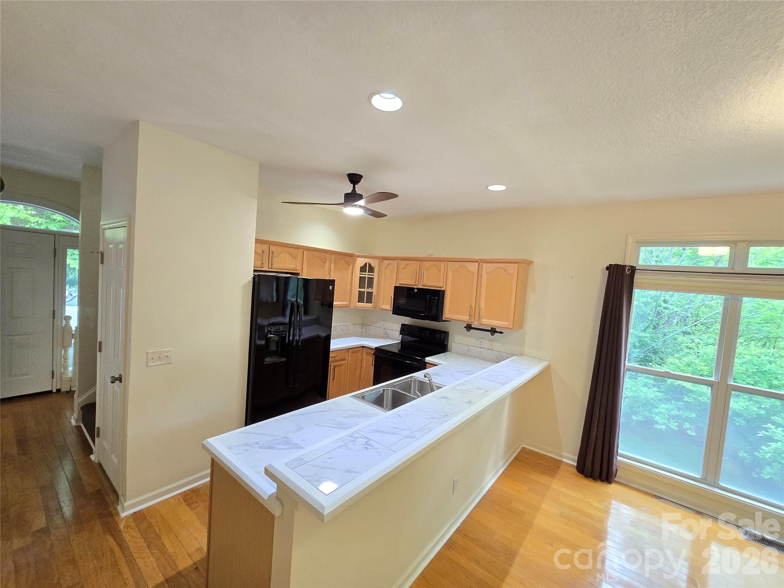
Video Available. Views! Certified Pre-Owned (CPO) home. Priced below appraisal. This spacious three-level condo is tucked into a private, wooded cul-de-sac and offers exceptional value. The renovated kitchen with lots of storage opens to the dining area and living room for easy everyday living and entertaining. Two gas fireplaces add warmth and character on the main and lower level, while the main level deck offers peaceful mountain views, plus a lower walk out that is fenced for the furry friends. Hardwood floors on the main level. Lock and leave convenience if you want it, with little to no outside maintenance. Generac Home Generator (whole home). The flexible layout is ideal for a variety of living arrangements, with a primary suite on the main level, another bedroom and bath upstairs, and a lower level with a full bath, family room, two bonus rooms, and an additional primary suite used as a bedroom. For those not familiar with septic disclosures, in North Carolina the septic permit determines the bedroom count reported in the MLS. Although this home includes additional finished space currently used as a bedroom, the home is marketed in the MLS as a 2-bedroom because of the septic designation. This is fairly common in North Carolina. Conveniently located just 12 minutes drive to Asheville off Interstate 40 at Exit 55, approximately 6 minutes to Warren Wilson College, 10 minutes to Black Mountain, 10 minutes to renowned VA hospital, and close to grocery shopping and everyday conveniences.
Highlights
Property details
- MLS
- Canopy MLS
- MLS #
- CAR4352117
- Property type
- Townhouse
- Subdivision
- Hannas Whispering Pines
- Status
- Active
- Days on market
- 166
- On market date
- April 22, 2026
- Stories
- N/A
- Total bathrooms
- 3
- Garage spaces
- 1
- Parking spaces
- N/A
- Lot size
- N/A
Location
Get directions →Nearby schools
Within 10 miles. School directory data from the National Center for Education Statistics (NCES), accessed via the Urban Institute Education Data API. Local Score is calculated by INNOVATE Real Estate; where a state rating is shown, it comes from that state's own official school report card.
- Enrollment
- 450
- Student:teacher ratio
- 13.2:1
- District
- Buncombe County Schools
- Enrollment
- 457
- Student:teacher ratio
- 13.4:1
- District
- Buncombe County Schools
- Enrollment
- 278
- Student:teacher ratio
- 25.3:1
- District
- Buncombe County Schools
Walkability
Blended score for Swannanoa's center, calculated by INNOVATE Real Estate from two sources: the EPA's National Walkability Index (street network, transit, land-use mix) and Google Places amenity data (what's actually reachable on foot from this point). 60% EPA National Walkability Index + 40% nearby-amenity density (Google Places).
Market position
How this listing compares to current activity in Swannanoa, from live MLS data.
Mortgage calculator
Estimate only - actual rate and payment depend on your lender, credit, and loan program.
Adjust tax / insurance estimates
Similar homes you might like
Data source: Listing information provided by Canopy MLS (carolina) via Trestle/CoreLogic. Last updated 16 days ago.
Information herein deemed reliable but not guaranteed; all measurements, school assignments, HOA fees, taxes, and feature lists are approximate and should be independently verified. Equal Housing Opportunity.