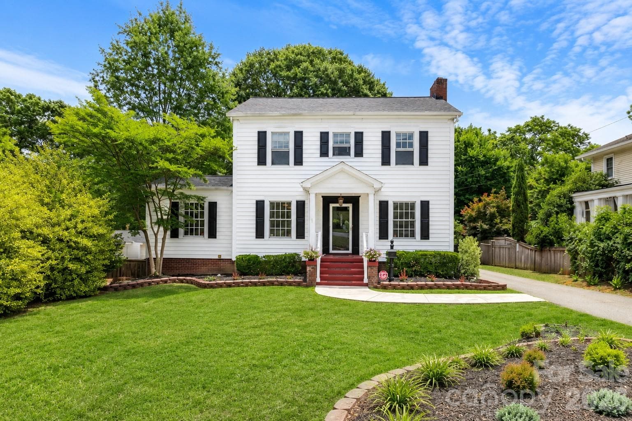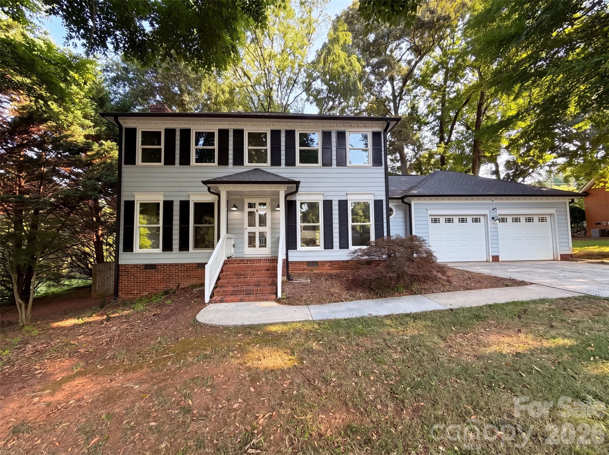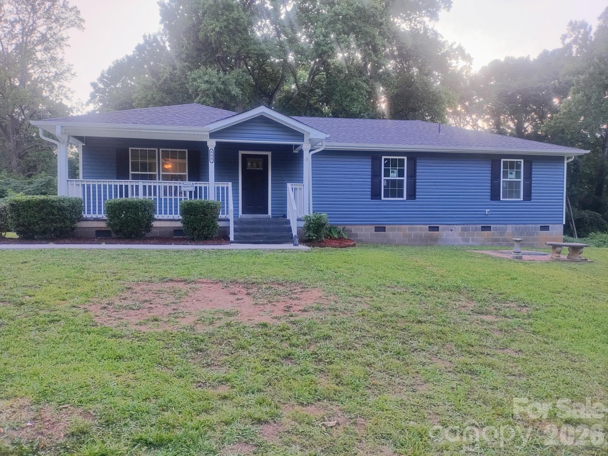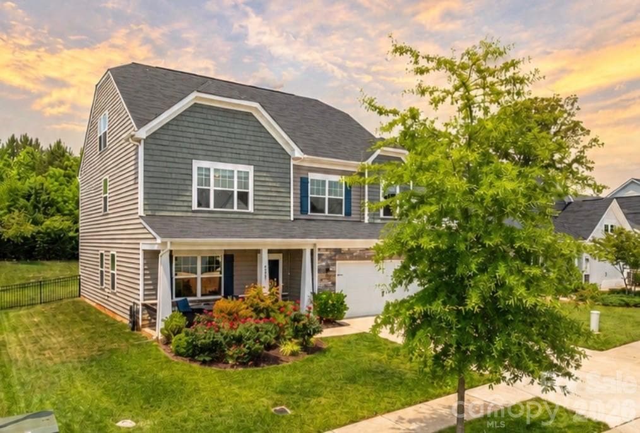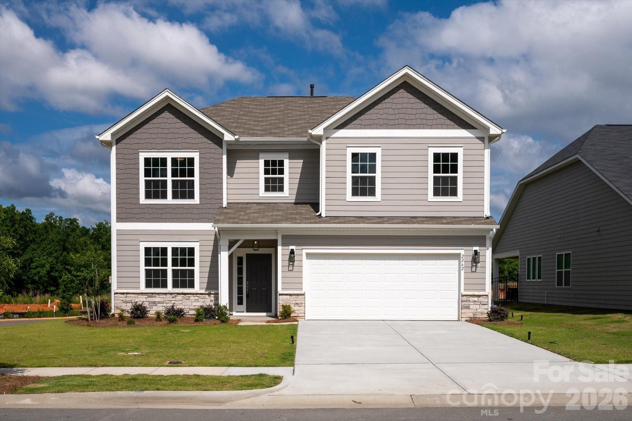
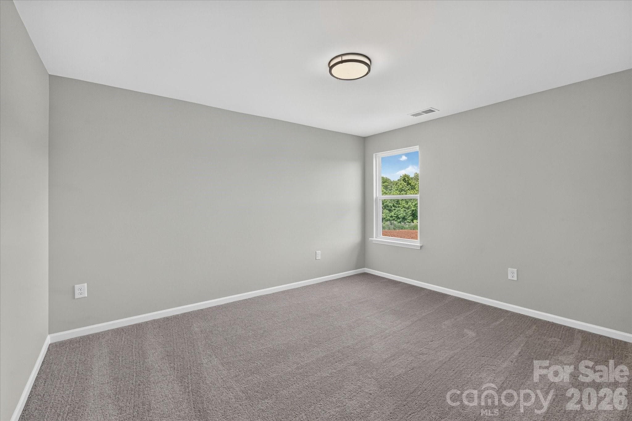
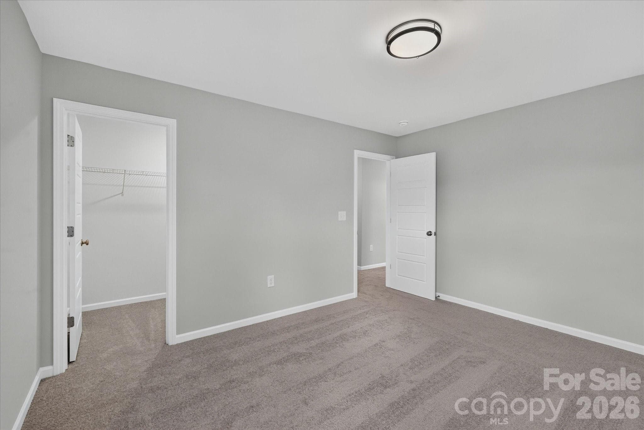
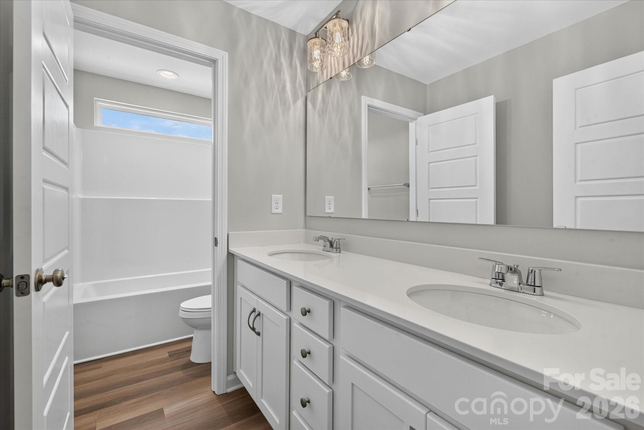
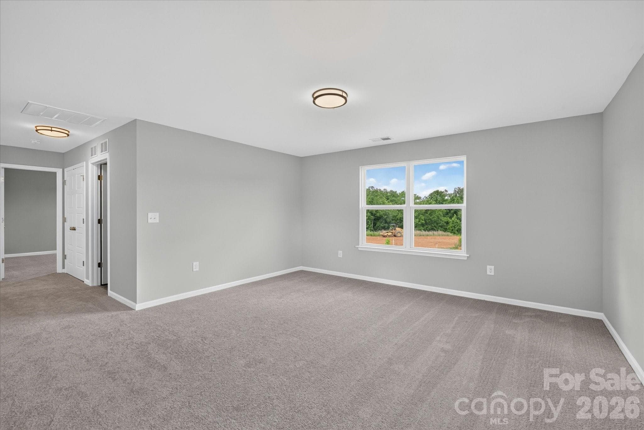
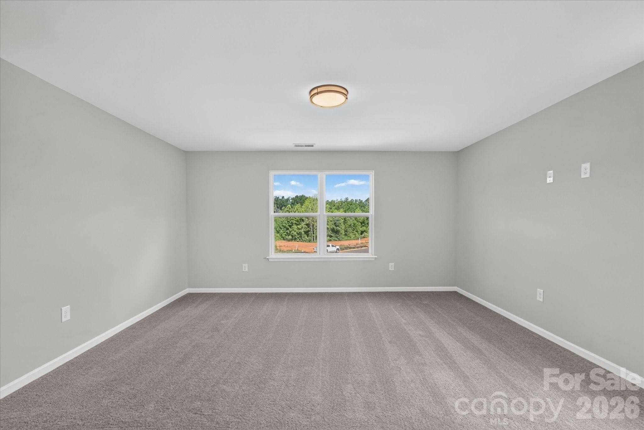
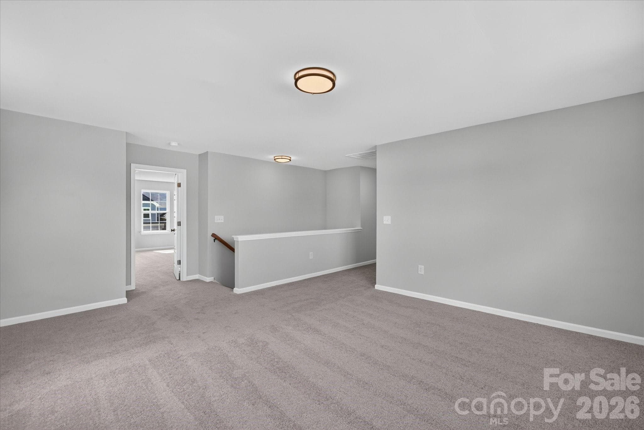
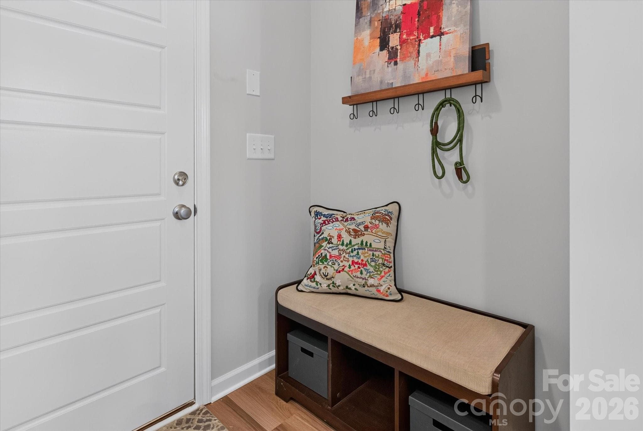
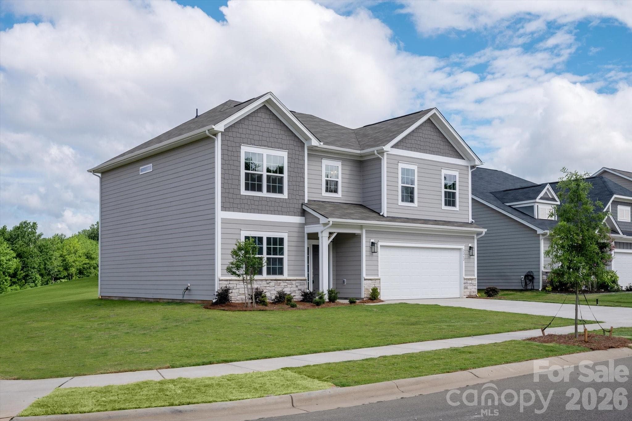
Single Family Residence at Gastonia
Single Family Residence at Gastonia, photo 2 of 93
Single Family Residence at Gastonia, photo 3 of 93
Single Family Residence at Gastonia, photo 4 of 93
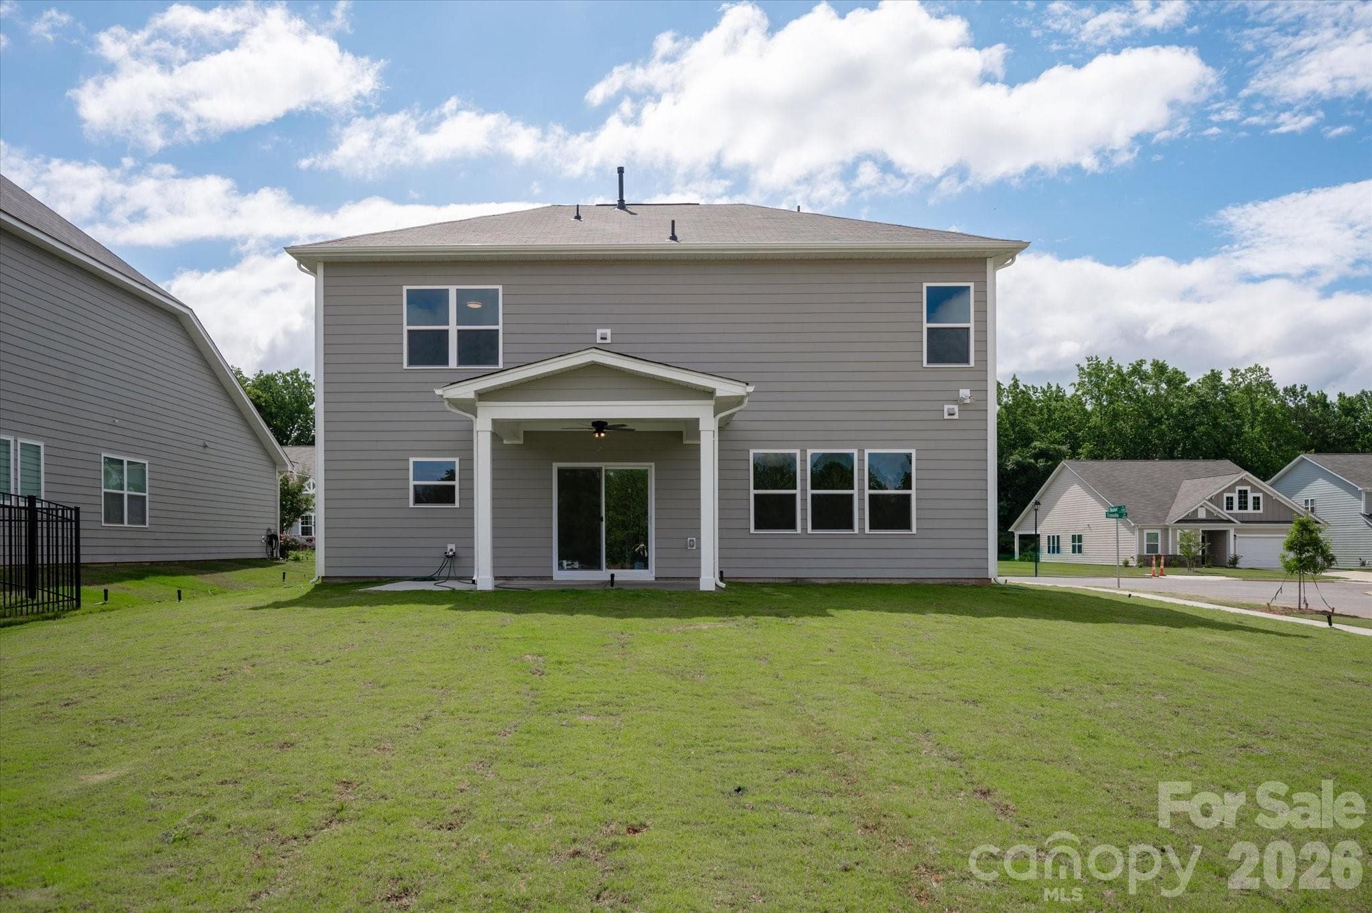
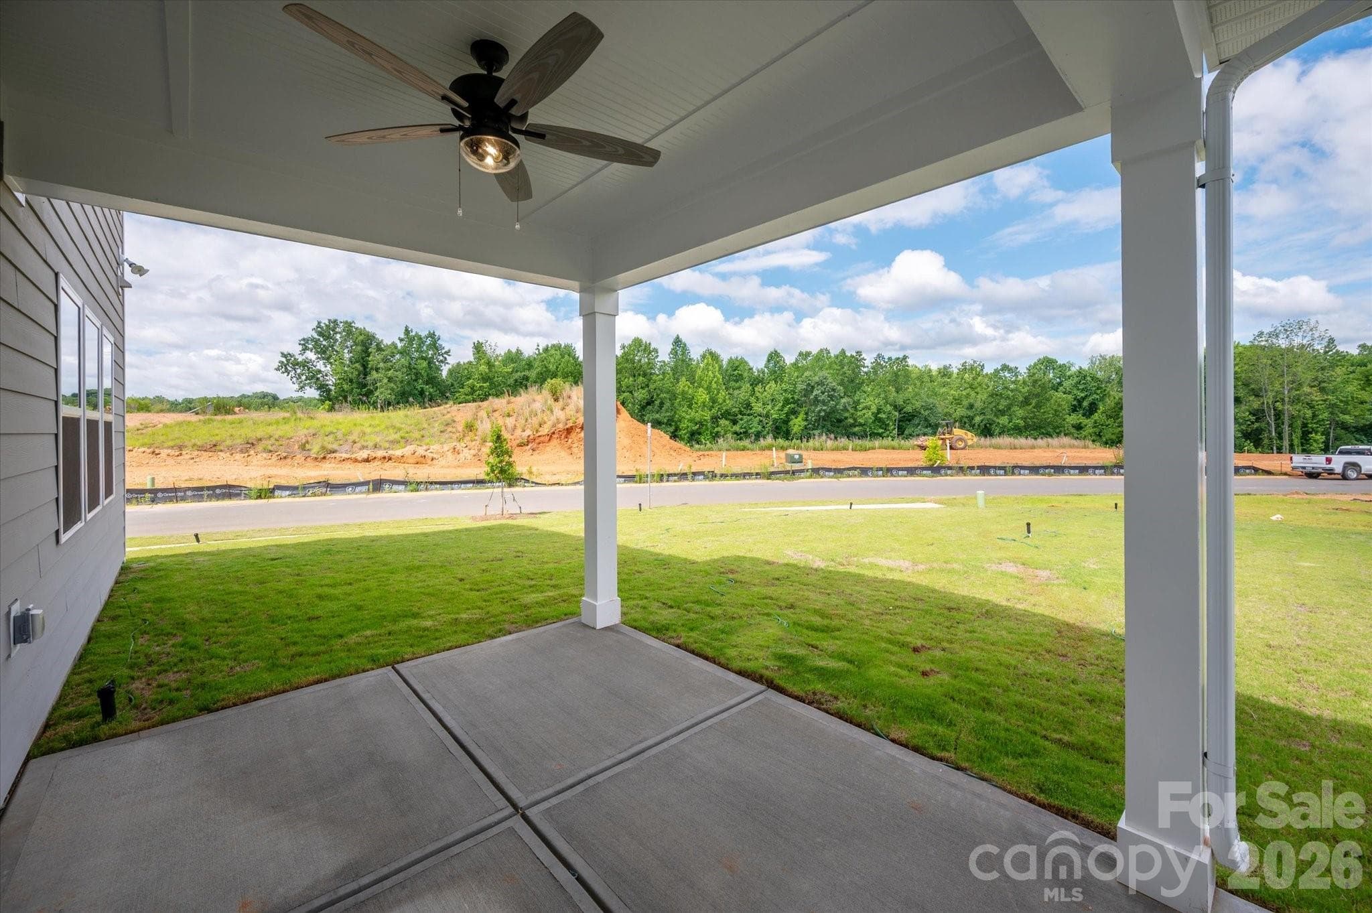
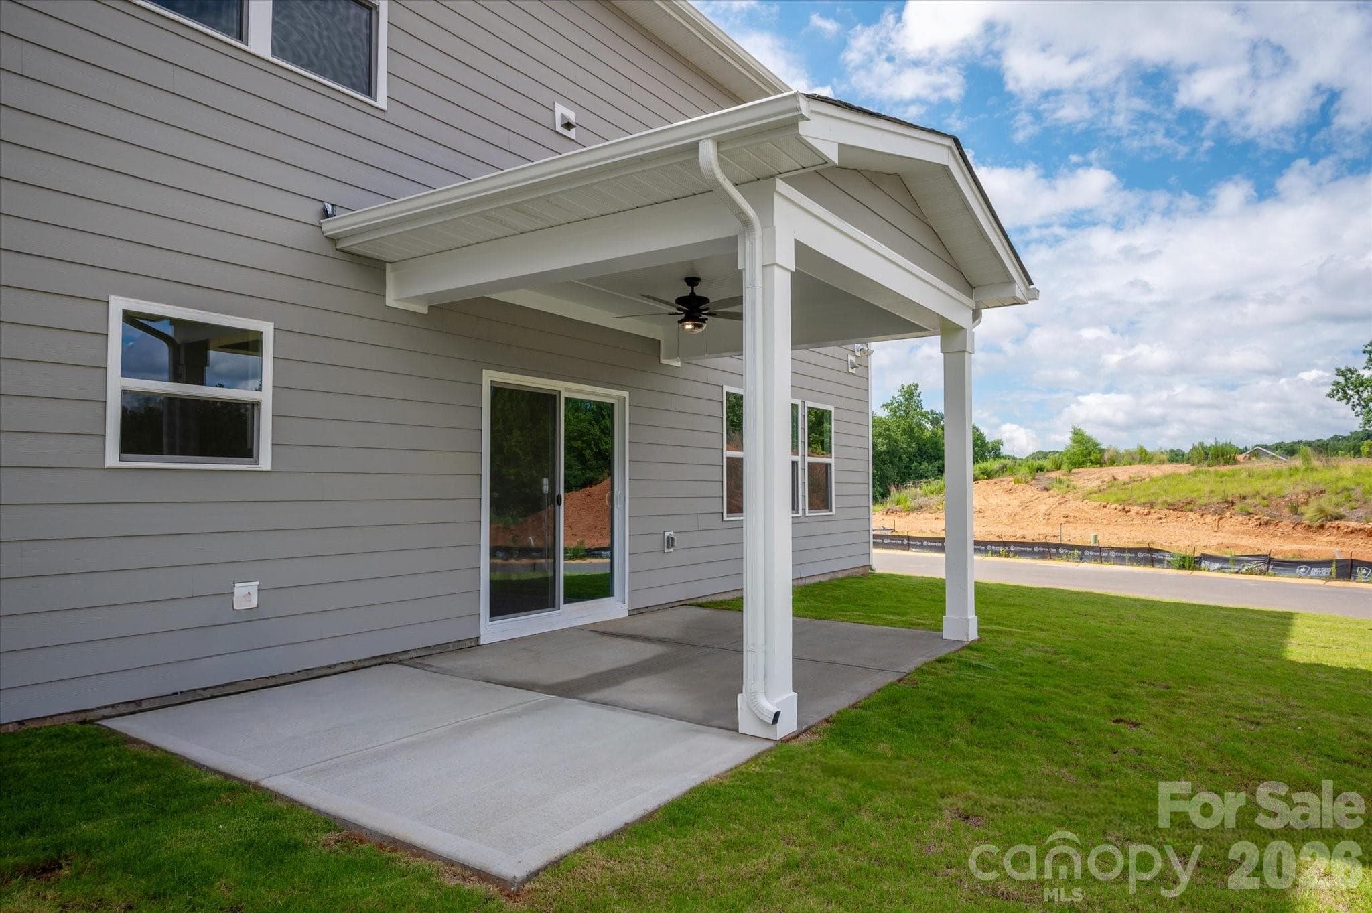
Rear Covered Patio - Gastonia
Single Family Residence at Gastonia, photo 6 of 93
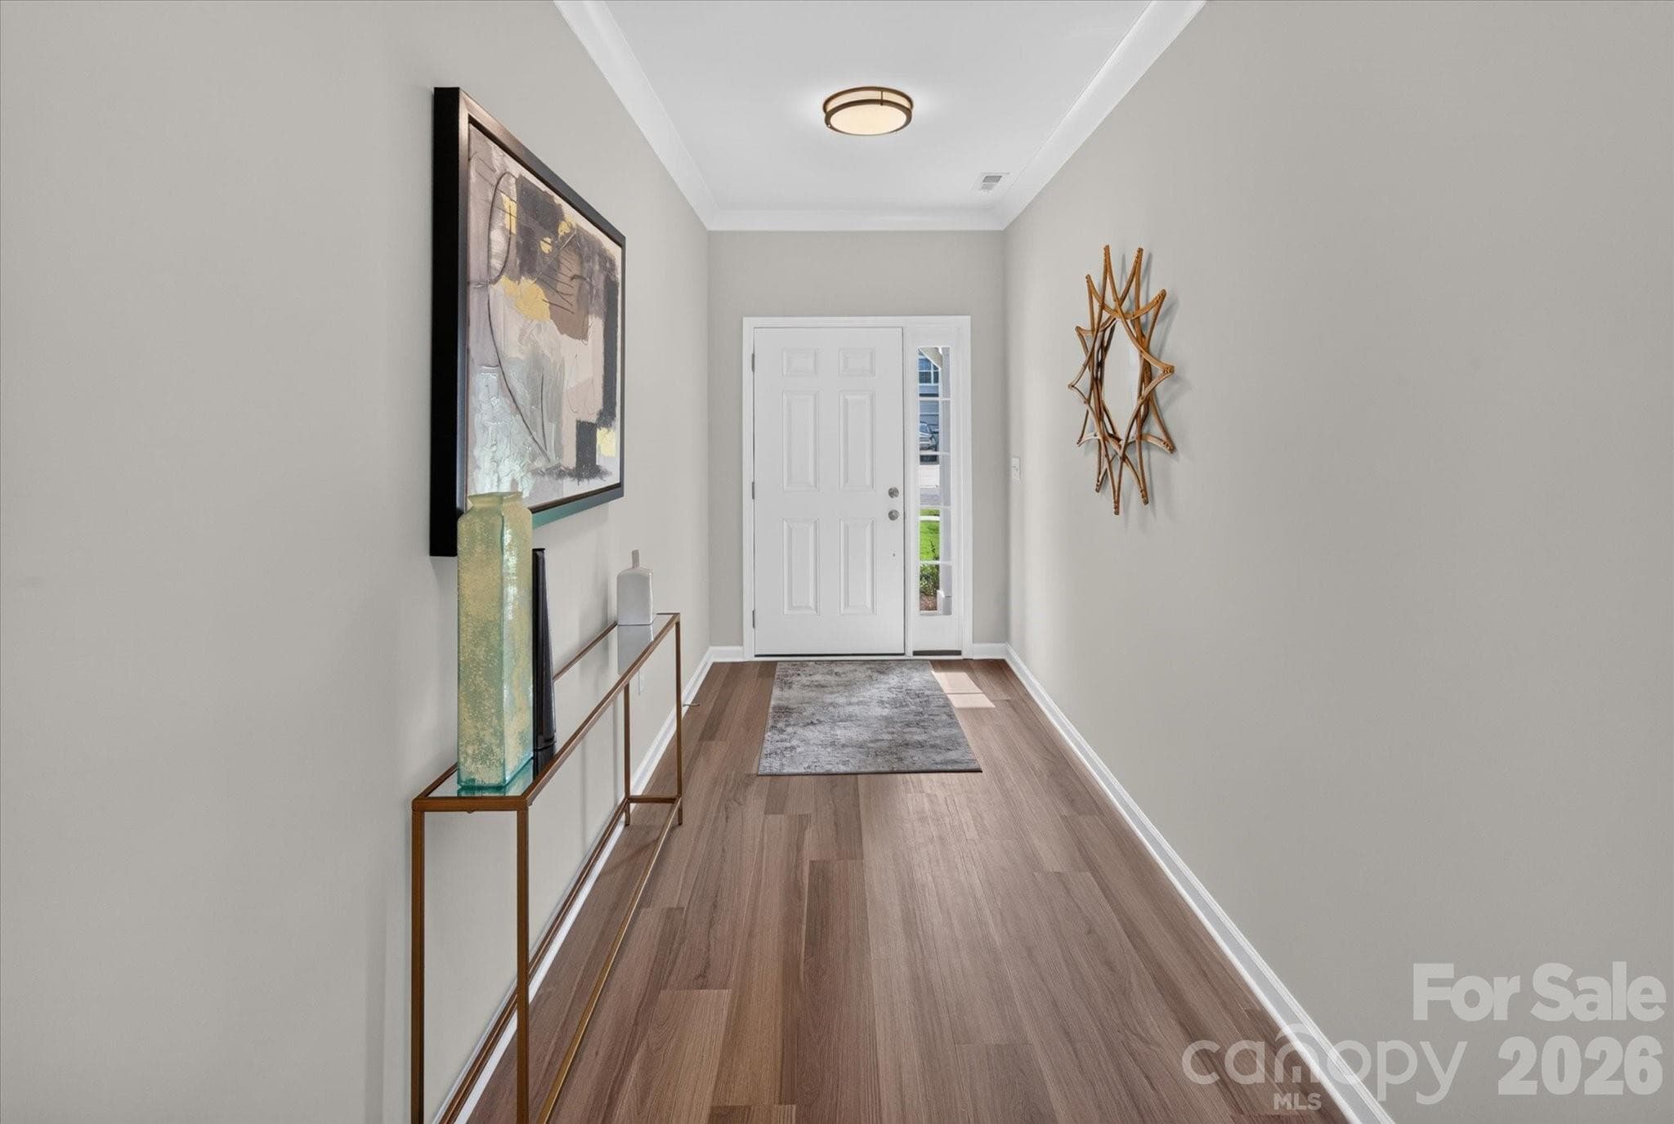
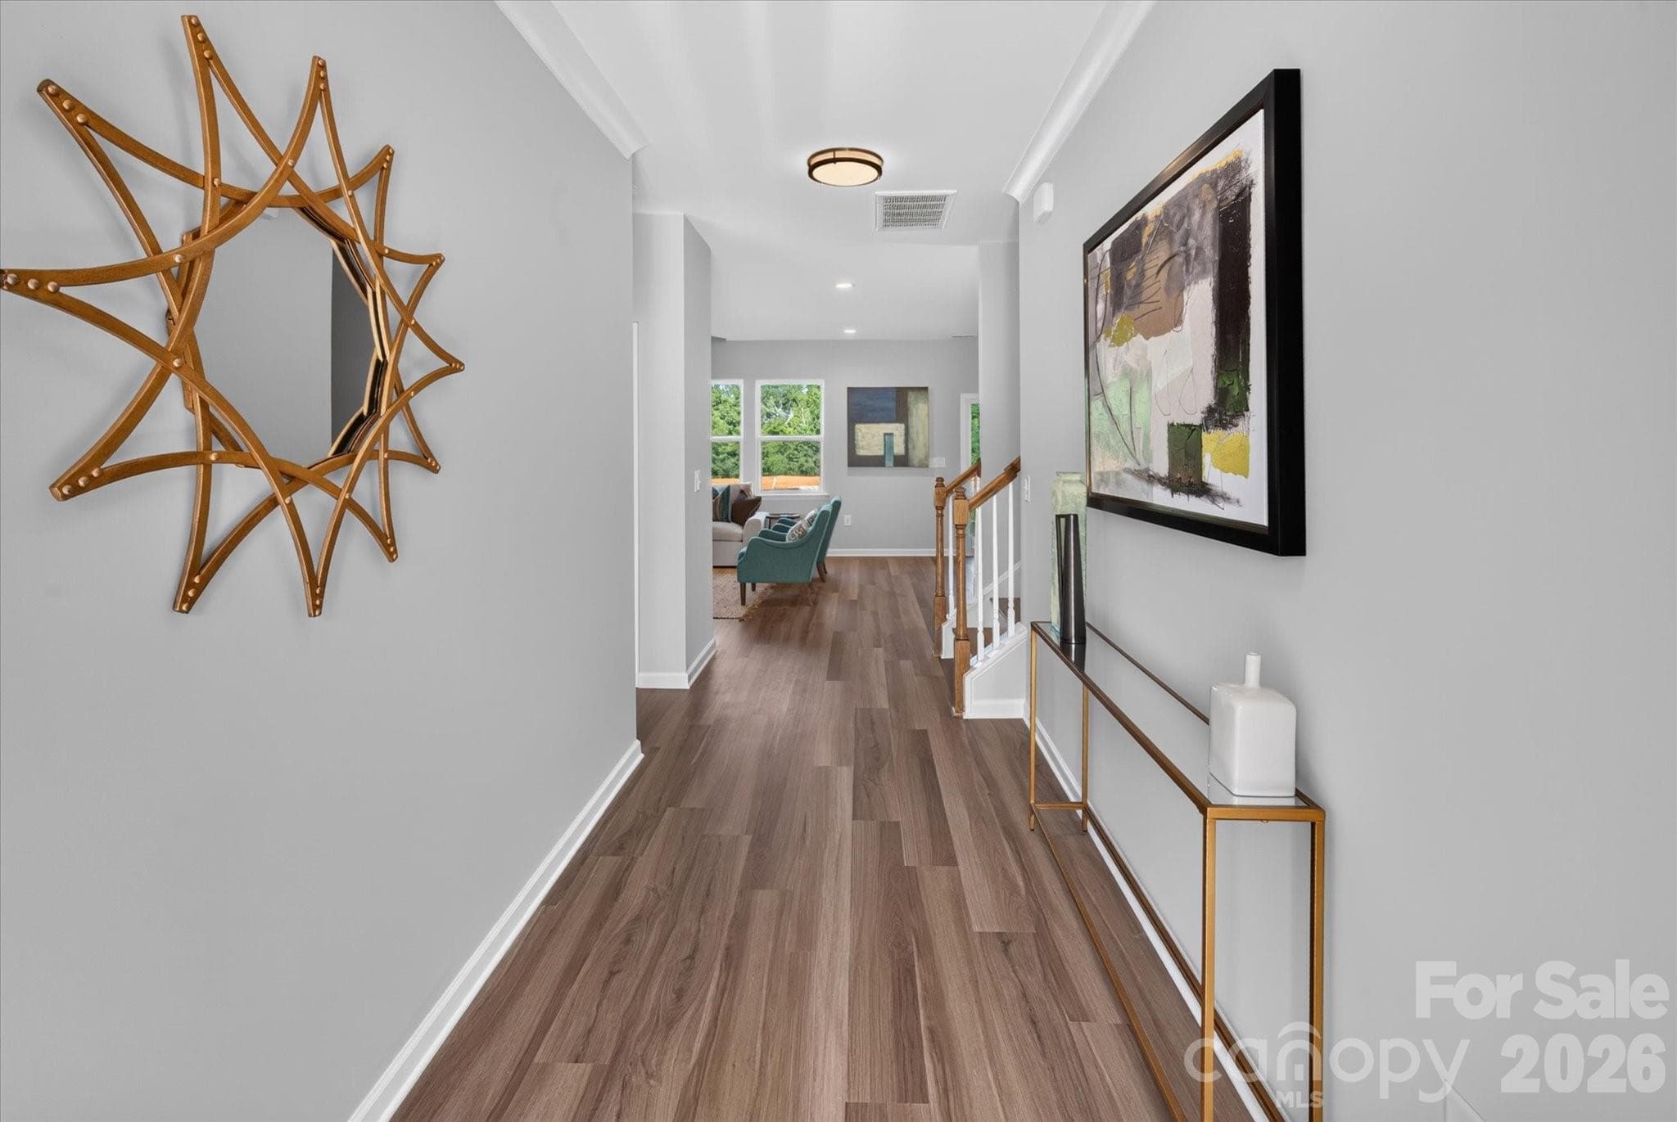
Foyer - Gastonia
Foyer - Gastonia
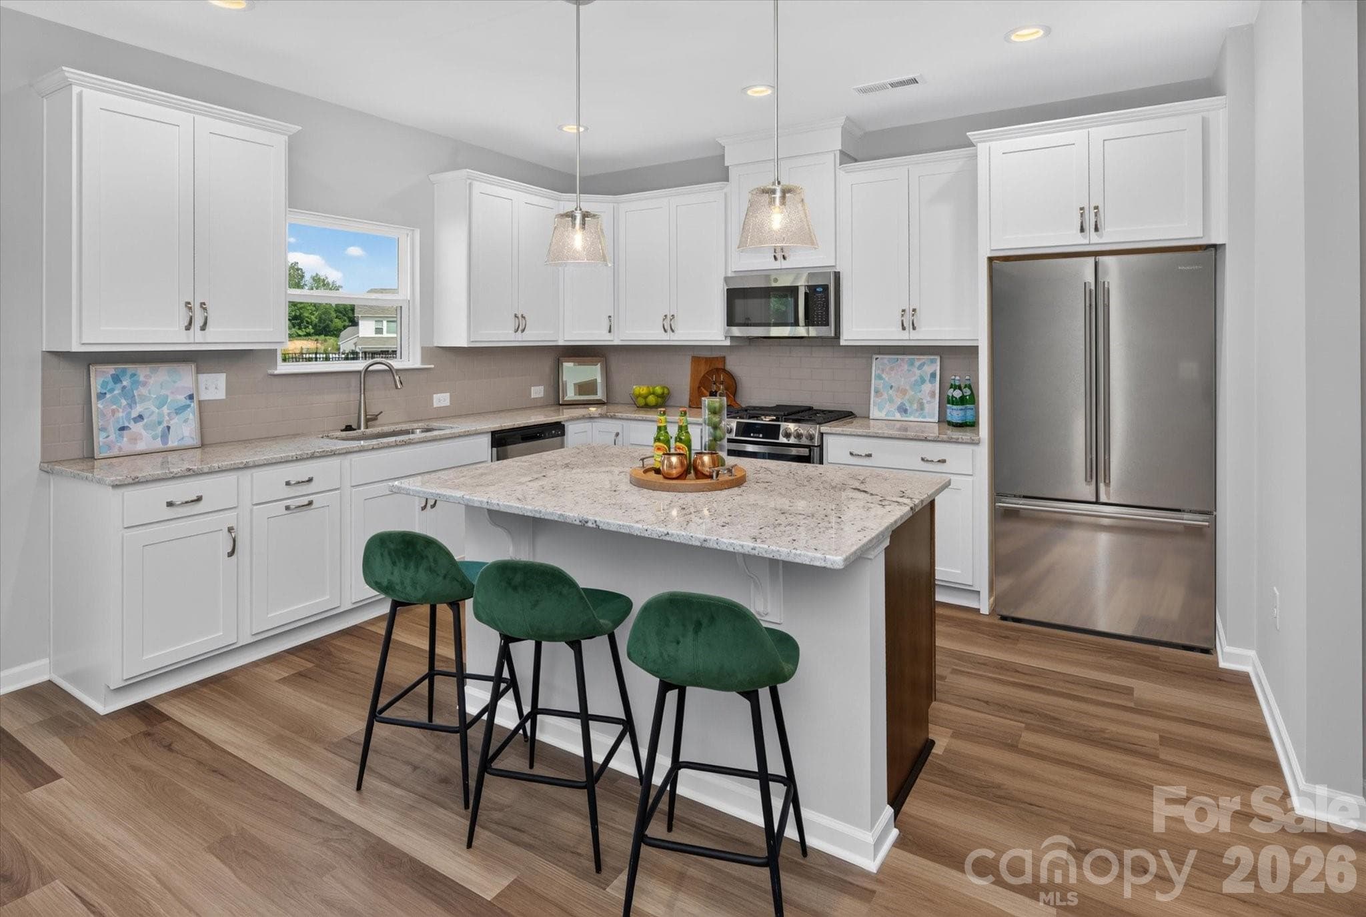
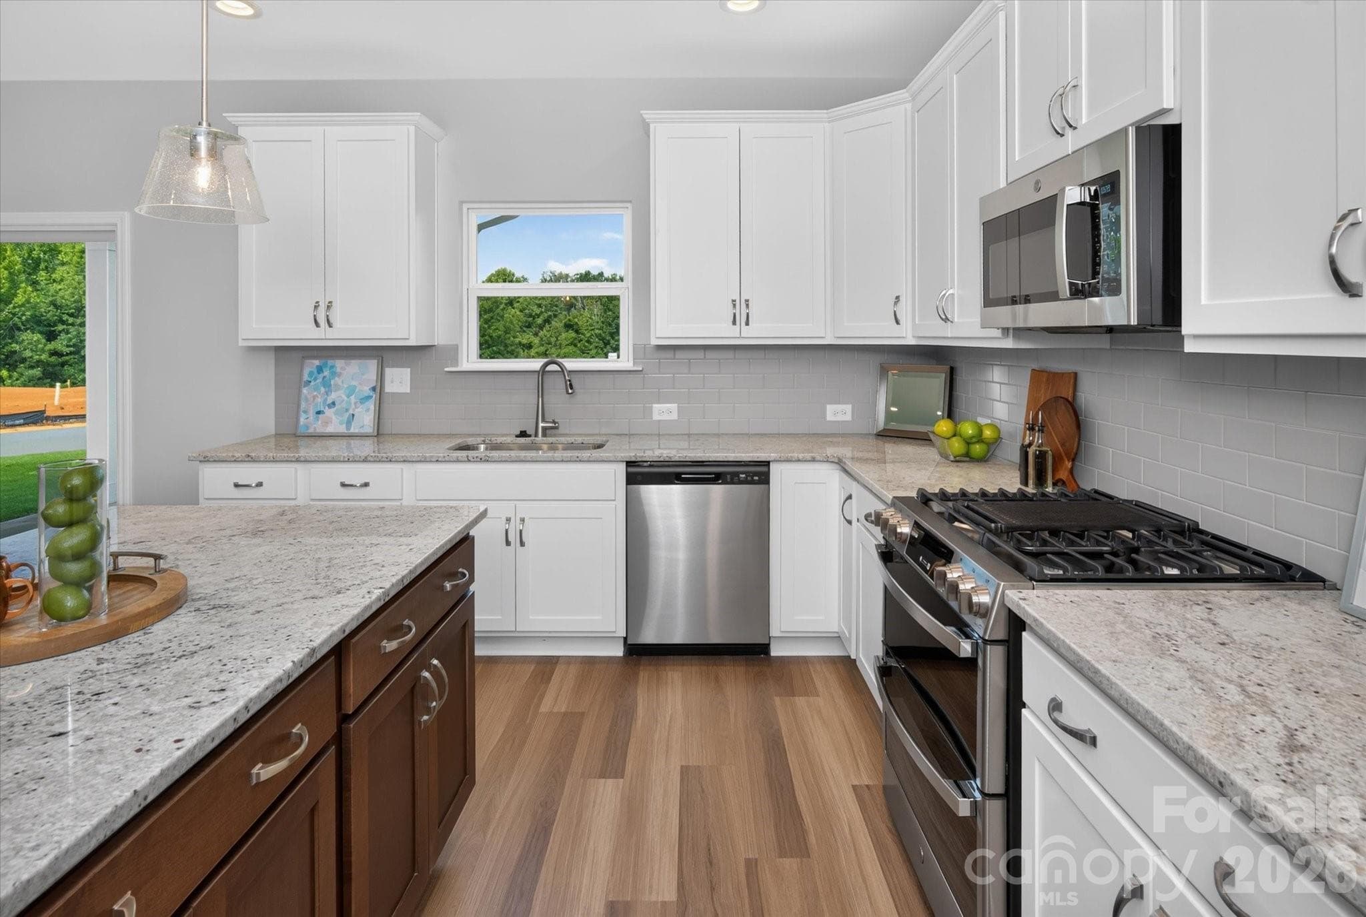
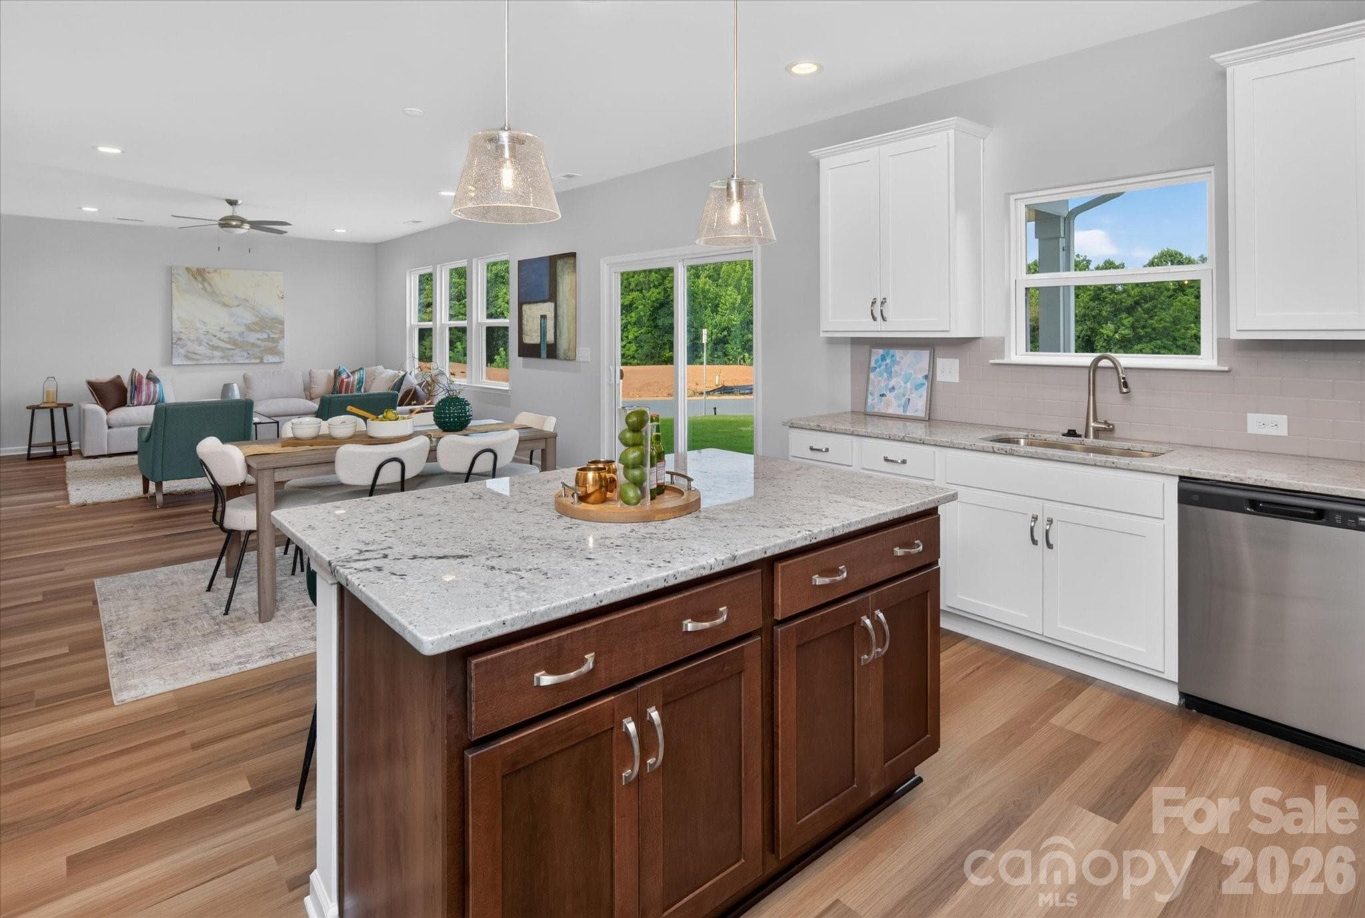
Kitchen - Gastonia
Foyer - Gastonia
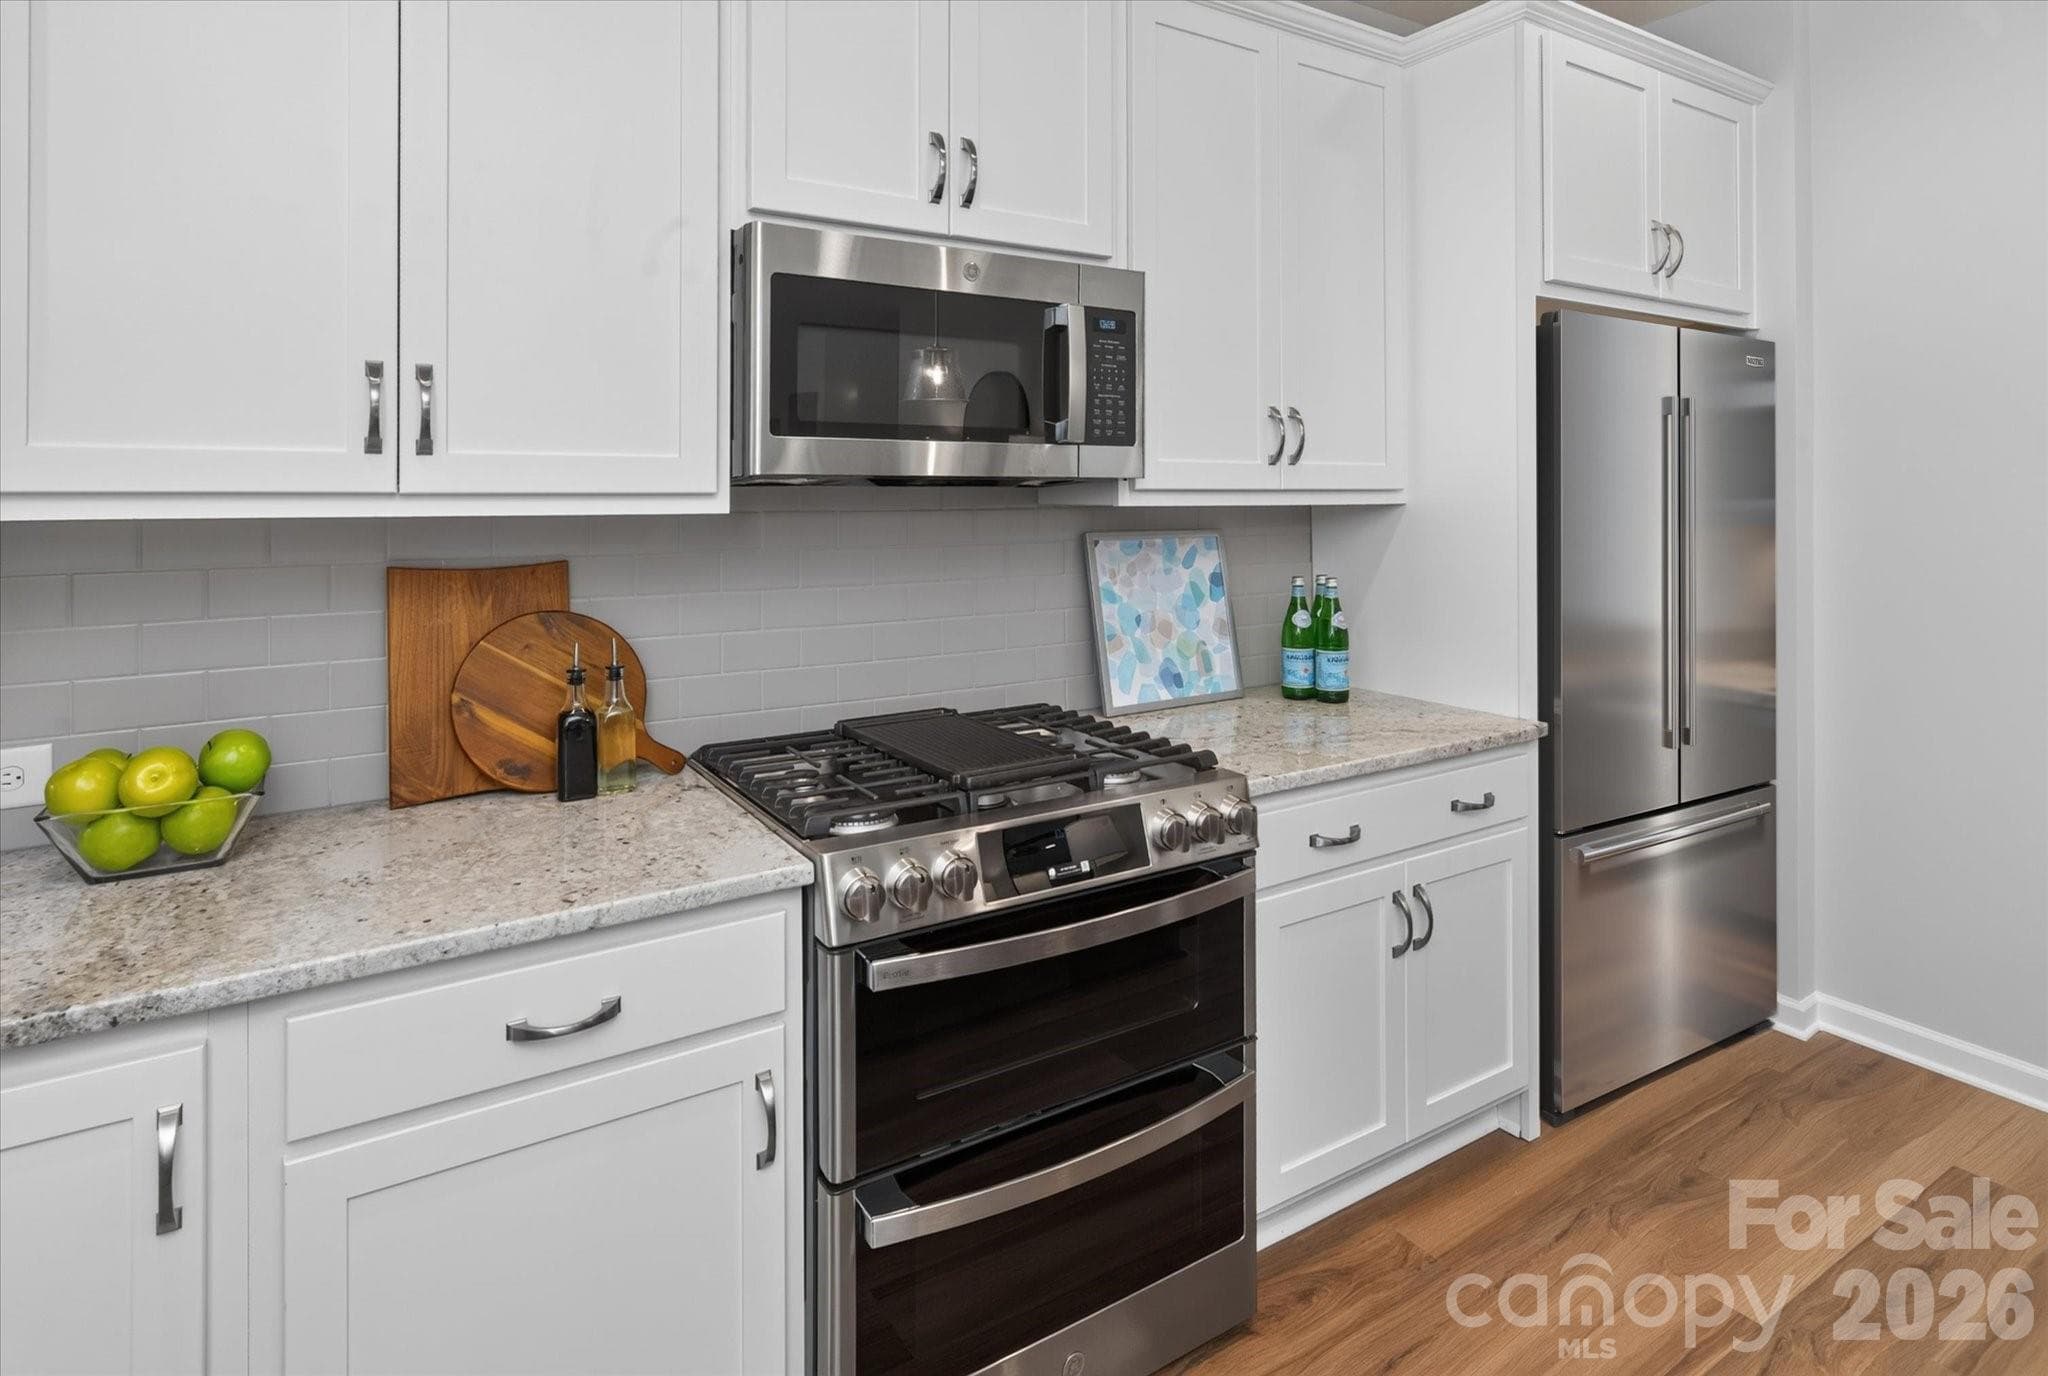
Kitchen - Gastonia
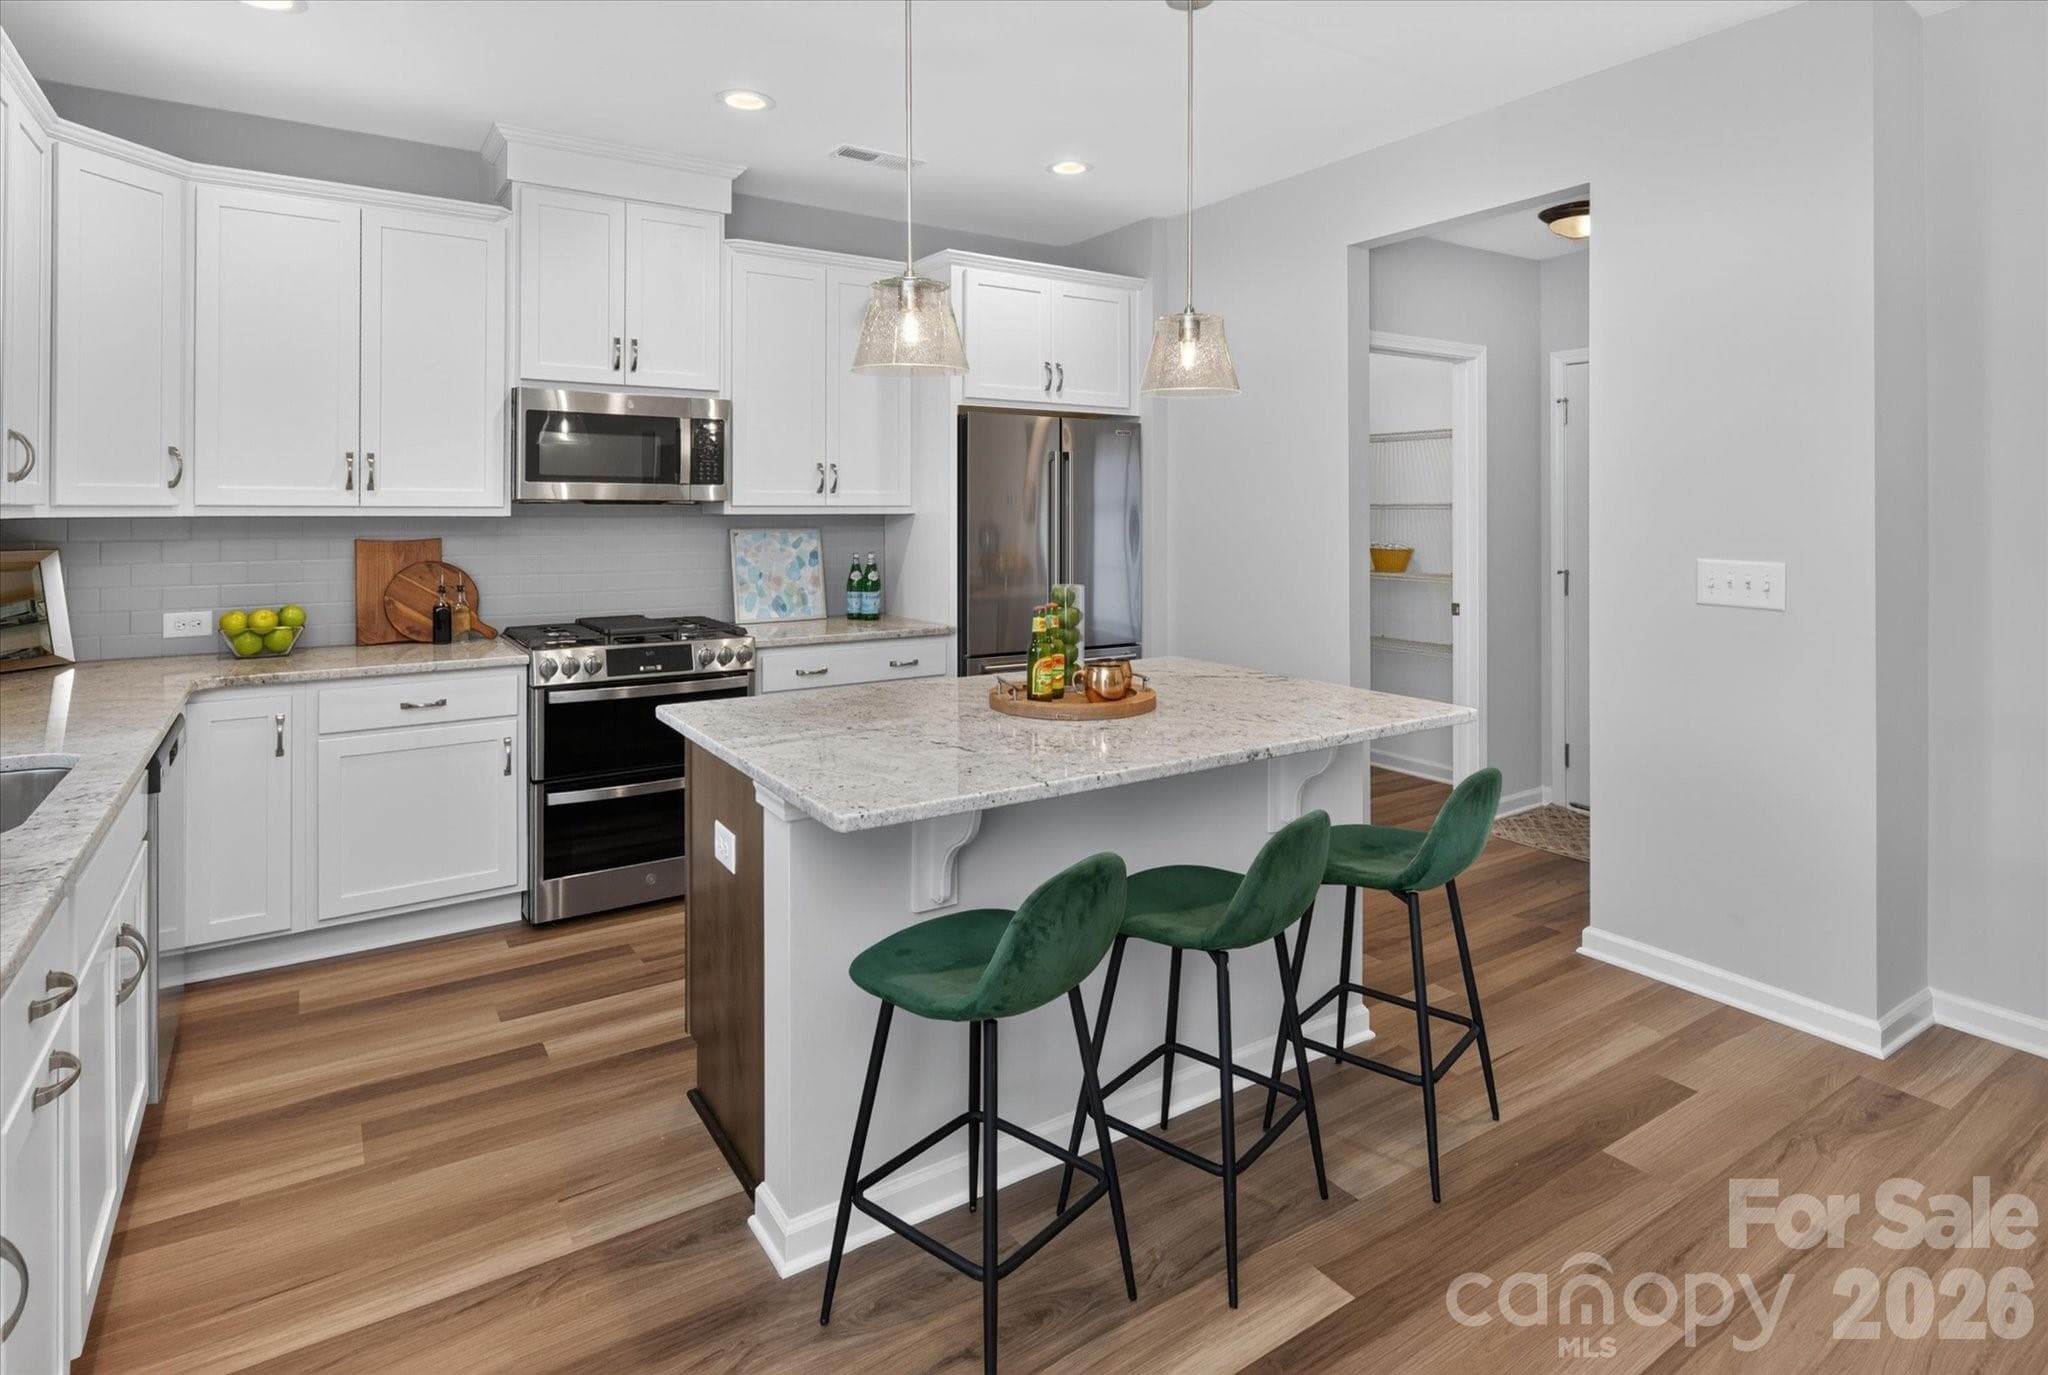
Kitchen - Gastonia
Kitchen - Gastonia
Kitchen - Gastonia
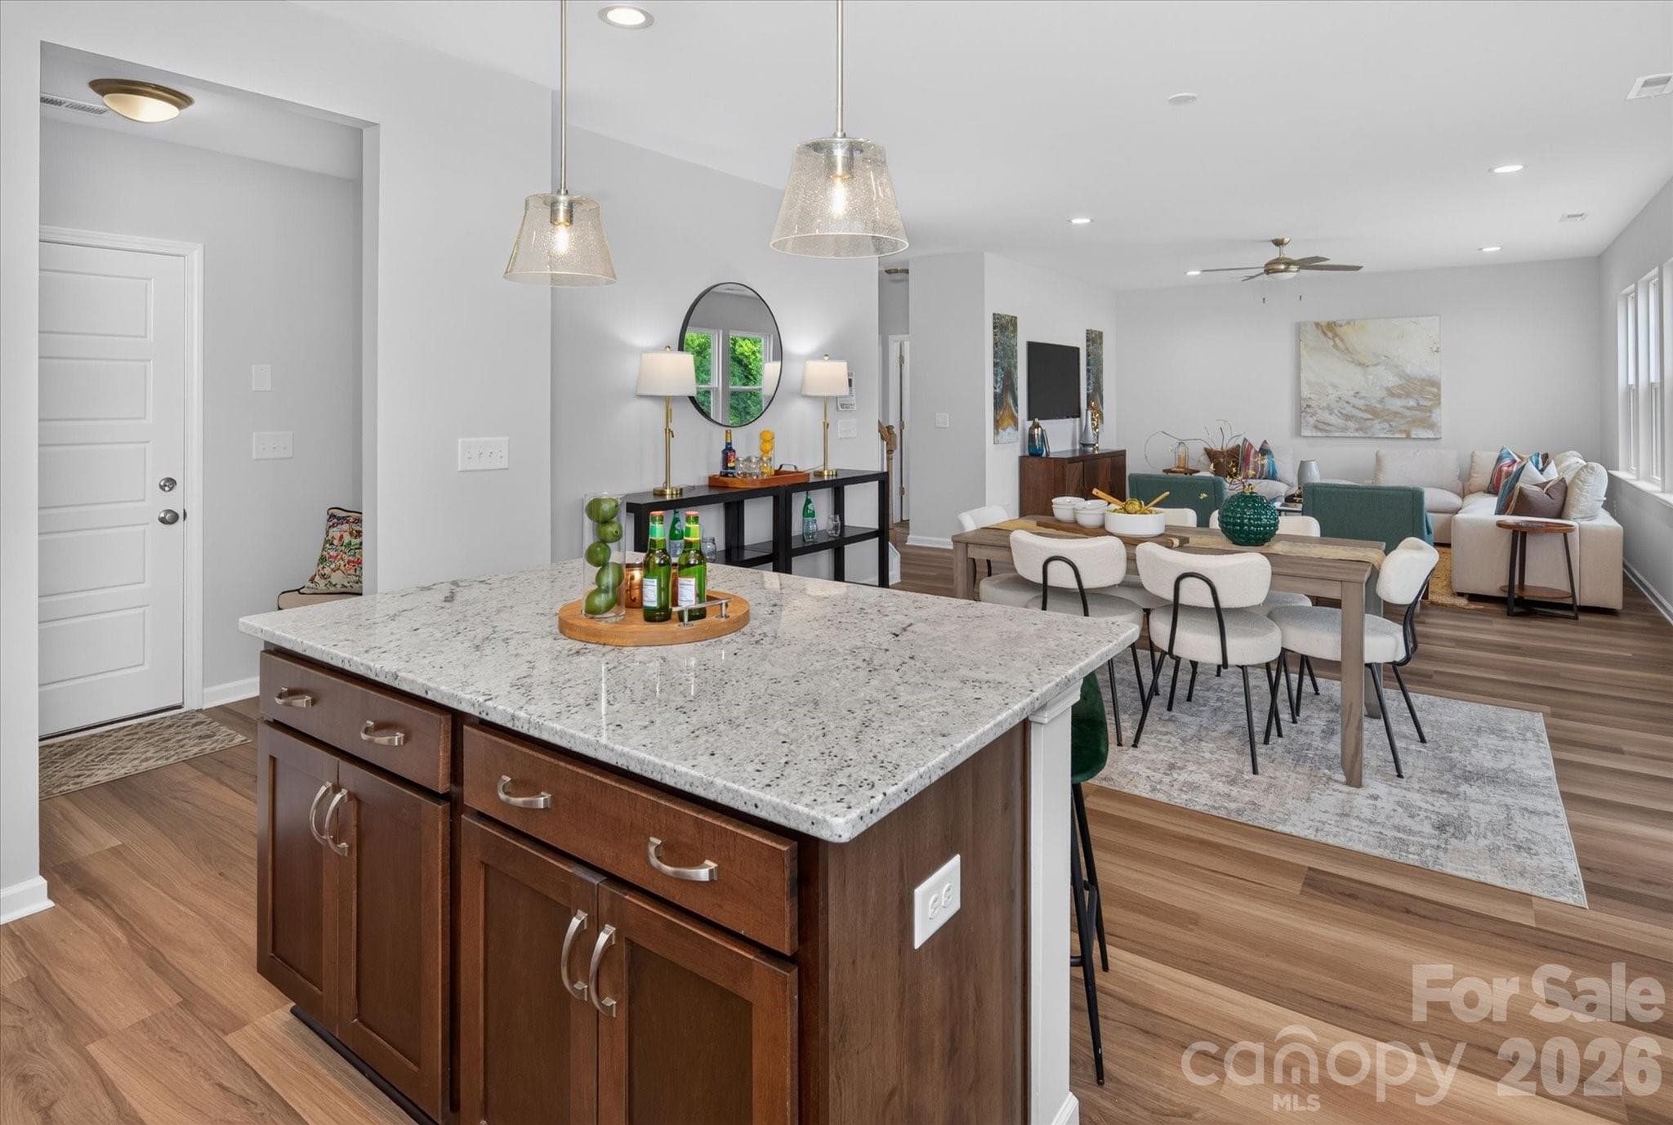
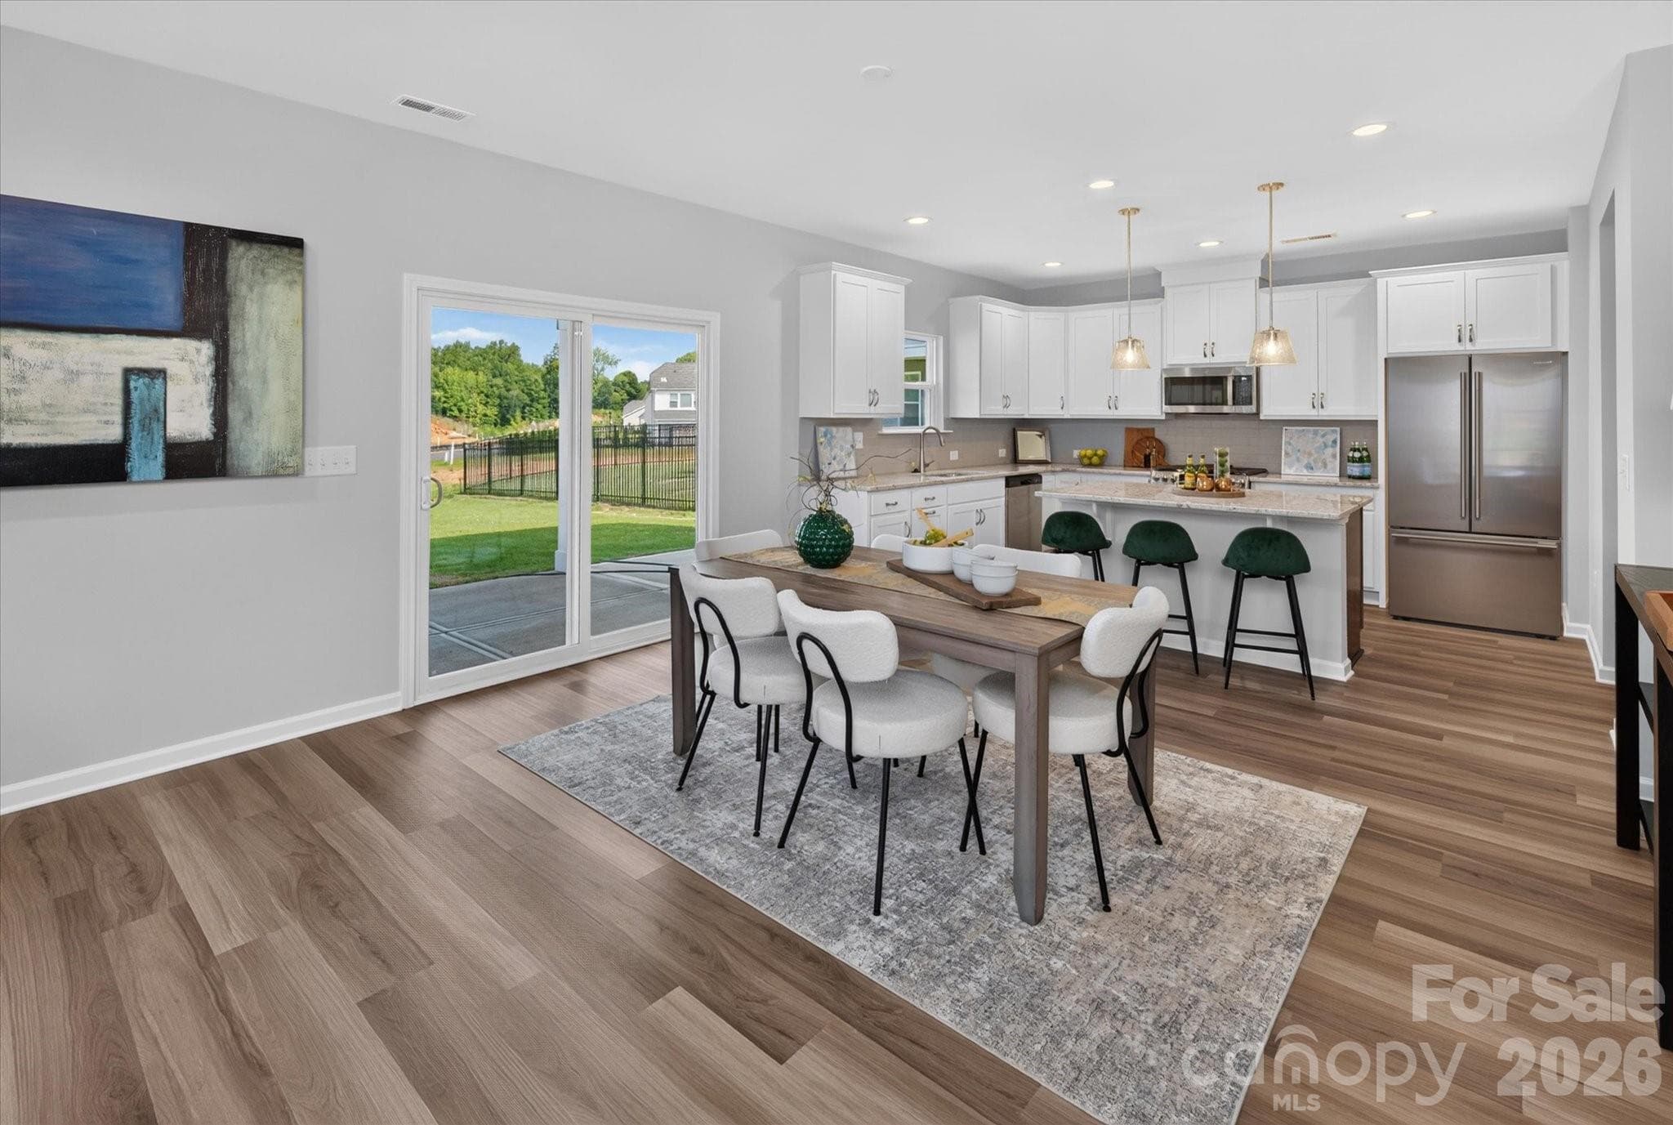
Kitchen/Dining - Gastonia
Kitchen - Gastonia
Kitchen/Dining/Family Room - Gastonia
Kitchen - Gastonia
Kitchen/Dining/Family Room - Gastonia
Kitchen/Dining/Family - Gastonia
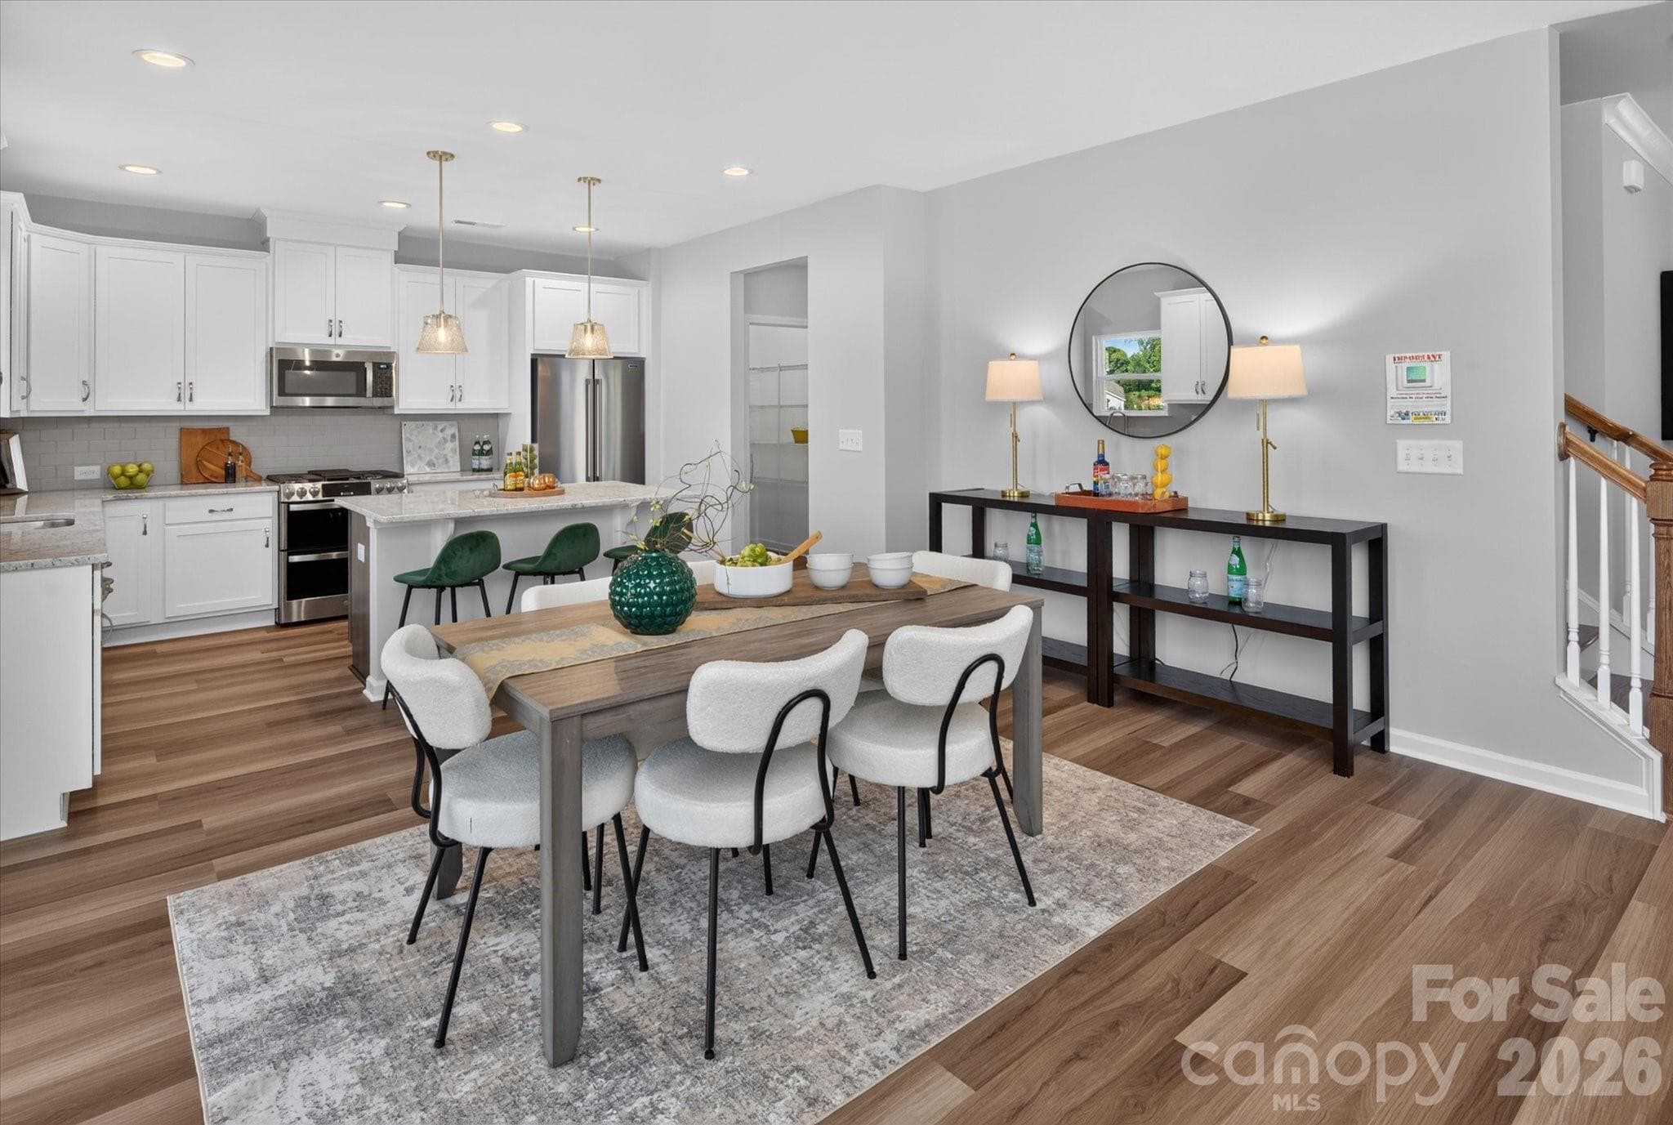
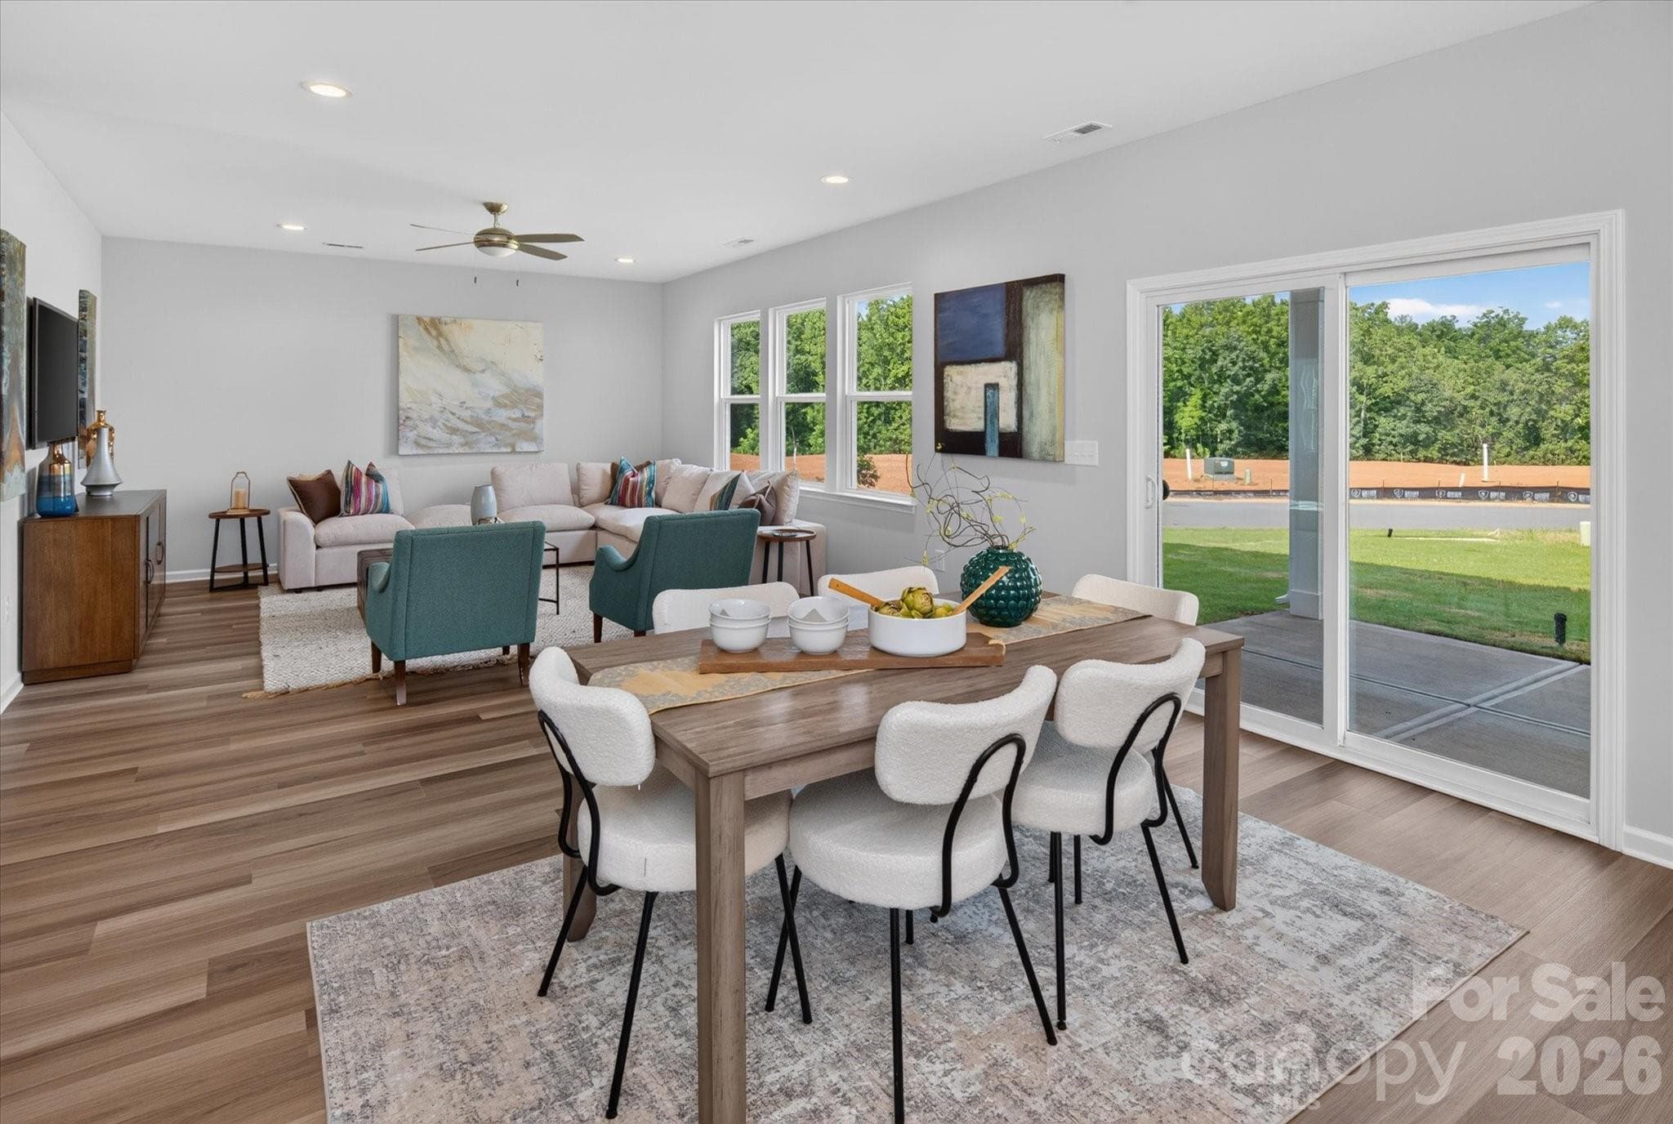
Dining/Kitchen *Virtually Staged* - Gastonia
Kitchen/Dining/Family - Gastonia
Dining/Kitchen - Gastonia
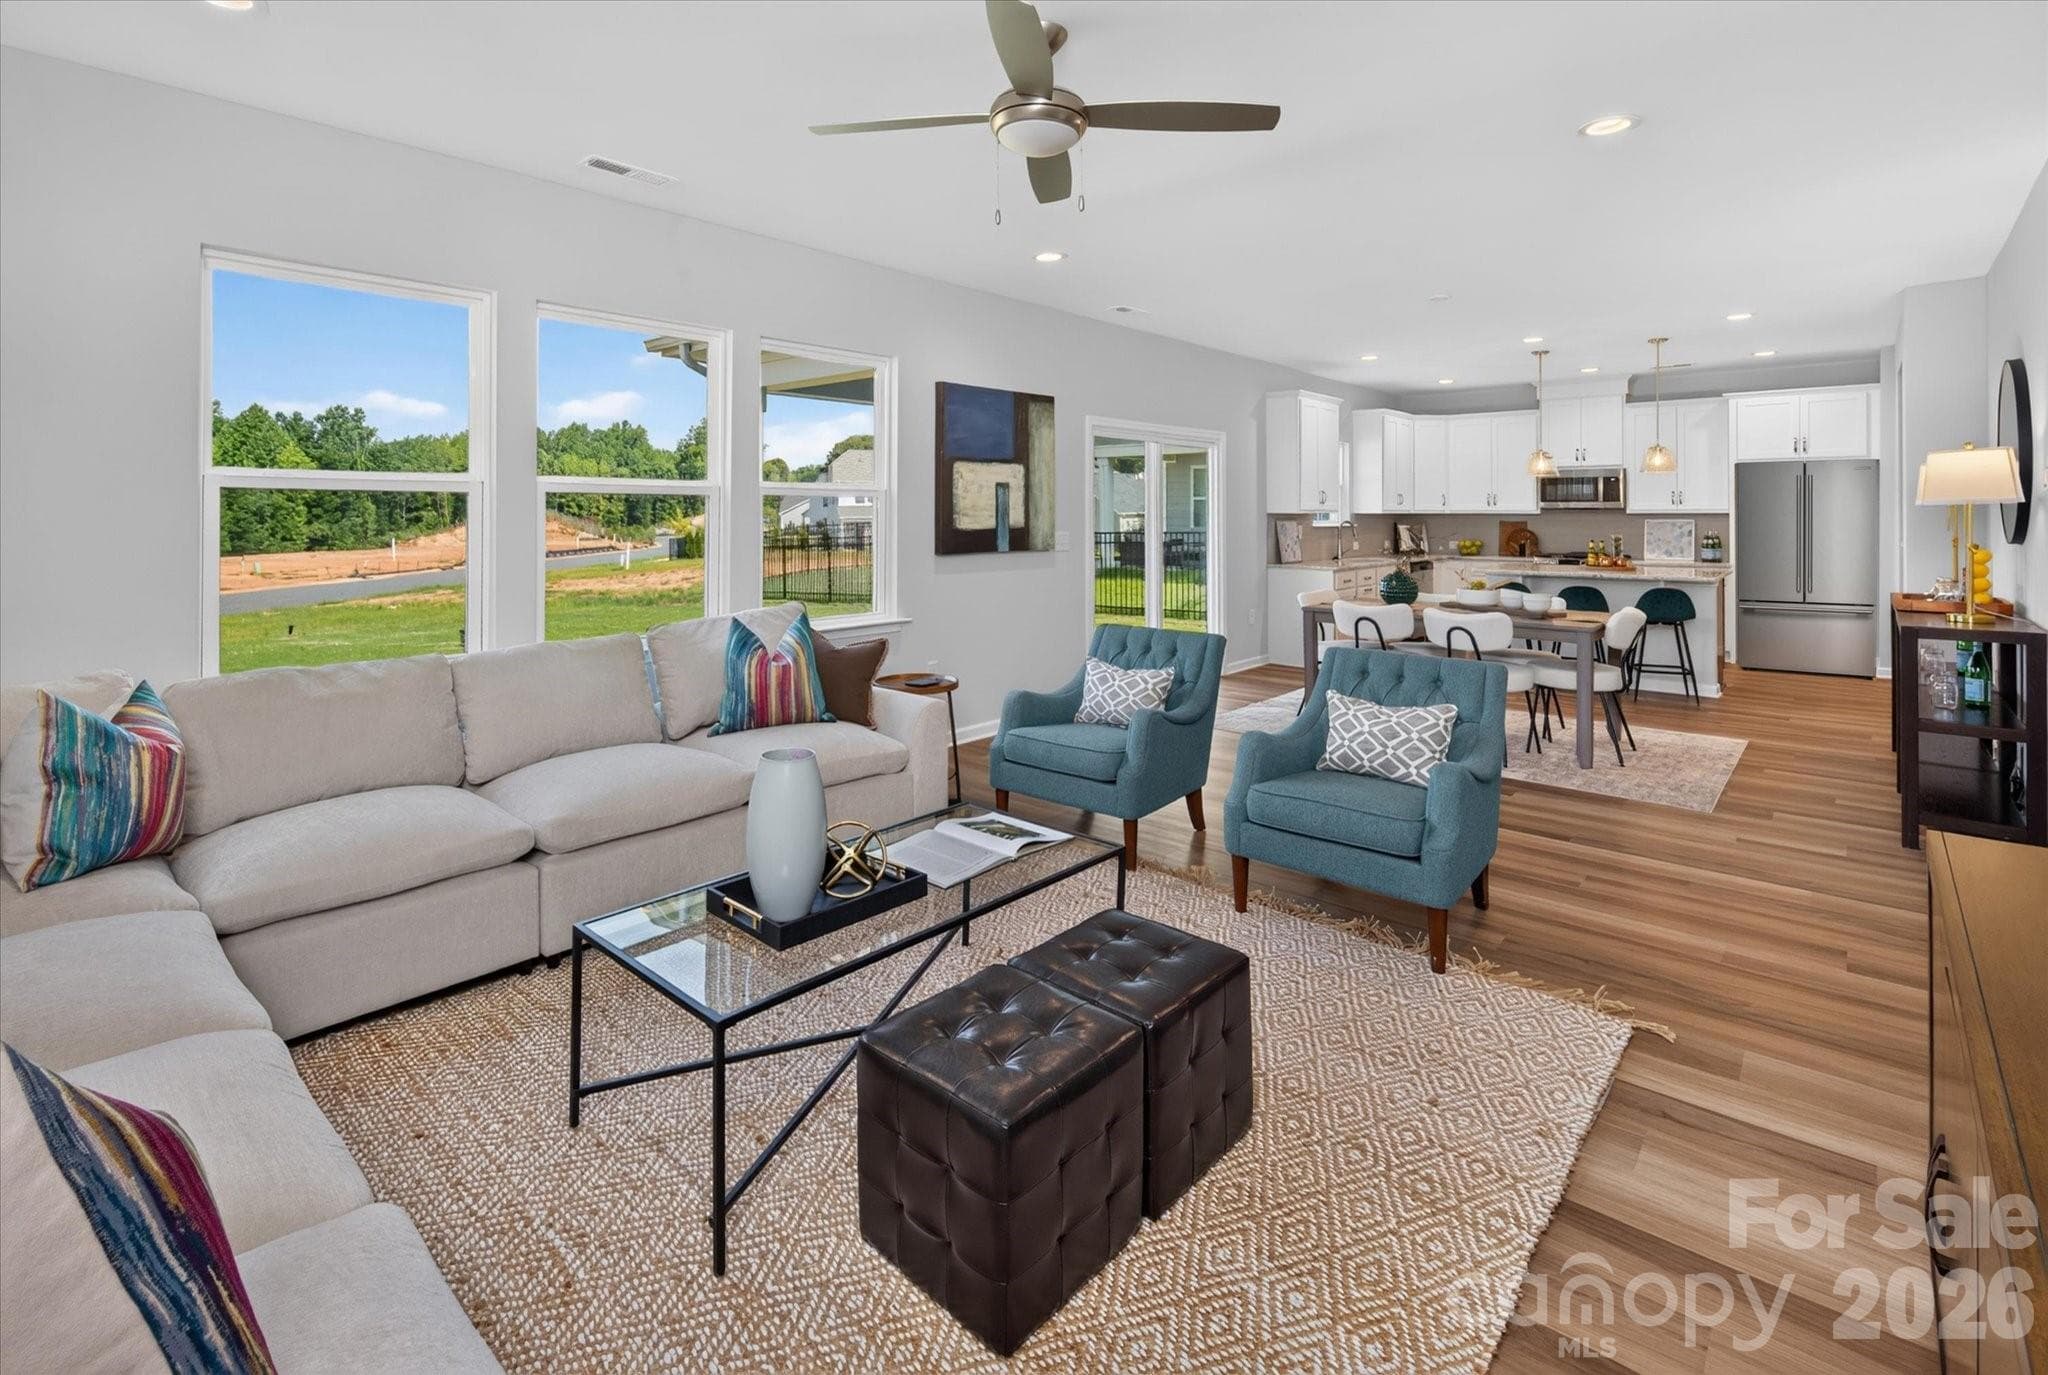
Family Room/Dining/Kitchen - Gastonia
Dining/Kitchen - Gastonia
Family Room/Dining/Kitchen - Gastonia
Family/Dining/Kitchen - Gastonia
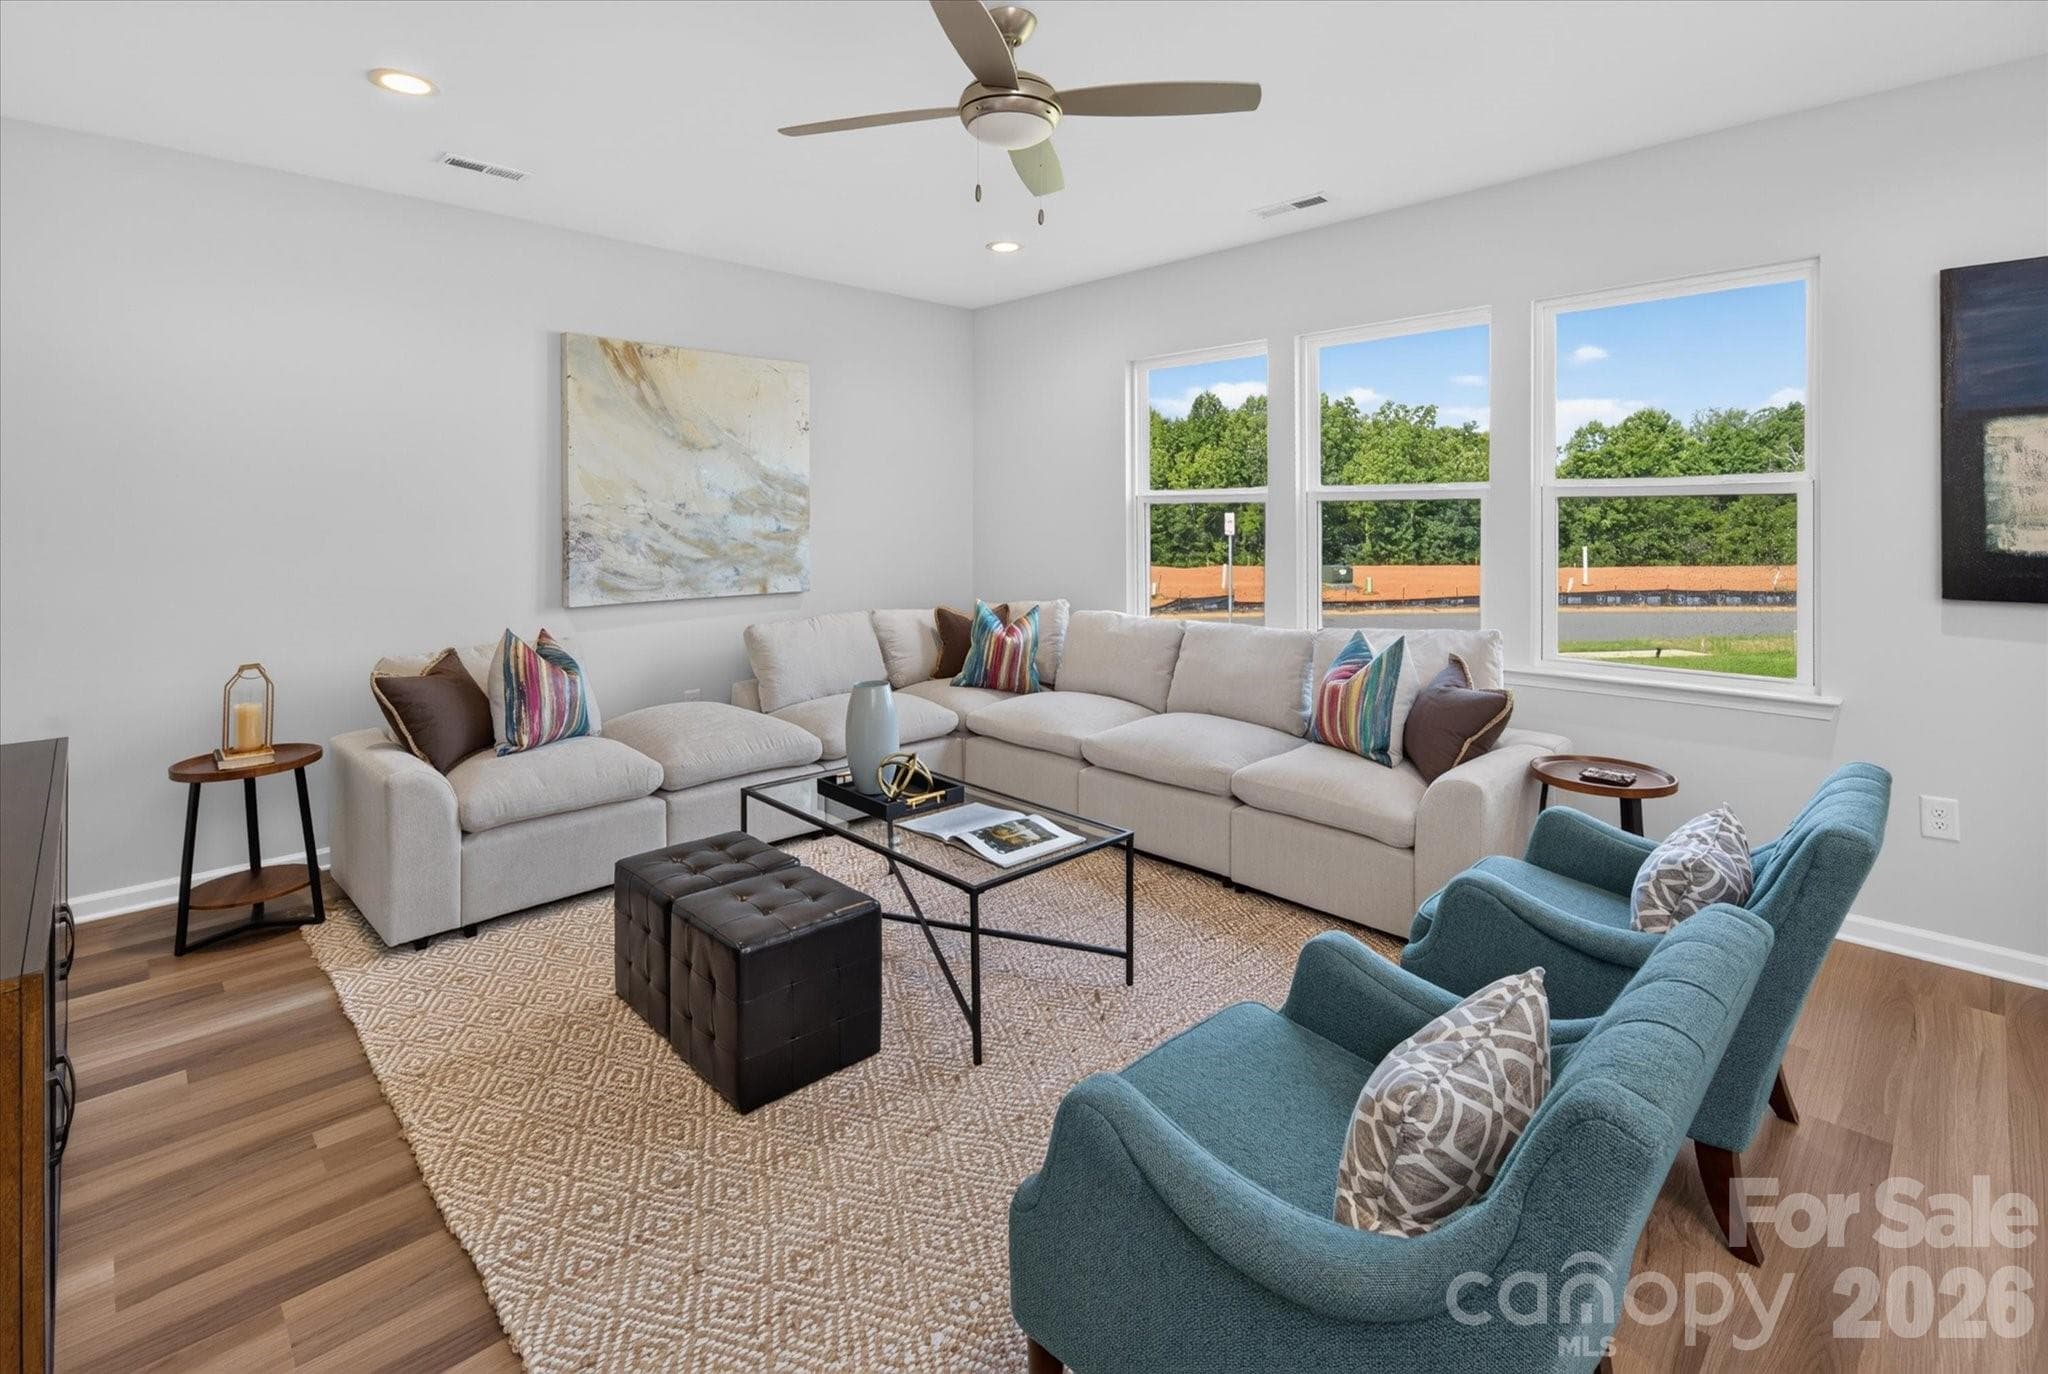
Family Room *Virtually Staged* - Gastonia
Dining/Family - Gastonia
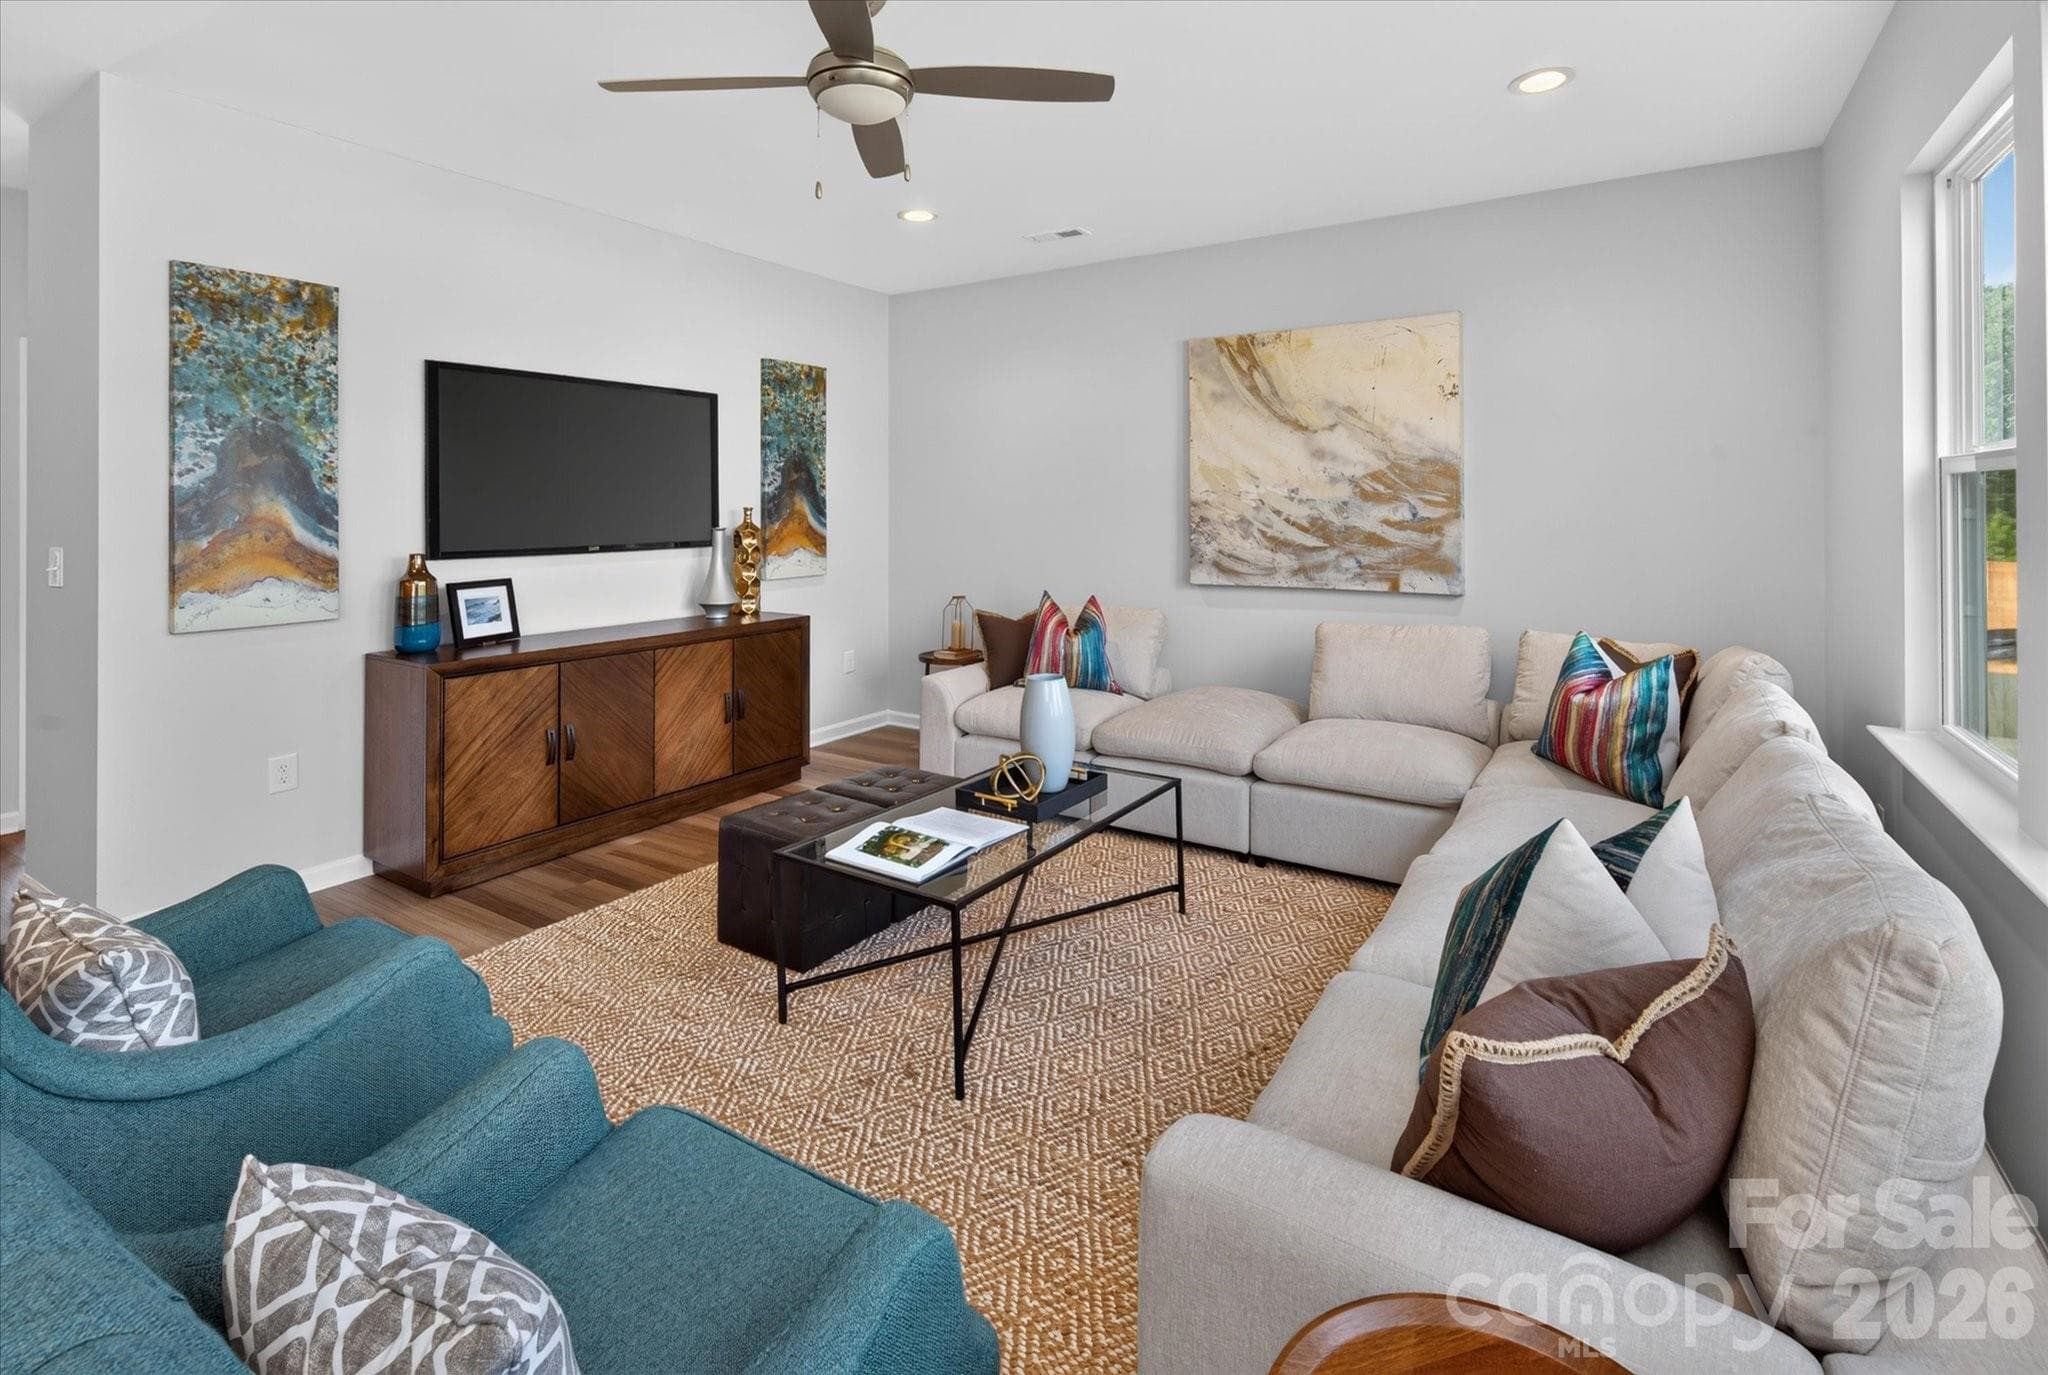
Family Room - Gastonia
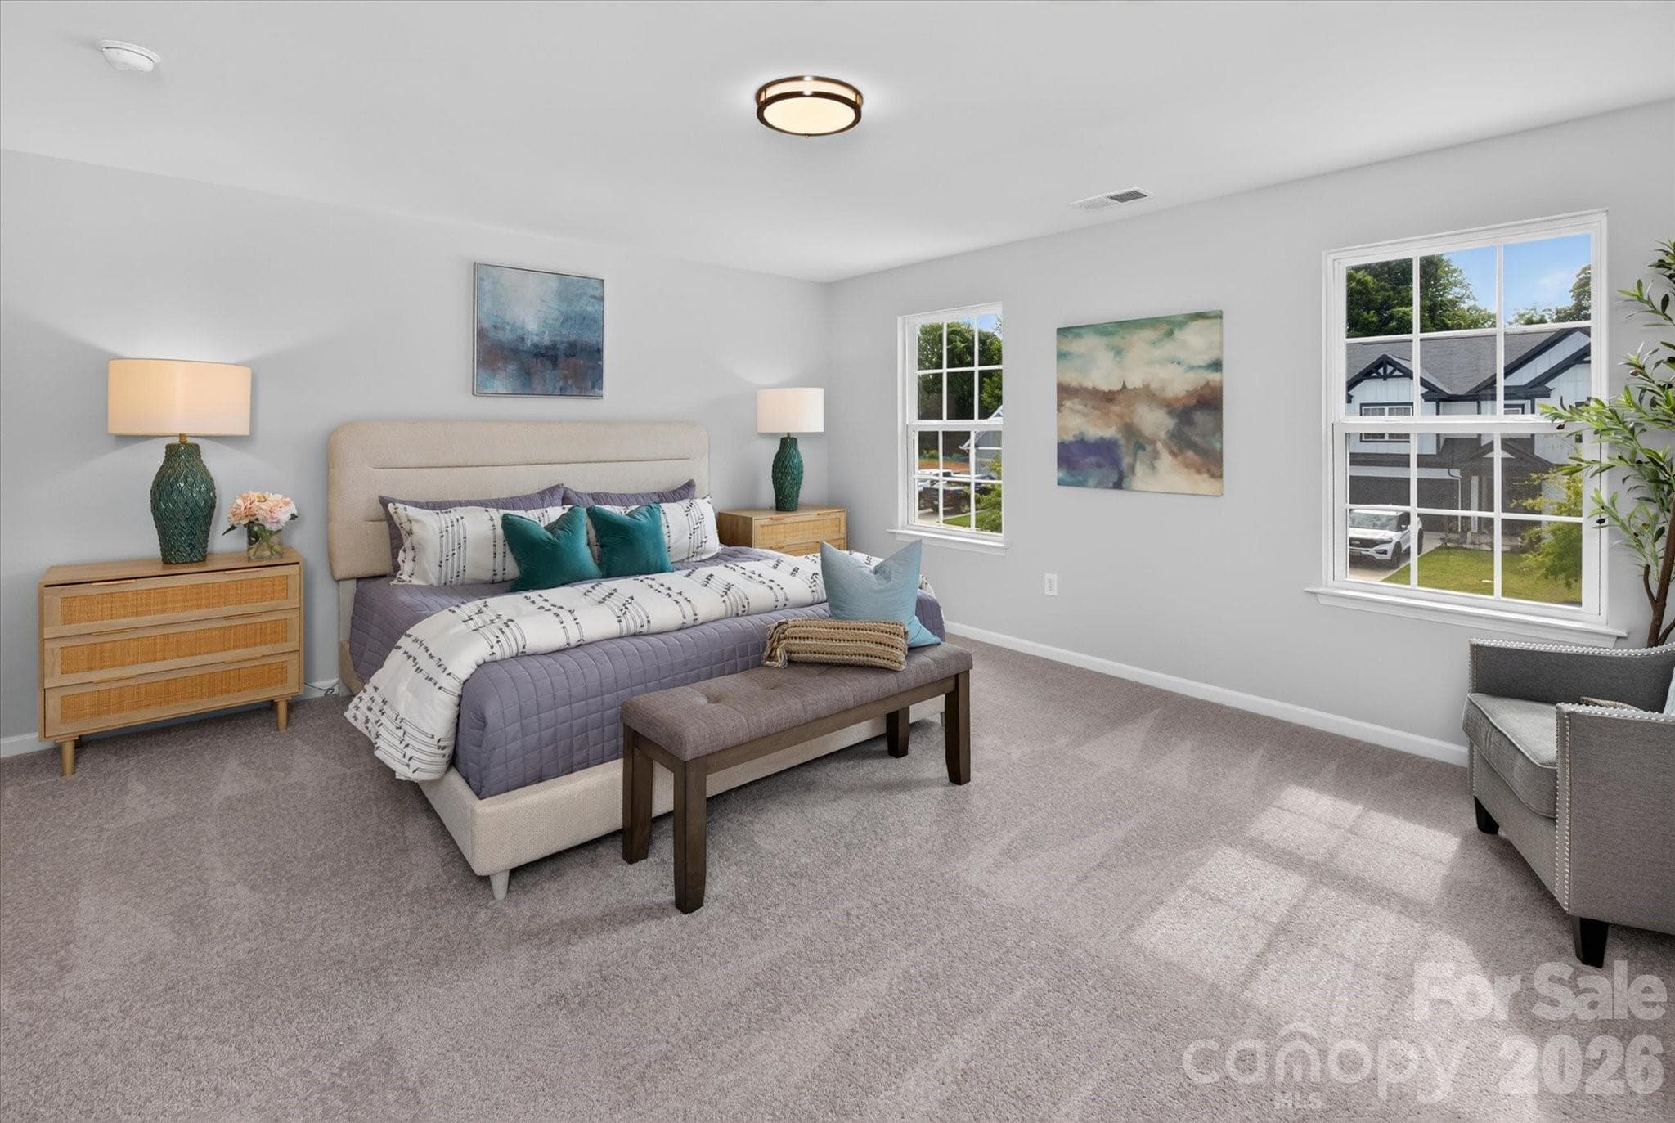
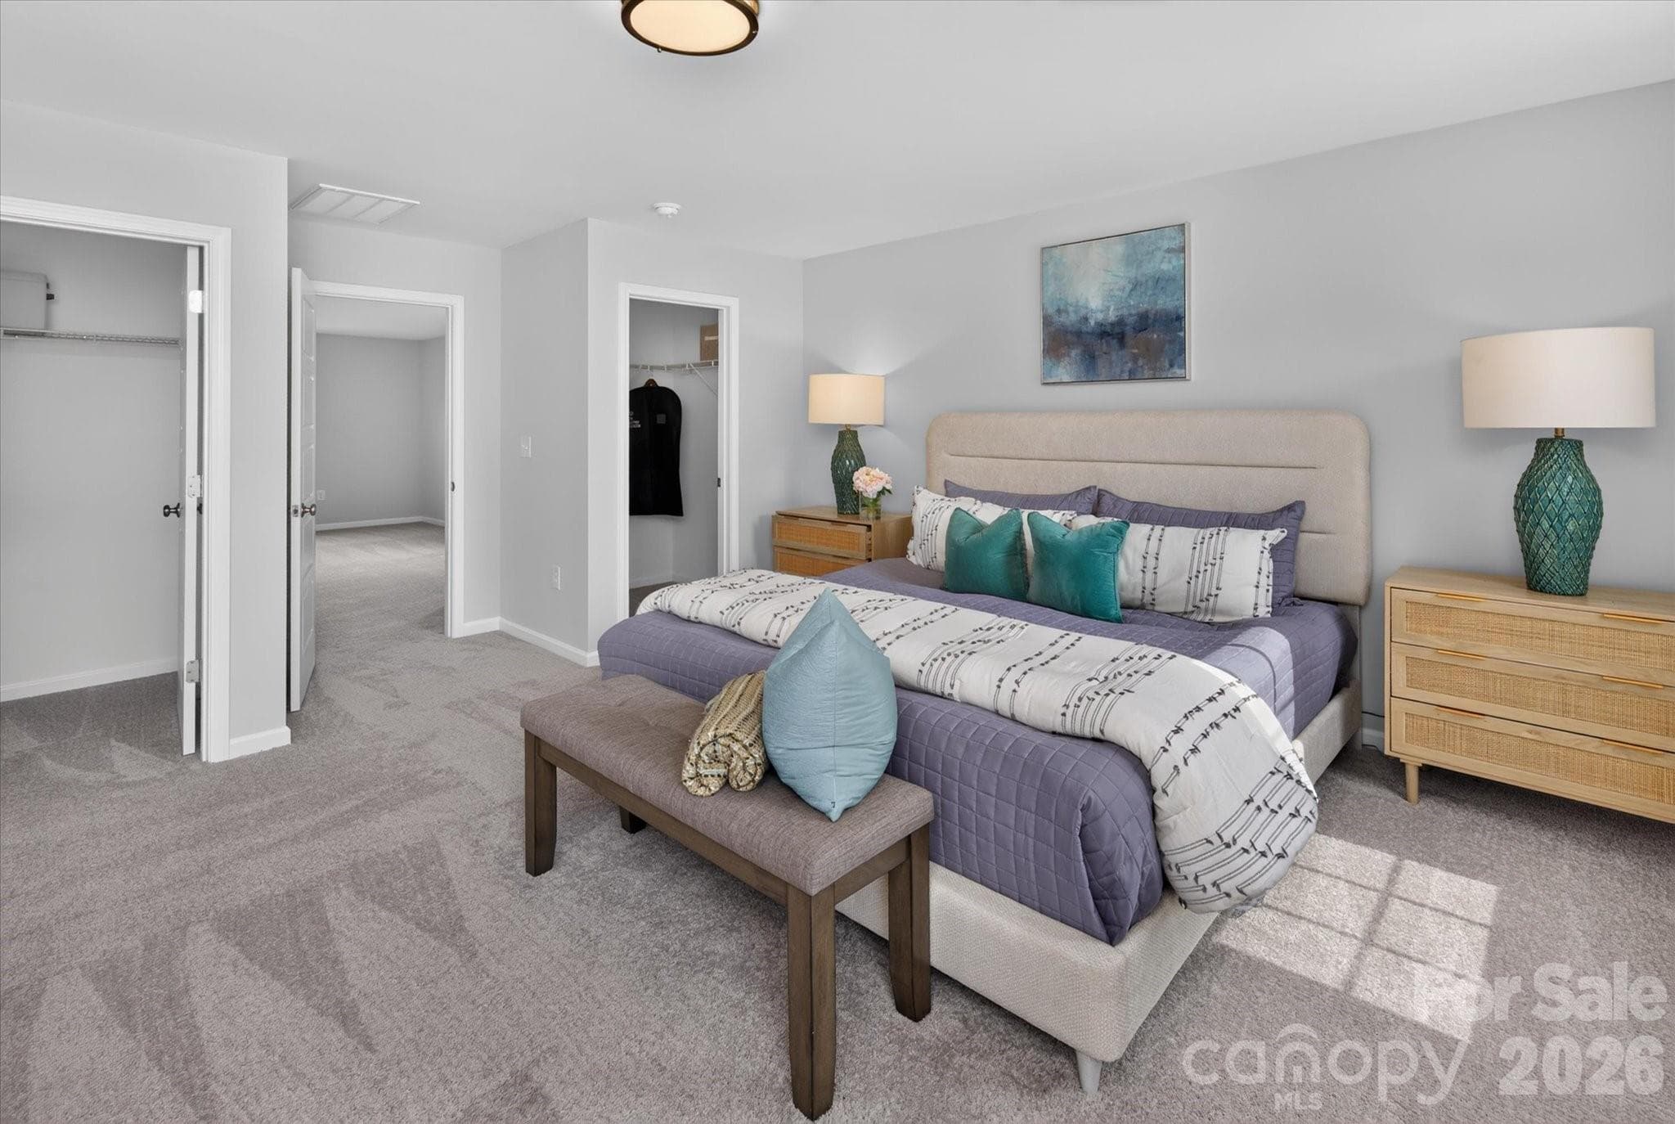
Premier Bedroom *Virtually Staged* - Gastonia
Premier Bedroom - Gastonia
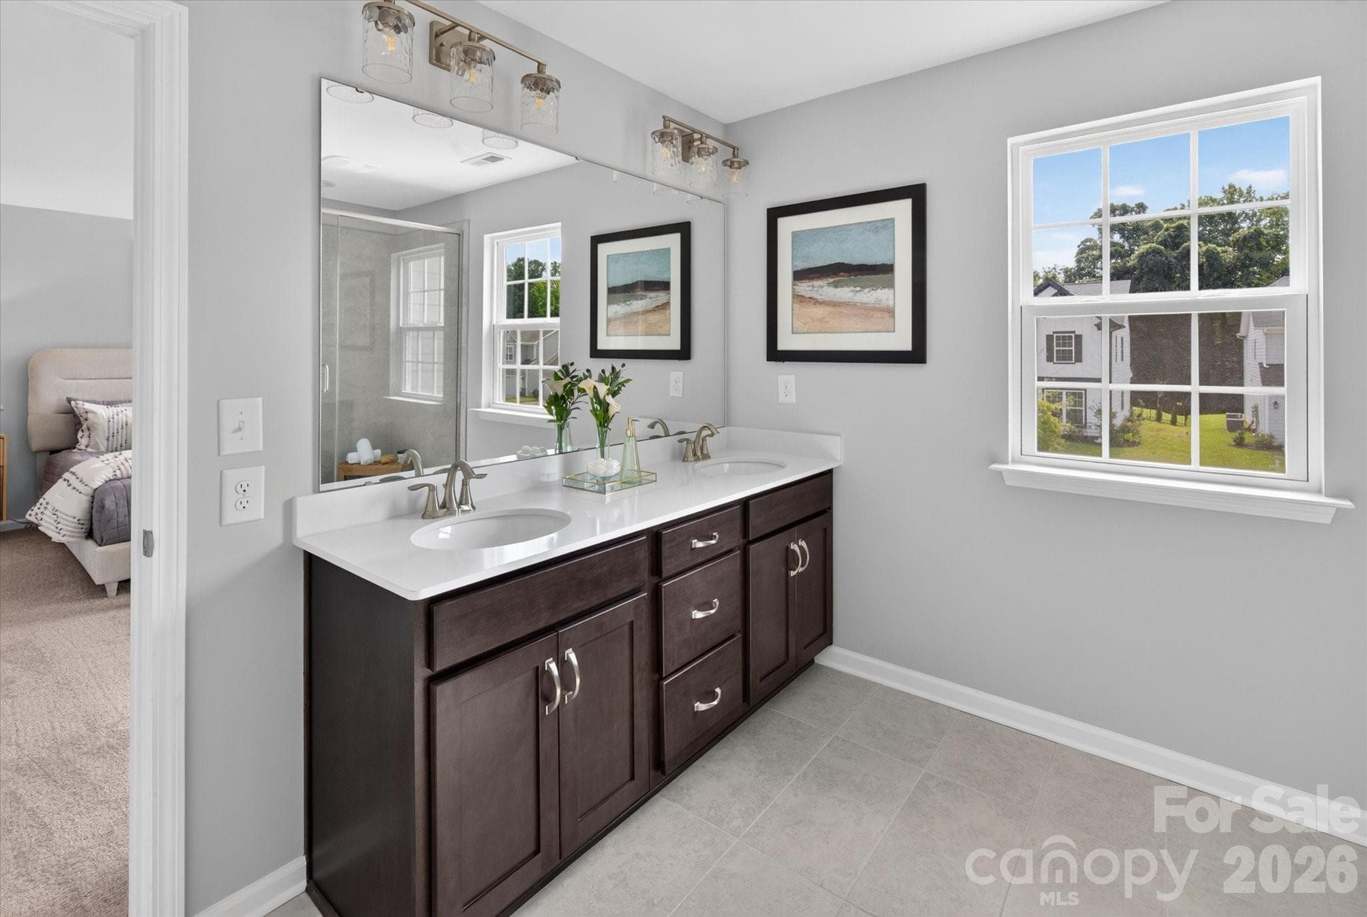
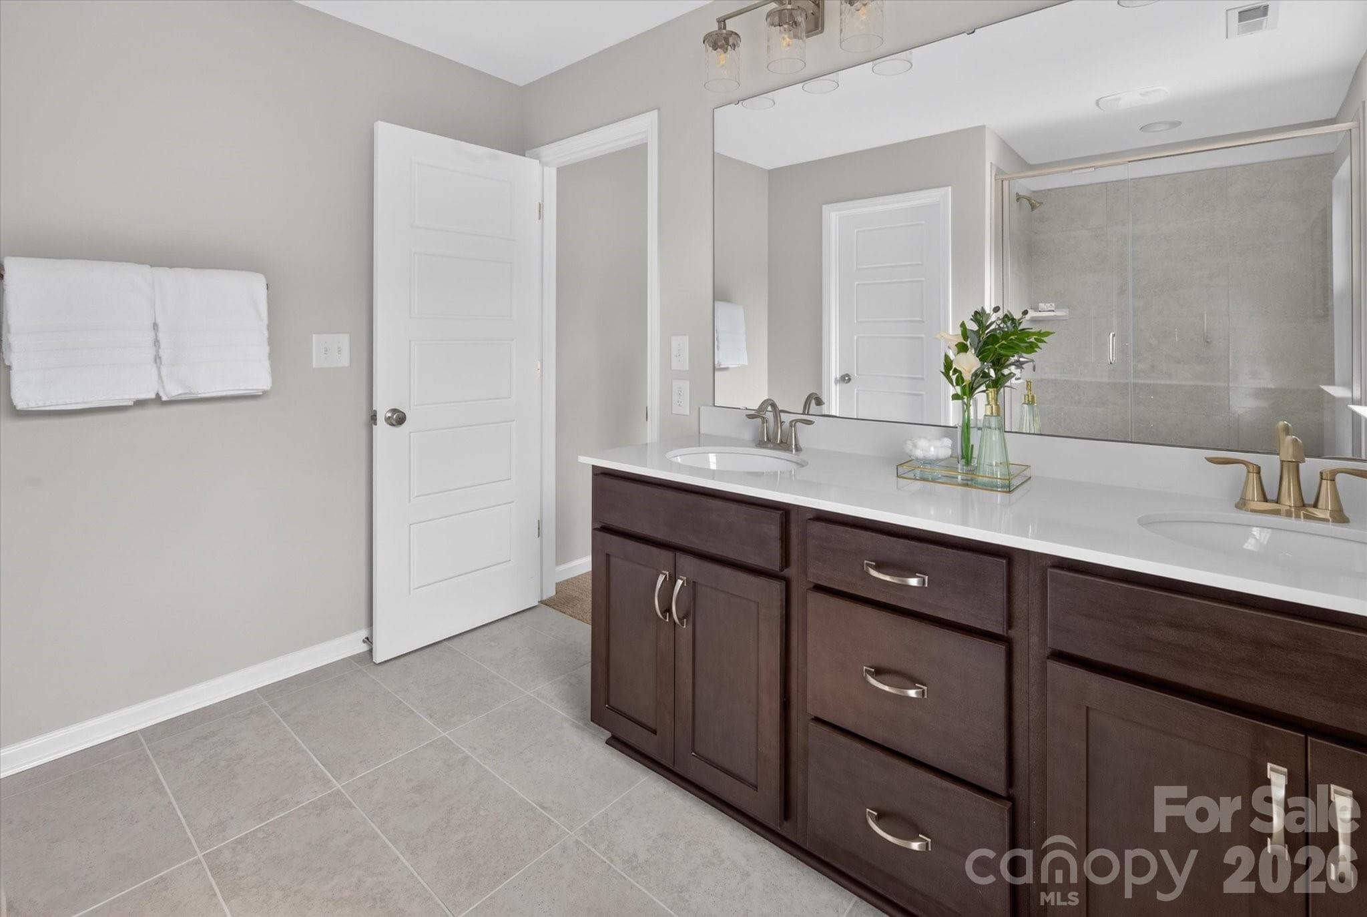
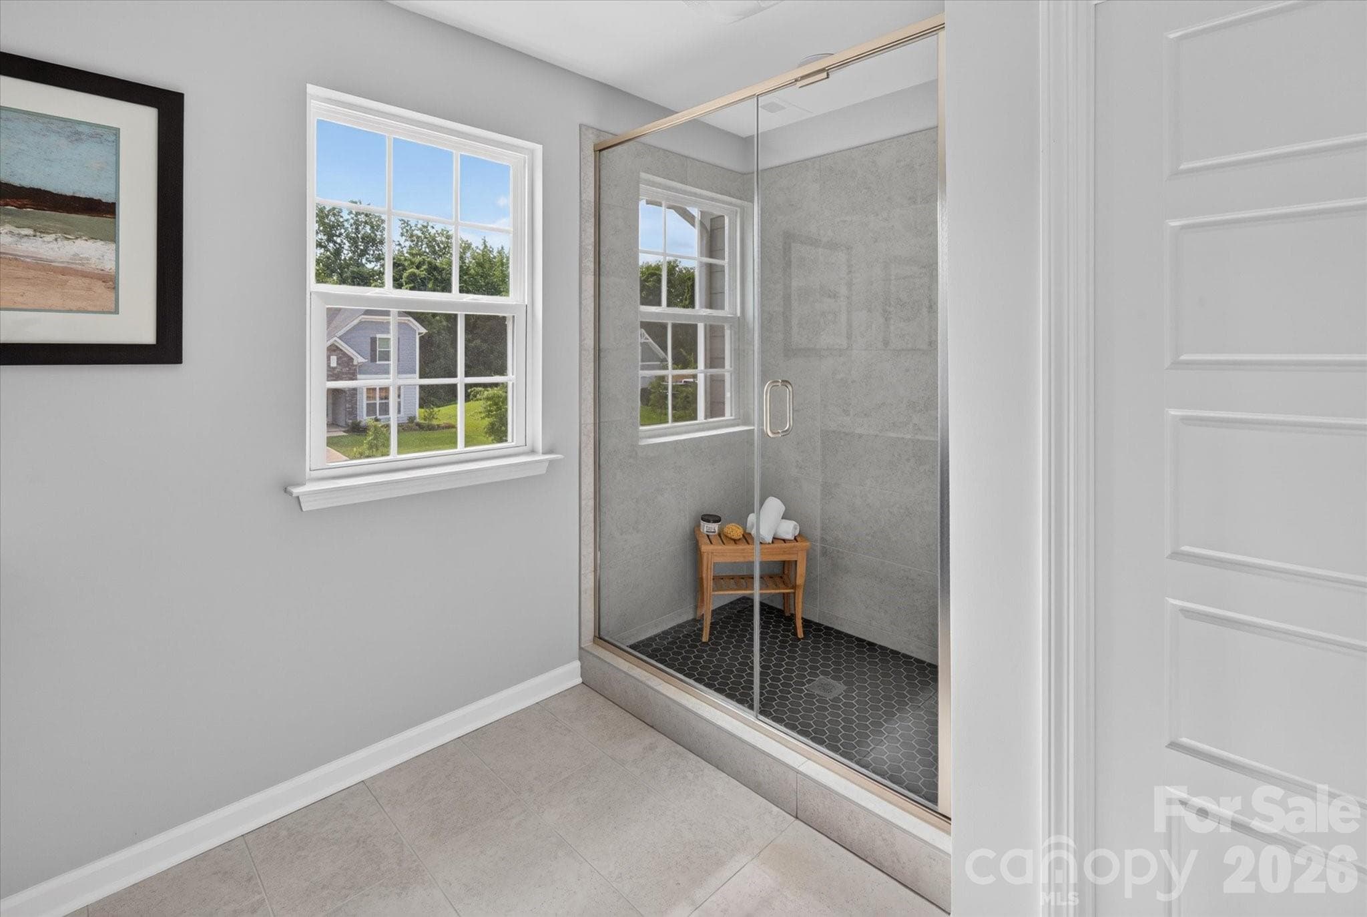
Premier Bath - Gastonia
Premier Bedroom - Gastonia
Premier Bath - Gastonia
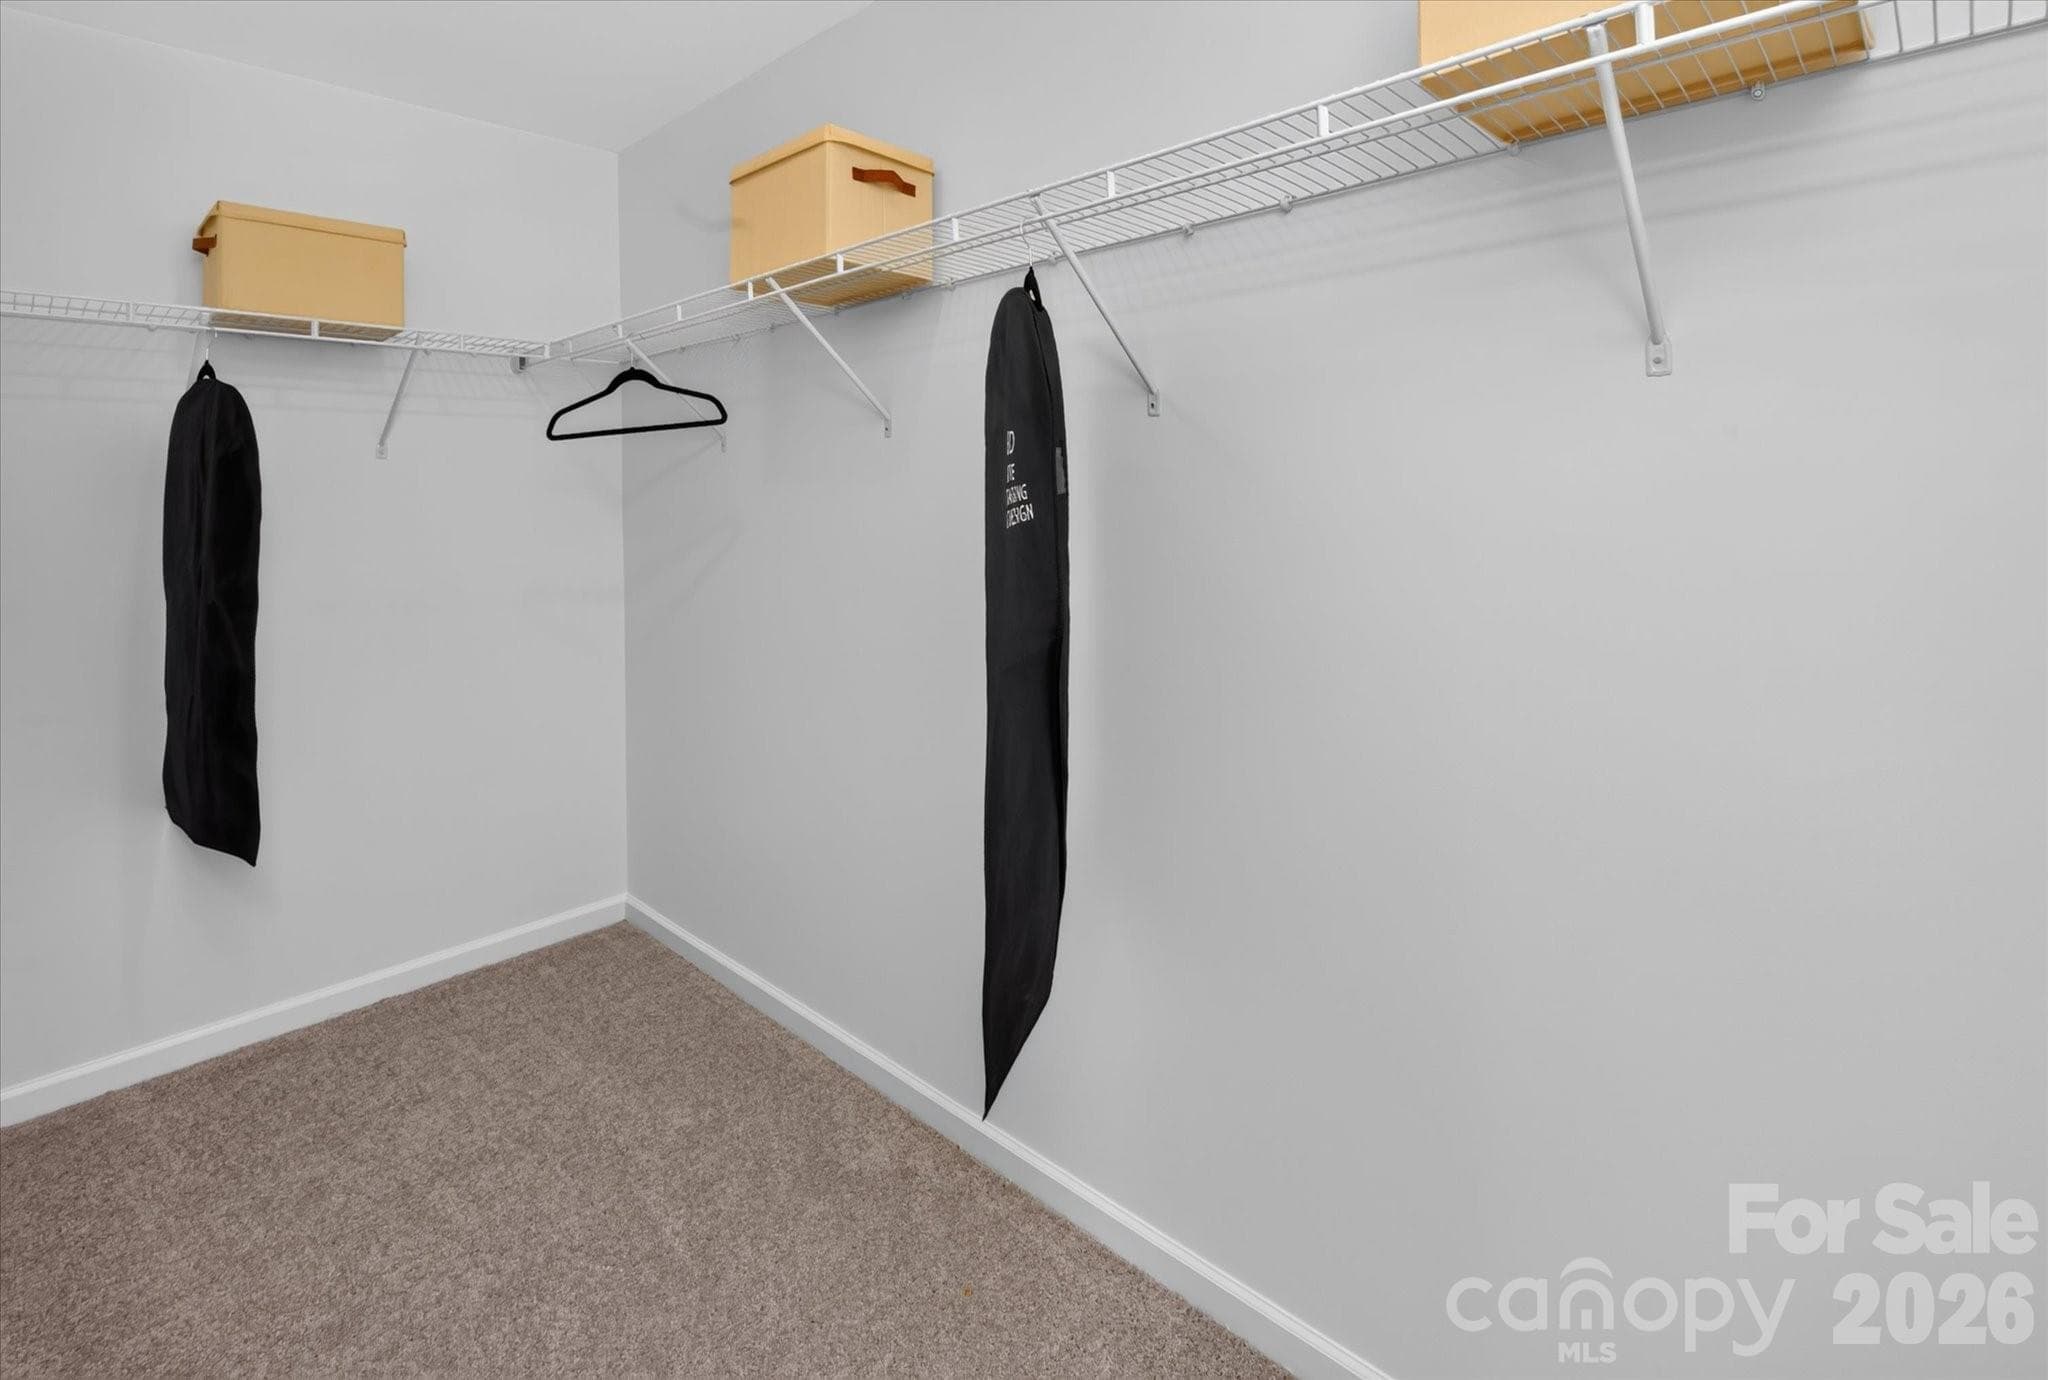
Premier Walk-in Closet - Gastonia
Premier Closet - Gastonia
Bedroom 4 (1st Floor) - Gastonia
Premier Closet - Gastonia
Bedroom 4 (1st Floor) - Gastonia
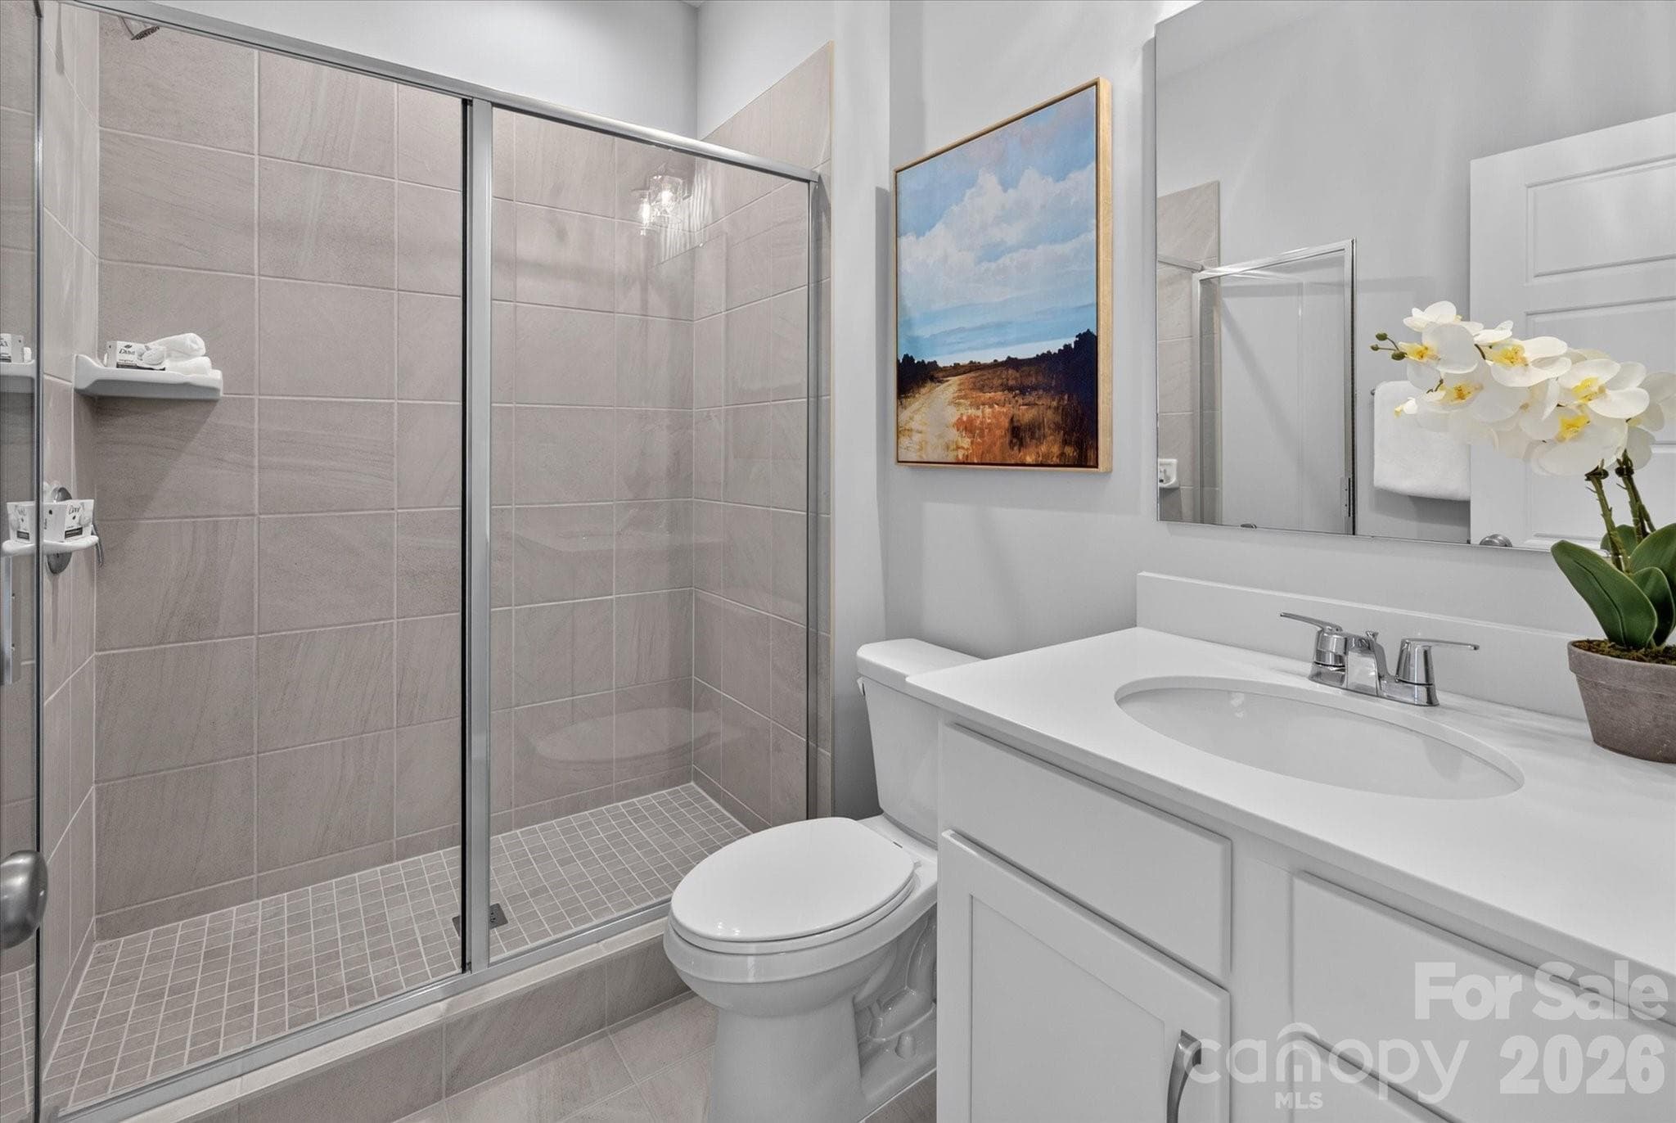
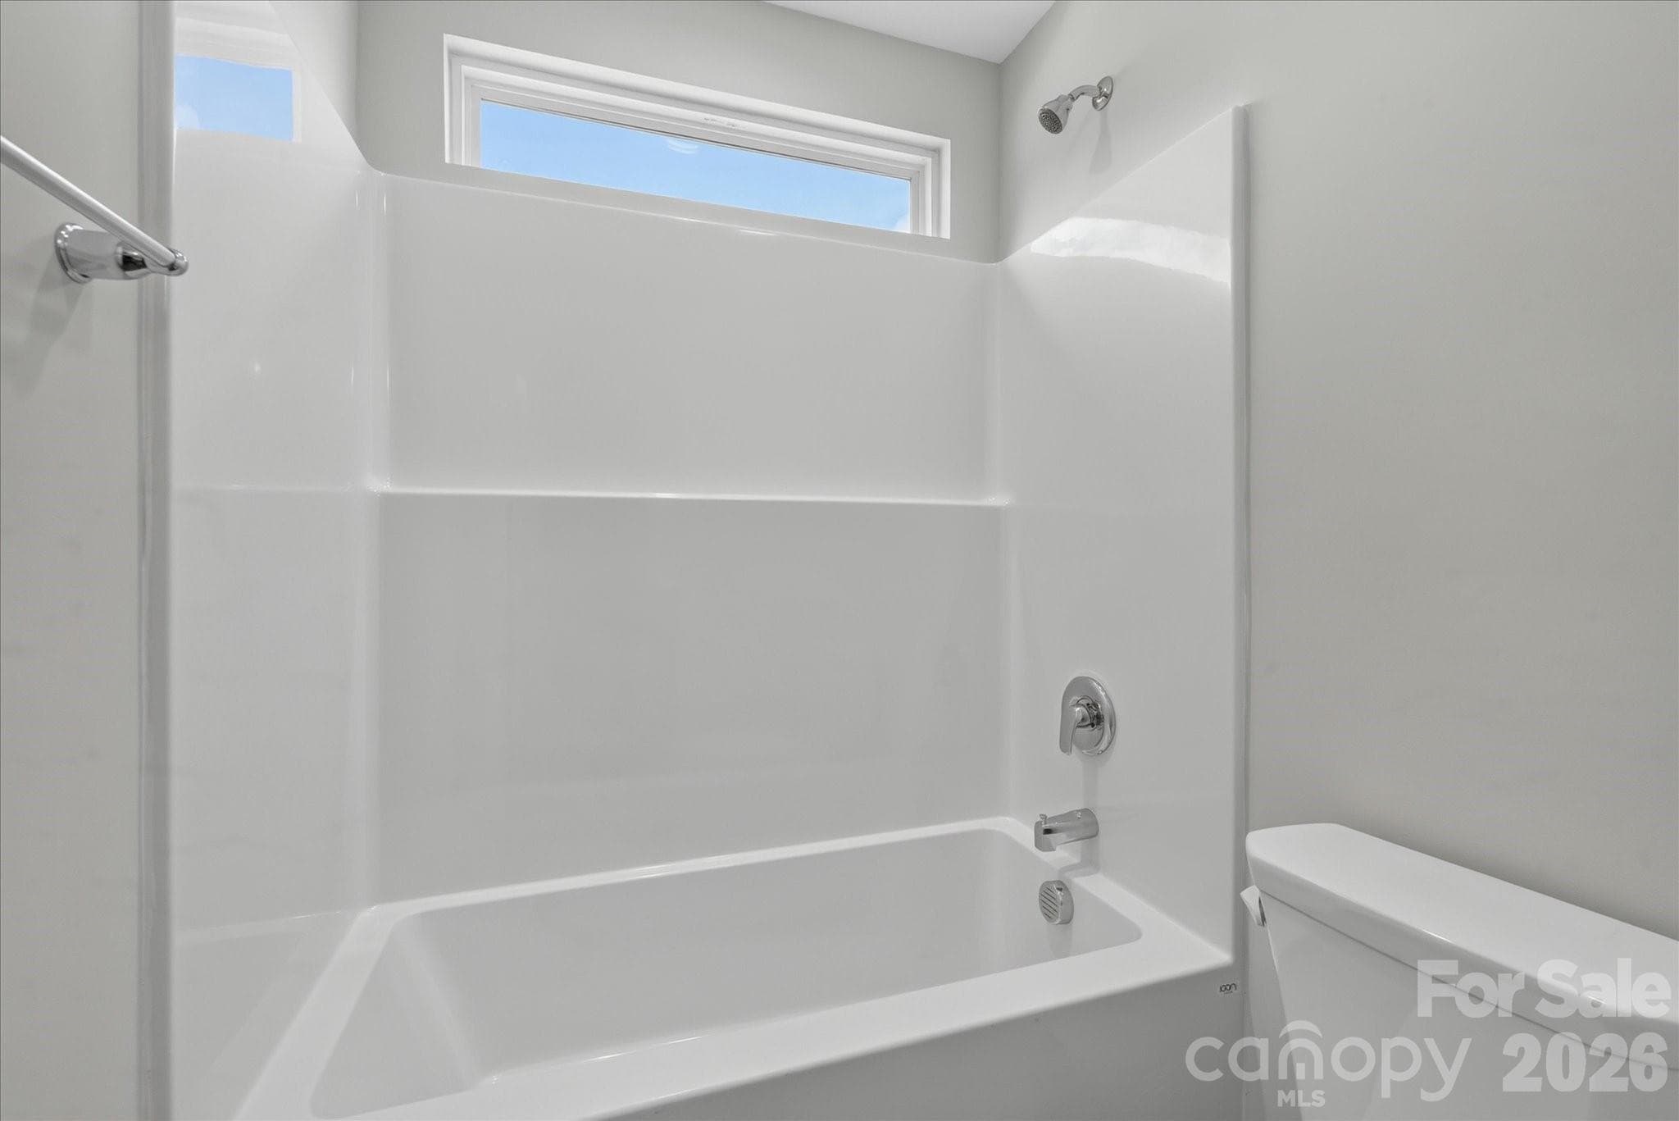
Bath 2 (1st Floor) - Gastonia
Bedroom 4 (1st Floor) - Gastonia
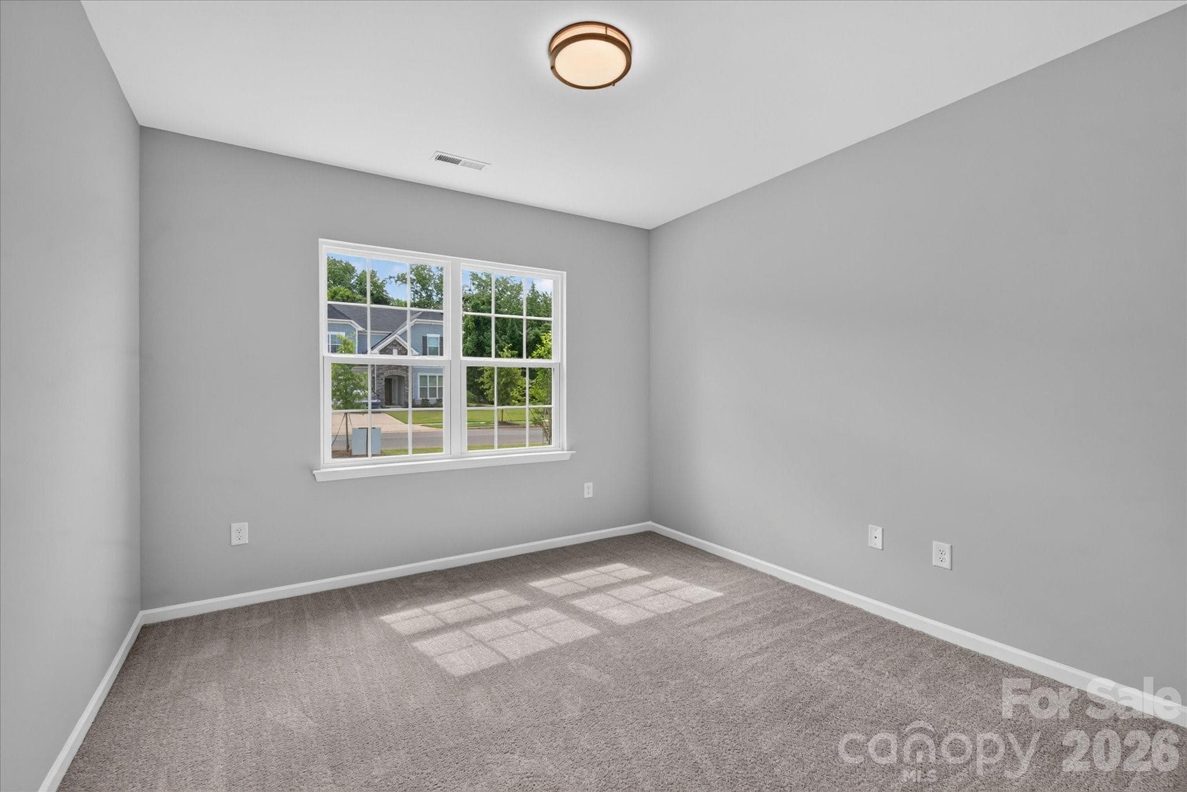
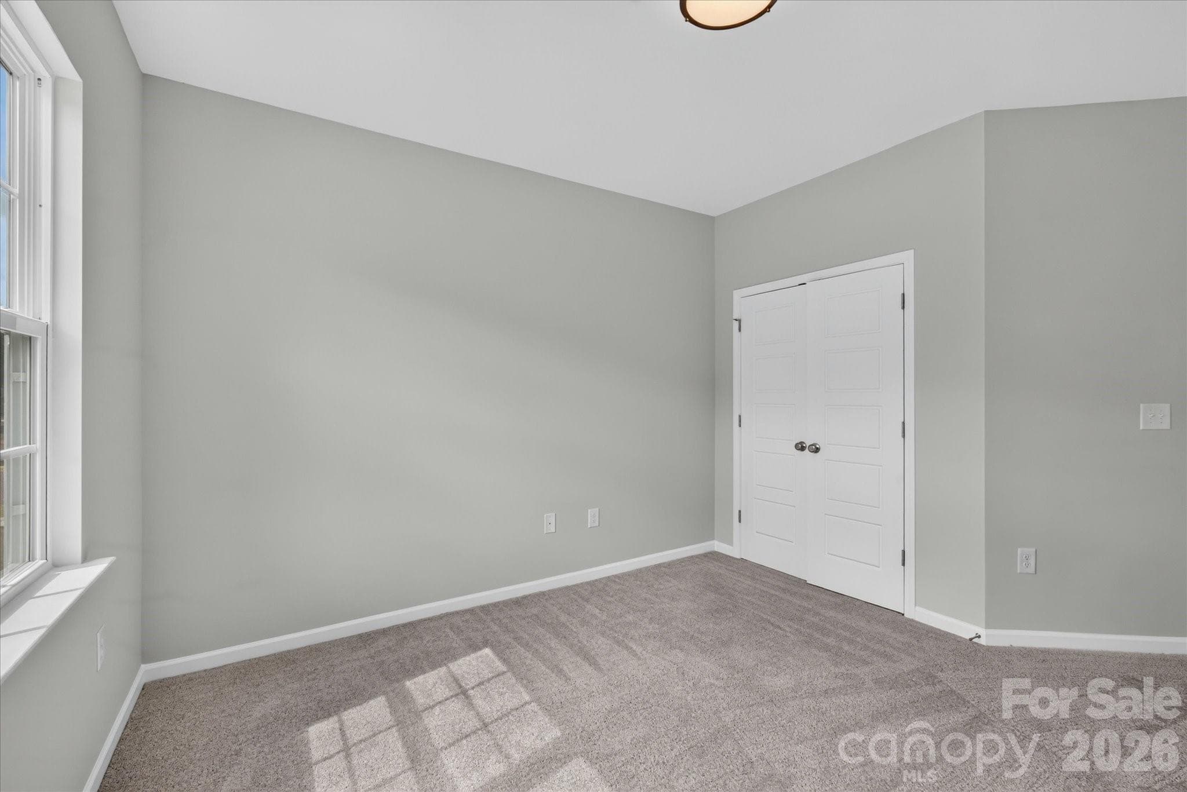
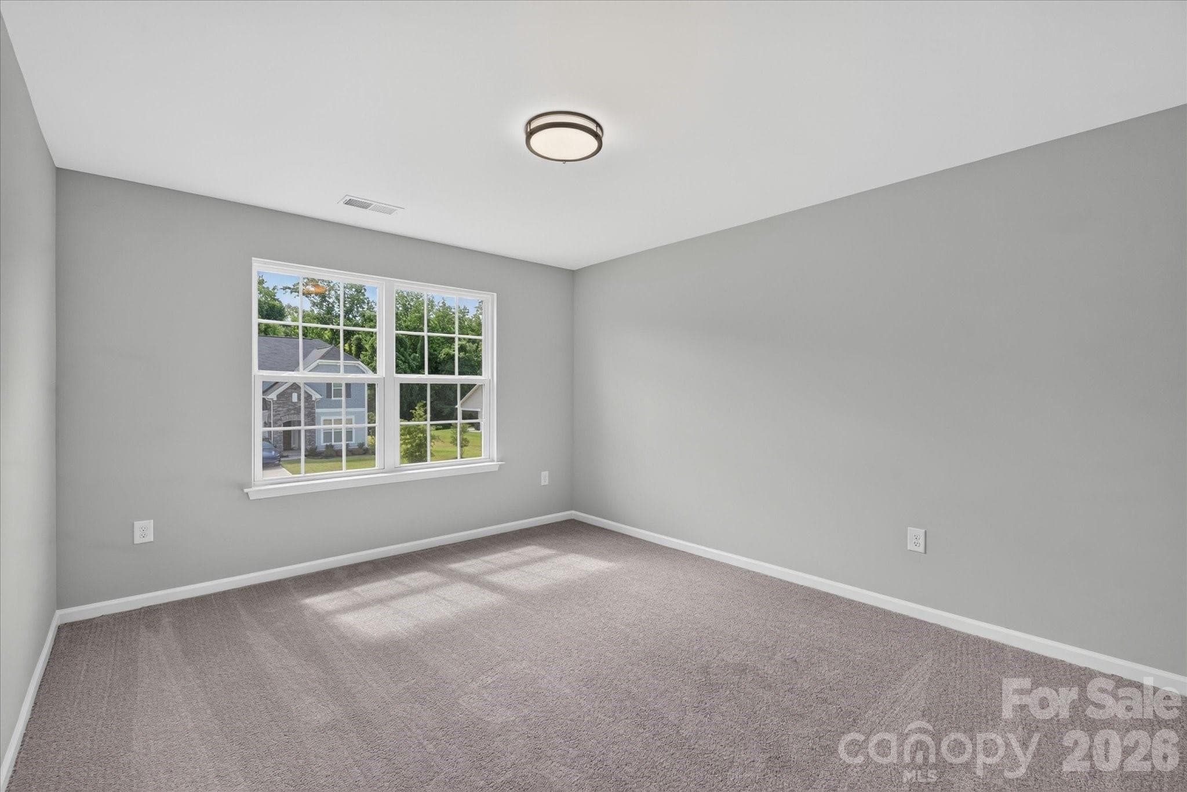
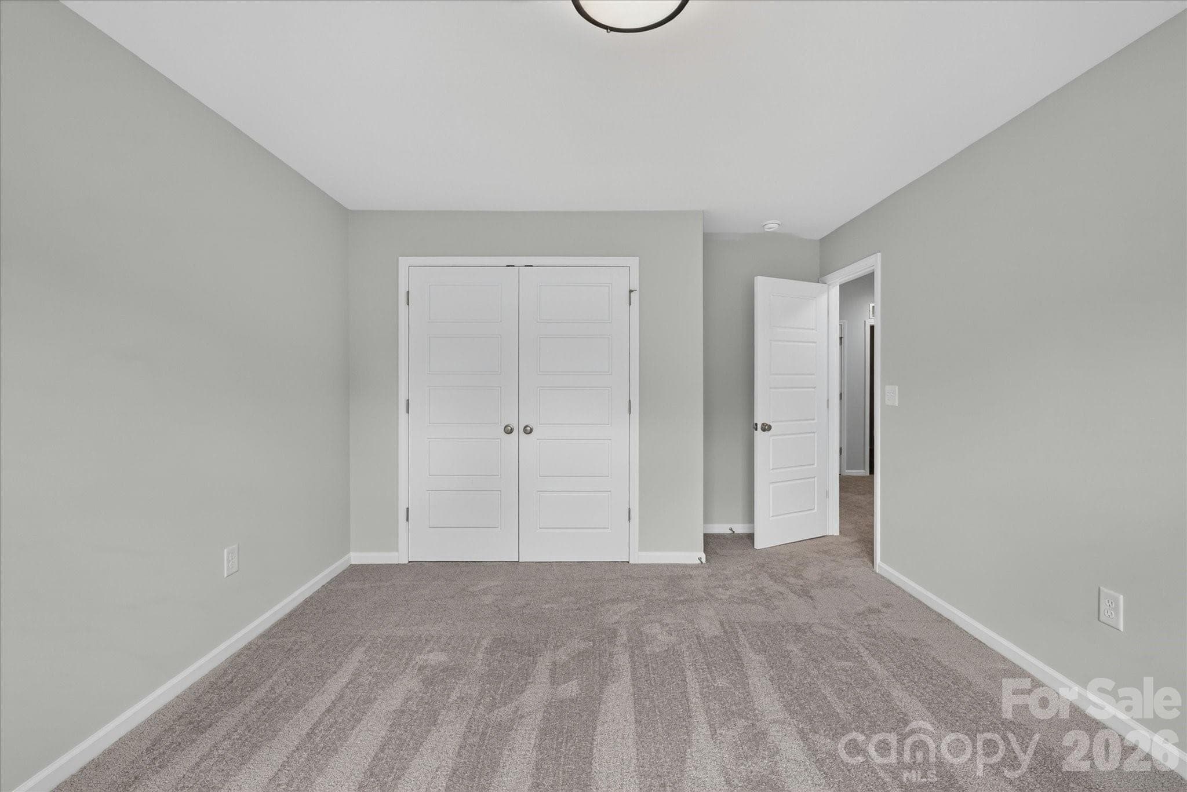
Bedroom 2 - Gastonia
Bath 3 (1st Floor) - Gastonia
Bedroom 2 - Gastonia
Bedroom 2 *Virtually Staged* - Gastonia
Bedroom 2 Closet - Gastonia
Bedroom 2 - Gastonia
Bath 2 - Gastonia
Bedroom 2 - Gastonia
Bath 2 - Gastonia
Bedroom 2 Closet - Gastonia
Bedroom 3 - Gastonia
Single Family Residence at Gastonia, photo 65 of 93
Bedroom 3 - Gastonia
Single Family Residence at Gastonia, photo 67 of 93
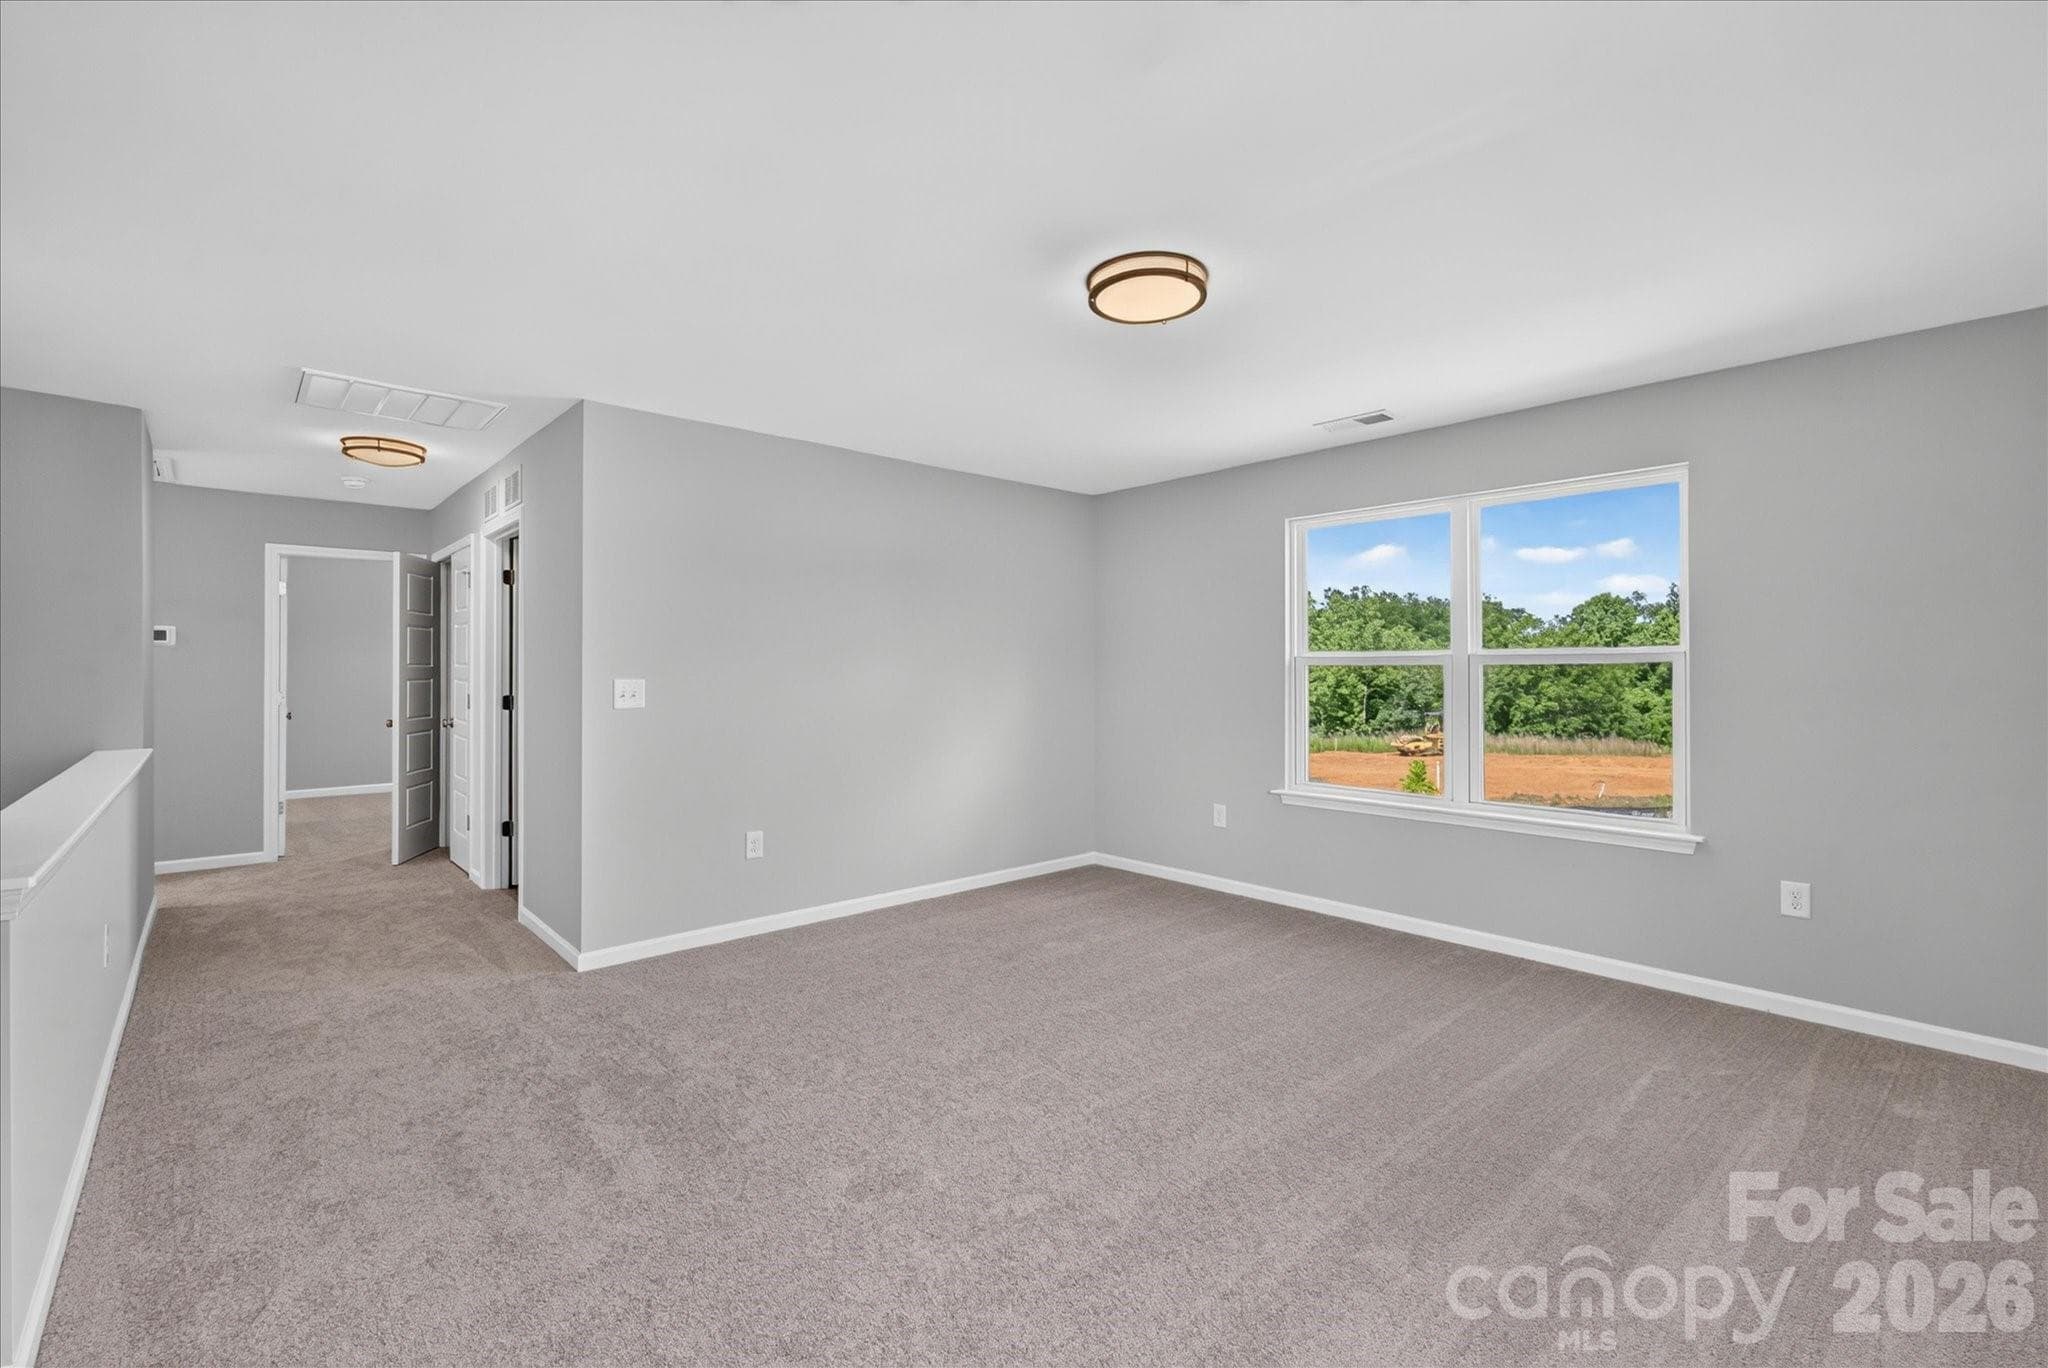
Loft - Gastonia
Bedroom 3 - Gastonia
Loft - Gastonia
Bedroom 3 - Gastonia
Loft - Gastonia
Loft *Virtually Staged* - Gastonia
Loft - Gastonia
Loft - Gastonia
Mud Room - Gastonia
Loft - Gastonia
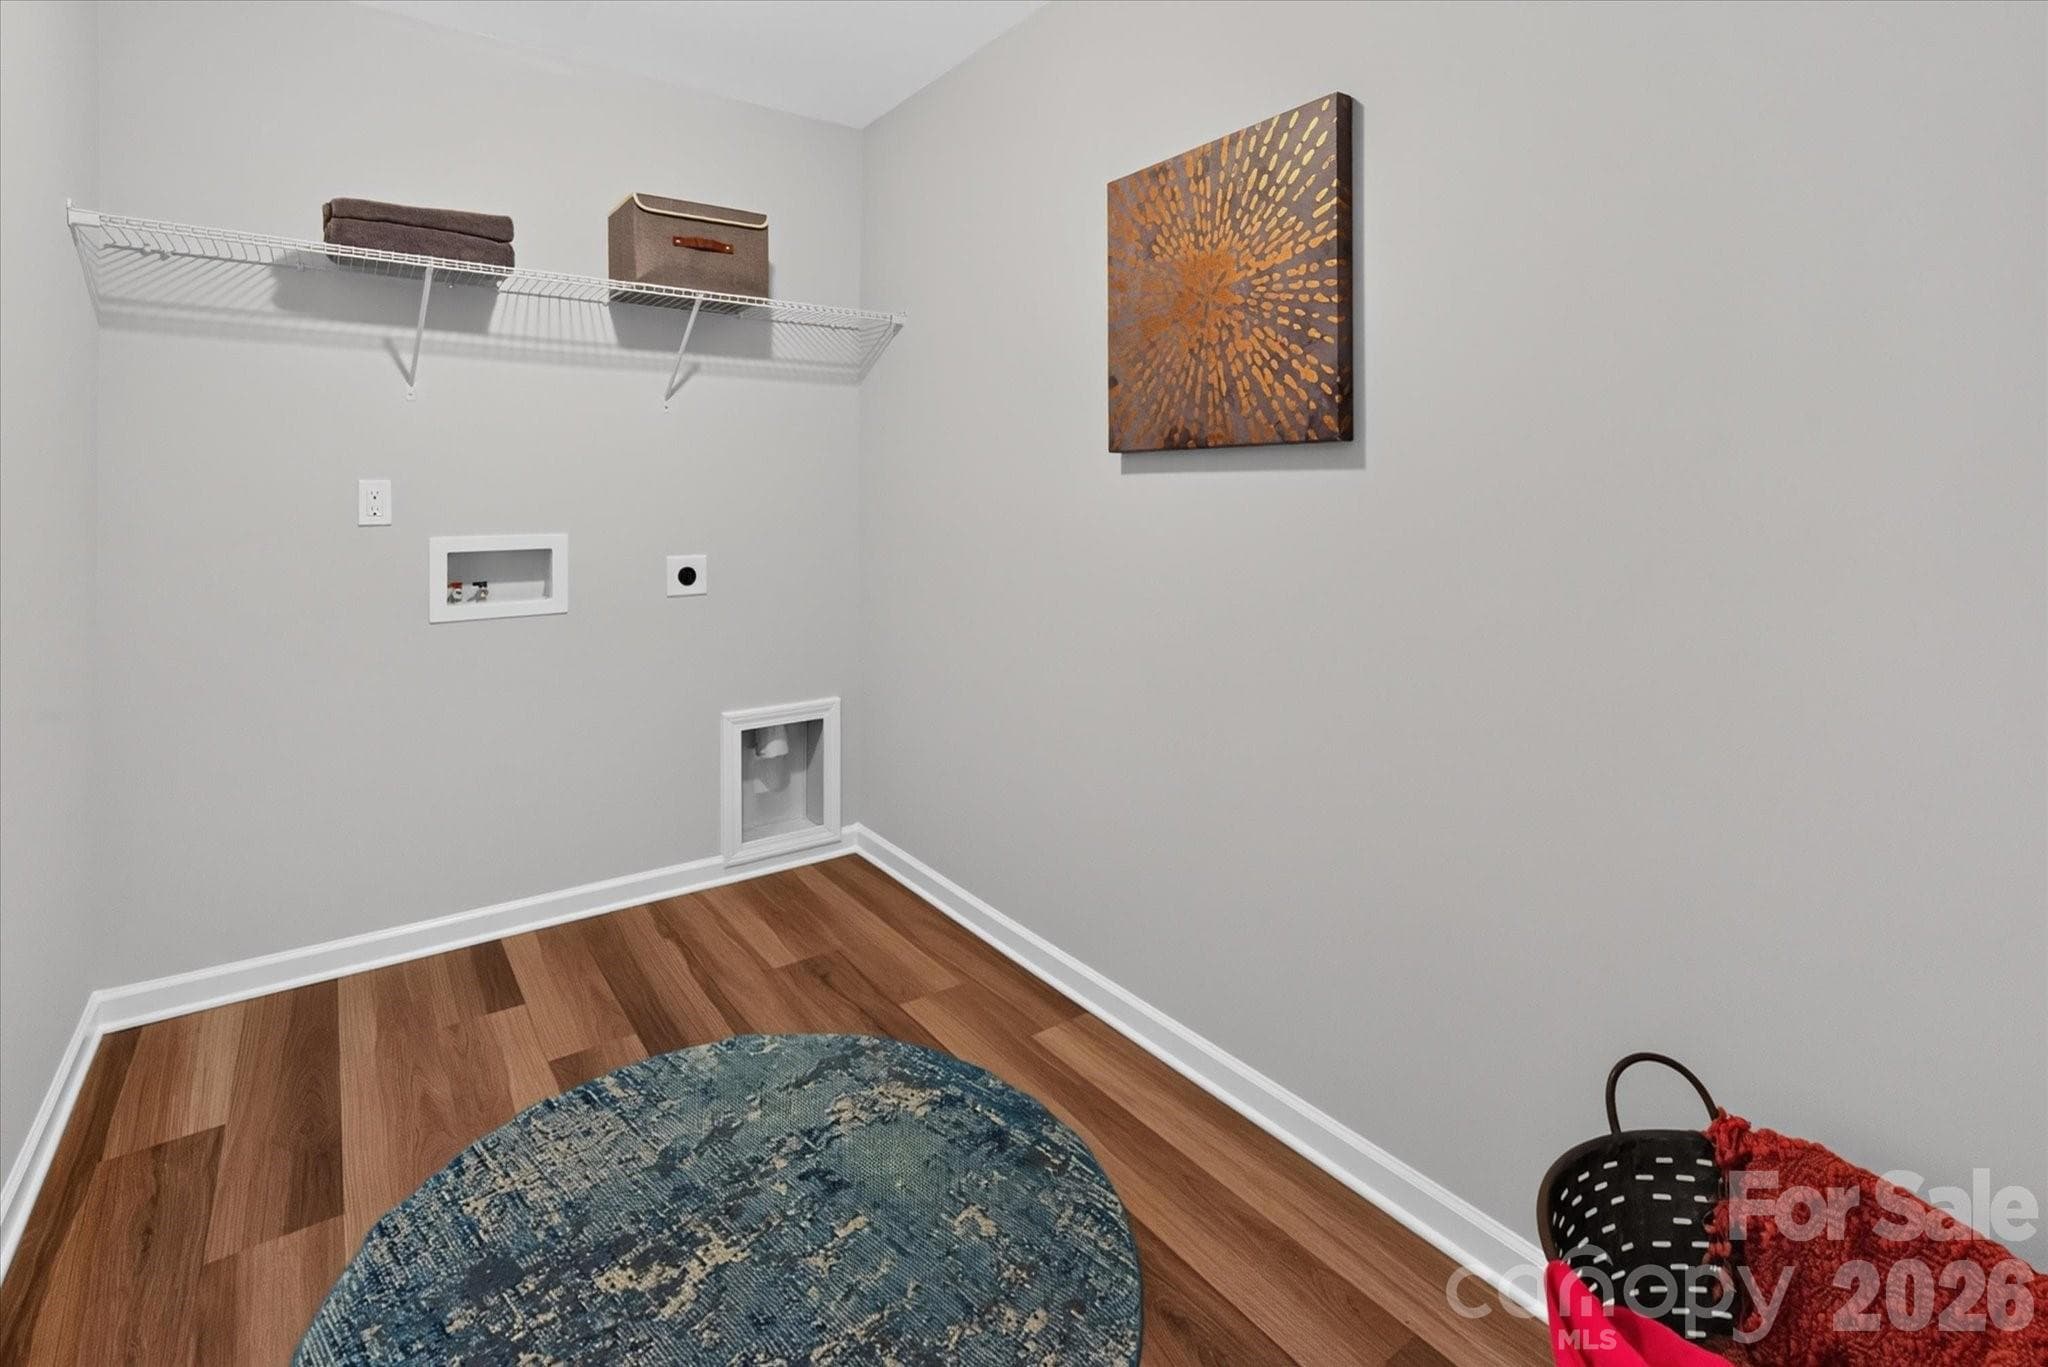
Laundry - Gastonia
Loft - Gastonia
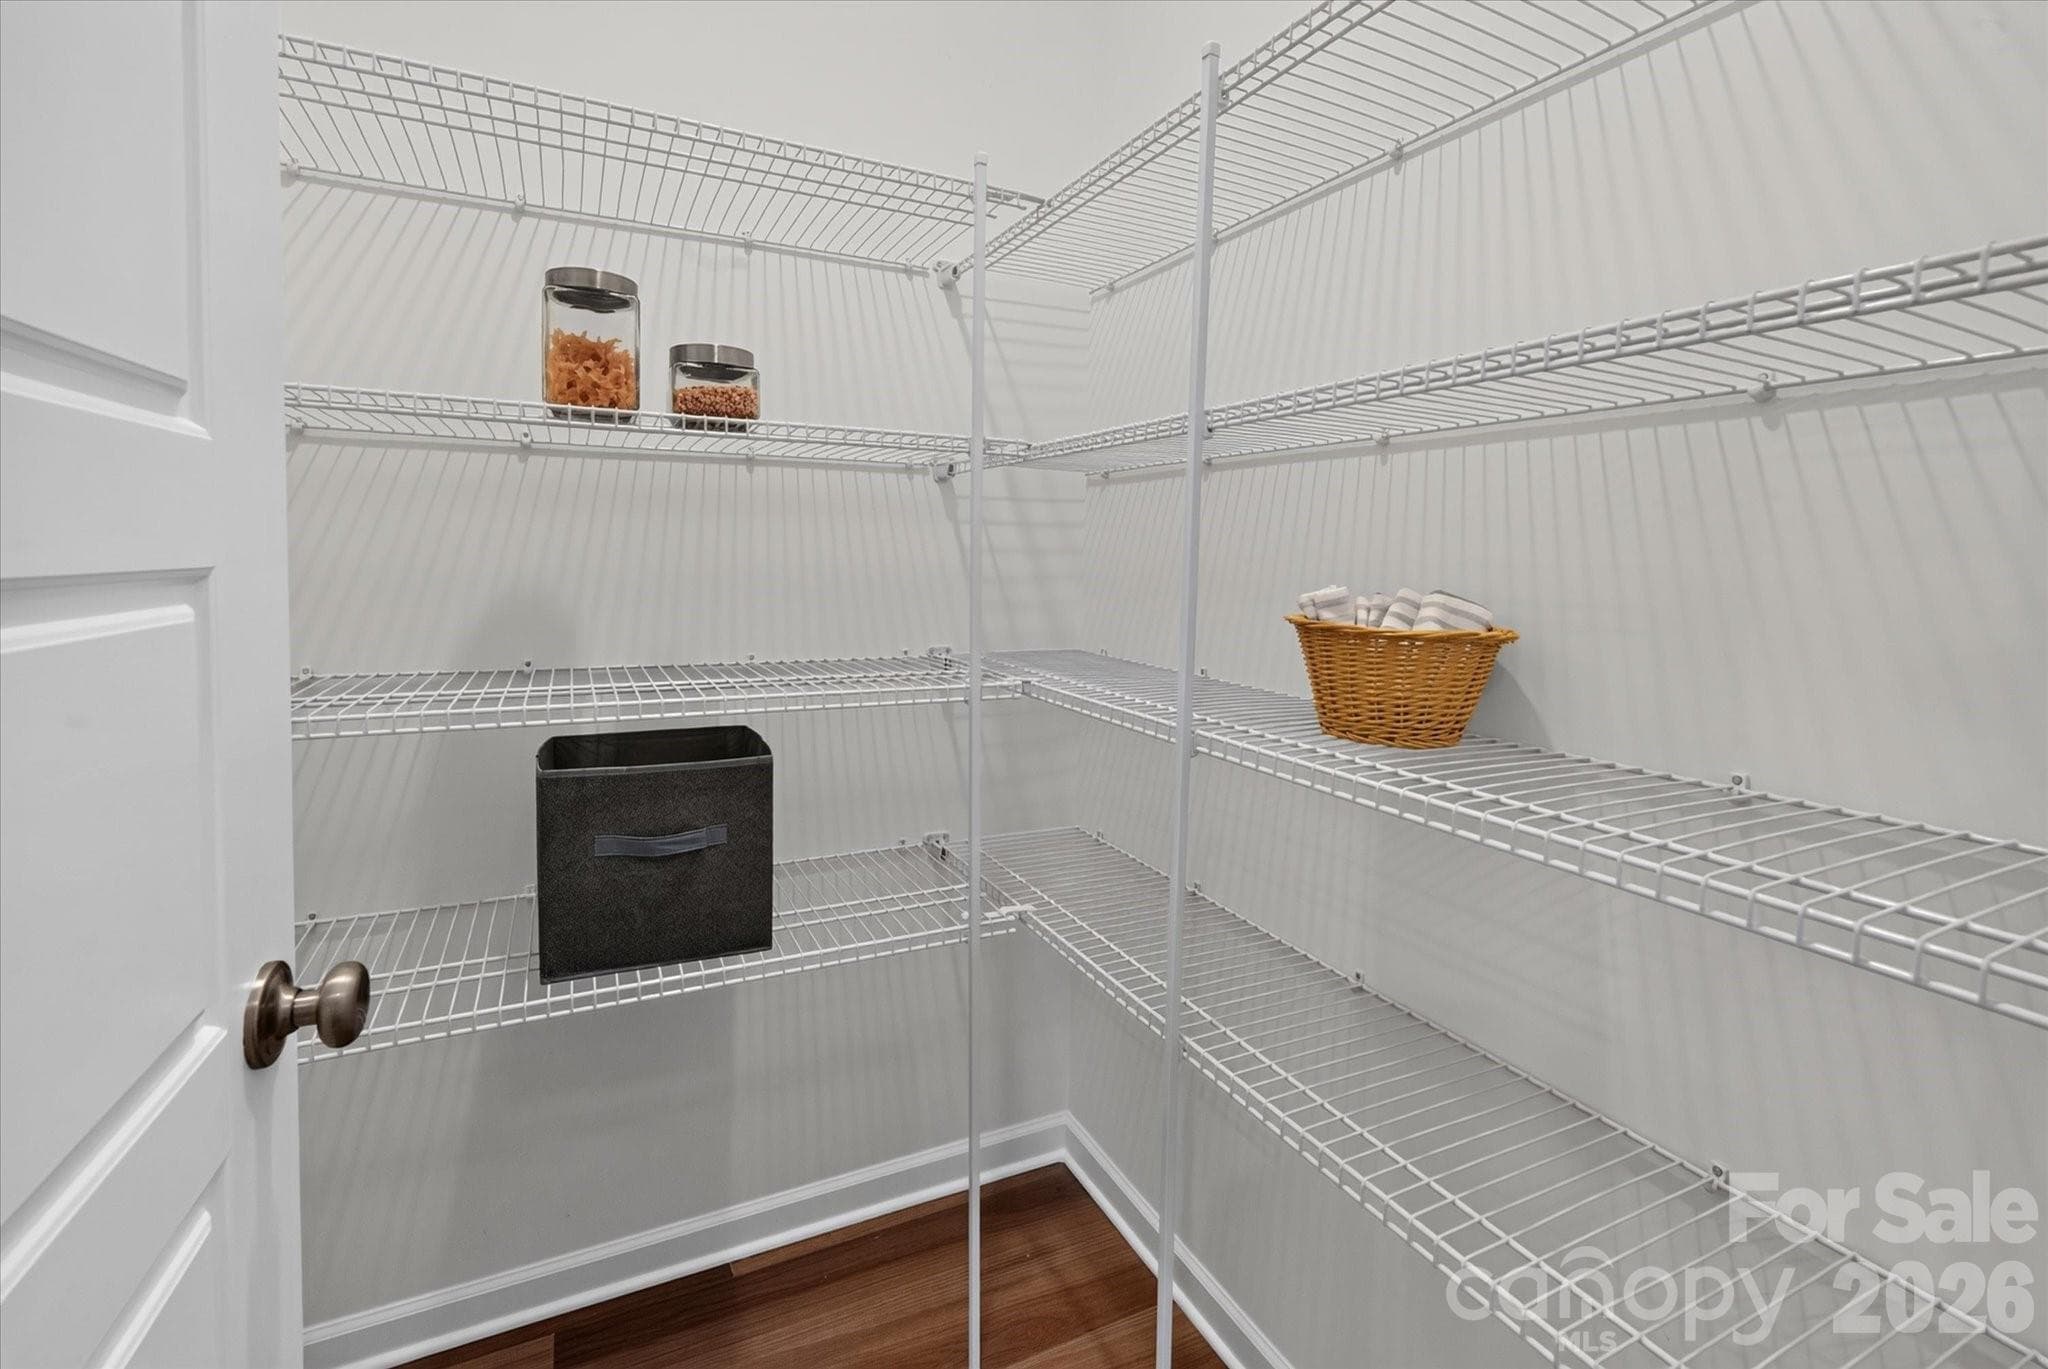
Pantry - Gastonia
Laundry Room - Gastonia
Single Family Residence at Gastonia, photo 82 of 93
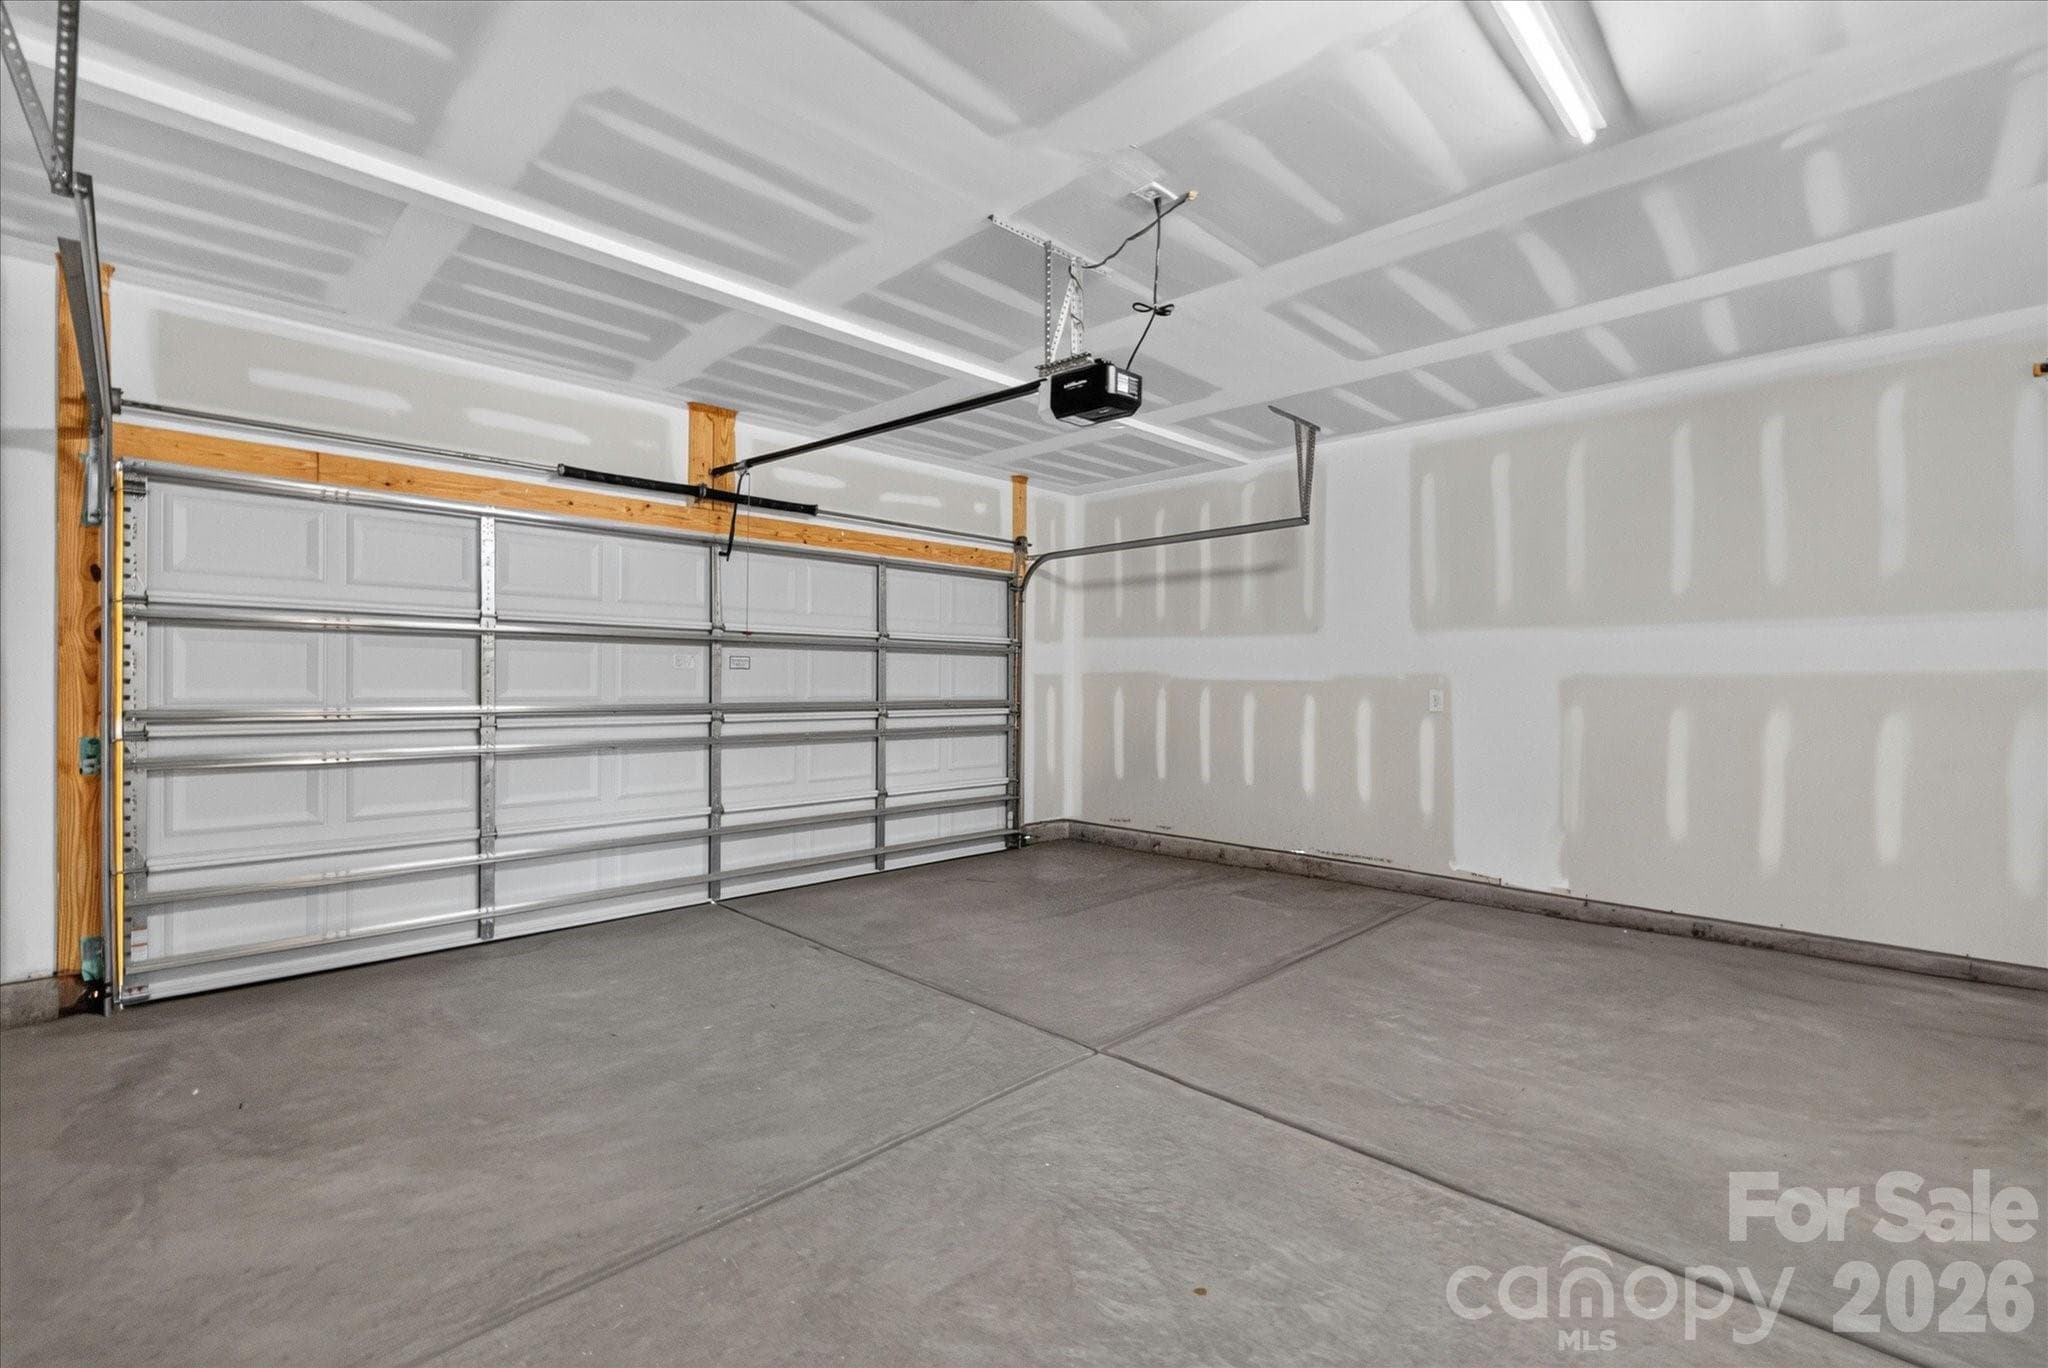
Garage Interior - Gastonia
Single Family Residence at Gastonia, photo 84 of 93
Foyer - Gastonia
Single Family Residence at Gastonia, photo 86 of 93
Single Family Residence at Gastonia, photo 87 of 93
Single Family Residence at Gastonia, photo 88 of 93
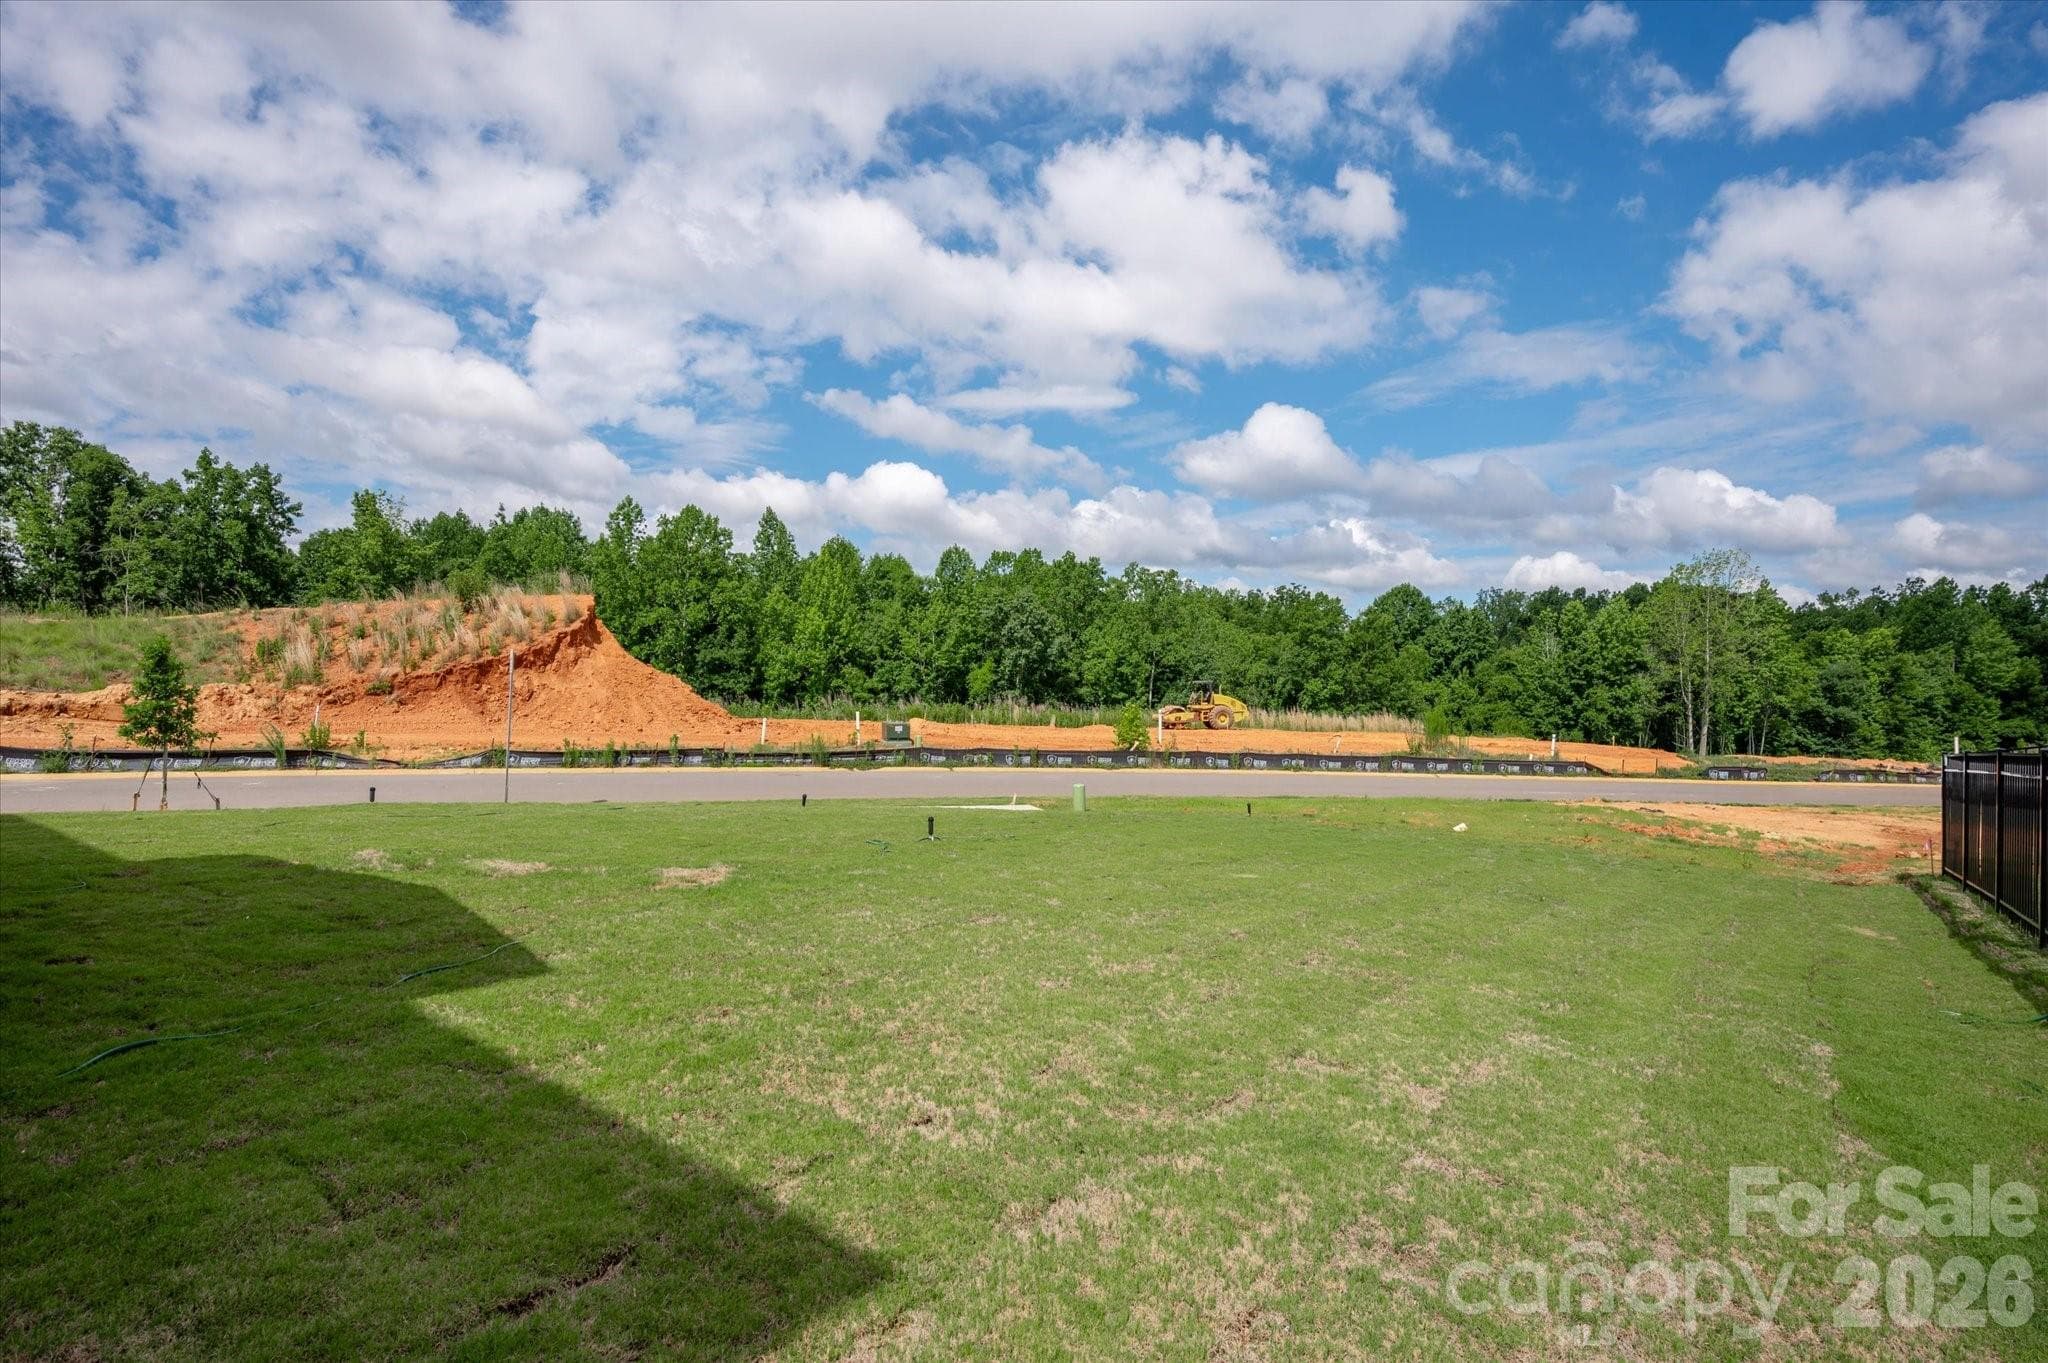
Backyard - Gastonia
Single Family Residence at Gastonia, photo 90 of 93
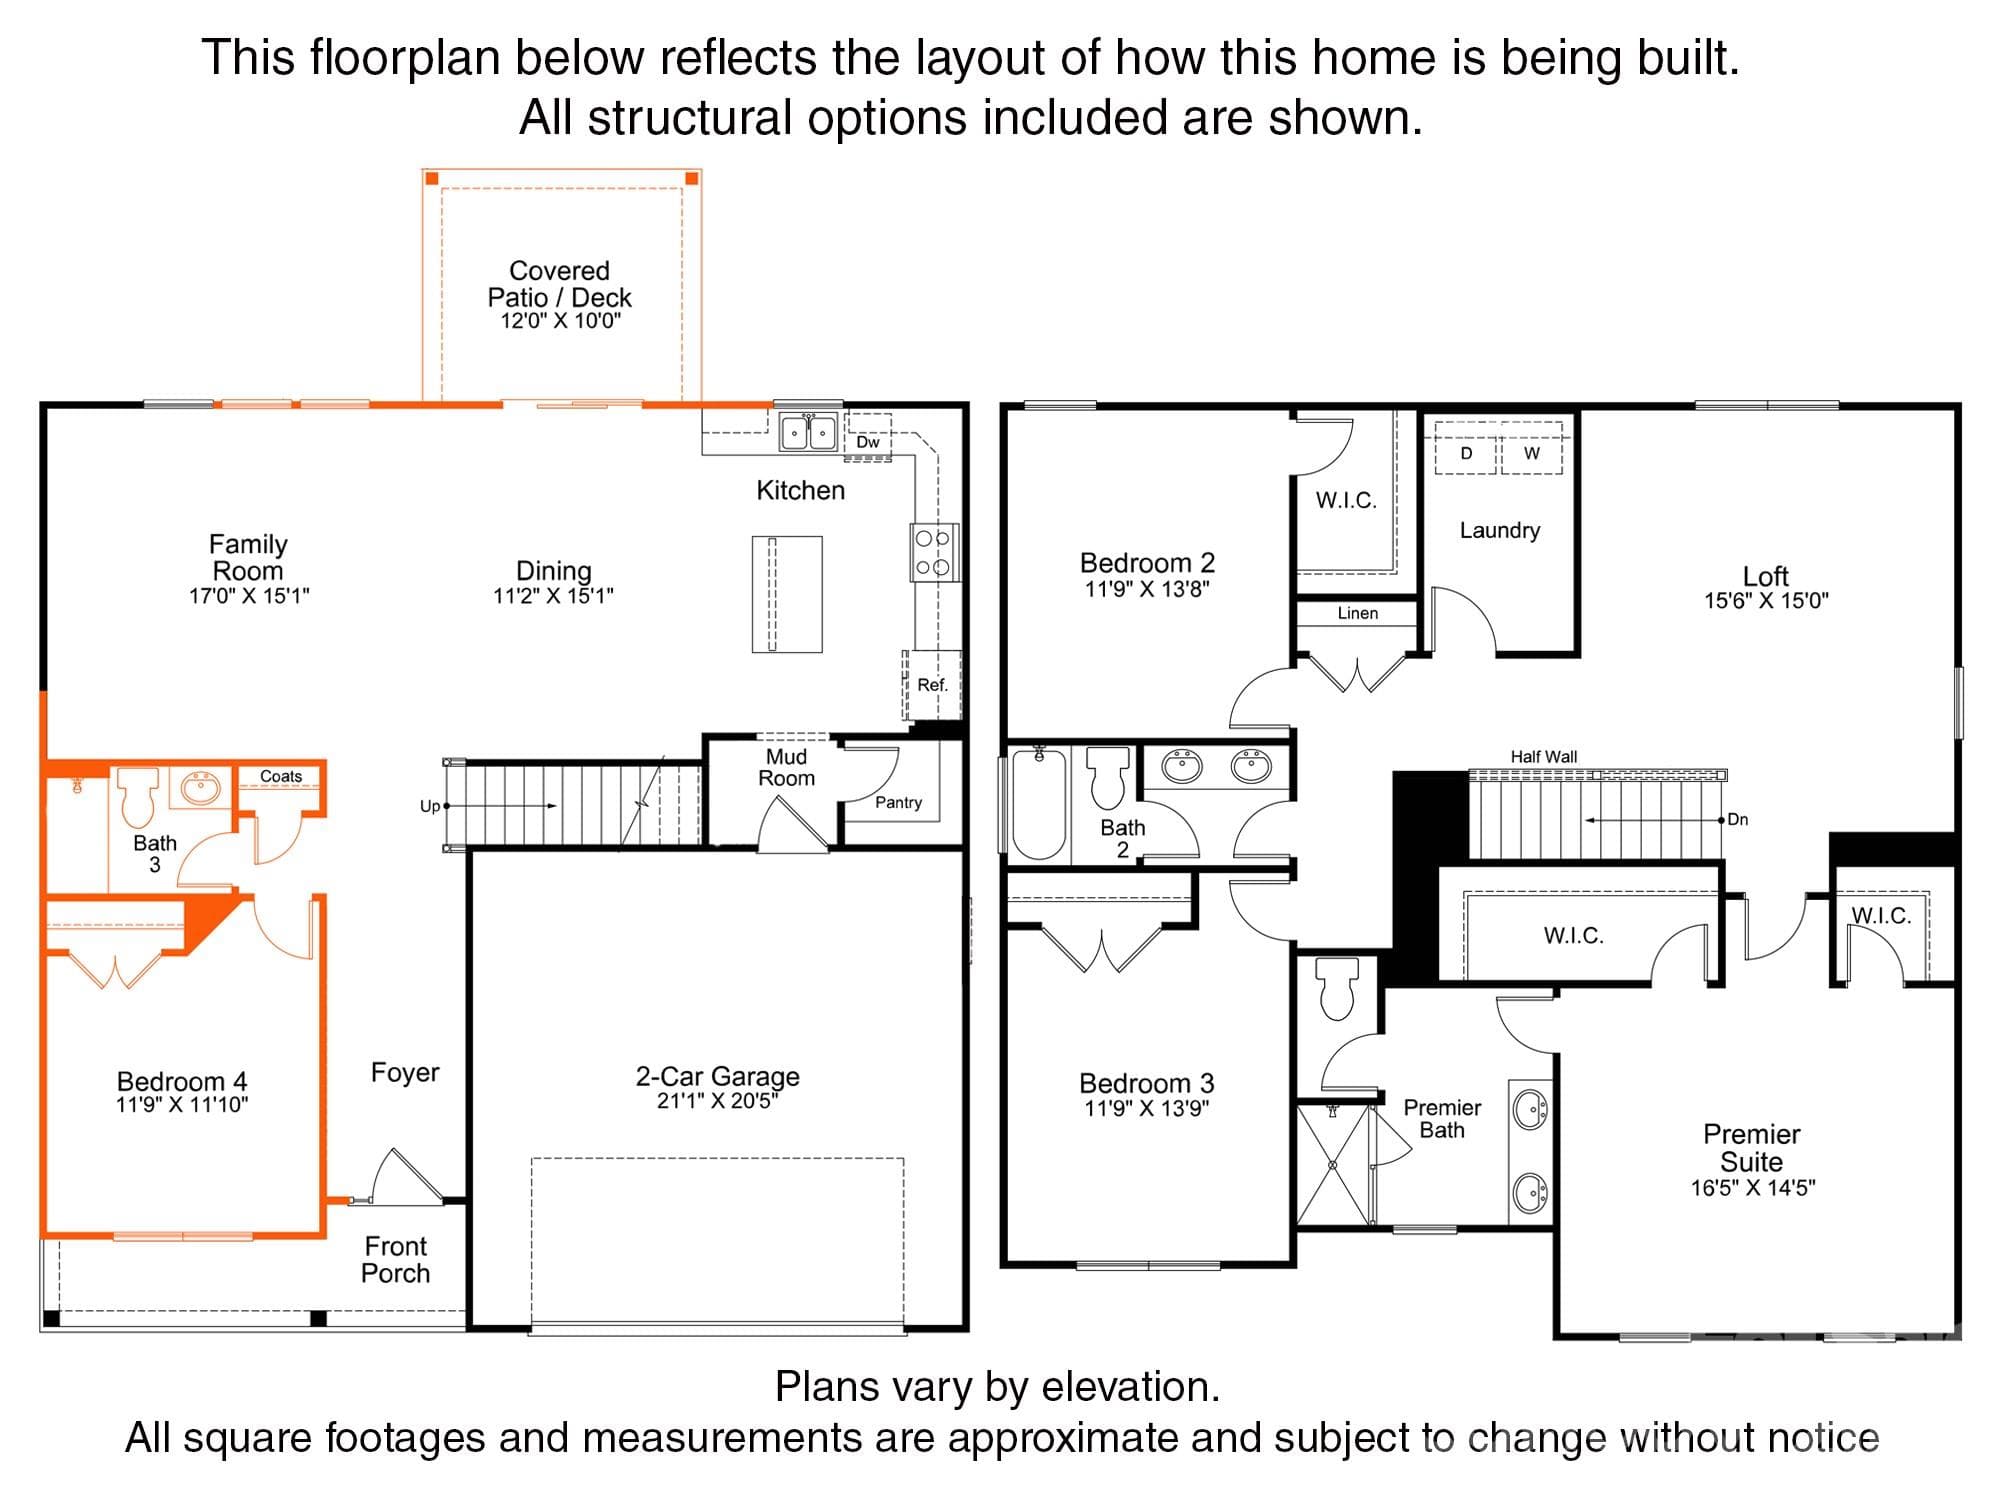
Floorplan - Gastonia
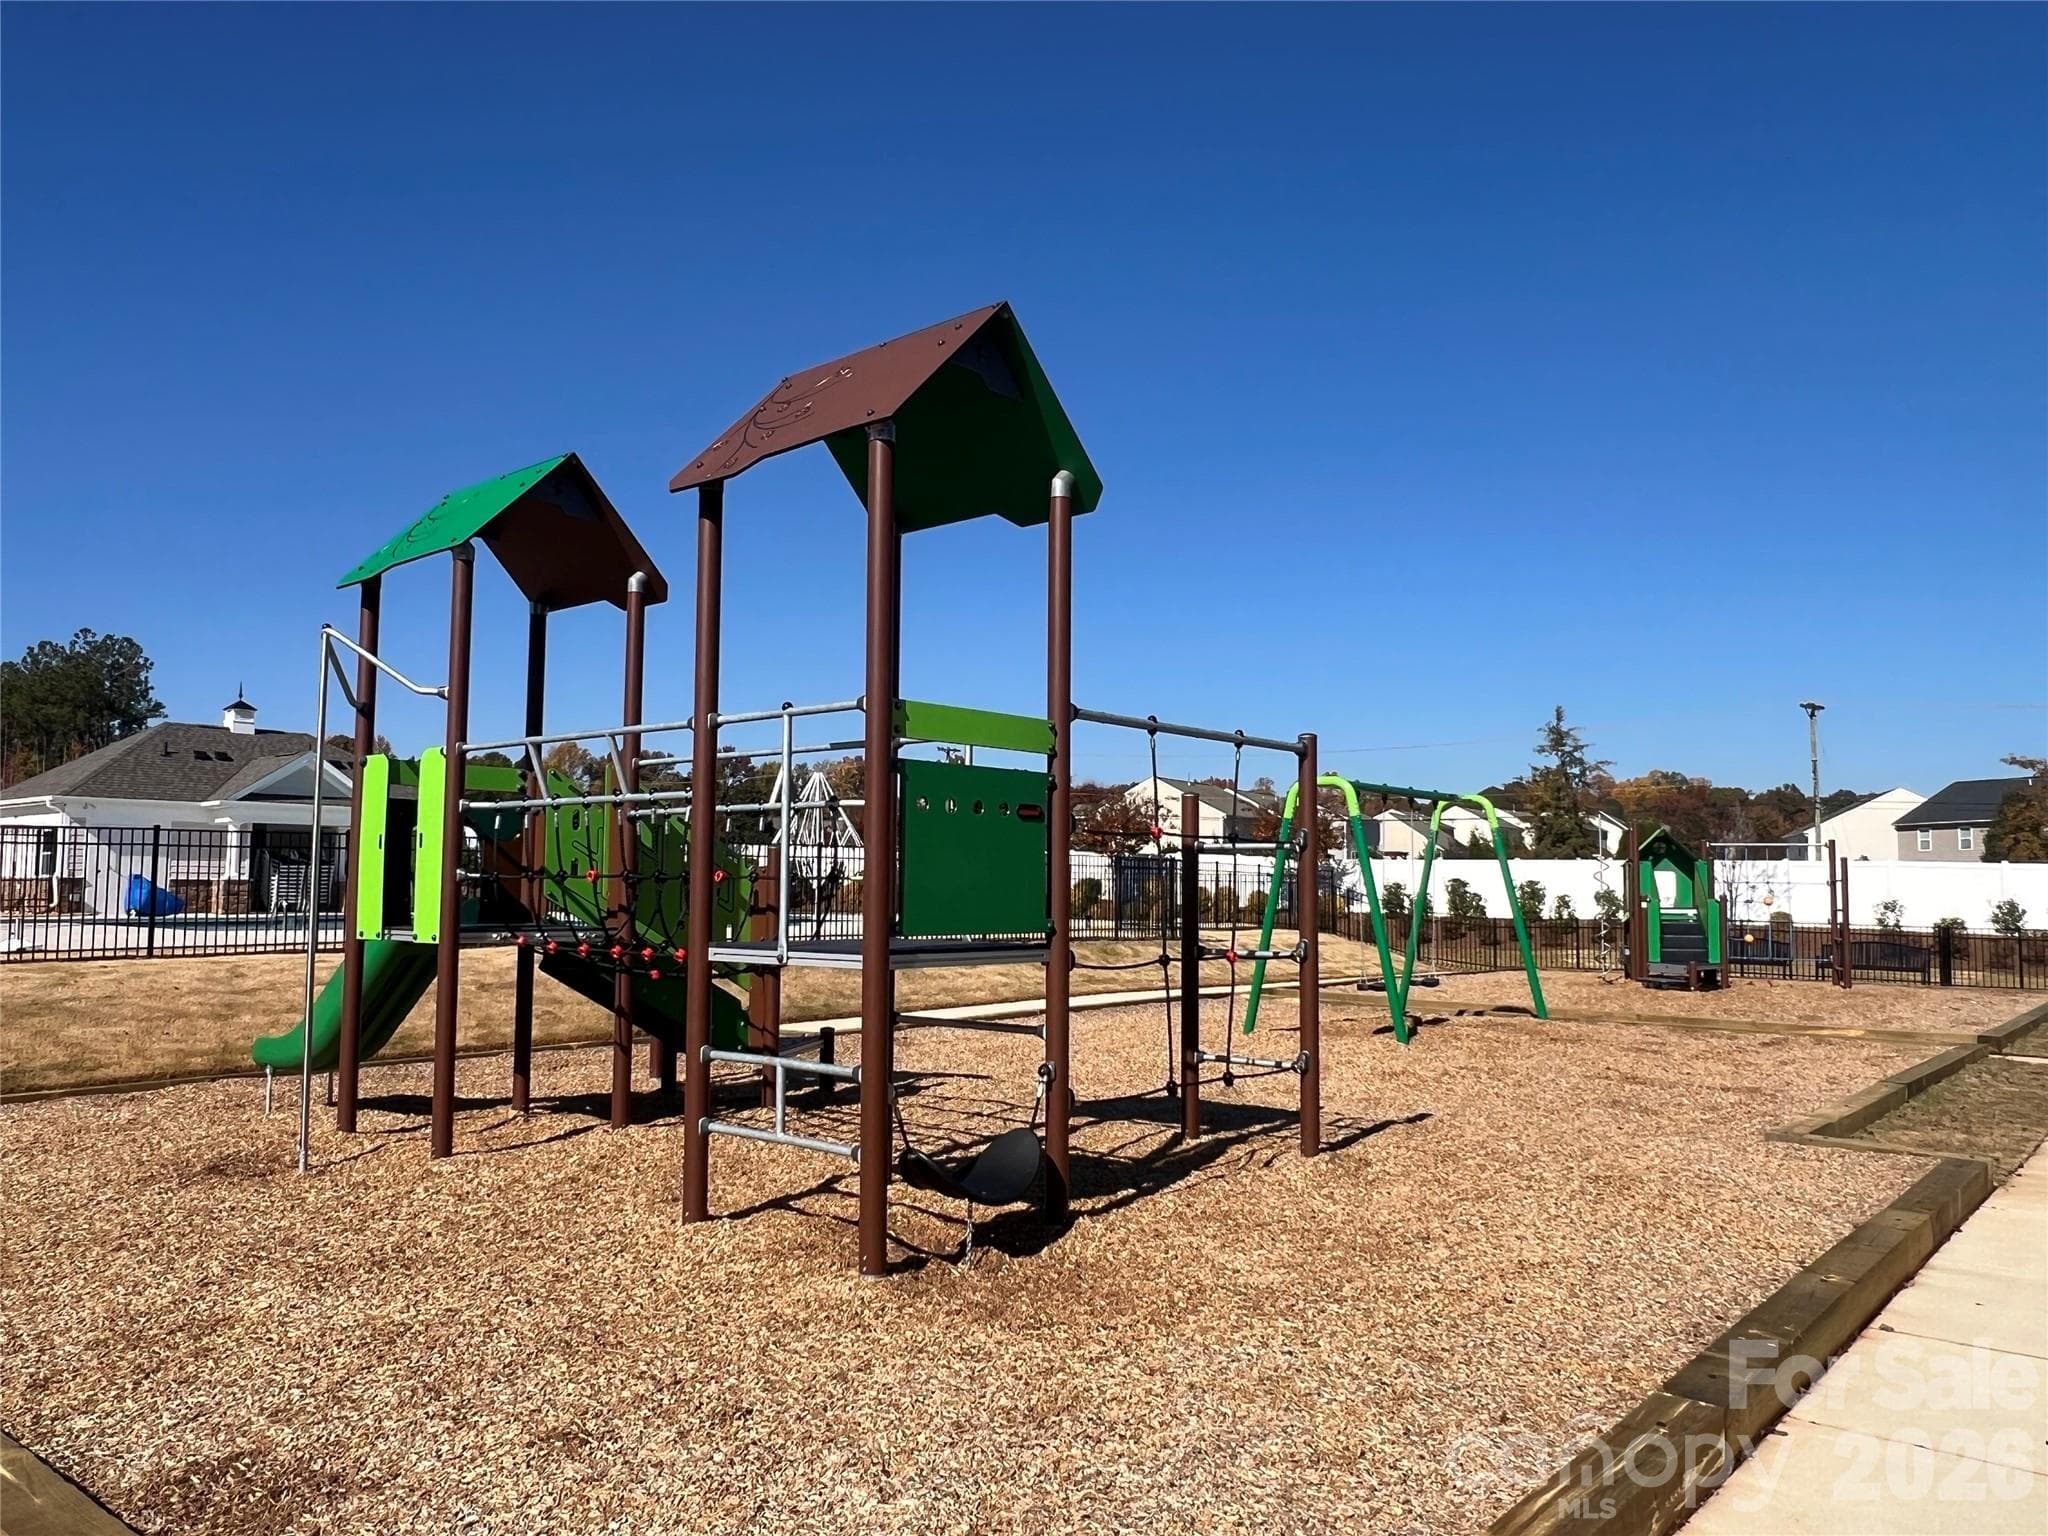
Community Tot Lot - Gastonia
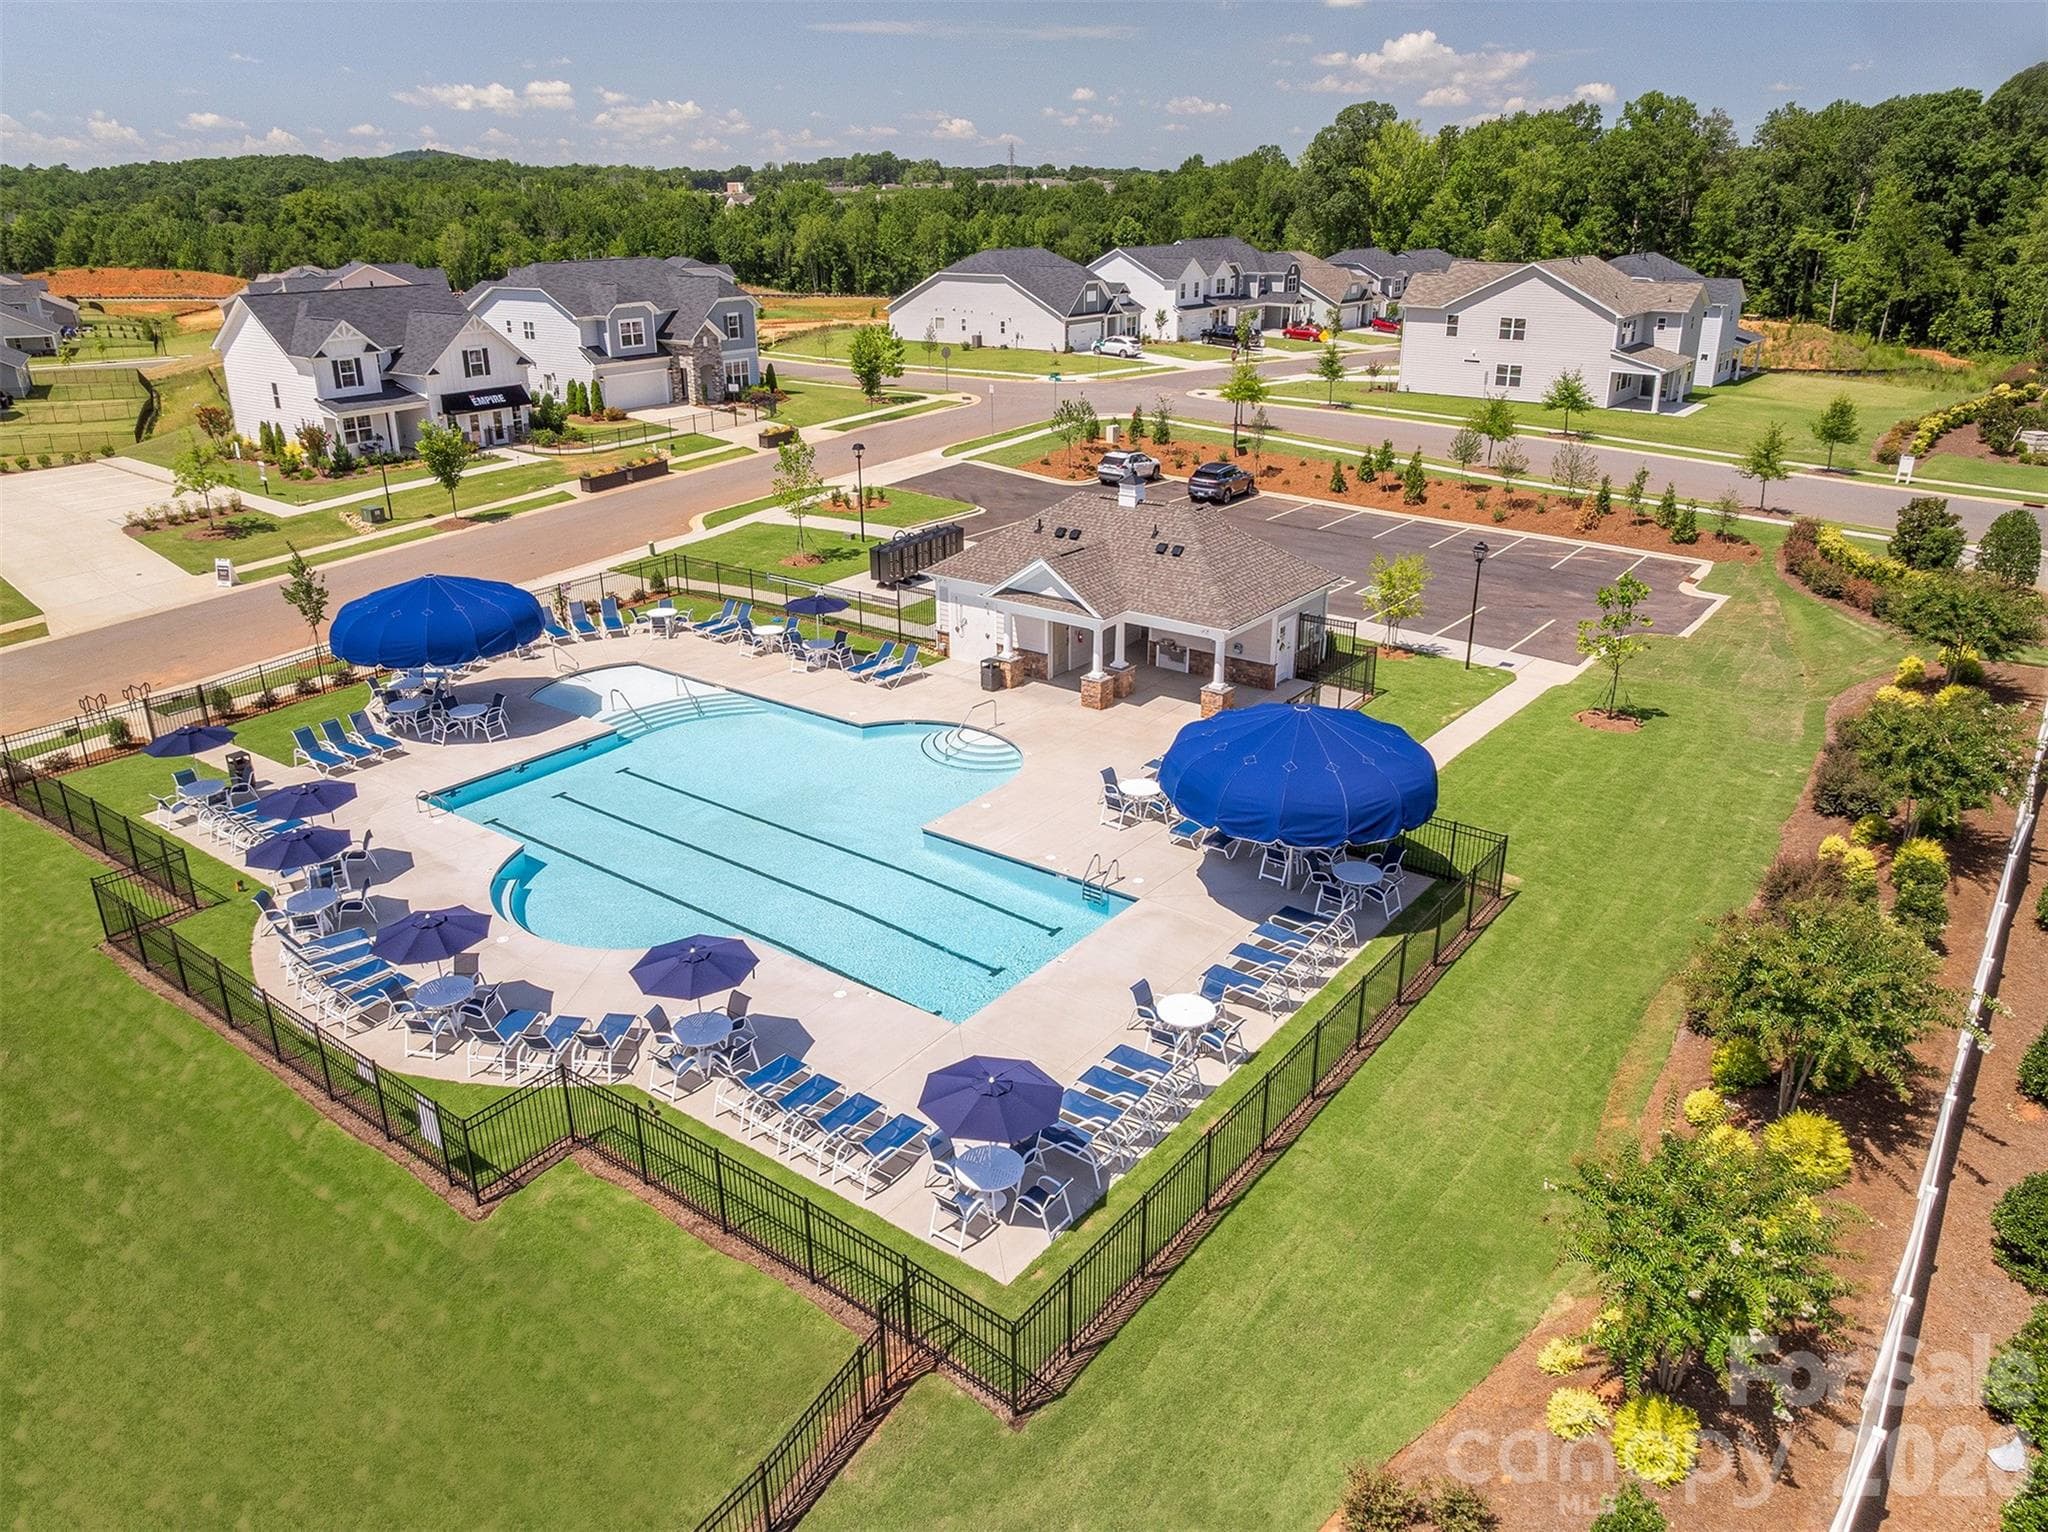
Community pool - Gastonia
93 photos

$479,722

Gastonia, NC 28054
Listed by Jill Gadd · EHC Brokerage LP
Bedrooms
4
Bathrooms
3
Living area
2,549 sqft
Year built
2026

About this home

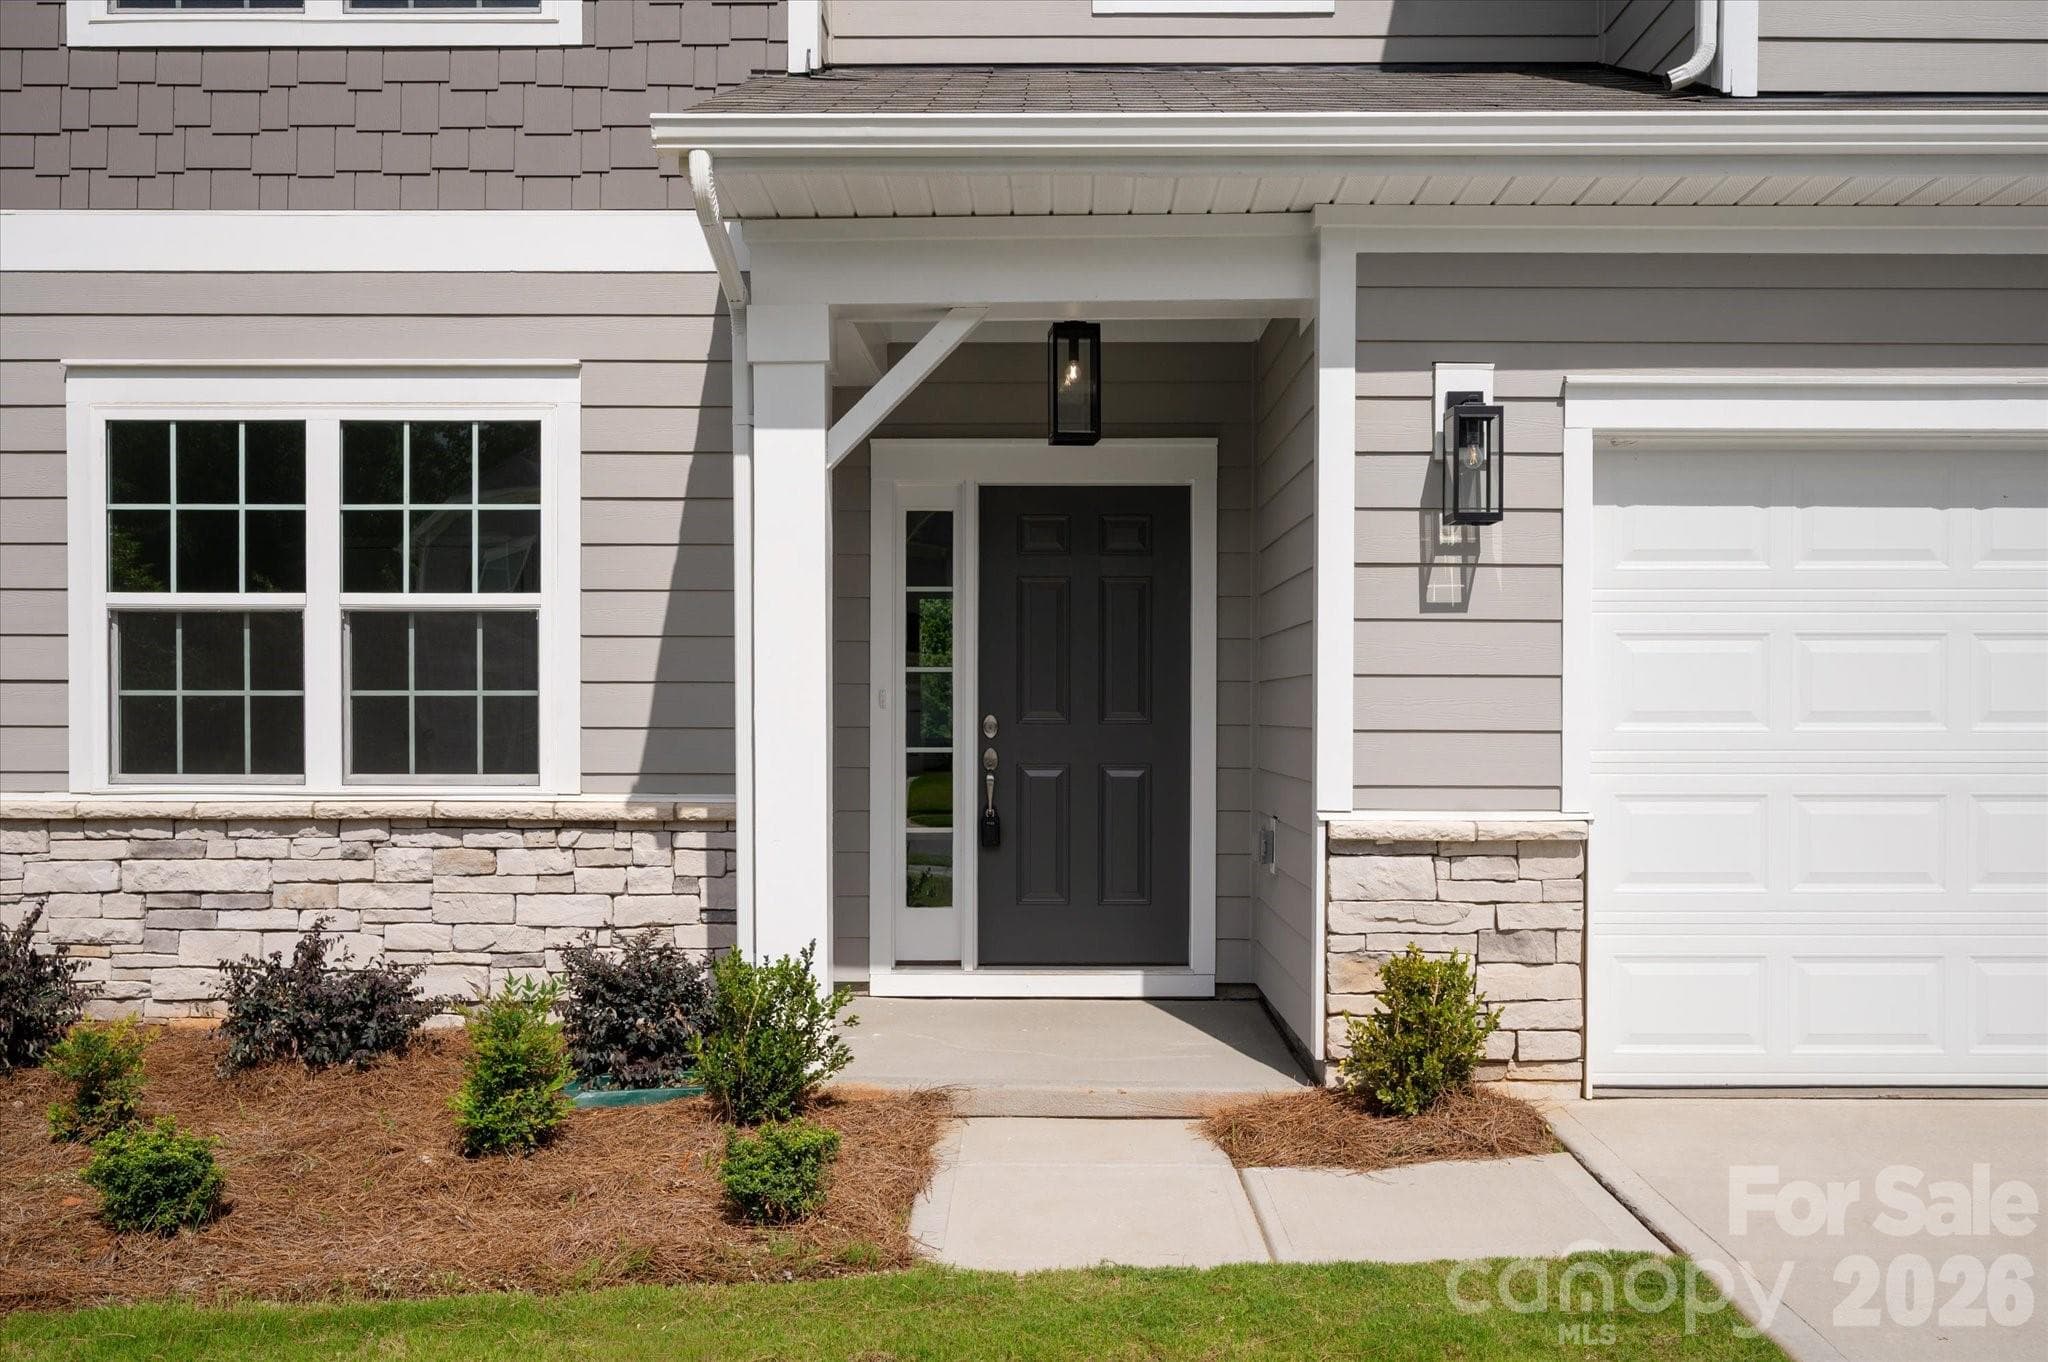
Move in before summer with this new home in Gastonia, minutes from the local YMCA and easy side-road access to the Charlotte International Airport. This home features Hardie® cement siding with stone accents and a rear covered porch, situated on a .22 acre homesite. The first-floor features a guest bedroom and full bath, and open-concept living with the family room, dining and kitchen flowing together. The L-shaped kitchen features granite counters, ivory painted perimeter cabinets with nutmeg-stained cabinets at the island, soft-close doors and drawers, tile backsplash, and GE stainless steel appliances with a gas range. Tucked just off the kitchen is a mudroom and walk-in pantry. Upstairs, you'll find a spacious Loft and the Primary Suite, complete with two walk-in closets and a 5-piece bath with a large tiled shower with semi-frameless glass, charcoal-stained cabinets, granite counters, and 12" x 24" tiled floors. Secondary baths include quartz counters, white cabinets, and tiled floors. Low-maintenance LVP floors are throughout most of the first floor plus upstairs hall and laundry room, with oak treads on the stairs. Energy-saving features include a tankless hot water heater in the garage, plus radiant barrier sheathing. This community includes a pool and tot lot, and is located near several greenways.

Highlights

FireplaceNew construction

Property details

MLS #
CAR4351655
Property type
Single Family Residence
Subdivision
Camber Woods
Status
Active
Days on market
124
On market date
March 5, 2026
Stories
N/A
Total bathrooms
3
Garage spaces
2
Parking spaces
N/A
Lot size
N/A
Loading map…

Nearby schools

Within 10 miles. School directory data from the National Center for Education Statistics (NCES), accessed via the Urban Institute Education Data API. Local Score is calculated by INNOVATE Real Estate; where a state rating is shown, it comes from that state's own official school report card.

Elementary
Sherwood Elementary
1.33 mi away · Grades -1-5
Zoned school (attendance boundary, 2015-16 data)
1.9
Local Score (state rating (2025) blended 70/30 with student-teacher ratio) -- not an official state rating
State rating: F (2025)
Enrollment
524
Student:teacher ratio
14.2:1
District
Gaston County Schools
Middle
W P Grier Middle School
1.58 mi away · Grades 6-8
Zoned school (attendance boundary, 2015-16 data)
2.3
Local Score (state rating (2025) blended 70/30 with student-teacher ratio) -- not an official state rating
State rating: D (2025)
Enrollment
636
Student:teacher ratio
15.9:1
District
Gaston County Schools
High
Ashbrook High
1.11 mi away · Grades 9-12
Zoned school (attendance boundary, 2015-16 data)
2.7
Local Score (state rating (2025) blended 70/30 with student-teacher ratio) -- not an official state rating
State rating: C (2025)
Enrollment
1,269
Student:teacher ratio
18.7:1
District
Gaston County Schools

Walkability

Blended score for Gastonia's center, calculated by INNOVATE Real Estate from two sources: the EPA's National Walkability Index (street network, transit, land-use mix) and Google Places amenity data (what's actually reachable on foot from this point). 60% EPA National Walkability Index + 40% nearby-amenity density (Google Places).

40
Somewhat walkable
out of 100
EPA National Walkability Index
4.0 / 20 -- Least walkable
Google Places amenity density
70 / 100
Restaurants & cafes12
Grocery stores3
Parks1
Schools2
Transit stops0
Pharmacies2

Market position

How this listing compares to current activity in Gastonia, from live MLS data.

On the market 124 days -- 43 more days than Gastonia's current average of 81 days.
For reference, the median list price across 490 active listings in Gastonia right now is $320,000.

Mortgage calculator

Estimate only - actual rate and payment depend on your lender, credit, and loan program.

$
%
%
Adjust tax / insurance estimates
% / yr
$
/mo
Est. monthly payment
$3,039/mo
$95,944 down
$383,778 loan
Principal & interest$2,489
Property tax (est.)$400
Home insurance (est.)$150

Similar homes you might like

Data source: Listing information provided by Canopy MLS (carolina) via Trestle/CoreLogic. Last updated July 7, 2026.

Information herein deemed reliable but not guaranteed; all measurements, school assignments, HOA fees, taxes, and feature lists are approximate and should be independently verified. Equal Housing Opportunity.