
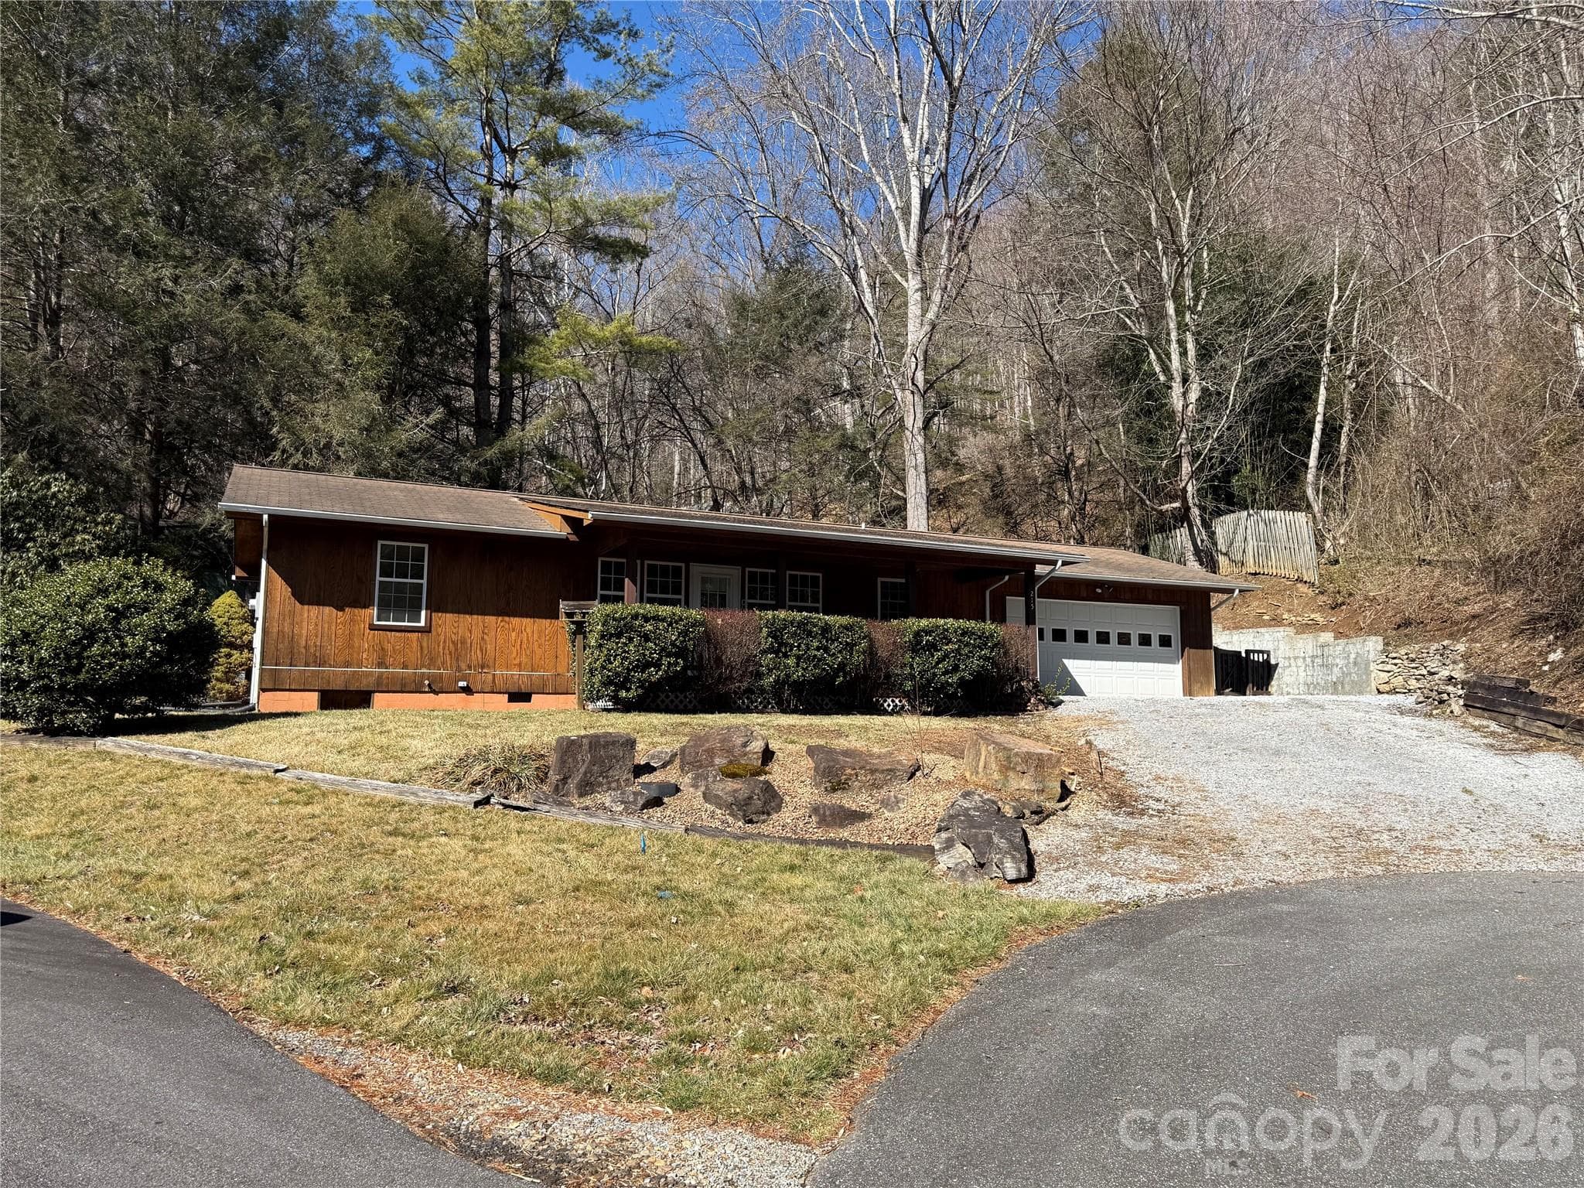
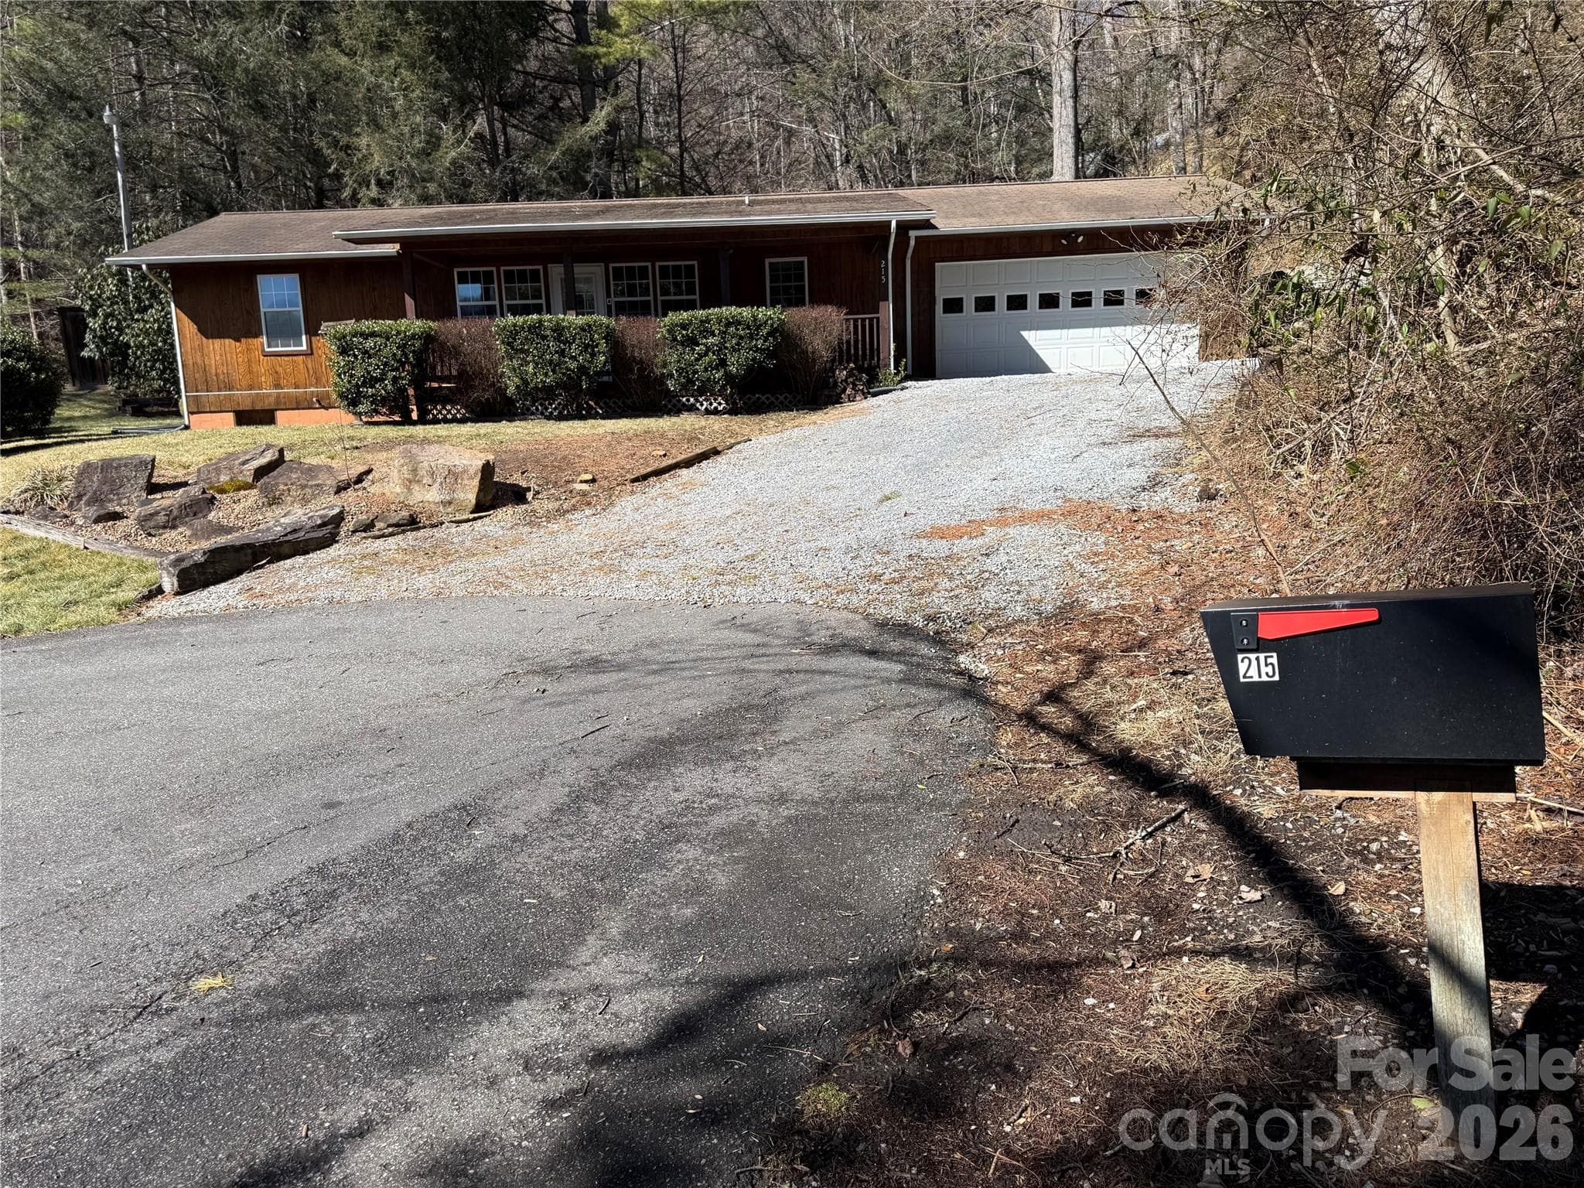


$387,500
About this home
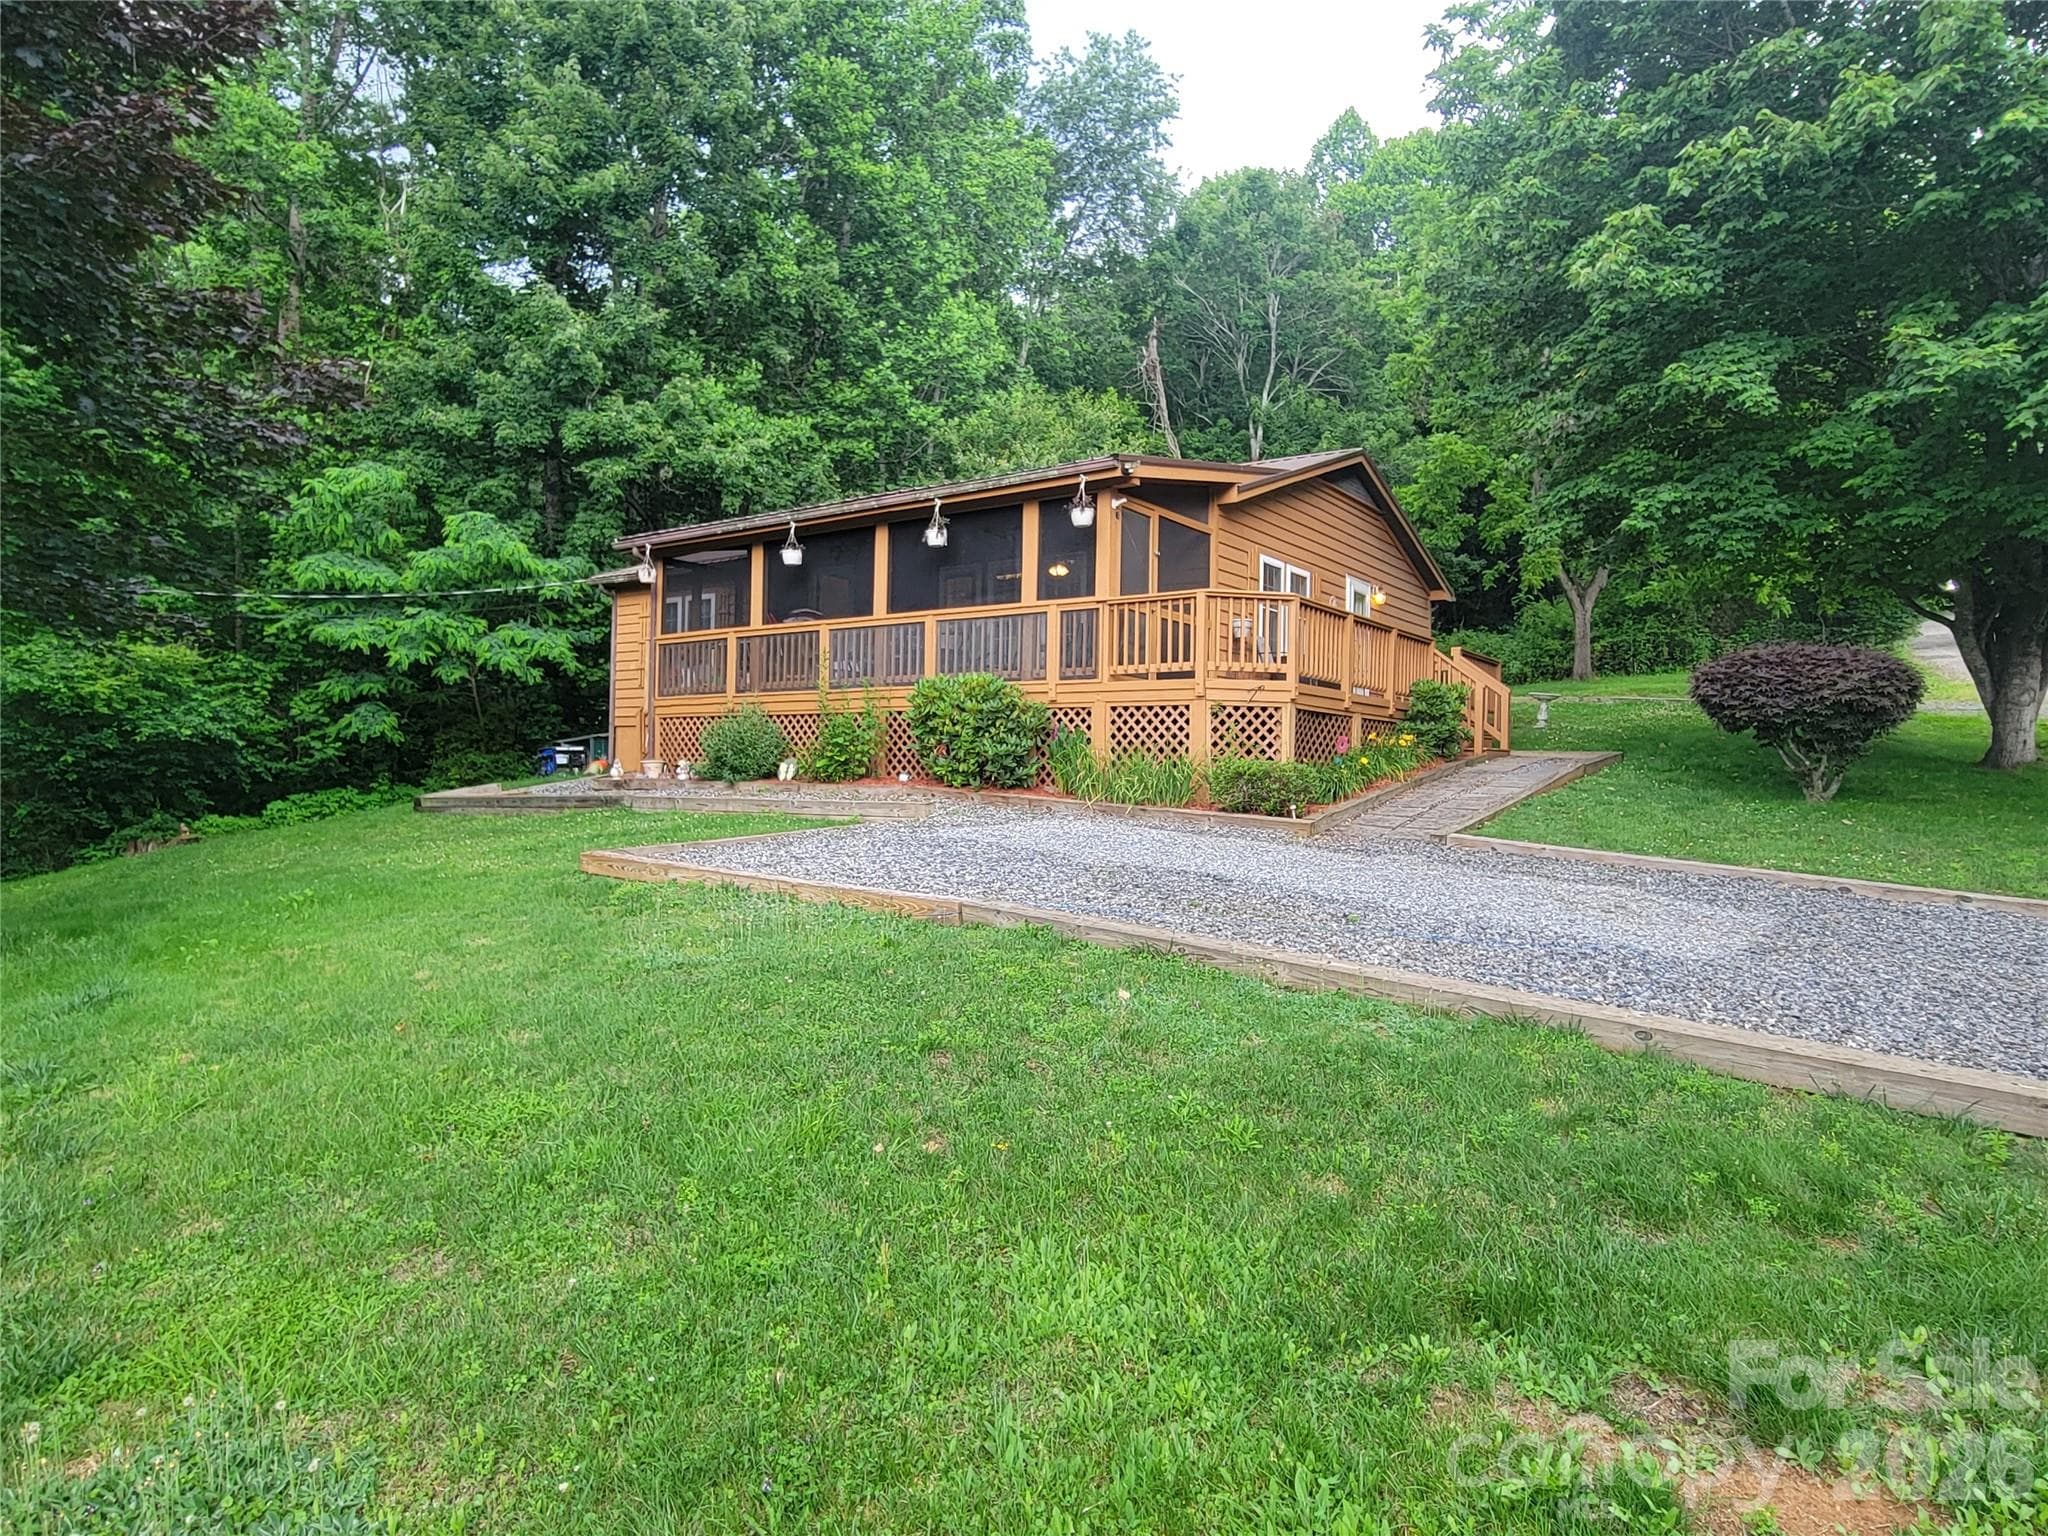
Very nice older cottage located at the end of the street on a Cul de Sac in Fox Run Meadow development. This 2 bed/2 full bath home with most appliances included is ready to move into! Great neighborhood located between Maggie Valley and Waynesville just off Jonathan Creek Road (NC 276) is but 4 miles from I-40 that takes you to Asheville or to Tennessee to the west. Flooring is pretty hardwood in the living room and kitchen with carpet in both bedrooms. Primary bedroom has newly laid carpet that can easily be replaced with buyer's choice of material if desired. The living room has a handsome stone faced fireplace that is fueled with propane from seller owned tank. TV connections are in place above the mantle. Two outside decks/porches are wonderful for sitting and entertaining guests with a good long range view of the mountains to the east from the covered front porch. There is a small but audible stream on one side of the house as well that is very relaxing to listen too. The large garage has had an inner 'Xtra storage room' constructed with good shelving and several large cabinets around in the garage itself. Plenty of space for your vehicle as well. A wall mountd propane heater is more than adequate to keep the garage and workshop areas warm in cold weather. Please come see your new home soon!
Highlights
Property details
- MLS #
- CAR4351510
- Property type
- Single Family Residence
- Subdivision
- Fox Run Meadow
- Status
- Active
- Days on market
- 87
- On market date
- February 27, 2026
- Stories
- N/A
- Total bathrooms
- 2
- Garage spaces
- 1
- Parking spaces
- N/A
- Lot size
- N/A
Location
Get directions →Nearby schools
Within 10 miles. School directory data from the National Center for Education Statistics (NCES), accessed via the Urban Institute Education Data API. Local Score is calculated by INNOVATE Real Estate; where a state rating is shown, it comes from that state's own official school report card (e.g. NC Dept. of Public Instruction, SC Report Card).
- Enrollment
- 397
- Student:teacher ratio
- 14.2:1
- District
- Haywood County Schools
- Enrollment
- 767
- Student:teacher ratio
- 14.5:1
- District
- Haywood County Schools
- Enrollment
- 191
- Student:teacher ratio
- 23.9:1
- District
- Haywood County Schools
Walkability
Blended score for Waynesville's center, calculated by INNOVATE Real Estate from two sources: the EPA's National Walkability Index (street network, transit, land-use mix) and Google Places amenity data (what's actually reachable on foot from this point). 60% EPA National Walkability Index + 40% nearby-amenity density (Google Places).
Market position
How this listing compares to current activity in Waynesville, from live MLS data.
Mortgage calculator
Estimate only - actual rate and payment depend on your lender, credit, and loan program.
Adjust tax / insurance estimates
Similar homes you might like
Data source: Listing information provided by Canopy MLS (carolina) via Trestle/CoreLogic. Last updated May 26, 2026.
Information herein deemed reliable but not guaranteed; all measurements, school assignments, HOA fees, taxes, and feature lists are approximate and should be independently verified. Equal Housing Opportunity.