



$645,000
About this home
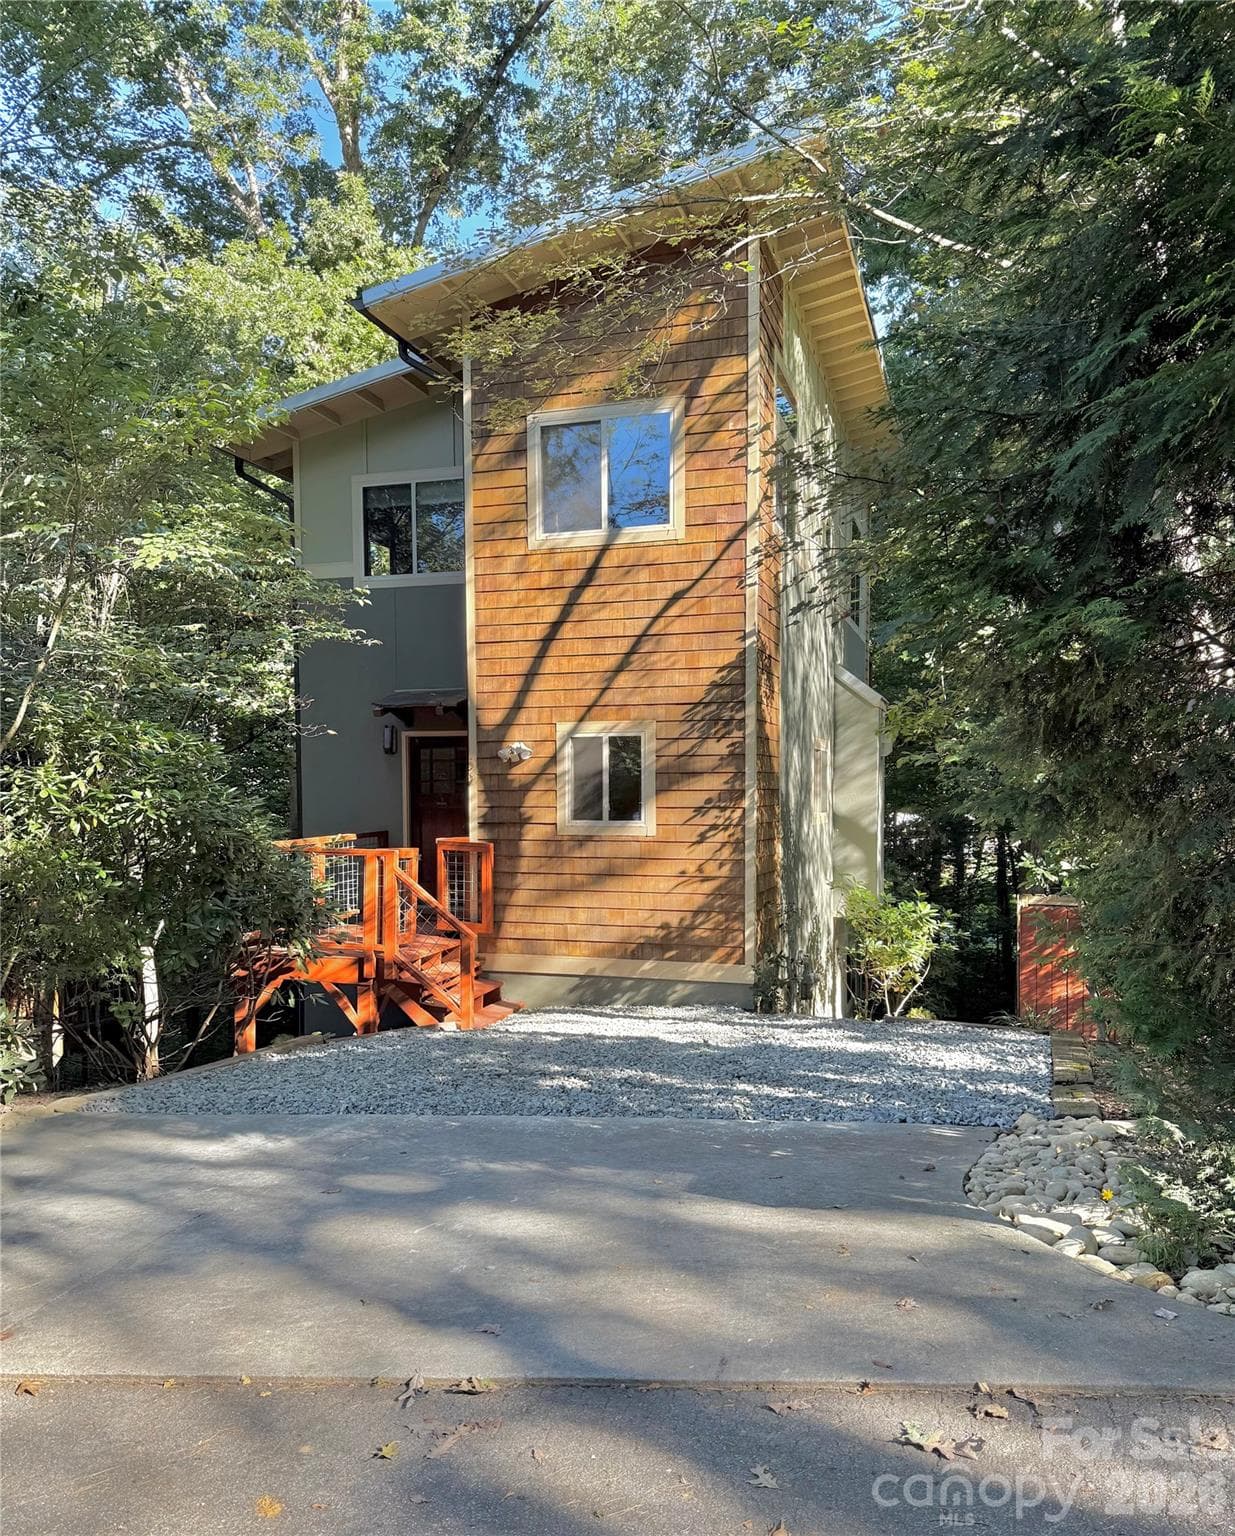
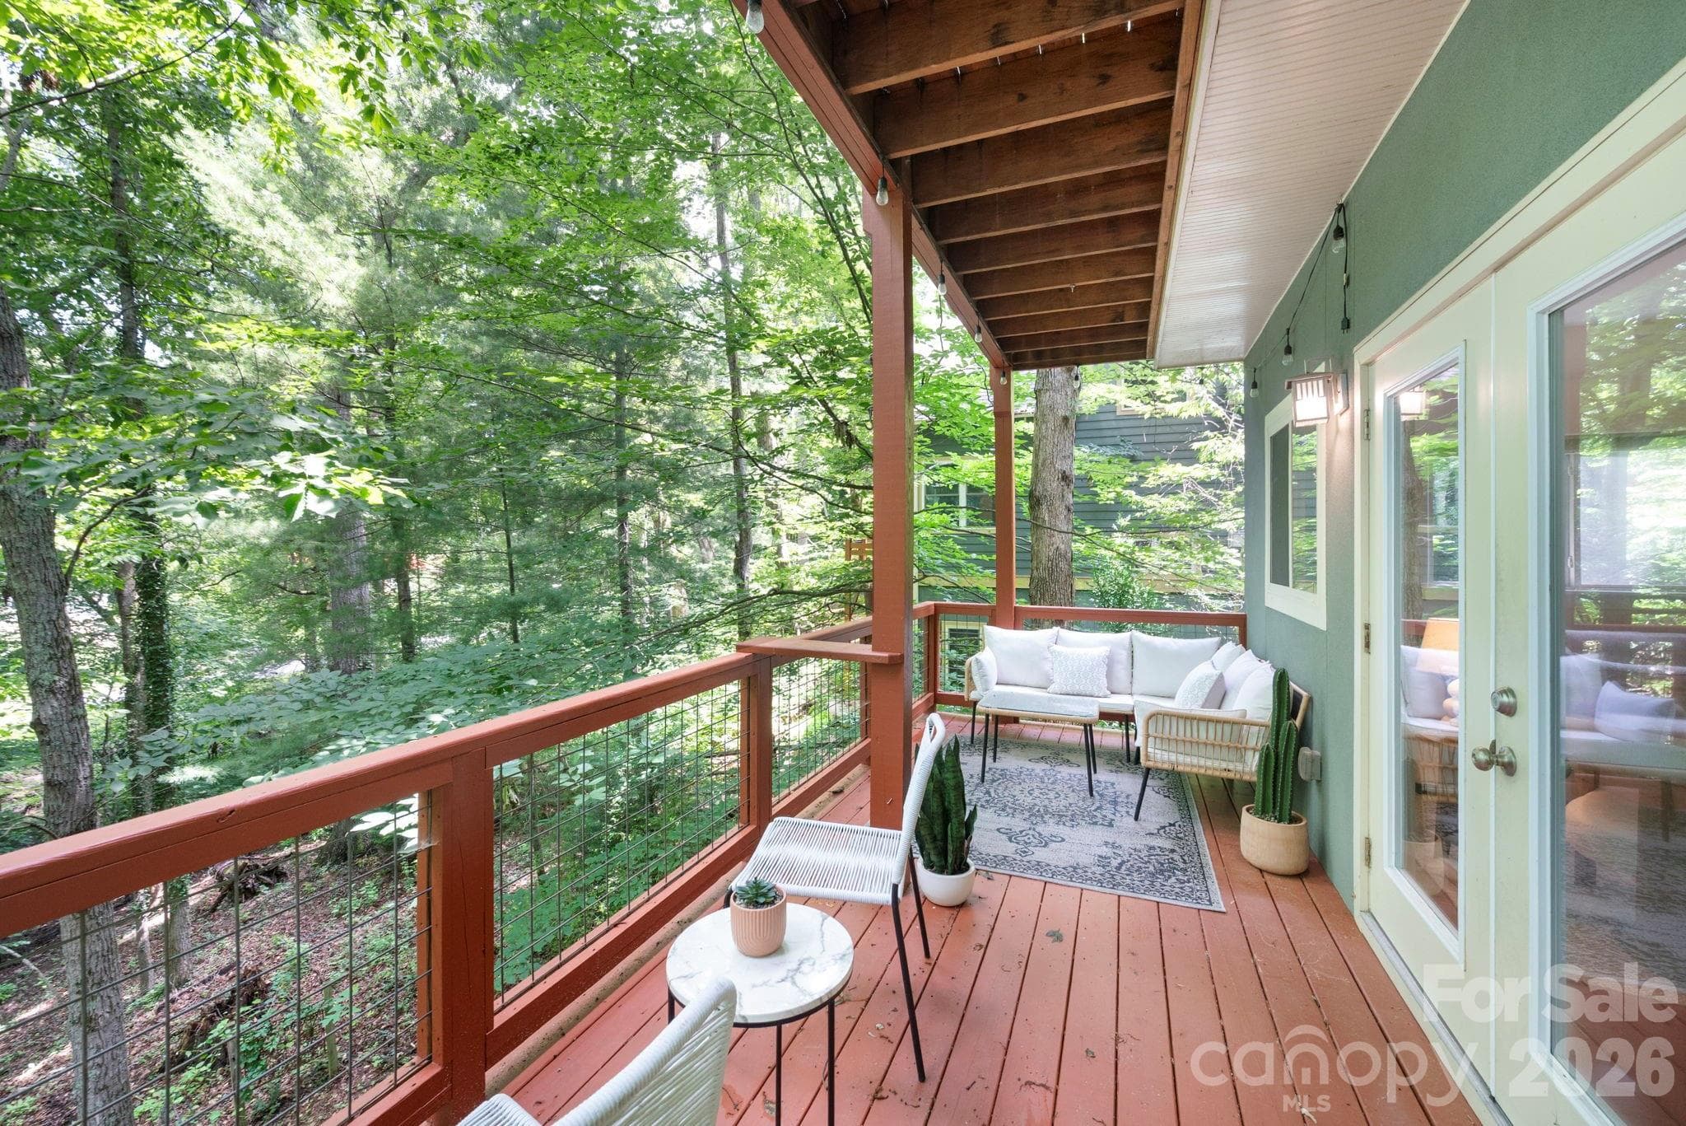
Urban sanctuary walkable to shops and restaurants in popular downtown West Asheville, Hominy Creek/French Broad Greenways, West Asheville Park, and Francine Delaney school. This 4BD.3.5BA NC HealthyBuilt home, in highly sought after Morningside Park, invites you to cozy up to the living room’s slate tile fireplace while enjoying the main level open floor plan, or sip your morning coffee listening to birds on multiple outdoor decks and patios. Large windows and 10’ ceilings also make this home light and bright. With arts and crafts elements, you’ll appreciate the slate tile, exterior cedar shake, living room built-ins, and lower level stone patio. Bamboo flooring anchors the main and upper levels, while engineered wood finishes out the lower level. You’ll appreciate separate sleeping options with 3BD on the upper and 1BD on the lower level. Lower level would also make a great homestay, private primary, or in-law suite, or home office/gym with exterior access, full bath, bonus room (great for a walk in closet!) and laundry access. You’ll love all the outdoor living areas with a front porch, 2 back decks, and a lower level stone patio. Recent updates include new gutters, new interior paint, freshly painted decks, and updated landscaping.
Highlights
Property details
- MLS #
- CAR4351304
- Property type
- Single Family Residence
- Subdivision
- Morningside Park
- Status
- Active
- Days on market
- 53
- On market date
- May 15, 2026
- Stories
- N/A
- Total bathrooms
- 3.5
- Garage spaces
- N/A
- Parking spaces
- N/A
- Lot size
- N/A
Location
Get directions →Nearby schools
Within 10 miles. School directory data from the National Center for Education Statistics (NCES), accessed via the Urban Institute Education Data API. Local Score is calculated by INNOVATE Real Estate; where a state rating is shown, it comes from that state's own official school report card (e.g. NC Dept. of Public Instruction, SC Report Card).
- Enrollment
- 181
- Student:teacher ratio
- 12.1:1
- District
- Francine Delany New School
- Enrollment
- 623
- Student:teacher ratio
- 11.5:1
- District
- Asheville City Schools
- Enrollment
- 1,135
- Student:teacher ratio
- 13.2:1
- District
- Asheville City Schools
Walkability
Blended score for Asheville's center, calculated by INNOVATE Real Estate from two sources: the EPA's National Walkability Index (street network, transit, land-use mix) and Google Places amenity data (what's actually reachable on foot from this point). 60% EPA National Walkability Index + 40% nearby-amenity density (Google Places).
Market position
How this listing compares to current activity in Asheville, from live MLS data.
Mortgage calculator
Estimate only - actual rate and payment depend on your lender, credit, and loan program.
Adjust tax / insurance estimates
Similar homes you might like

Data source: Listing information provided by Canopy MLS (carolina) via Trestle/CoreLogic. Last updated July 7, 2026.
Information herein deemed reliable but not guaranteed; all measurements, school assignments, HOA fees, taxes, and feature lists are approximate and should be independently verified. Equal Housing Opportunity.