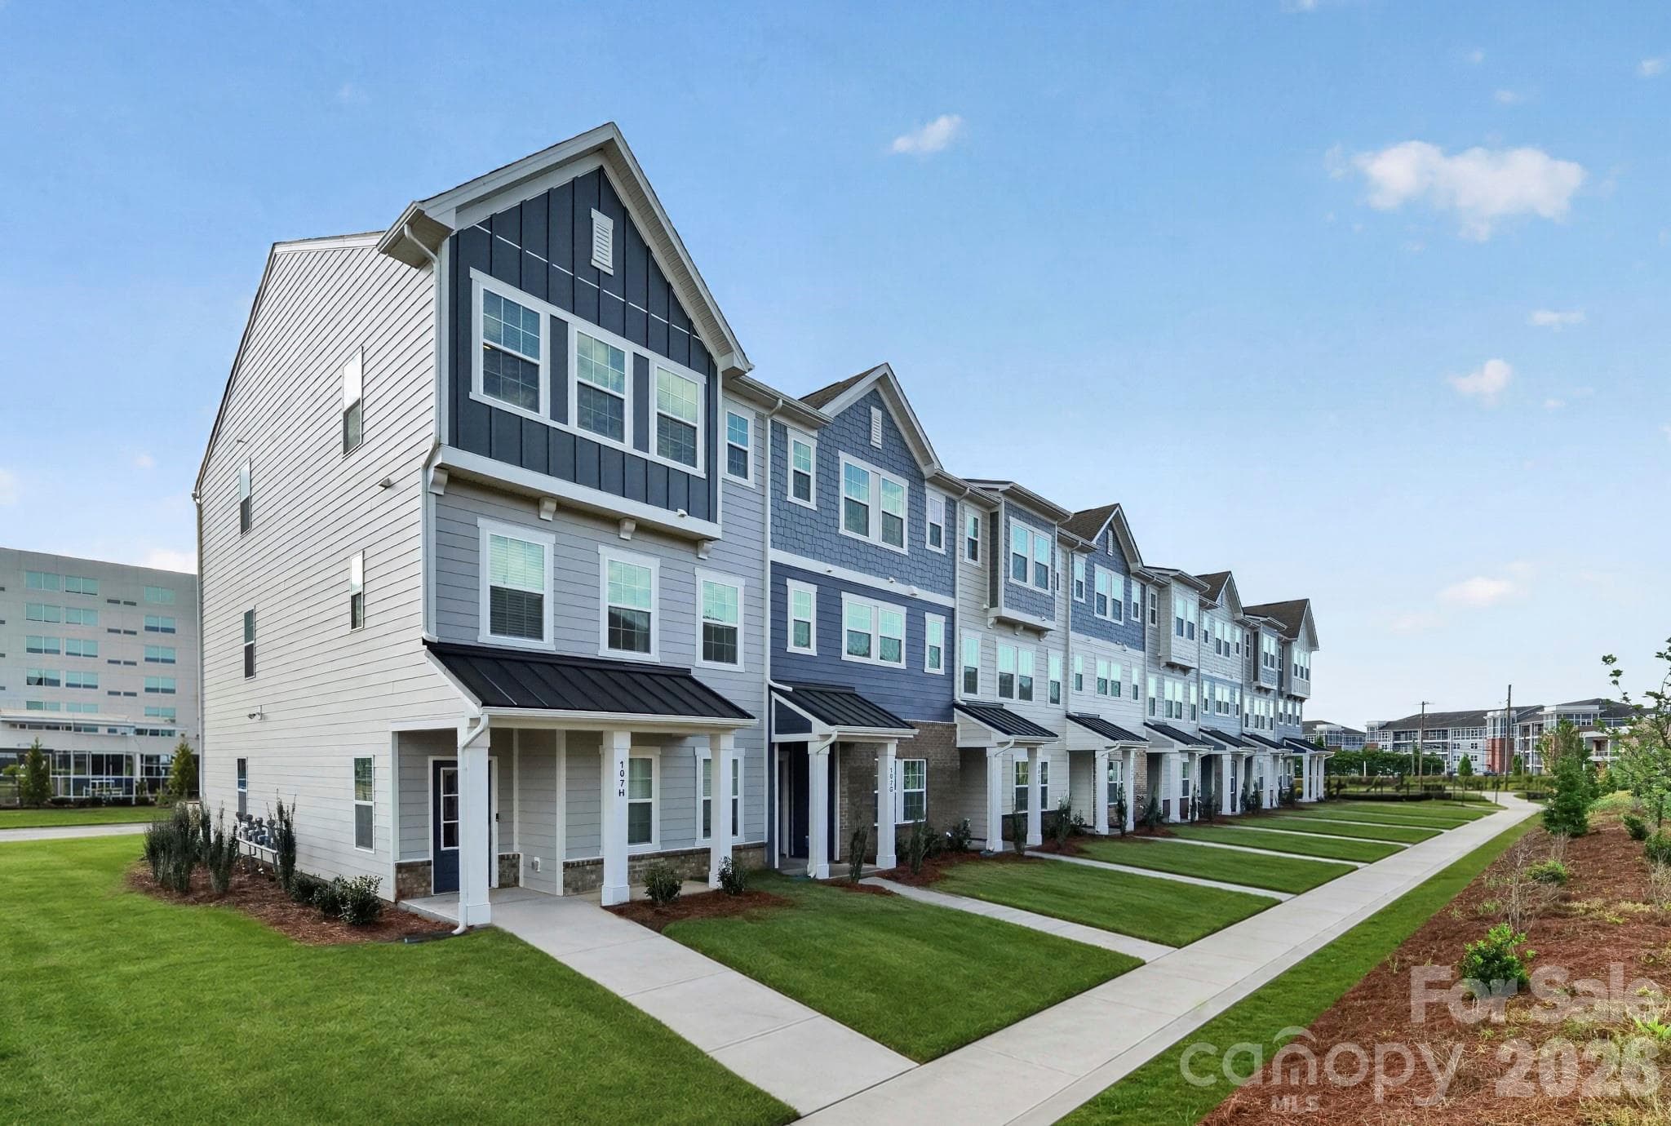
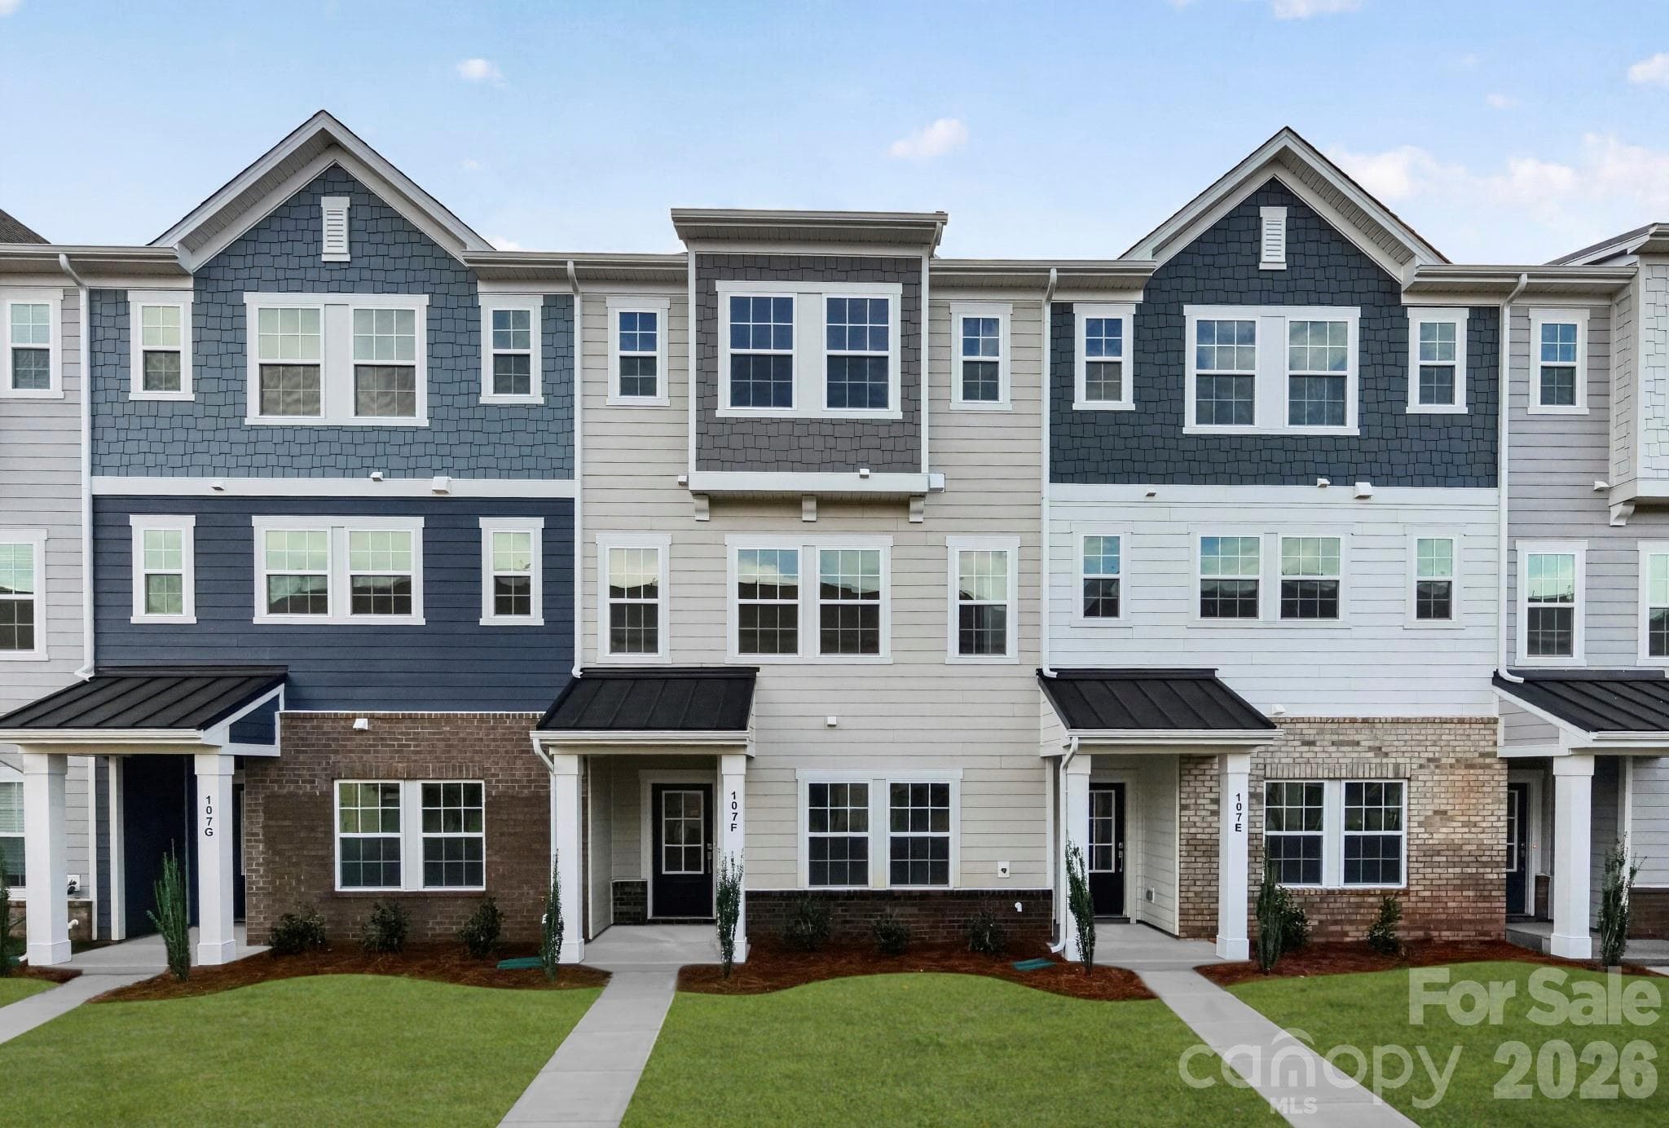
Townhouse at Mooresville
Exterior elevations - Mooresville
Welcome Home - Mooresville
Townhouse at Mooresville, photo 4 of 47
Townhouse at Mooresville, photo 5 of 47
Townhouse at Mooresville, photo 6 of 47
Townhouse at Mooresville, photo 7 of 47
DesignerKitchen - Mooresville
Townhouse at Mooresville, photo 9 of 47
Kitchen island and breakfast area - Mooresville
Open concept floor plan - Mooresville
Beautiful open railings on all floors - Mooresville
Huge family room great for entertaining - Mooresville
Breakfast area with pantry - Mooresville
Breakfast nook with lots of windows - Mooresville
Family Room - Mooresville
Patio door leads to rear covered balcony with storage - Mooresville
1st floor ensuite bathroom - Mooresville
1st floor guest bath with ensuite full bathroom - Mooresville
3rd floor bathroom - Mooresville
3rd floor laundry - Mooresville
Gorgeous open rail loft on 3rd floor - Mooresville
Owners ensuite bath with tiled shower and bench seat - Mooresville
Owners bedroom with lots of windows - Mooresville
Moore windows - Mooresville
2 car garage and covered balcony - Mooresville
Model home photos -front door entrance - Mooresville
Model home photos- family room - Mooresville
Model home photos - family room - Mooresville
Model home photos  - family room - Mooresville
Model home photos - kitchen - Mooresville
Model home photos - center island - Mooresville
Model home photo - kitchen - Mooresville
Model home photos - 5 burner gas range - Mooresville
Model home photos - center kitchen - Mooresville
Model home photos - breakfast/dining room - Mooresville
Model home photos - kitchen eating area - Mooresville
Model home photos - owners luxury bedroom - Mooresville
Mode home photos - owners bedroom - Mooresville
Model home photos - owners spa bathroom - Mooresville
Model home photos - 2nd floor 1/2 bath - Mooresville
Townhouse at Mooresville, photo 43 of 47
Townhouse at Mooresville, photo 44 of 47
Townhouse at Mooresville, photo 45 of 47
Townhouse at Mooresville, photo 46 of 47
Townhouse at Mooresville, photo 47 of 47
47 photos

$390,000

Mooresville, NC 28117
Listed by Lisa Swinehart Marshall · Lennar Sales Corp
Bedrooms
3
Bathrooms
3.5
Living area
2,048 sqft
Year built
2026

About this home

Norman Station at Langtree Lake Norman - where lifestyle meets luxury and a home you'll love ! This stunning Verona II townhome offers 2,048 sq. ft. of beautifully designed space featuring a 2-car rear garage, a first floor guest suite/office w full bath, open concept family room plus kitchen, and a luxurious 3rd floor owner's suite with spa-like bath, guest bedroom and loft. Enjoy sunsets from your covered balcony, or from the communities fire pit and gazebo area by the water. Walk across the street to dining, shopping, boating, and nightlife. Decorated model on site - don't miss it !!!

Highlights

New construction

Property details

MLS #
CAR4350813
Property type
Townhouse
Subdivision
Waterfront at Langtree
Status
Active
Days on market
122
On market date
February 27, 2026
Stories
N/A
Total bathrooms
3.5
Garage spaces
2
Parking spaces
N/A
Lot size
N/A
Loading map…

Nearby schools

Within 10 miles. School directory data from the National Center for Education Statistics (NCES), accessed via the Urban Institute Education Data API. Local Score is calculated by INNOVATE Real Estate; where a state rating is shown, it comes from that state's own official school report card.

Elementary
Coddle Creek Elementary
3.22 mi away · Grades -1-5
Zoned school (attendance boundary, 2015-16 data)
3.0
Local Score (state rating (2025) blended 70/30 with student-teacher ratio) -- not an official state rating
State rating: C (2025)
Enrollment
683
Student:teacher ratio
15.5:1
District
Iredell-Statesville Schools
Middle
Oakwood School IB School
17.77 mi away · Grades 6-8
Zoned school (attendance boundary, 2015-16 data)
3.7
Local Score (state rating (2025) blended 70/30 with student-teacher ratio) -- not an official state rating
State rating: B (2025)
Enrollment
449
Student:teacher ratio
15.5:1
District
Iredell-Statesville Schools
High
Career Academy and Technical School
12.8 mi away · Grades 6-12
Zoned school (attendance boundary, 2015-16 data)
3.6
Local Score (state rating (2025) blended 70/30 with student-teacher ratio) -- not an official state rating
State rating: C (2025)
Enrollment
149
Student:teacher ratio
9.3:1
District
Iredell-Statesville Schools

Walkability

Blended score for Mooresville's center, calculated by INNOVATE Real Estate from two sources: the EPA's National Walkability Index (street network, transit, land-use mix) and Google Places amenity data (what's actually reachable on foot from this point). EPA National Walkability Index only -- nearby-amenity data not cached yet for this area.

40
Somewhat walkable
out of 100
EPA National Walkability Index
8.0 / 20 -- Below average walkable

Market position

How this listing compares to current activity in Mooresville, from live MLS data.

On the market 122 days -- 7 more days than Mooresville's current average of 115 days.
For reference, the median list price across 570 active listings in Mooresville right now is $472,245.

Mortgage calculator

Estimate only - actual rate and payment depend on your lender, credit, and loan program.

$
%
%
Adjust tax / insurance estimates
% / yr
$
/mo
Est. monthly payment
$2,499/mo
$78,000 down
$312,000 loan
Principal & interest$2,024
Property tax (est.)$325
Home insurance (est.)$150

Similar homes you might like

Data source: Listing information provided by Canopy MLS (carolina) via Trestle/CoreLogic. Last updated June 29, 2026.

Information herein deemed reliable but not guaranteed; all measurements, school assignments, HOA fees, taxes, and feature lists are approximate and should be independently verified. Equal Housing Opportunity.