








$339,900
About this home
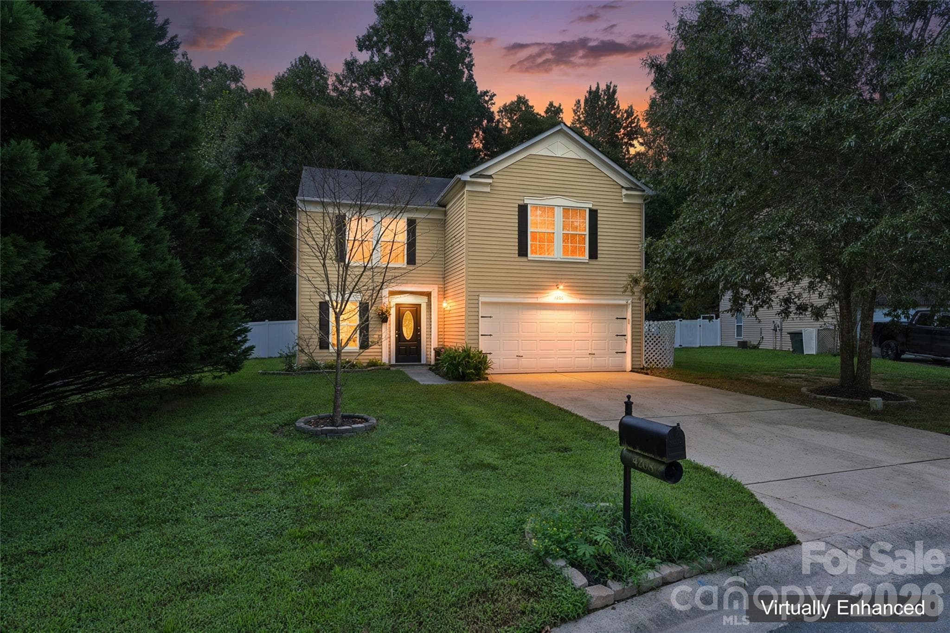
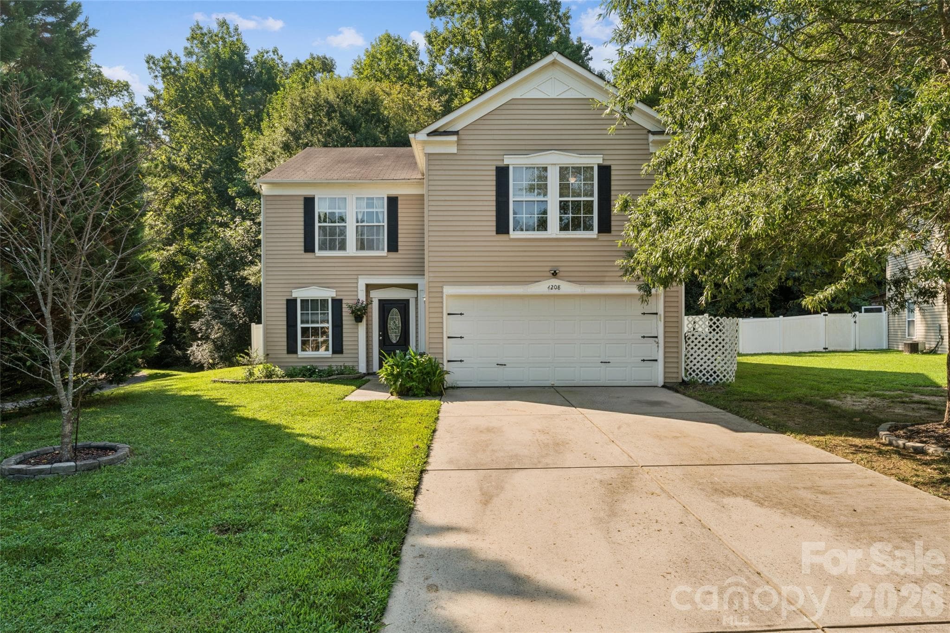
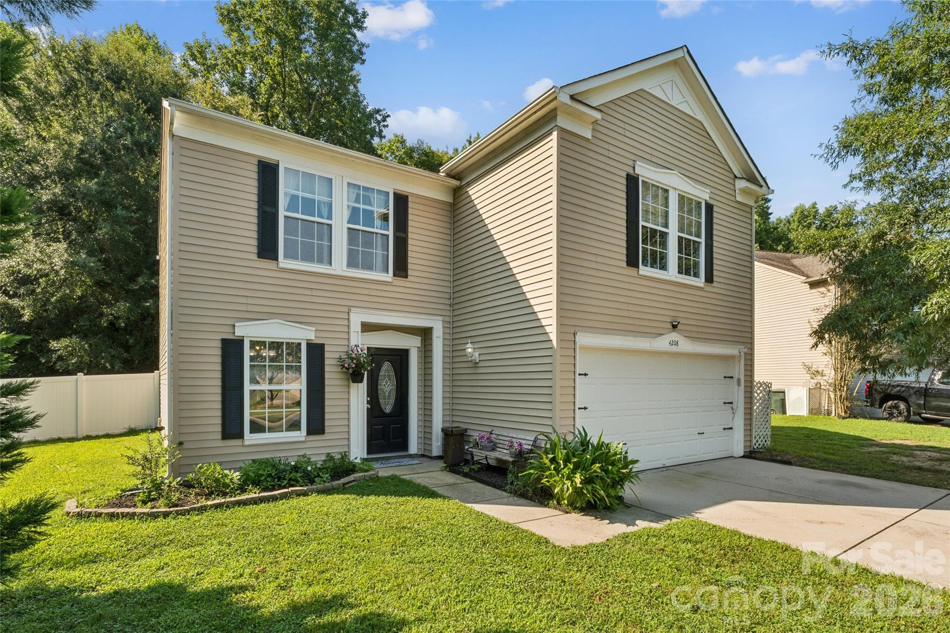
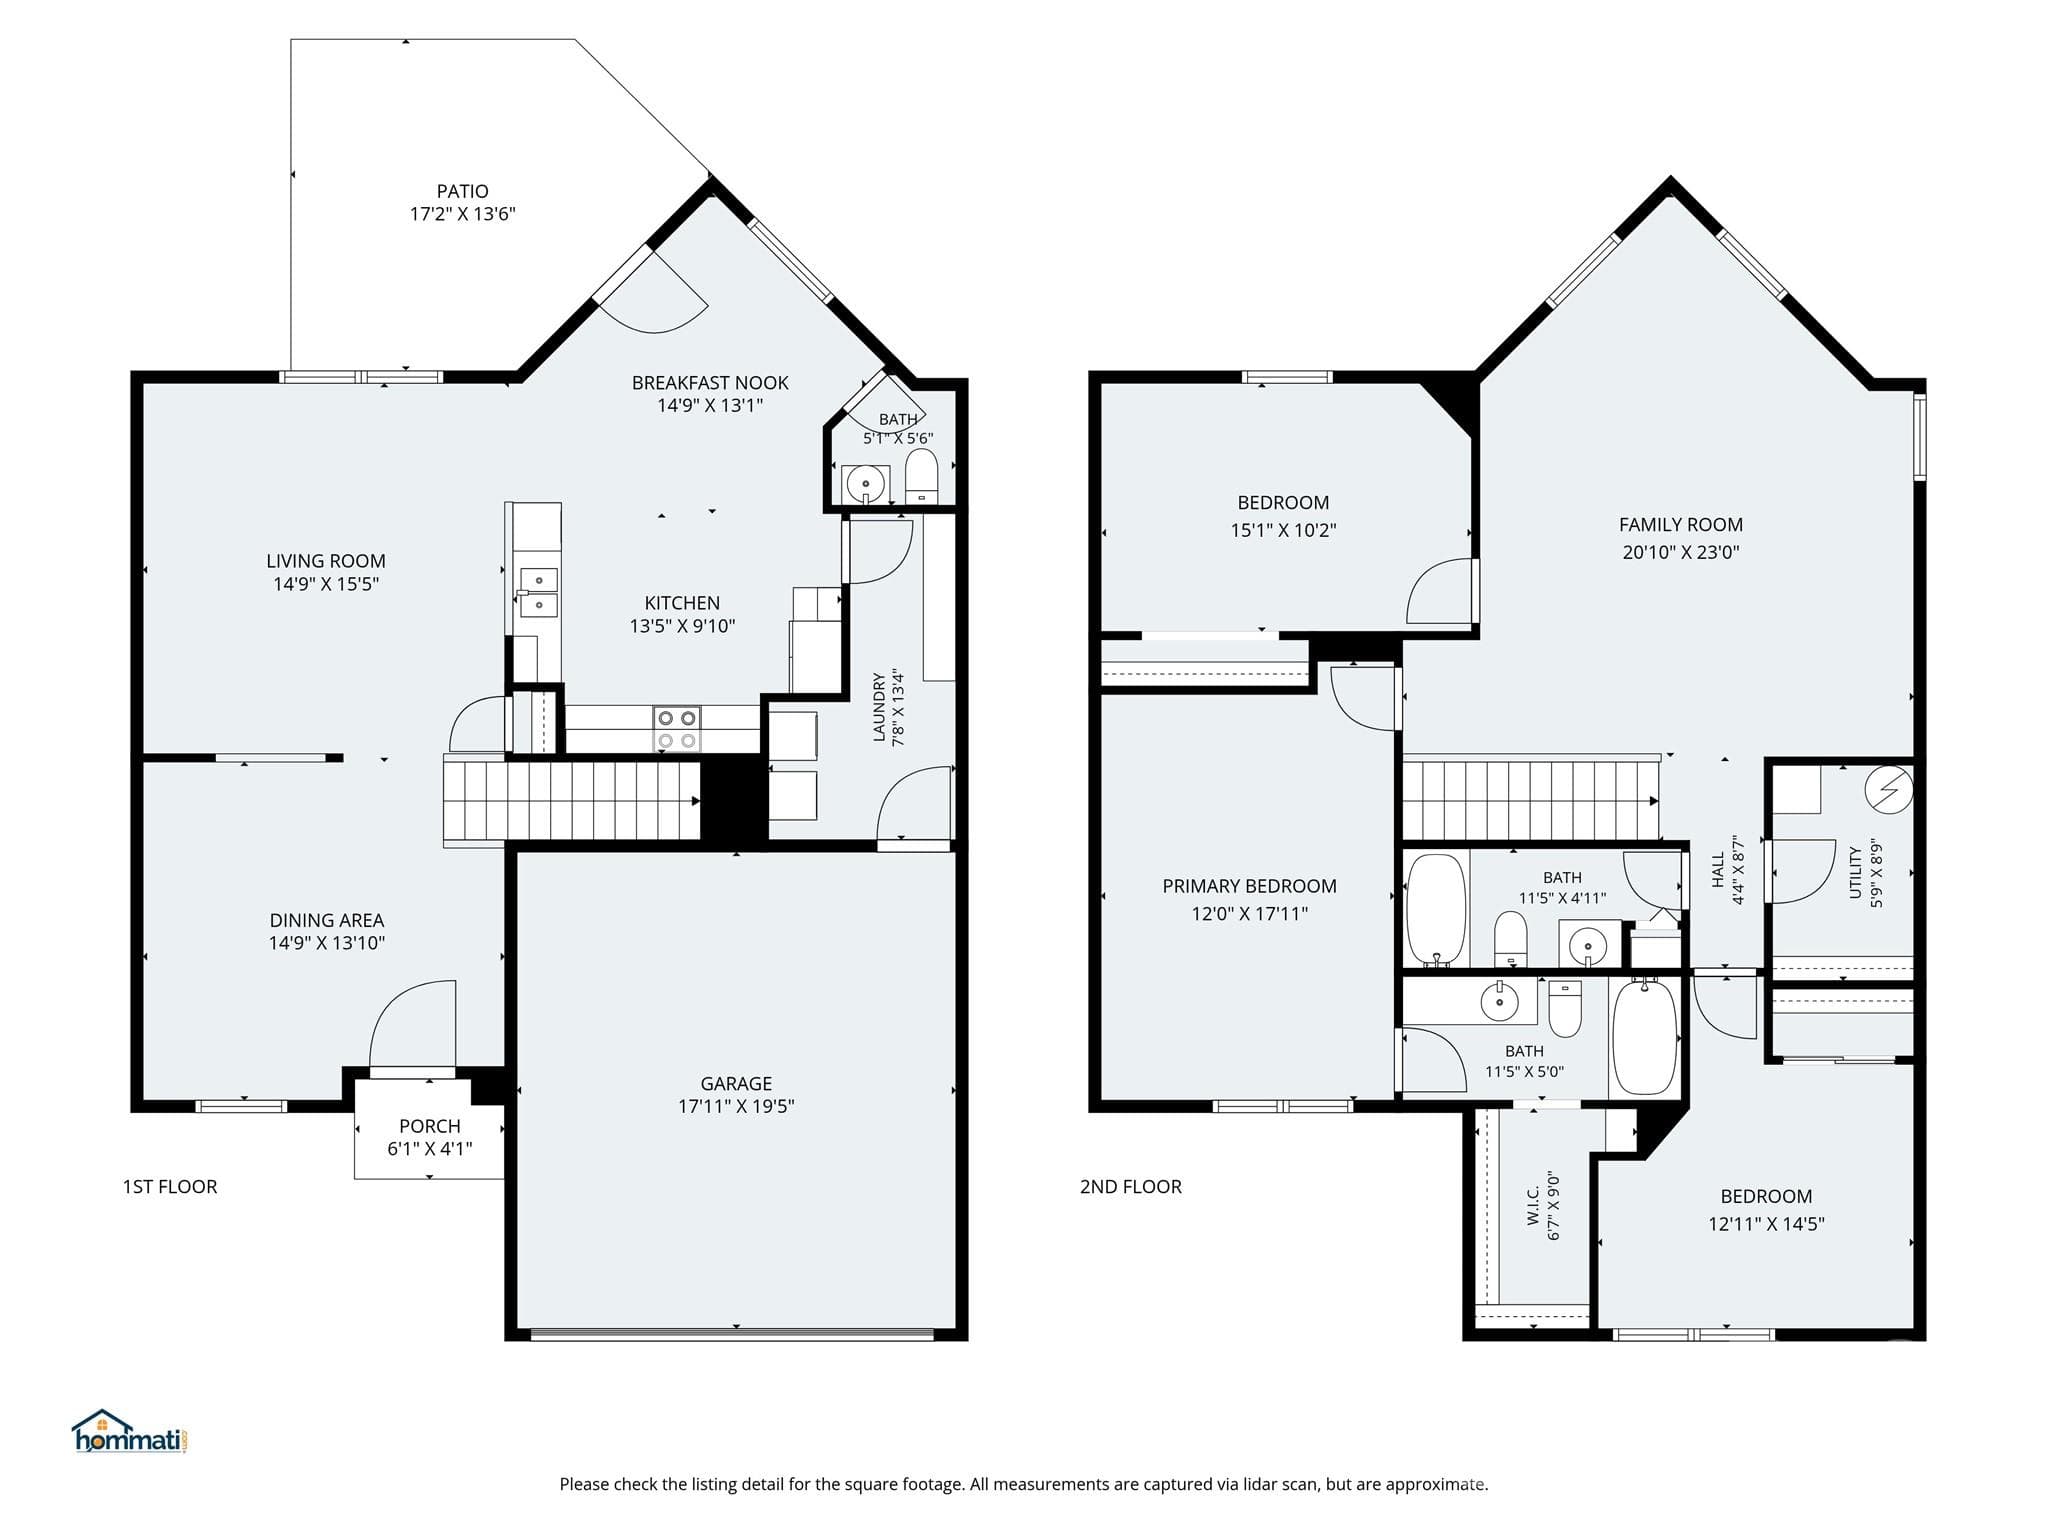
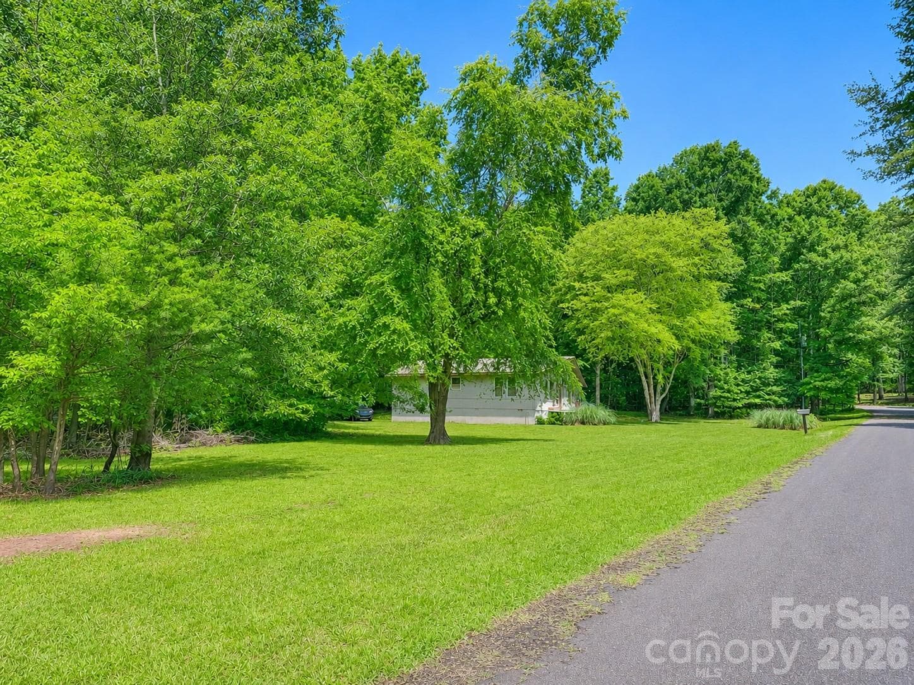
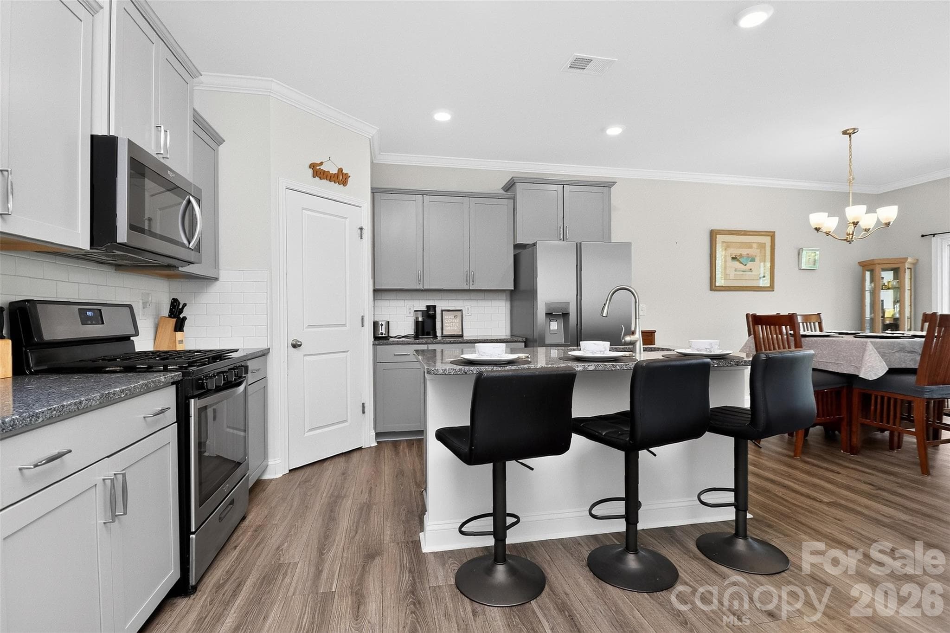
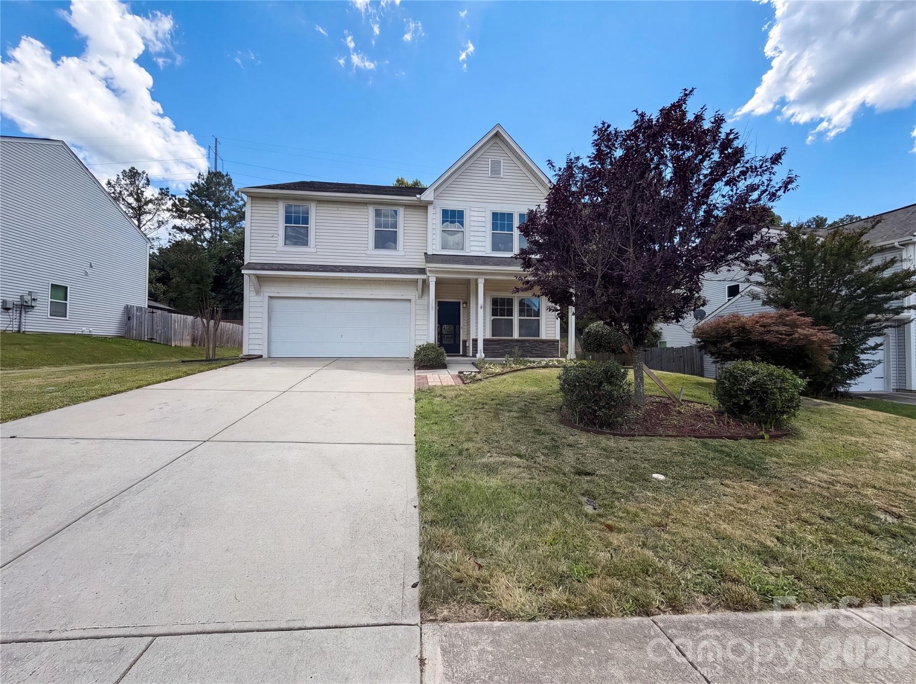
100% Financing with USDA Use Guaranteed Rate Affinity Mortgage and recieve $2500 credits in Closing Costs. “Cul-de-Sac Location with Wooded Privacy and Spacious Loft.” Wake up to private backyard surrounded by trees and step straight out on your back patio with that first cup of coffee. Designed for convenience, comfort and easy living, this home is tucked away on a quiet cul-de-sac lot and the home backs up to to a peaceful wooded common area. This home offers the perfect setting for making lasting family memories. The bright kitchen shines with white cabinetry, granite countertops, natural sunlight, and a spacious pantry to keep busy households organized. Stainless appliances compliments the kitchen, and lots of counter space for preparing your favorite meals. Laminate flooring flows through the kitchen, living, and dining areas, creating an open gathering space where everyone can stay connected — whether it’s weeknight dinners, homework at the table, or hosting friends and family. All bedrooms are located upstairs for added privacy, including the comfortable primary suite featuring a ceiling fan, walk-in closet, and private en-suite bath with tub/shower combo — ideal for relaxing at the end of the day. A Huge upstairs loft offers flex space with plenty of room for a large sectional and Big-screen tv- Ideal for movie nights. Two additional bedrooms with walk-in closets and a shared bath provide space for the family. Well sized garage with built in work bench. A welcoming layout, private setting, and room to grow make this a wonderful place to call home.
Property details
- MLS #
- CAR4350275
- Property type
- Single Family Residence
- Subdivision
- Clover Meadows
- Status
- Active
- Days on market
- 95
- On market date
- March 20, 2026
- Stories
- N/A
- Total bathrooms
- 2.5
- Garage spaces
- 2
- Parking spaces
- N/A
- Lot size
- N/A
Location
Get directions →Nearby schools
Within 10 miles. School directory data from the National Center for Education Statistics (NCES), accessed via the Urban Institute Education Data API. Local Score is calculated by INNOVATE Real Estate; where a state rating is shown, it comes from that state's own official school report card (e.g. NC Dept. of Public Instruction, SC Report Card).
- Enrollment
- 409
- Student:teacher ratio
- 11.4:1
- District
- York 02
- Enrollment
- 927
- Student:teacher ratio
- 12.9:1
- District
- York 02
- Enrollment
- 2,617
- Student:teacher ratio
- 15.3:1
- District
- York 02
Walkability
Blended score for Clover's center, calculated by INNOVATE Real Estate from two sources: the EPA's National Walkability Index (street network, transit, land-use mix) and Google Places amenity data (what's actually reachable on foot from this point). EPA National Walkability Index only -- nearby-amenity data not cached yet for this area.
Market position
How this listing compares to current activity in Clover, from live MLS data.
Mortgage calculator
Estimate only - actual rate and payment depend on your lender, credit, and loan program.
Adjust tax / insurance estimates
Similar homes you might like




Data source: Listing information provided by Canopy MLS (carolina) via Trestle/CoreLogic. Last updated June 24, 2026.
Information herein deemed reliable but not guaranteed; all measurements, school assignments, HOA fees, taxes, and feature lists are approximate and should be independently verified. Equal Housing Opportunity.