


$337,000
About this home
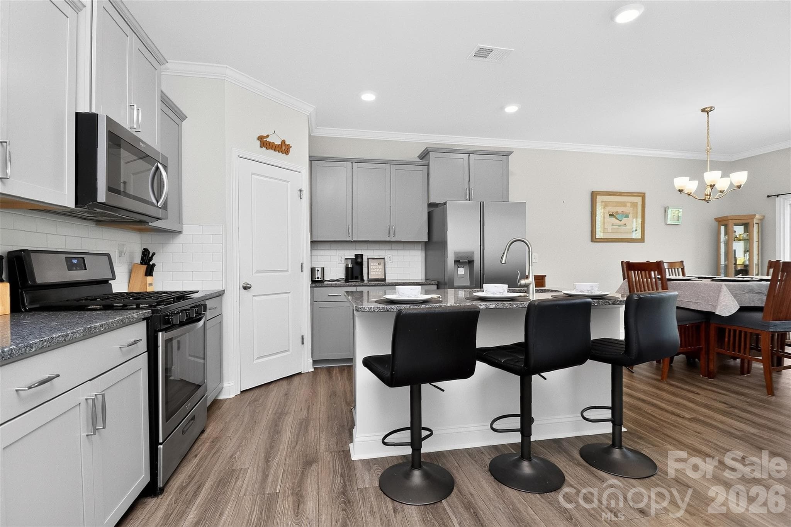
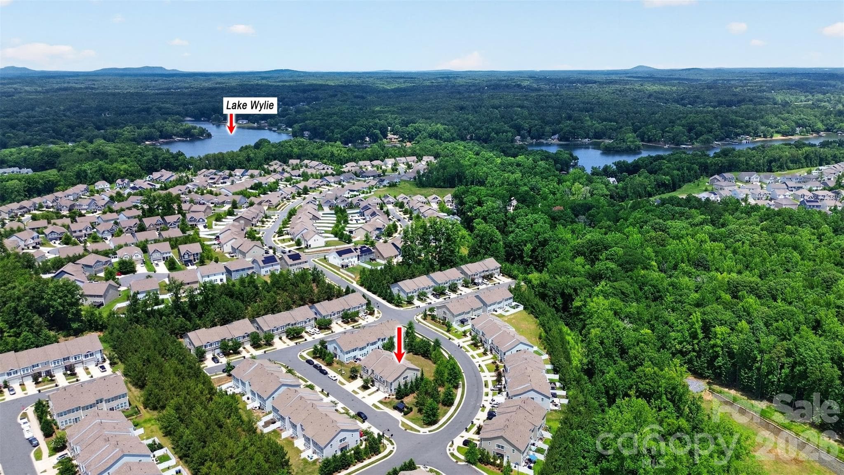
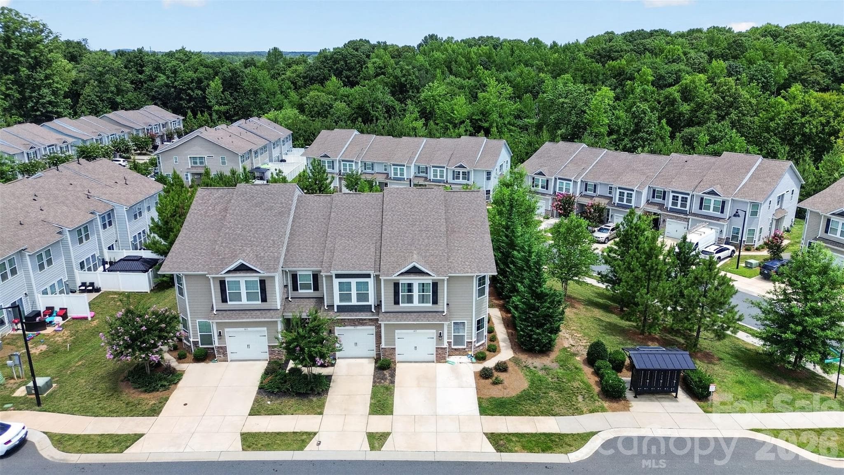
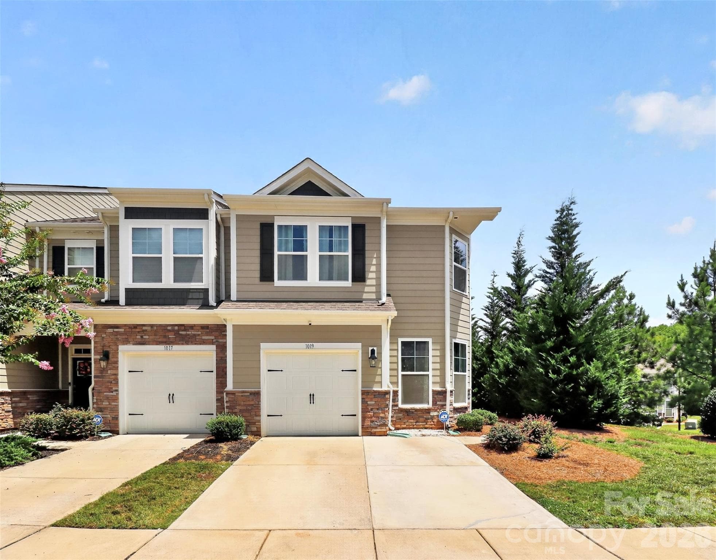
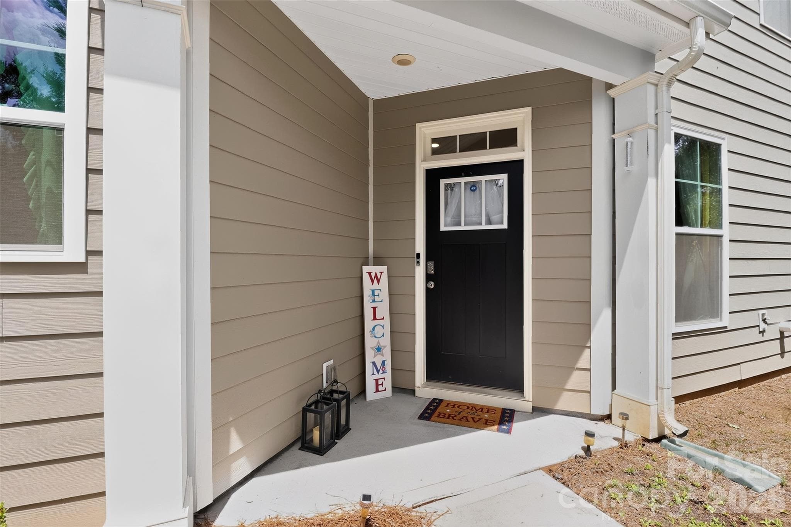
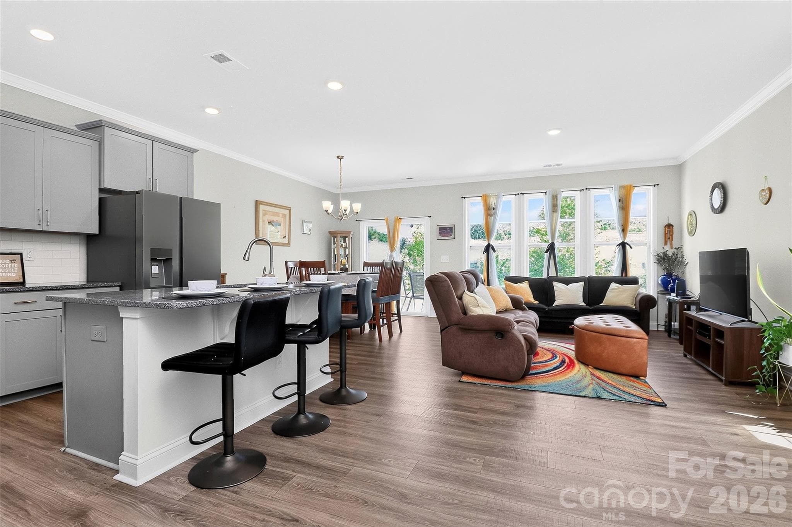
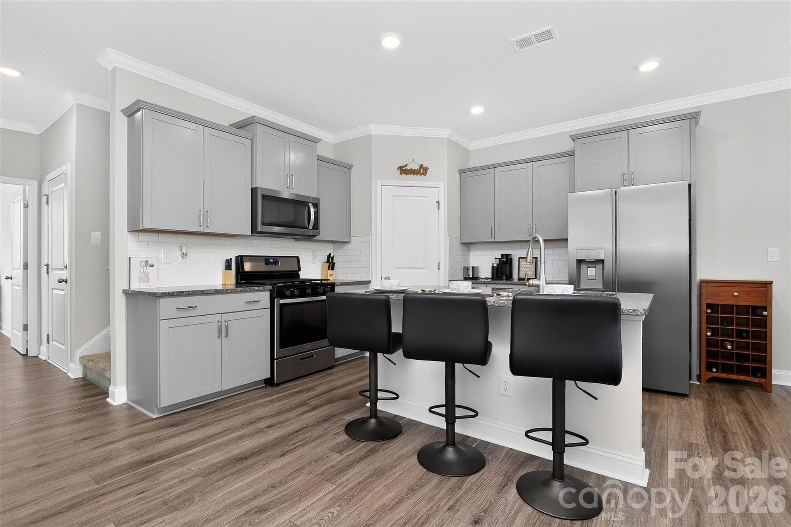
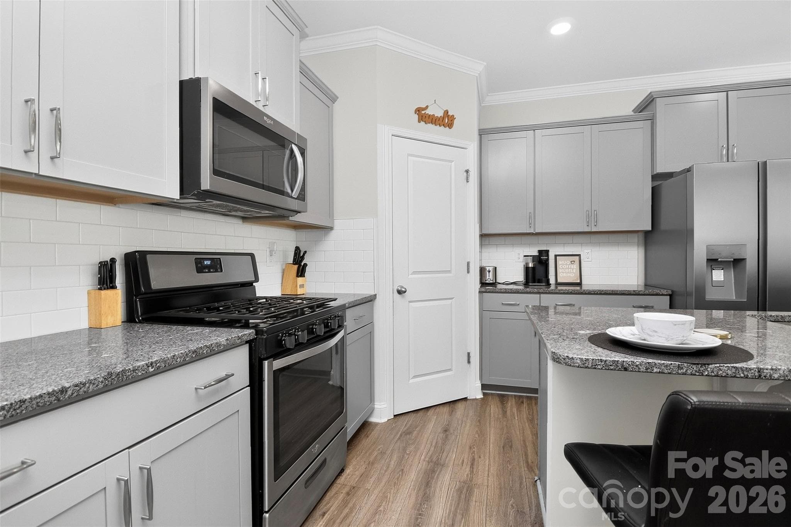
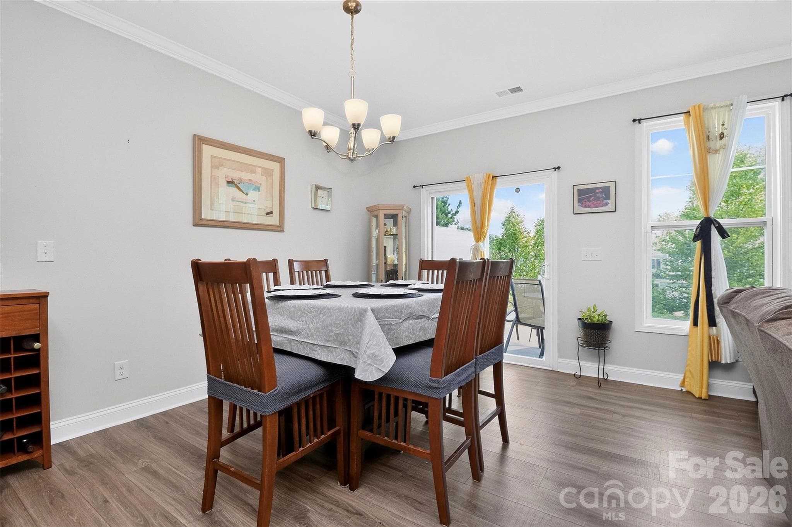
Set on a premium corner lot, this end-unit townhome offers something increasingly rare: privacy. No windows facing into a neighbor's — just light, space, and room to breathe. This home breaks the mold of townhome living, offering a floor plan you won’t find anywhere else in the area. Designed with the space and functionality of a single-family home, it features a sizeable downstairs study and versatile upstairs loft, in addition to 3 bedrooms and 2.5 baths. A one-car garage and coveted double car parking pad provide storage and parking convenience that is difficult to find in townhome communities. Of course, the heart of the home is the beautiful open main living area, anchored by a huge kitchen island and framed by oversized windows that pour in natural light. This home has been meticulously maintained by the original owners. Enjoy maintenance-free living and wonderful amenities including a resort-style pool, pickleball court, bocce ball court, playground, 24-hour fitness center, clubhouse, and picnic area with gas grills. Located just 1 mile from Lake Wylie, Ivy Ridge puts you just minutes from boating, fishing, waterfront dining, and sunset views over the water. Schedule your showing today! Sellers prefer to lease back for 2-4 weeks after closing.
Property details
- MLS #
- CAR4400233
- Property type
- Townhouse
- Subdivision
- Ivy Ridge
- Status
- Active
- Days on market
- 1
- On market date
- July 6, 2026
- Stories
- N/A
- Total bathrooms
- 2.5
- Garage spaces
- 1
- Parking spaces
- N/A
- Lot size
- N/A
Location
Get directions →Nearby schools
Within 10 miles. School directory data from the National Center for Education Statistics (NCES), accessed via the Urban Institute Education Data API. Local Score is calculated by INNOVATE Real Estate; where a state rating is shown, it comes from that state's own official school report card (e.g. NC Dept. of Public Instruction, SC Report Card).
- Enrollment
- 1,071
- Student:teacher ratio
- 14.9:1
- District
- York 02
- Enrollment
- 1,186
- Student:teacher ratio
- 16.5:1
- District
- York 02
- Enrollment
- 2,617
- Student:teacher ratio
- 15.3:1
- District
- York 02
Walkability
Blended score for Clover's center, calculated by INNOVATE Real Estate from two sources: the EPA's National Walkability Index (street network, transit, land-use mix) and Google Places amenity data (what's actually reachable on foot from this point). 60% EPA National Walkability Index + 40% nearby-amenity density (Google Places).
Market position
How this listing compares to current activity in Clover, from live MLS data.
Mortgage calculator
Estimate only - actual rate and payment depend on your lender, credit, and loan program.
Adjust tax / insurance estimates
Similar homes you might like



Data source: Listing information provided by Canopy MLS (carolina) via Trestle/CoreLogic. Last updated July 8, 2026.
Information herein deemed reliable but not guaranteed; all measurements, school assignments, HOA fees, taxes, and feature lists are approximate and should be independently verified. Equal Housing Opportunity.