


$997,000
About this home
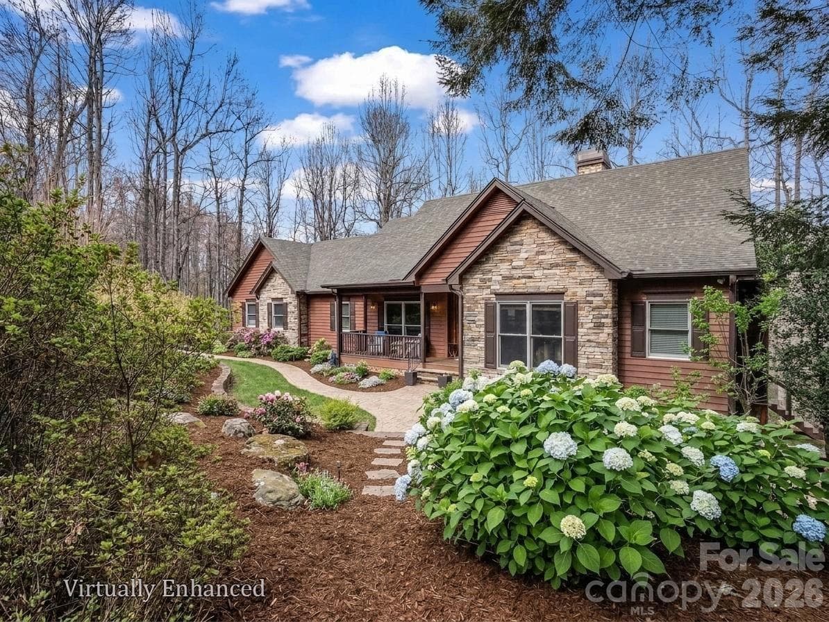
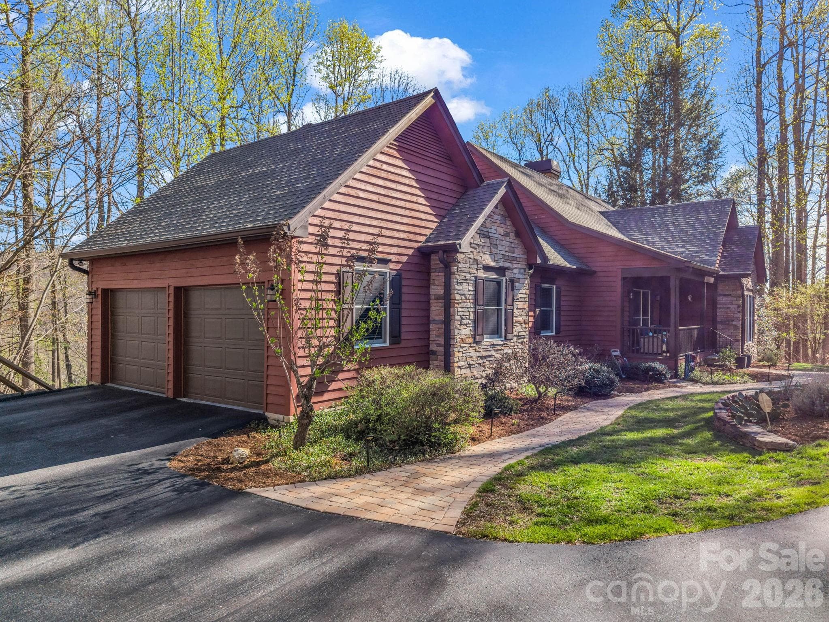
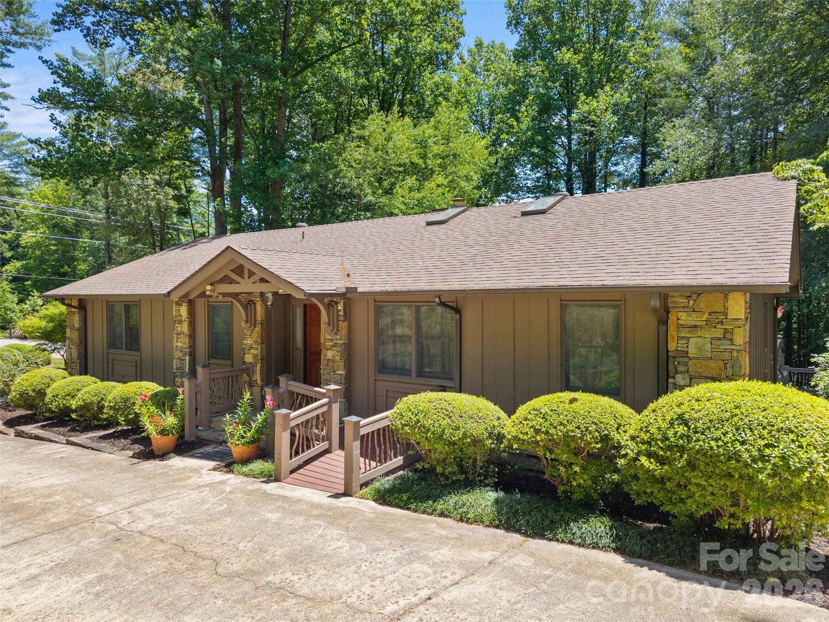
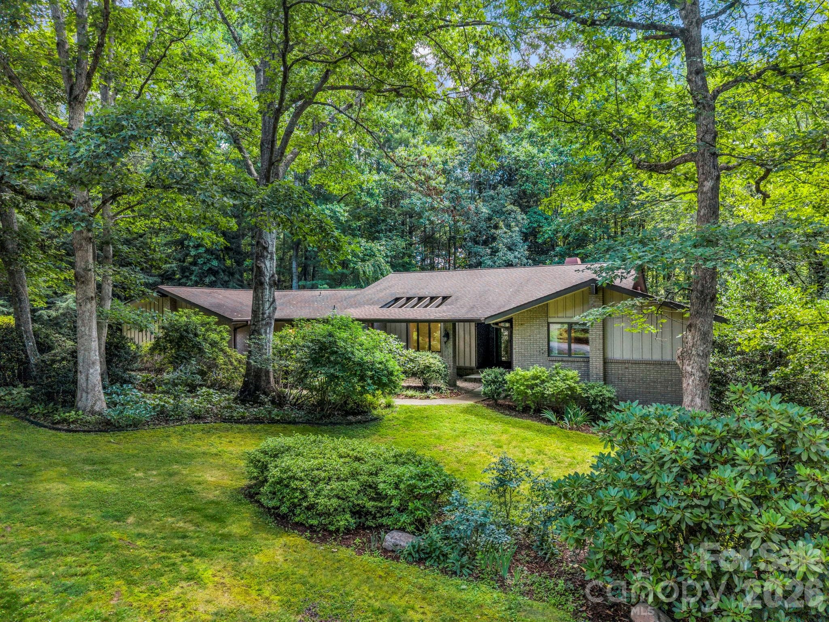
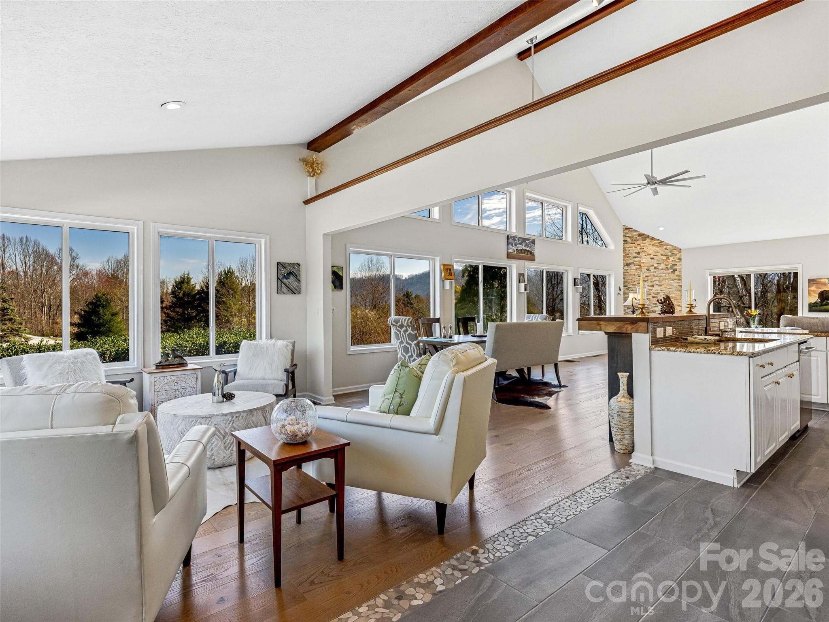
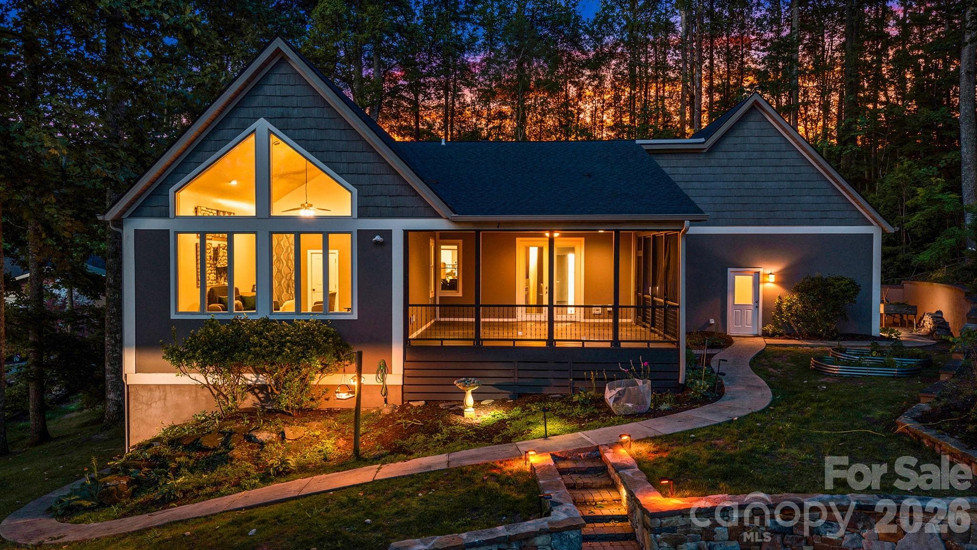
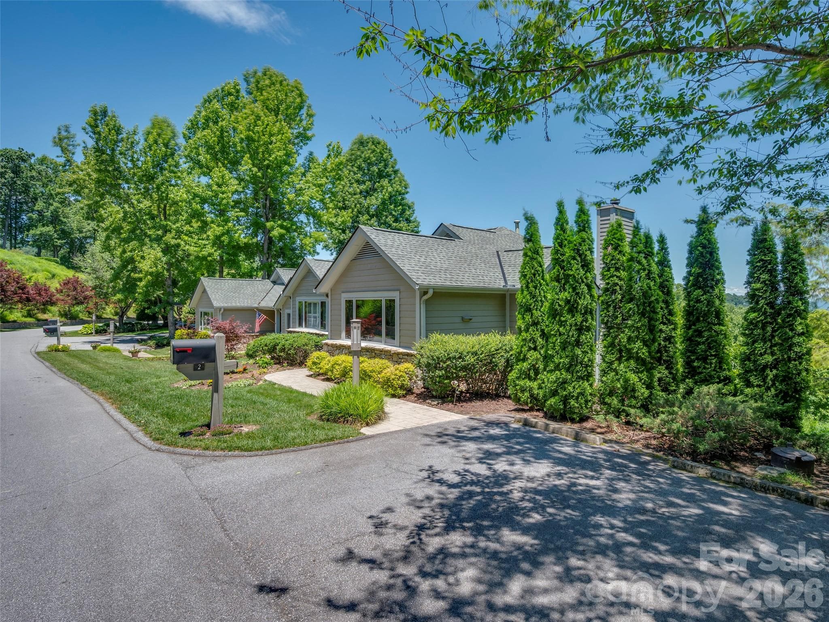
Pristine and meticulously maintained, this 3-bedroom, 3-bath home sits on more than 2 acres in Pathways of Solomon Jones, a small enclave of luxury mountain homes near Hendersonville and Flat Rock. Designed for comfortable main-level living with plenty of room for family and guests, the home offers gorgeous winter views and timeless mountain charm. The main living area features a vaulted beamed ceiling, built-in bookcases, a dramatic soaring fireplace, warm oak floors, and new wood doors throughout the main level. Abundant windows and doors fill the space with natural light and open to a spacious deck. The gourmet kitchen includes high-quality cabinetry, leathered granite countertops, double ovens, and a walk-in pantry, flowing seamlessly into the dining and living areas for everyday living and entertaining. The primary suite opens to the deck and includes an ensuite bath with a double leathered-granite vanity, separate shower, and garden tub. A main-level guest bedroom or office offers private access to the second full bath, and the main-level laundry room includes a sink and pull-down ironing board. Every window frames beautifully landscaped grounds with limited lawn to maintain. The lower level includes a family room with built-ins, ideal for a home office or movie nights. French door opens to a flagstone patio and winding paths through flower beds. An additional bedroom, full bath, and second bonus room create a private retreat for family and friends. An unheated fitness room offers space to exercise at home, while generous unfinished areas provide room for future expansion. For those seeking nearby amenities, guest memberships are available through Champion Hills and Hendersonville Country Club. Champion Hills, just 5 minutes away, is known for its award-winning Fazio Golf Course, ranked 47th in the U.S. on Golfweek’s 2026 list, and offers a wellness center, pool, tennis, pickleball, walking trails, and both upscale and casual dining. Hendersonville Country Club is less than 15 minutes away and offers golf, tennis, pickleball, a pool, fitness center, and dining. Charming Flat Rock is 17 minutes away, and downtown Hendersonville is just 15 minutes away. Recognized by The New York Times as the “City of Four Seasons,” Hendersonville sits on the edge of the Blue Ridge Mountains near world-class hiking and biking trails. Named “Best Retirement Town” in 2023, it continues to draw residents of all ages and offers a variety of medical care options, including AdventHealth, Pardee Hospital, and South Asheville ER. Come experience a home that feels like a year-round vacation. For the best route, GPS to One Hagen Drive, then continue to this address.
Highlights
Property details
- MLS #
- CAR4350162
- Property type
- Single Family Residence
- Subdivision
- Pathways of Solomon
- Status
- Active
- Days on market
- 74
- On market date
- April 14, 2026
- Stories
- N/A
- Total bathrooms
- 3
- Garage spaces
- 2
- Parking spaces
- N/A
- Lot size
- N/A
Location
Get directions →Nearby schools
Within 10 miles. School directory data from the National Center for Education Statistics (NCES), accessed via the Urban Institute Education Data API. Local Score is calculated by INNOVATE Real Estate; where a state rating is shown, it comes from that state's own official school report card (e.g. NC Dept. of Public Instruction, SC Report Card).
- Enrollment
- 324
- Student:teacher ratio
- 14.1:1
- District
- Henderson County Schools
- Enrollment
- 761
- Student:teacher ratio
- 15.5:1
- District
- Henderson County Schools
- Enrollment
- 910
- Student:teacher ratio
- 15.2:1
- District
- Henderson County Schools
Walkability
Blended score for Hendersonville's center, calculated by INNOVATE Real Estate from two sources: the EPA's National Walkability Index (street network, transit, land-use mix) and Google Places amenity data (what's actually reachable on foot from this point). EPA National Walkability Index only -- nearby-amenity data not cached yet for this area.
Market position
How this listing compares to current activity in Hendersonville, from live MLS data.
Mortgage calculator
Estimate only - actual rate and payment depend on your lender, credit, and loan program.
Adjust tax / insurance estimates
Similar homes you might like

Data source: Listing information provided by Canopy MLS (carolina) via Trestle/CoreLogic. Last updated June 29, 2026.
Information herein deemed reliable but not guaranteed; all measurements, school assignments, HOA fees, taxes, and feature lists are approximate and should be independently verified. Equal Housing Opportunity.