




$630,000
About this home
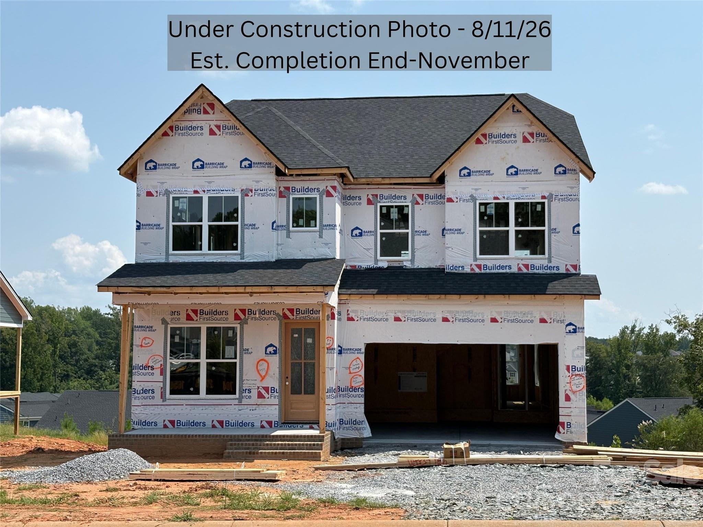
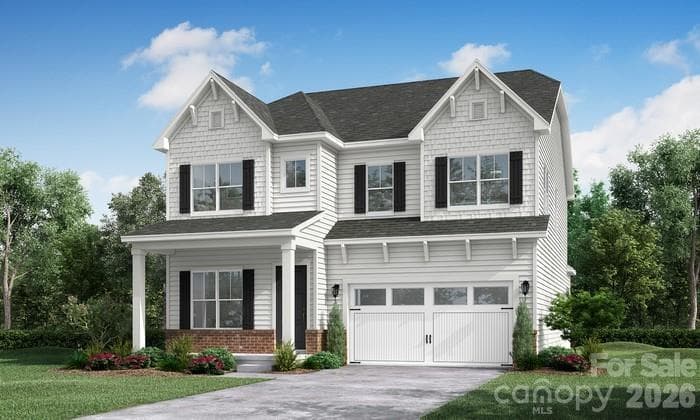
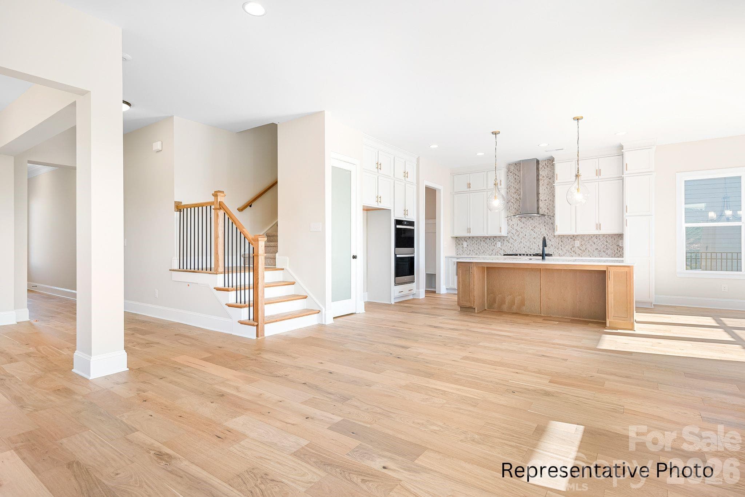
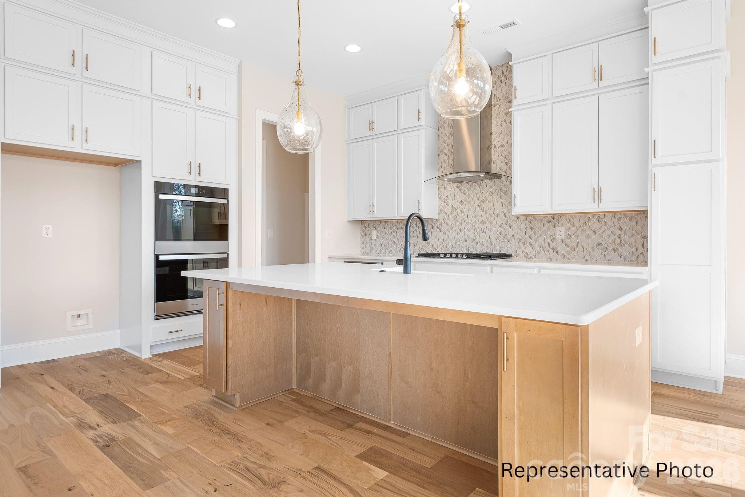
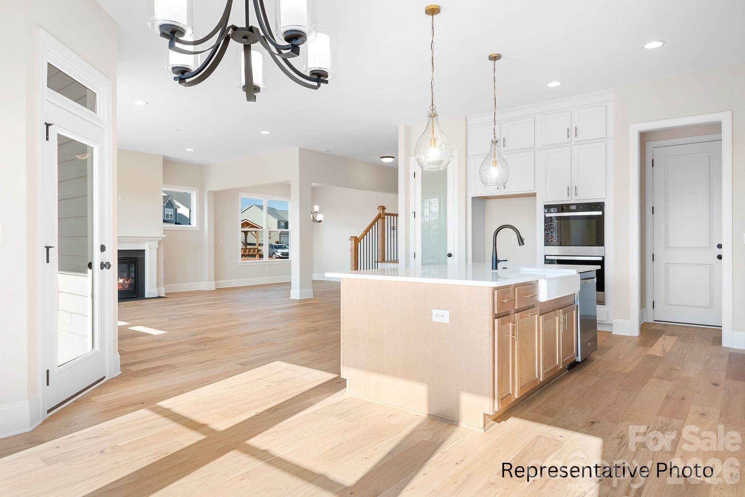
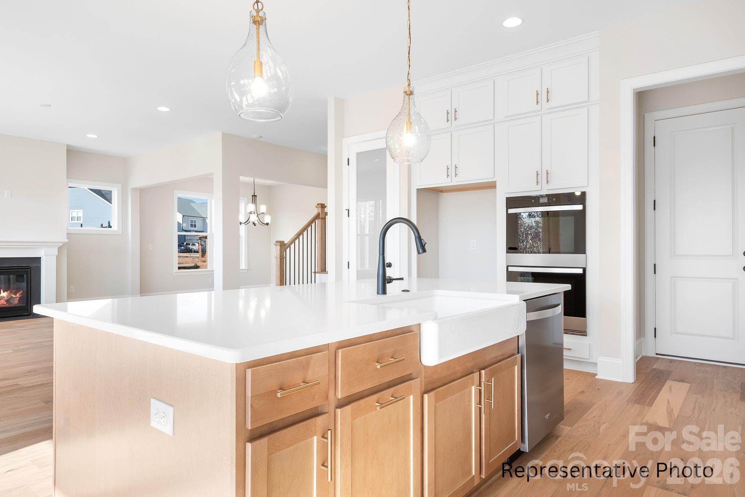
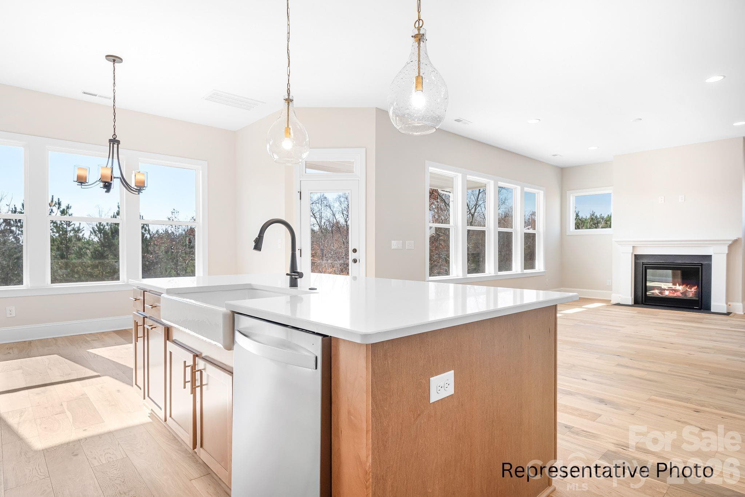
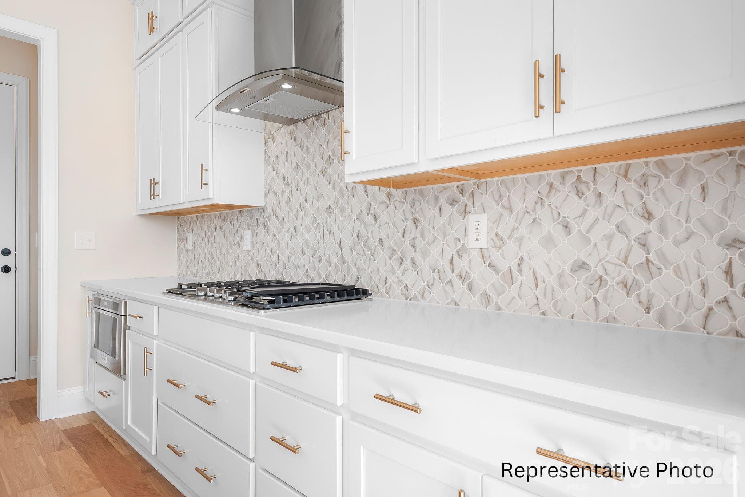
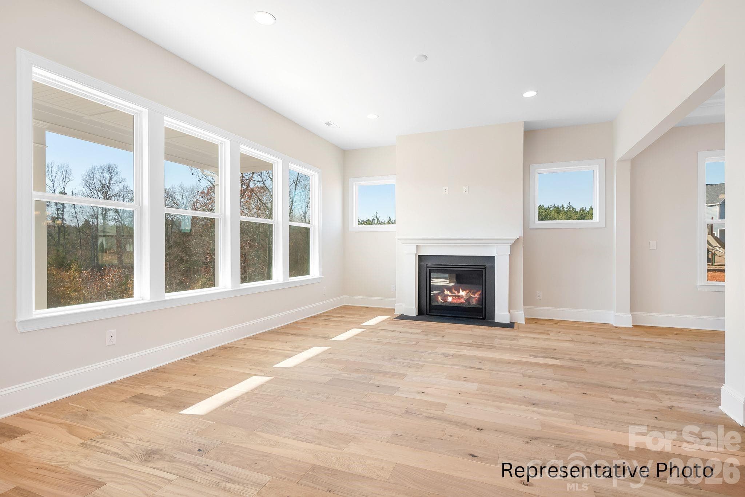
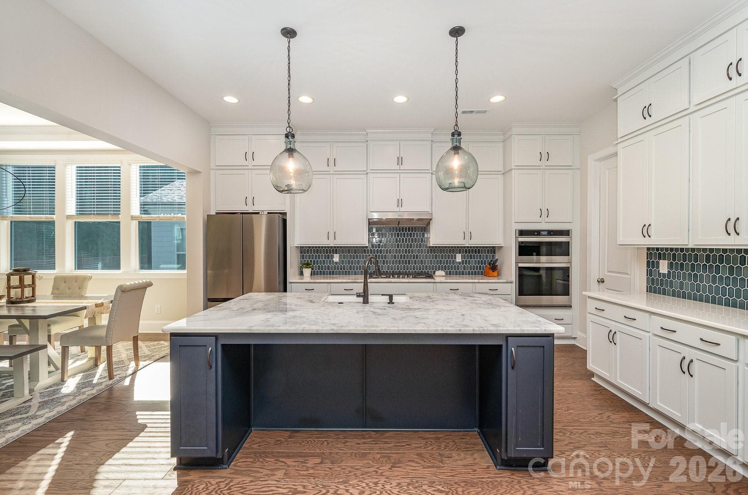
NEW CONSTRUCTION with exceptional standard features—this builder’s standards are other builders’ upgrades. Enjoy 10' ceilings on the main level and 9' ceilings upstairs, creating a bright, open feel throughout. ACT NOW to make some option and color selections from an extensive catalog. The home features an Epicurean Kitchen with double wall ovens, floor-to-ceiling cabinetry, quartz countertops, and an oversized farmhouse island overlooking the family room and dining area. A covered rear porch extends the living space outdoors. The main level offers a Guest Suite, with hardwood flooring throughout the first floor (except tile in bath). Upstairs, the Owner’s Suite includes a tray ceiling, dual vanities with quartz tops, a luxury tiled walk-in shower with optional stand-alone tub, and a large walk-in closet. A spacious loft provides additional living or entertainment space. Located just minutes from boat storage/marina access, Sally’s Y, and nearby shopping and dining—embrace the convenience of lake-area living. Closing cost contribution available with preferred lender! Photos/video are representative of previously built home & may show upgrades not scheduled to be included in this home, but may be available as upgrades depending on time of contract. Please verify all options, pricing, and selection availability with builder representative.
Highlights
Property details
- MLS #
- CAR4348957
- Property type
- Single Family Residence
- Subdivision
- Wildbrook
- Status
- Active
- Days on market
- 138
- On market date
- February 19, 2026
- Stories
- N/A
- Total bathrooms
- 3
- Garage spaces
- 2
- Parking spaces
- N/A
- Lot size
- N/A
Location
Get directions →Nearby schools
Within 10 miles. School directory data from the National Center for Education Statistics (NCES), accessed via the Urban Institute Education Data API. Local Score is calculated by INNOVATE Real Estate; where a state rating is shown, it comes from that state's own official school report card (e.g. NC Dept. of Public Instruction, SC Report Card).
- Enrollment
- 514
- Student:teacher ratio
- 16.1:1
- District
- Lincoln County Schools
- Enrollment
- 697
- Student:teacher ratio
- 17.4:1
- District
- Lincoln County Schools
- Enrollment
- 985
- Student:teacher ratio
- 21.0:1
- District
- Lincoln County Schools
Walkability
Blended score for Denver's center, calculated by INNOVATE Real Estate from two sources: the EPA's National Walkability Index (street network, transit, land-use mix) and Google Places amenity data (what's actually reachable on foot from this point). 60% EPA National Walkability Index + 40% nearby-amenity density (Google Places).
Mortgage calculator
Estimate only - actual rate and payment depend on your lender, credit, and loan program.
Adjust tax / insurance estimates
Similar homes you might like
Data source: Listing information provided by Canopy MLS (carolina) via Trestle/CoreLogic. Last updated July 7, 2026.
Information herein deemed reliable but not guaranteed; all measurements, school assignments, HOA fees, taxes, and feature lists are approximate and should be independently verified. Equal Housing Opportunity.