


$470,000
About this home
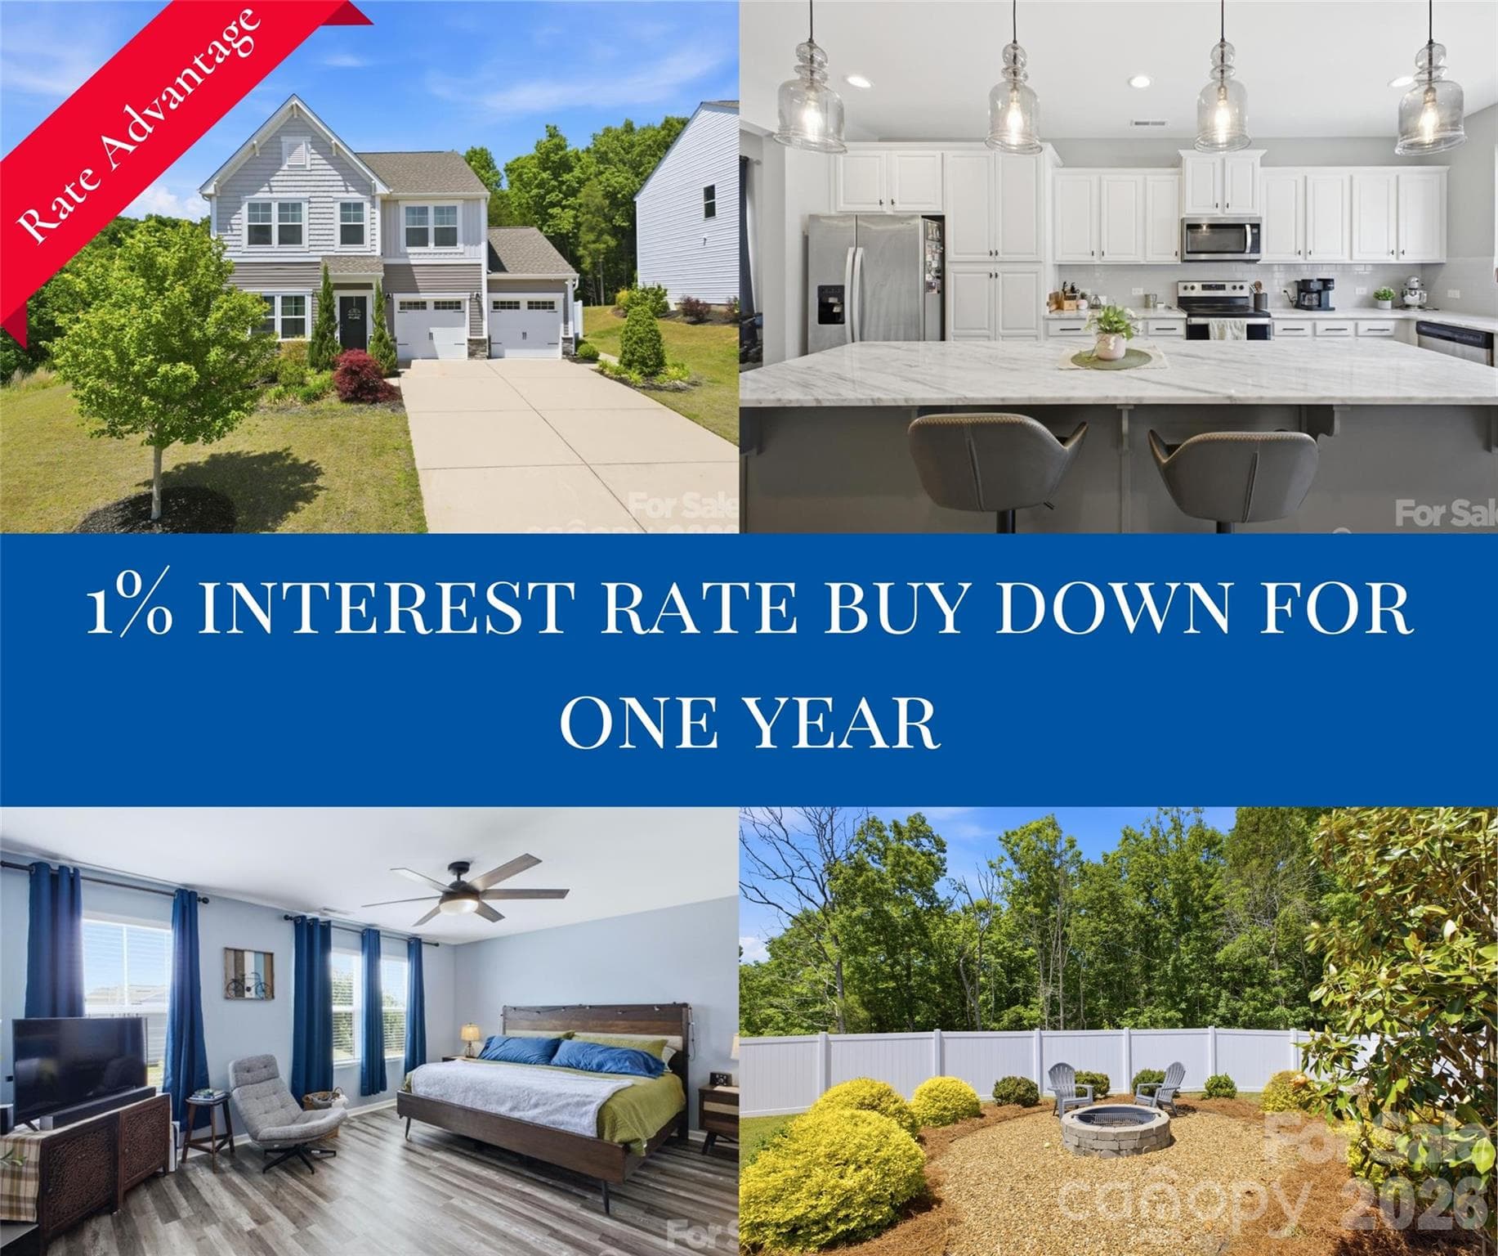
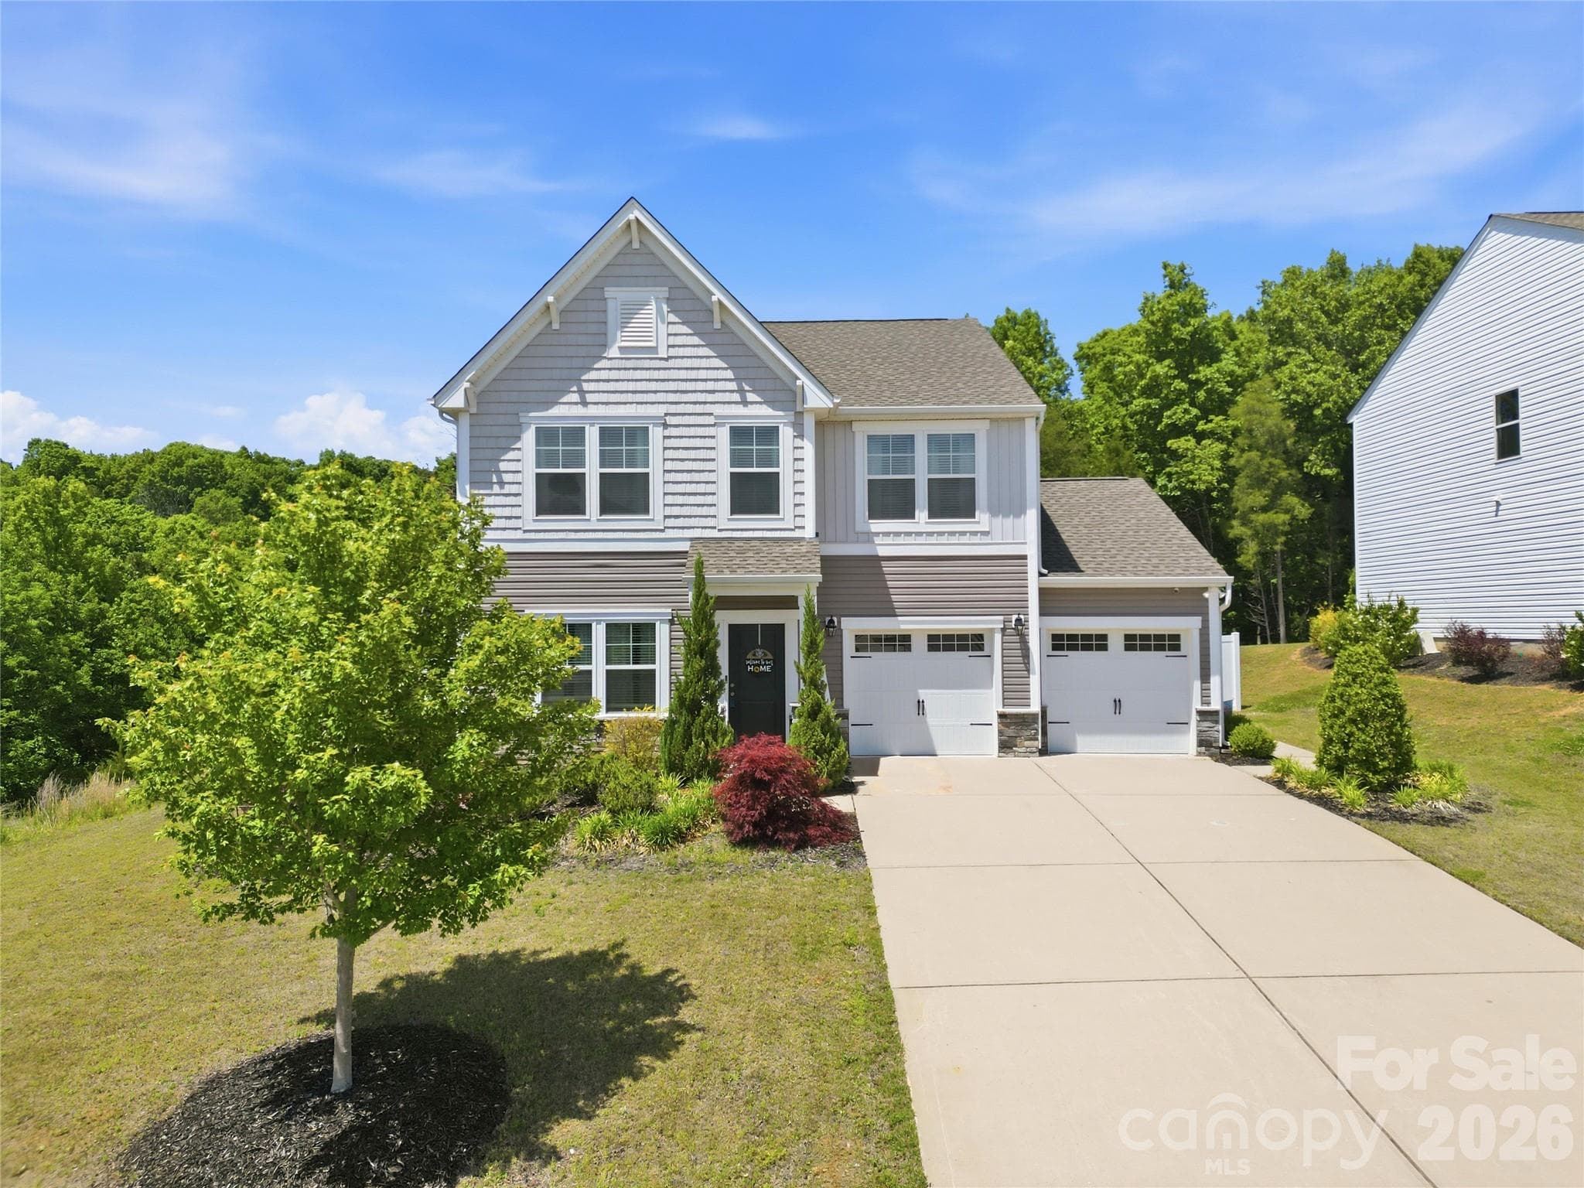
Step inside this former model home and you’ll instantly feel how it’s designed for everyday living and effortless entertaining. Natural light pours into the two-story layout, set on a corner lot with a fully fenced backyard that feels like your own private retreat. A white privacy fence with dual swinging gates frames the space, while a gravel path leads you to a cozy fire pit zone—perfect for late-night conversations and s’mores under the stars. Inside, the foyer sets a welcoming tone and flows into a dedicated office with French doors, ideal for work-from-home days or a quiet creative space. Just beyond is a stylish dining room that opens into a showpiece kitchen: an oversized natural stone quartzite island, abundant cabinetry, a double-basin sink, and a layout that places the kitchen at the rear of the home, overlooking the peaceful backyard. The kitchen, dining, and spacious living room blend into one open-concept hub that makes hosting game nights, holiday dinners, or casual hangouts feel seamless. Durable LVP wood floors run throughout the main living areas, creating a cohesive, modern look. Everyday function is dialed in, too. Off the two-car garage—featuring single doors and extra depth for a golf cart or additional storage—you’ll find a convenient drop zone/mud room that keeps shoes, bags, and gear out of sight and organized. Upstairs, the vibe shifts to retreat mode with an expansive primary suite that easily fits a king bed plus a sitting area, a separate walk-in shower and garden tub, and a walk-in closet located outside the bathroom for a true boutique feel. A full laundry room, airy loft, and two additional bedrooms with a full bath complete the upper level, giving everyone their own space while keeping the energy of the home connected.
Property details
- MLS #
- CAR4345937
- Property type
- Single Family Residence
- Subdivision
- Haven at Rocky River
- Status
- Active
- Days on market
- 131
- On market date
- February 19, 2026
- Stories
- N/A
- Total bathrooms
- 2.5
- Garage spaces
- 2
- Parking spaces
- N/A
- Lot size
- N/A
Location
Get directions →Nearby schools
Within 10 miles. School directory data from the National Center for Education Statistics (NCES), accessed via the Urban Institute Education Data API. Local Score is calculated by INNOVATE Real Estate; where a state rating is shown, it comes from that state's own official school report card (e.g. NC Dept. of Public Instruction, SC Report Card).
- Enrollment
- 610
- Student:teacher ratio
- 13.6:1
- District
- Cabarrus County Schools
- Enrollment
- 1,193
- Student:teacher ratio
- 17.3:1
- District
- Cabarrus County Schools
- Enrollment
- 240
- Student:teacher ratio
- 30.0:1
- District
- Cabarrus County Schools
Walkability
Blended score for Concord's center, calculated by INNOVATE Real Estate from two sources: the EPA's National Walkability Index (street network, transit, land-use mix) and Google Places amenity data (what's actually reachable on foot from this point). 60% EPA National Walkability Index + 40% nearby-amenity density (Google Places).
Market position
How this listing compares to current activity in Concord, from live MLS data.
Mortgage calculator
Estimate only - actual rate and payment depend on your lender, credit, and loan program.
Adjust tax / insurance estimates
Similar homes you might like


Data source: Listing information provided by Canopy MLS (carolina) via Trestle/CoreLogic. Last updated July 1, 2026.
Information herein deemed reliable but not guaranteed; all measurements, school assignments, HOA fees, taxes, and feature lists are approximate and should be independently verified. Equal Housing Opportunity.