















$574,500
About this home
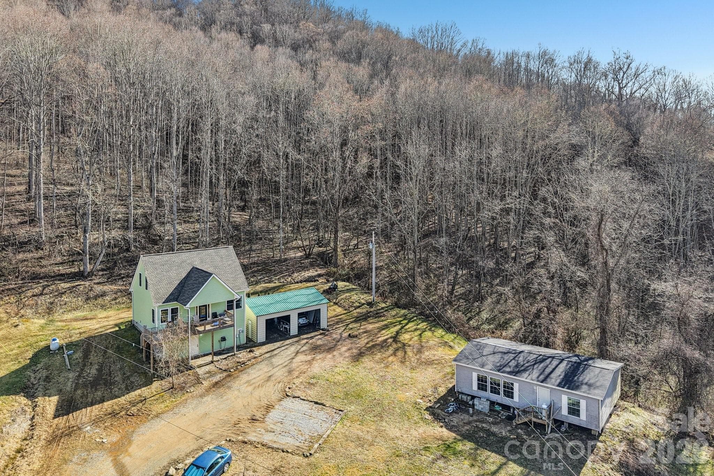
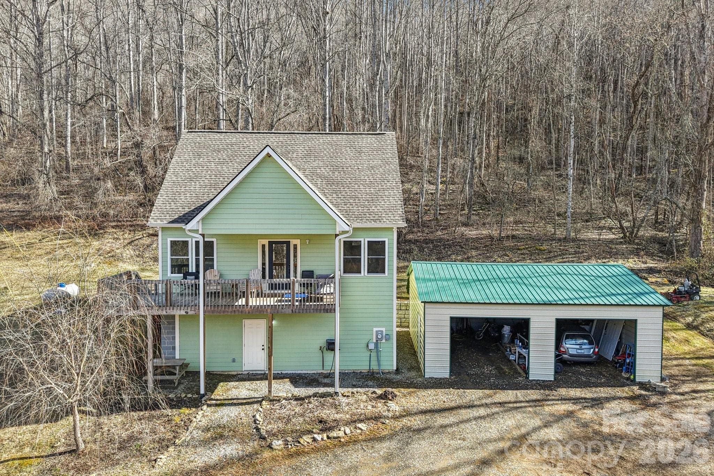
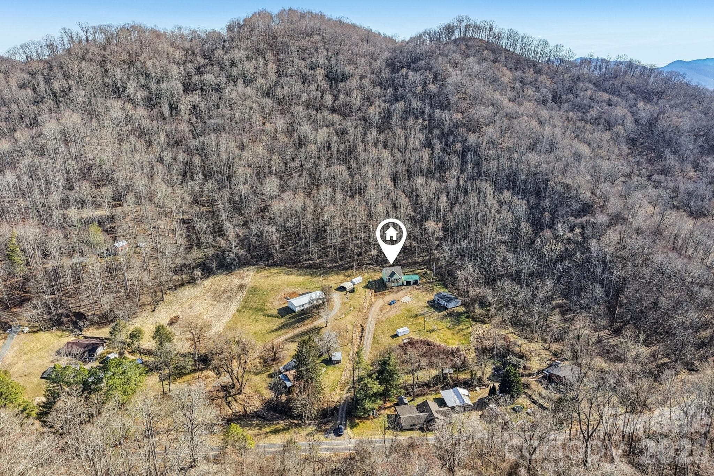
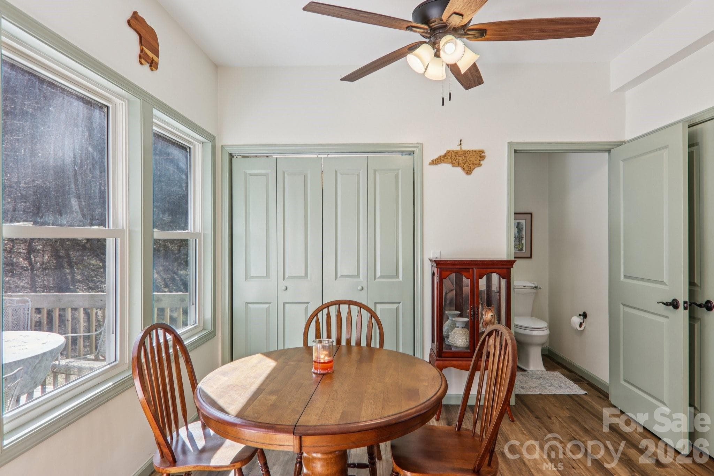
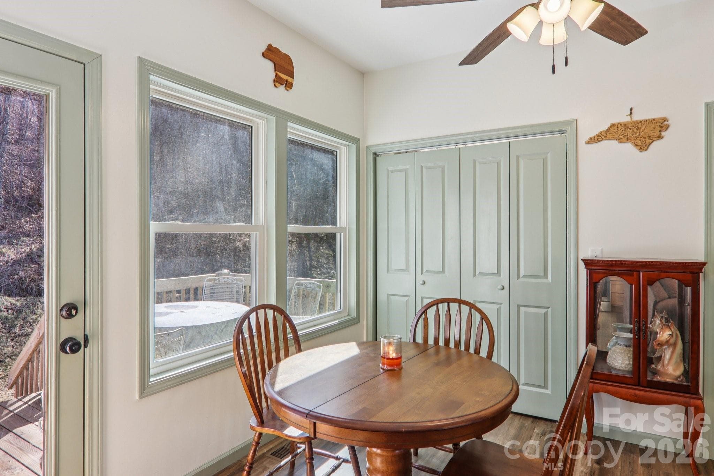
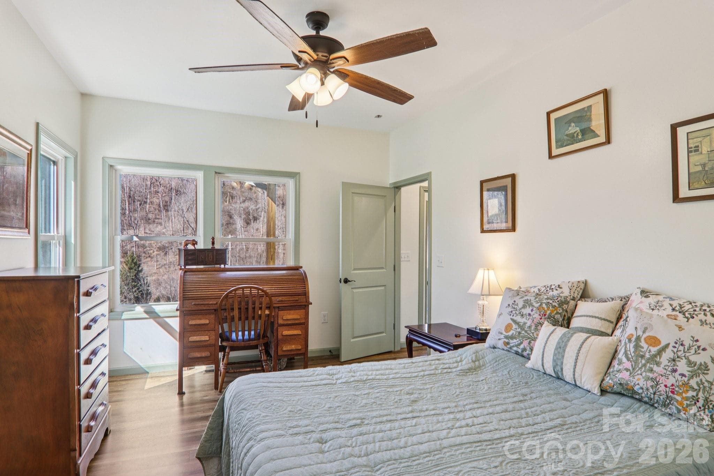
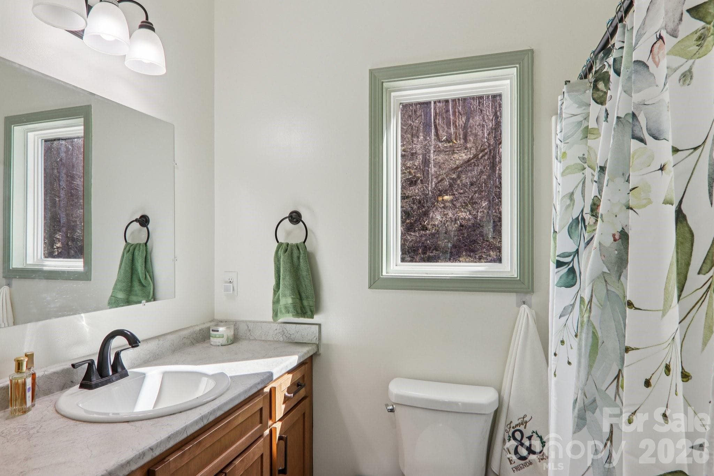
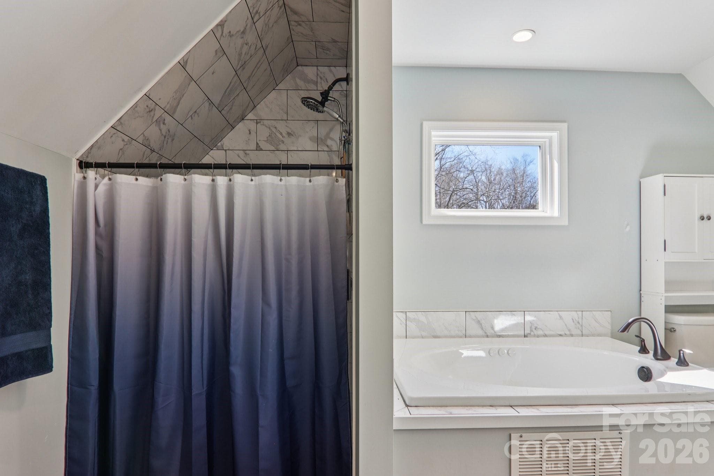
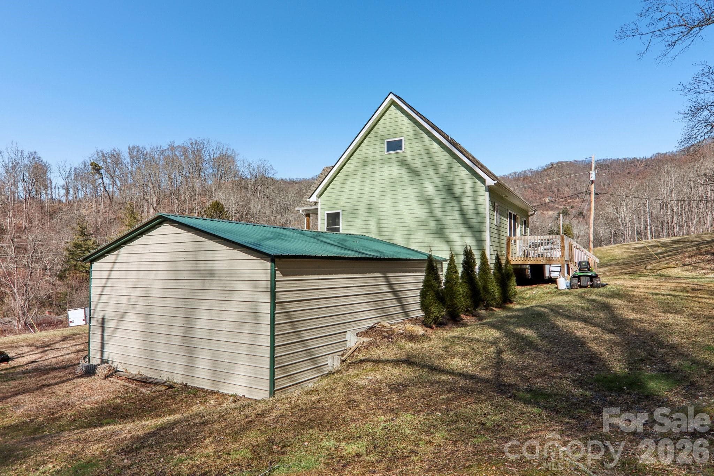
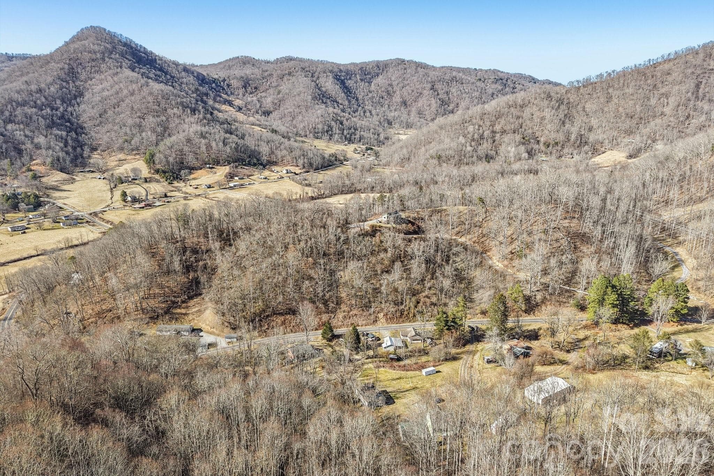
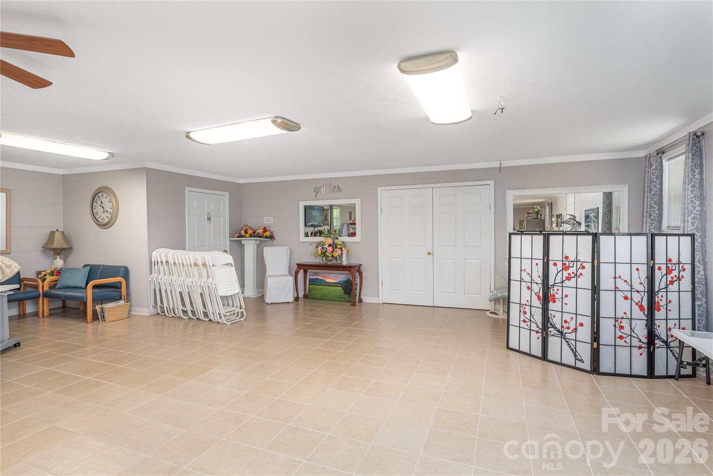
Quiet mountain living meets flexible income potential on this seldom-offered 12.9-acre wooded parcel just outside Canton, North Carolina. Ideal for buyers seeking privacy, usable land, and multiple living options, this property features a site built 2020 single-family home plus a second 2022 customized manufactured residence that conveys as personal property at closing via bill of sale (will convey to buyer at closing as part of the transaction). The main home offers approximately 1,310 square feet of thoughtfully-designed living space with 2 bedrooms and 2.5 baths. Both bedrooms (one on the main floor and one on the upper floor) are primary ensuites in configuration. Bright, open living spaces and modern finishes create a warm yet efficient footprint, perfect for full-time living, a weekend getaway, or downsizing without compromise. Peaceful mountain and valley views with wooded privacy. Acreage is sloped with a couple of natural shelves for potential future projects. A 2022 Fleetwood Rockridge manufactured home, customized at time of order to a 2-bed, 2-bath layout with an expansive open living, dining, and kitchen area, is also included. Upgraded with sheetrock walls, residential-style fixtures, and enhanced finishes, this dwelling currently generates $1,250 per month in rental income with a tenant lease in place that transfers at closing (security deposit details to be verified). This flexible space is ideal for extended family, guest quarters, or continued rental income. (Video tour of inside of home is available) Both homes share a single well and septic system sized for five bedrooms total, and gravel driveway access is direct from the state road with no Road Maintenance Agreement required. There are no HOA dues or known restrictions, allowing owners the freedom to enjoy, lease, or further develop the land. A 2 car metal shed/carport also conveys. Nestled in scenic Haywood County and zoned for convenient access to Canton, Waynesville, and Asheville (property sits less than 5 miles from exit 33 off Interstate 40), this rare offering blends privacy, functionality, and potential — whether you’re seeking a primary residence with auxiliary income, multigenerational living, or a serene mountain homestead.
Property details
- MLS
- Canopy MLS
- MLS #
- CAR4345782
- Property type
- Single Family Residence
- Subdivision
- None
- Status
- Active
- Days on market
- 90
- On market date
- February 13, 2026
- Stories
- N/A
- Total bathrooms
- 2.5
- Garage spaces
- N/A
- Parking spaces
- N/A
- Lot size
- N/A
Location
Get directions →Nearby schools
Within 10 miles. School directory data from the National Center for Education Statistics (NCES), accessed via the Urban Institute Education Data API. Local Score is calculated by INNOVATE Real Estate; where a state rating is shown, it comes from that state's own official school report card.
- Enrollment
- 350
- Student:teacher ratio
- 15.2:1
- District
- Haywood County Schools
- Enrollment
- 483
- Student:teacher ratio
- 13.8:1
- District
- Haywood County Schools
- Enrollment
- 191
- Student:teacher ratio
- 23.9:1
- District
- Haywood County Schools
Walkability
Blended score for Canton's center, calculated by INNOVATE Real Estate from two sources: the EPA's National Walkability Index (street network, transit, land-use mix) and Google Places amenity data (what's actually reachable on foot from this point). 60% EPA National Walkability Index + 40% nearby-amenity density (Google Places).
Market position
How this listing compares to current activity in Canton, from live MLS data.
Mortgage calculator
Estimate only - actual rate and payment depend on your lender, credit, and loan program.
Adjust tax / insurance estimates
Similar homes you might like

Data source: Listing information provided by Canopy MLS (carolina) via Trestle/CoreLogic. Last updated May 14, 2026.
Information herein deemed reliable but not guaranteed; all measurements, school assignments, HOA fees, taxes, and feature lists are approximate and should be independently verified. Equal Housing Opportunity.