Located high above Canton, Leicester and Asheville - 51 Stony Pond Lane, Canton
Welcome home to 51 Stony Pond Ln - 51 Stony Pond Lane, Canton
Stick-built quality and longevity with the look and feel of a log home - 51 Stony Pond Lane, Canton
Expansive covered porch and patio brings the outside indoors - 51 Stony Pond Lane, Canton
Beautifully flat terrain on top of the ridge line makes all 5.7 acres usable - 51 Stony Pond Lane, Canton
Cathedral ceilings and a wooded setting frame the great room - 51 Stony Pond Lane, Canton
Open concept floor plan perfect for living and entertaining - 51 Stony Pond Lane, Canton
Open concept floor plan with room to spread out and live comfortably - 51 Stony Pond Lane, Canton
Wood burning insert ready to warm your body and soul during the winter - 51 Stony Pond Lane, Canton
Cook and entertain in the kitchen with this open floor plan - 51 Stony Pond Lane, Canton
Cook and entertain in this kitchen with Island seating and storage - 51 Stony Pond Lane, Canton
All appliances convey with sale - 51 Stony Pond Lane, Canton
Flex space leading into primary suite - 51 Stony Pond Lane, Canton
Primary suite upstairs with vaulted ceilings and Juliet deck - 51 Stony Pond Lane, Canton
Beautiful tongue and groove cathedral ceiling and walls in the primary suite - 51 Stony Pond Lane, Canton
Primary bathroom with natural light and solid finishes - 51 Stony Pond Lane, Canton
Second bedroom on main floor, view #1 - 51 Stony Pond Lane, Canton
Second bedroom on main floor, view#2 - 51 Stony Pond Lane, Canton
Third bedroom on main floor, view #1 - 51 Stony Pond Lane, Canton
Third bedroom on main floor, view #2 - 51 Stony Pond Lane, Canton
Bathroom on main floor for great room, second and third bedrooms - 51 Stony Pond Lane, Canton
Downstairs den with wood burning fireplace insert - 51 Stony Pond Lane, Canton
Downstairs den for all your relaxing and entertaining needs - 51 Stony Pond Lane, Canton
Downstairs den with full bathroom - 51 Stony Pond Lane, Canton
Full bathroom downstairs in den area - 51 Stony Pond Lane, Canton
Downstairs den leads to lower patio with included hot tub - 51 Stony Pond Lane, Canton
Laundry room located downstairs - 51 Stony Pond Lane, Canton
Storage and Mechanical room downstairs - 51 Stony Pond Lane, Canton
Storage area perfect for a safe area - 51 Stony Pond Lane, Canton
Juliet deck off primary suite - 51 Stony Pond Lane, Canton
Covered deck with tounge and groove cathedral ceiling and incredible winter views - 51 Stony Pond Lane, Canton
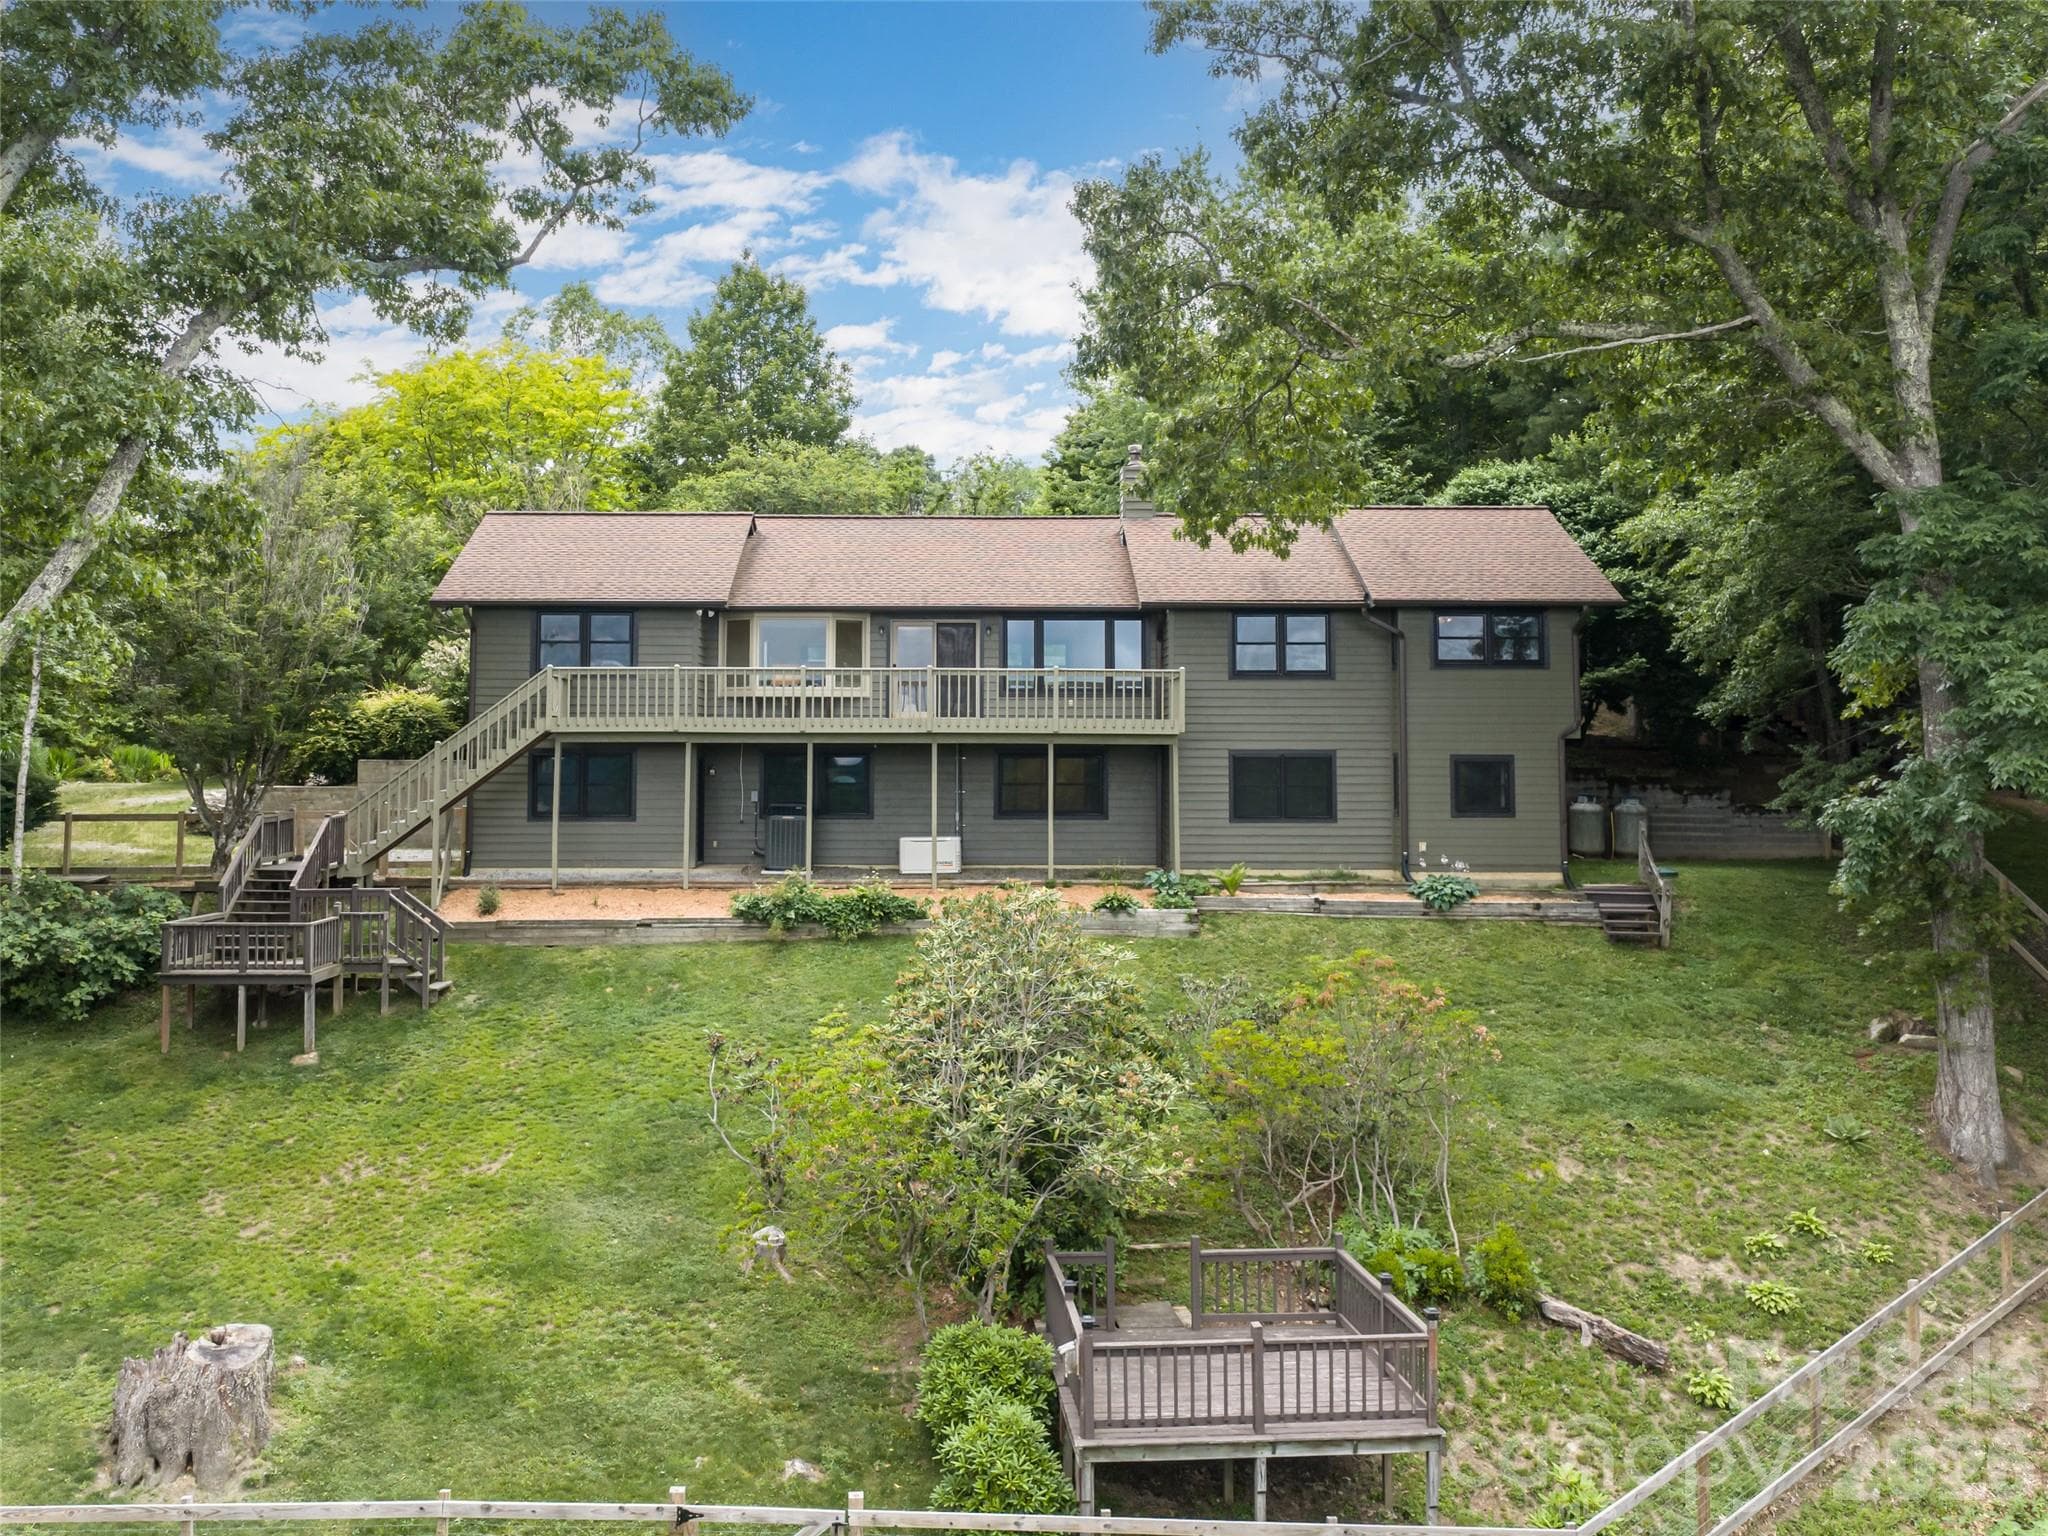
Side deck leading to upper yard - 51 Stony Pond Lane, Canton
Plenty of space to play in the yard, start a garden or build a barn for your horses - 51 Stony Pond Lane, Canton
Covered entry a spacious driveway - 51 Stony Pond Lane, Canton
Covered natural stone patio with included hot tub - 51 Stony Pond Lane, Canton
Fire pit in front yard provides the perfect place to relax, cook outdoors and star gaze - 51 Stony Pond Lane, Canton
Bearwallow Trail Gate leading into the Bear Wallow/Newfound Gap Acres Subdivision - 51 Stony Pond Lane, Canton
Part of the secluded Newfound Gap Acres subdivision triangulated between Canton, Leicester and Asheville - 51 Stony Pond Lane, Canton
51 Stony Pond Ln sits high atop the Newfound Mountains between Canton and Asheville, NC - 51 Stony Pond Lane, Canton
41 photos

$625,000

51 Stony Pond Lane
Canton, NC 28716
Listed by Steven Reinhold · The Appalachian Adventure Company
Bedrooms
3
Bathrooms
3
Living area
2,501 sqft
Year built
2013

About this home

When the Bearwallow Trail gate opens up, your country road home unfolds before you. While some subdivisions are stuffy, driving the gravel roads through Bear Wallow up to 51 Stony Pond Ln feels like cruising your favorite National Forest Service road to that secluded cabin you’ve always dreamed of (AWD or 4WD vehicles requested to keep roads intact). Once you turn on Stony Pond Ln and reach the relatively flat ridge line at 3,750 feet in elevation, the heat from the valley and your worries from the outside world quickly dissipate. With 1.89 unusually usable mountain acres, with additional adjoining lots available and the freedom of light restrictions, this mountaintop property triangulated between Canton, Leicester and Asheville is a true gem. Once you arrive at the cabin you'll be surrounded by the sounds of nature and the privacy of a secluded forest. There's plenty of room to park in the driveway or the detached garage -- with a side bay for your mower/tractor. Once settled in, you'll enter straight into an expansive great room with soaring cathedral ceilings covered in locally sourced tongue and groove pine. The open floorpan is as welcoming as the sight of the wood burning fireplace is warming. This room is where slow mornings simmer and the good life happens. With your kitchen, dining and living area bathed in natural light and surrounded on three sides by covered decks, green spaces and verdant forests it's hard to tell where the indoors stop and the outdoors begin. Finishing out the main floor are two matching bedrooms with sizable closets and easy access to a fully appointed bathroom. Make your way upstairs and you’ll pass through a cozy loft which was used as a musical flex space that leads directly into the dreamy primary suite. With soaring cathedral tongue and groove ceilings, private Juliet deck, large walk-in closet and stylish bathroom, you'll never want to leave. Finishing out the square footage, the lower level of the house features a massive den with another fireplace, full bathroom and direct access to the covered natural stone patio with included hot tub! There’s also a bonus storage space downstairs which could easily be converted into a safe room, an oversized laundry room and a dedicated mechanical room with easy access to all the home’s mechanical systems. Built by trusted local hands in 2013, this stick-built, log-style cabin has all the things a seasoned contractor would put into their own house. Native pine siding for the look and feel of a log home but anchored by an ultra solid poured concrete foundation, with 2x6 exterior walls with high-quality doors windows and insulation. If you're searching for a secluded mountaintop escape, put 51 Stony Pond Ln at the top of your list!

Highlights

Fireplace

Property details

MLS
Canopy MLS
MLS #
CAR4426561
Property type
Single Family Residence
Subdivision
Bear Wallow
Status
Active
Days on market
1
On market date
September 20, 2026
Stories
N/A
Total bathrooms
3
Garage spaces
2
Parking spaces
N/A
Lot size
N/A
Loading map…

Nearby schools

Within 10 miles. School directory data from the National Center for Education Statistics (NCES), accessed via the Urban Institute Education Data API. Local Score is calculated by INNOVATE Real Estate; where a state rating is shown, it comes from that state's own official school report card.

Elementary
Leicester Elementary
6.25 mi away · Grades 0-4
Zoned school (attendance boundary, 2015-16 data)
3.3
Local Score (state rating (2025) blended 70/30 with student-teacher ratio) -- not an official state rating
State rating: C (2025)
Enrollment
379
Student:teacher ratio
12.2:1
District
Buncombe County Schools
Middle
Eblen Intermediate
8.97 mi away · Grades 5-6
Zoned school (attendance boundary, 2015-16 data)
2.6
Local Score (state rating (2025) blended 70/30 with student-teacher ratio) -- not an official state rating
State rating: D (2025)
Enrollment
593
Student:teacher ratio
14.1:1
District
Buncombe County Schools
High
Early College
12.31 mi away · Grades 9-13
Zoned school (attendance boundary, 2015-16 data)
3.8
Local Score (state rating (2025) blended 70/30 with student-teacher ratio) -- not an official state rating
State rating: A (2025)
Enrollment
278
Student:teacher ratio
25.3:1
District
Buncombe County Schools

Walkability

Blended score for Canton's center, calculated by INNOVATE Real Estate from two sources: the EPA's National Walkability Index (street network, transit, land-use mix) and Google Places amenity data (what's actually reachable on foot from this point). 60% EPA National Walkability Index + 40% nearby-amenity density (Google Places).

14
Very car-dependent
out of 100
EPA National Walkability Index
4.7 / 20 -- Least walkable
Google Places amenity density
0 / 100
Restaurants & cafes0
Grocery stores0
Parks0
Schools0
Transit stops0
Pharmacies0

Mortgage calculator

Estimate only - actual rate and payment depend on your lender, credit, and loan program.

$
%
%
Adjust tax / insurance estimates
% / yr
$
/mo
Est. monthly payment
$3,914/mo
$125,000 down
$500,000 loan
Principal & interest$3,243
Property tax (est.)$521
Home insurance (est.)$150

Similar homes you might like

Data source: Listing information provided by Canopy MLS (carolina) via Trestle/CoreLogic. Last updated 26 days ago.

Information herein deemed reliable but not guaranteed; all measurements, school assignments, HOA fees, taxes, and feature lists are approximate and should be independently verified. Equal Housing Opportunity.