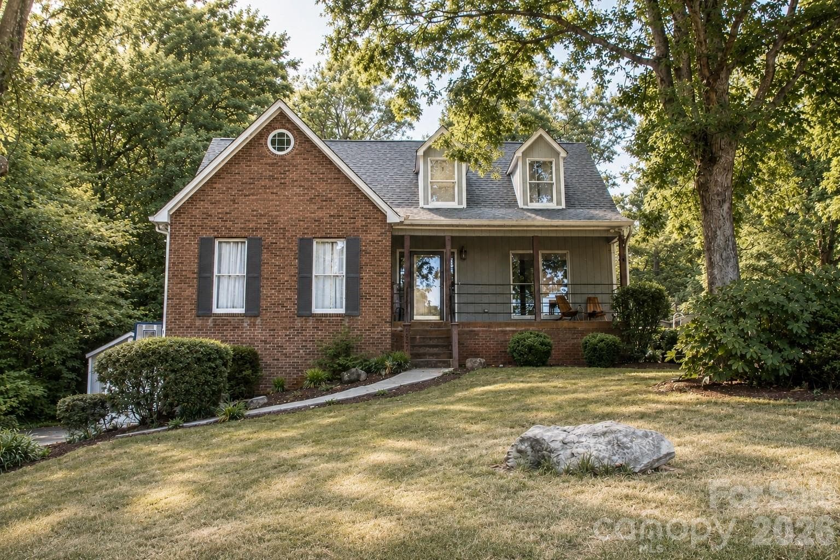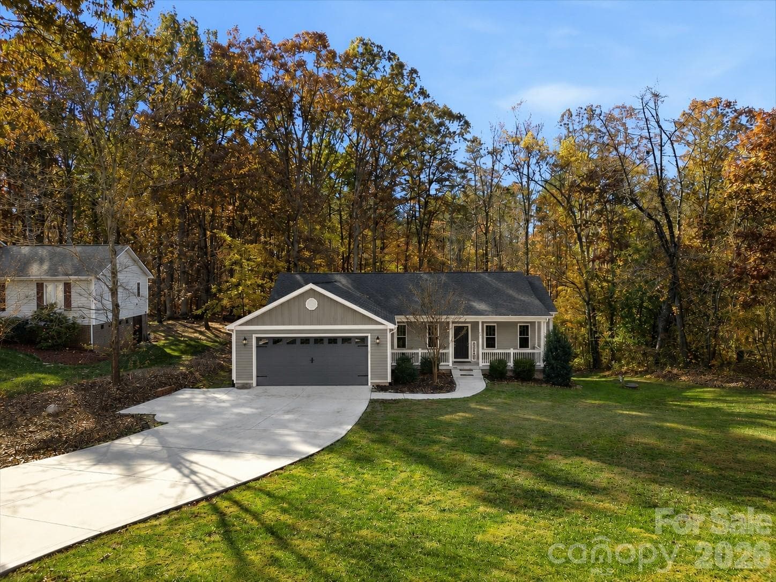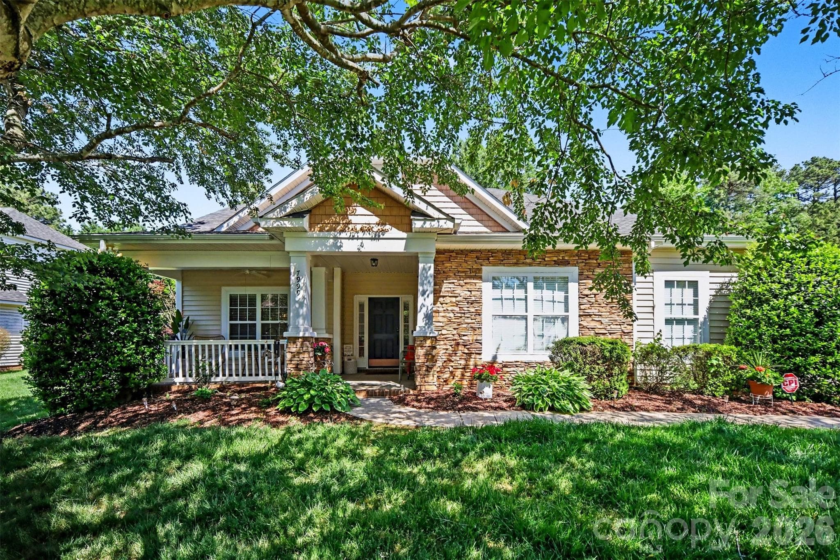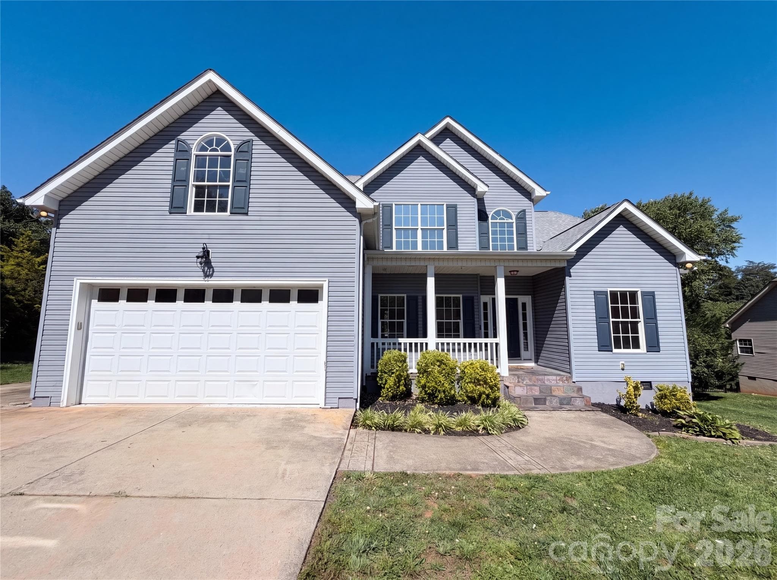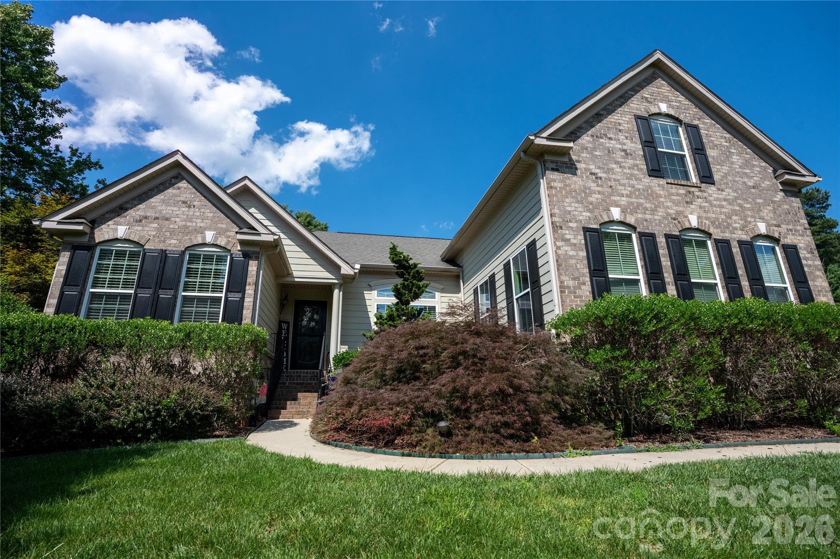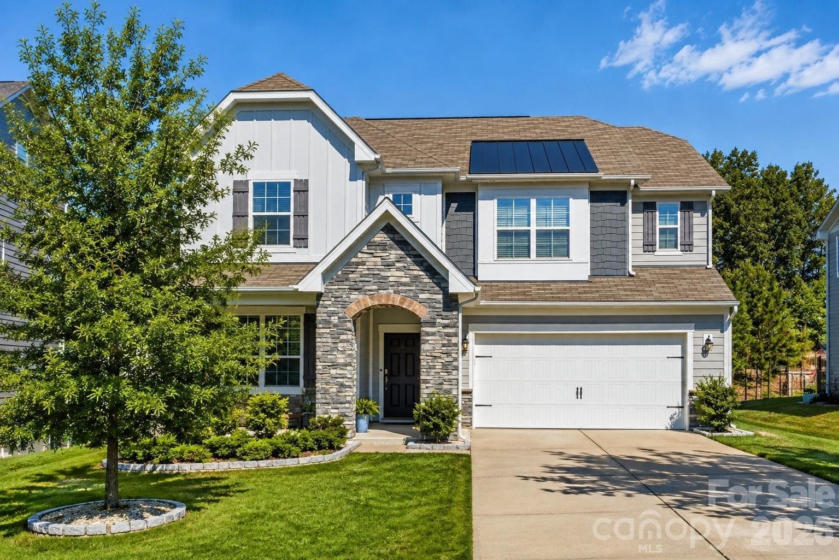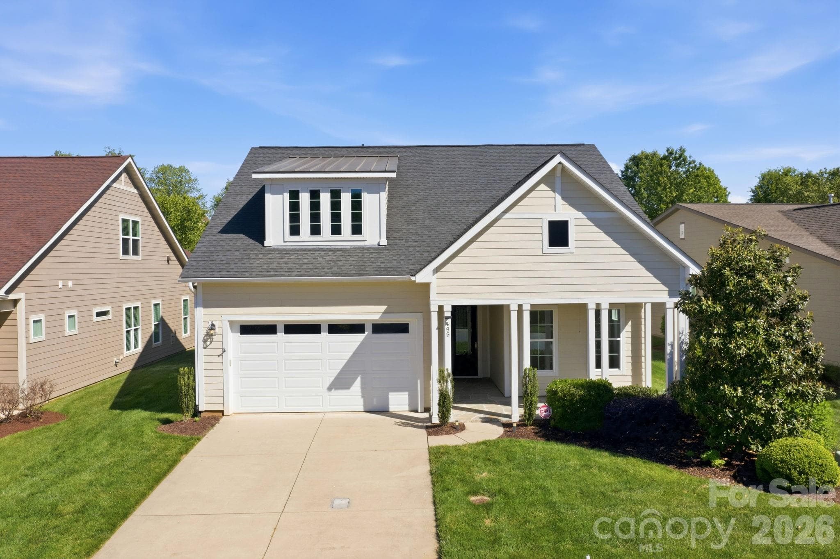
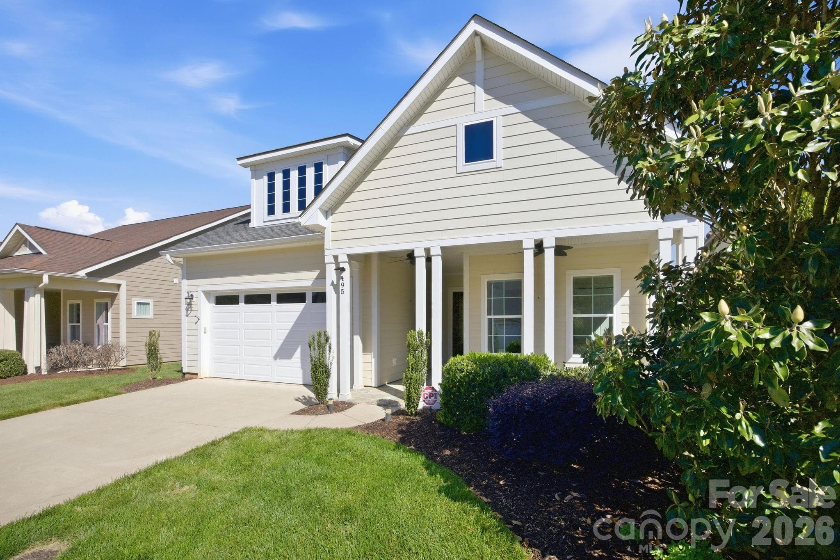
Beautiful, neutrally decorated home in the popular Trilogy Lake Norman!495 Granite Lake CtDenver, NC
Large porch to welcome friends and family!495 Granite Lake CtDenver, NC
Great Room open to Kitchen, Dining Room, and Sunroom495 Granite Lake CtDenver, NC
Upgraded Flagstone Porch 495 Granite Lake CtDenver, NC
Covered Porch to protect from weather495 Granite Lake CtDenver, NC
Welcome Home! Hardwood Floors throughout - not LVP495 Granite Lake CtDenver, NC
Second Bedroom at the Front of the Home495 Granite Lake CtDenver, NC
Full Bathroom495 Granite Lake CtDenver, NC
Office with Built Ins. Adding leaded or stained glass or windows would allow light while increasing privacy.495 Granite Lake CtDenver, NC
Laundry Room with Washer, Dryer, Sink495 Granite Lake CtDenver, NC
Great Room with Fireplace495 Granite Lake CtDenver, NC
Great Room495 Granite Lake CtDenver, NC
upgraded Gas Log Fireplace495 Granite Lake CtDenver, NC
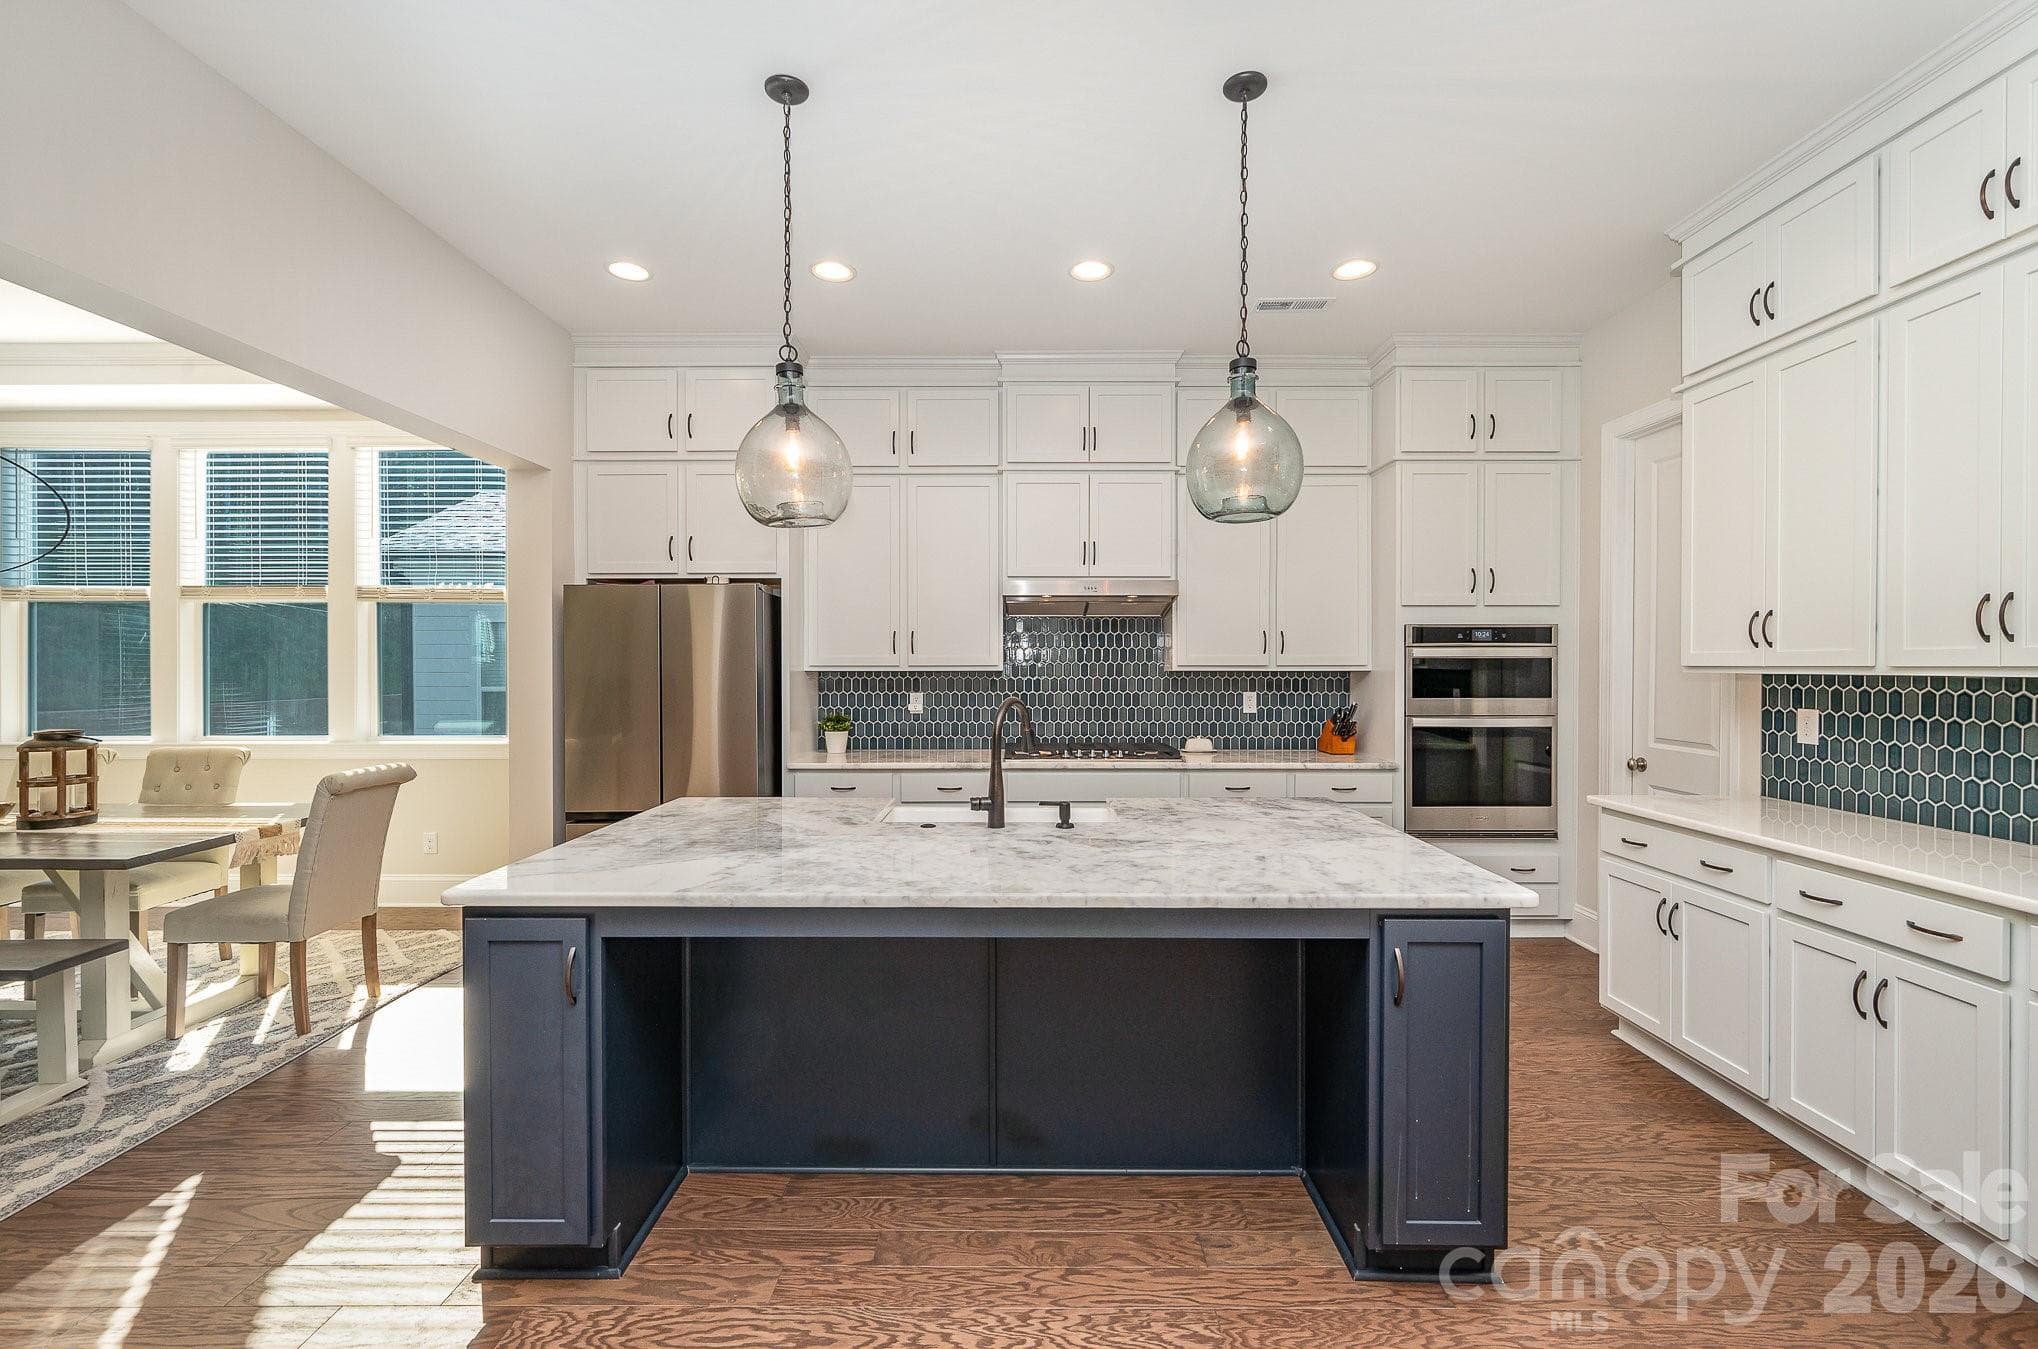
Kitchen with Large Island495 Granite Lake CtDenver, NC
Tiled Floors in Kitchen Wet Areas495 Granite Lake CtDenver, NC
Tons of Storage495 Granite Lake CtDenver, NC
Quartz Countertops495 Granite Lake CtDenver, NC
Under Cabinet Lighting495 Granite Lake CtDenver, NC
Stainless Steel Appliances495 Granite Lake CtDenver, NC
Island with Pendants495 Granite Lake CtDenver, NC
Generously Sized Dining Room495 Granite Lake CtDenver, NC
Dining Room and Sunroom495 Granite Lake CtDenver, NC
Sunroom is perfect as a game room for your mahjong friends, puzzles, relaxing 495 Granite Lake CtDenver, NC
Owners Suite that was extended for more square footage495 Granite Lake CtDenver, NC
Owners Suite looking into Bathroom495 Granite Lake CtDenver, NC
Double Vanity with Framed Mirrors, Tiled Flooring, Water Closet495 Granite Lake CtDenver, NC
Shower with Seat and Grab Bars495 Granite Lake CtDenver, NC
Custom Closet495 Granite Lake CtDenver, NC
Golf Cart Can Remain with House - Oversized and Freshly Painted Garage495 Granite Lake Ct, Denver, NC
Screened Flagstone Porch495 Granite Lake CtDenver, NC
Extra Large Screened Porch495 Granite Lake CtDenver, NC
Rear Exterior 495 Granite Lake CtDenver, NC
Gardening Area to Right of Screened Porch495 Granite Lake CtDenver, NC
Floor Plan495 Granite Lake CtDenver, NC
Overhead View - no trees hanging over roof495 Granite Lake CtDenver, NC
Easy Access to Amenities at the End of the Cul de Sac495 Granite Lake CtDenver, NC
Nice Buffers between the roads495 Granite Lake CtDenver, NC
Twin Mills Club - The central hub with a, restaurant and bar (The Foundry), event center, fitness center, and spa services495 Granite Lake Ct, Denver, NC
Heated indoor lap pool, resort-style outdoor pool, and outdoor whirlpool/hot tub495 Granite Lake Ct, Denver, NC
495 Granite Lake Ct, Denver, NC
4 pickleball courts, 2 tennis courts, 2 bocce ball courts, and a state-of-the-art fitness center with classes495 Granite Lake Ct, Denver, NC
495 Granite Lake Ct, Denver, NC
Full-time lifestyle director, arts/crafts studio (Latrobe's Atelier), demonstration kitchen, poker/billiard tables, and numerous interest clubs495 Granite Lake Ct, Denver, NC
495 Granite Lake Ct, Denver, NC
Carolina Tree House7 miles of trails, community garden, amphitheater, and the Carolina Treehouse495 Granite Lake Ct, Denver, NC
47 photos

$560,000

Denver, NC 28037
Listed by Susie Verrill · NextHome Paramount
Bedrooms
2
Bathrooms
2
Living area
1,894 sqft
Year built
2016

About this home

Motivated Seller and Major Reduction! The same floor plan has sold in the past four months for $585,000 and $615,000! Fabulous deal! Beautifully maintained home in Trilogy Lake Norman offering comfort, quality, and thoughtful upgrades throughout. Fresh interior paint, hardwood floors in main living areas, and tile in wet areas for easy care. Open layout features office custom built ins, gas log fireplace, and multiple floor outlets in the great room for flexible furniture placement. Sunroom would be a fabulous place for games (mahjong!), reading, or another area for entertaining. Kitchen includes quartz countertops, under cabinet lighting, with all appliances conveying, including refrigerator, washer, and dryer. Primary bedroom, screened porch, and garage were expanded at construction, adding valuable square footage. Custom primary closet provides excellent storage and organization. Spacious screened porch with flagstone patio and sunshades creates a private outdoor living area ideal for relaxing or entertaining. Walking trail located just off the left side of the cul de sac offers convenient access to the Twin Mills Club. The golf cart conveys for easy travel to the amenities. Trilogy Lake Norman is a premier 55+ community featuring resort style amenities, extensive walking trails, lush landscaping, and the award winning Twin Mills Club with dining, fitness, social activities, and creative spaces. Residents enjoy a vibrant, active lifestyle with access to the Freedom Boat Club on Lake Norman. Best location on the market and true move in ready condition.

Highlights

Fireplace

Property details

MLS #
CAR4344281
Property type
Single Family Residence
Subdivision
Trilogy Lake Norman
Status
Active
Days on market
150
On market date
February 8, 2026
Stories
N/A
Garage spaces
2
Lot size
N/A
Loading map…

Nearby schools

Within 10 miles · public school directory data (NCES)

Elementary
Catawba Springs Elementary
0.84 mi away · Grades -1-5
Nearest school -- attendance-zone data not available here
3.7
Local Score (state rating (2025) blended 70/30 with student-teacher ratio) -- not an official state rating
State rating: B (2025)
Enrollment
514
Student:teacher ratio
16.1:1
District
Lincoln County Schools
Middle
East Lincoln Middle
4.28 mi away · Grades 6-8
Nearest school -- attendance-zone data not available here
3.0
Local Score (state rating (2025) blended 70/30 with student-teacher ratio) -- not an official state rating
State rating: C (2025)
Enrollment
697
Student:teacher ratio
17.4:1
District
Lincoln County Schools
High
East Lincoln High
0.66 mi away · Grades 9-12
Nearest school -- attendance-zone data not available here
3.4
Local Score (state rating (2025) blended 70/30 with student-teacher ratio) -- not an official state rating
State rating: B (2025)
Enrollment
985
Student:teacher ratio
21.0:1
District
Lincoln County Schools

Mortgage calculator

Estimate only - actual rate and payment depend on your lender, credit, and loan program.

$
%
%
Adjust tax / insurance estimates
% / yr
$
/mo
Est. monthly payment
$3,522/mo
$112,000 down
$448,000 loan
Principal & interest$2,906
Property tax (est.)$467
Home insurance (est.)$150

Similar homes you might like

Data source: Listing information provided by Canopy MLS (carolina) via Trestle/CoreLogic. Last updated July 8, 2026.

Information herein deemed reliable but not guaranteed; all measurements, school assignments, HOA fees, taxes, and feature lists are approximate and should be independently verified. Equal Housing Opportunity.