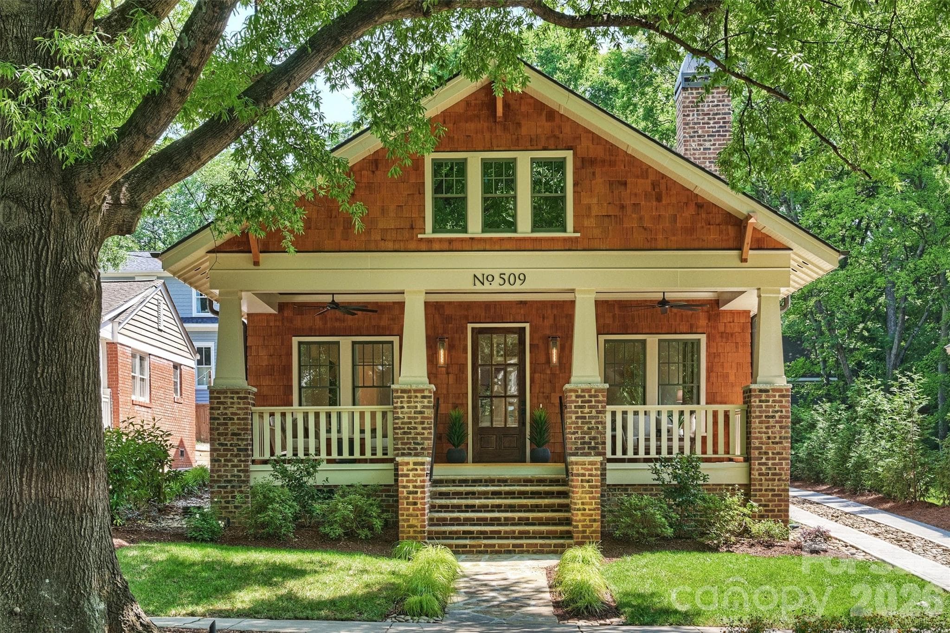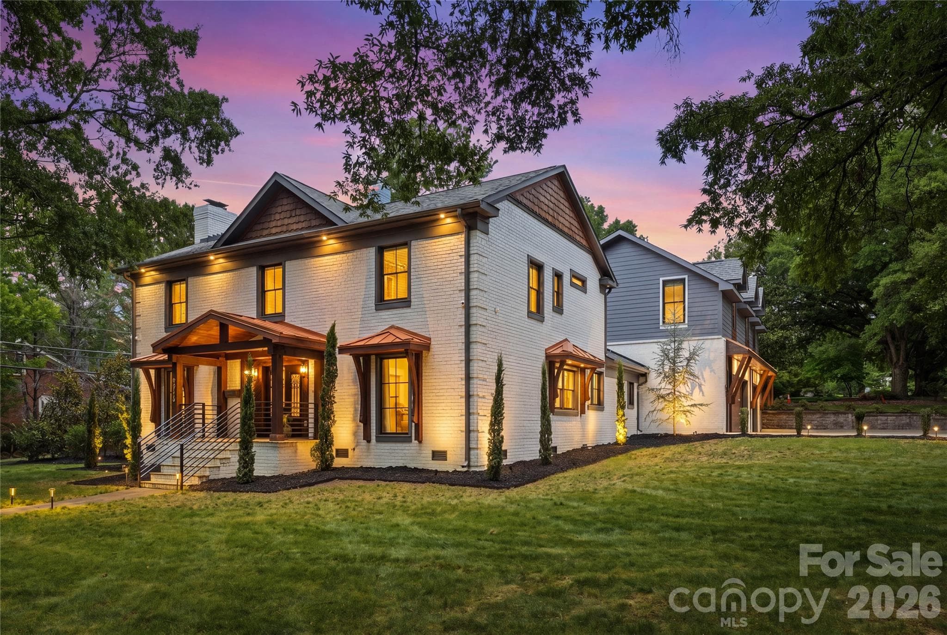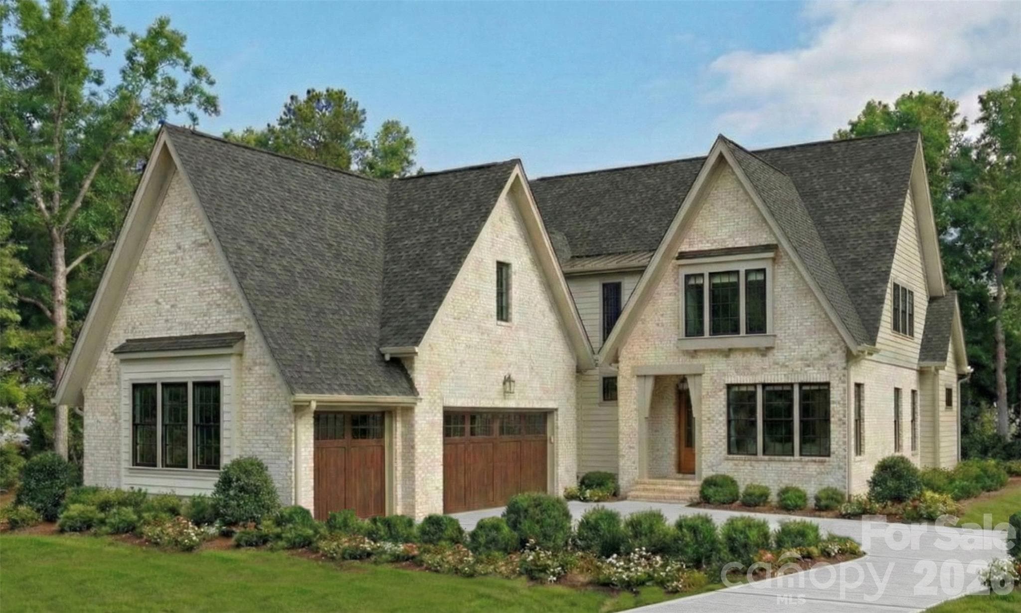
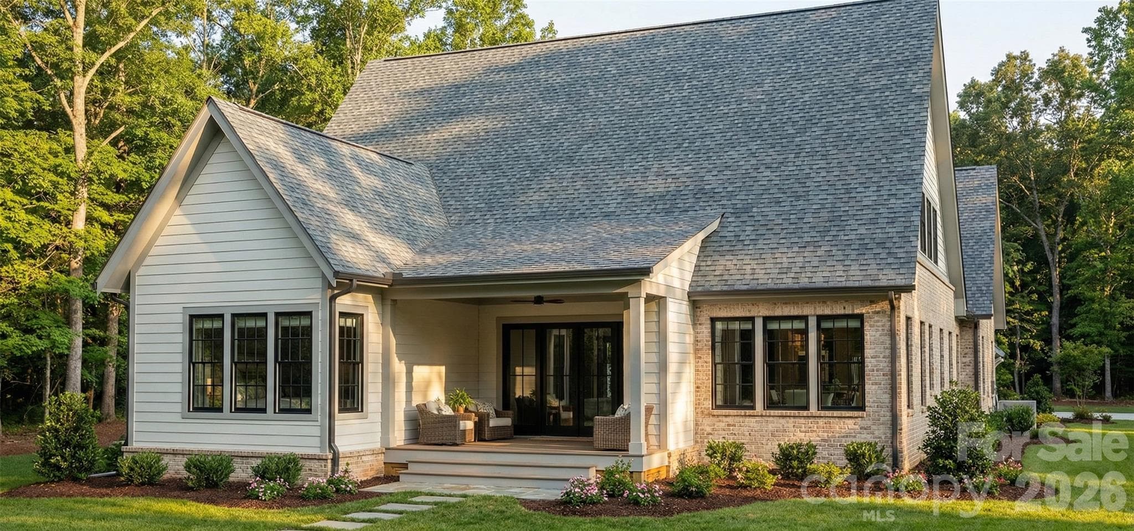
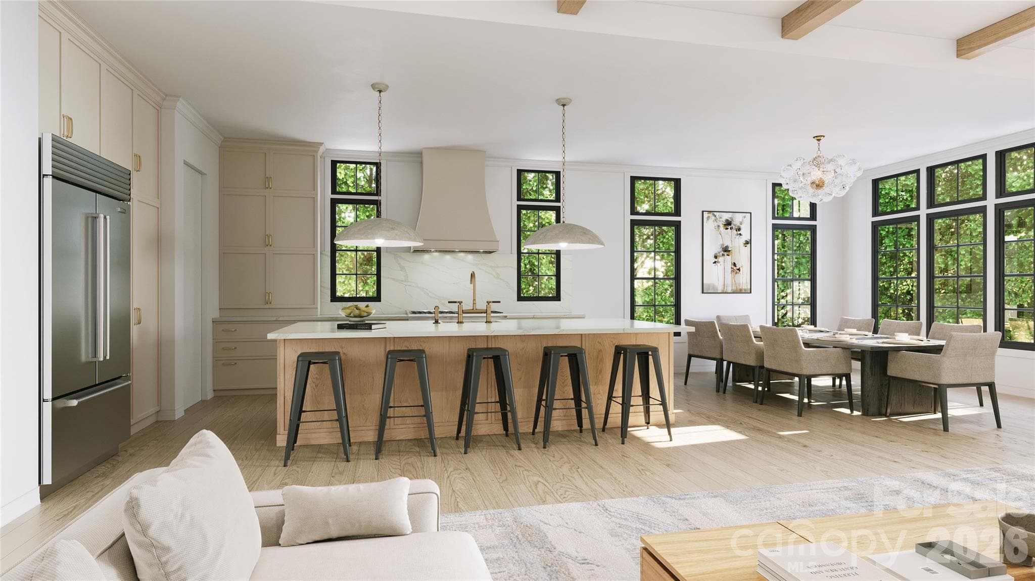
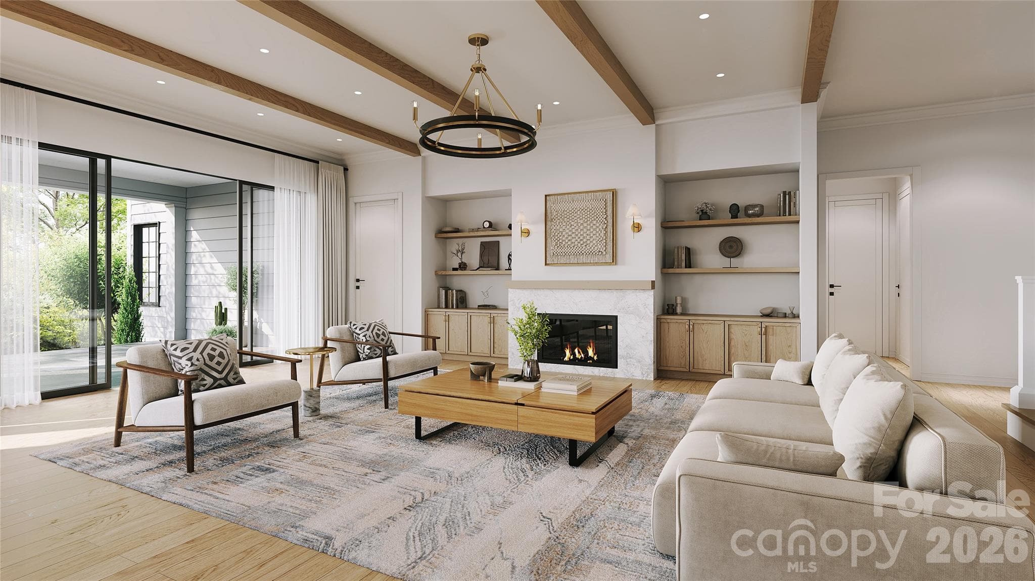
Images are for example purposes only. Finishes and layouts vary per home and are subject to change. Purchase agreements are the sole means of representation for what is included. - Charlotte
Renderings are for example purposes only. Finishes and layouts vary per home and are subject to change. Purchase agreements are the sole means of representation for what is included. - Charlotte
Single Family Residence at Charlotte, photo 5 of 20
Single Family Residence at Charlotte, photo 6 of 20
Single Family Residence at Charlotte, photo 7 of 20
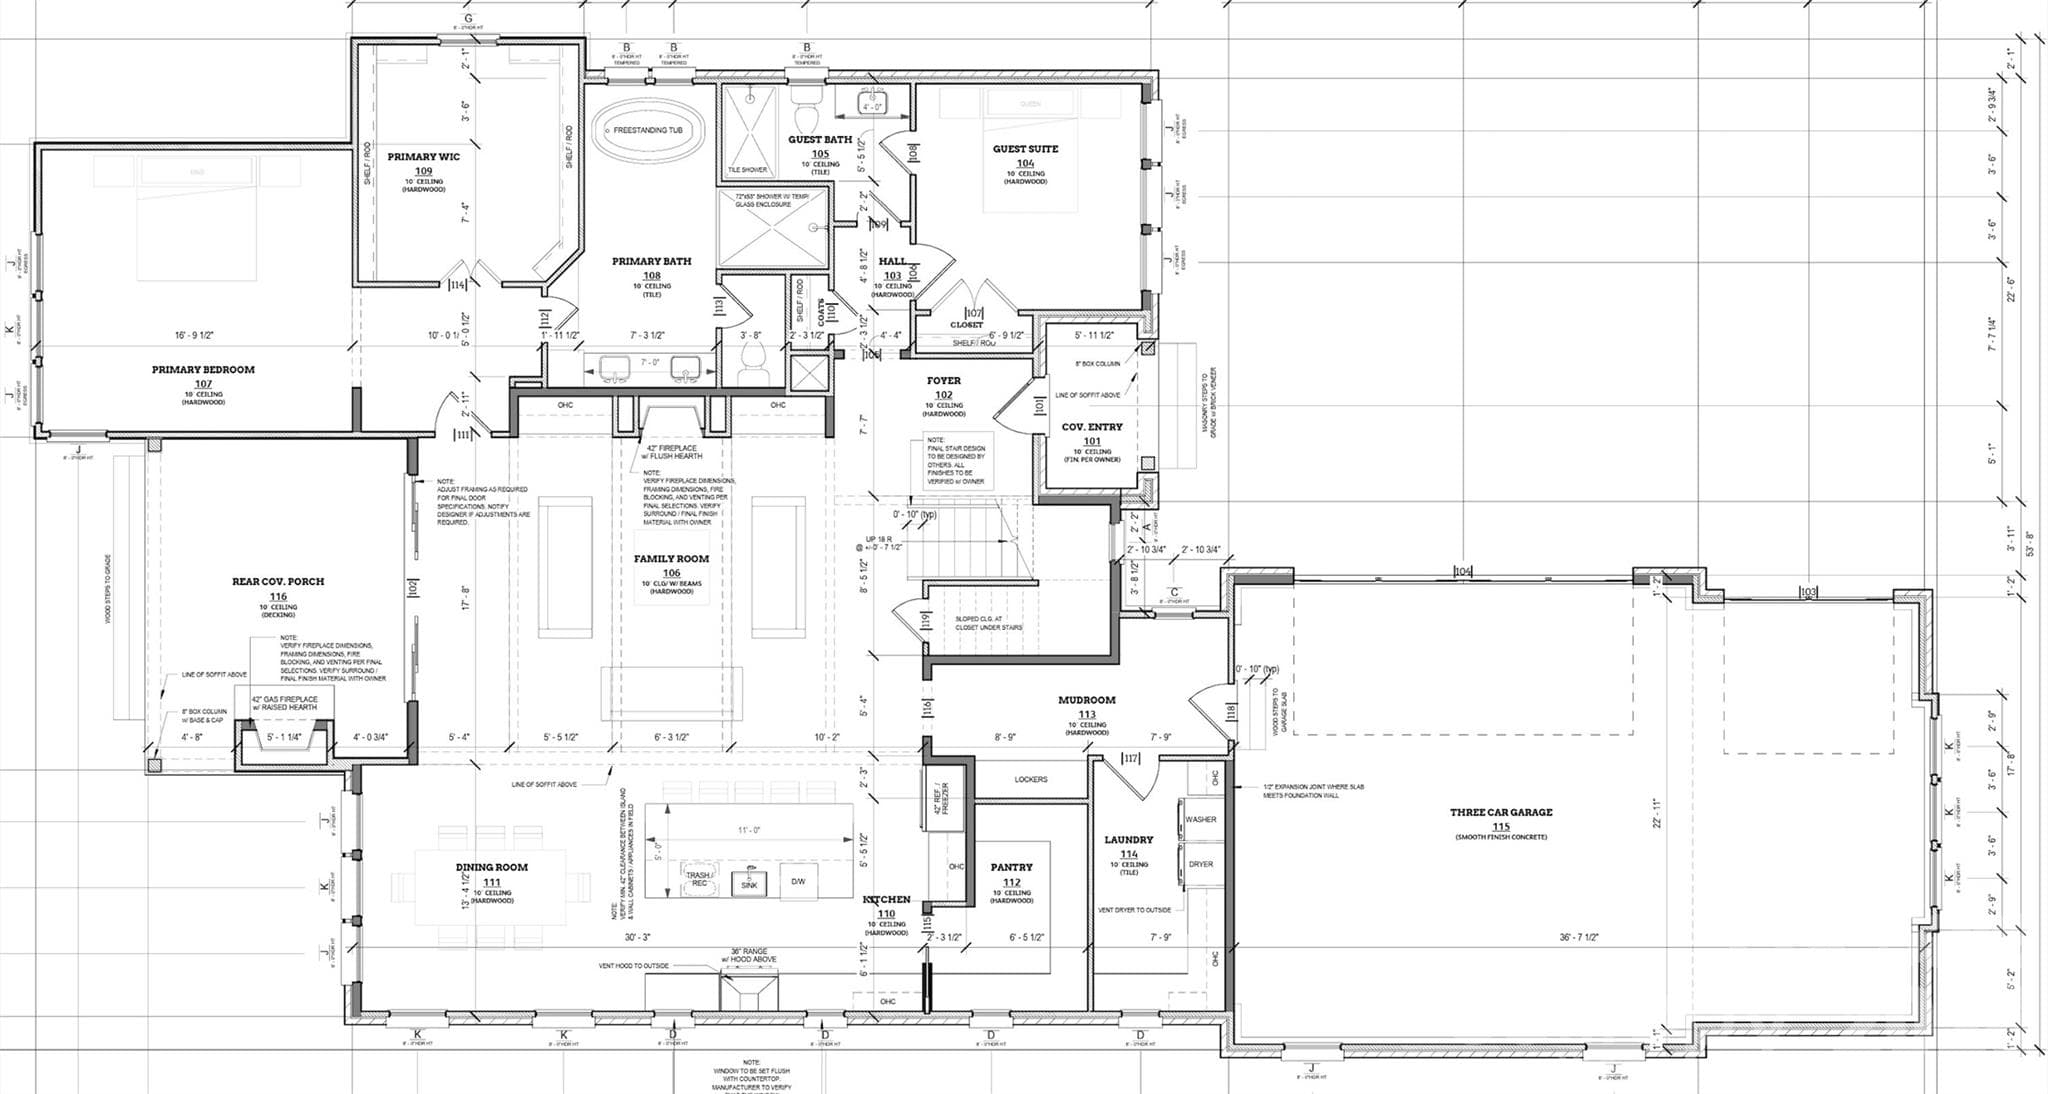
First Floor - Charlotte
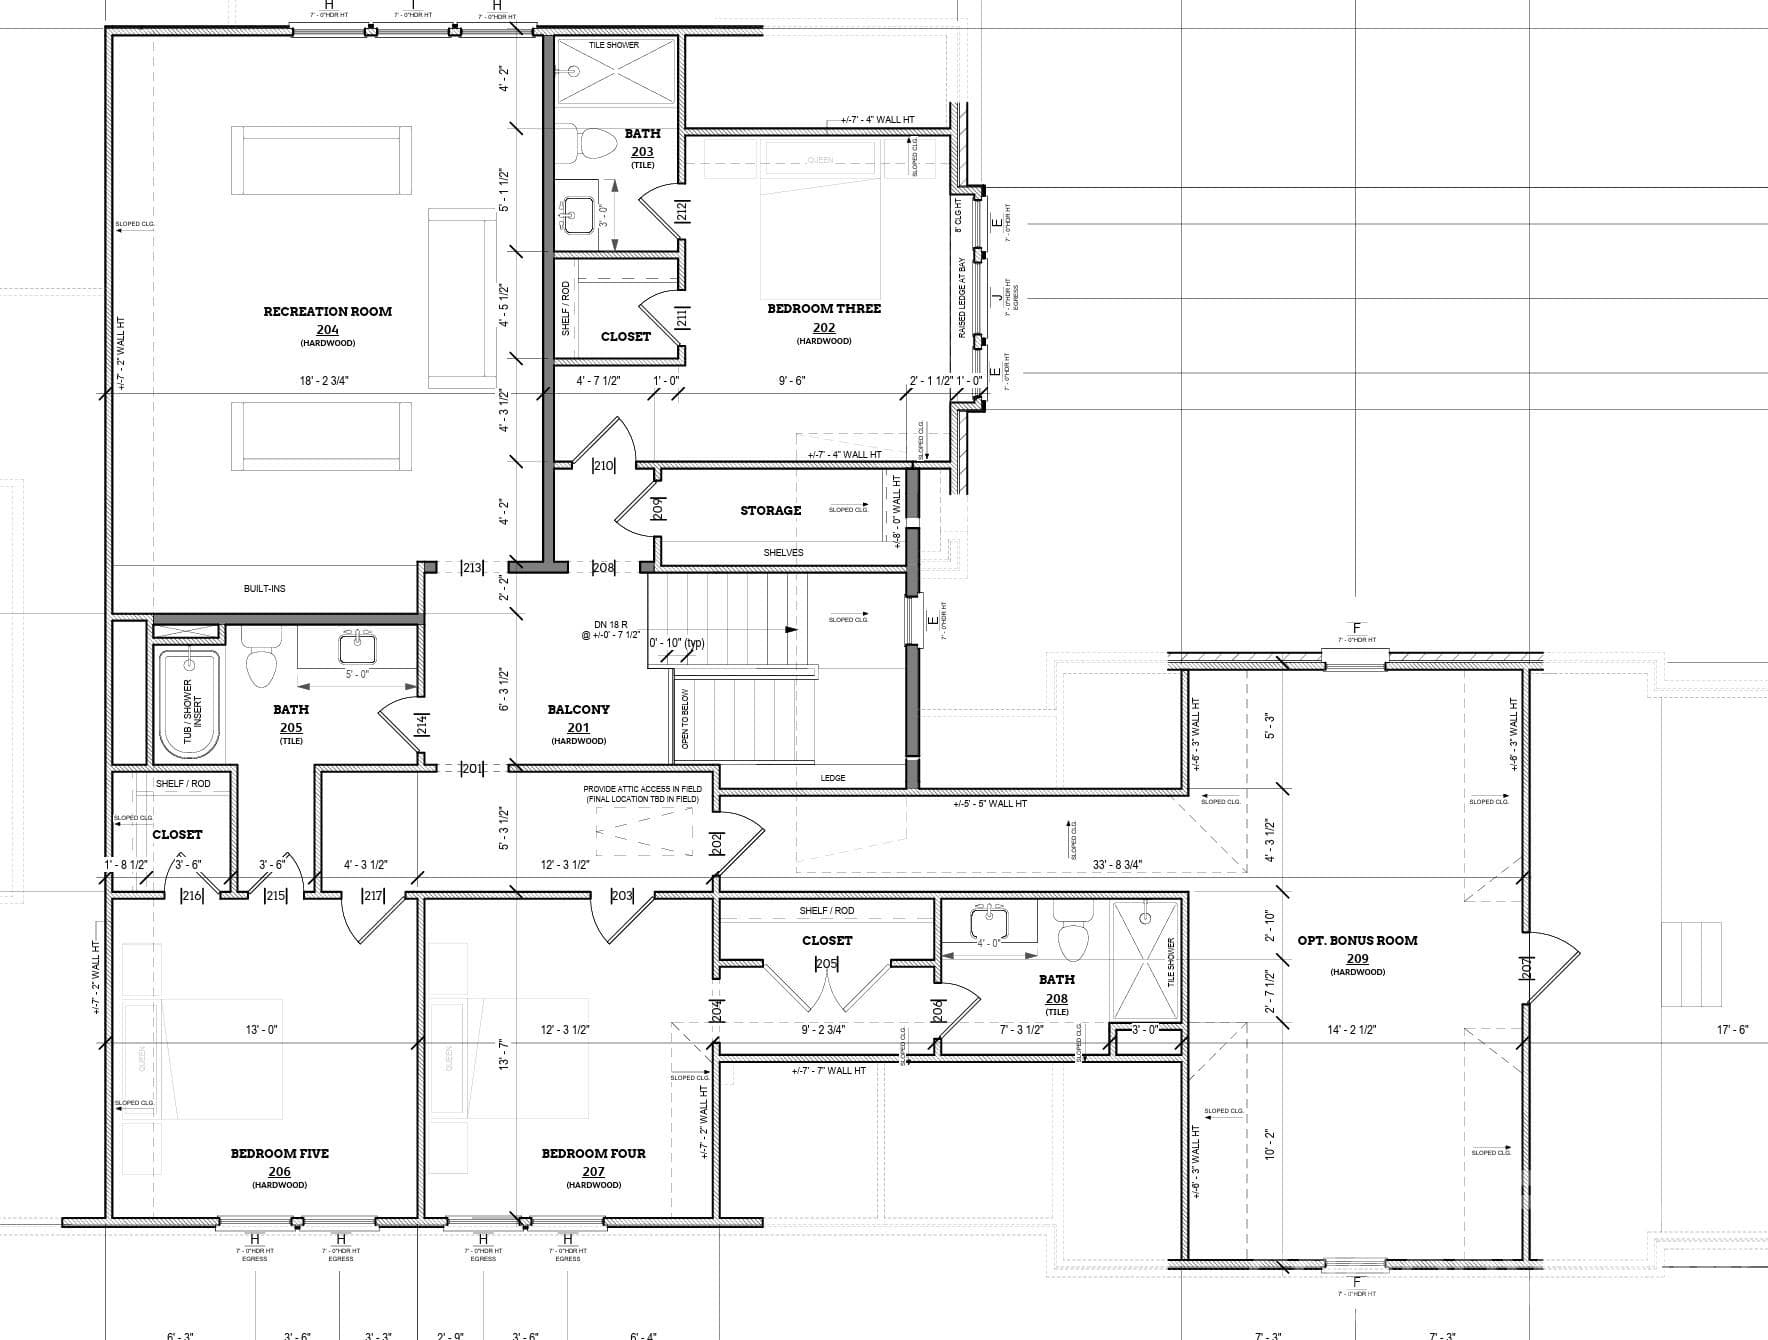
Second Floor - Charlotte
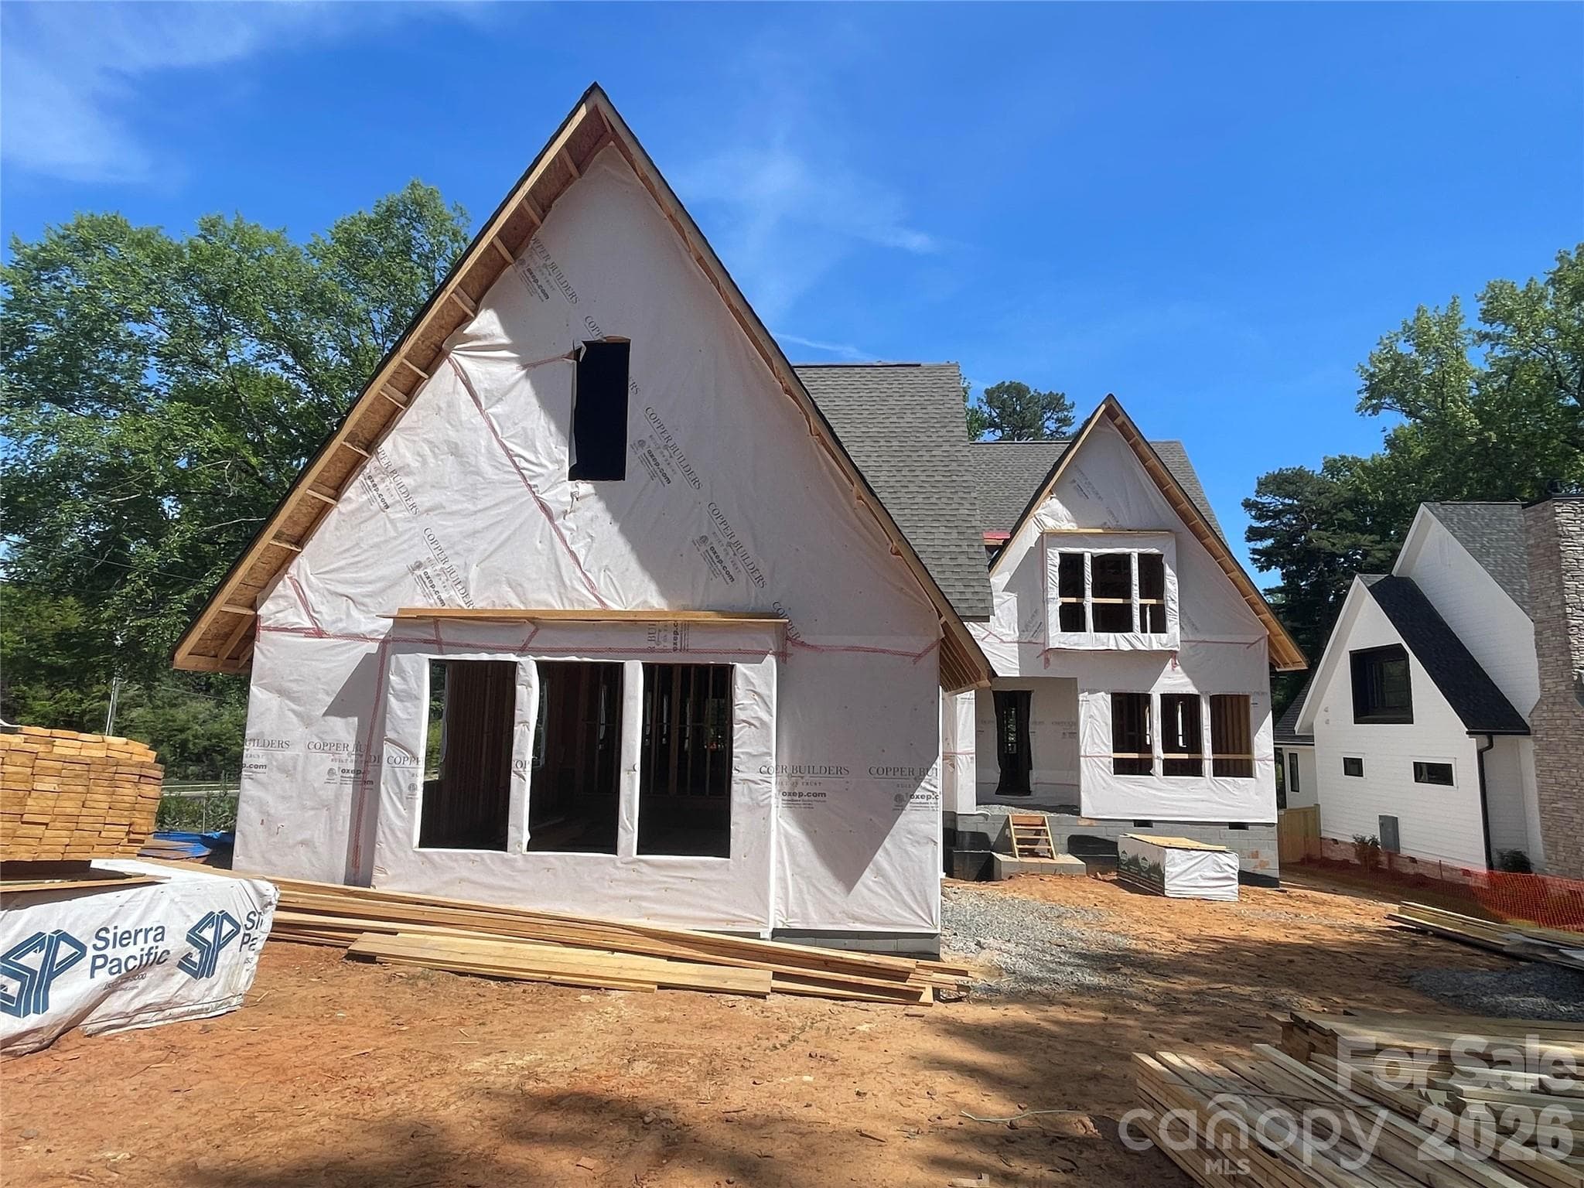
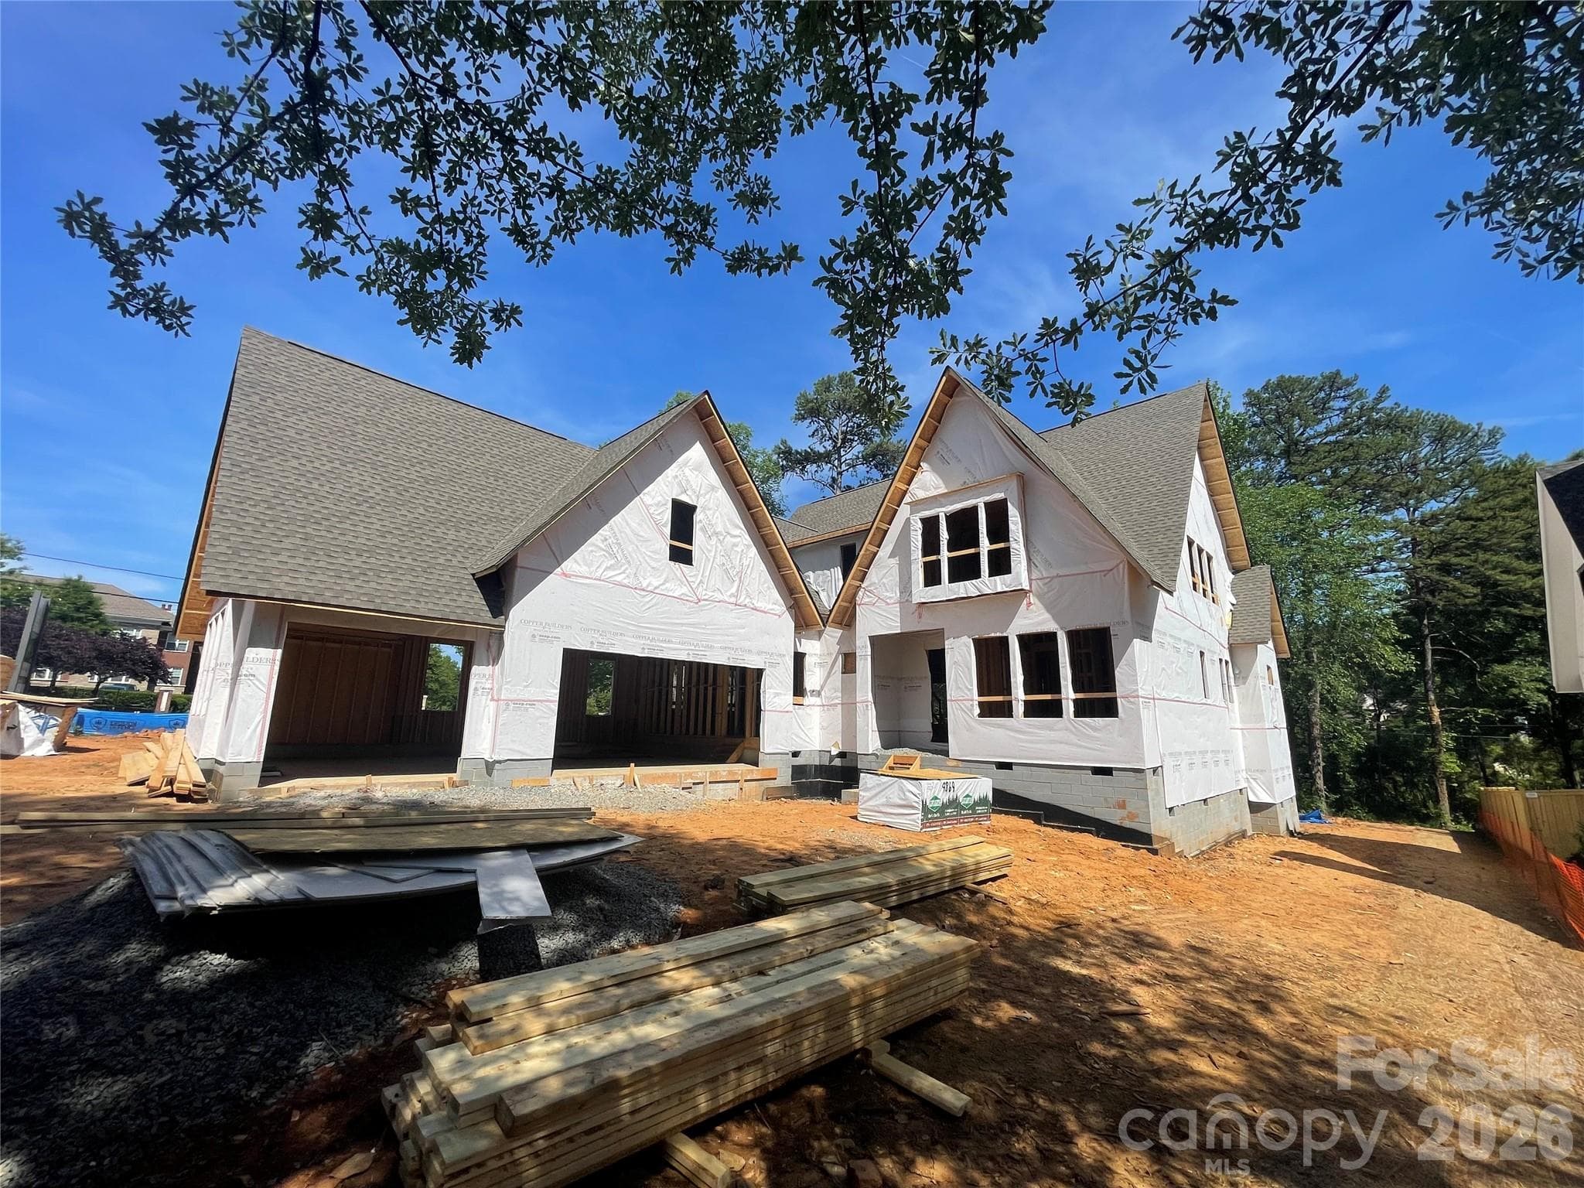
This lot was subdivided. The house currently listed is 1205 Meadowood Lane on the left. - Charlotte
Single Family Residence at Charlotte, photo 11 of 20
Single Family Residence at Charlotte, photo 12 of 20
Single Family Residence at Charlotte, photo 13 of 20
Single Family Residence at Charlotte, photo 14 of 20
Single Family Residence at Charlotte, photo 15 of 20
Single Family Residence at Charlotte, photo 16 of 20
Single Family Residence at Charlotte, photo 17 of 20
Single Family Residence at Charlotte, photo 18 of 20
Single Family Residence at Charlotte, photo 19 of 20
Single Family Residence at Charlotte, photo 20 of 20
20 photos

$2,239,000

Charlotte, NC 28211
Listed by Brittni Tudor · Copper Builders Inc
Bedrooms
5
Bathrooms
5
Living area
4,392 sqft
Year built
2026

About this home

Designed with flexibility and comfort in mind, this home features 5 bedrooms, including a main-level primary and guest suite for added convenience. Upstairs, you'll find three additional bedrooms, a generous recreation room perfect for entertaining or play, and a spacious bonus room above the garage that easily functions as a home office or potential in-law suite.The home includes a 3-car garage, large walk-in pantry, and oversized mudroom designed for everyday convenience. The family room opens to a covered rear porch, creating an easy flow for entertaining or relaxing outdoor living. Ideally located just minutes from Cotswold Village and The Shops at Strawberry Hill, you’ll enjoy easy access to some of Charlotte’s best dining, shopping, and schools. Estimated move-in is Q3 2026. Built by Copper Builders - 3x Builder of the Year and known for homes that feel as good as they look. Schedule your private tour today and start envisioning life here.

Highlights

FireplaceNew construction

Property details

MLS #
CAR4344070
Property type
Single Family Residence
Subdivision
Providence Park
Status
Active
Days on market
99
On market date
February 6, 2026
Stories
N/A
Total bathrooms
5
Garage spaces
3
Parking spaces
N/A
Lot size
N/A
Loading map…

Nearby schools

Within 10 miles. School directory data from the National Center for Education Statistics (NCES), accessed via the Urban Institute Education Data API. Local Score is calculated by INNOVATE Real Estate; where a state rating is shown, it comes from that state's own official school report card (e.g. NC Dept. of Public Instruction, SC Report Card).

Elementary
Cotswold Elementary
1.04 mi away · Grades 3-5
Zoned school (attendance boundary, 2015-16 data)
3.3
Local Score (state rating (2025) blended 70/30 with student-teacher ratio) -- not an official state rating
State rating: C (2025)
Enrollment
391
Student:teacher ratio
14.5:1
District
Charlotte-Mecklenburg Schools
Middle
Alexander Graham Middle
2.2 mi away · Grades 6-8
Zoned school (attendance boundary, 2015-16 data)
3.0
Local Score (state rating (2025) blended 70/30 with student-teacher ratio) -- not an official state rating
State rating: C (2025)
Enrollment
1,270
Student:teacher ratio
17.9:1
District
Charlotte-Mecklenburg Schools
High
Cato Middle College High School
7.77 mi away · Grades 11-13
Zoned school (attendance boundary, 2015-16 data)
3.8
Local Score (state rating (2025) blended 70/30 with student-teacher ratio) -- not an official state rating
State rating: A (2025)
Enrollment
166
Student:teacher ratio
41.5:1
District
Charlotte-Mecklenburg Schools

Walkability

Blended score for Charlotte's center, calculated by INNOVATE Real Estate from two sources: the EPA's National Walkability Index (street network, transit, land-use mix) and Google Places amenity data (what's actually reachable on foot from this point). 60% EPA National Walkability Index + 40% nearby-amenity density (Google Places).

78
Walkable
out of 100
EPA National Walkability Index
14.5 / 20 -- Above average walkable
Google Places amenity density
85 / 100
Restaurants & cafes20
Grocery stores5
Parks0
Schools18
Transit stops20
Pharmacies5

Market position

How this listing compares to current activity in Charlotte, from live MLS data.

On the market 99 days -- 27 more days than Charlotte's current average of 72 days.
For reference, the median list price across 3,662 active listings in Charlotte right now is $399,337.

Mortgage calculator

Estimate only - actual rate and payment depend on your lender, credit, and loan program.

$
%
%
Adjust tax / insurance estimates
% / yr
$
/mo
Est. monthly payment
$13,634/mo
$447,800 down
$1,791,200 loan
Principal & interest$11,618
Property tax (est.)$1,866
Home insurance (est.)$150

Similar homes you might like

Data source: Listing information provided by Canopy MLS (carolina) via Trestle/CoreLogic. Last updated May 16, 2026.

Information herein deemed reliable but not guaranteed; all measurements, school assignments, HOA fees, taxes, and feature lists are approximate and should be independently verified. Equal Housing Opportunity.