
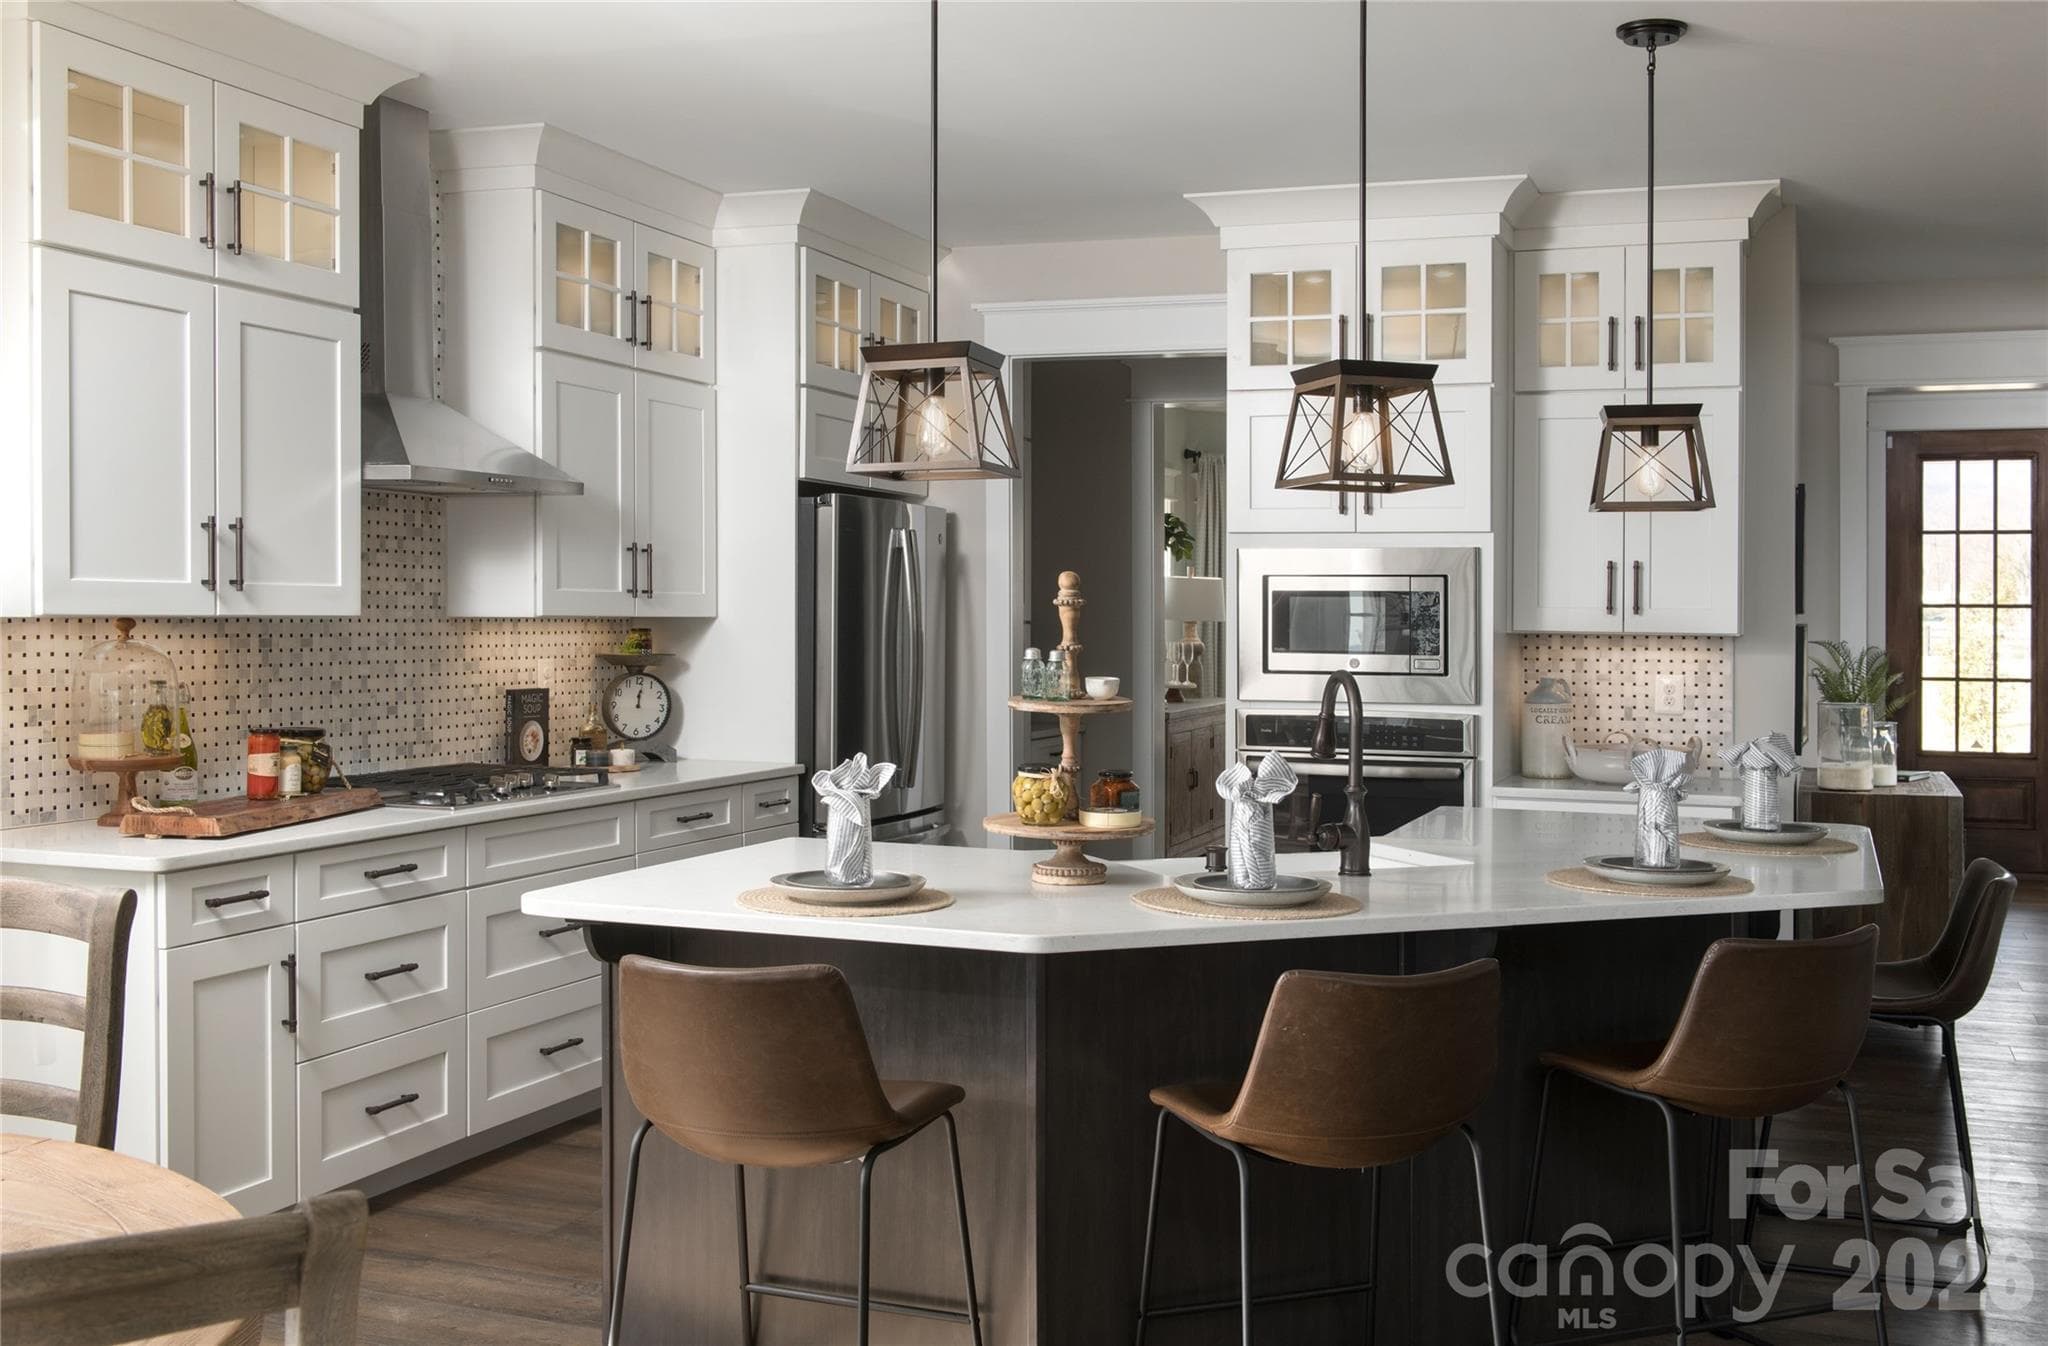


$738,902
About this home
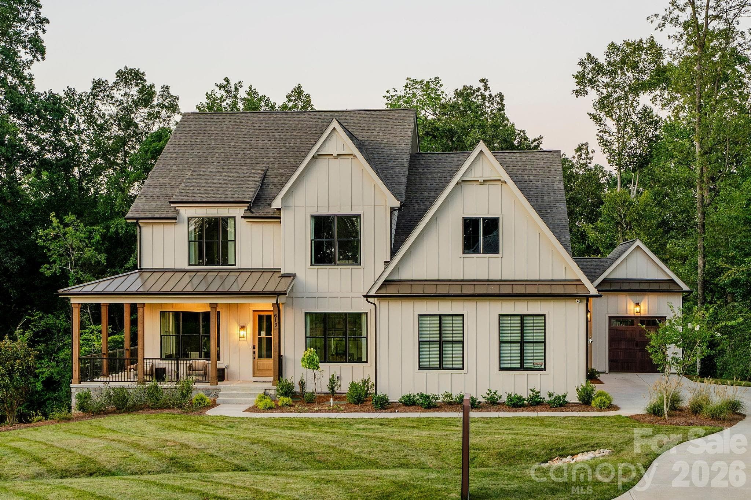
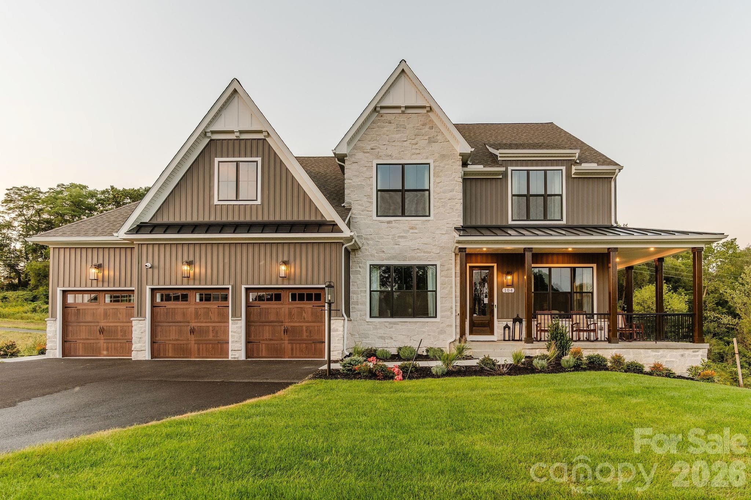
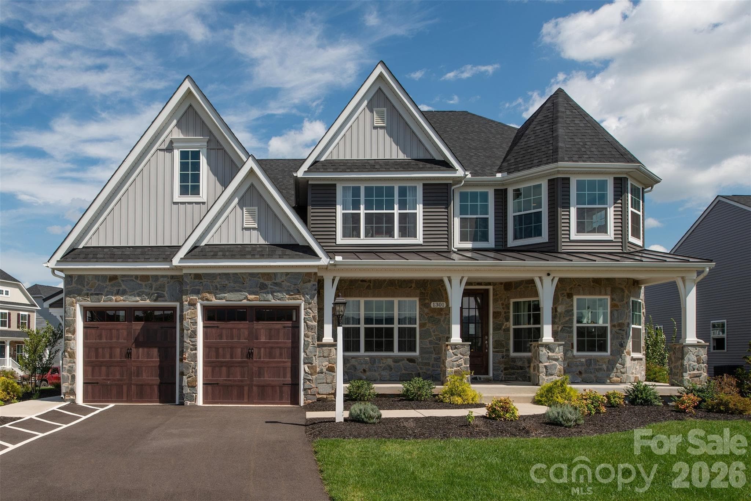
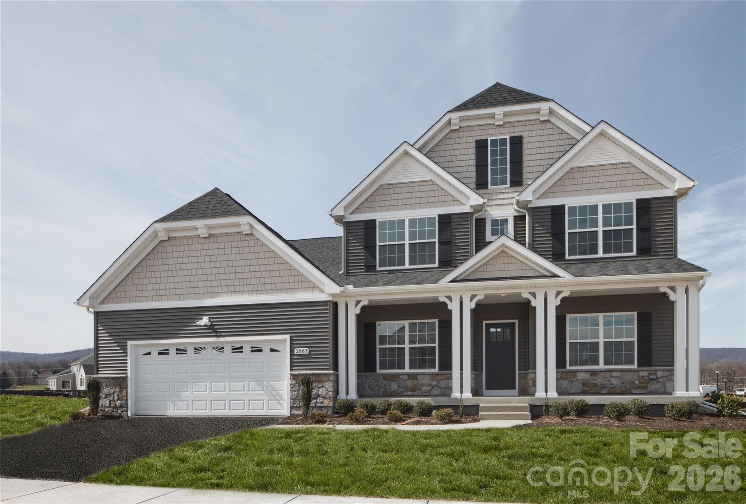
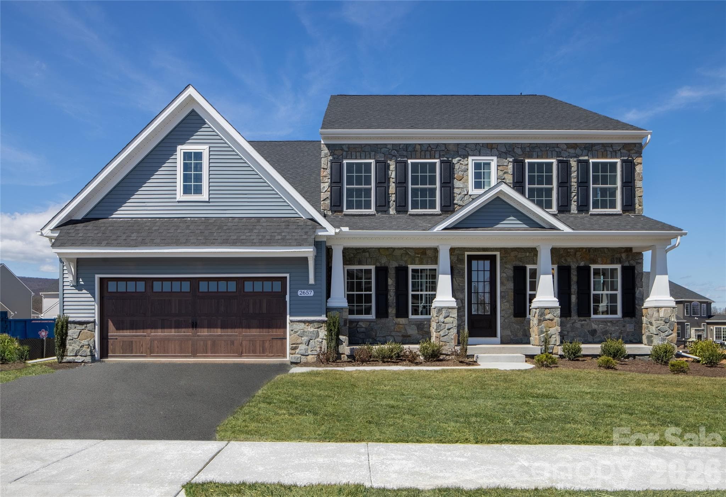
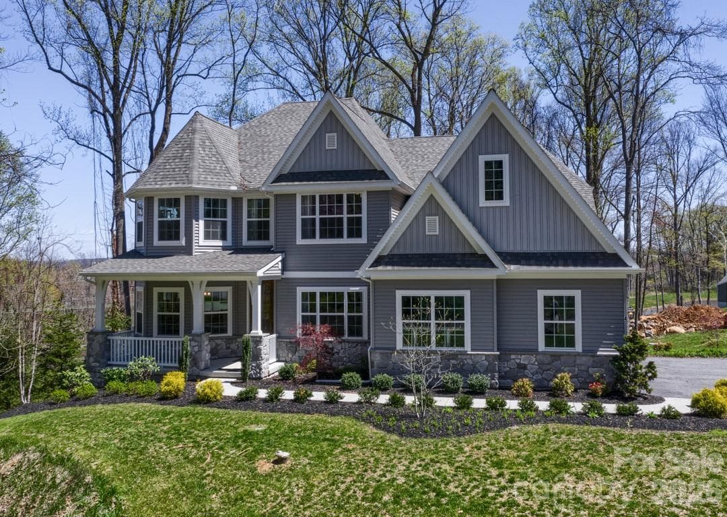
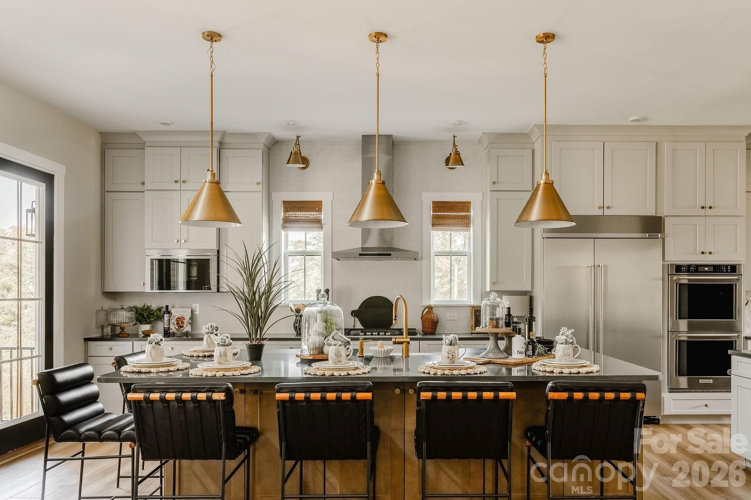
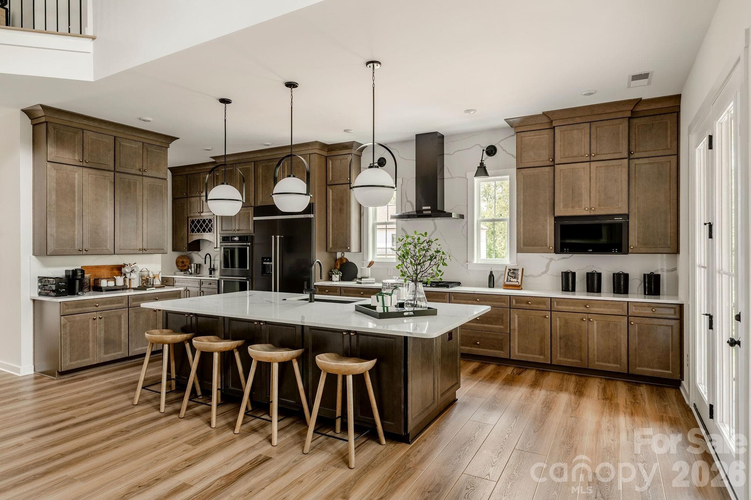
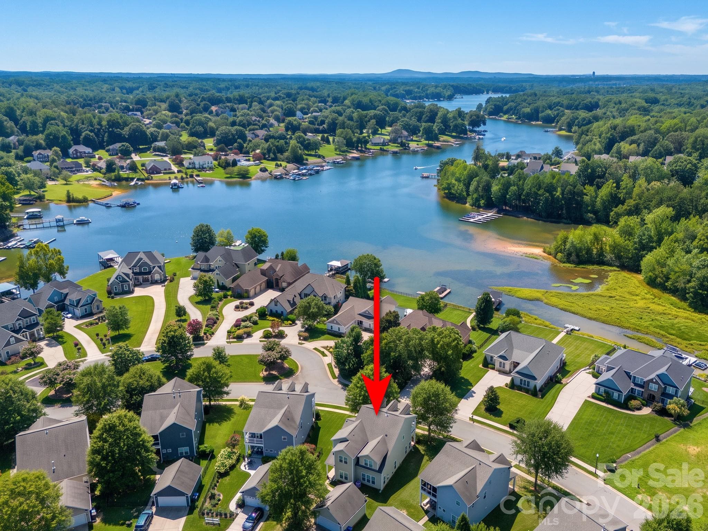
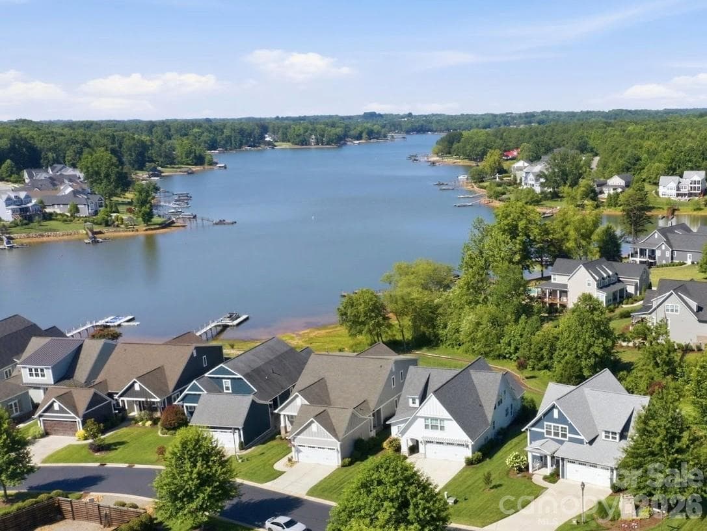
Trillium Reserve at Lake Norman is a new community of custom single-family homes in Mooresville, NC, offering a limited opportunity with just 10 homesites available. Located next to Lake Norman, this community allows homeowners to build a home that fits their needs while staying close to everyday conveniences and outdoor recreation. Proximity to Lake Norman makes it easy to enjoy boating, fishing, waterfront dining, and time outdoors. With convenient access to I-77, commuting to Charlotte and nearby employment, shopping, and dining areas is straightforward. Families are served by the Mooresville Graded School District, with several private and charter school options also located nearby. Trillium Reserve at Lake Norman offers a variety of customizable floorplans, each with over 10,000 structural and decorative customizations. Looking for more customization? Additional changes are available through our Design Time option. Your Designer will be with you every step of the way to help bring your vision to life. Our quality homes are backed with an industry-leading 20-year warranty structural warranty. Learn more about how our homes are 80% more efficient than used homes and 50% more efficient than other new homes. The Nottingham features a 2-story Family Room open to the eat-in Kitchen with walk-in pantry and Breakfast Area. The spacious Owner’s Suite is located on the first floor, with 2 walk-in closets and full Bathroom. A Study, formal Dining Room, Powder Room, Laundry Room, and 2-car garage complete the first level. The hallway upstairs overlooks the Family Room below. An optional Bonus Room is located over the Owner’s Suite. 3 additional Bedrooms with walk-in closets and a full Bath are on the second floor. The Nottingham can be customized to include up to 6 Bedrooms and 4.5 Bathrooms. See also: 4342823 & 4342834
Highlights
Property details
- MLS #
- CAR4342828
- Property type
- Single Family Residence
- Subdivision
- None
- Status
- Active
- Days on market
- 91
- On market date
- February 2, 2026
- Stories
- N/A
- Total bathrooms
- 2.5
- Garage spaces
- 2
- Parking spaces
- N/A
- Lot size
- N/A
Location
Get directions →Nearby schools
Within 10 miles. School directory data from the National Center for Education Statistics (NCES), accessed via the Urban Institute Education Data API. Local Score is calculated by INNOVATE Real Estate; where a state rating is shown, it comes from that state's own official school report card (e.g. NC Dept. of Public Instruction, SC Report Card).
- Enrollment
- 693
- Student:teacher ratio
- 15.4:1
- District
- Iredell-Statesville Schools
- Enrollment
- 632
- Student:teacher ratio
- 17.6:1
- District
- Iredell-Statesville Schools
- Enrollment
- 149
- Student:teacher ratio
- 9.3:1
- District
- Iredell-Statesville Schools
Walkability
Blended score for Mooresville's center, calculated by INNOVATE Real Estate from two sources: the EPA's National Walkability Index (street network, transit, land-use mix) and Google Places amenity data (what's actually reachable on foot from this point). 60% EPA National Walkability Index + 40% nearby-amenity density (Google Places).
Market position
How this listing compares to current activity in Mooresville, from live MLS data.
Mortgage calculator
Estimate only - actual rate and payment depend on your lender, credit, and loan program.
Adjust tax / insurance estimates
Similar homes you might like
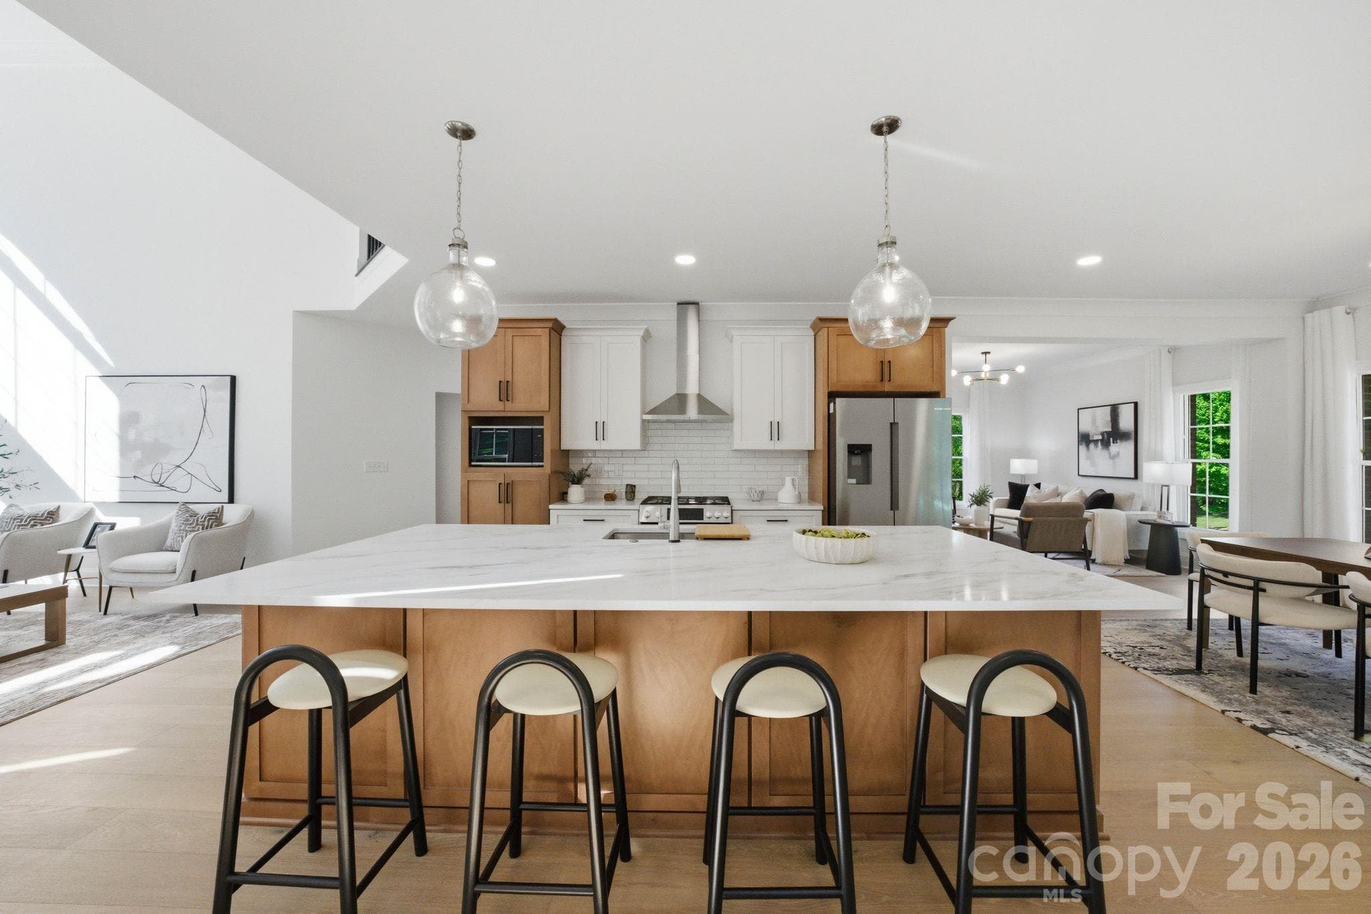

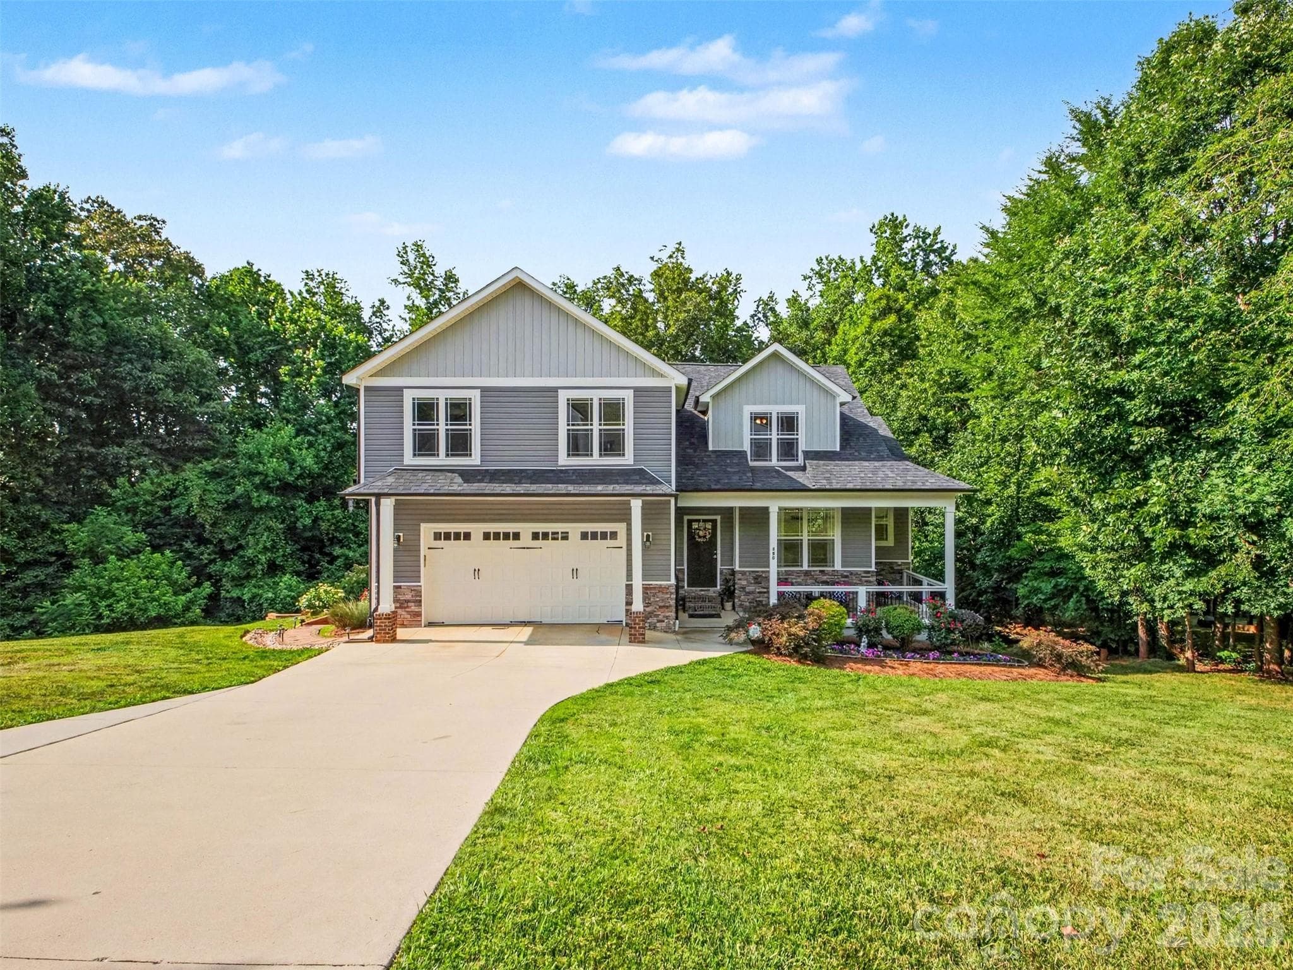

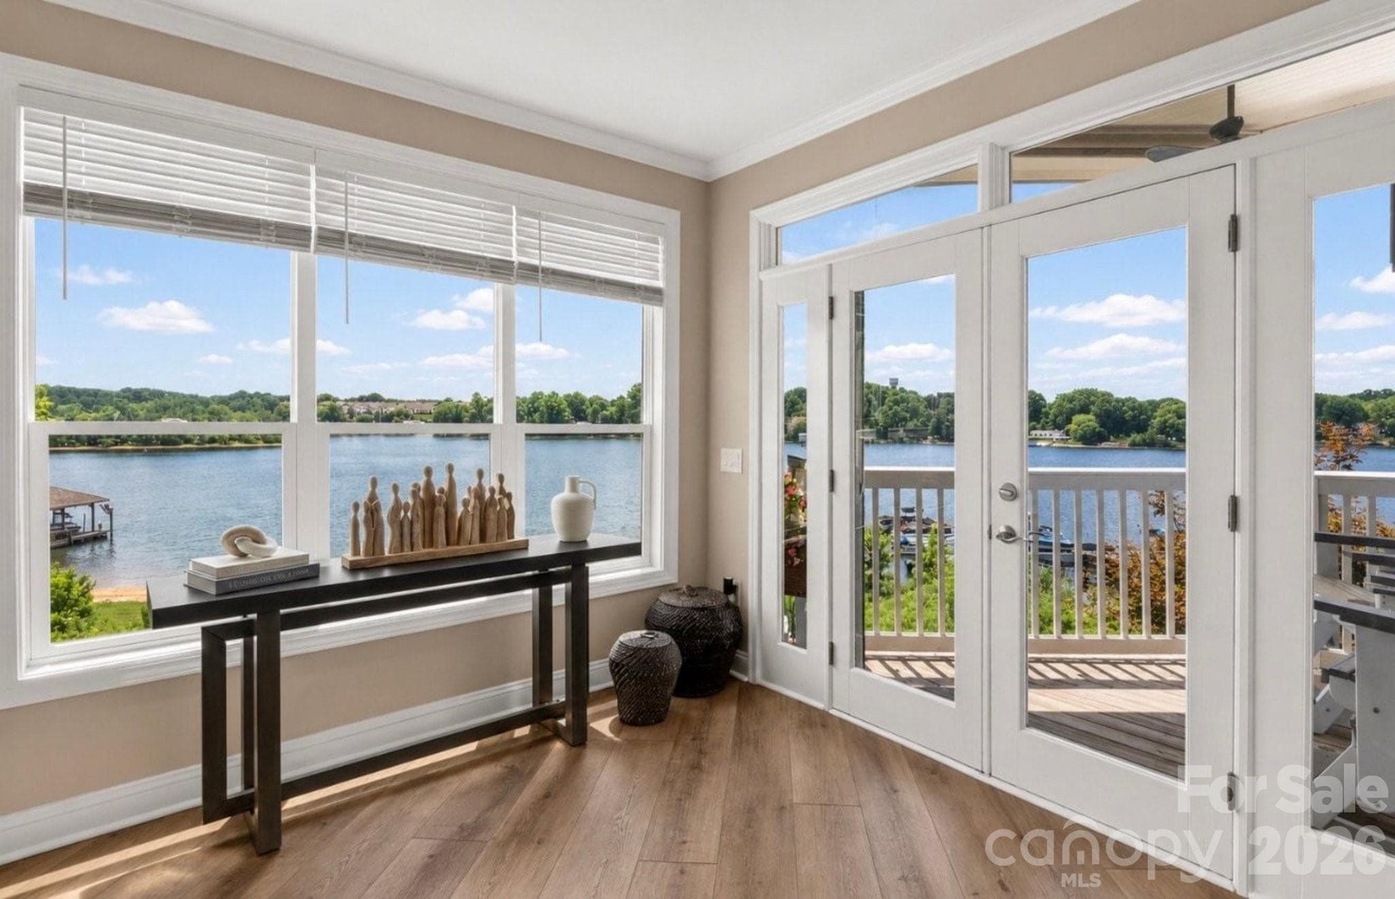
Data source: Listing information provided by Canopy MLS (carolina) via Trestle/CoreLogic. Last updated May 4, 2026.
Information herein deemed reliable but not guaranteed; all measurements, school assignments, HOA fees, taxes, and feature lists are approximate and should be independently verified. Equal Housing Opportunity.