


$624,999
About this home
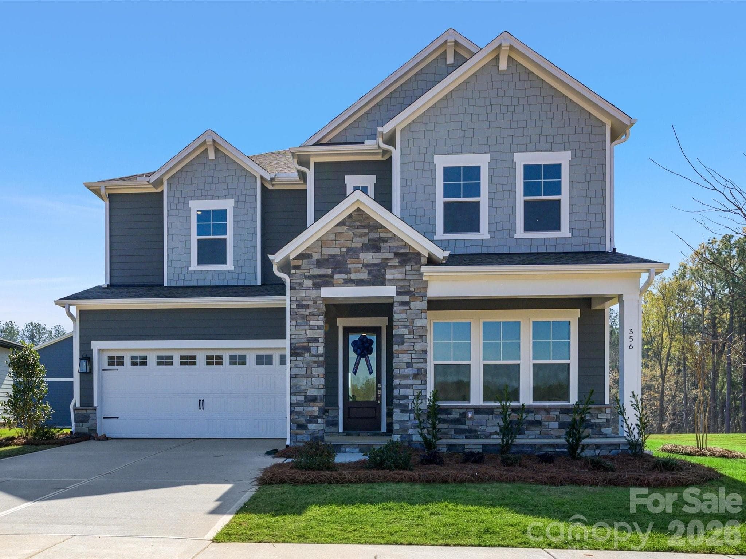
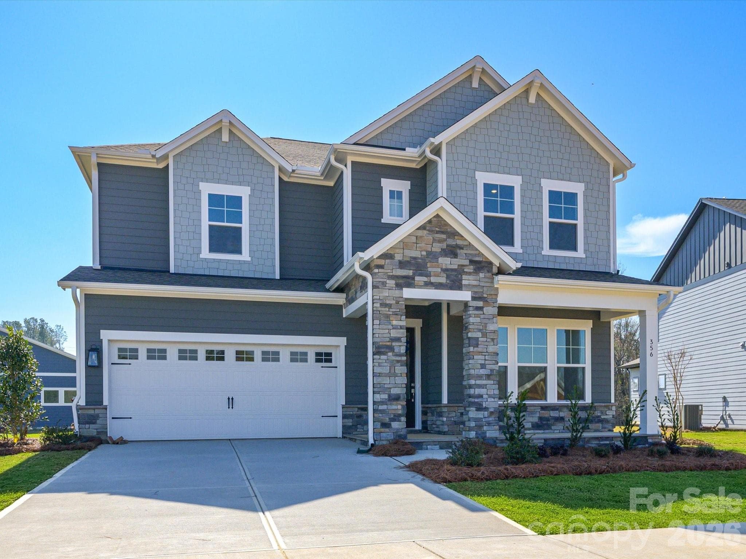
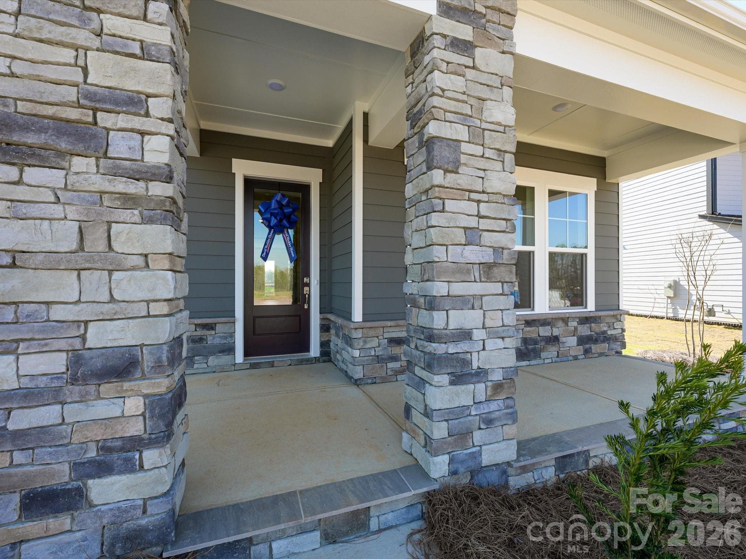
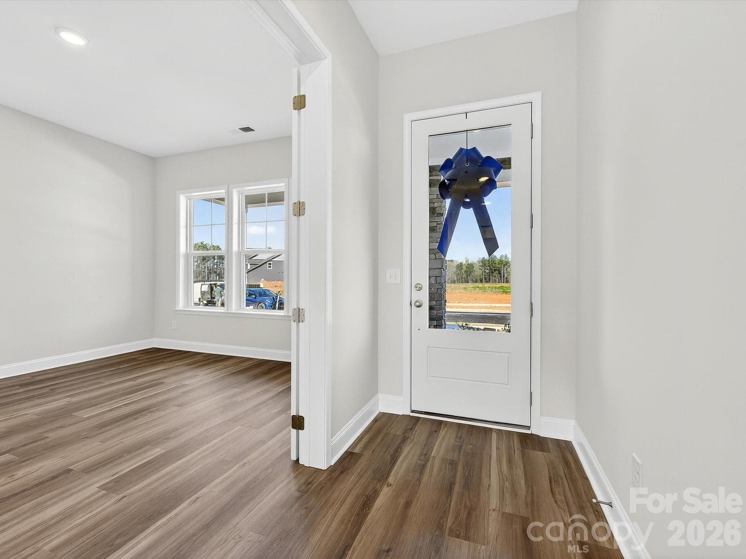
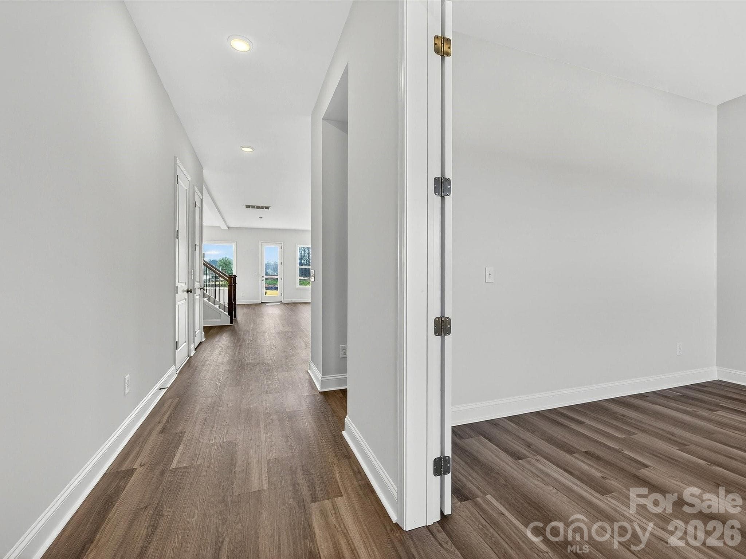
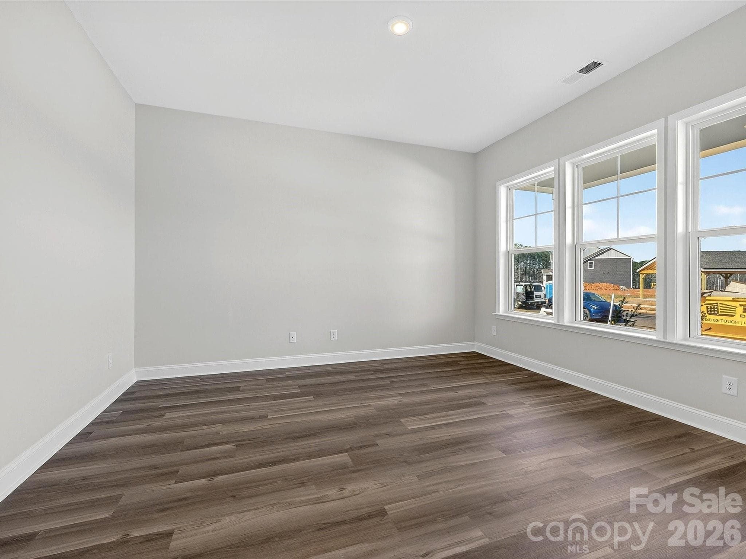
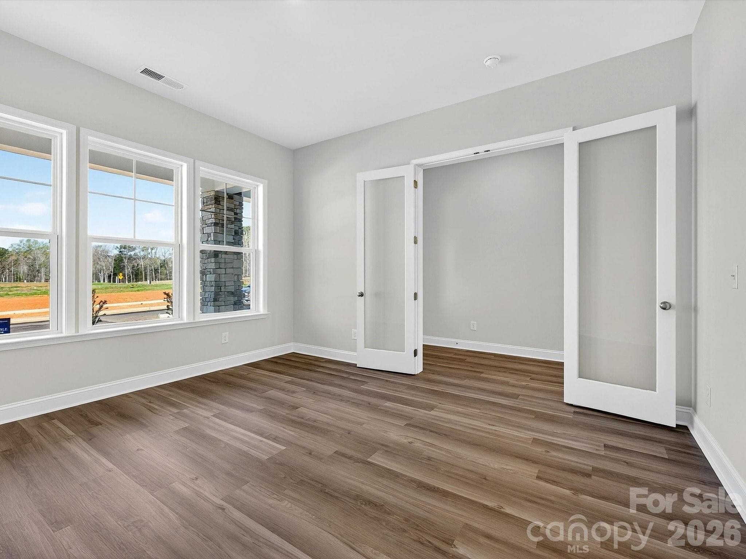
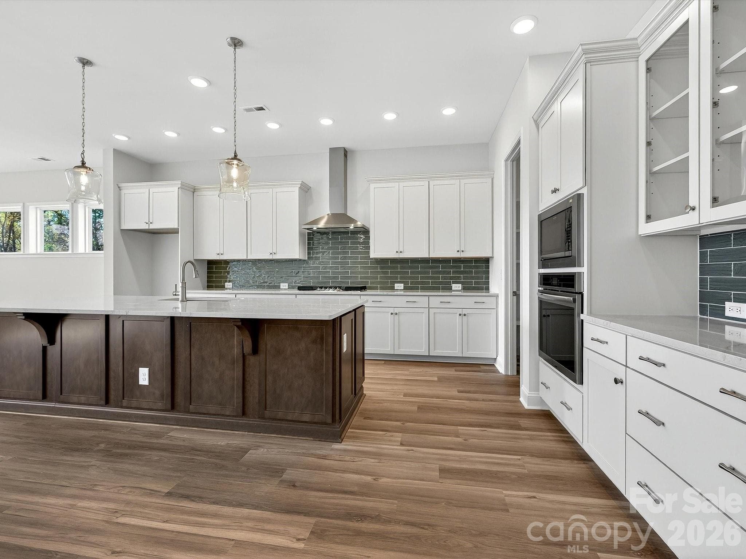
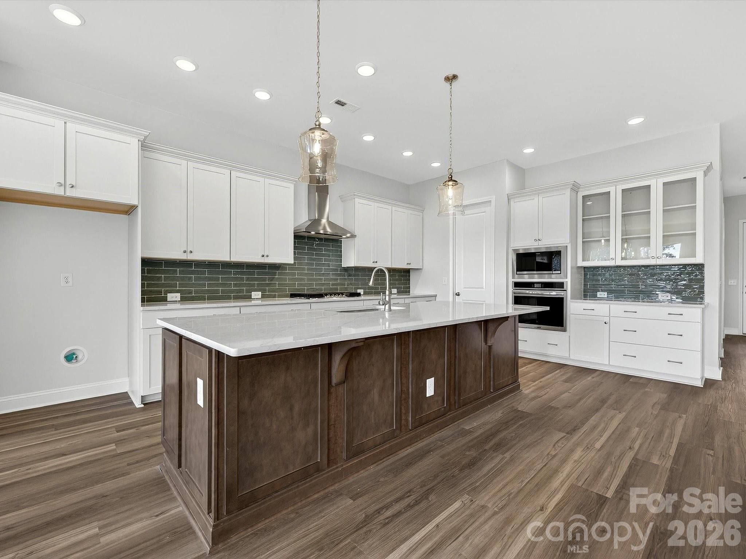
Move In Ready New Construction! Prepare to be wowed the moment you step into this stunning new construction quick move-in home by David Weekley Homes. A 3-car tandem garage and soaring 10-foot ceilings on the first floor set the tone, while an exceptional number of windows fills every corner with radiant natural light. Thoughtfully curated by interior designers specifically for this home, the kitchen showcases warm, organic hues paired with elevated finishes, creating a space that feels both timeless and current. A spacious center island anchors the room as the perfect gathering spot, complemented by a conveniently located walk-in pantry for everyday ease. Open sight lines to the family and dining areas ensure cooking always feels connected and social. The covered patio extends your entertaining space outdoors, while a private study near the entry and a main-level powder room add comfort and functionality to daily living. The upper level offers four bedrooms, highlighted by an oversized Owner’s Retreat complete with David Weekley Homes’ signature Super Shower and an expansive walk-in closet. Bedroom 2 enjoys its own private en suite, while Bedrooms 3 and 4 share a beautifully appointed bath with dual vanities. A secondary loft creates flexible living space, and the thoughtfully designed upstairs utility room with folding counter adds everyday convenience to your laundry routine. Hardy Pond is a walkable neighborhood with easy access to grocery, local restaurants and nearby parks. Homes at Hardy Pond emphasize luxury, quality and service — featuring custom-look, high-end finishes, 10' ceilings, 2x6 exterior wall construction and energy-efficient systems. Every new home includes a 10-year new-home warranty with a focus on craftsmanship and thoughtful design. Ask about our incentives!
Highlights
Property details
- MLS #
- CAR4342039
- Property type
- Single Family Residence
- Subdivision
- Hardy Pond
- Status
- Active
- Days on market
- 160
- On market date
- January 30, 2026
- Stories
- N/A
- Total bathrooms
- 3.5
- Garage spaces
- 3
- Parking spaces
- N/A
- Lot size
- N/A
Location
Get directions →Nearby schools
Within 10 miles. School directory data from the National Center for Education Statistics (NCES), accessed via the Urban Institute Education Data API. Local Score is calculated by INNOVATE Real Estate; where a state rating is shown, it comes from that state's own official school report card (e.g. NC Dept. of Public Instruction, SC Report Card).
- Enrollment
- 630
- Student:teacher ratio
- 17.0:1
- District
- York 03
- Enrollment
- 947
- Student:teacher ratio
- 16.6:1
- District
- York 03
- Enrollment
- 1,739
- Student:teacher ratio
- 16.6:1
- District
- York 03
Walkability
Blended score for Rock Hill's center, calculated by INNOVATE Real Estate from two sources: the EPA's National Walkability Index (street network, transit, land-use mix) and Google Places amenity data (what's actually reachable on foot from this point). 60% EPA National Walkability Index + 40% nearby-amenity density (Google Places).
Market position
How this listing compares to current activity in Rock Hill, from live MLS data.
Mortgage calculator
Estimate only - actual rate and payment depend on your lender, credit, and loan program.
Adjust tax / insurance estimates
Similar homes you might like



Data source: Listing information provided by Canopy MLS (carolina) via Trestle/CoreLogic. Last updated July 9, 2026.
Information herein deemed reliable but not guaranteed; all measurements, school assignments, HOA fees, taxes, and feature lists are approximate and should be independently verified. Equal Housing Opportunity.