
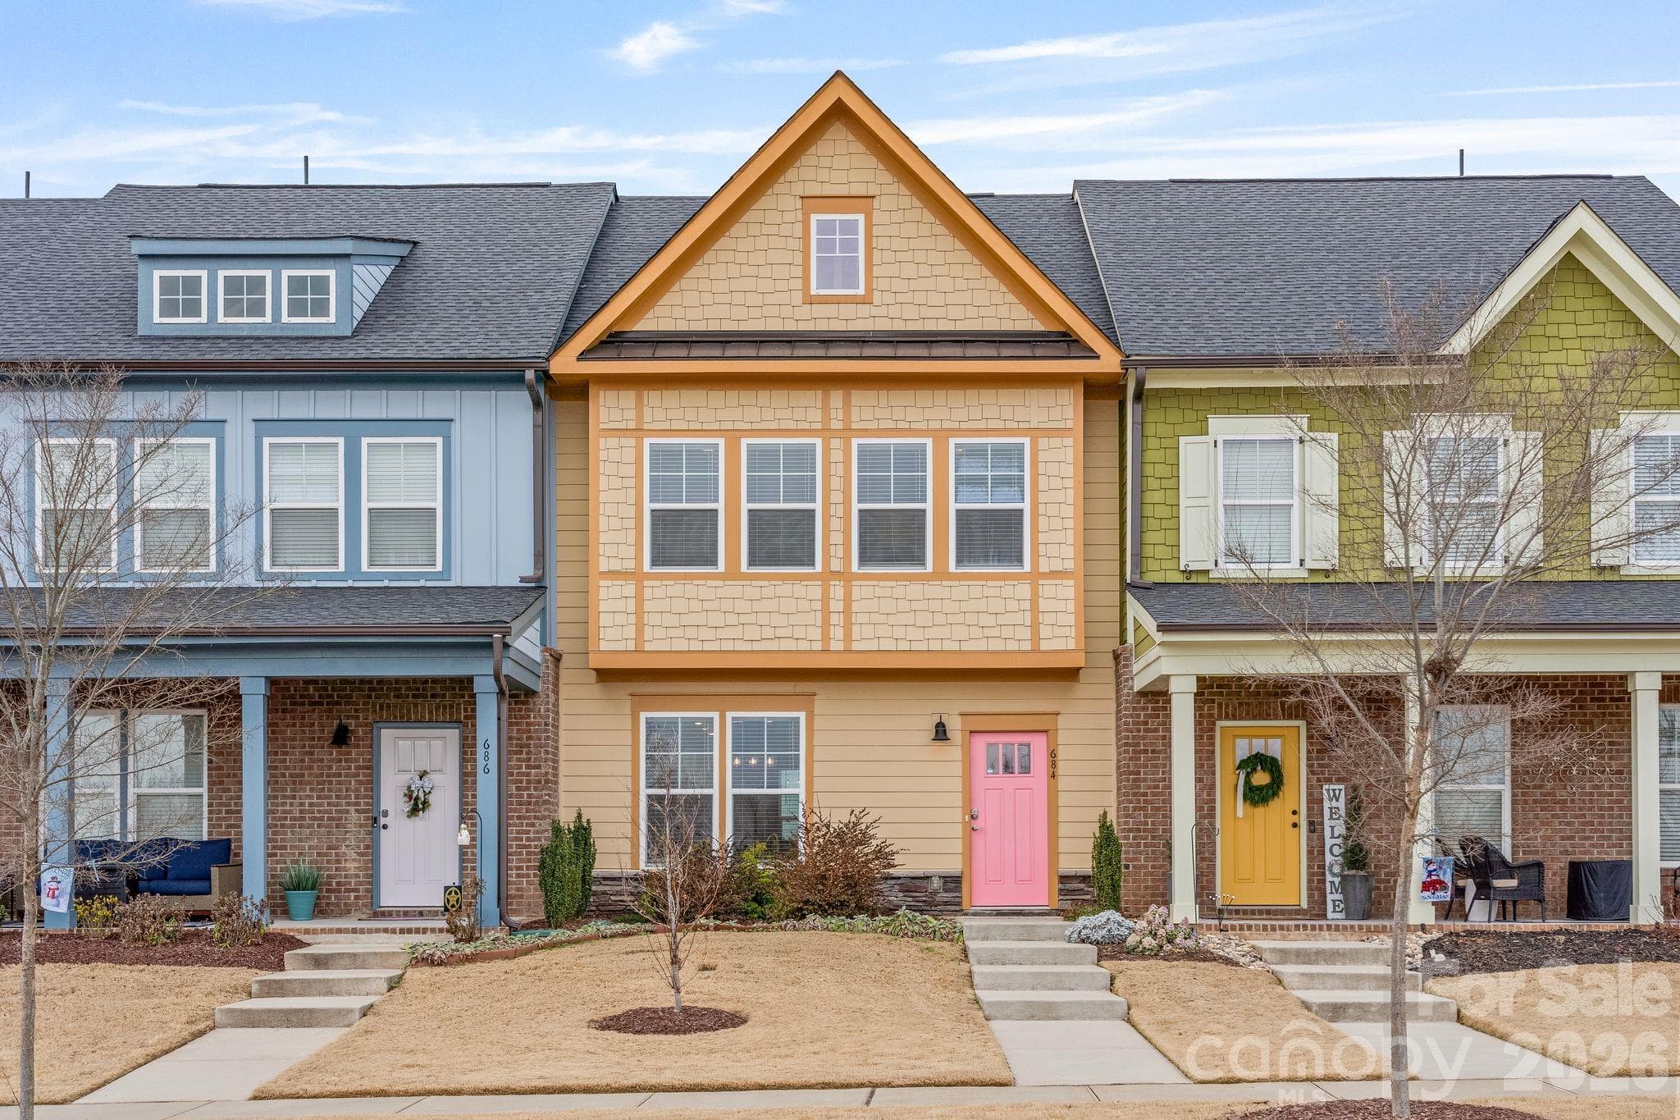
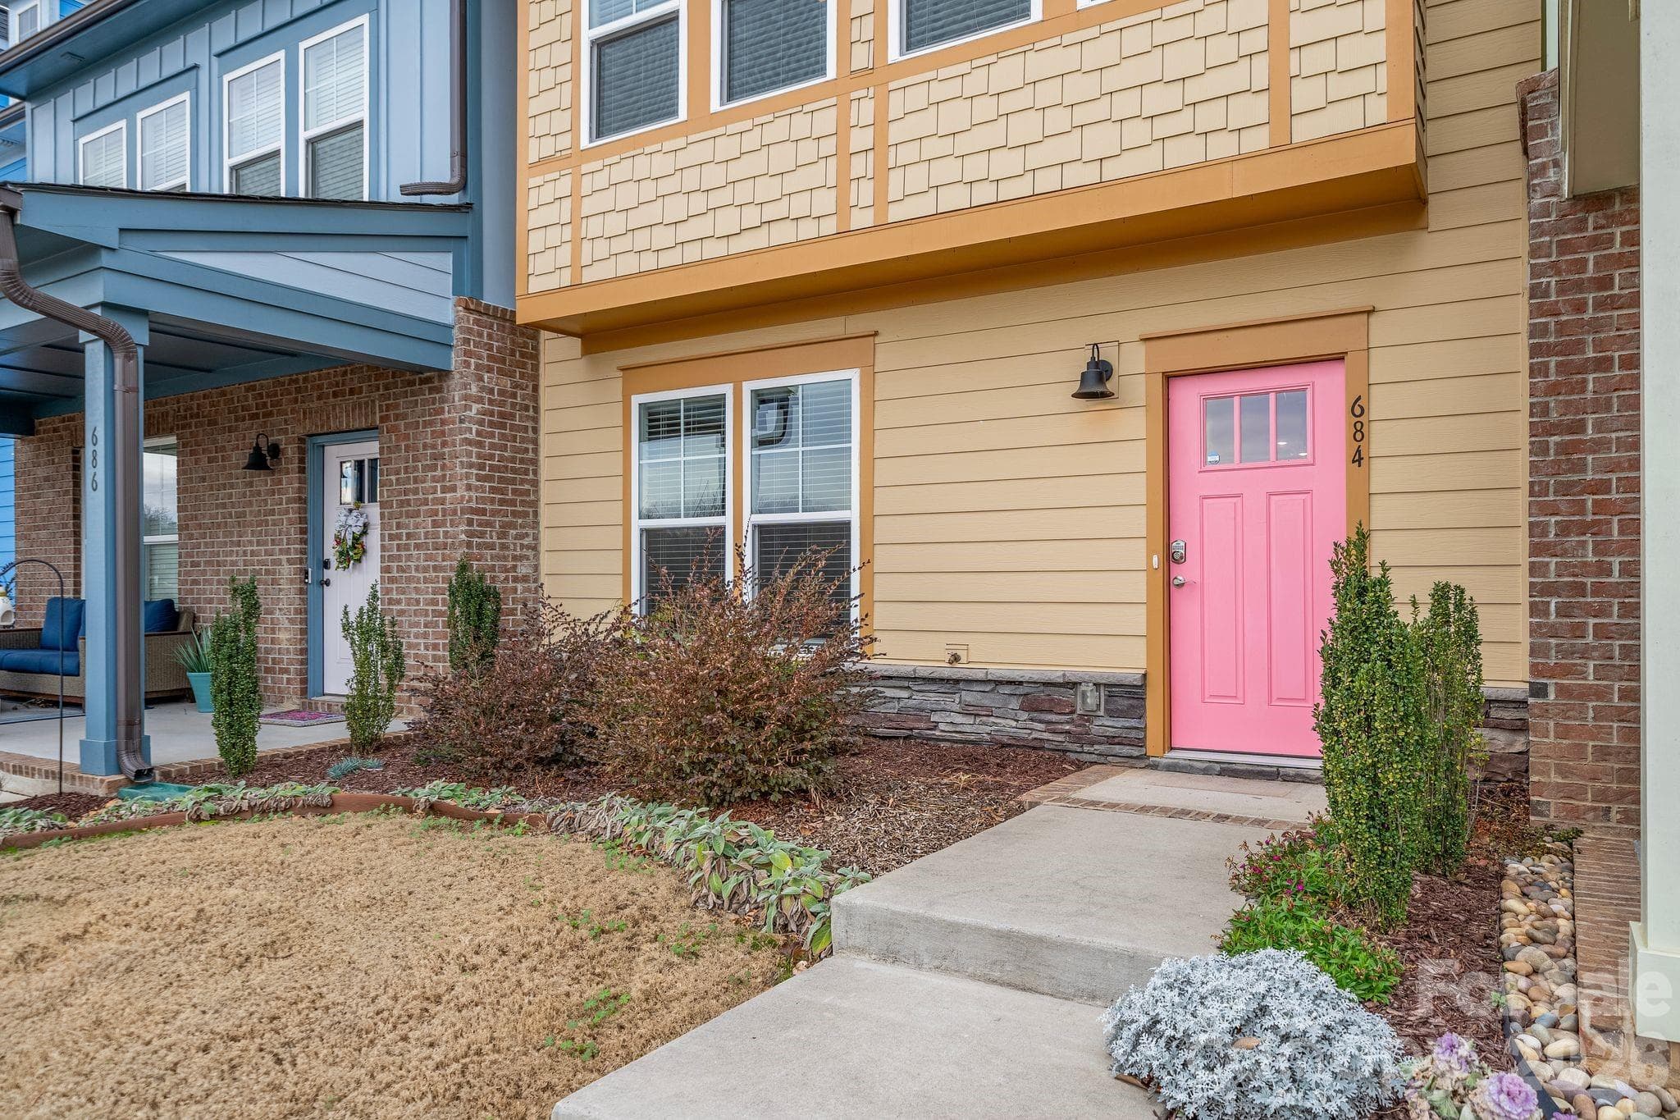


$394,999
About this home
Set in the highly sought-after, family friendly Riverwalk neighborhood, this isn’t just a home, it’s where life starts to feel easier. From the moment you walk in, natural light fills the open floor plan, revealing 3 bedrooms and 2.5 baths designed to give you space without wasting it. The kitchen naturally becomes the place people gather, with granite countertops, a 5-burner gas stove, stylish backsplash, under-counter lighting, and room to cook, connect, and entertain without trying too hard. Luxury plank flooring runs through the main living areas, offering a modern look that’s built for real life, not just for show. Storage is plentiful, the detached oversized backload garage adds both function and curb appeal, and the back patio invites slow mornings with coffee and relaxed evenings that turn into conversations. Step outside and you’ll notice extra-wide sidewalks, lighted streets, and a community designed for walking, biking, and actually enjoying where you live. With resort-style amenities including a lazy river pool, clubhouse, kayak launch, scenic river trails, playgrounds, sports fields, fitness center, grocery store, and waterfront dining at The Pump House. Everything you need is already here… exactly where you’d want it!
Property details
- MLS #
- CAR4341419
- Property type
- Townhouse
- Subdivision
- Riverwalk
- Status
- Active
- Days on market
- 160
- On market date
- January 29, 2026
- Stories
- N/A
- Total bathrooms
- 2.5
- Garage spaces
- 1
- Parking spaces
- N/A
- Lot size
- N/A
Location
Get directions →Nearby schools
Within 10 miles. School directory data from the National Center for Education Statistics (NCES), accessed via the Urban Institute Education Data API. Local Score is calculated by INNOVATE Real Estate; where a state rating is shown, it comes from that state's own official school report card (e.g. NC Dept. of Public Instruction, SC Report Card).
- Enrollment
- 543
- Student:teacher ratio
- 14.7:1
- District
- York 03
- Enrollment
- 919
- Student:teacher ratio
- 12.4:1
- District
- York 03
- Enrollment
- 1,962
- Student:teacher ratio
- 17.1:1
- District
- York 03
Walkability
Blended score for Rock Hill's center, calculated by INNOVATE Real Estate from two sources: the EPA's National Walkability Index (street network, transit, land-use mix) and Google Places amenity data (what's actually reachable on foot from this point). 60% EPA National Walkability Index + 40% nearby-amenity density (Google Places).
Market position
How this listing compares to current activity in Rock Hill, from live MLS data.
Mortgage calculator
Estimate only - actual rate and payment depend on your lender, credit, and loan program.
Adjust tax / insurance estimates
Similar homes you might like


Data source: Listing information provided by Canopy MLS (carolina) via Trestle/CoreLogic. Last updated July 8, 2026.
Information herein deemed reliable but not guaranteed; all measurements, school assignments, HOA fees, taxes, and feature lists are approximate and should be independently verified. Equal Housing Opportunity.