photo 2
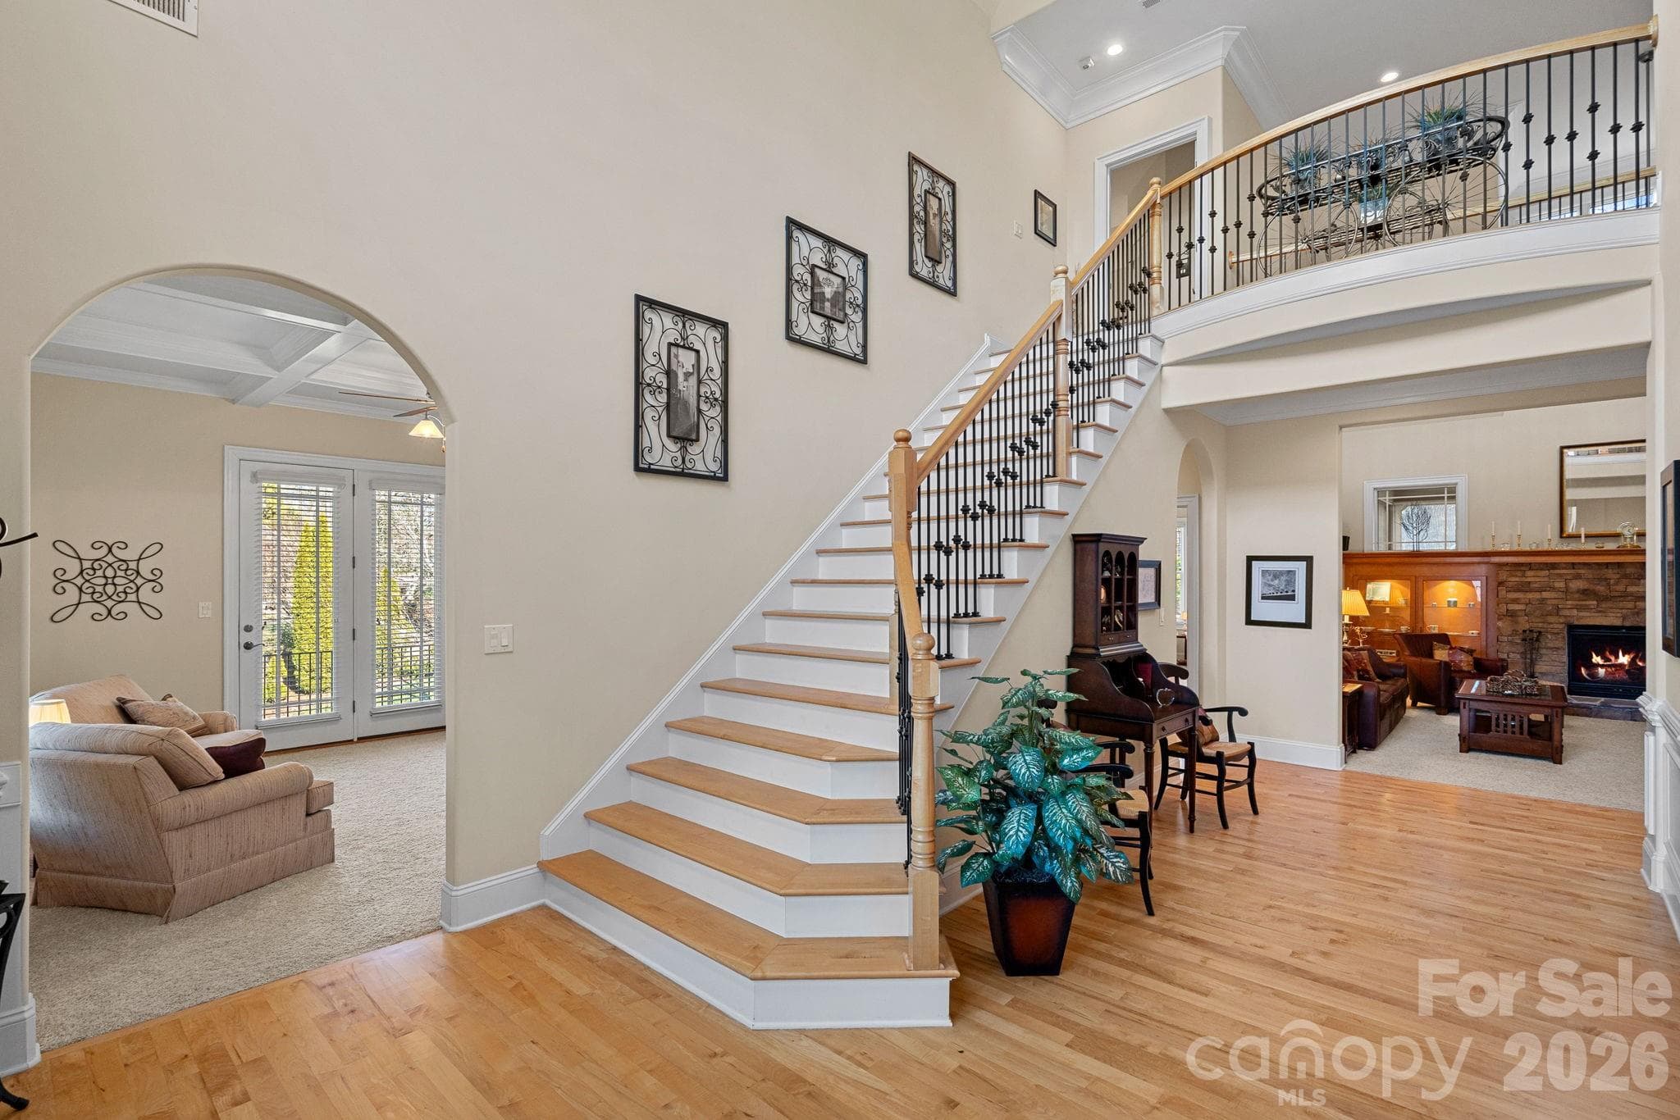
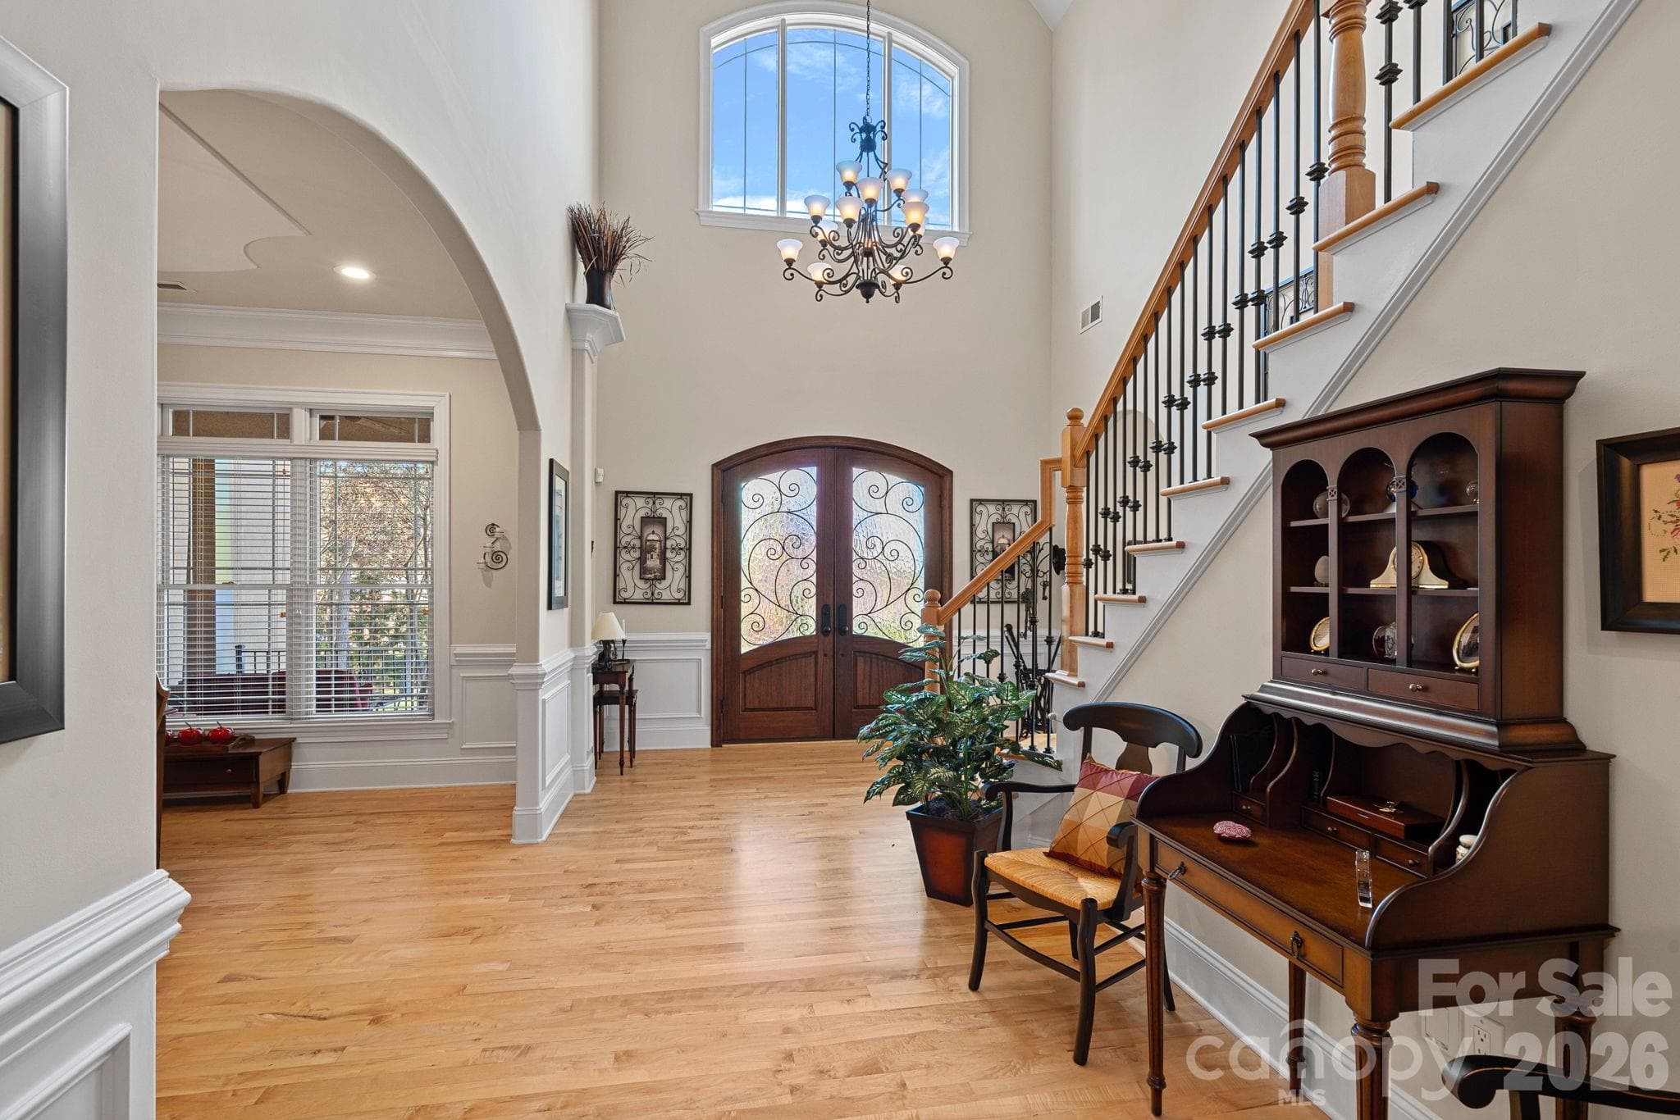
Bright, open entry foyer with vaulted ceilings provides access to the den, living room, and dining room, and one of two staircases to the upper level.
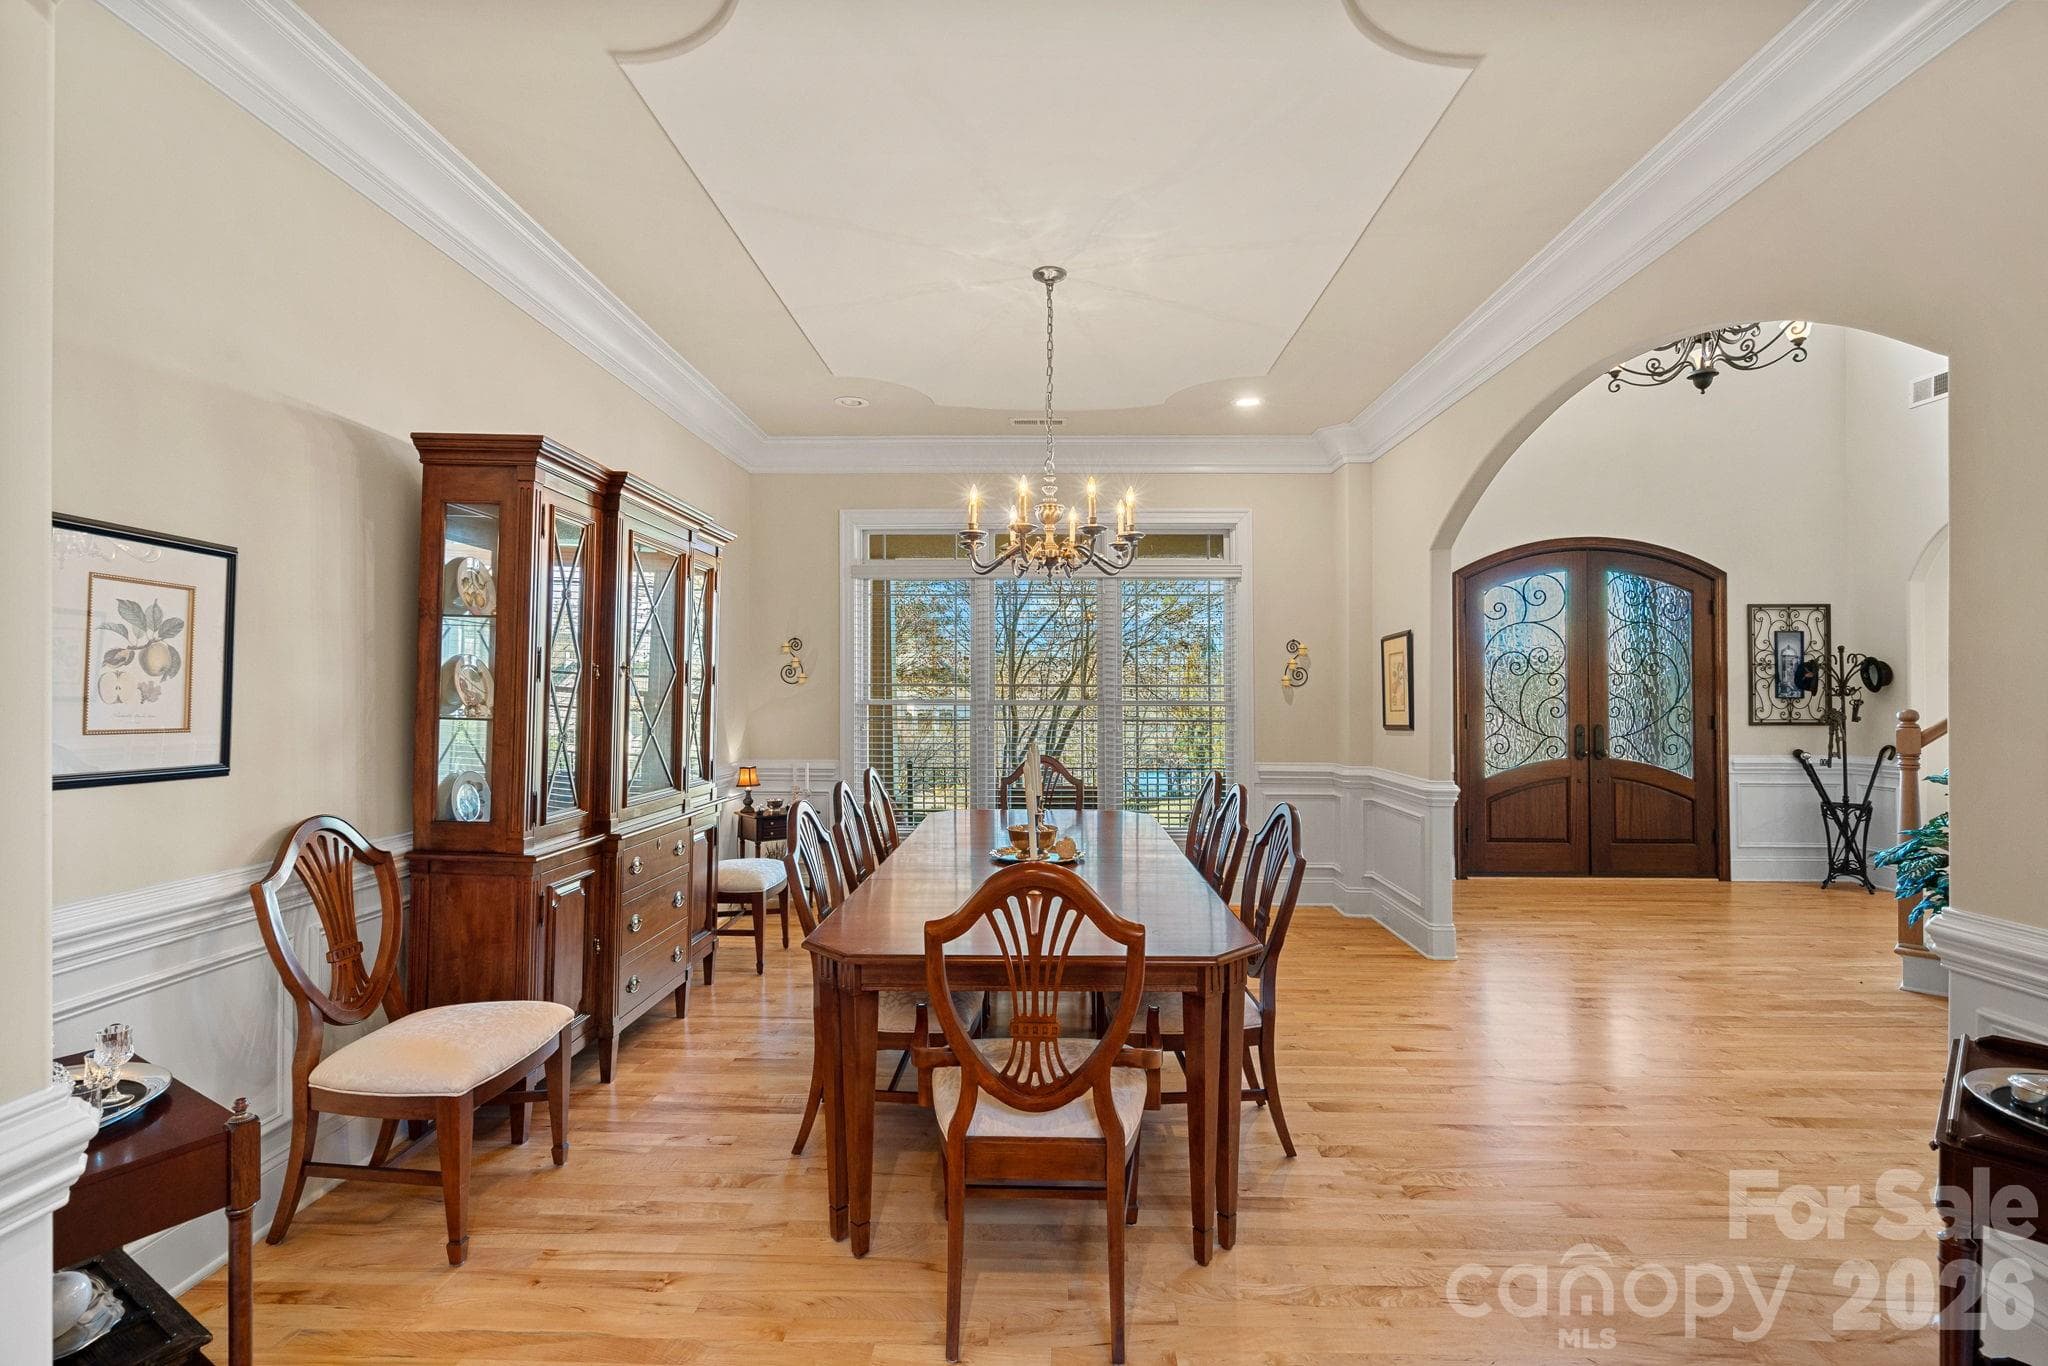
Elegant dining room with custom tray ceiling, crown molding, and wainscoting.
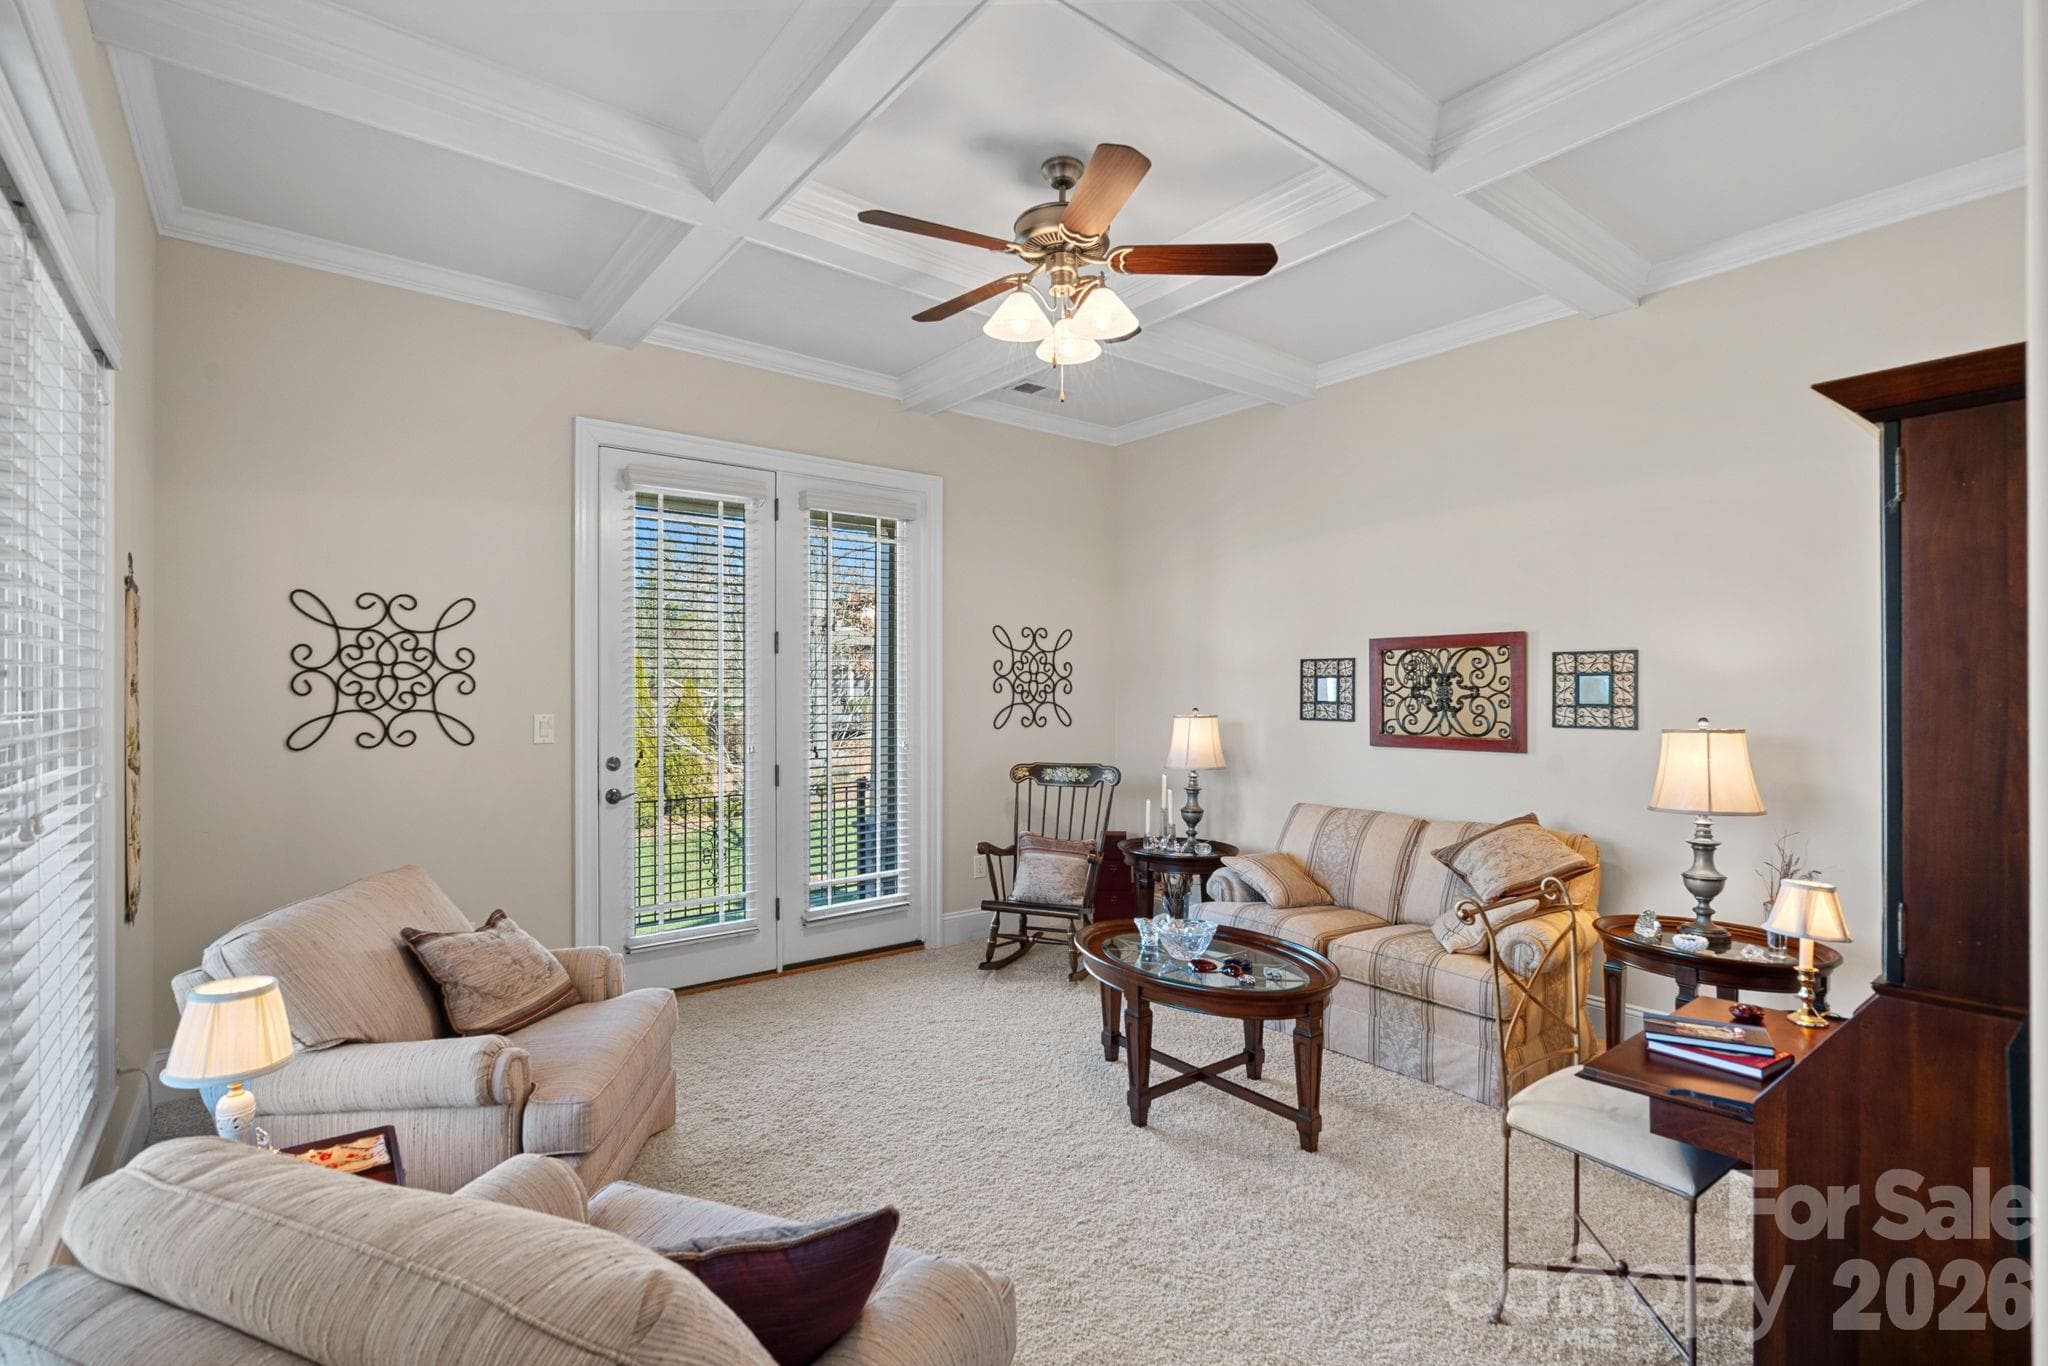
Den with coferred ceiling - great space for conversations, reading, an office, or your own vision.
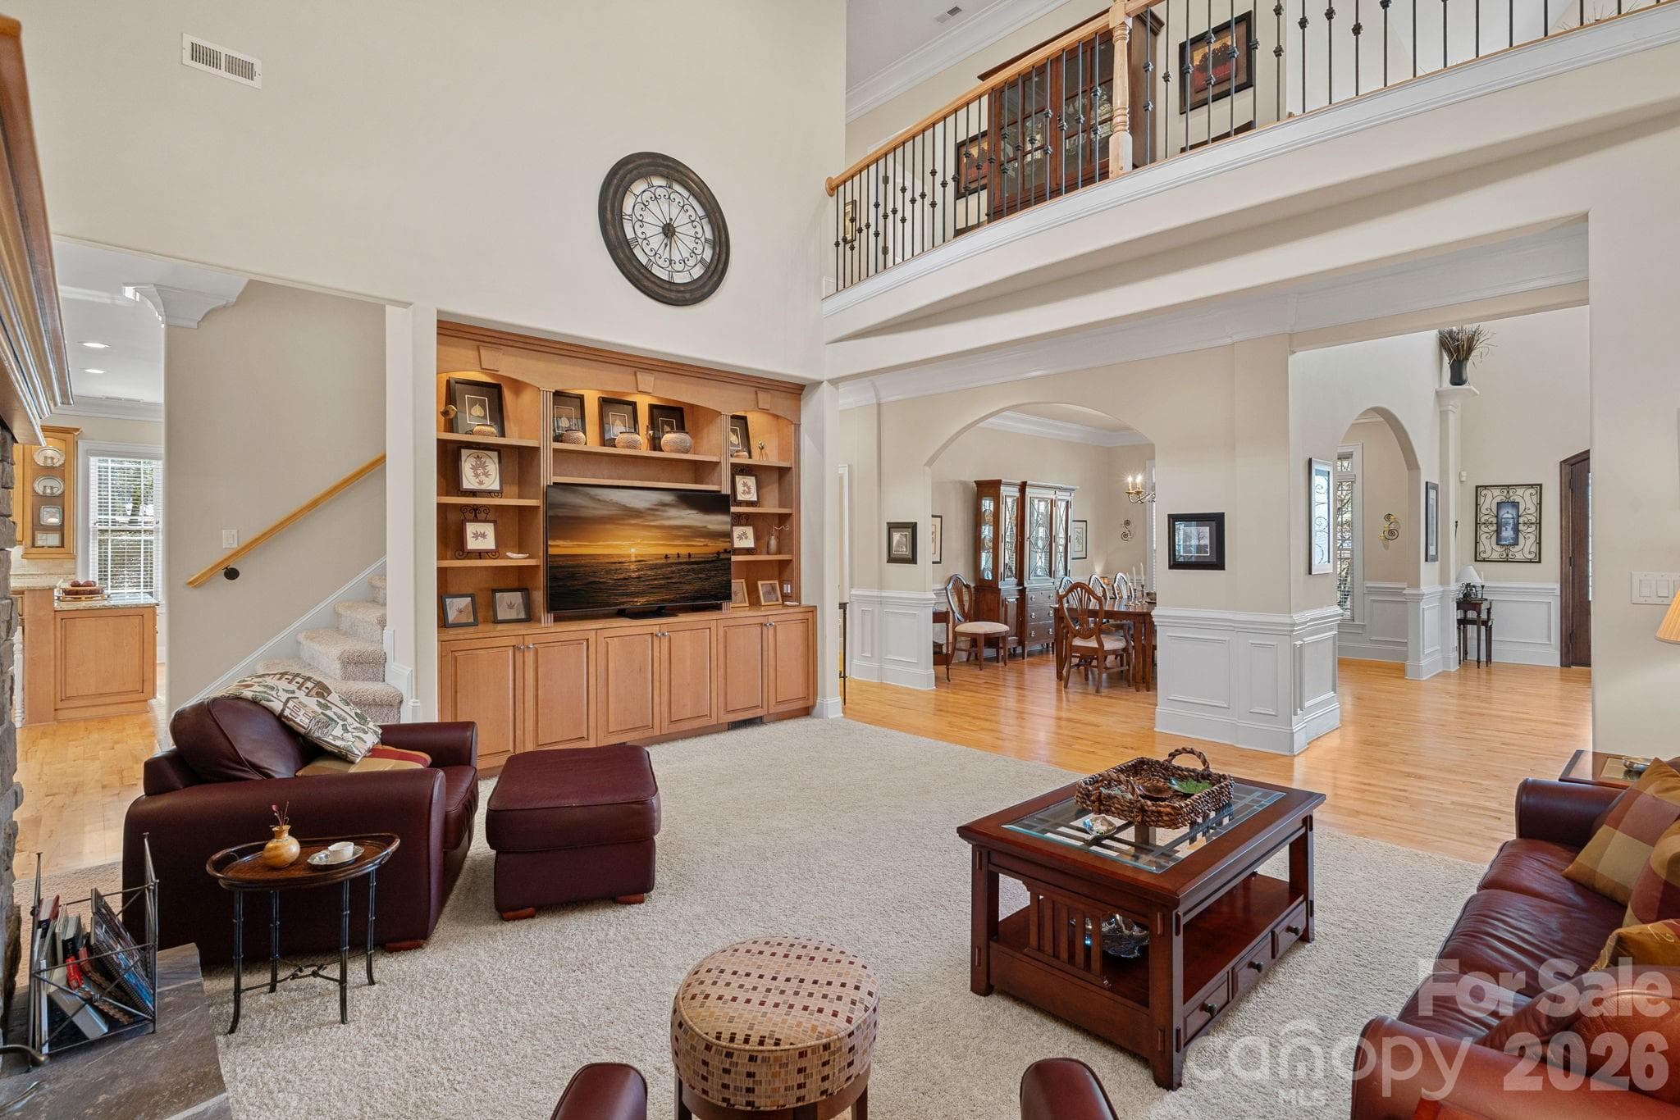
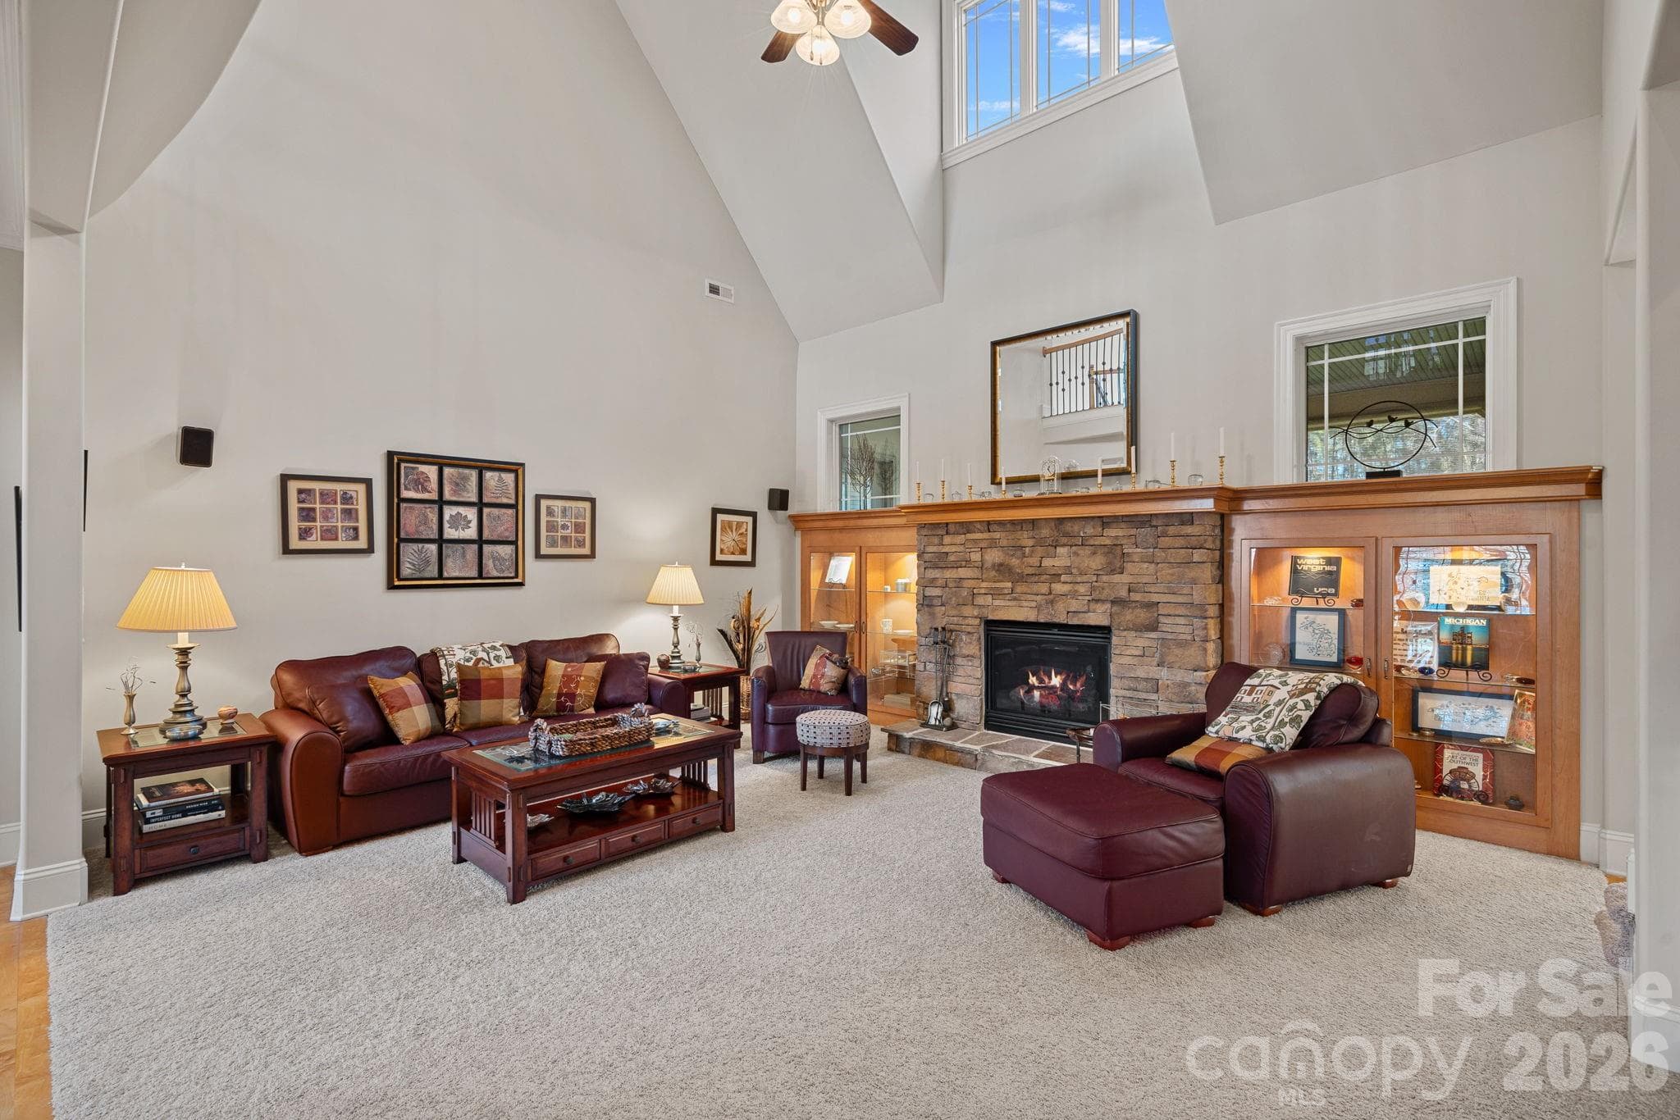
Spacious living room with vaulted ceilings, stone fireplace, and custom built-ins.
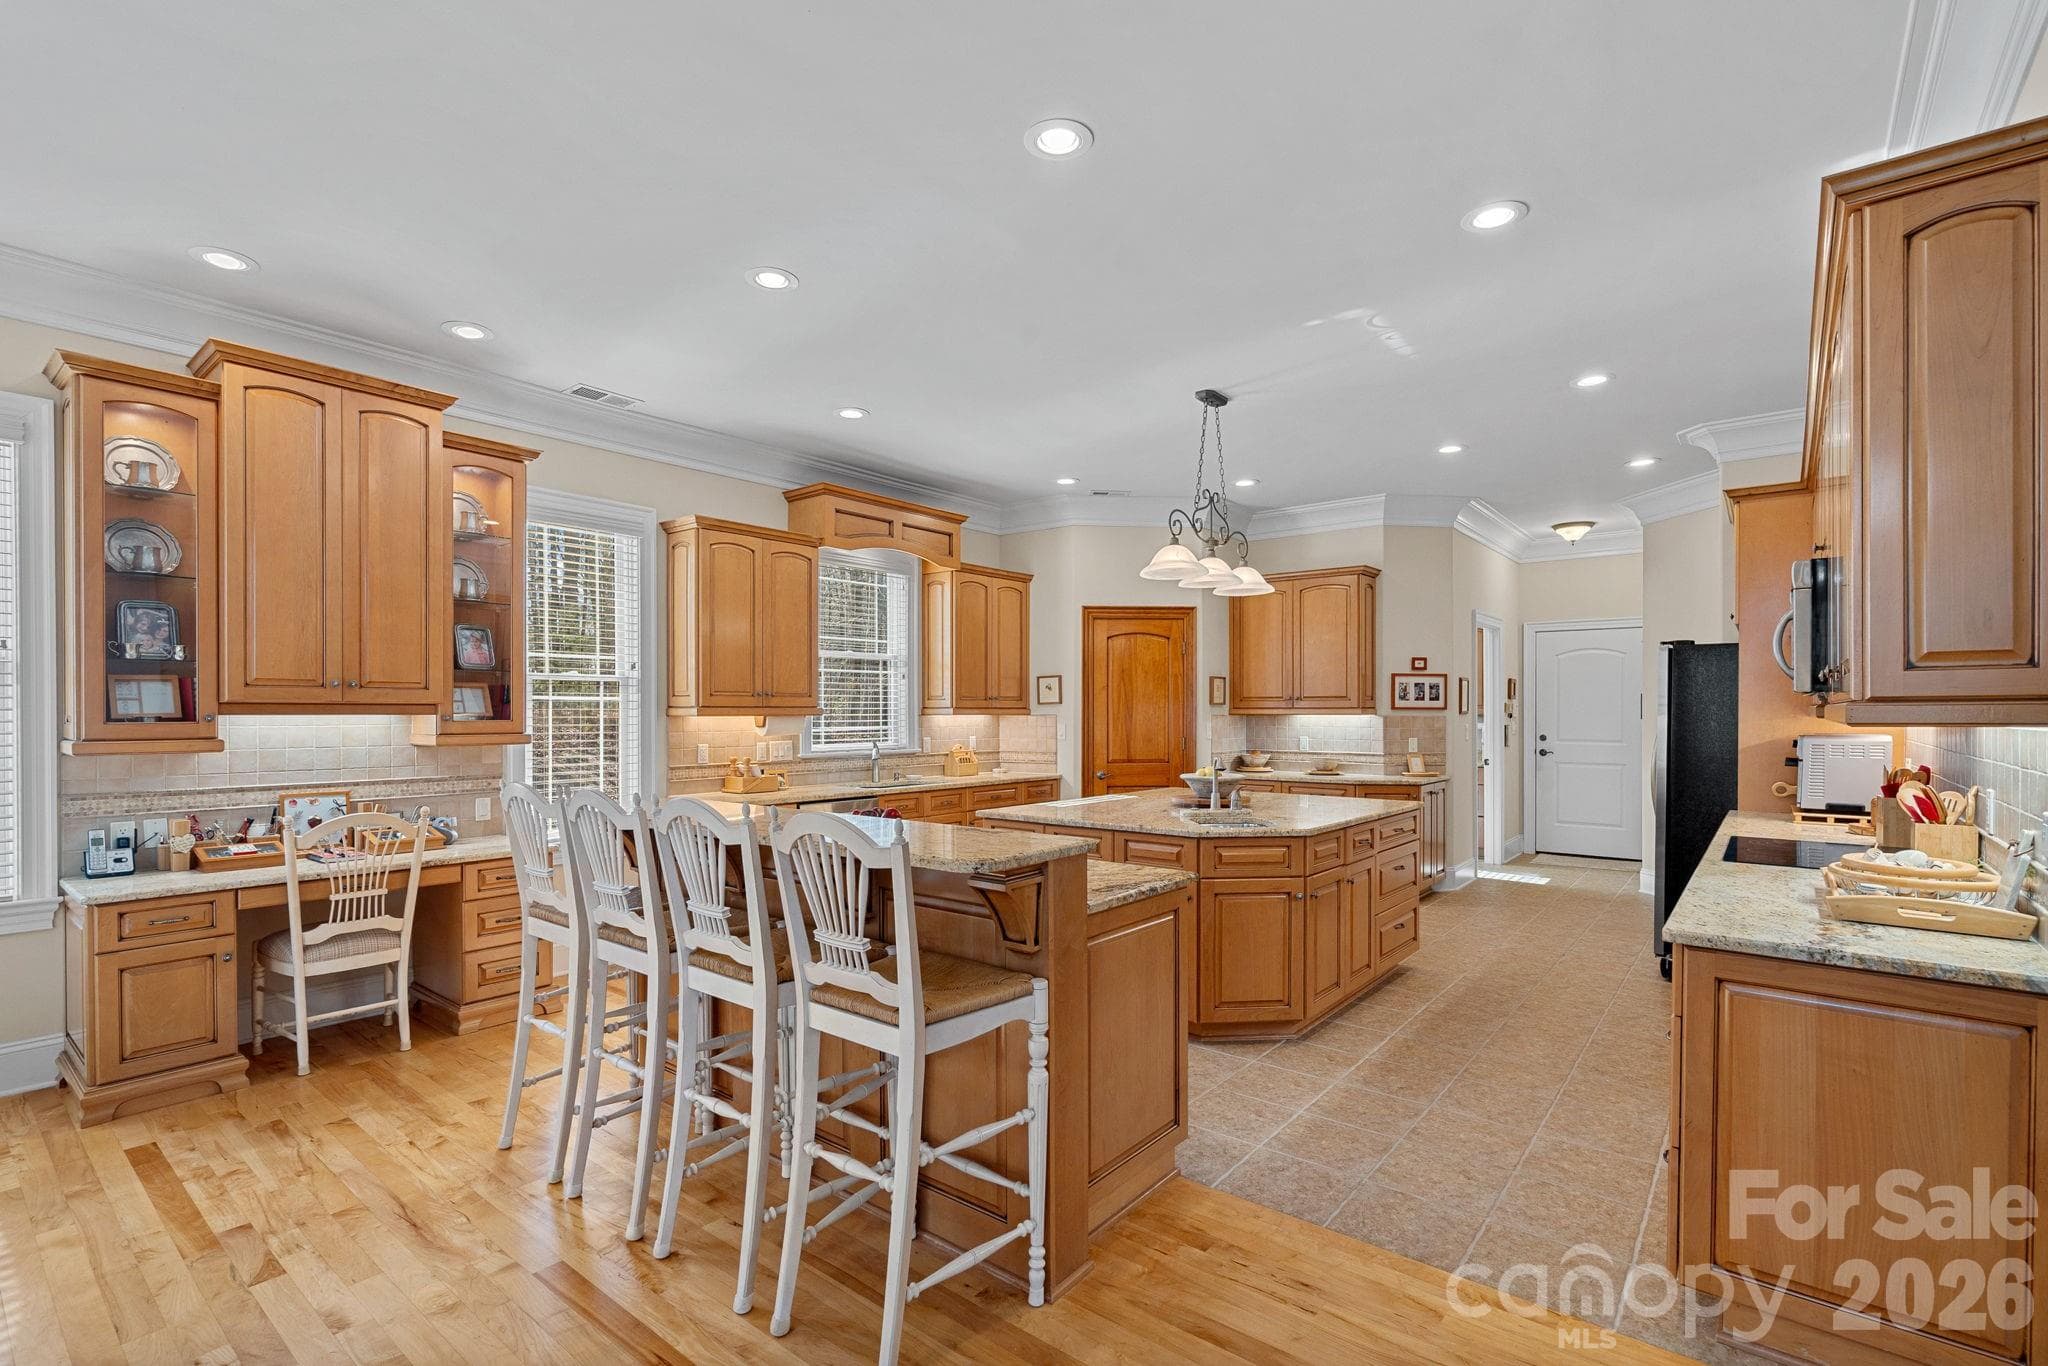
Thoughtfully designed eat-in kitchen featuring counter seating, a large island with secondary prep sink, double ovens, abundant cabinetry and counter space, walk-in pantry, and a built-in desk/work station.
Large breakfast/keeping room with views to the park-like back yard.
Thoughtfully designed eat-in kitchen featuring counter seating, a large island with secondary prep sink, double ovens, abundant cabinetry and counter space, walk-in pantry, and a built-in desk/work station.
Large laundry room with sink, just off the kitchen and adjacent to the garage entry.
Primary bedroom with en-suite bathroom. Will you choose to start your day on the covered balcony or screened-in porch?
Main level half-bathroom between kitchen and dining room.
Primary bedroom with en-suite bathroom. Will you choose to start your day on the covered balcony or screened-in porch?
Screened porch accessed from the primary bedroom.
Primary en-suite with dual vanities, jetted tub, large walk-in shower, and walk-in closet.
Upper guest bedroom #1 with built-ins and en-suite bathroom.
En-suite for guest bedroom #1.
Upper guest bedroom #2 with en-suite bathroom.
En-suite for guest bedroom #2.
Upper landing wtih built-ins and access to play room, guest bedroom #3, and bonus room.
Guest bedroom #3 with en-suite bathroom, adjacent to bonus room.
En-suite for guest bedroom #3.
Bonus room with closet.
Play room /additional bonus room with attic storage.
Basement/lower level family room with kitchenette and billiard table; access to second garage featuring a workshop area with built-ins, gym, and utility storage.
Basement/lower level family room with access to the lower screened porch.
One of several screened porches to enjoy
Your own private billiards room!
Kitchenette/wet bar with counter seating.
Lower level guest bedroom #4 with en-suite bathroom.
En-suite for guest bedroom #4.
Craft room / flex space with built-ins for your extras.
Office with access to one of the six outdoor covered areas.
Second garage with built-ins/workshop area, and access to a gym and utility storage.
Imagine enjoying your peaceful, parklike yard, poolside!
 photo 42
 photo 43
 photo 44
Multiple porches to choose from to take in the serenity
Grill out on these summer-into-fall evenings in your peaceful backyard with ample porch space!
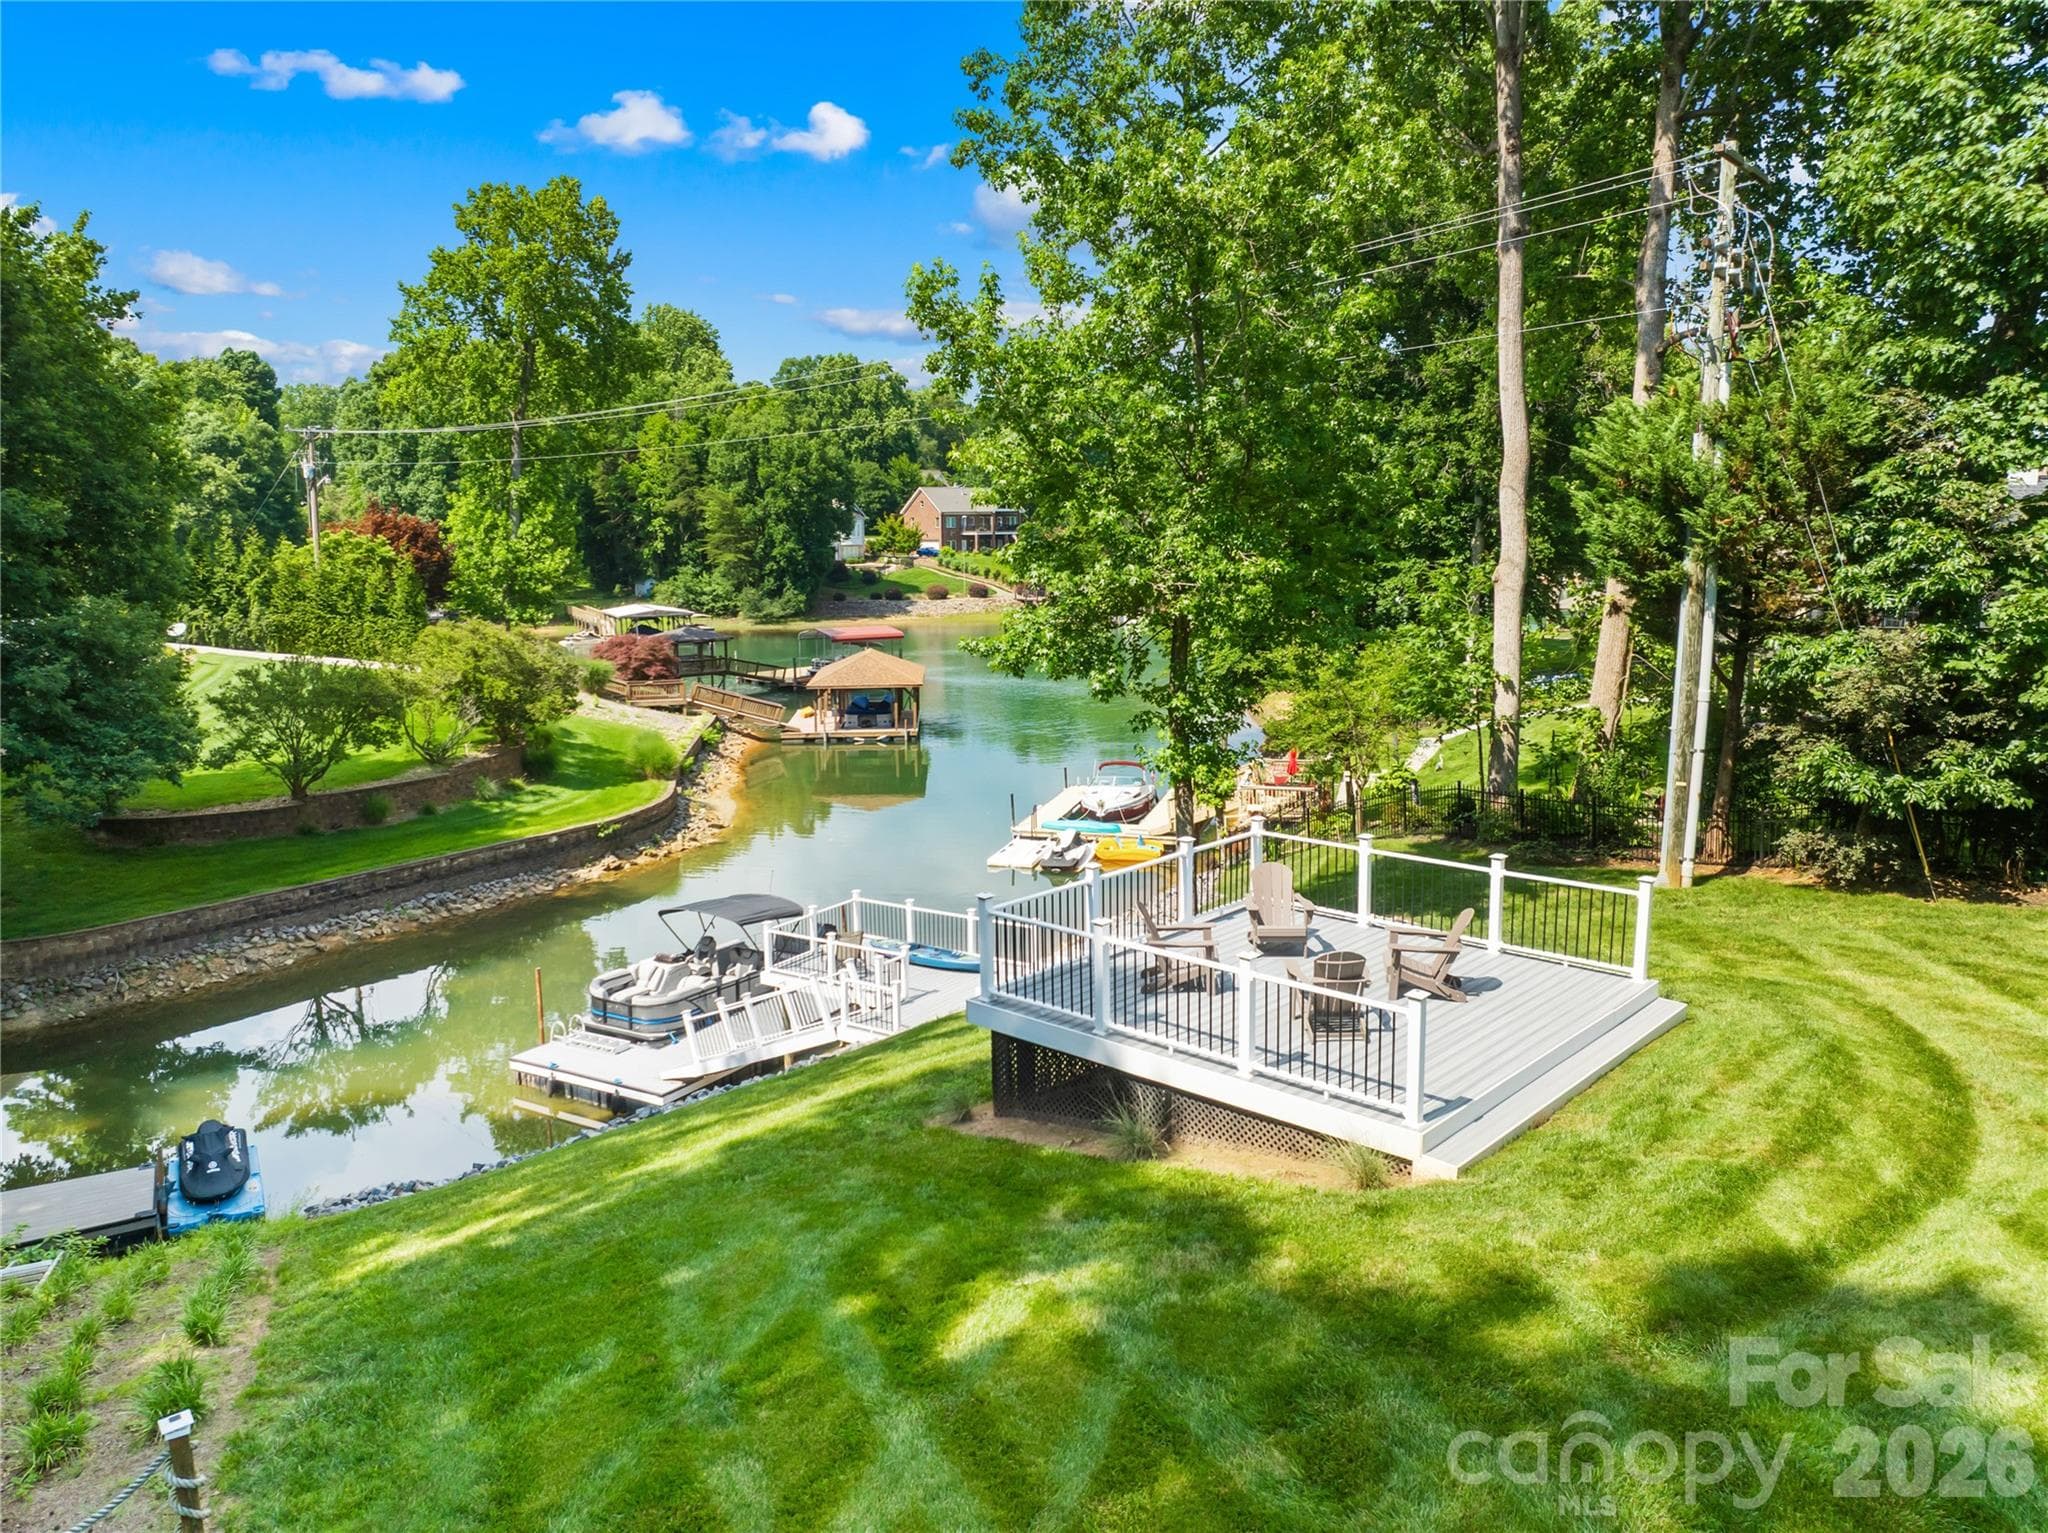
A park-like backyard to soak in these summer mornings and evenings!
47 photos

$1,650,000

Denver, NC 28037
Listed by Chelsea Hill · Southern Charm Realty & Retreats INC
Bedrooms
5
Bathrooms
5.1
Living area
6,694 sqft
Year built
2006

About this home

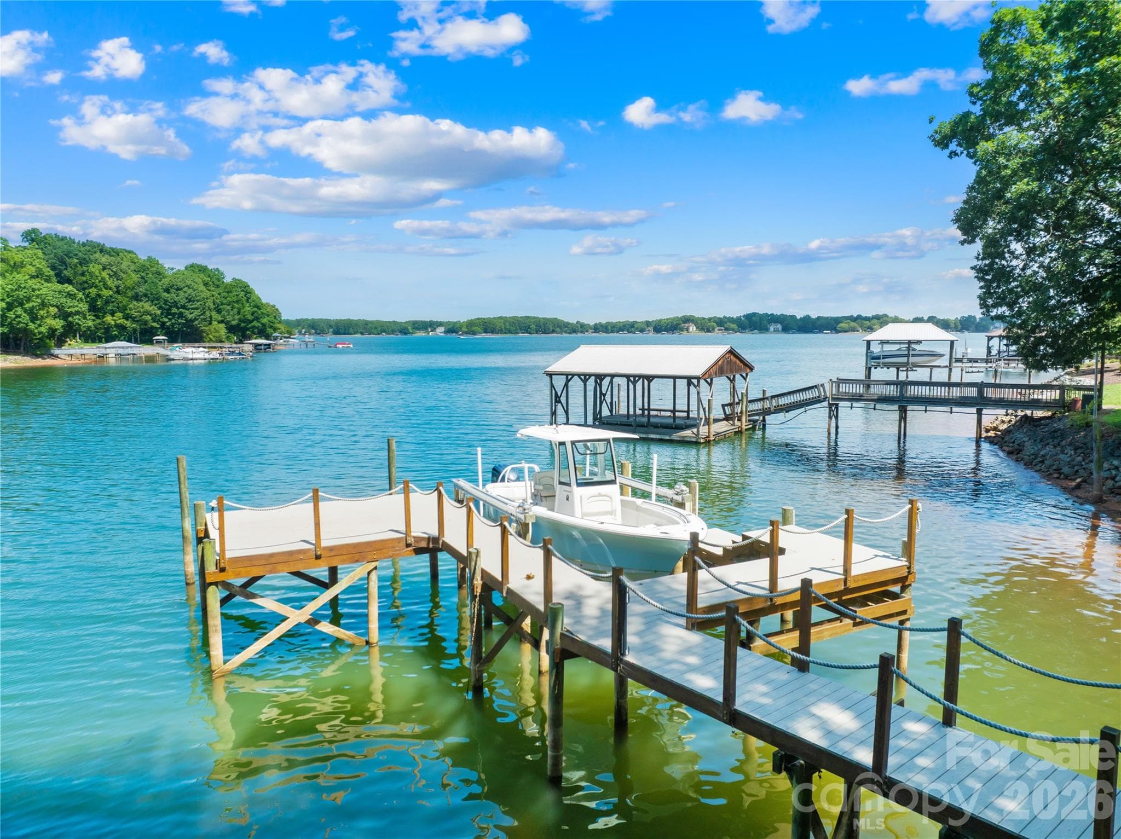
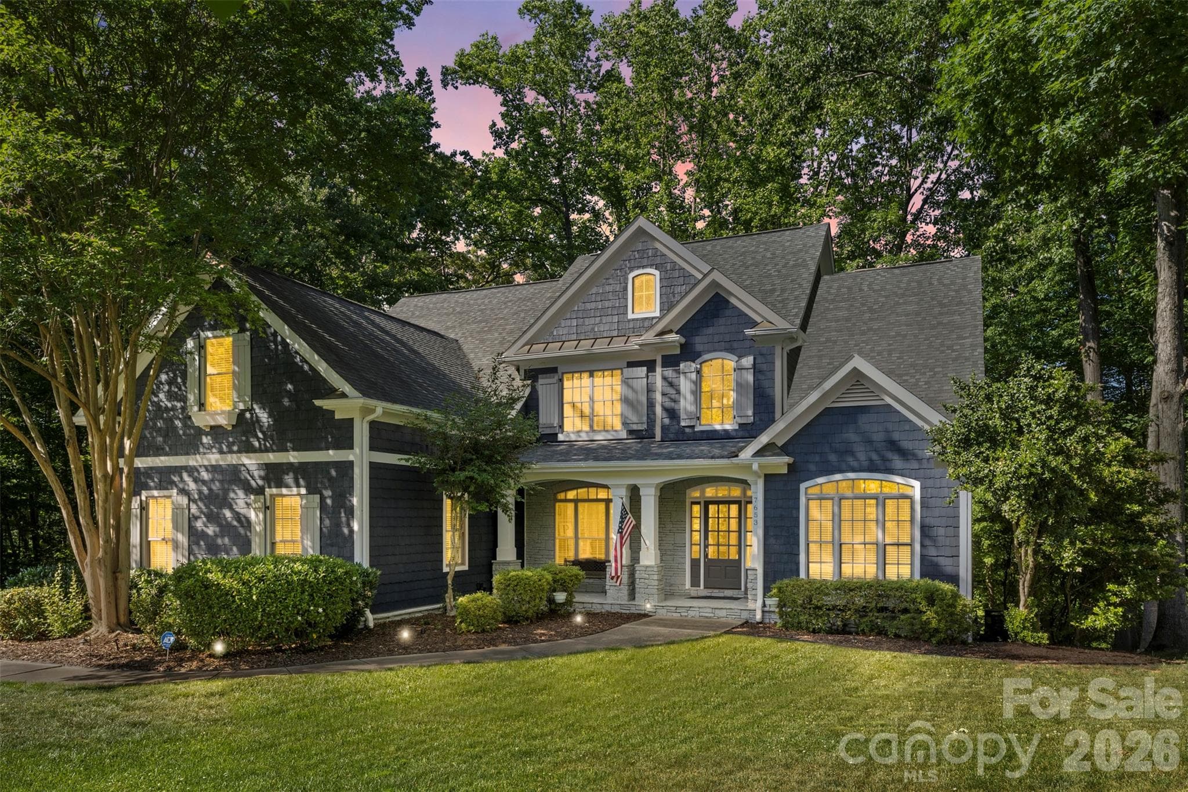
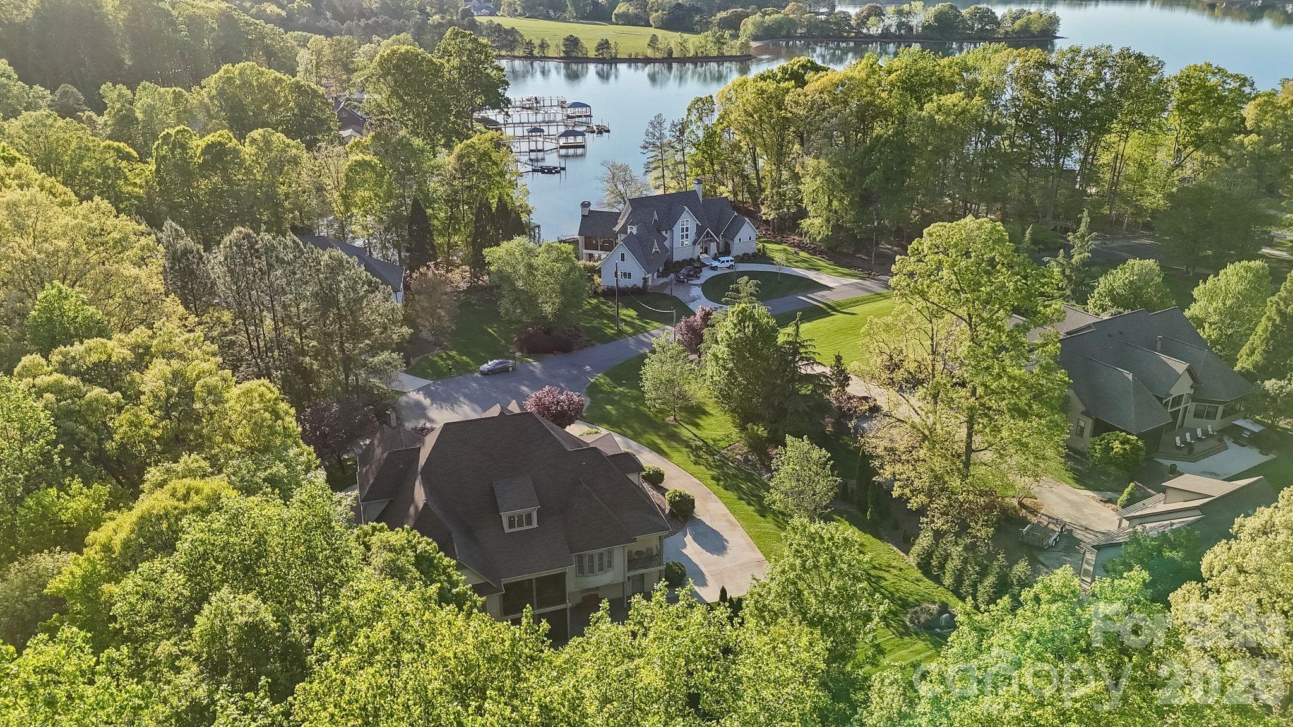
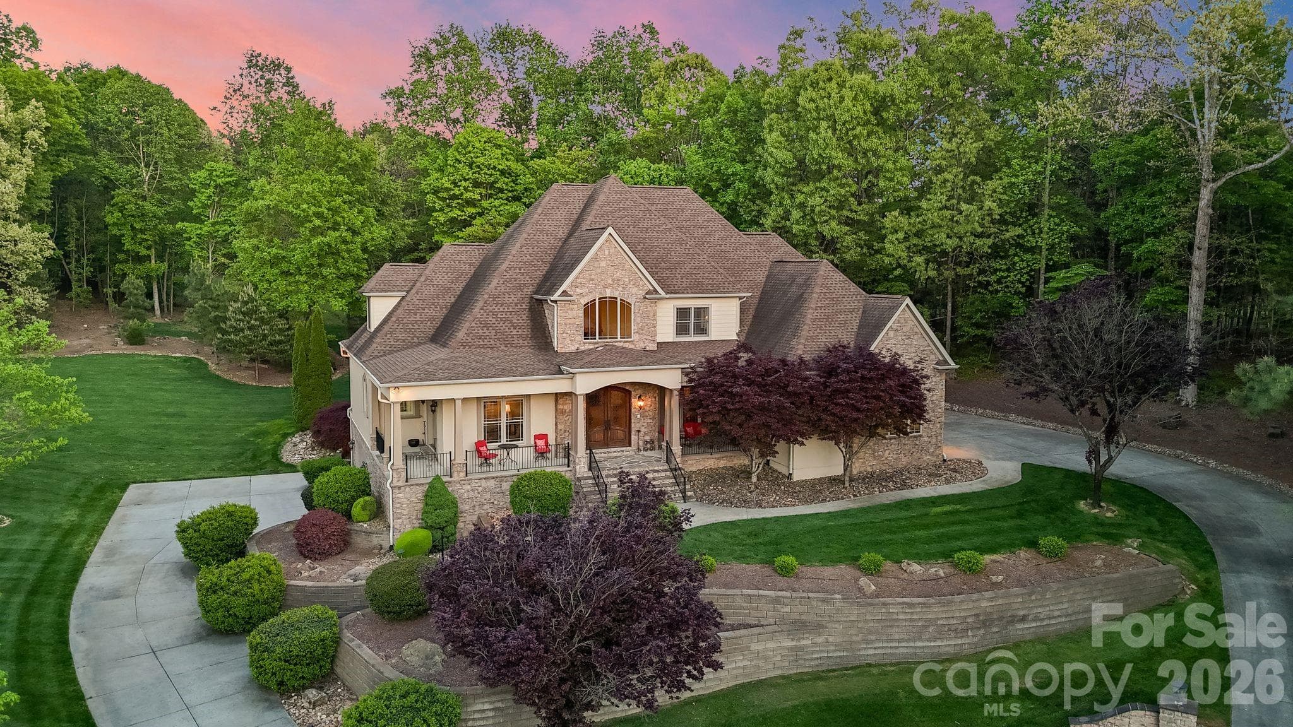
Custom-built and impeccably maintained, this exceptional home is tucked away on a peaceful cul-de-sac in Denver’s sought-after Windsong community. Set on a gorgeous, park-like lot and steps from Lake Norman, the property offers a rare blend of tranquility, thoughtful design, and everyday functionality. Every detail of this home reflects meticulous care and pride of ownership. Designed for both comfort and entertaining, the spacious layout easily accommodates working from home, crafting, hosting out-of-town guests, or pursuing hobbies in the workshop-style garage. A dedicated home gym, abundant storage on every level, and flexible living spaces ensure the home adapts beautifully to changing needs. Outdoor living is equally impressive, with four covered porches — two screened-in — plus an additional deck and outdoor gas grill, creating multiple spaces to relax and enjoy evening sunsets. The expansive yard invites summer play, garden parties, a friendly game of croquet, or even the future addition of a pool. Ideally located in a quiet lake community, yet conveniently central to Charlotte and the Lake Norman towns, this home offers the lifestyle you’ve been waiting for — peaceful, polished, and perfectly cared for. See photos for a potential pool rendering. Imagine enjoying your peaceful, parklike backyard, poolside! Information regarding potential pool build is available.

Highlights

Fireplace

Property details

MLS #
CAR4338540
Property type
Single Family Residence
Subdivision
Windsong
Status
Active
Days on market
112
On market date
N/A
Stories
N/A
Garage spaces
4
Lot size
N/A
Loading map…

Nearby schools

Within 10 miles · public school directory data (NCES)

Elementary
Catawba Springs Elementary
3.18 mi away · Grades -1-5
Nearest school -- attendance-zone data not available here
3.7
Local Score (state rating (2025) blended 70/30 with student-teacher ratio) -- not an official state rating
State rating: B (2025)
Enrollment
514
Student:teacher ratio
16.1:1
District
Lincoln County Schools
Middle
Francis Bradley Middle
4.72 mi away · Grades 6-8
Nearest school -- attendance-zone data not available here
3.0
Local Score (state rating (2025) blended 70/30 with student-teacher ratio) -- not an official state rating
State rating: C (2025)
Enrollment
1,075
Student:teacher ratio
17.6:1
District
Charlotte-Mecklenburg Schools
High
East Lincoln High
3.45 mi away · Grades 9-12
Nearest school -- attendance-zone data not available here
3.4
Local Score (state rating (2025) blended 70/30 with student-teacher ratio) -- not an official state rating
State rating: B (2025)
Enrollment
985
Student:teacher ratio
21.0:1
District
Lincoln County Schools

Mortgage calculator

Estimate only - actual rate and payment depend on your lender, credit, and loan program.

$
%
%
Adjust tax / insurance estimates
% / yr
$
/mo
Est. monthly payment
$10,086/mo
$330,000 down
$1,320,000 loan
Principal & interest$8,561
Property tax (est.)$1,375
Home insurance (est.)$150

Similar homes you might like

Data source: Listing information provided by Canopy MLS (carolina) via Trestle/CoreLogic. Last updated May 29, 2026.

Information herein deemed reliable but not guaranteed; all measurements, school assignments, HOA fees, taxes, and feature lists are approximate and should be independently verified. Equal Housing Opportunity.