


$549,999
About this home
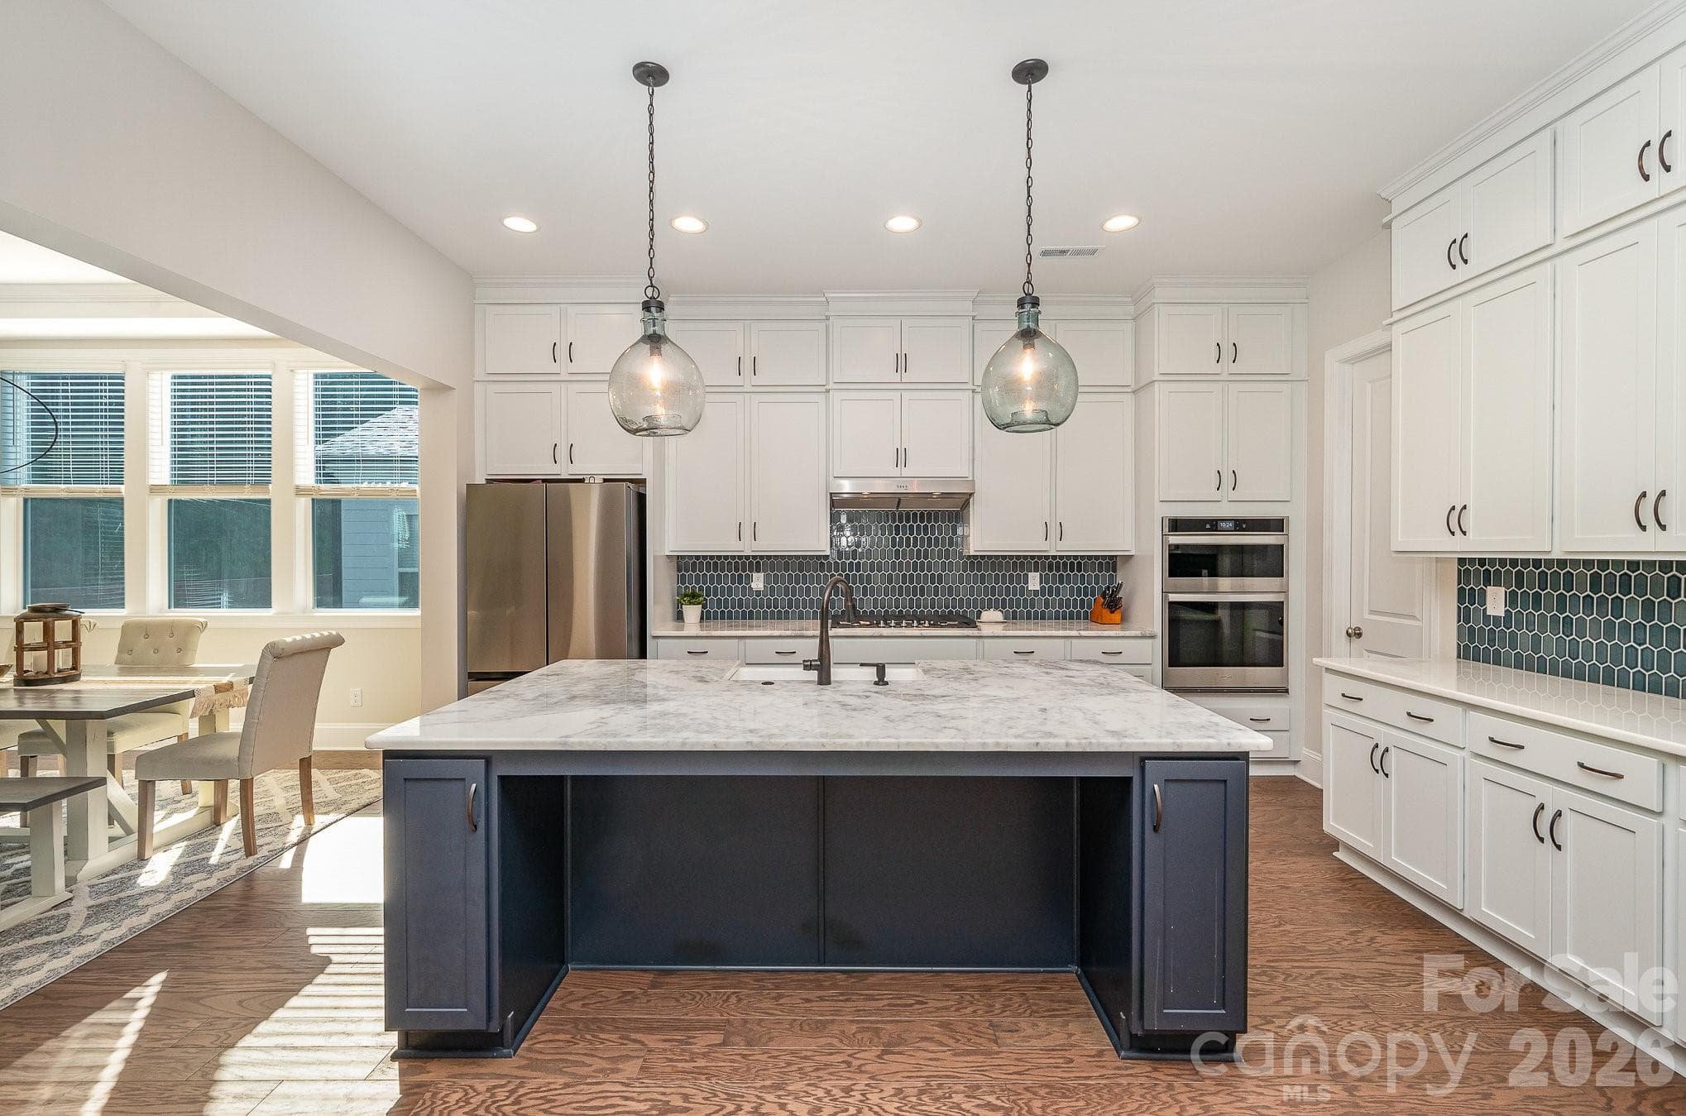
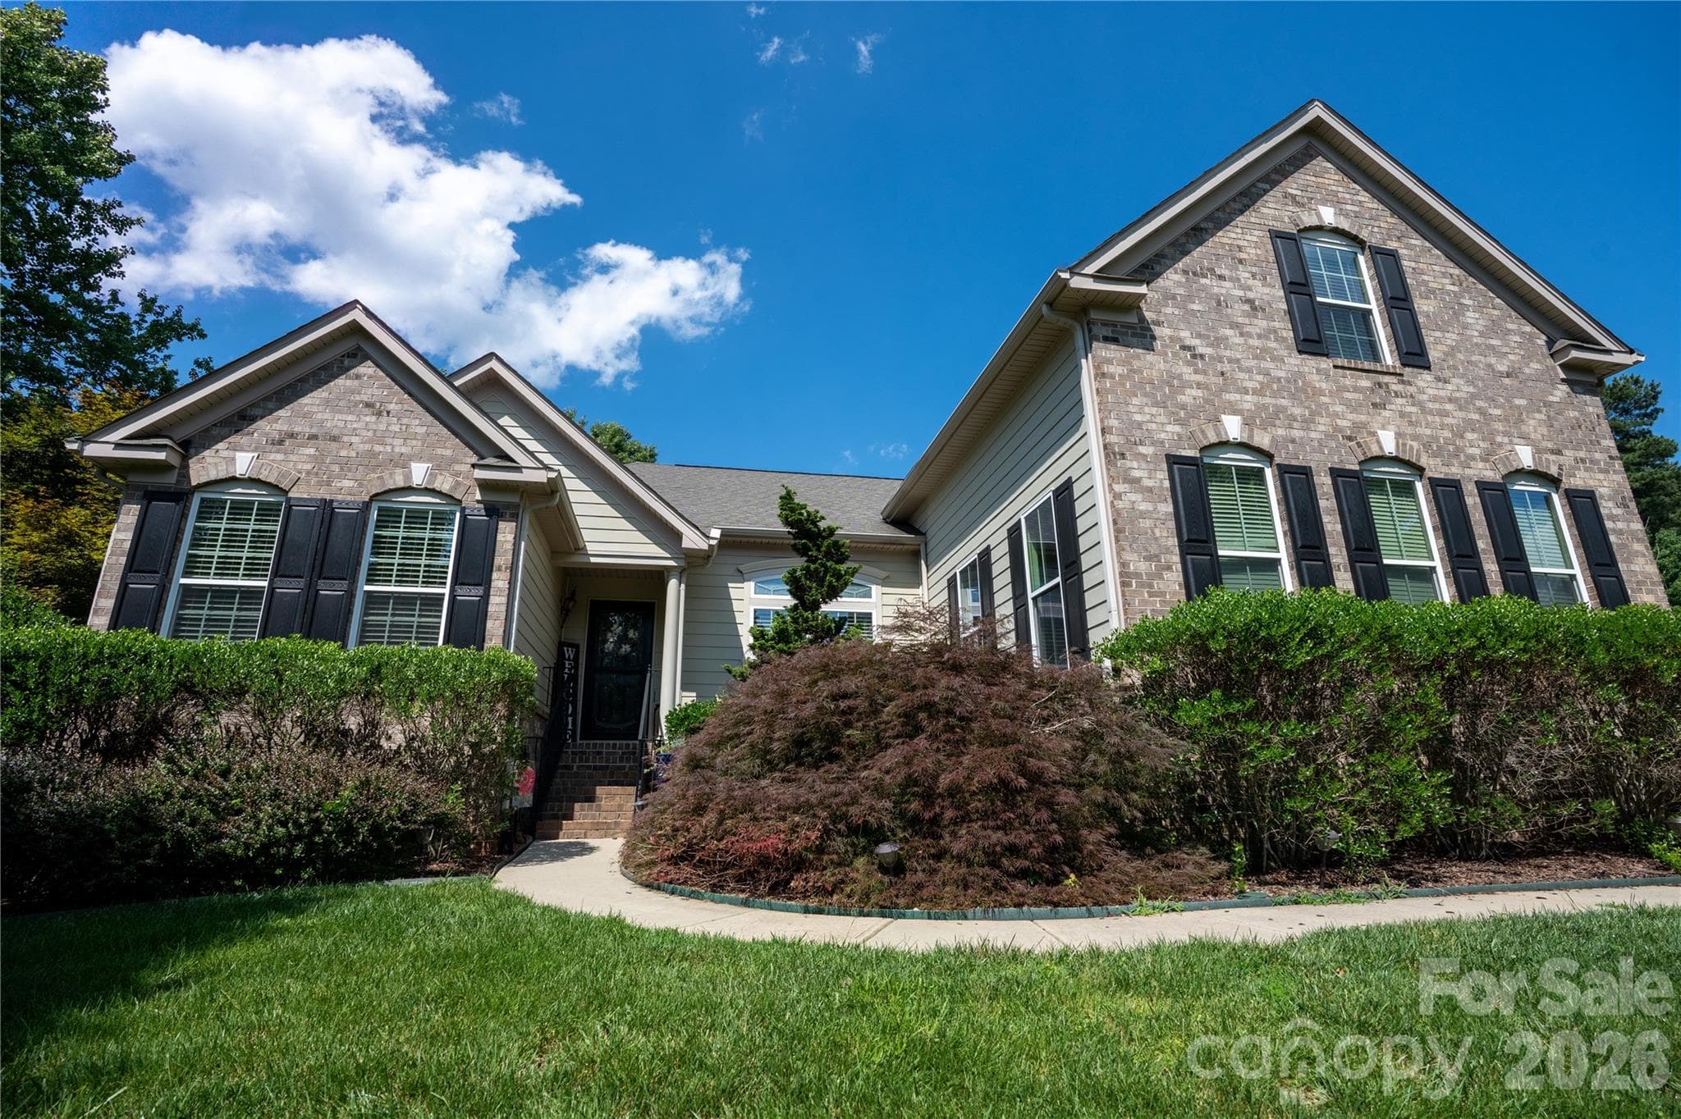
Welcome to a home that truly has it all—space, style, efficiency, and an unbeatable location in one of Denver’s most sought-after neighborhoods. Situated on one of the largest lots in the community, this stunning 5-bedroom, 4-bath home offers 3,257 square feet of thoughtfully designed living space and luxury features throughout. At the heart of the home is a chef’s kitchen built for entertaining, featuring a gas range, double ovens, granite countertops, a large breakfast bar and island, soft-close cabinets and drawers, abundant storage, and pantry. The kitchen flows seamlessly into the great room with a cozy fireplace, creating the perfect gathering space for everyday living and special occasions. A formal dining room and additional breakfast area provide flexible options for hosting. The main level also includes a first-floor bedroom and full bath—ideal for guests or multigenerational living. Upstairs, the expansive primary suite offers a relaxing retreat, complete with a spacious en-suite bath. Three additional bedrooms are located on the upper level, one featuring a Murphy bed and private access to the upstairs balcony that was previously used as an office. A large loft currently used as a media/theater room adds even more versatility to the floor plan. Step outside to your own private oasis. The fully fenced backyard features a beautiful patio and a covered entertainment pavilion complete with a bar, two TVs, and hookups for a gas grill or outdoor fireplace—perfect for hosting year-round. Both the front and backyard are equipped with irrigation to keep the landscaping lush and green, a raised garden bed sits in the back yard ready to be tended, and the seller reports there’s ample room to add a pool if desired. This home is as efficient as it is beautiful, featuring a whole-house water filtration system and paid-off solar panels that convey, resulting in seller-reported electric bills under $50 per month. Even the garage impresses with built-in storage and a pulley system for organizing sporting equipment. Want a pool? Back yard has plenty of room to have one installed! Residents also enjoy access to the neighborhood clubhouse, pool, and playground—an ideal setting to relax and connect with neighbors. And if you love the lake, you're only 3.5 miles from the boat launch and beach at Beattys Ford Park. Conveniently located close to Charlotte, this home offers luxury living with everyday convenience. This is more than a house—it’s a lifestyle. Schedule your private showing today and experience everything this exceptional home has to offer.
Highlights
Property details
- MLS #
- CAR4336580
- Property type
- Single Family Residence
- Subdivision
- Villages Of Denver
- Status
- Active
- Days on market
- 125
- On market date
- January 16, 2026
- Stories
- N/A
- Total bathrooms
- 4
- Garage spaces
- 2
- Parking spaces
- N/A
- Lot size
- N/A
Location
Get directions →Nearby schools
Within 10 miles. School directory data from the National Center for Education Statistics (NCES), accessed via the Urban Institute Education Data API. Local Score is calculated by INNOVATE Real Estate; where a state rating is shown, it comes from that state's own official school report card (e.g. NC Dept. of Public Instruction, SC Report Card).
- Enrollment
- 423
- Student:teacher ratio
- 17.6:1
- District
- West Lake Preparatory Academy
- Enrollment
- 697
- Student:teacher ratio
- 17.4:1
- District
- Lincoln County Schools
- Enrollment
- 985
- Student:teacher ratio
- 21.0:1
- District
- Lincoln County Schools
Walkability
Blended score for Denver's center, calculated by INNOVATE Real Estate from two sources: the EPA's National Walkability Index (street network, transit, land-use mix) and Google Places amenity data (what's actually reachable on foot from this point). 60% EPA National Walkability Index + 40% nearby-amenity density (Google Places).
Mortgage calculator
Estimate only - actual rate and payment depend on your lender, credit, and loan program.
Adjust tax / insurance estimates
Similar homes you might like
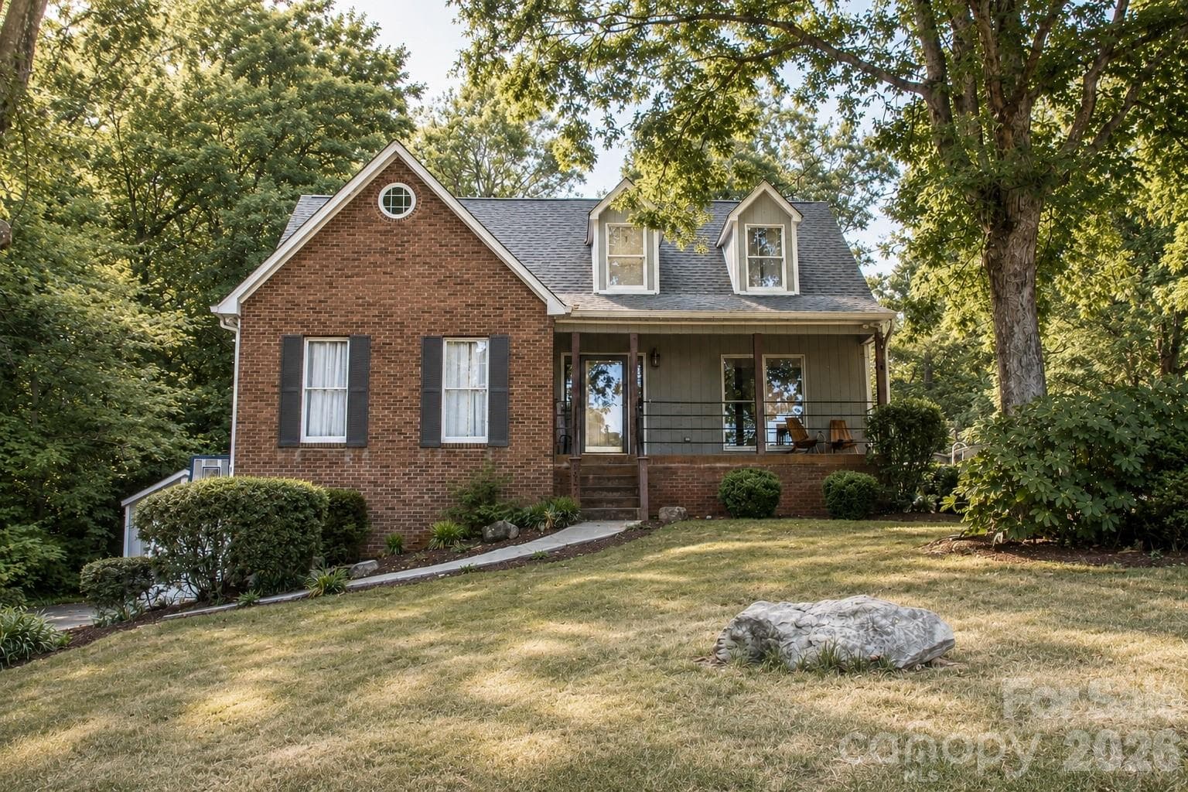

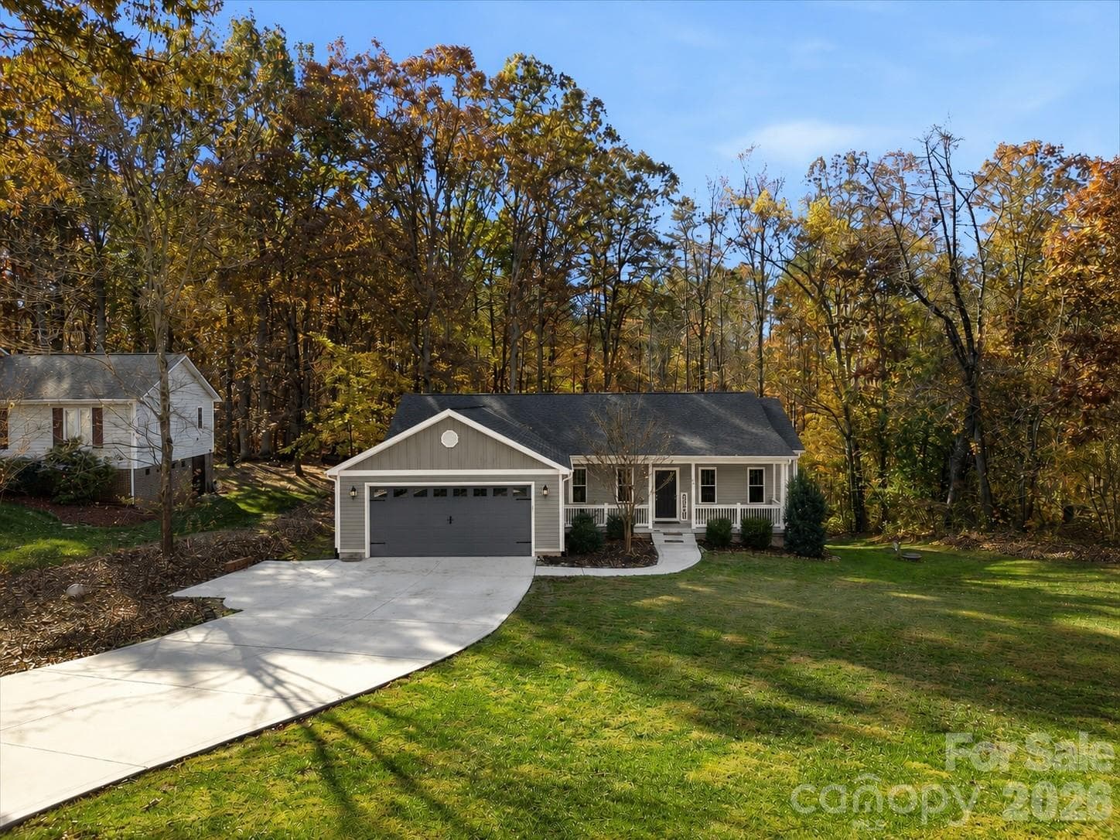
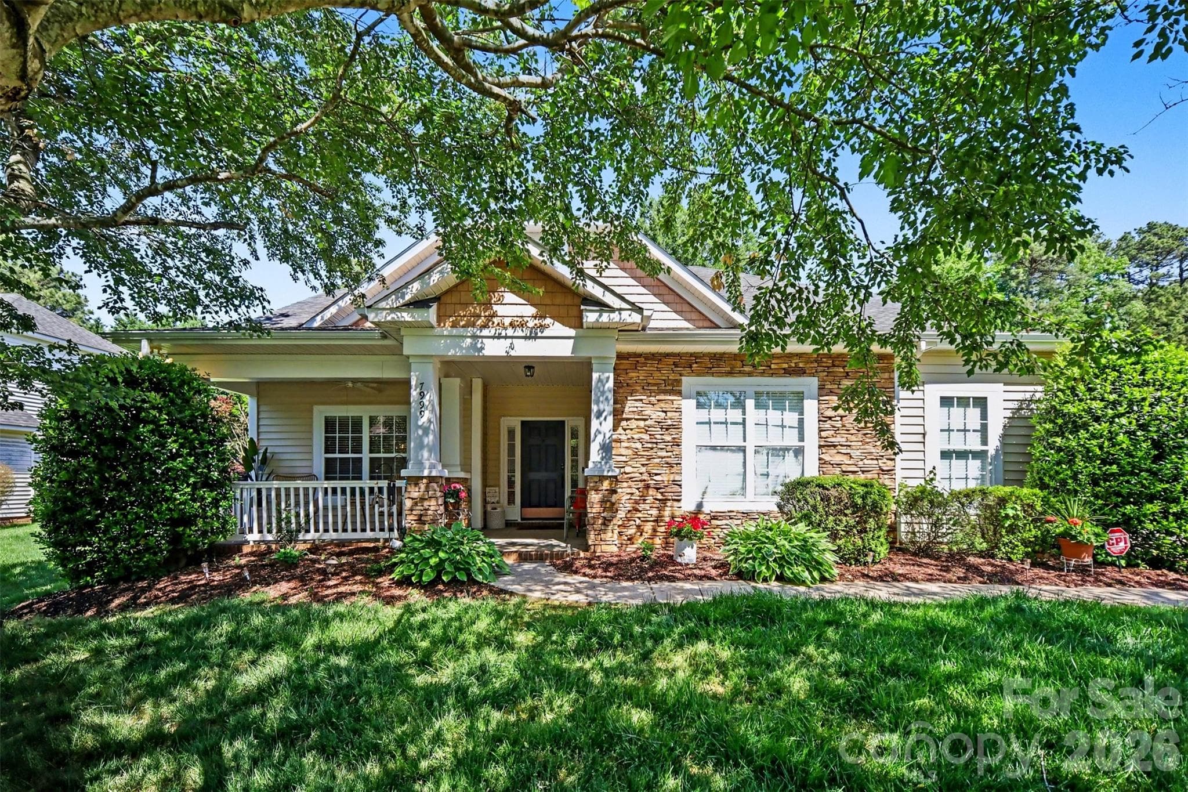
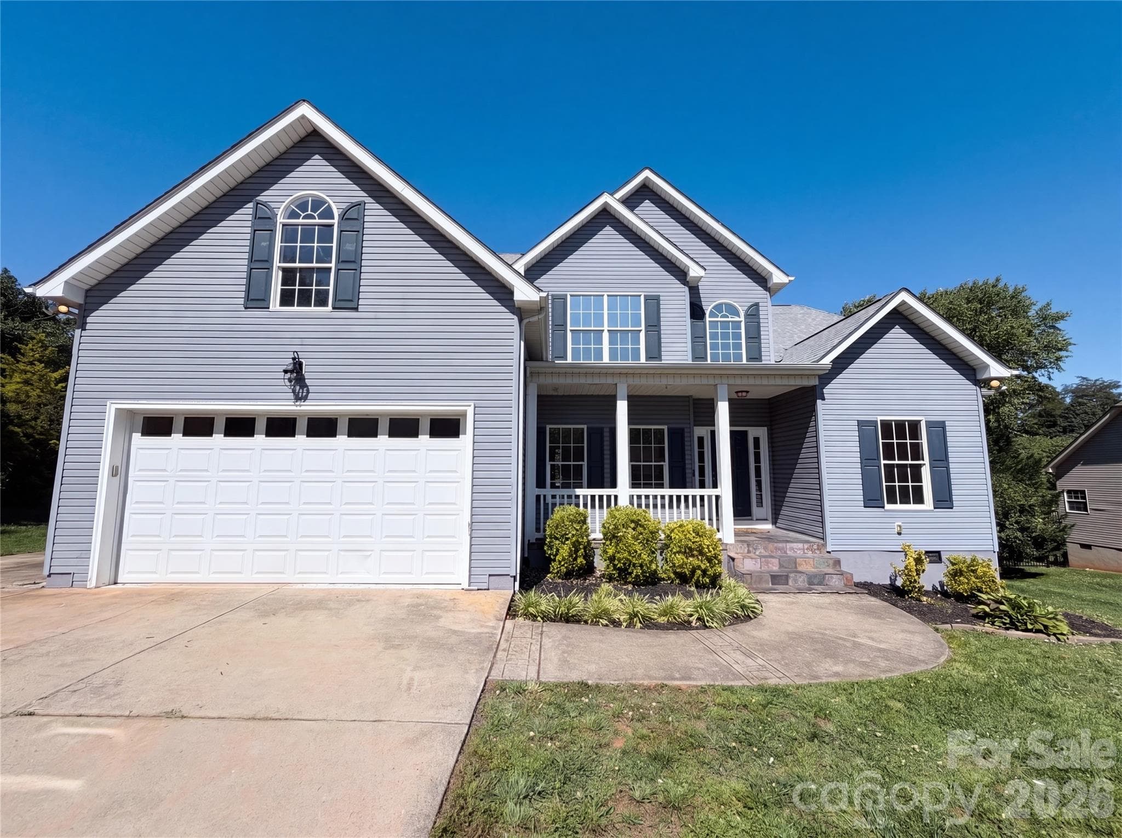
Data source: Listing information provided by Canopy MLS (carolina) via Trestle/CoreLogic. Last updated May 21, 2026.
Information herein deemed reliable but not guaranteed; all measurements, school assignments, HOA fees, taxes, and feature lists are approximate and should be independently verified. Equal Housing Opportunity.