


$2,350,000
About this home
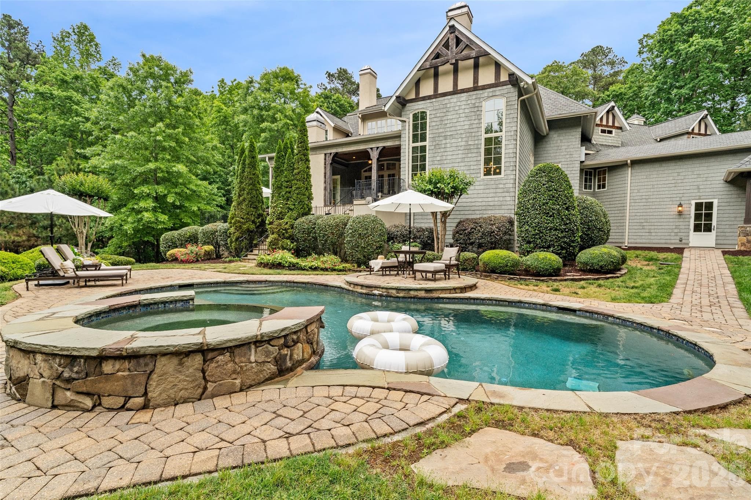
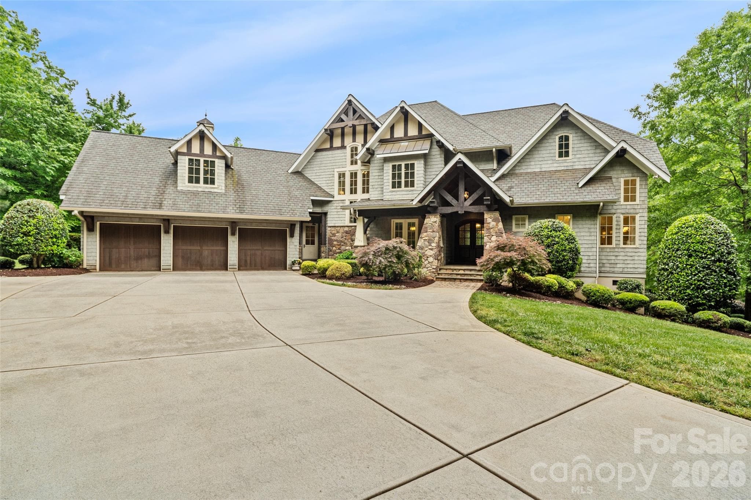
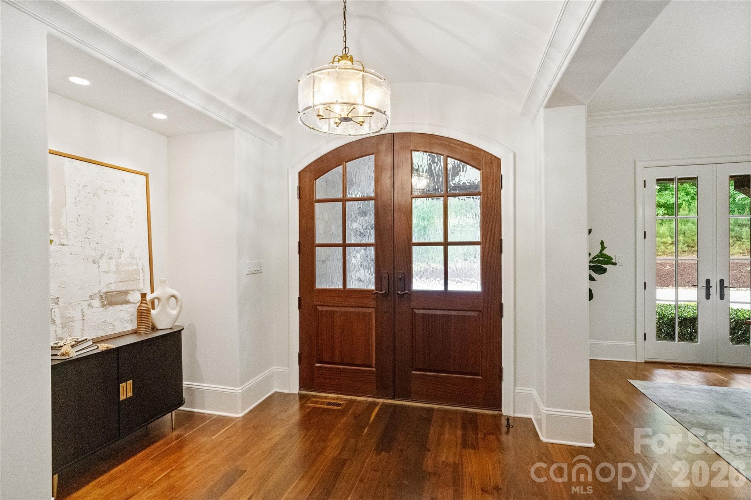
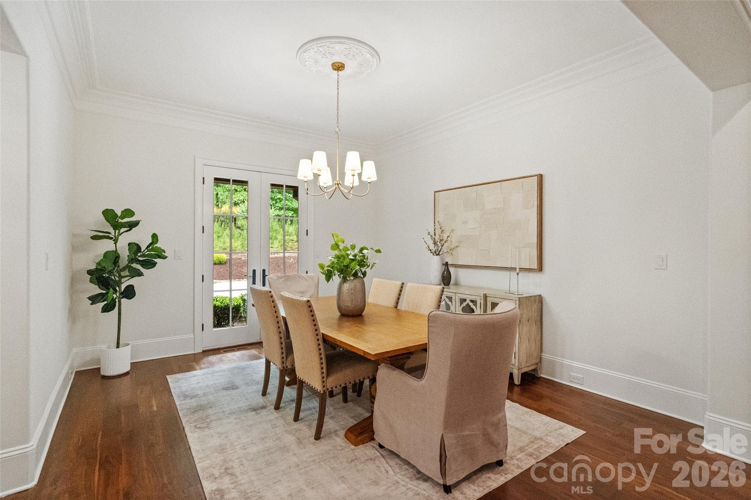
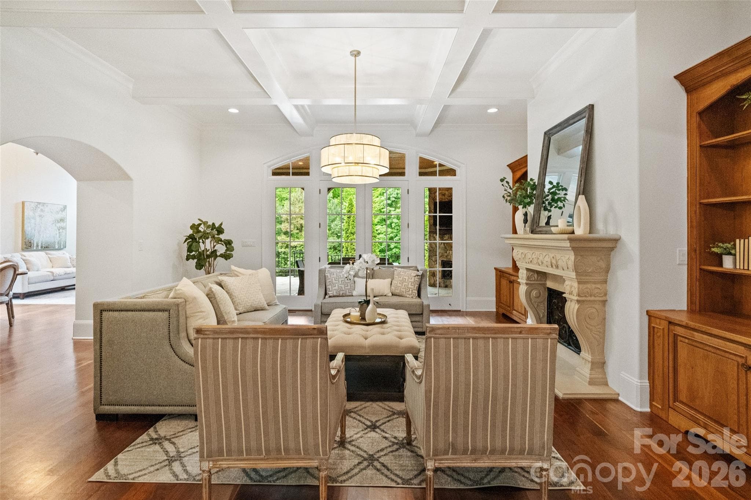
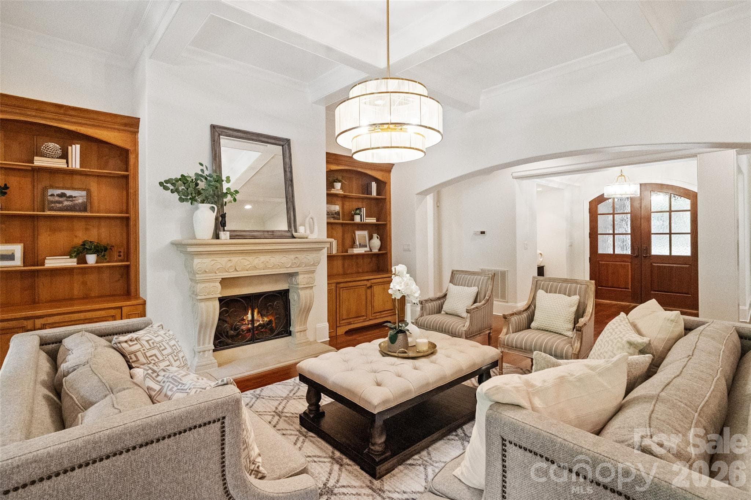
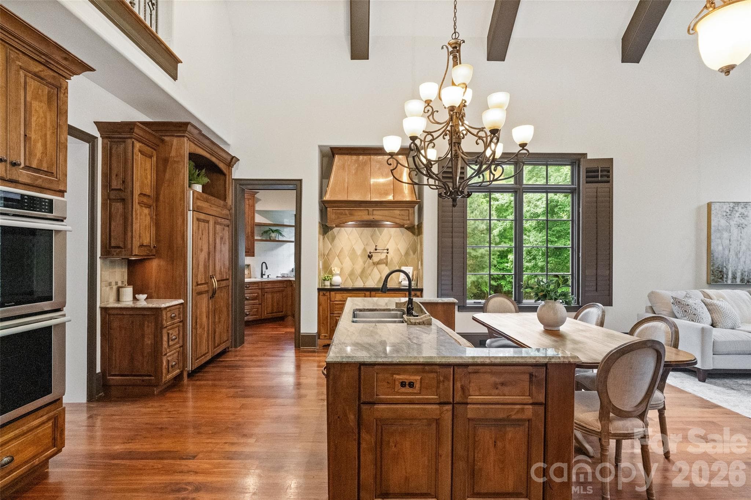
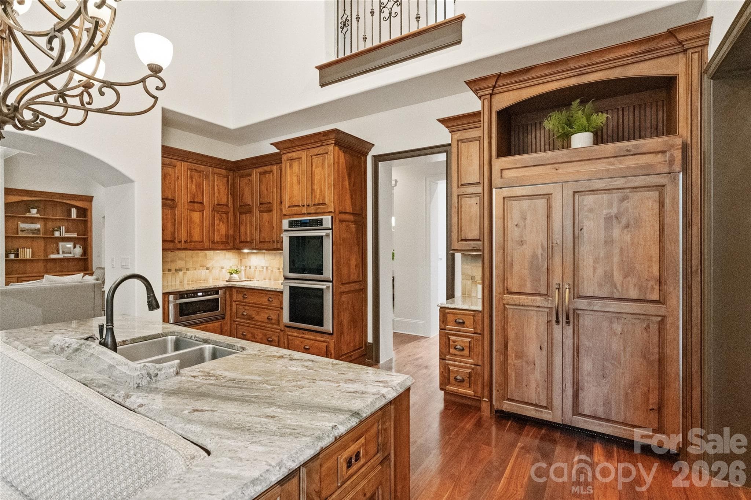
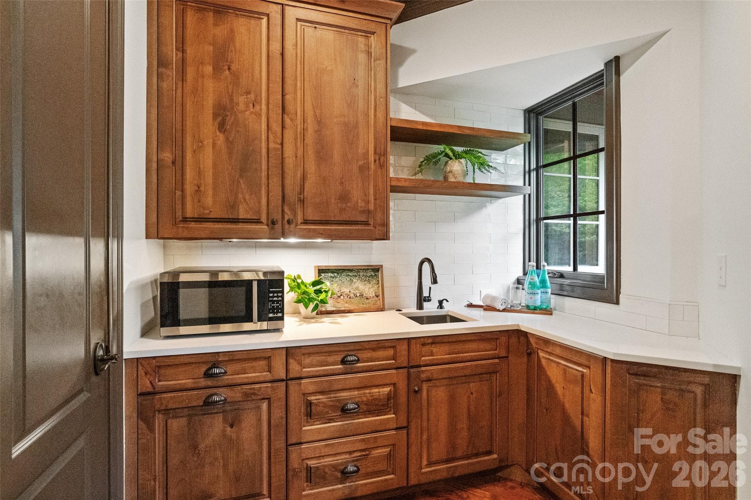
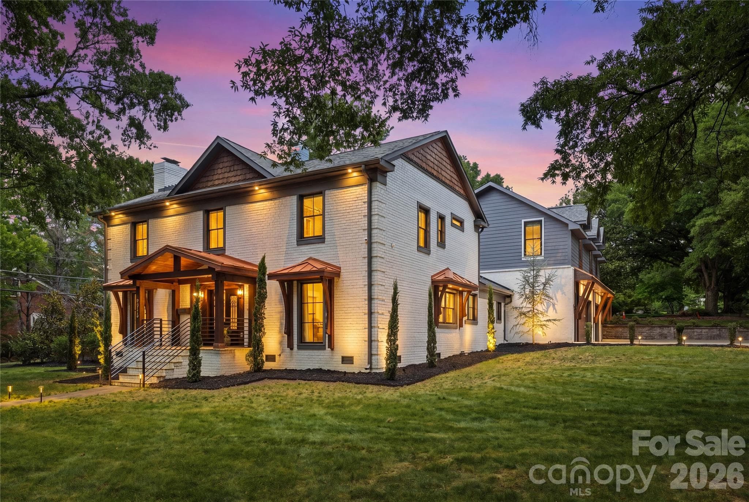
Tucked within The Sanctuary, a lakefront community on Lake Wylie known for its preserved landscape and natural surroundings, this custom-built residence offers a rare combination of scale, privacy, and everyday livability. Set on over six acres, the property is surrounded by mature trees, creating a sense of seclusion while still remaining convenient to Charlotte. A main-level primary suite and residential elevator provide ease of access across both levels, supporting a wide range of living needs. The home features three gas fireplaces, including a grand stone fireplace in the great room, along with refined interior spaces designed for both everyday living and entertaining. Upstairs, a sound-insulated media room creates a dedicated space for entertainment, along with additional bedrooms and a spacious suite featuring built-ins with a desk, sitting area, and a wet bar. The expanded wing is designed to support an active lifestyle, featuring an extensive gym with soaring ceilings, mirrored walls, and performance flooring to support a wide range of uses and the ability to create a fully equipped training environment. The space opens to the outdoors and includes a kitchenette and bar with a pass-through window that serves the poolside entertaining area. This addition also incorporates interior pool lockers and a full bath with shower, easily accessed from both the gym and pool. The exterior living spaces are thoughtfully designed, centered around a two-level covered veranda overlooking a heated saltwater pool and spa, complemented by professional landscaping and a full-yard irrigation system. Additional features include whole-house water filtration, central vacuum, integrated sound, in-floor heating in the primary bath, a 22kW natural gas generator, and EV charging. Residents of The Sanctuary enjoy access to Lake Wylie, miles of private trails, tennis and pickleball courts, along with a community pool, splash pad, play area, and additional amenity spaces, all designed to support both recreation and connection. A home of this scale, setting, and level of detail is best experienced in person. Private showings are encouraged.
Highlights
Property details
- MLS #
- CAR4329226
- Property type
- Single Family Residence
- Subdivision
- The Sanctuary
- Status
- Active
- Days on market
- N/A
- On market date
- May 7, 2026
- Stories
- N/A
- Total bathrooms
- 5.5
- Garage spaces
- 3
- Parking spaces
- N/A
- Lot size
- N/A
Location
Get directions →Nearby schools
Within 10 miles. School directory data from the National Center for Education Statistics (NCES), accessed via the Urban Institute Education Data API. Local Score is calculated by INNOVATE Real Estate; where a state rating is shown, it comes from that state's own official school report card.
- Enrollment
- 652
- Student:teacher ratio
- 15.5:1
- District
- Charlotte-Mecklenburg Schools
- Enrollment
- 1,328
- Student:teacher ratio
- 17.0:1
- District
- Charlotte-Mecklenburg Schools
- Enrollment
- 166
- Student:teacher ratio
- 41.5:1
- District
- Charlotte-Mecklenburg Schools
Walkability
Blended score for Charlotte's center, calculated by INNOVATE Real Estate from two sources: the EPA's National Walkability Index (street network, transit, land-use mix) and Google Places amenity data (what's actually reachable on foot from this point). 60% EPA National Walkability Index + 40% nearby-amenity density (Google Places).
Market position
How this listing compares to current activity in Charlotte, from live MLS data.
Mortgage calculator
Estimate only - actual rate and payment depend on your lender, credit, and loan program.
Adjust tax / insurance estimates
Similar homes you might like



Data source: Listing information provided by Canopy MLS (carolina) via Trestle/CoreLogic. Last updated May 7, 2026.
Information herein deemed reliable but not guaranteed; all measurements, school assignments, HOA fees, taxes, and feature lists are approximate and should be independently verified. Equal Housing Opportunity.