


$432,500
About this home
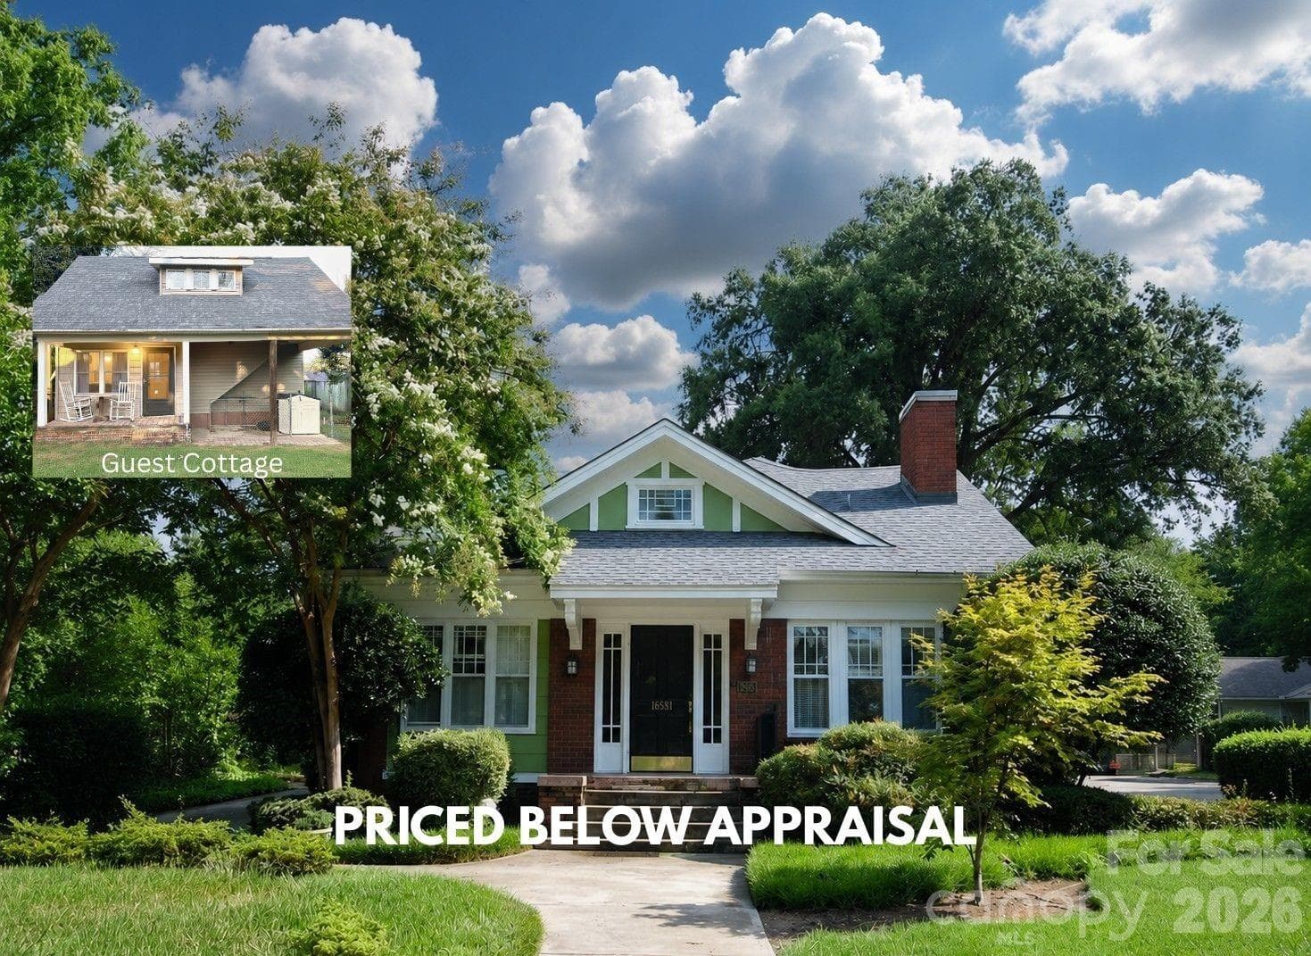
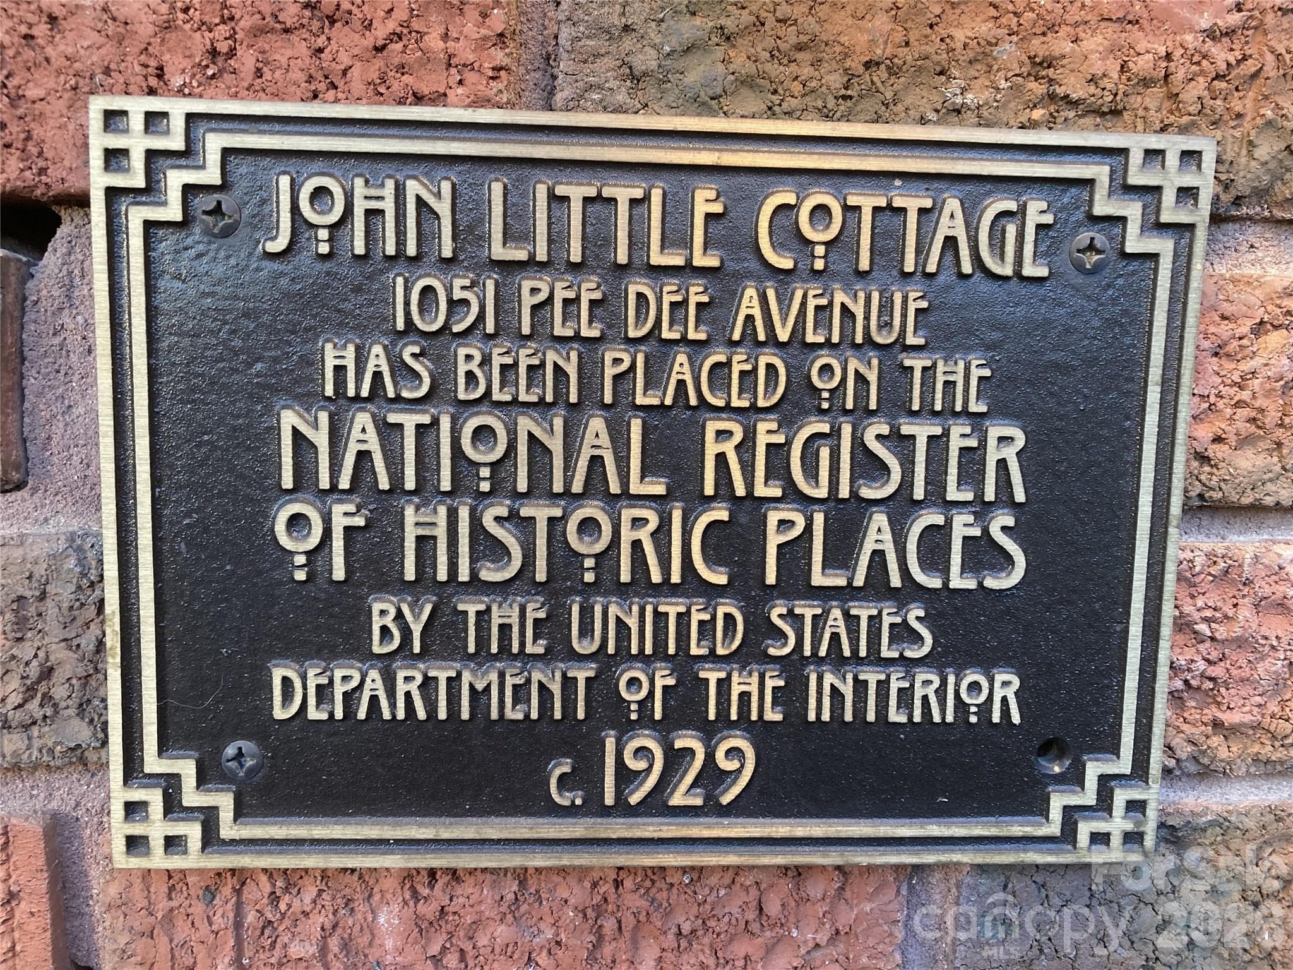
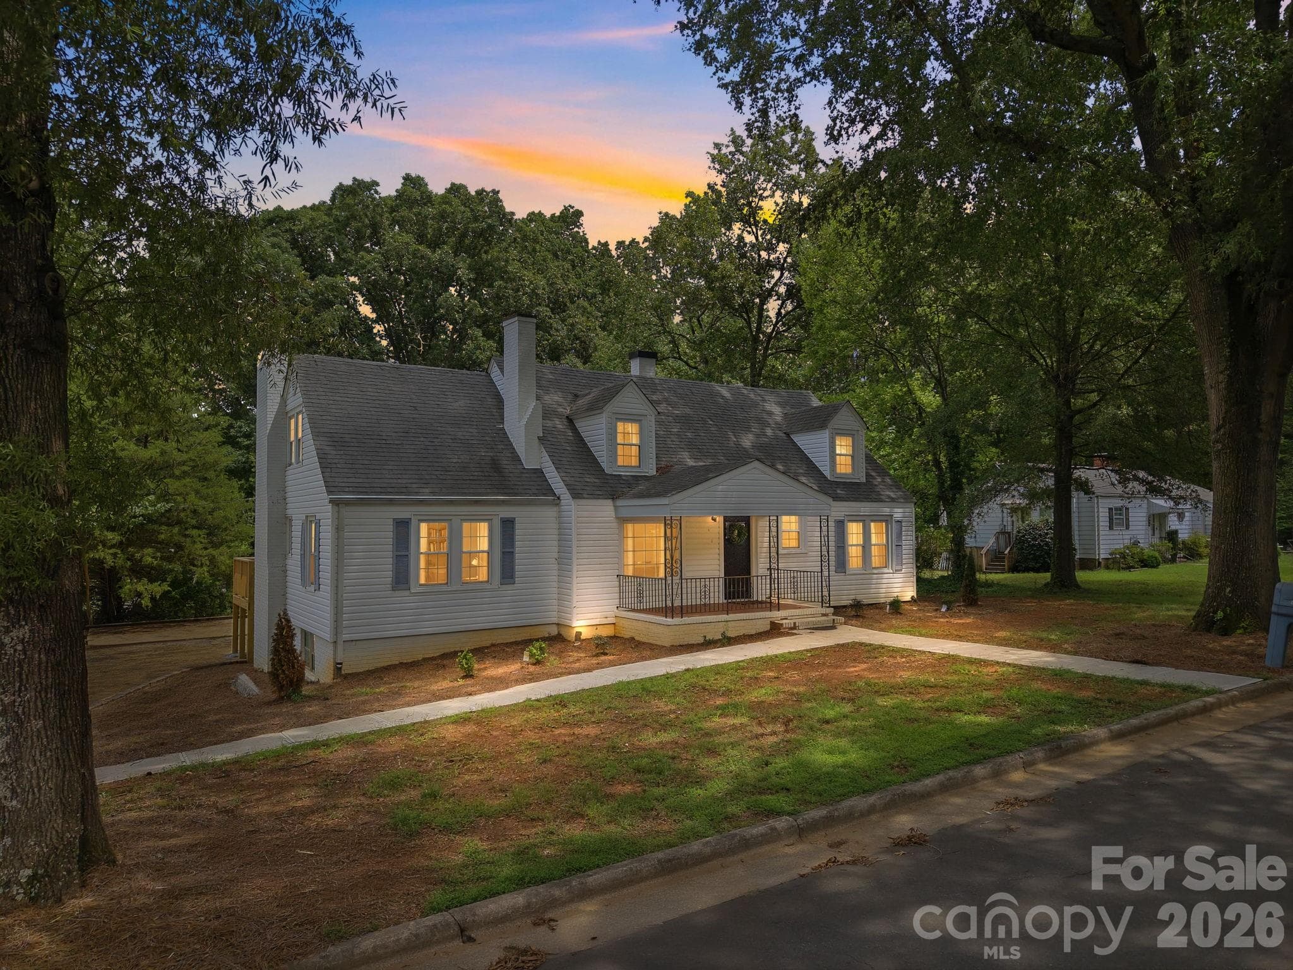
Two Houses, One Price: A charming home paired with a guest cottage in the heart of the Pee Dee Avenue Historic District is a rare real estate offering. The interior features a gracious sunlight filled living room, a formal dining room perfect for gatherings and a butler’s pantry with custom built banquette seating for quick bites. A dedicated home office makes working from home both comfortable and private. On the main level, an updated hall bathroom showcases tile flooring and a spacious enclosed shower, while the upstairs primary bedroom with en-suite bath feels like a private spa with its tiled shower and elegant slipper tub accented by chrome hardware. Outdoor living is equally enchanting. Relax on the screened porch or retreat to the backyard oasis, where a tranquil water feature and an outdoor fireplace create the ideal backdrop for evenings under the stars. Adding remarkable flexibility, a guest house / accessory dwelling unit (ADU) sits at the rear of the property—perfect for guests, studio for creative pursuits, or private work space. The guest house includes efficient mini-split heating and cooling, a compact living area, a dedicated kitchen space with sink and lower cabinetry, and a full bathroom with shower. Upstairs, a loft-style sleeping area is perfect for futons or twin beds offering a unique retreat. (note: no closets in the guest house). With its historic setting, distinctive details, and rare bonus living space, this cottage presents a truly special opportunity to own a piece of Albemarle history on one of its most beloved streets. Even better, there is no HOA or Architectural Board of Review established for the Pee Dee Avenue Historic District.
Highlights
Property details
- MLS #
- CAR4328928
- Property type
- Single Family Residence
- Subdivision
- None
- Status
- Active
- Days on market
- 180
- On market date
- December 12, 2025
- Stories
- N/A
- Total bathrooms
- 2
- Garage spaces
- N/A
- Parking spaces
- N/A
- Lot size
- N/A
Location
Get directions →Nearby schools
Within 10 miles. School directory data from the National Center for Education Statistics (NCES), accessed via the Urban Institute Education Data API. Local Score is calculated by INNOVATE Real Estate; where a state rating is shown, it comes from that state's own official school report card (e.g. NC Dept. of Public Instruction, SC Report Card).
- Enrollment
- 508
- Student:teacher ratio
- 15.4:1
- District
- Stanly County Schools
- Enrollment
- 407
- Student:teacher ratio
- 16.3:1
- District
- Stanly County Schools
- Enrollment
- 369
- Student:teacher ratio
- 14.8:1
- District
- Stanly County Schools
Walkability
Blended score for Albemarle's center, calculated by INNOVATE Real Estate from two sources: the EPA's National Walkability Index (street network, transit, land-use mix) and Google Places amenity data (what's actually reachable on foot from this point). 60% EPA National Walkability Index + 40% nearby-amenity density (Google Places).
Market position
How this listing compares to current activity in Albemarle, from live MLS data.
Mortgage calculator
Estimate only - actual rate and payment depend on your lender, credit, and loan program.
Adjust tax / insurance estimates
Similar homes you might like



Data source: Listing information provided by Canopy MLS (carolina) via Trestle/CoreLogic. Last updated June 10, 2026.
Information herein deemed reliable but not guaranteed; all measurements, school assignments, HOA fees, taxes, and feature lists are approximate and should be independently verified. Equal Housing Opportunity.