




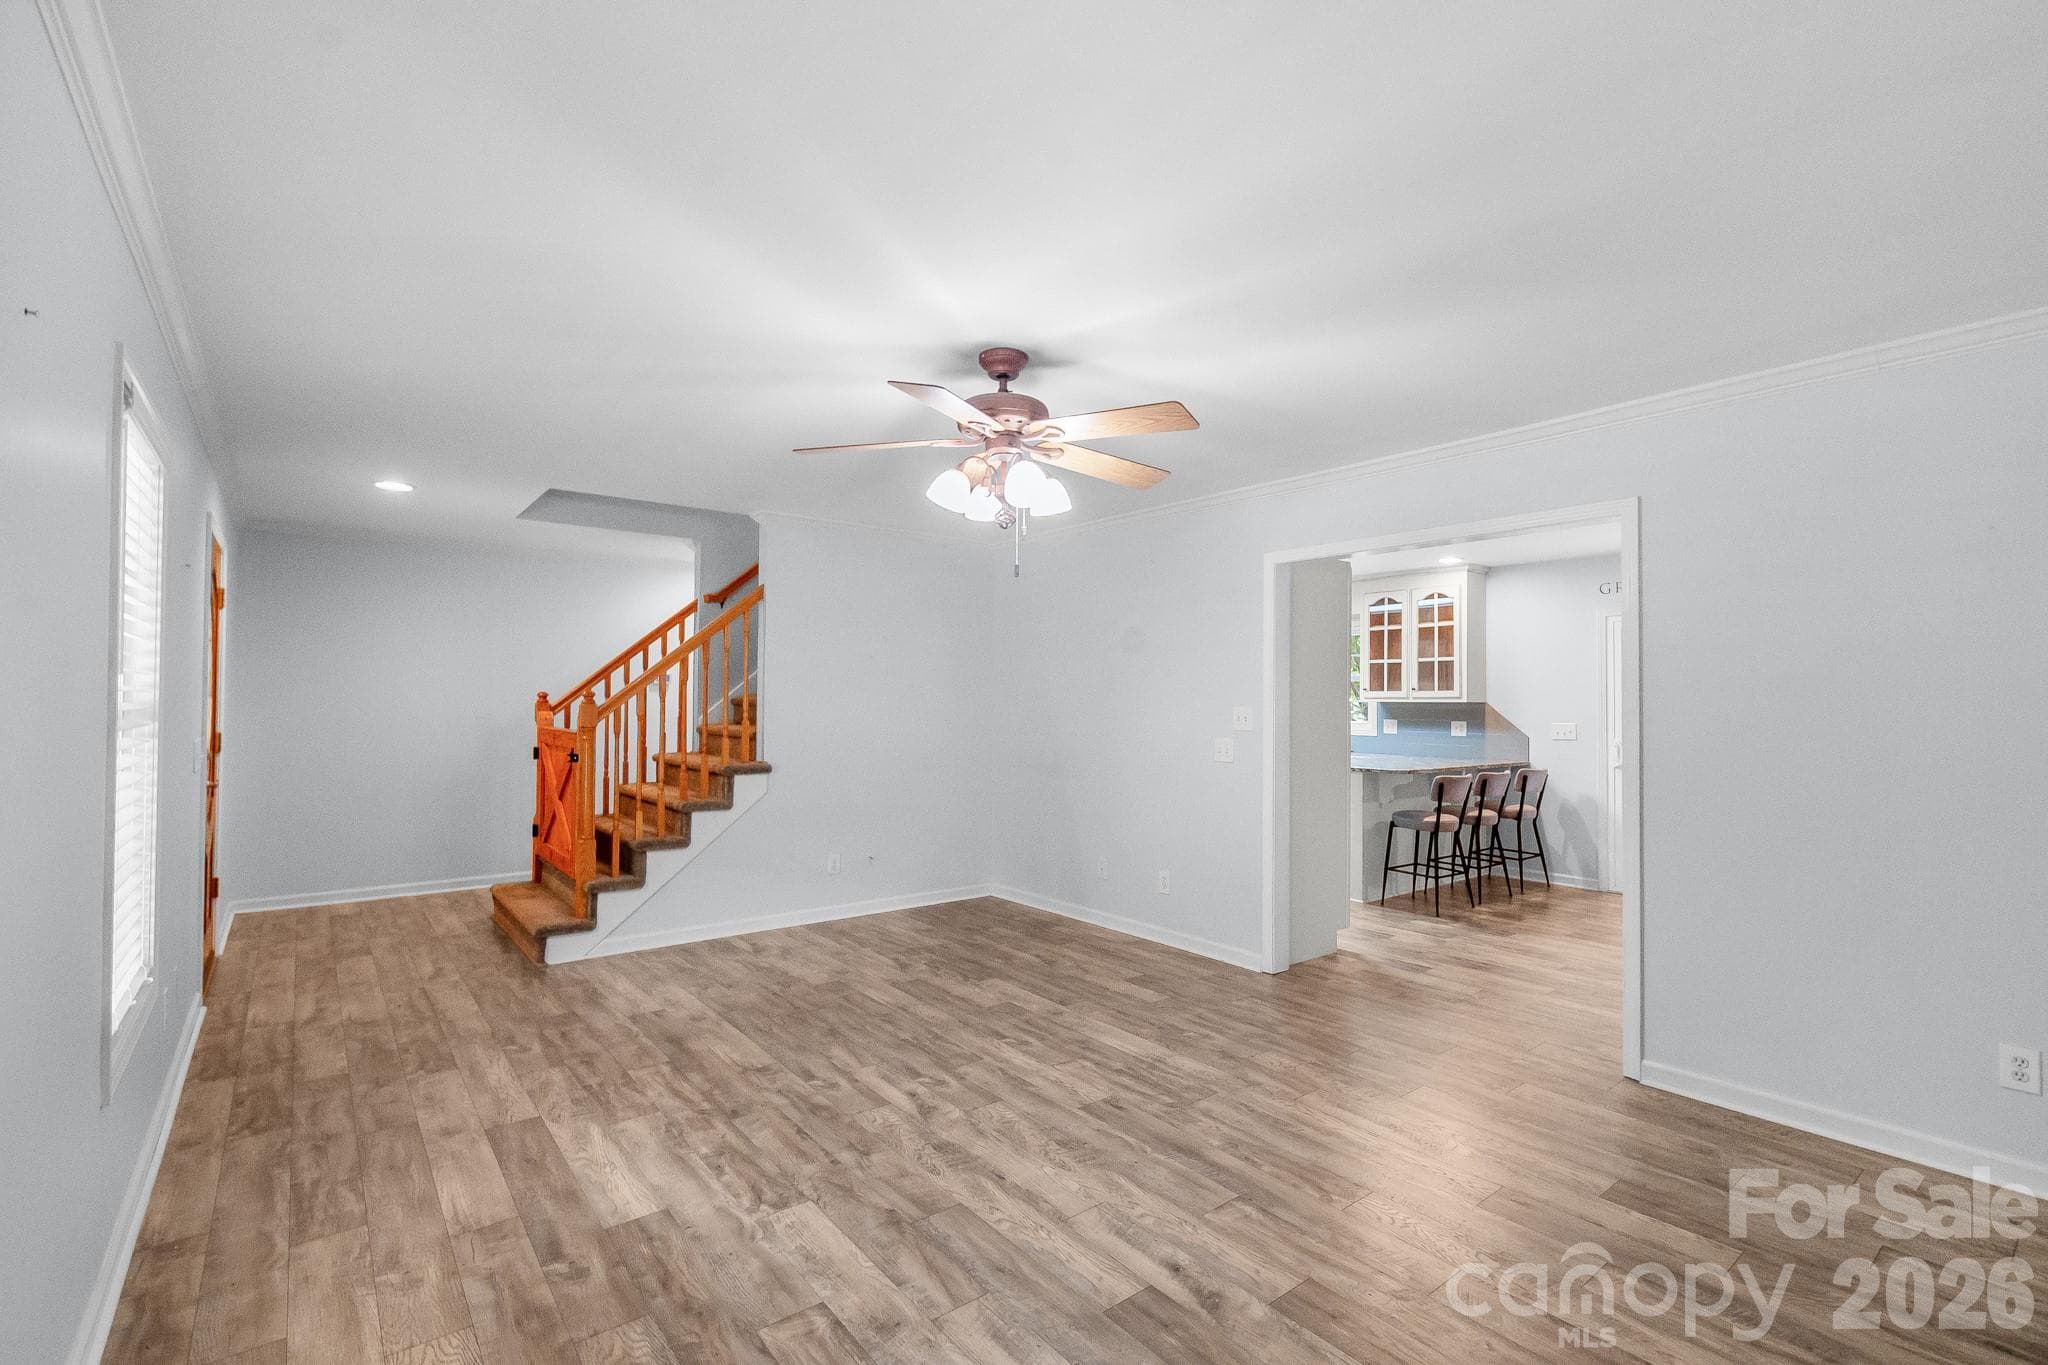


$435,000
About this home
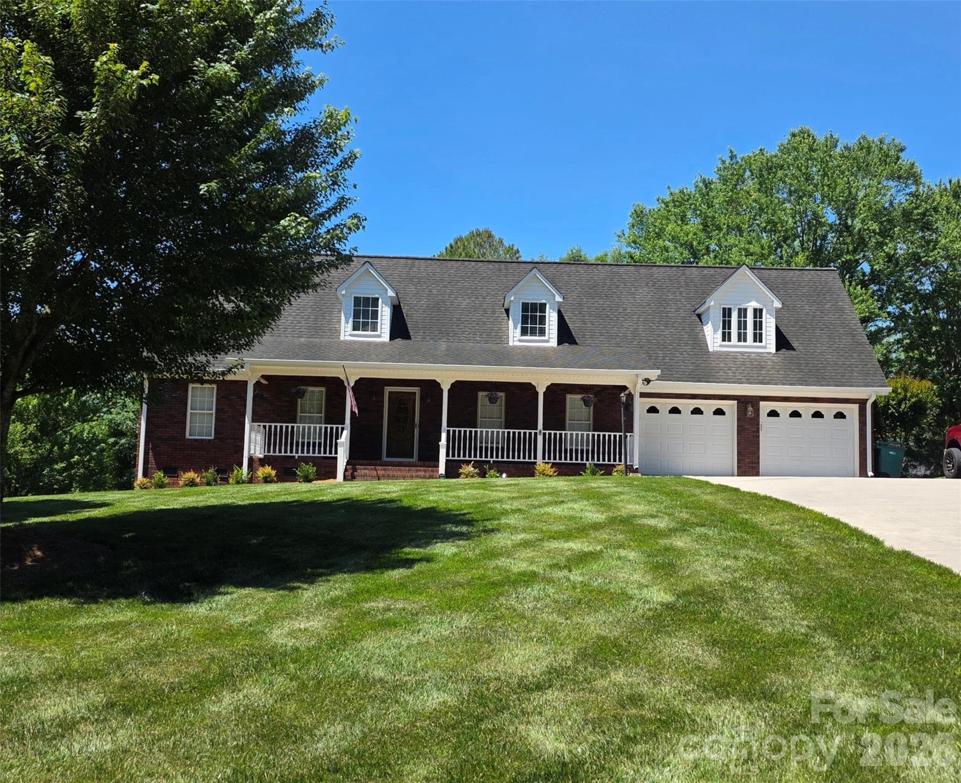
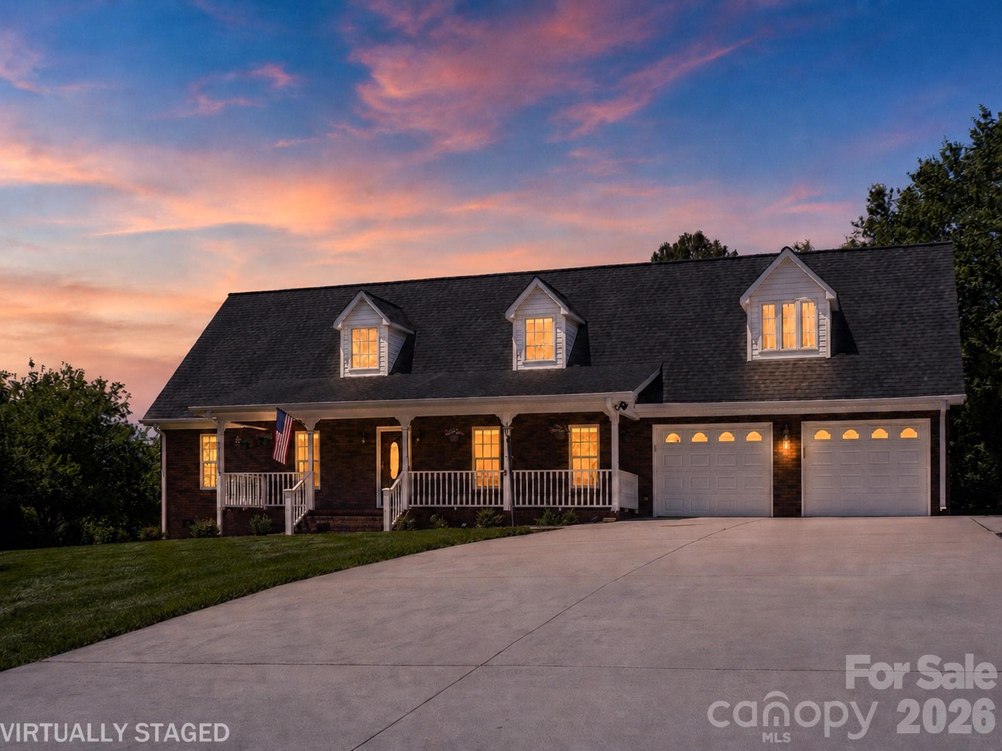
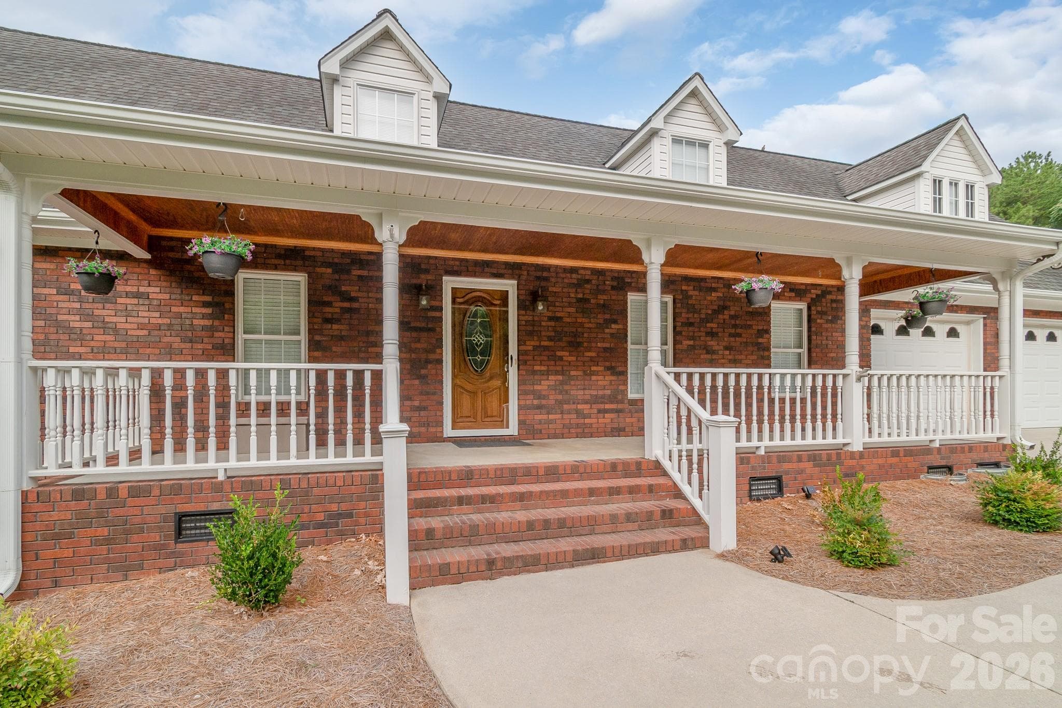
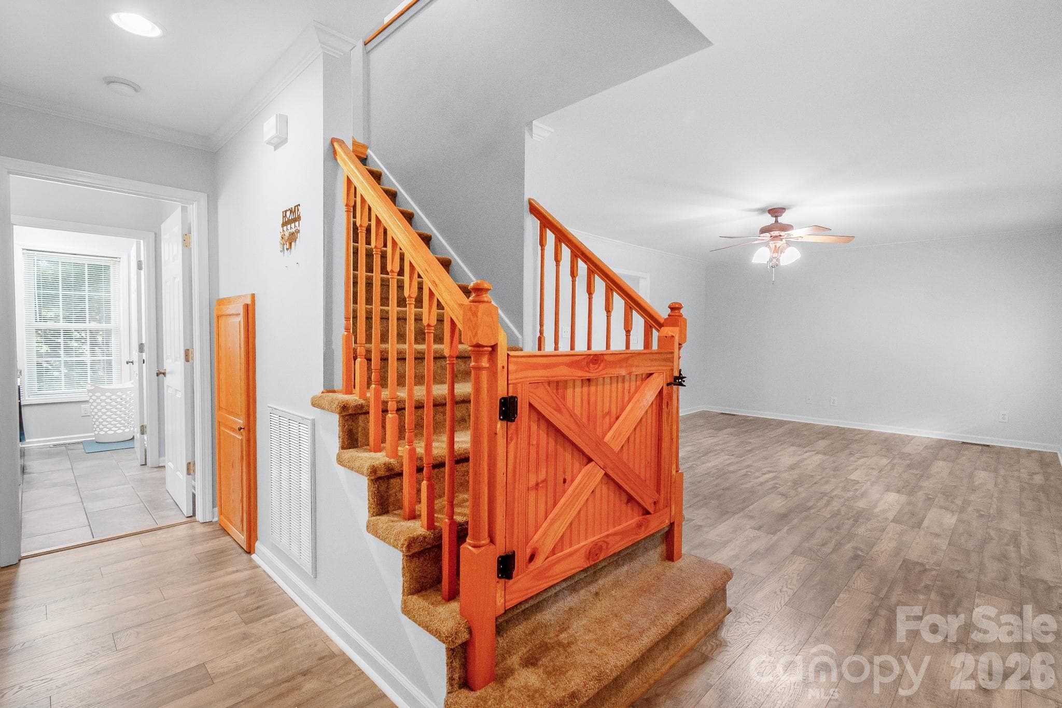
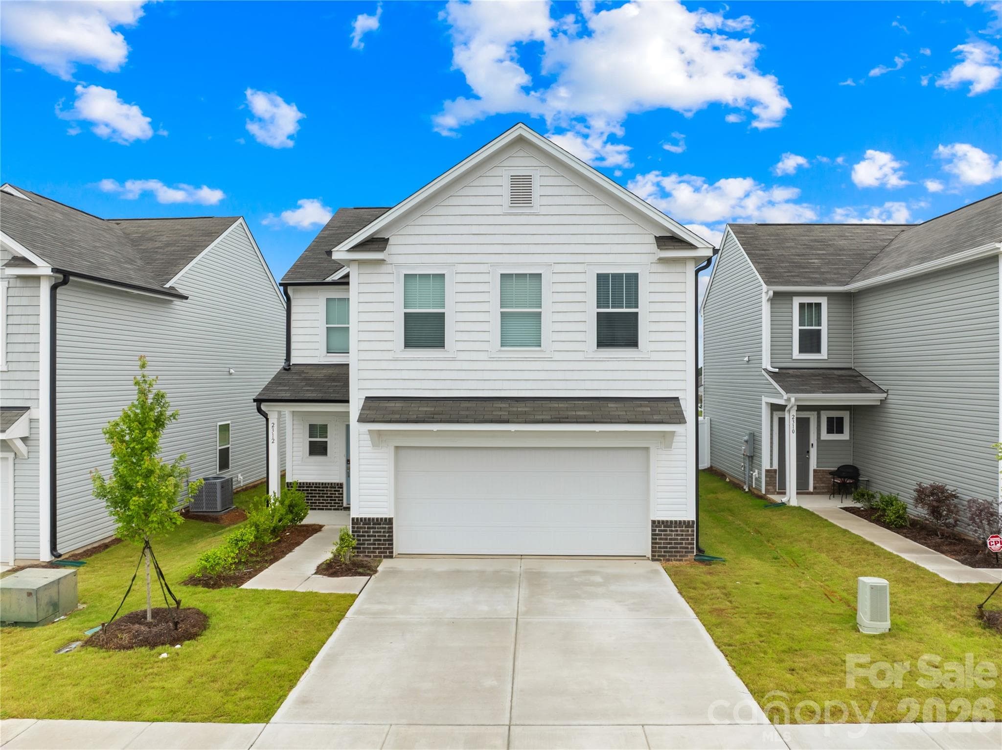
Don't miss this beautifully maintained full-brick, two-story home located in Crystal Village, a highly sought-after neighborhood. This home offers 3 bedrooms and 3.5 bathrooms, and features a desirable floor plan with the primary suite conveniently located on the main level along with additional half bath and laundry room. Upstairs, you'll find two additional bedrooms, two full bathrooms, and a versatile bonus room perfect for a media room, playroom or home office. A bonus feature of this home is that every bedroom has walk in closets plus the two bedrooms and bonus room upstairs all includes abundant attic space for additional storage. The attached two-car garage also offers extra storage space for tools, hobbies, and/or seasonal items. For the outside you can enjoy peaceful mornings on the covered front porch or unwind on the back deck overlooking the beautifully maintained backyard with beautiful trees and the sounds of nature. The setting offers a quiet retreat while still being conveniently located near shopping, dining, and everyday amenities. Located just minutes from town, approximately 30 minutes to Concord, and 45 minutes to Charlotte, this home offers the perfect blend of comfort, convenience, and charm. Opportunities like this don't come along often—schedule your showing today! Seller is a licensed NC Realtor.
Property details
- MLS #
- CAR4389607
- Property type
- Single Family Residence
- Subdivision
- Crystal Village
- Status
- Active
- Days on market
- 32
- On market date
- June 5, 2026
- Stories
- N/A
- Total bathrooms
- 3.5
- Garage spaces
- 2
- Parking spaces
- N/A
- Lot size
- N/A
Location
Get directions →Nearby schools
Within 10 miles. School directory data from the National Center for Education Statistics (NCES), accessed via the Urban Institute Education Data API. Local Score is calculated by INNOVATE Real Estate; where a state rating is shown, it comes from that state's own official school report card (e.g. NC Dept. of Public Instruction, SC Report Card).
- Enrollment
- 306
- Student:teacher ratio
- 13.9:1
- District
- Stanly County Schools
- Enrollment
- 550
- Student:teacher ratio
- 14.9:1
- District
- Stanly County Schools
- Enrollment
- 178
- Student:teacher ratio
- 22.3:1
- District
- Stanly County Schools
Walkability
Blended score for Albemarle's center, calculated by INNOVATE Real Estate from two sources: the EPA's National Walkability Index (street network, transit, land-use mix) and Google Places amenity data (what's actually reachable on foot from this point). EPA National Walkability Index only -- nearby-amenity data not cached yet for this area.
Market position
How this listing compares to current activity in Albemarle, from live MLS data.
Mortgage calculator
Estimate only - actual rate and payment depend on your lender, credit, and loan program.
Adjust tax / insurance estimates
Similar homes you might like
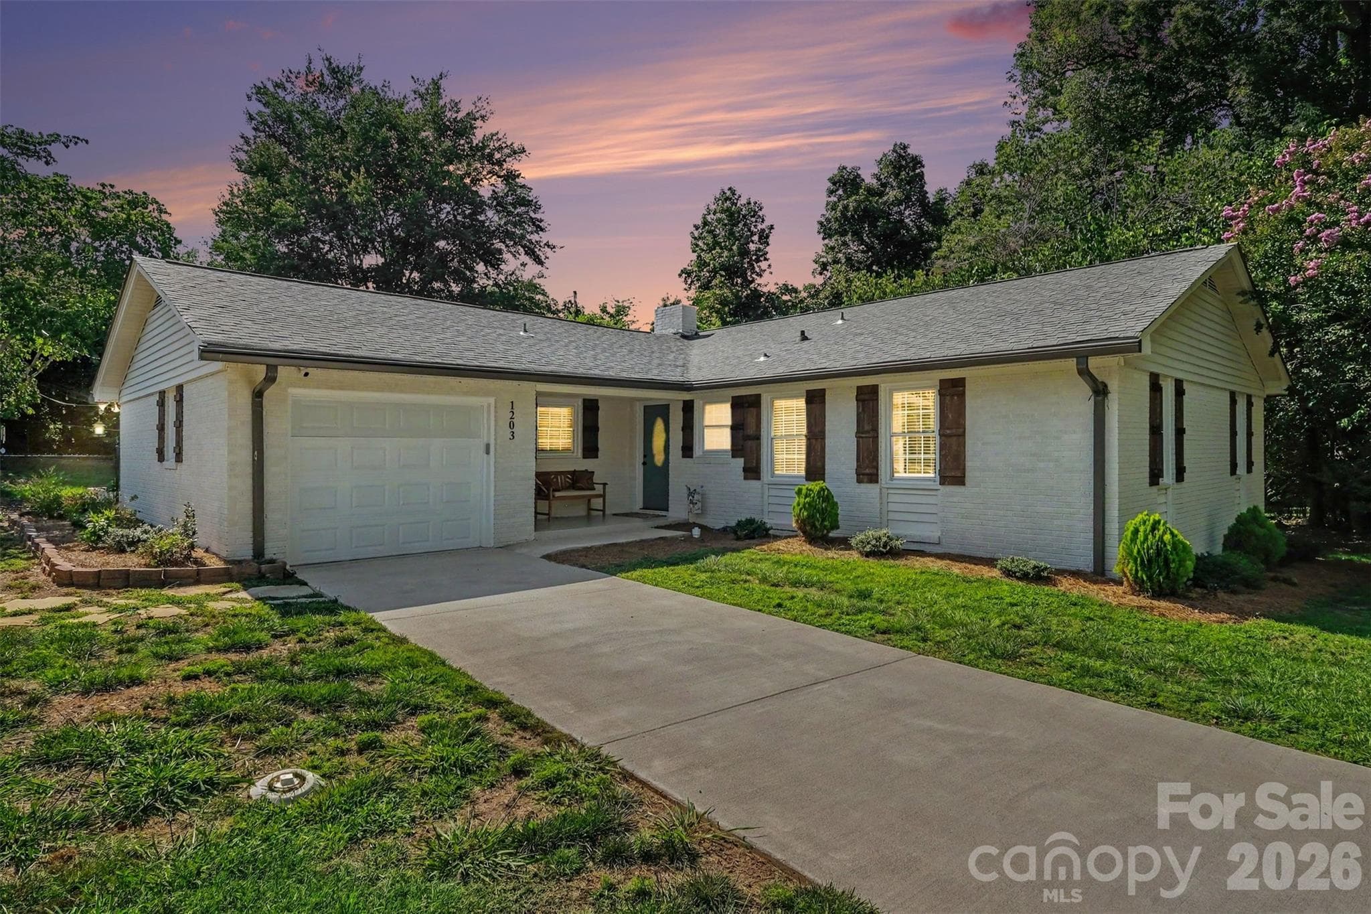

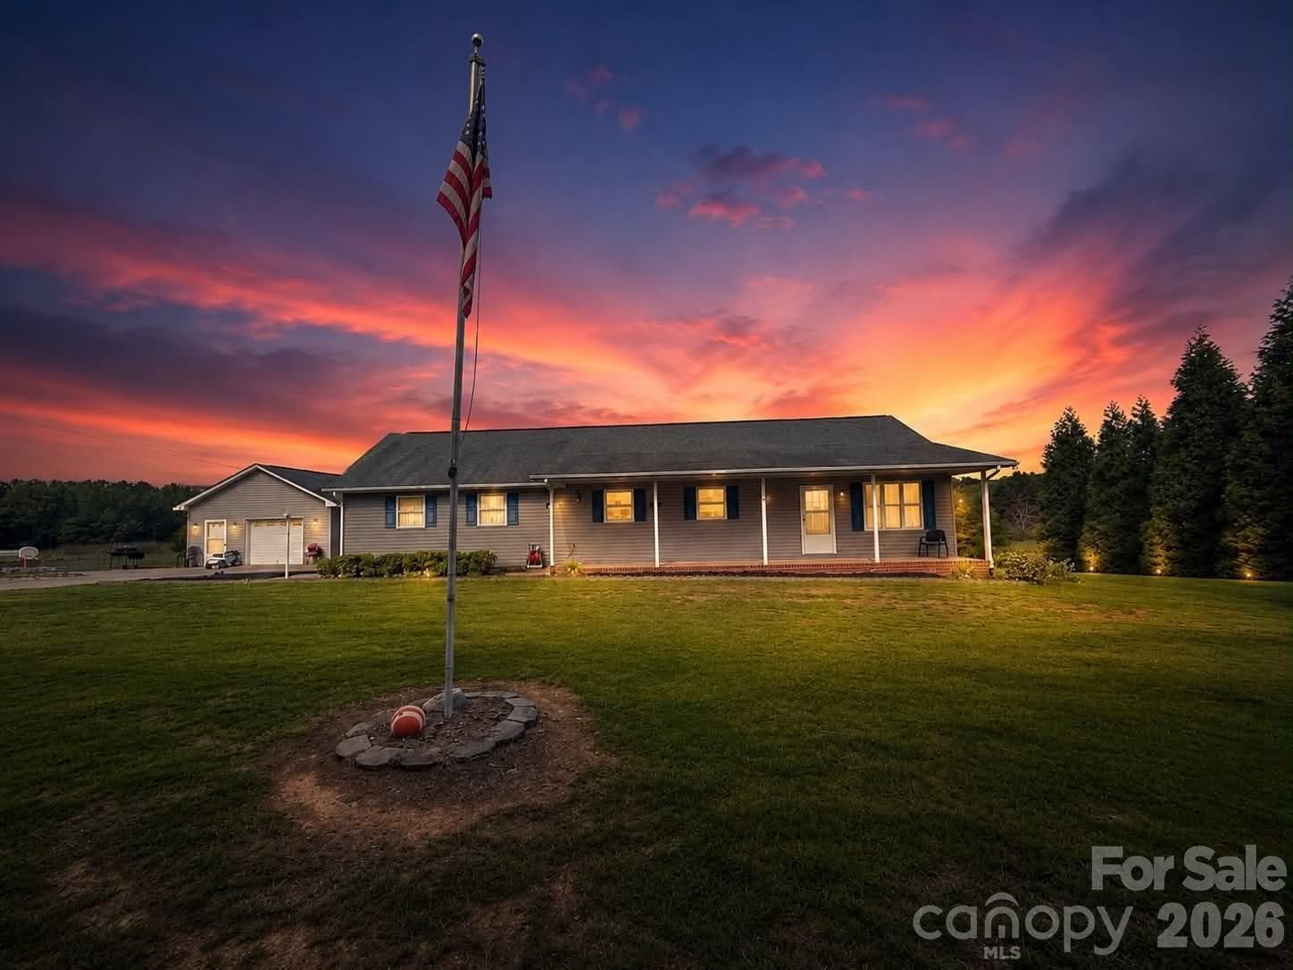
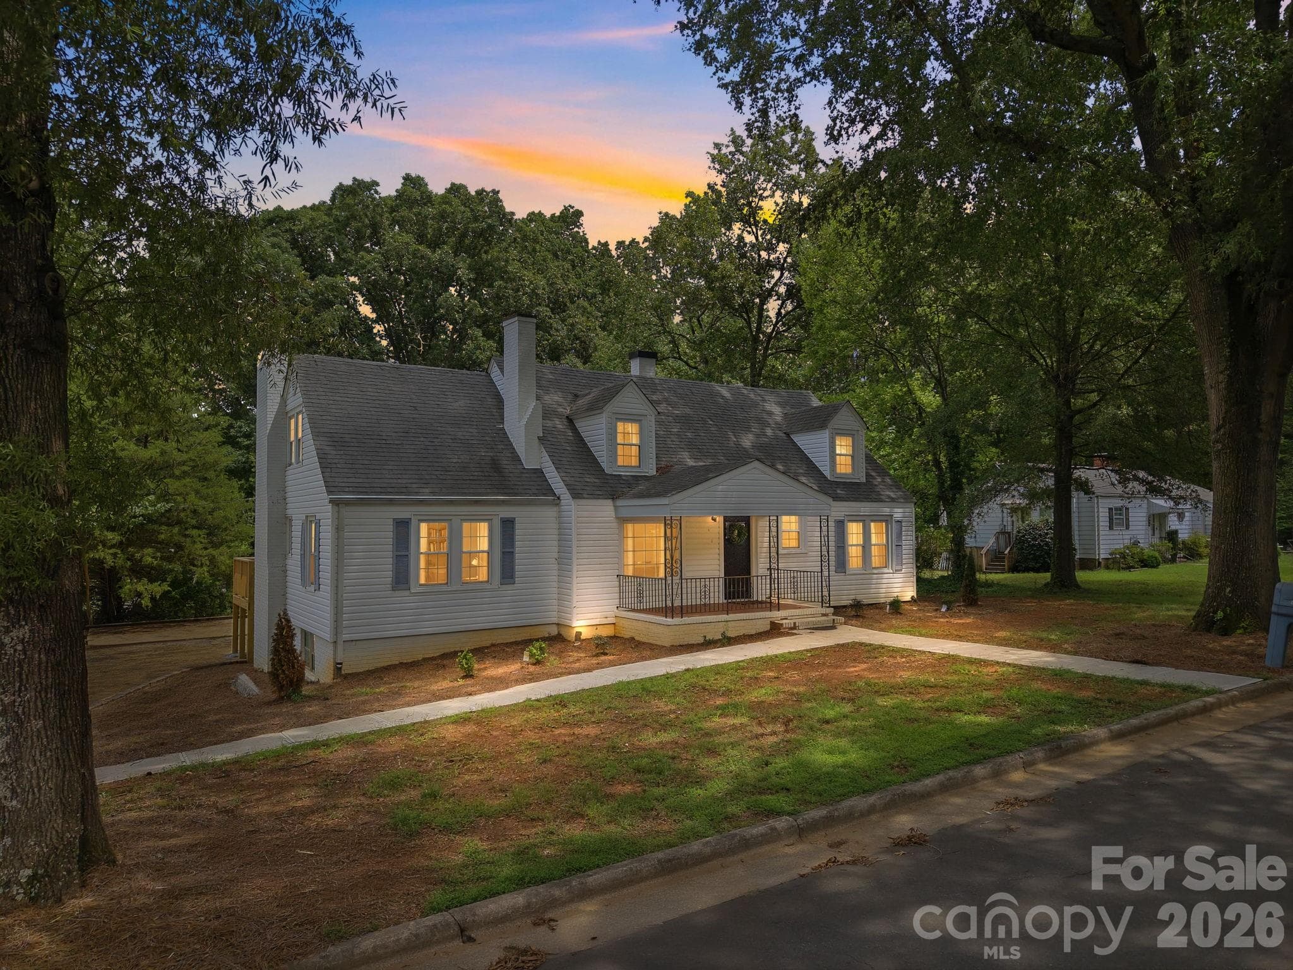


Data source: Listing information provided by Canopy MLS (carolina) via Trestle/CoreLogic. Last updated July 8, 2026.
Information herein deemed reliable but not guaranteed; all measurements, school assignments, HOA fees, taxes, and feature lists are approximate and should be independently verified. Equal Housing Opportunity.