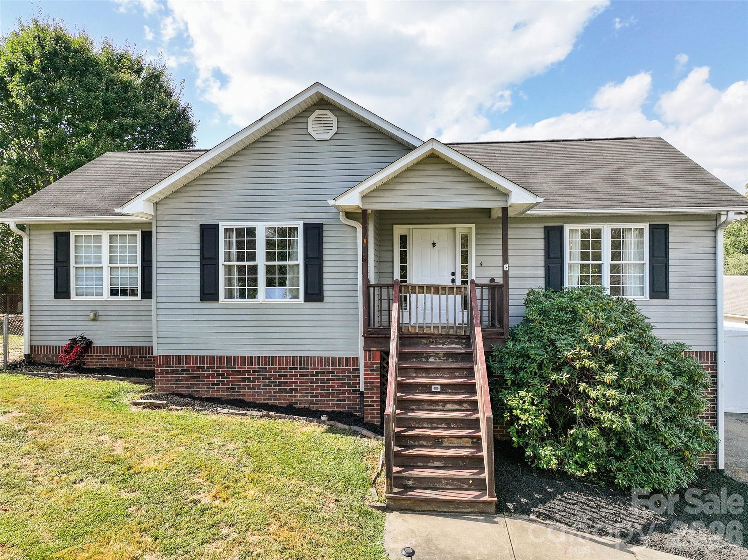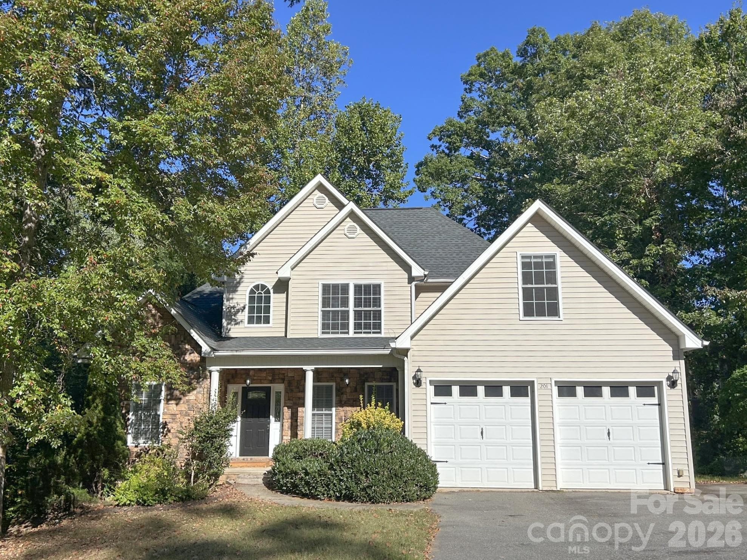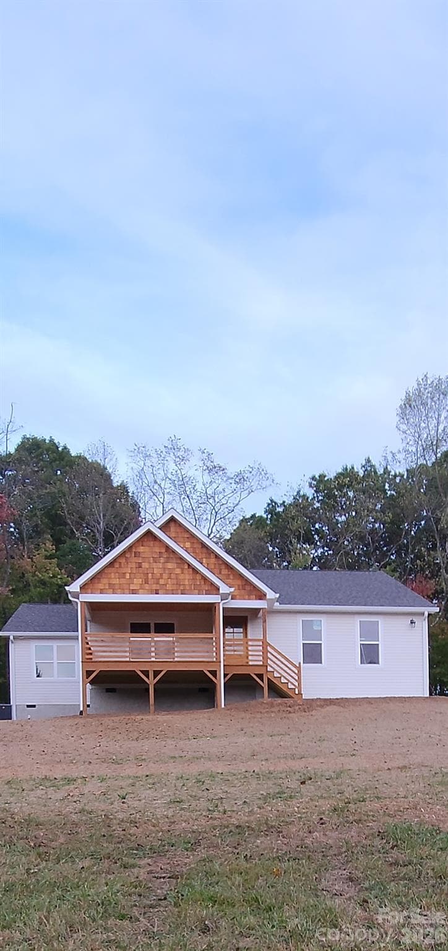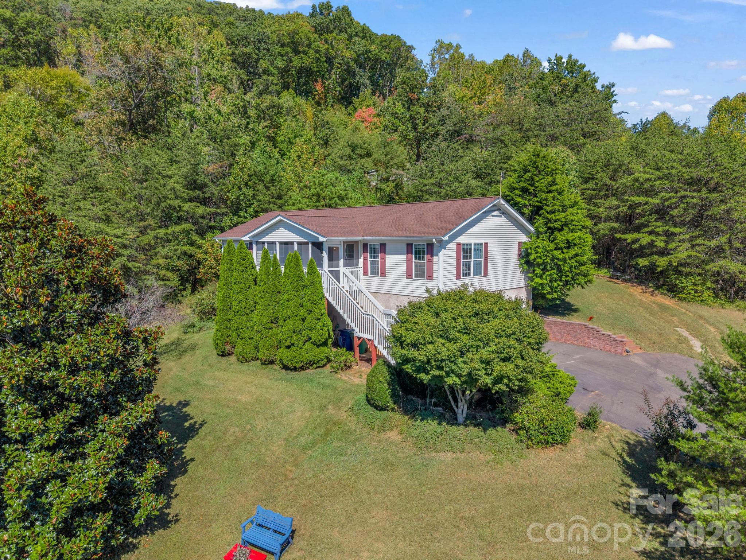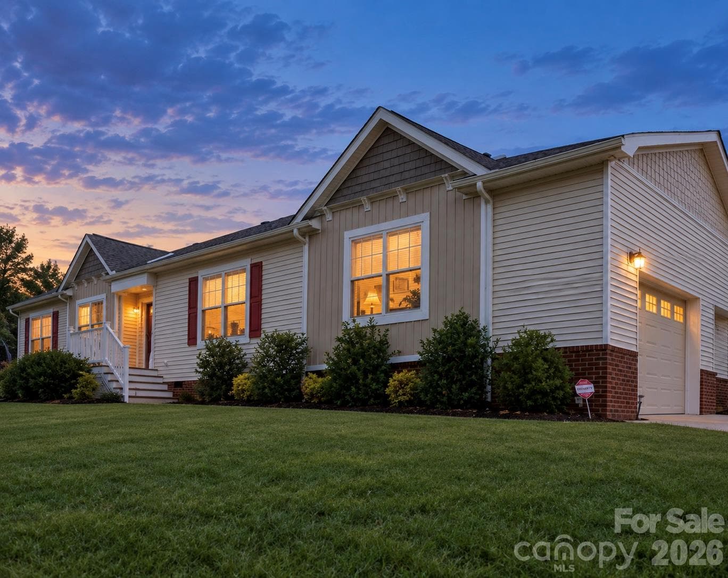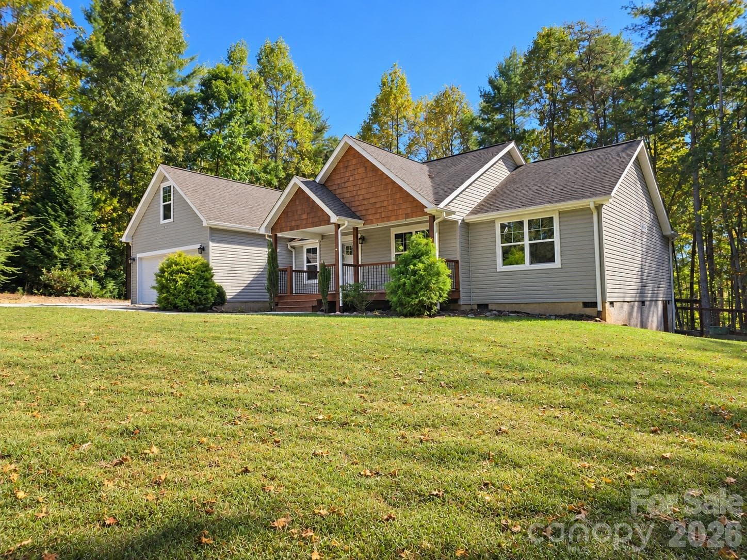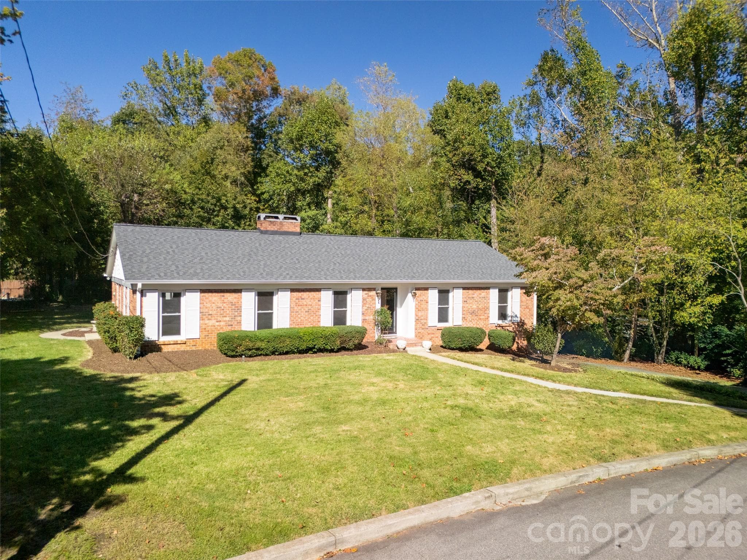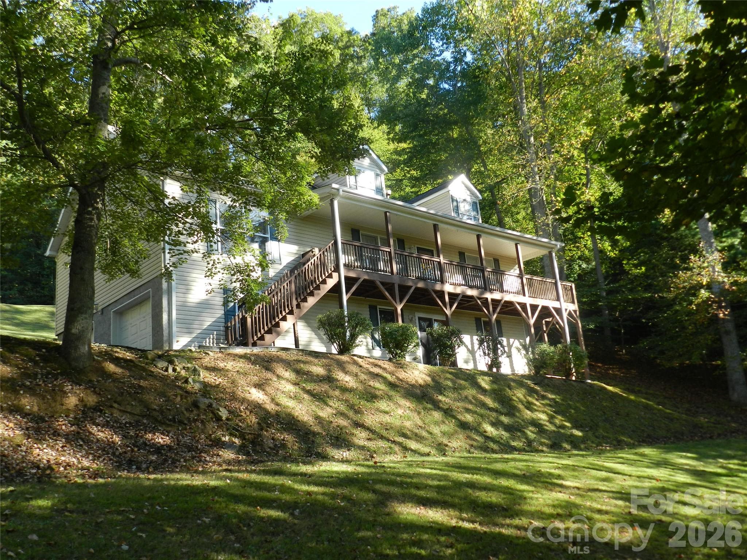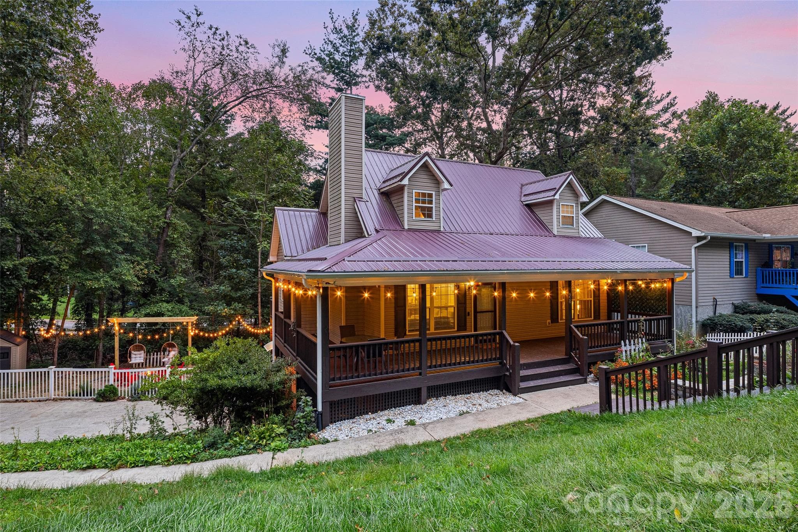
Exterior - 28 Grove Garden Avenue, Candler
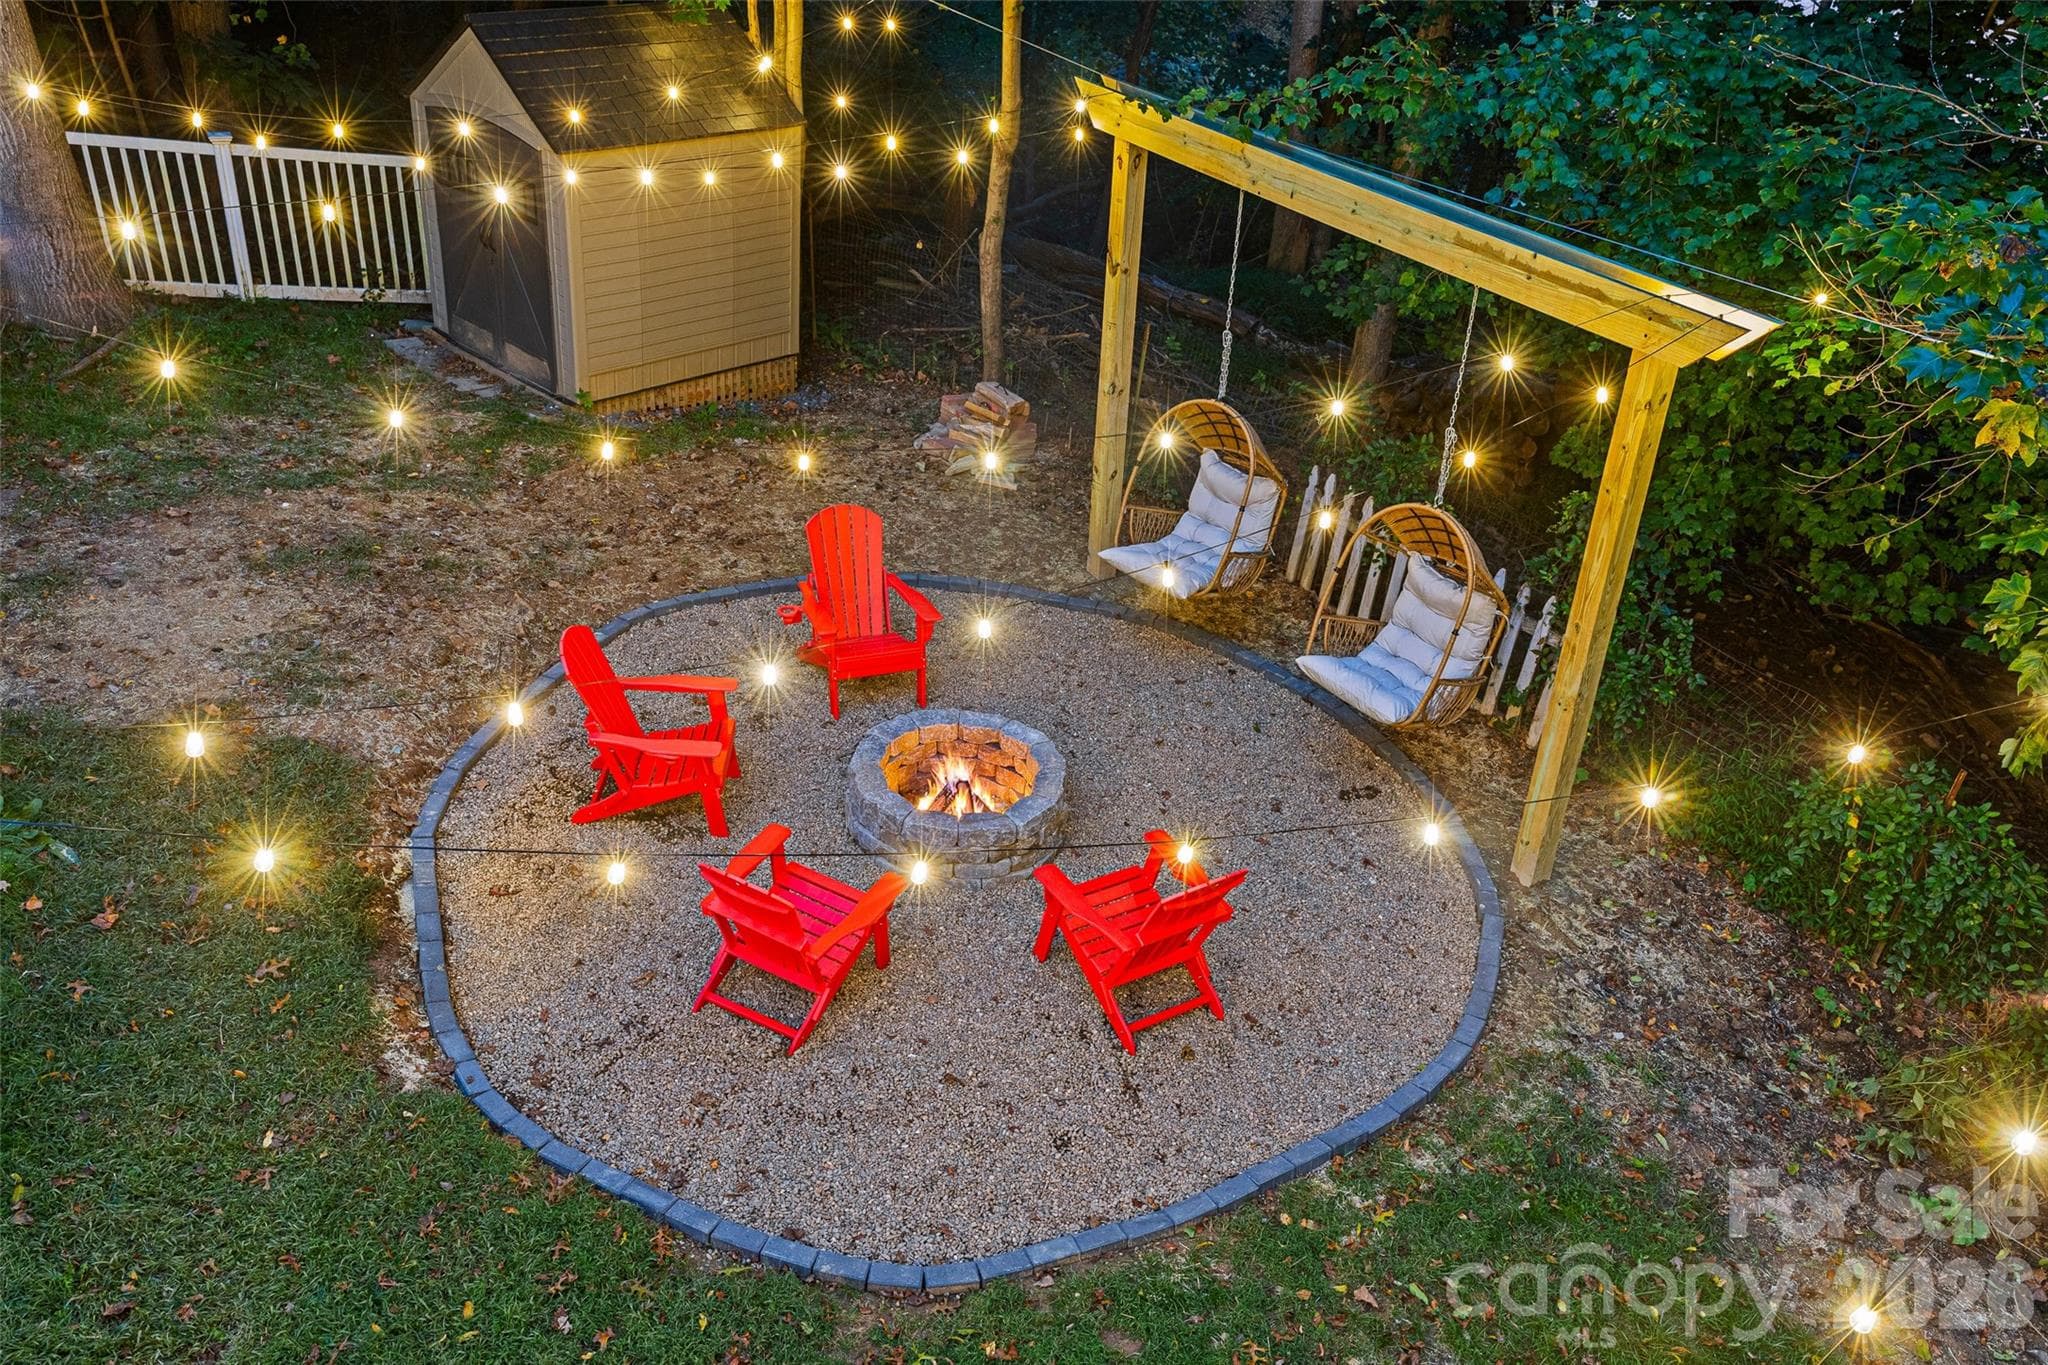
Fire Pit area - 28 Grove Garden Avenue, Candler
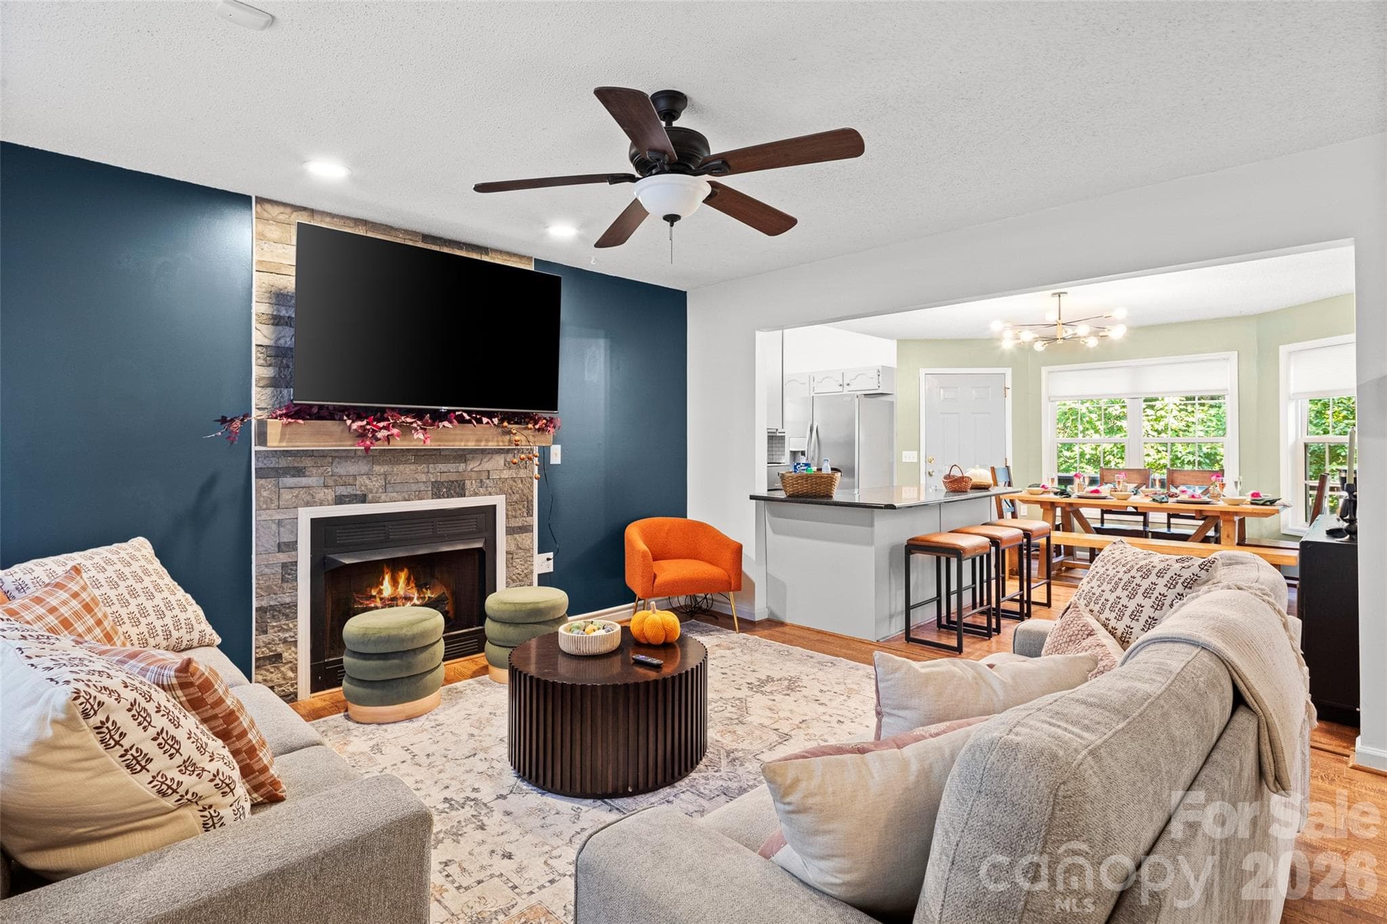
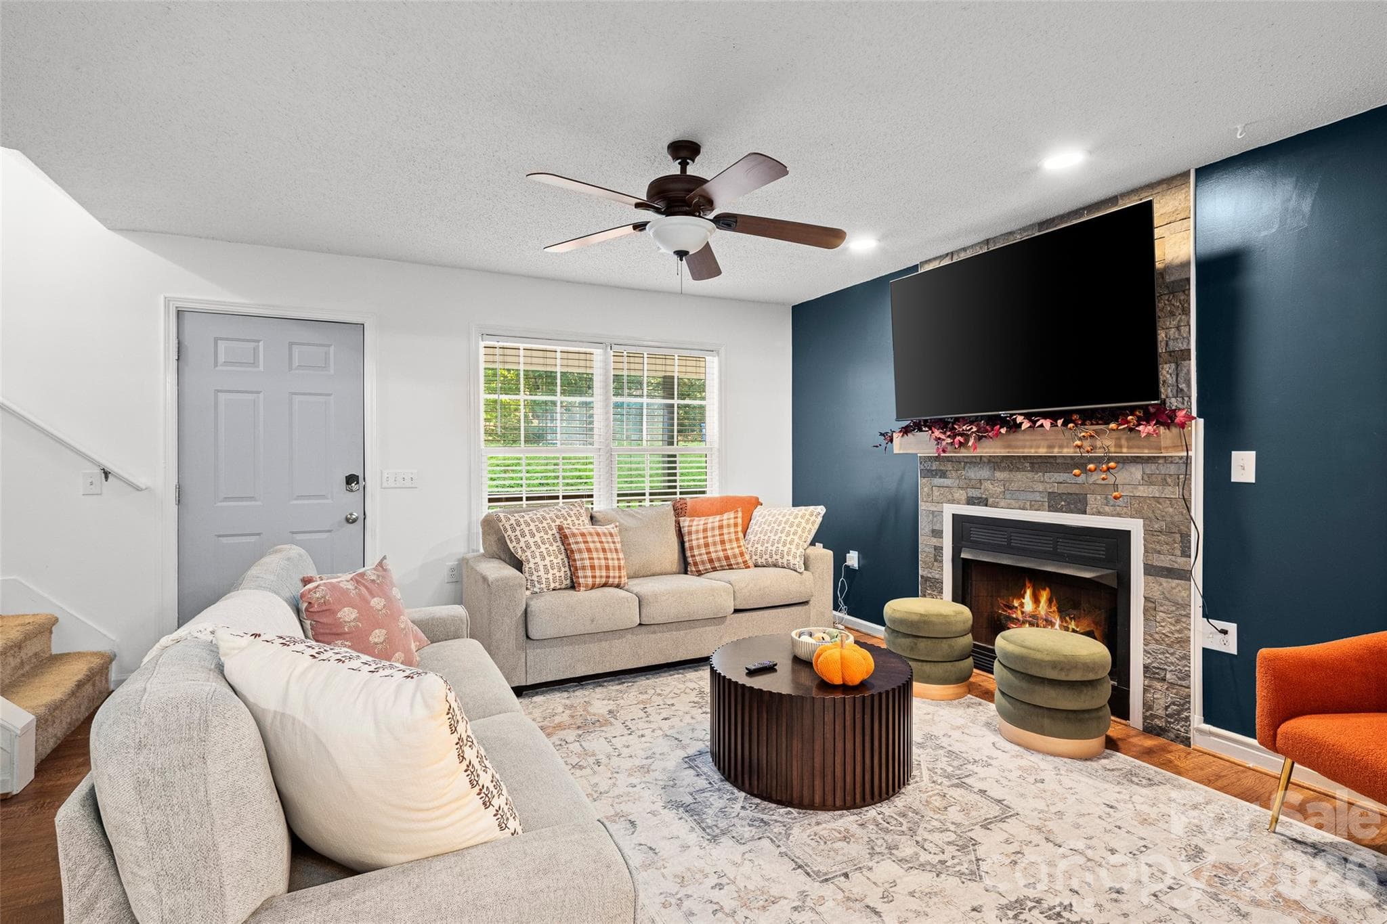
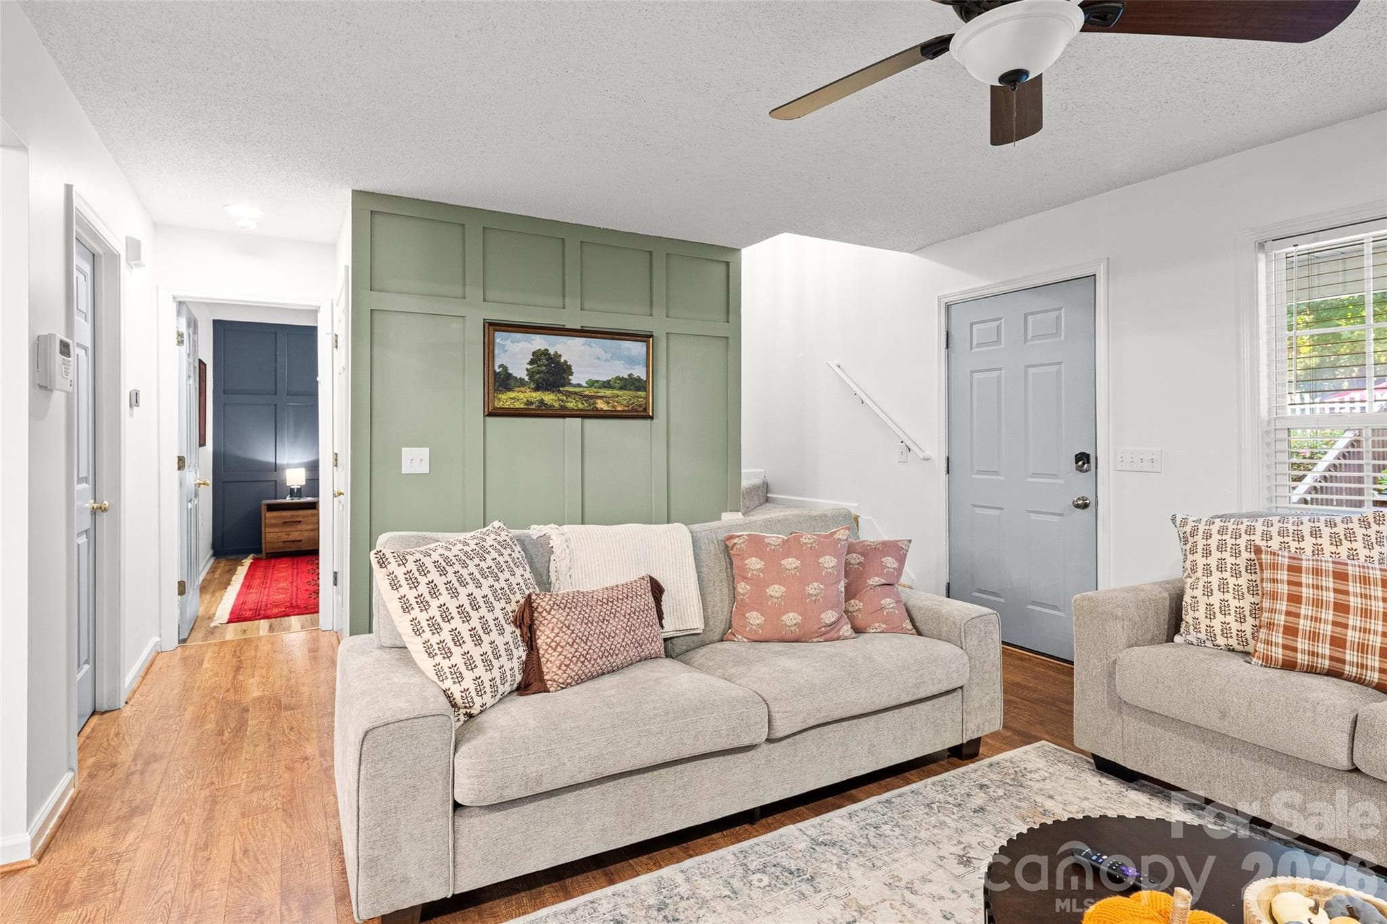
living room - 28 Grove Garden Avenue, Candler
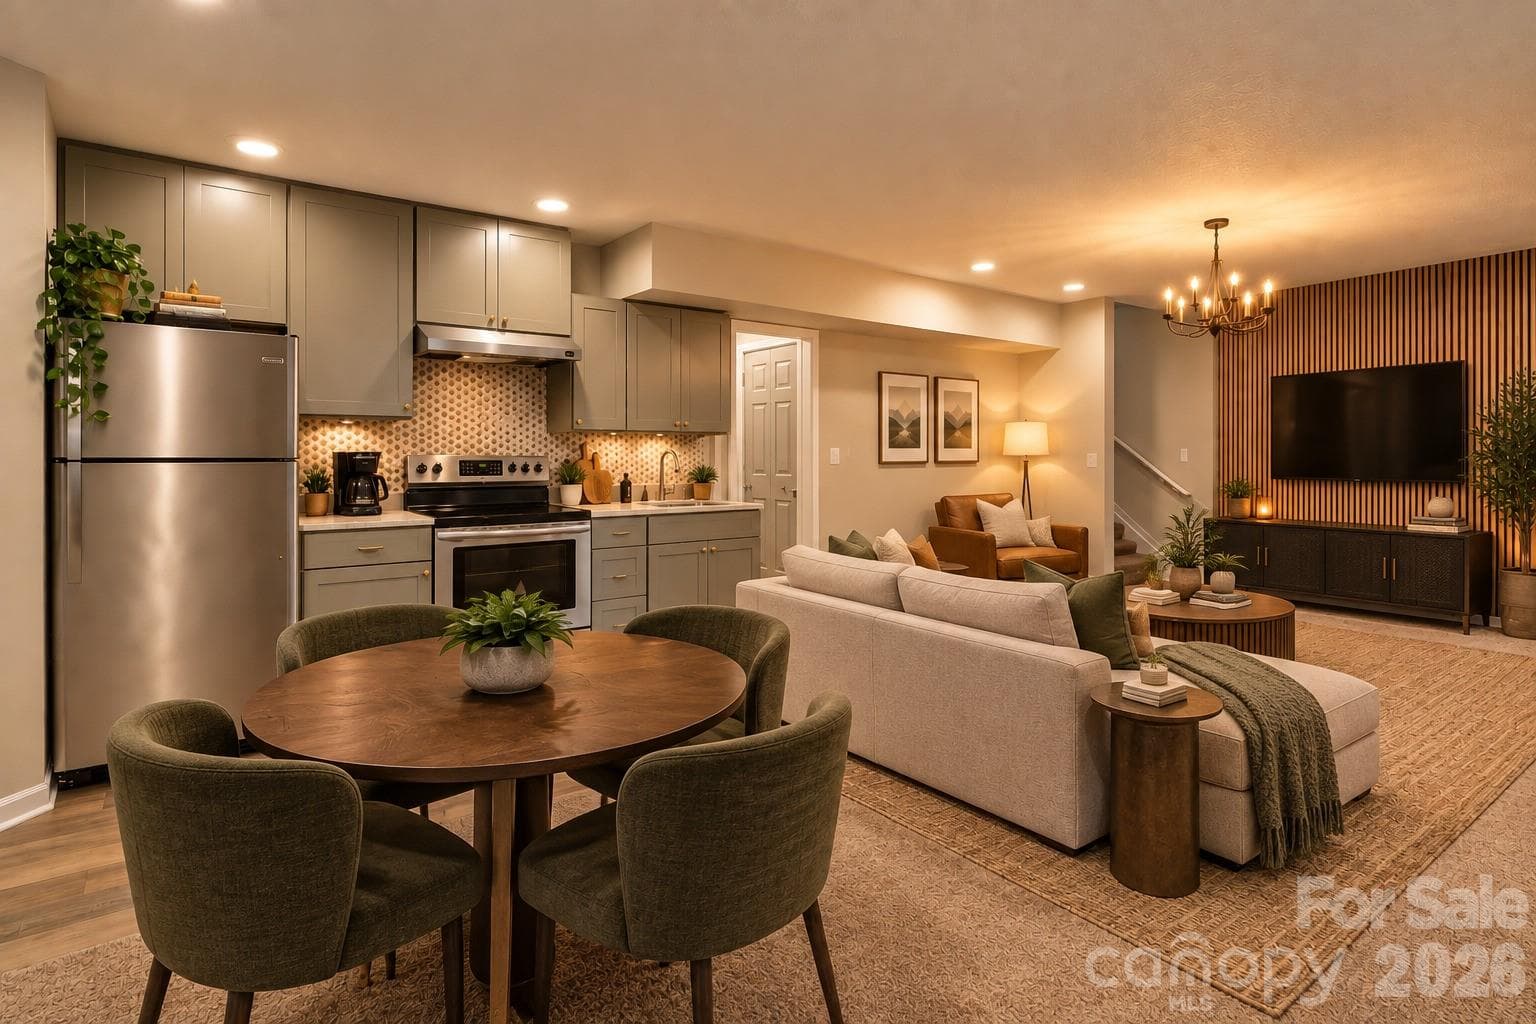
virtual staging lower level different layout - 28 Grove Garden Avenue, Candler
Single Family Residence at 28 Grove Garden Avenue, Candler, photo 5 of 53
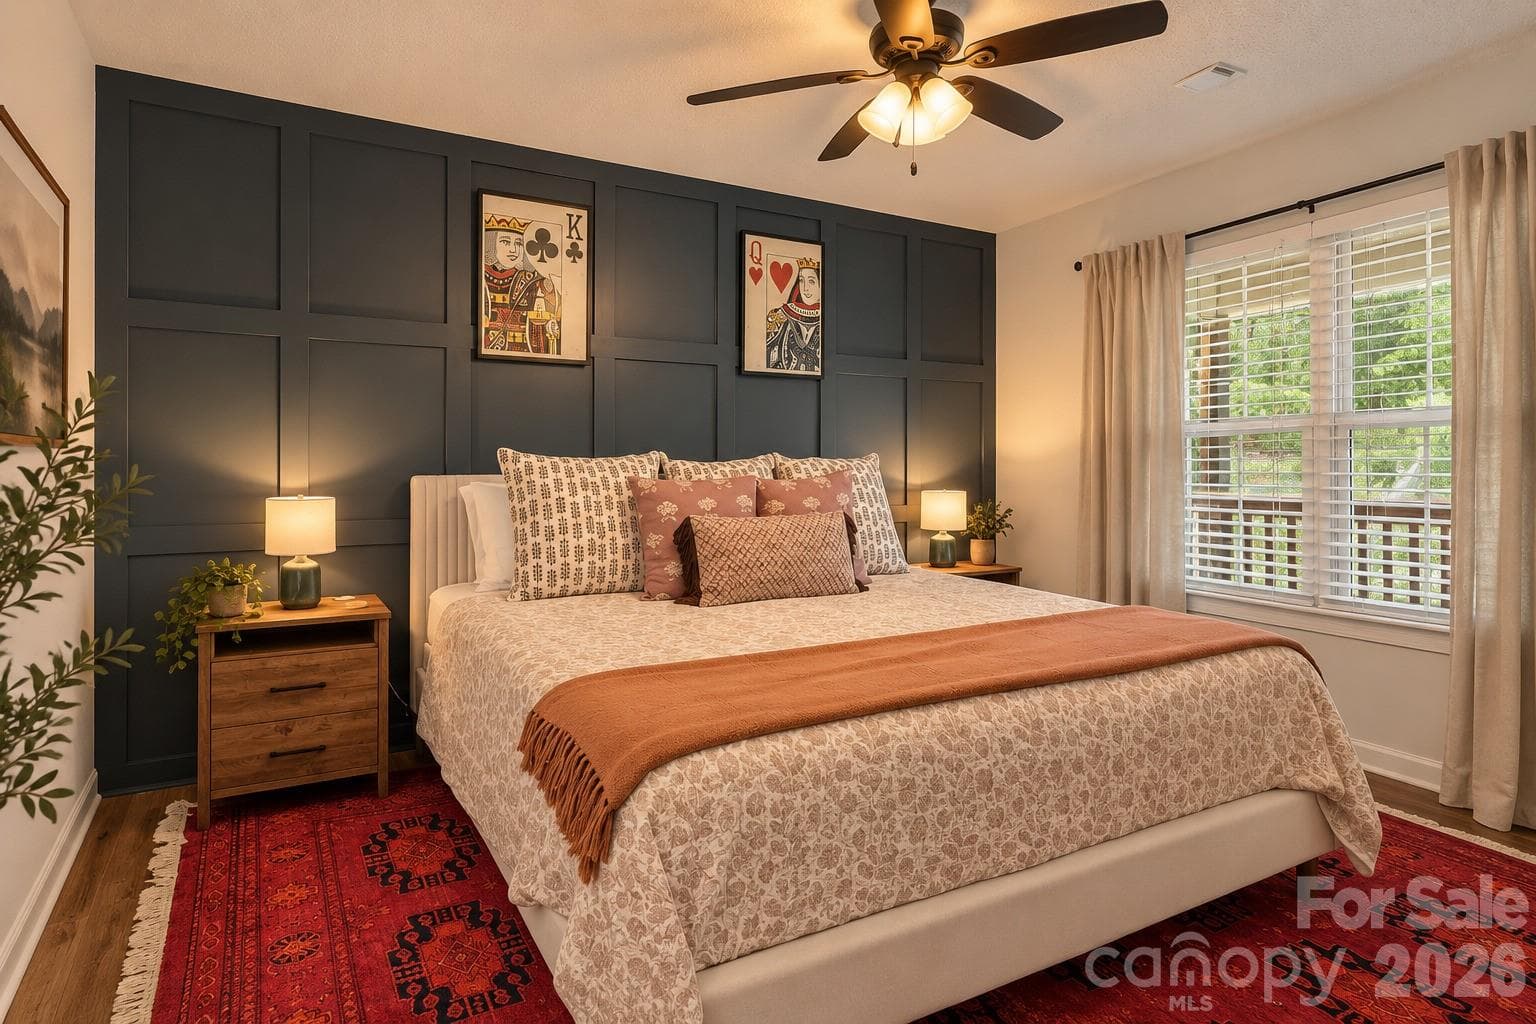
virtual staging primary bedroom - 28 Grove Garden Avenue, Candler
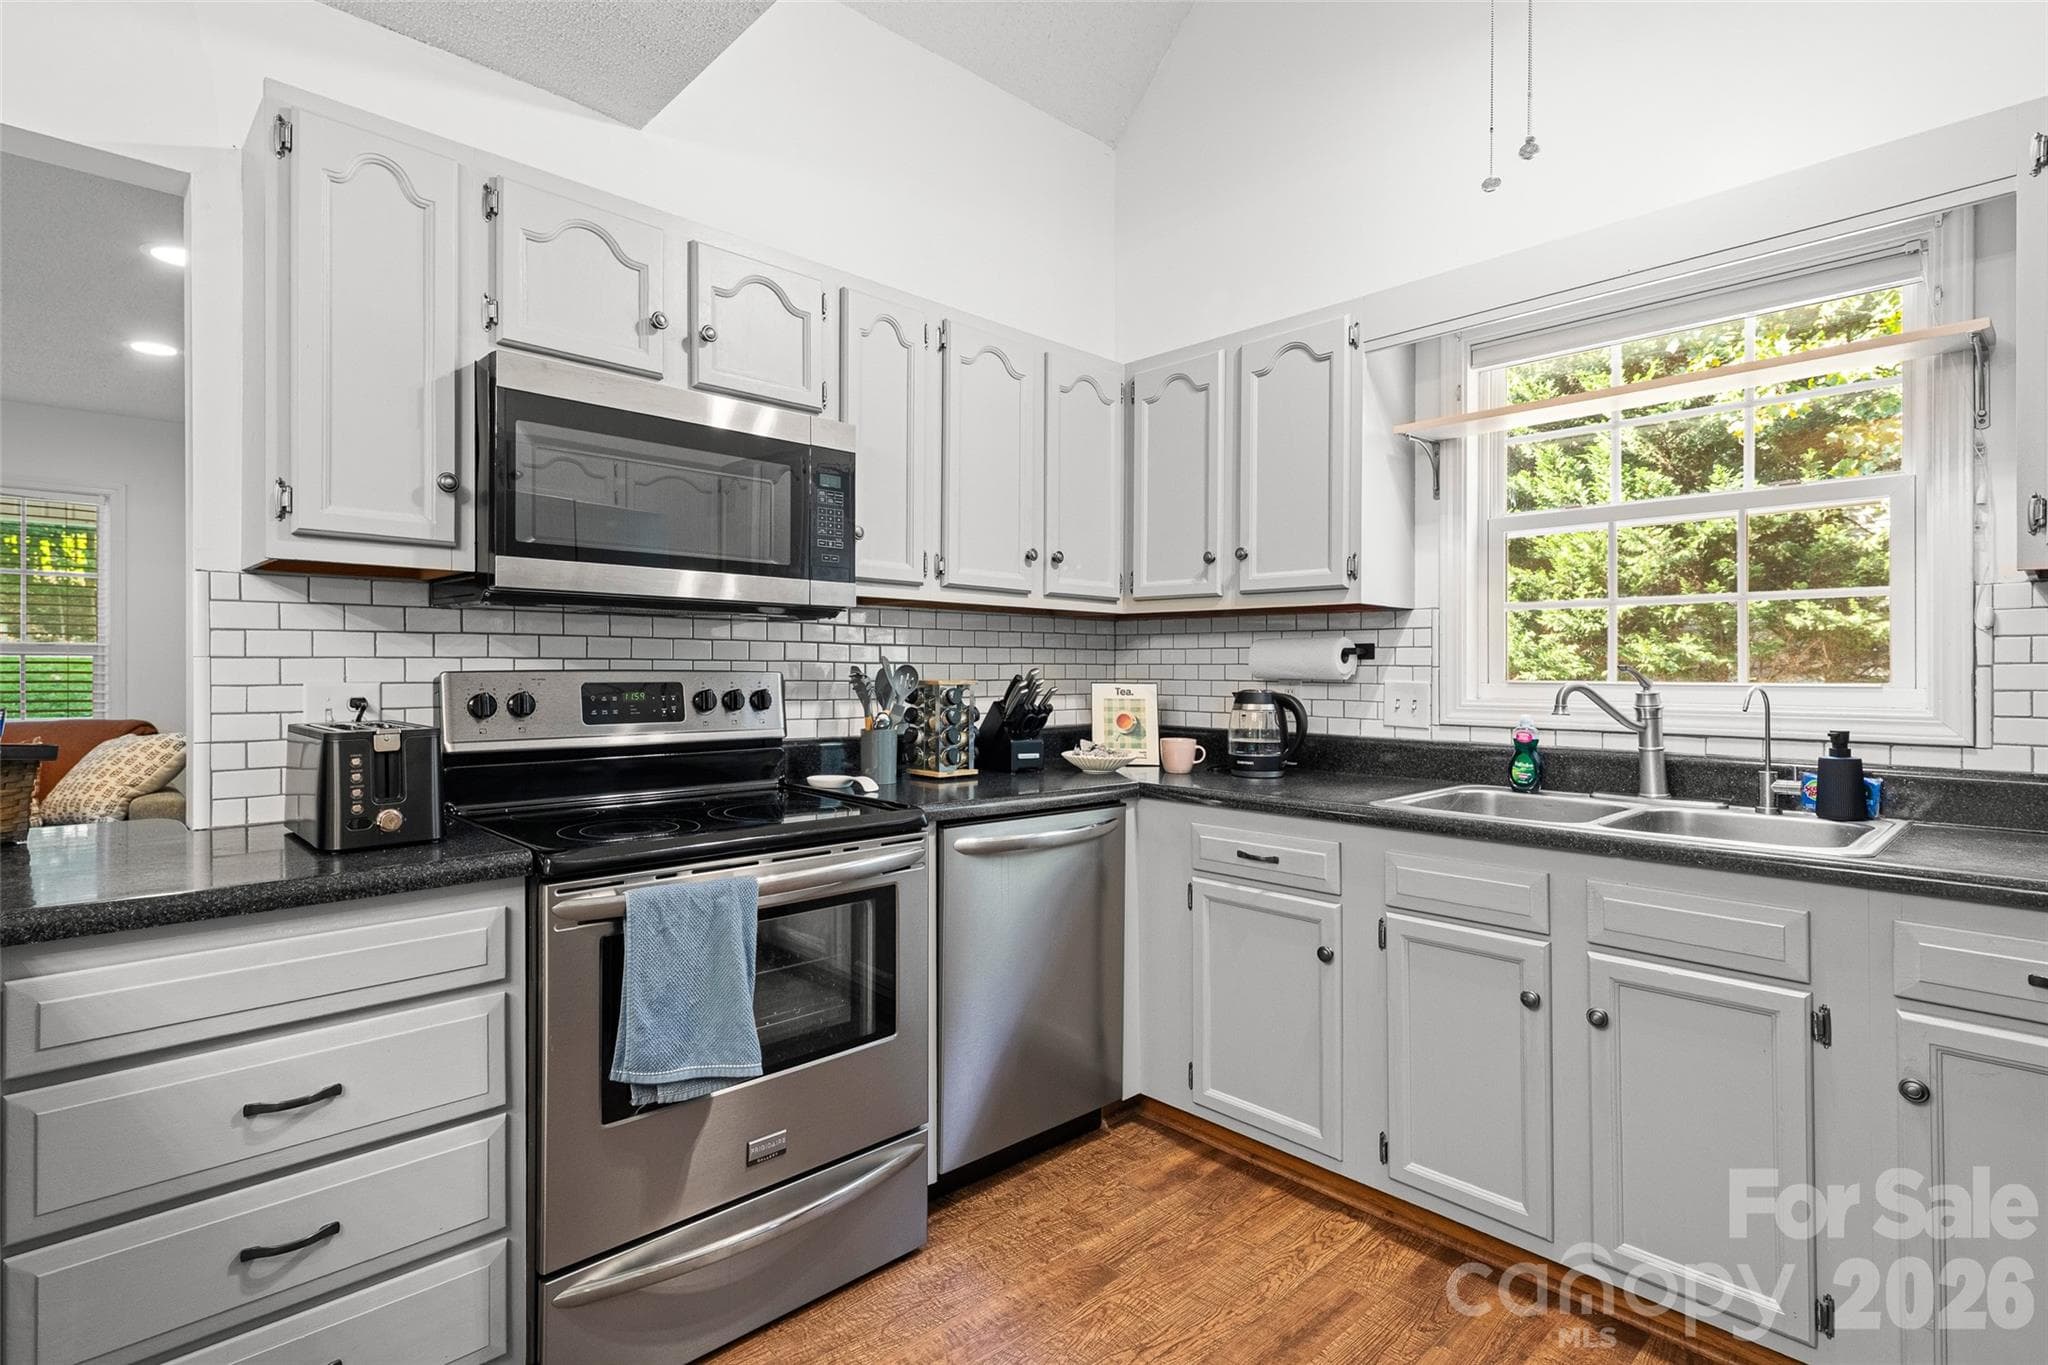
kitchen - 28 Grove Garden Avenue, Candler
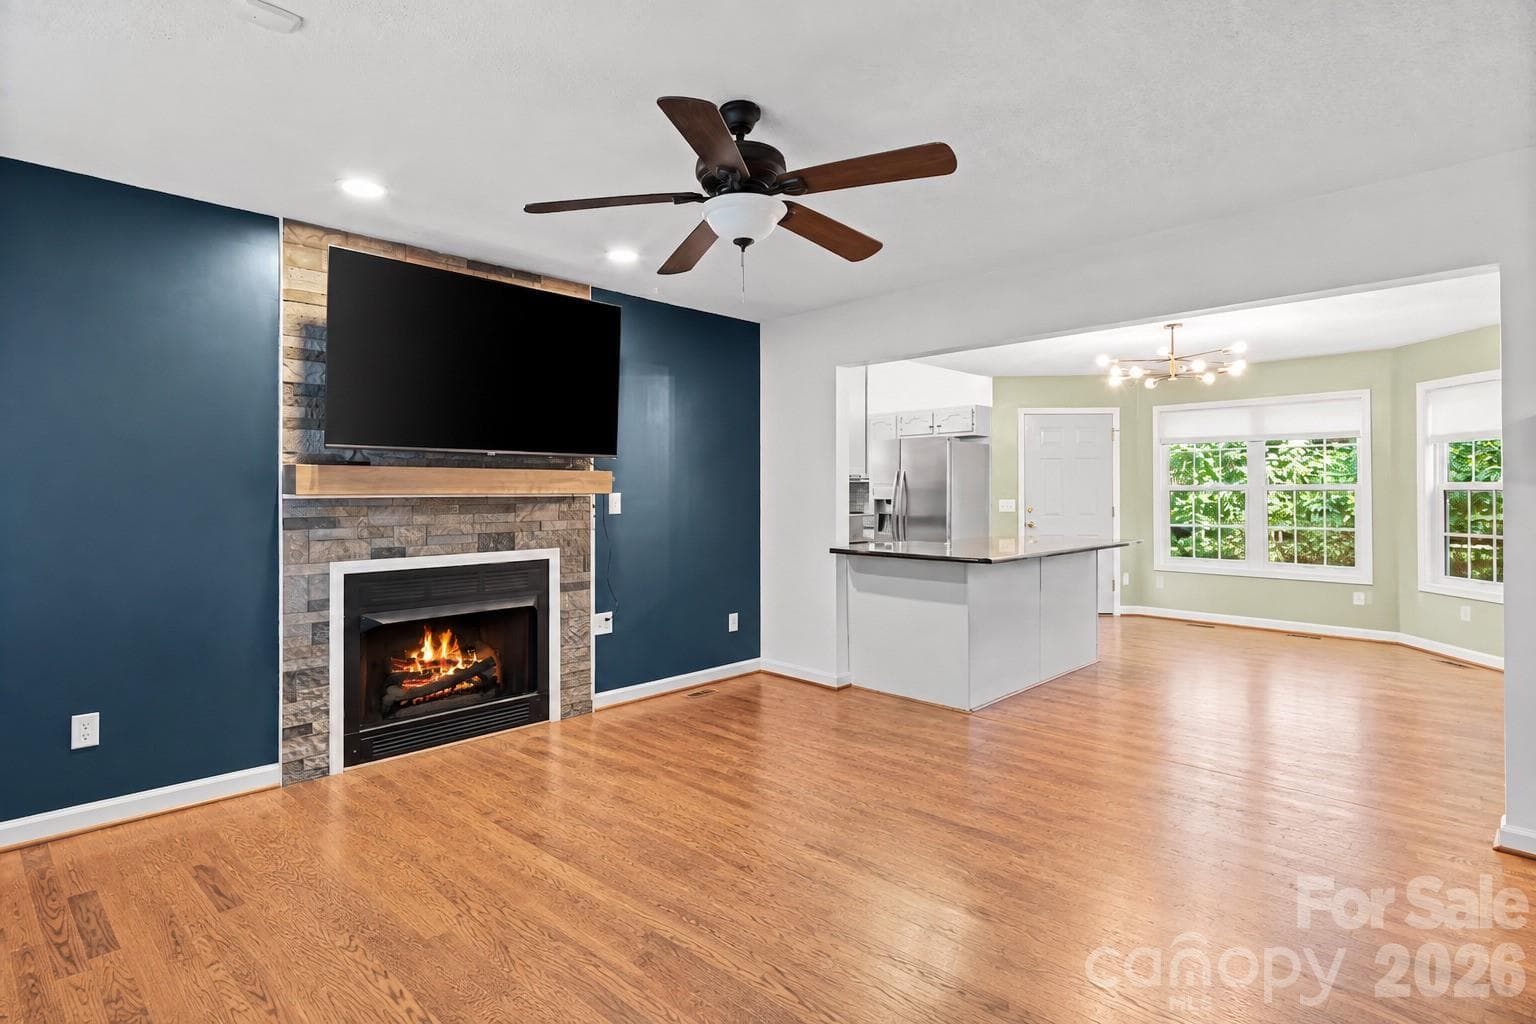
virtual staging living room without furniture - 28 Grove Garden Avenue, Candler
living room - 28 Grove Garden Avenue, Candler
Single Family Residence at 28 Grove Garden Avenue, Candler, photo 11 of 53
Kitchen - 28 Grove Garden Avenue, Candler
Single Family Residence at 28 Grove Garden Avenue, Candler, photo 13 of 53
Kitchen - 28 Grove Garden Avenue, Candler
Single Family Residence at 28 Grove Garden Avenue, Candler, photo 15 of 53
Kitchen - 28 Grove Garden Avenue, Candler
kitchen - 28 Grove Garden Avenue, Candler
laundry room - 28 Grove Garden Avenue, Candler
main level back deck - 28 Grove Garden Avenue, Candler
virtual staging primary bedroom - 28 Grove Garden Avenue, Candler
Primary bedroom - 28 Grove Garden Avenue, Candler
Single Family Residence at 28 Grove Garden Avenue, Candler, photo 24 of 53
master bathroom en suite - 28 Grove Garden Avenue, Candler
second bedroom - 28 Grove Garden Avenue, Candler
Single Family Residence at 28 Grove Garden Avenue, Candler, photo 31 of 53
second bedroom - 28 Grove Garden Avenue, Candler
upstairs full bath - 28 Grove Garden Avenue, Candler
third bedroom - 28 Grove Garden Avenue, Candler
Single Family Residence at 28 Grove Garden Avenue, Candler, photo 37 of 53
lower level full bath - 28 Grove Garden Avenue, Candler
lower level bedroom - double bunk beds - 28 Grove Garden Avenue, Candler
lower level - 28 Grove Garden Avenue, Candler
lower level kitchenette - 28 Grove Garden Avenue, Candler
lower level - 28 Grove Garden Avenue, Candler
fire put area - 28 Grove Garden Avenue, Candler
fire pit area - 28 Grove Garden Avenue, Candler
hot tub - 28 Grove Garden Avenue, Candler
exterior - 28 Grove Garden Avenue, Candler
Single Family Residence at 28 Grove Garden Avenue, Candler, photo 51 of 53
floor plan - 28 Grove Garden Avenue, Candler
53 photos

$574,000

28 Grove Garden Avenue
Candler, NC 28715
Listed by Tyler Coon · EXP Realty LLC
Bedrooms
4
Bathrooms
3.5
Living area
2,319 sqft
Year built
2003

About this home

Cape Cod charm meets modern flexibility in this 4BR, 4BA home tucked on a quiet cul-de-sac in Candler's Biltmore Grove community, just minutes from Asheville. The main-level primary suite offers a spa-inspired retreat with a heated jetted tub, while the open-concept living area centers on a cozy gas fireplace and flows into a bright kitchen with an eat-in bar and sunny bay window. Recent updates give the home fresh appeal: full interior repaint, extended and restained back deck, and a firepit ready for evenings outdoors. The finished walkout basement adds a spacious recreation room and extra bedroom, ideal for a home office or personal use. Outside, mature perennial landscaping, a small storage shed, and a partially fenced yard create privacy and low-maintenance charm. Wood floors, dual heat pumps, and a clean, neutral interior make this a move-in-ready blank canvas for your personal style. Set in the desirable 28715 corridor, this home offers easy access to I-40 and the Buncombe County Sports Complex, plus a short commute into downtown Asheville. Families will appreciate the strong school lineup nearby. Sand Hill-Venable Elementary (0.4 miles) carries an 8/10 GreatSchools rating. Pisgah Elementary (7/10 GreatSchools) is a small, close-knit K-4 school known for a low student-teacher ratio and a Gifted & Talented program. Students continue on to Enka Middle and Enka High, both just minutes away. For private and boarding options, Mount Pisgah Academy, a Seventh-day Adventist college-prep school for grades 9-12 set on 130 scenic acres, is also nearby.

Highlights

Fireplace

Property details

MLS
Canopy MLS
MLS #
CAR4324654
Property type
Single Family Residence
Subdivision
Biltmore Grove
Status
Active
Days on market
307
On market date
November 29, 2025
Stories
N/A
Total bathrooms
3.5
Garage spaces
N/A
Parking spaces
N/A
Lot size
N/A
Loading map…

Nearby schools

Within 10 miles. School directory data from the National Center for Education Statistics (NCES), accessed via the Urban Institute Education Data API. Local Score is calculated by INNOVATE Real Estate; where a state rating is shown, it comes from that state's own official school report card.

Elementary
Sand Hill-Venable Elem
0.36 mi away · Grades 0-4
Zoned school (attendance boundary, 2015-16 data)
3.3
Local Score (state rating (2025) blended 70/30 with student-teacher ratio) -- not an official state rating
State rating: C (2025)
Enrollment
510
Student:teacher ratio
12.4:1
District
Buncombe County Schools
Middle
Enka Middle
1.6 mi away · Grades 7-8
Zoned school (attendance boundary, 2015-16 data)
2.3
Local Score (state rating (2025) blended 70/30 with student-teacher ratio) -- not an official state rating
State rating: D (2025)
Enrollment
602
Student:teacher ratio
15.1:1
District
Buncombe County Schools
High
Early College
4.76 mi away · Grades 9-13
Zoned school (attendance boundary, 2015-16 data)
3.8
Local Score (state rating (2025) blended 70/30 with student-teacher ratio) -- not an official state rating
State rating: A (2025)
Enrollment
278
Student:teacher ratio
25.3:1
District
Buncombe County Schools

Walkability

Blended score for Candler's center, calculated by INNOVATE Real Estate from two sources: the EPA's National Walkability Index (street network, transit, land-use mix) and Google Places amenity data (what's actually reachable on foot from this point). 60% EPA National Walkability Index + 40% nearby-amenity density (Google Places).

54
Somewhat walkable
out of 100
EPA National Walkability Index
8.0 / 20 -- Below average walkable
Google Places amenity density
75 / 100
Restaurants & cafes13
Grocery stores0
Parks3
Schools9
Transit stops3
Pharmacies1

Market position

How this listing compares to current activity in Candler, from live MLS data.

On the market 307 days -- 212 more days than Candler's current average of 95 days.
For reference, the median list price across 160 active listings in Candler right now is $397,000.

Mortgage calculator

Estimate only - actual rate and payment depend on your lender, credit, and loan program.

$
%
%
Adjust tax / insurance estimates
% / yr
$
/mo
Est. monthly payment
$3,607/mo
$114,800 down
$459,200 loan
Principal & interest$2,978
Property tax (est.)$478
Home insurance (est.)$150

Similar homes you might like

Data source: Listing information provided by Canopy MLS (carolina) via Trestle/CoreLogic. Last updated 19 days ago.

Information herein deemed reliable but not guaranteed; all measurements, school assignments, HOA fees, taxes, and feature lists are approximate and should be independently verified. Equal Housing Opportunity.