Single Family Residence at 901 Union Street, Maiden
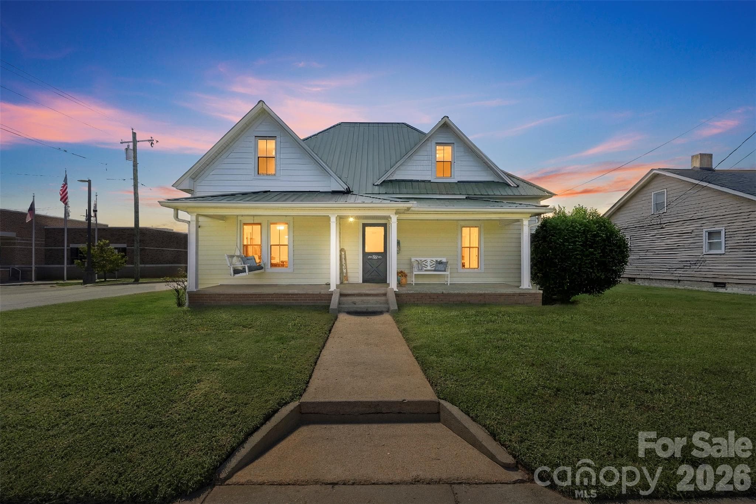
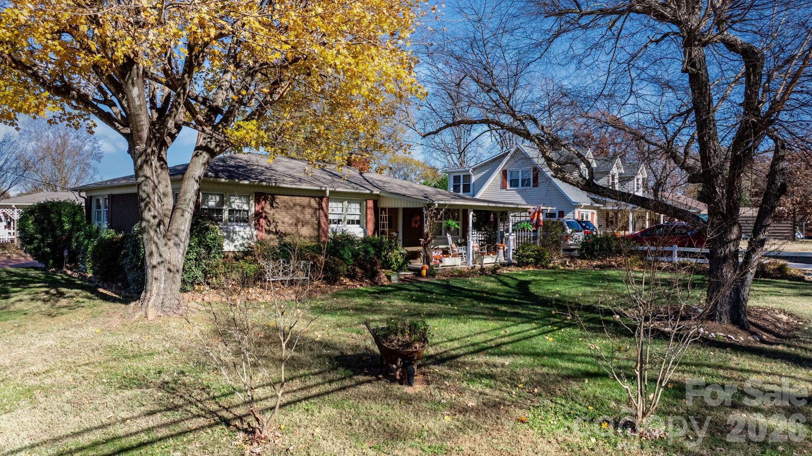
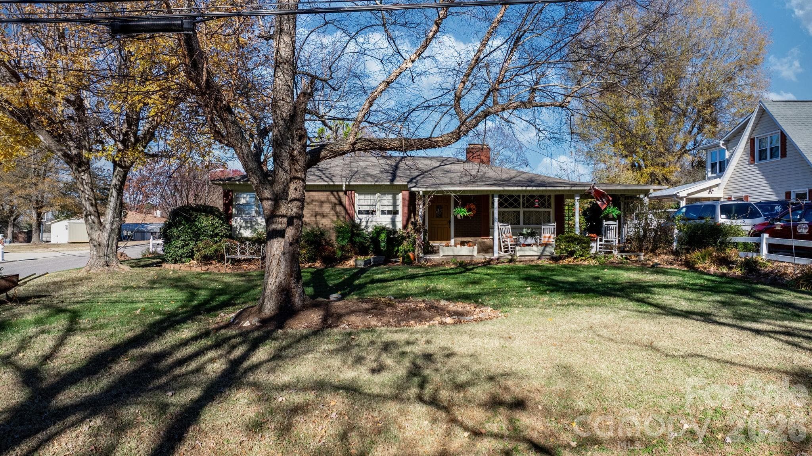
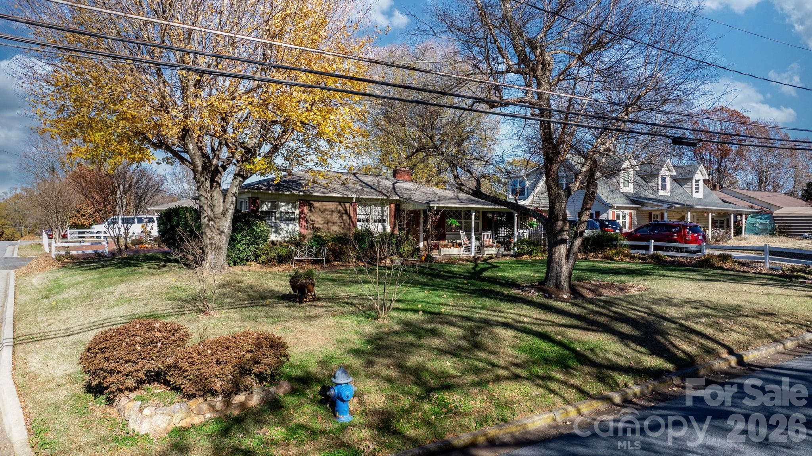
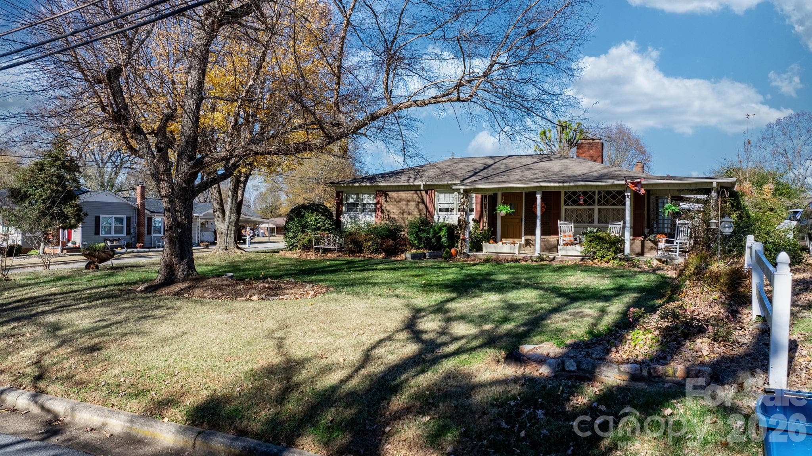
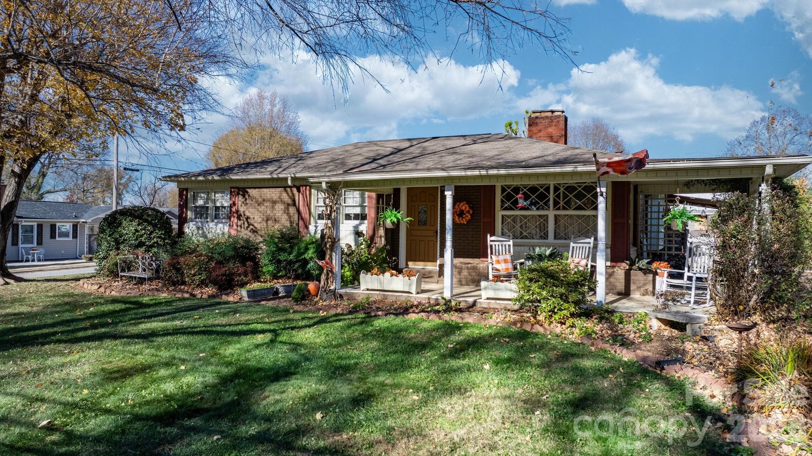
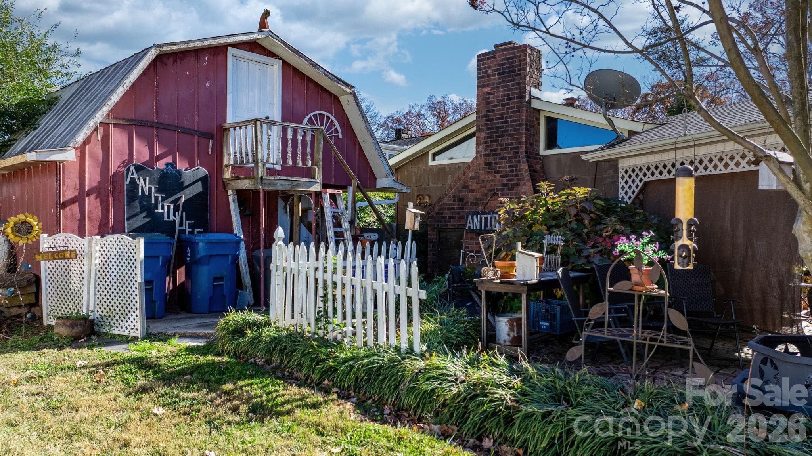
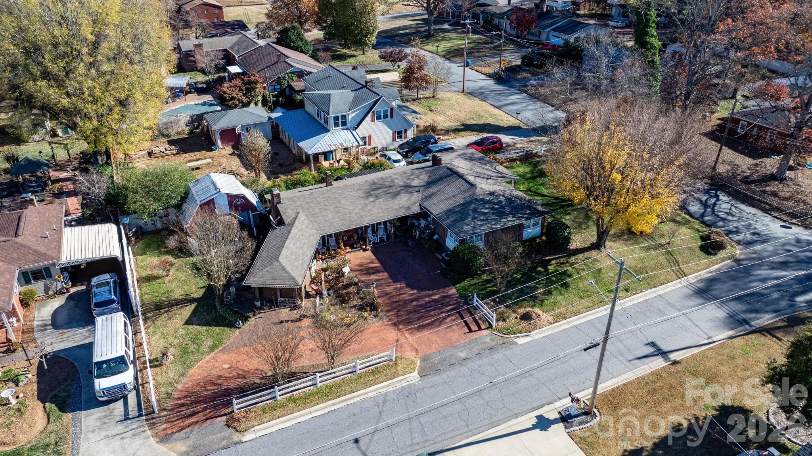
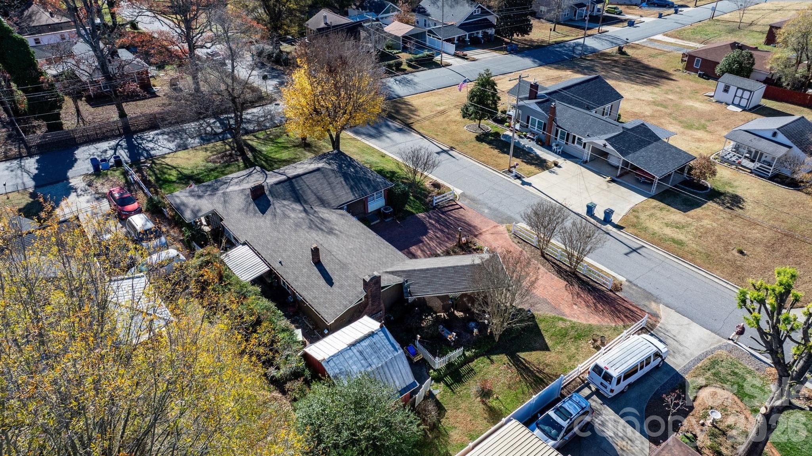
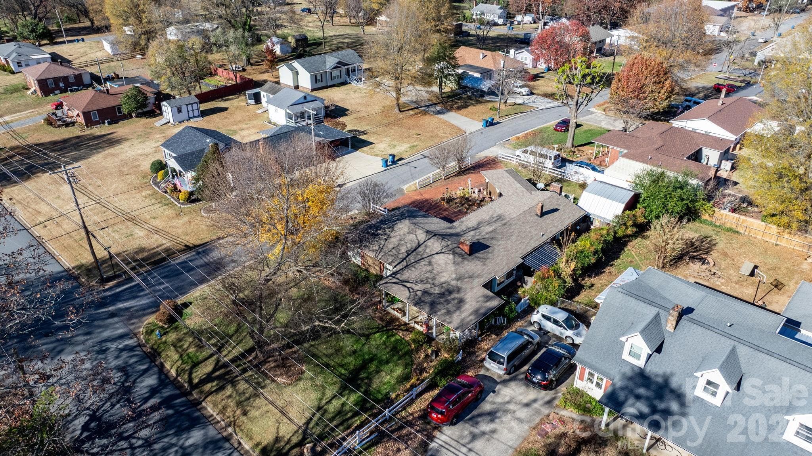
charming corner lot - 901 Union Street, Maiden
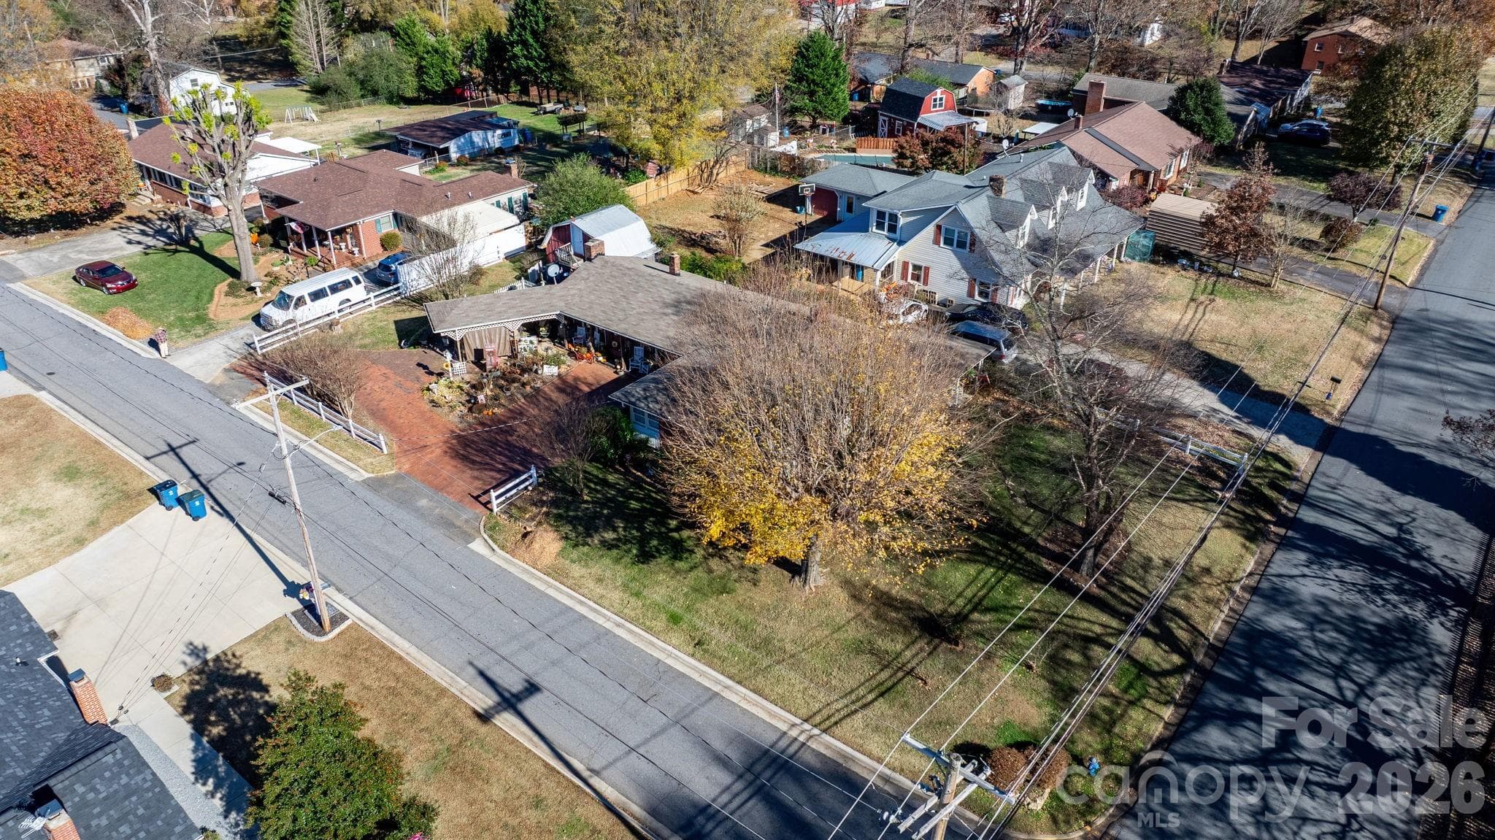
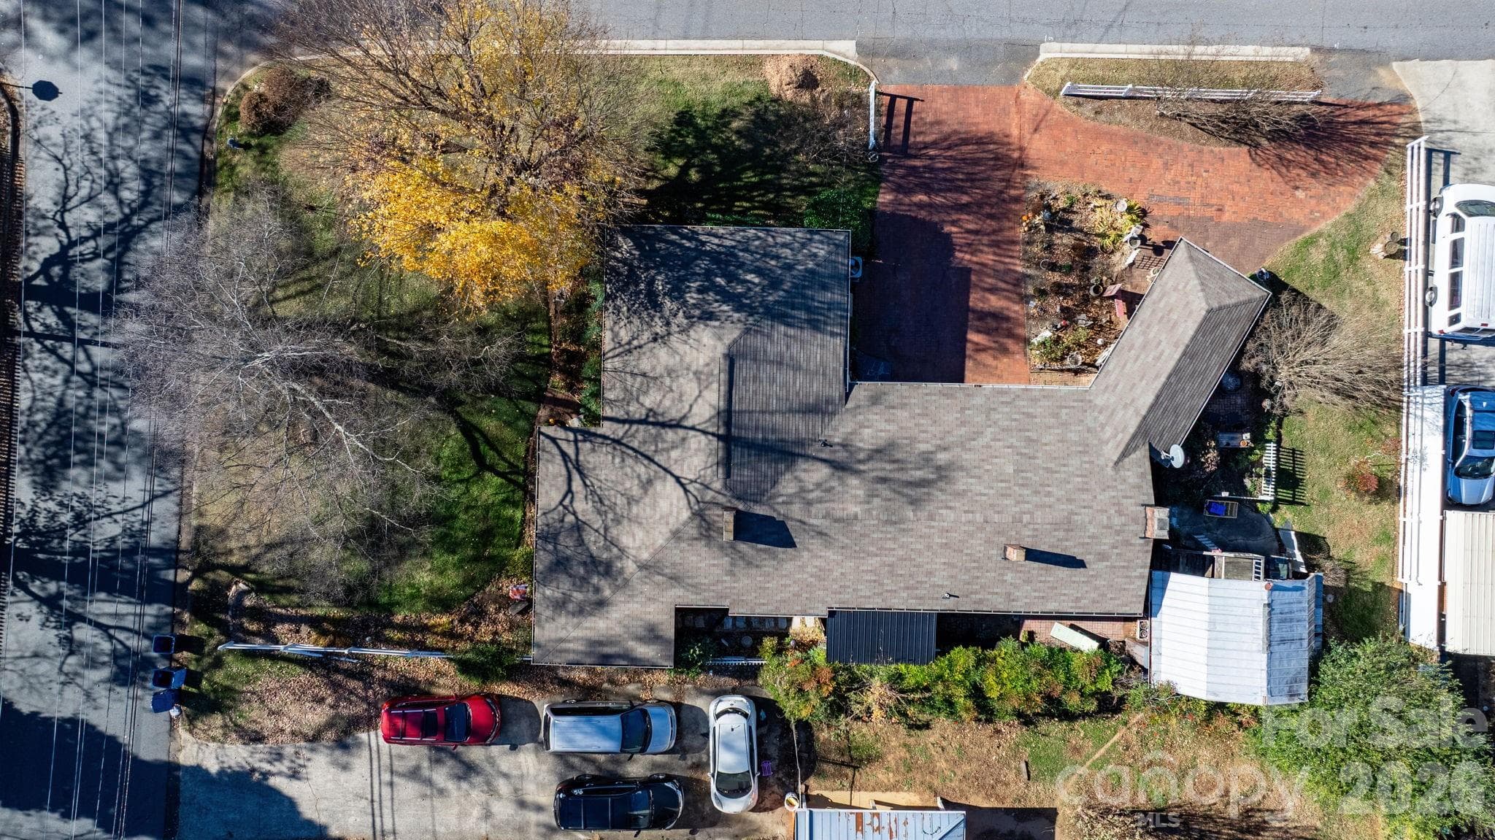
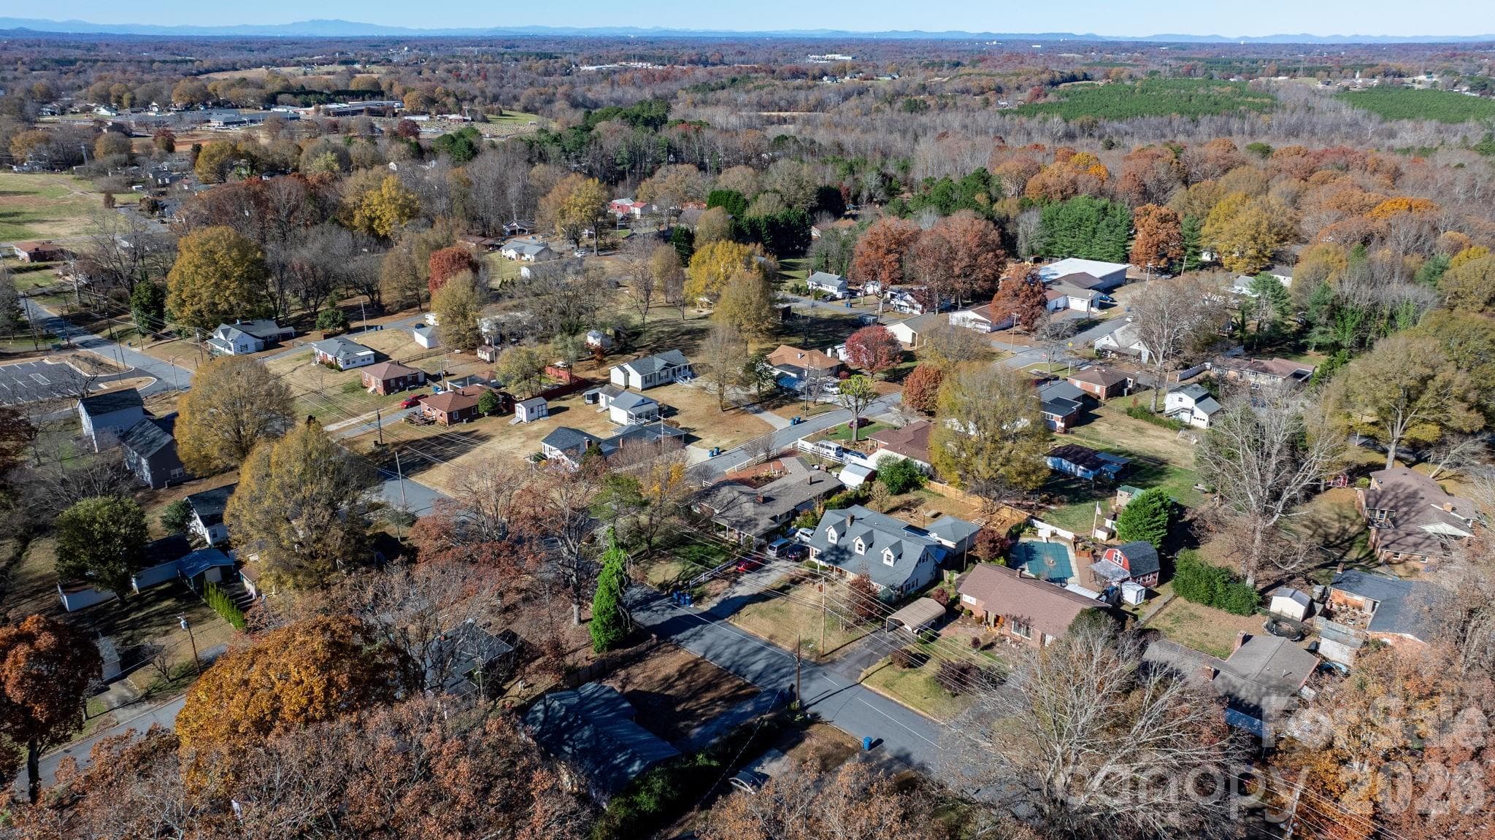
corner lot, one block from main street - 901 Union Street, Maiden
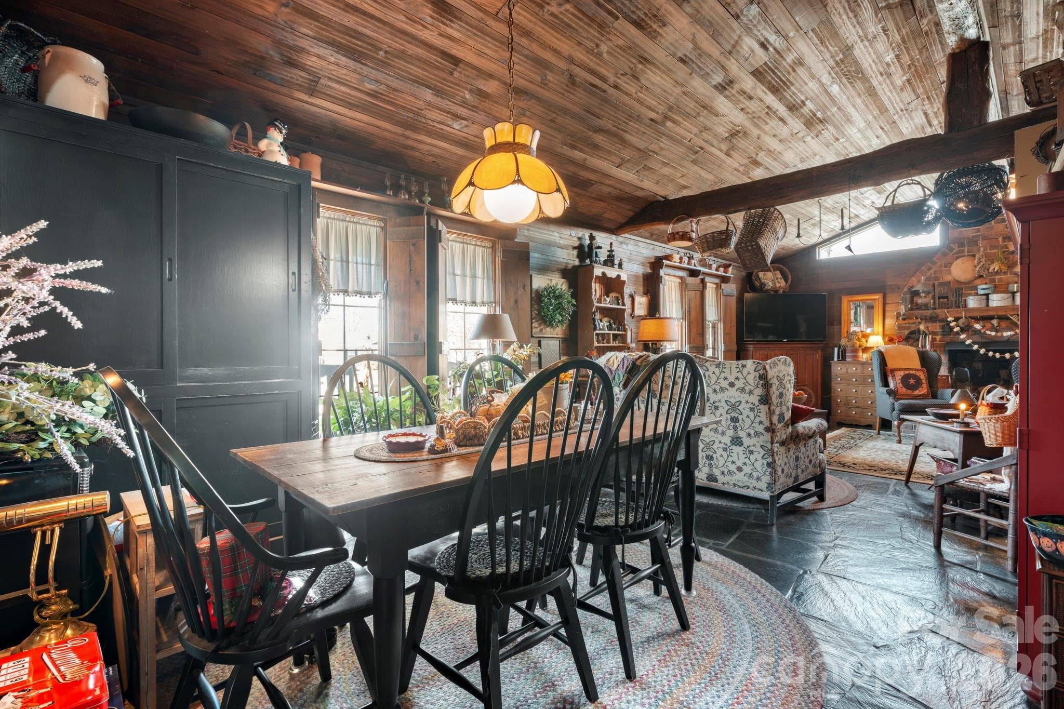
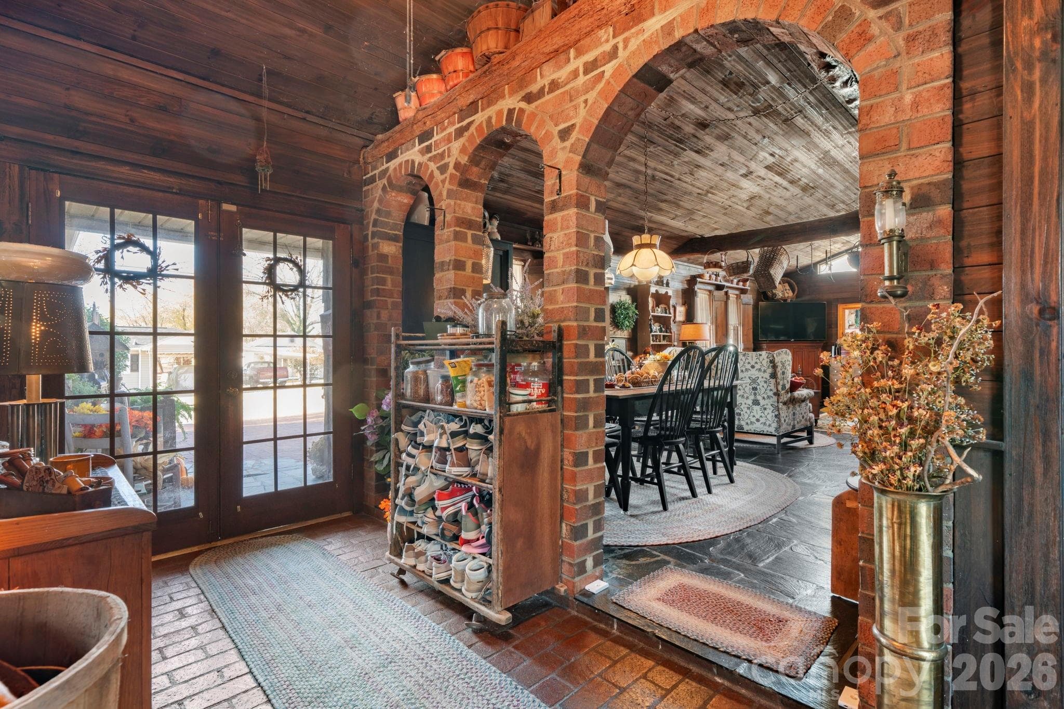
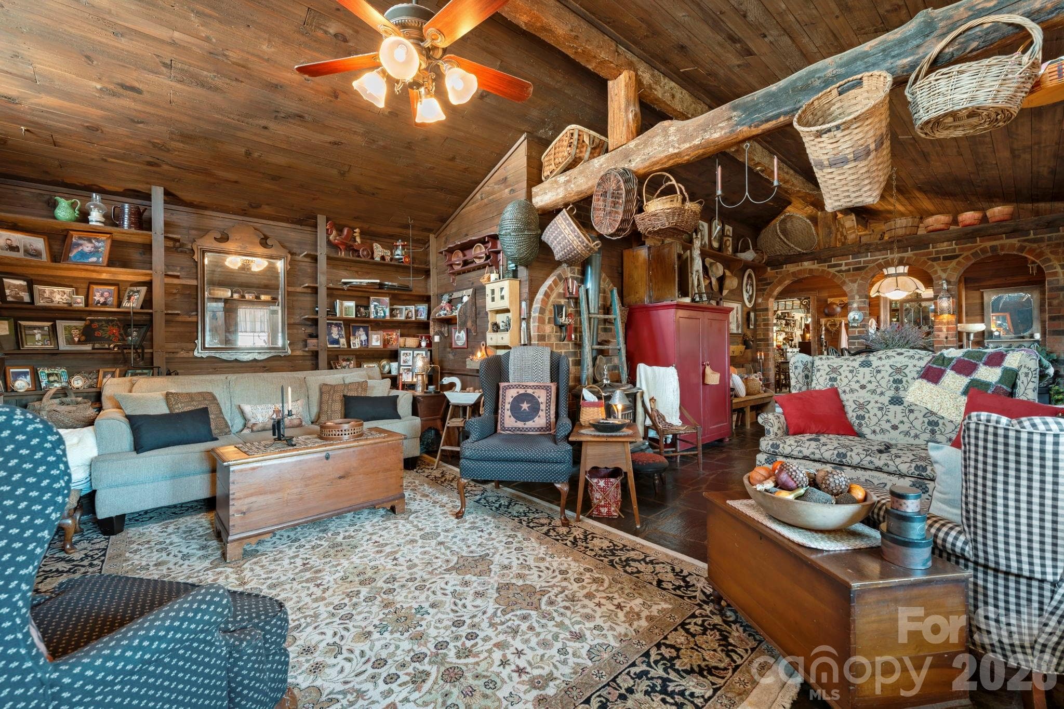
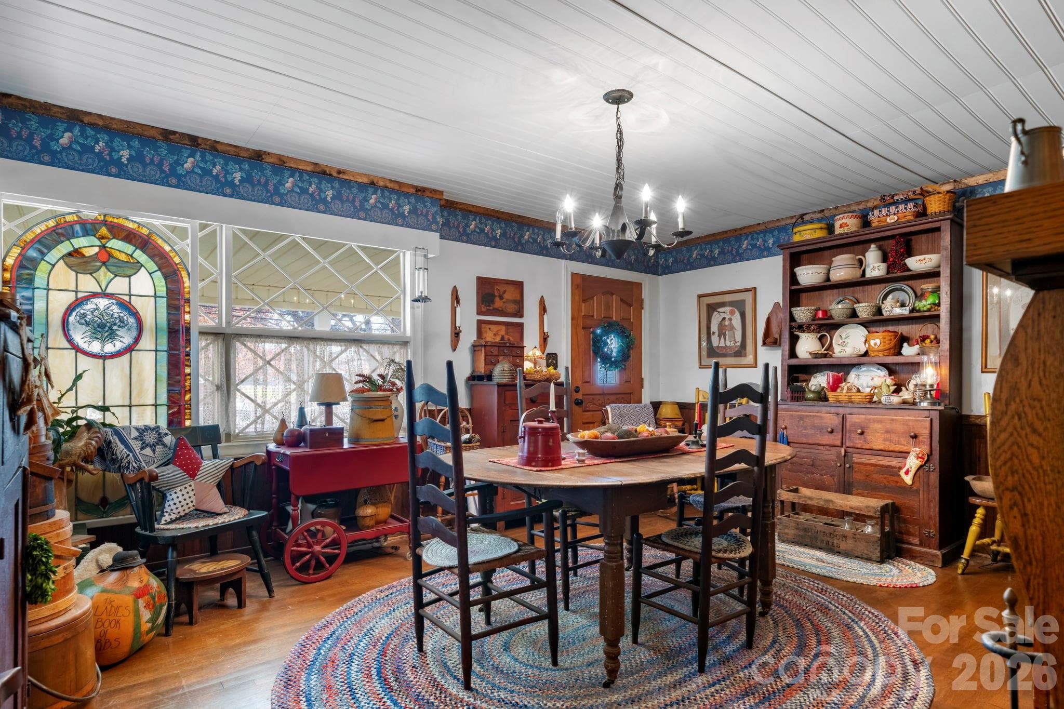
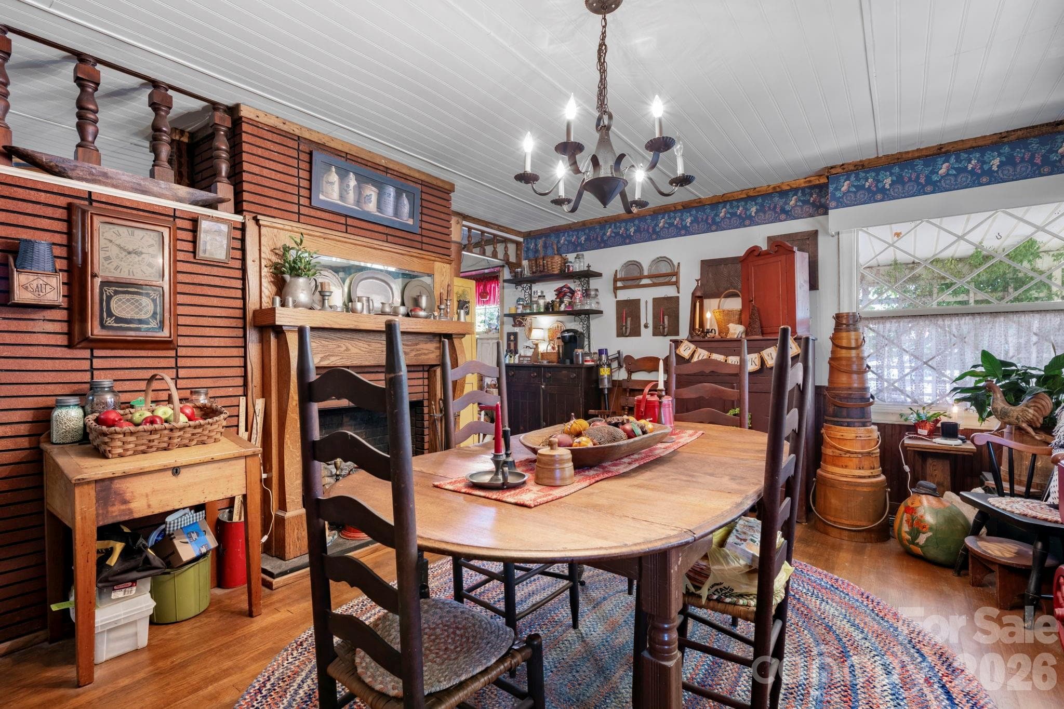
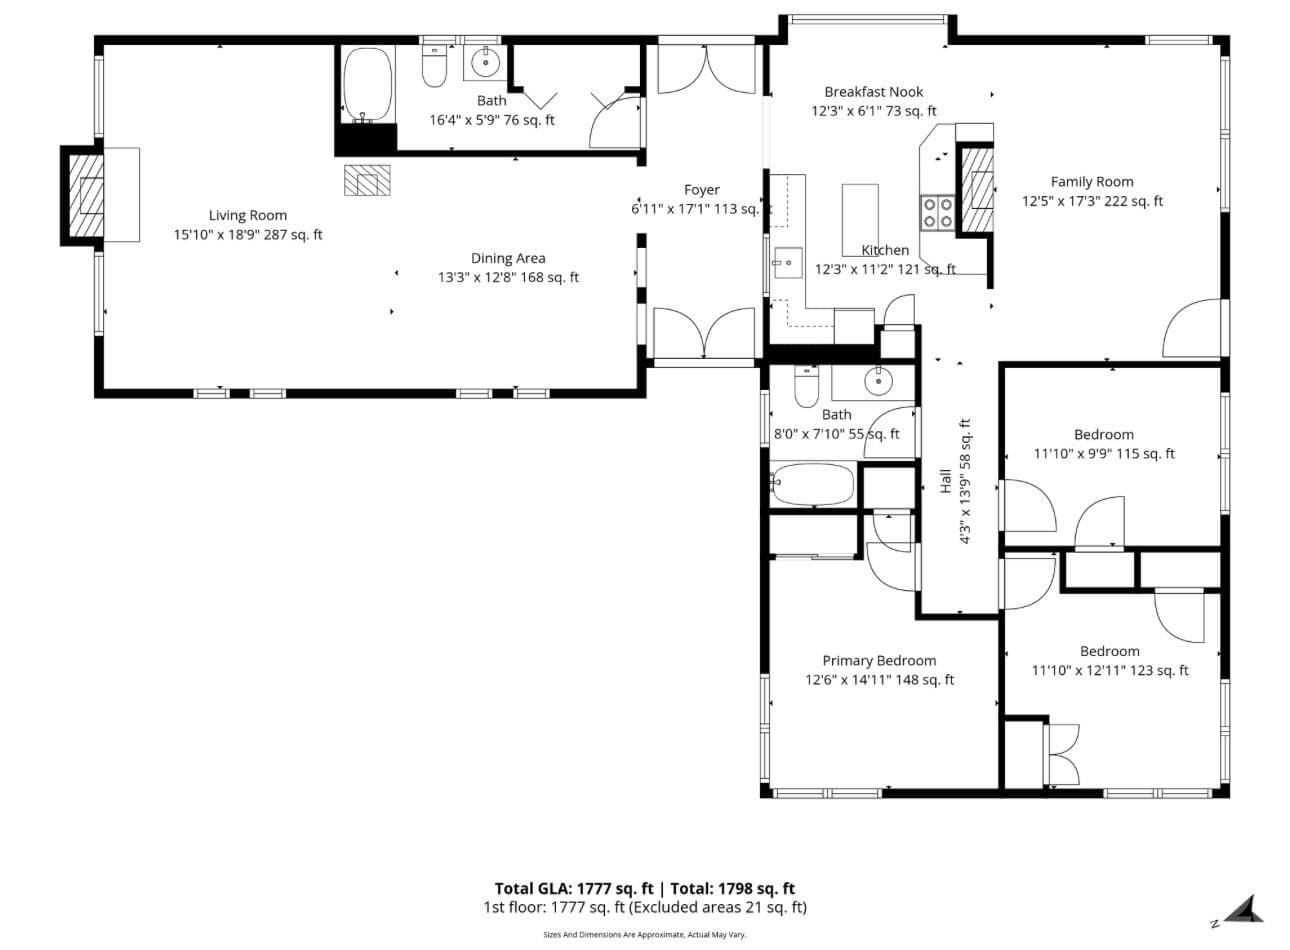
huge flex space currently used as a dining/den combo - 901 Union Street, Maiden
brick arches frame the entryway into the large flex space - 901 Union Street, Maiden
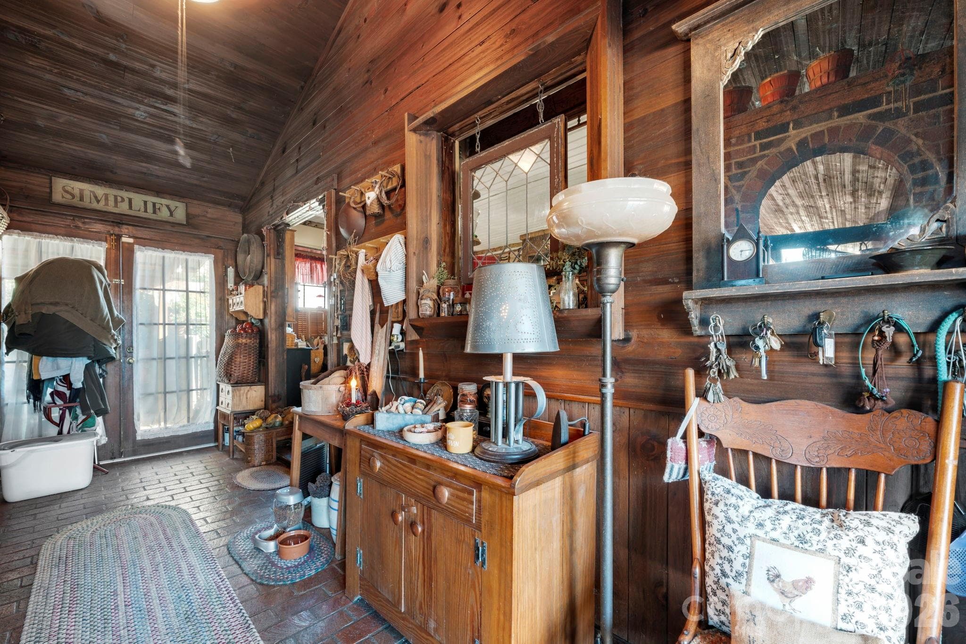
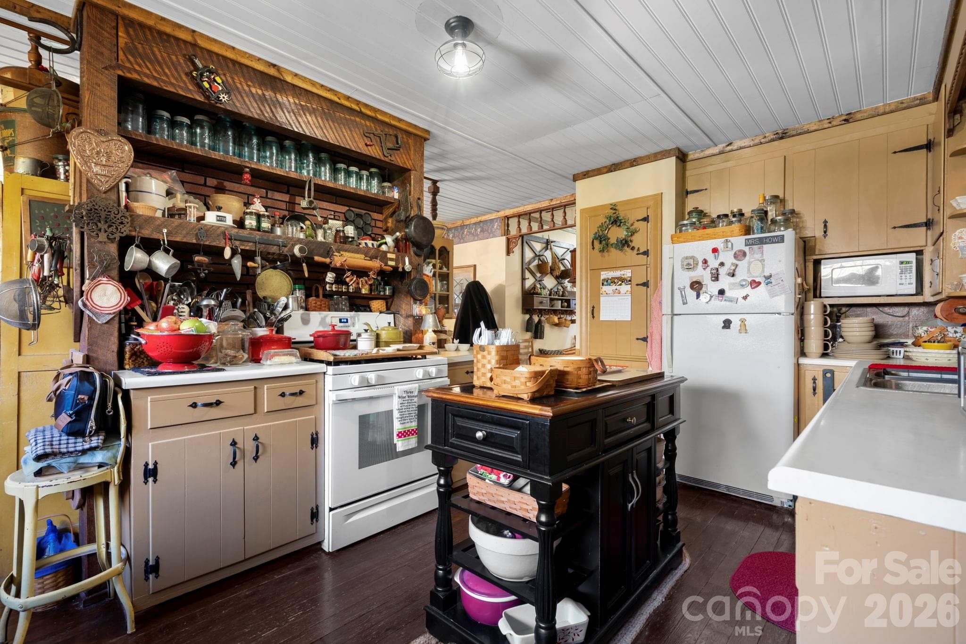
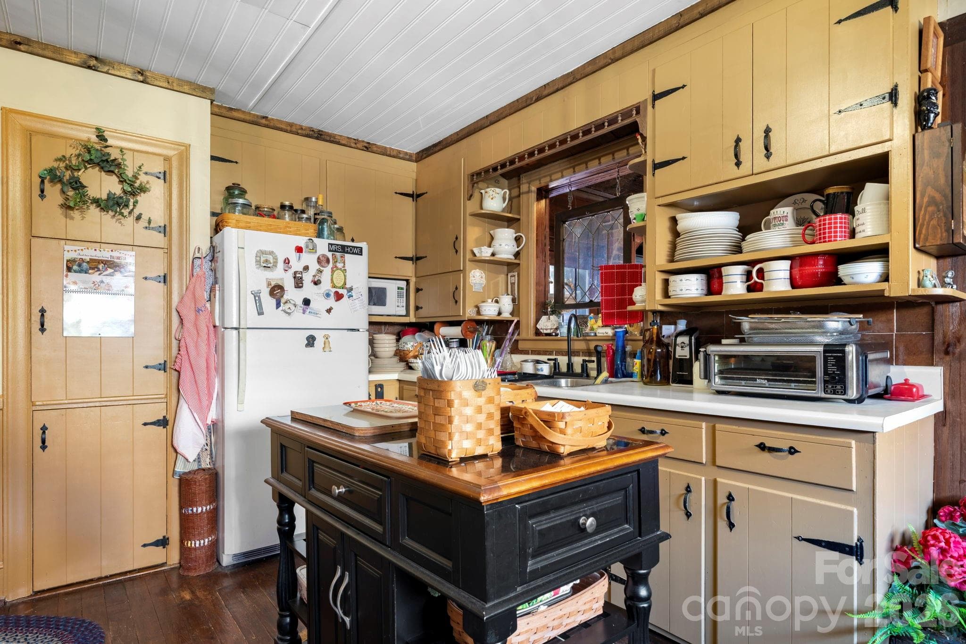
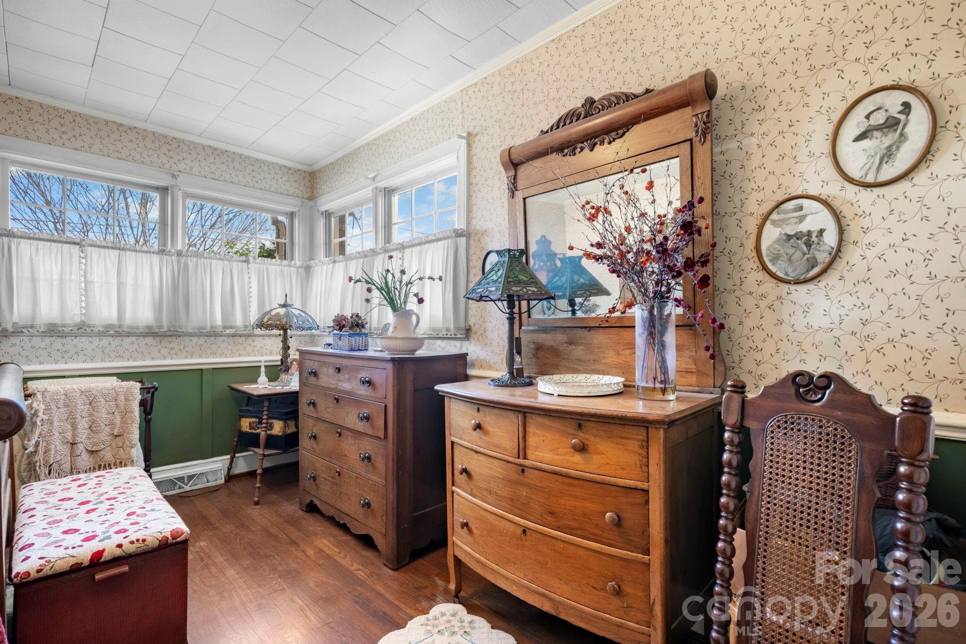
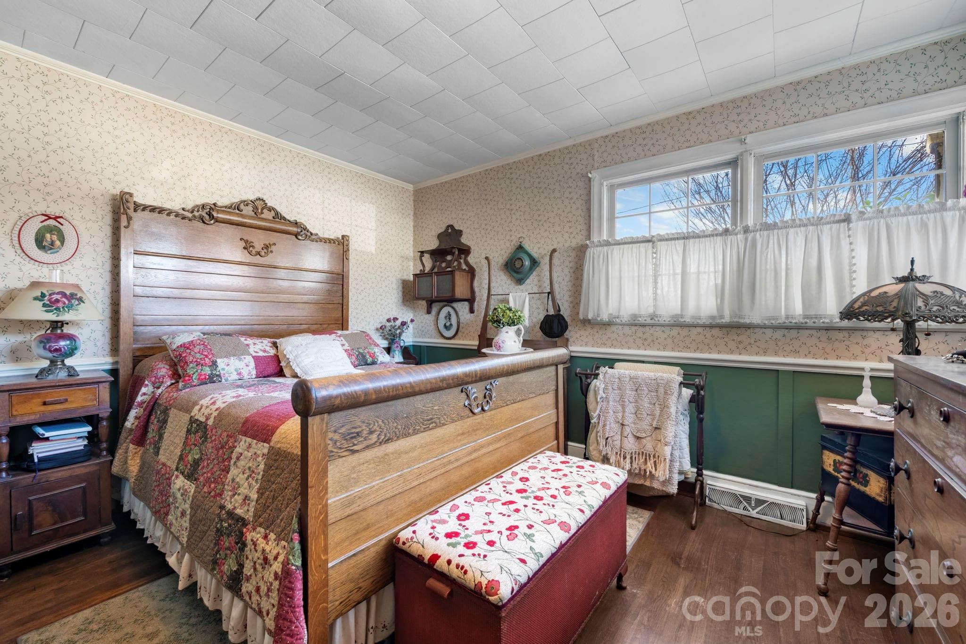
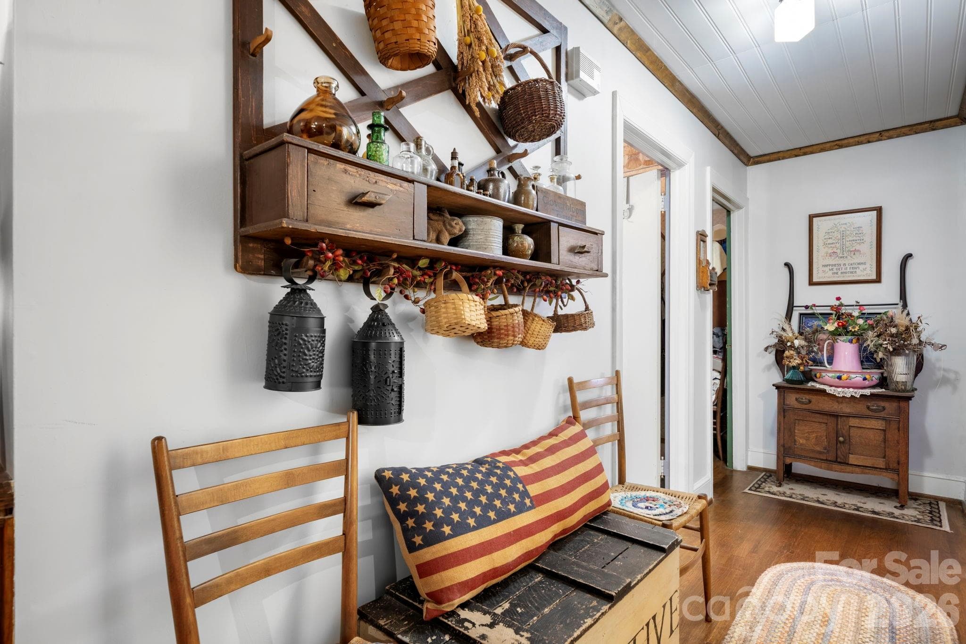
lots of natural finishes make this arts and crafts home very unique - 901 Union Street, Maiden
Single Family Residence at 901 Union Street, Maiden, photo 7 of 37
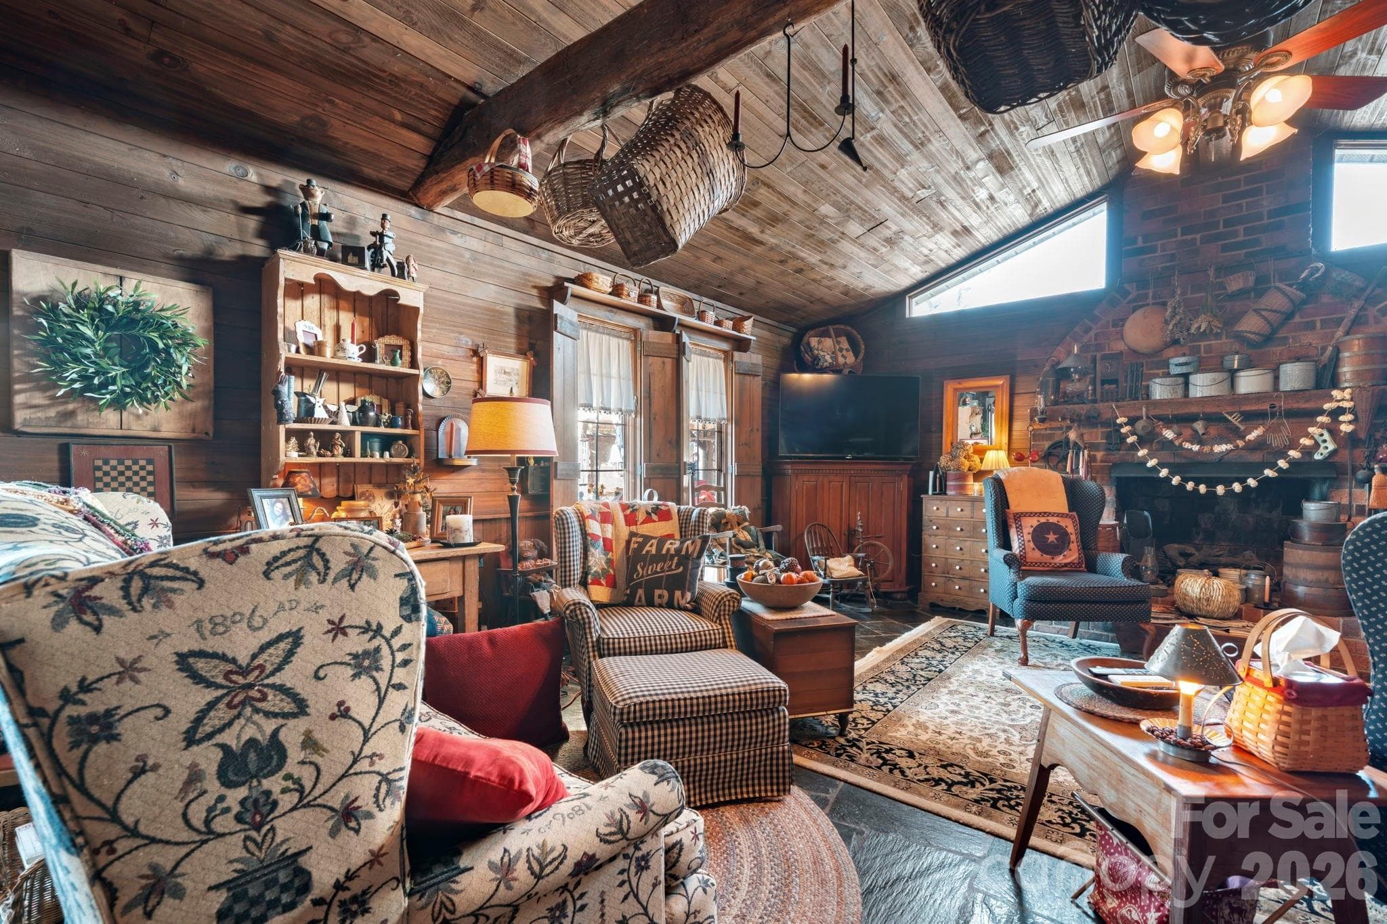
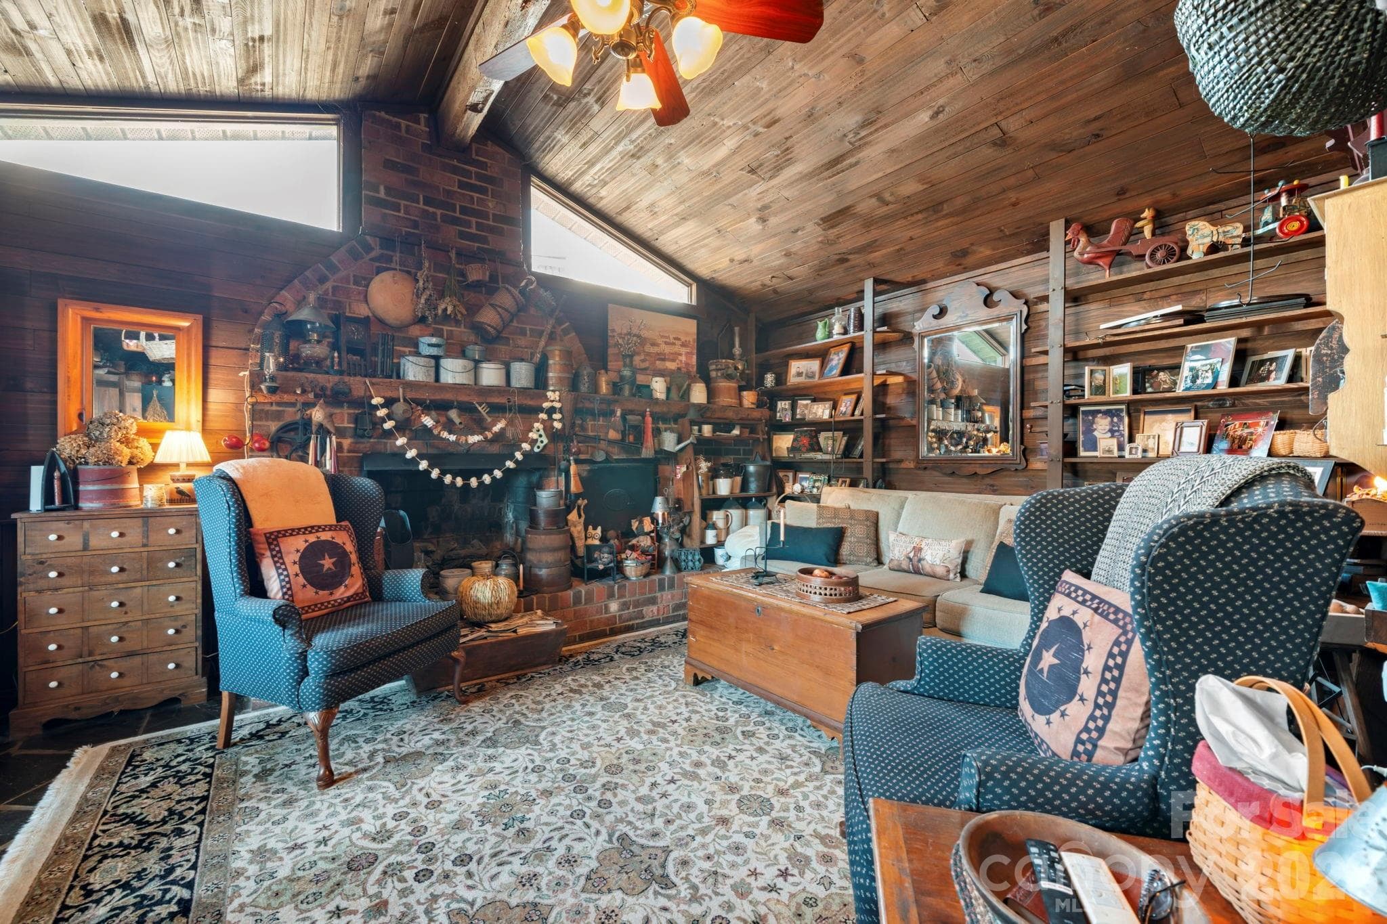
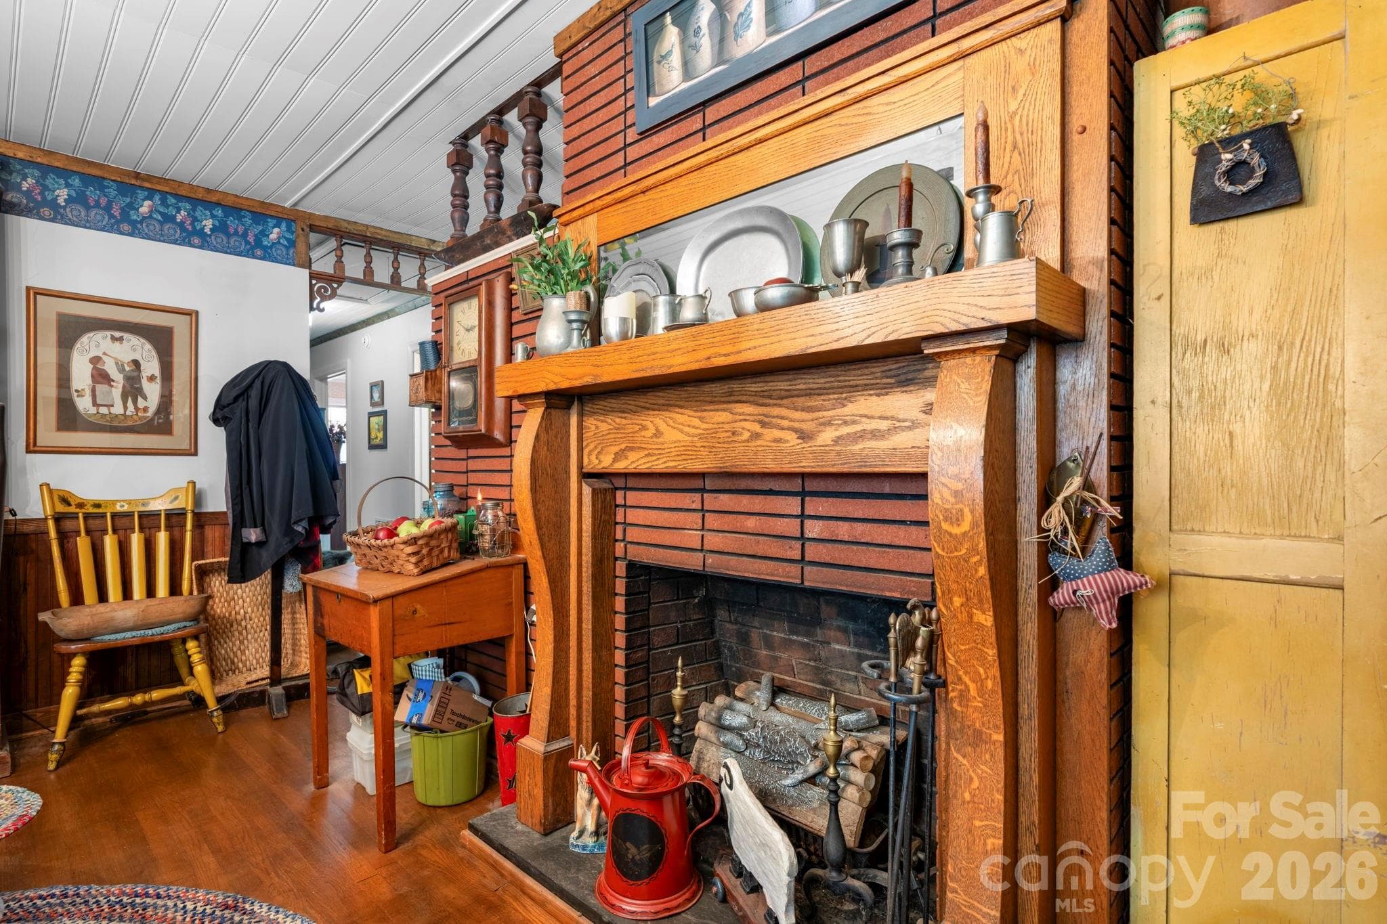
huge living area, gas logs, built-ins - 901 Union Street, Maiden
warm natural finishes - 901 Union Street, Maiden
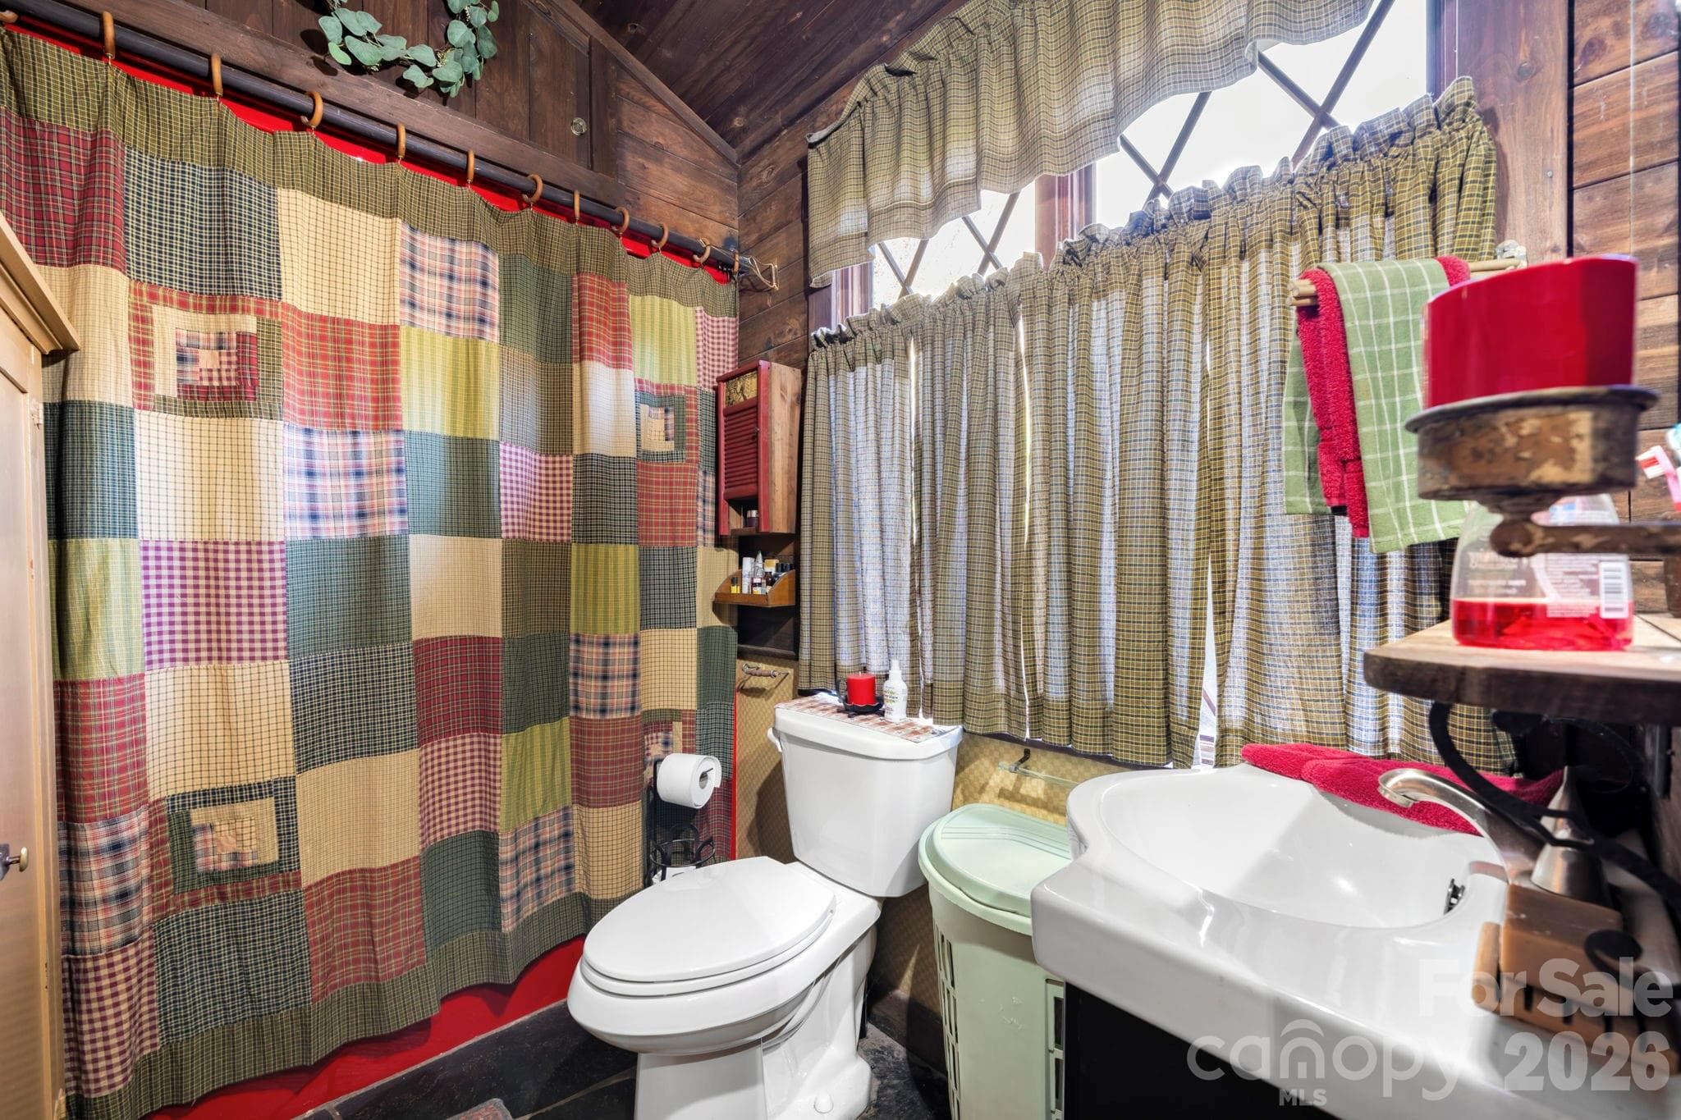
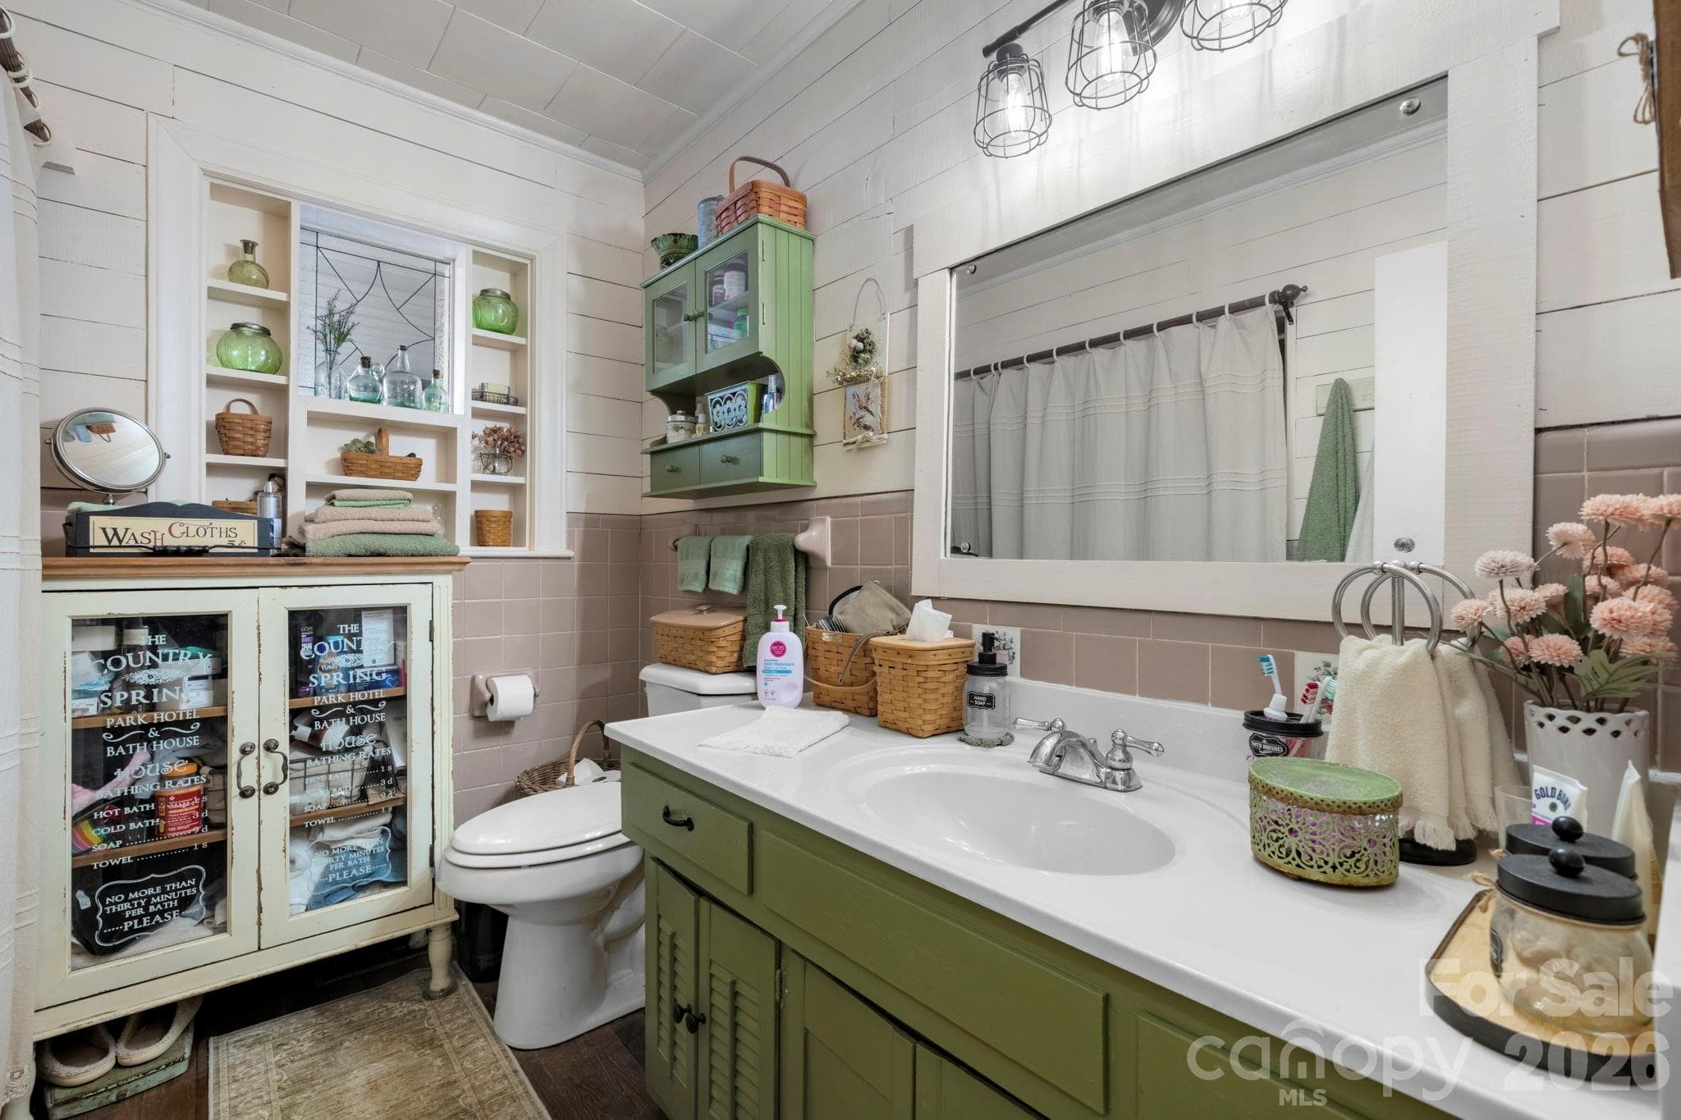
one of 2 full baths - 901 Union Street, Maiden
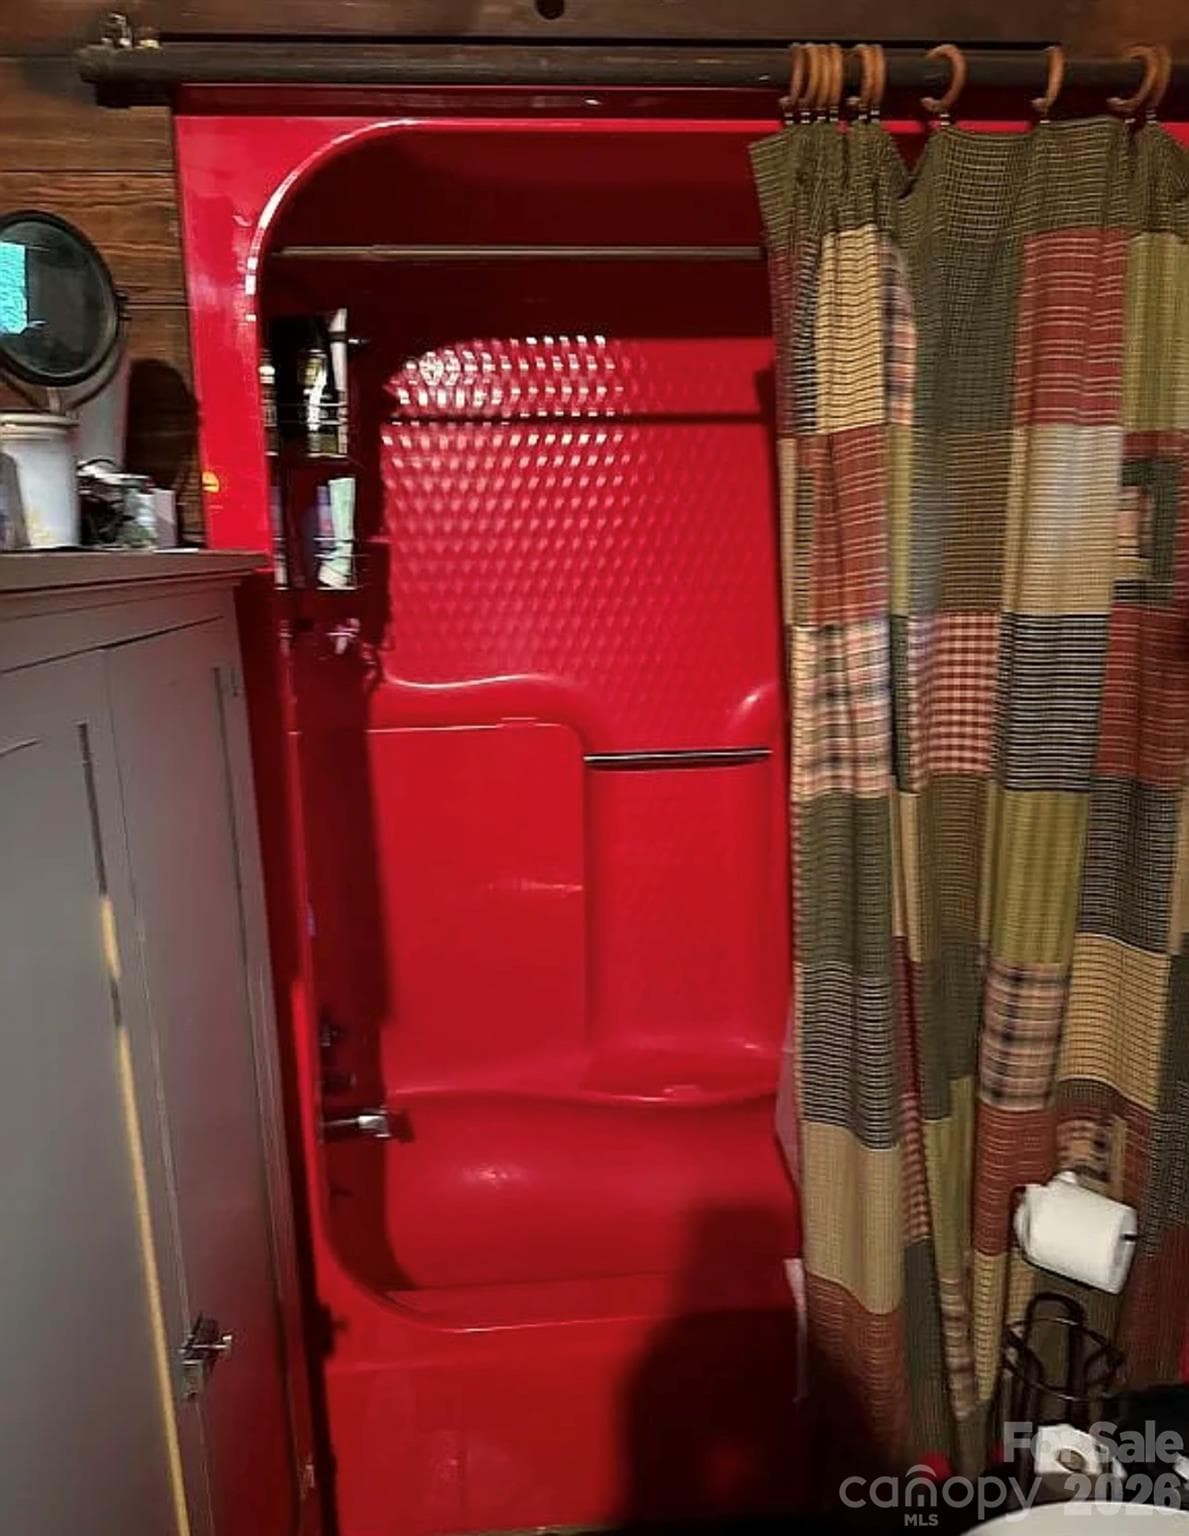
rare beautiful red tub/shower - 901 Union Street, Maiden
Single Family Residence at 901 Union Street, Maiden, photo 12 of 37
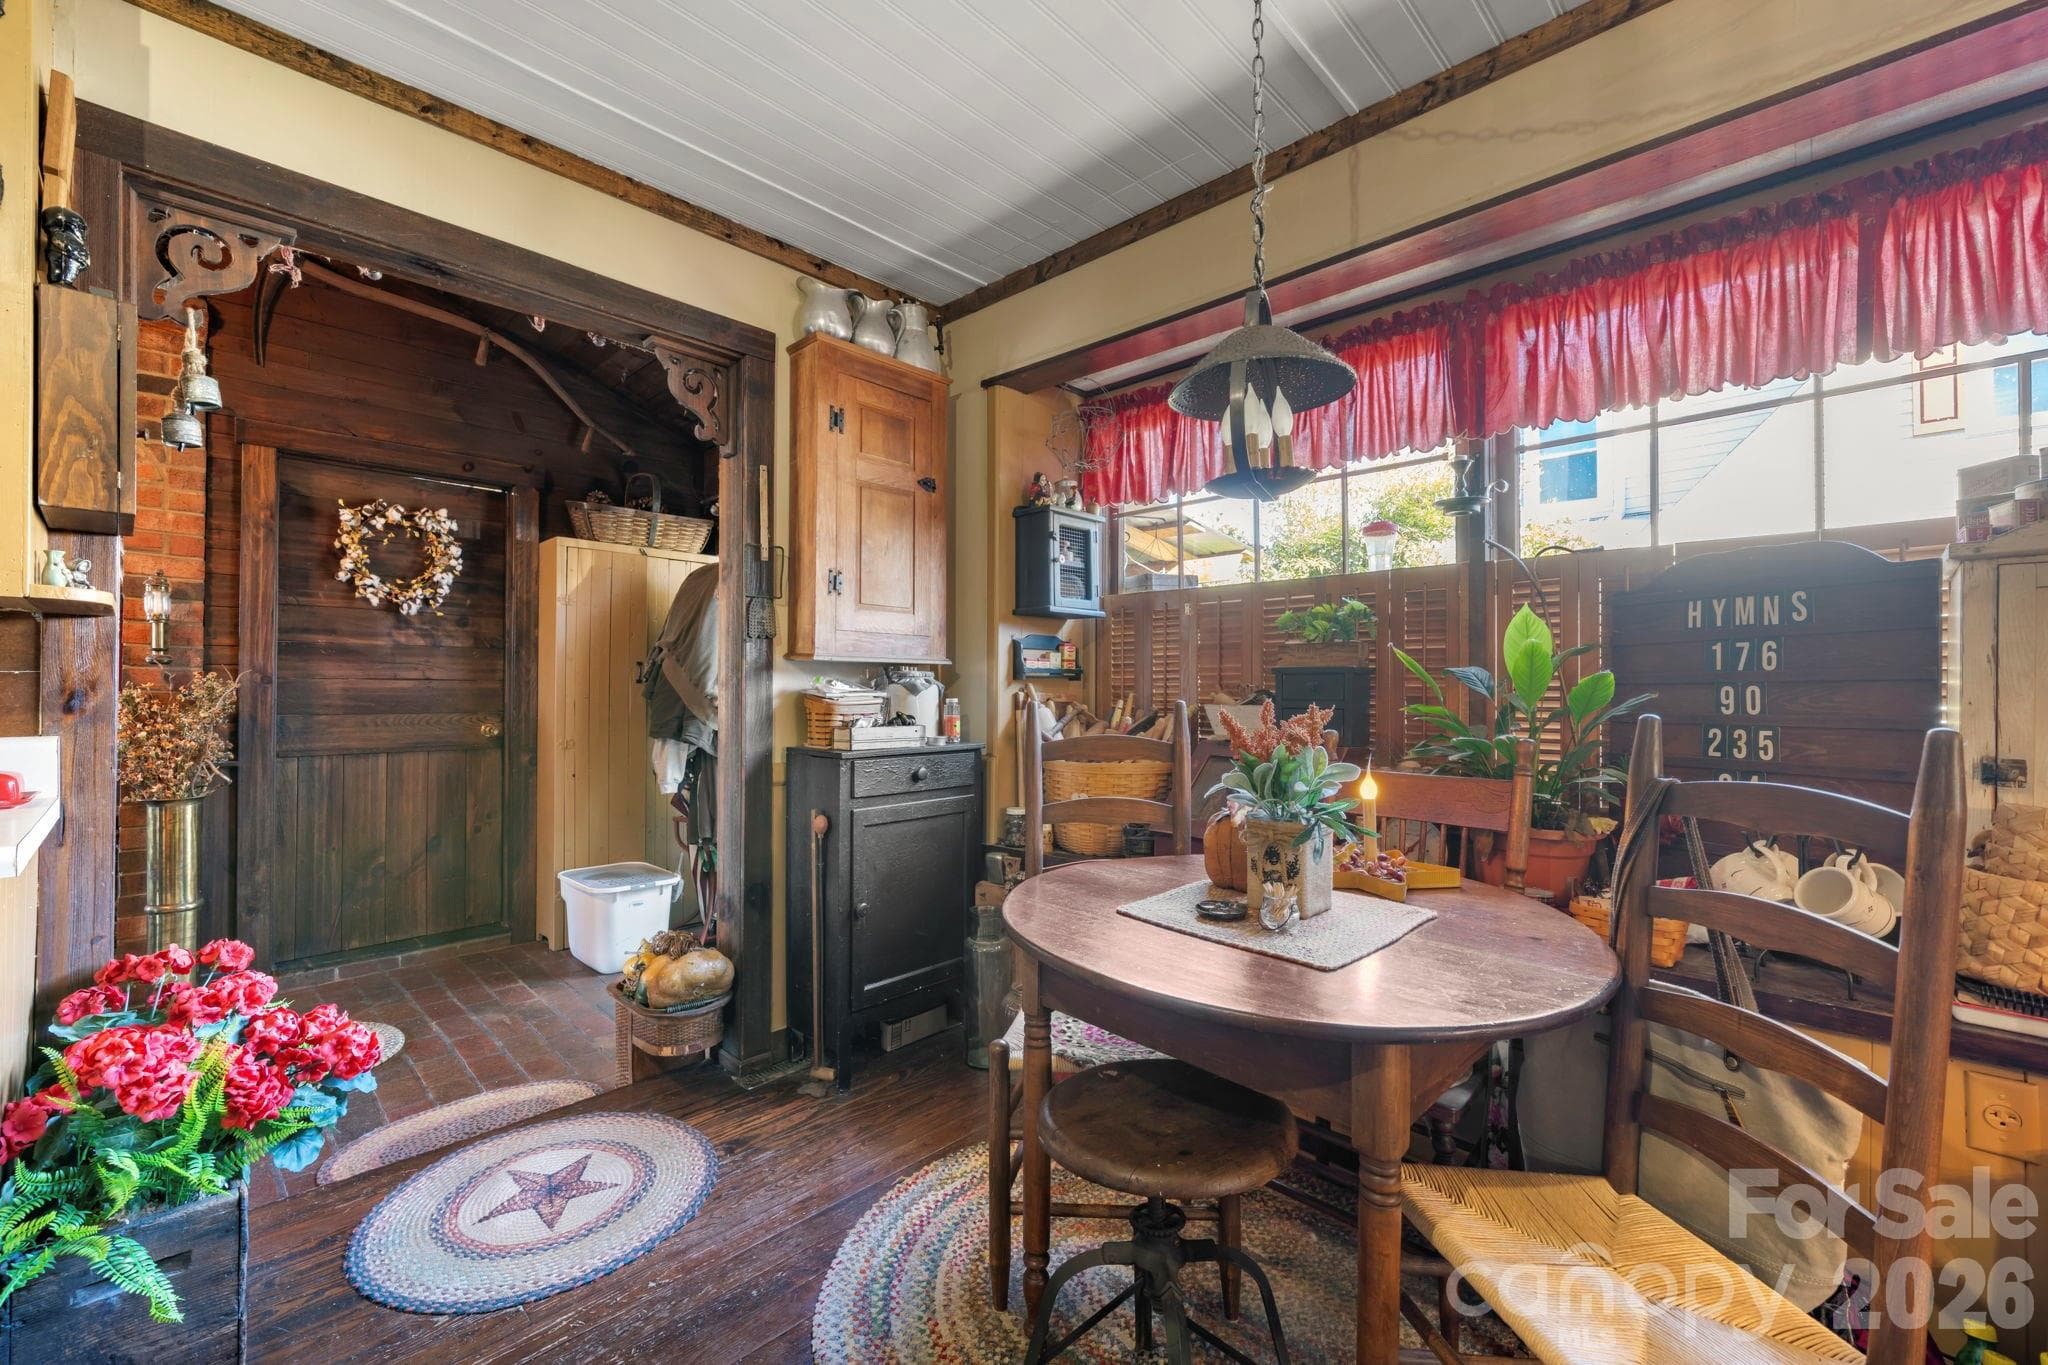
eat in kitchen nook - 901 Union Street, Maiden
Single Family Residence at 901 Union Street, Maiden, photo 14 of 37
Single Family Residence at 901 Union Street, Maiden, photo 15 of 37
front formal dining, could also be used as a formal living area - 901 Union Street, Maiden
Single Family Residence at 901 Union Street, Maiden, photo 17 of 37
Single Family Residence at 901 Union Street, Maiden, photo 18 of 37
Single Family Residence at 901 Union Street, Maiden, photo 19 of 37
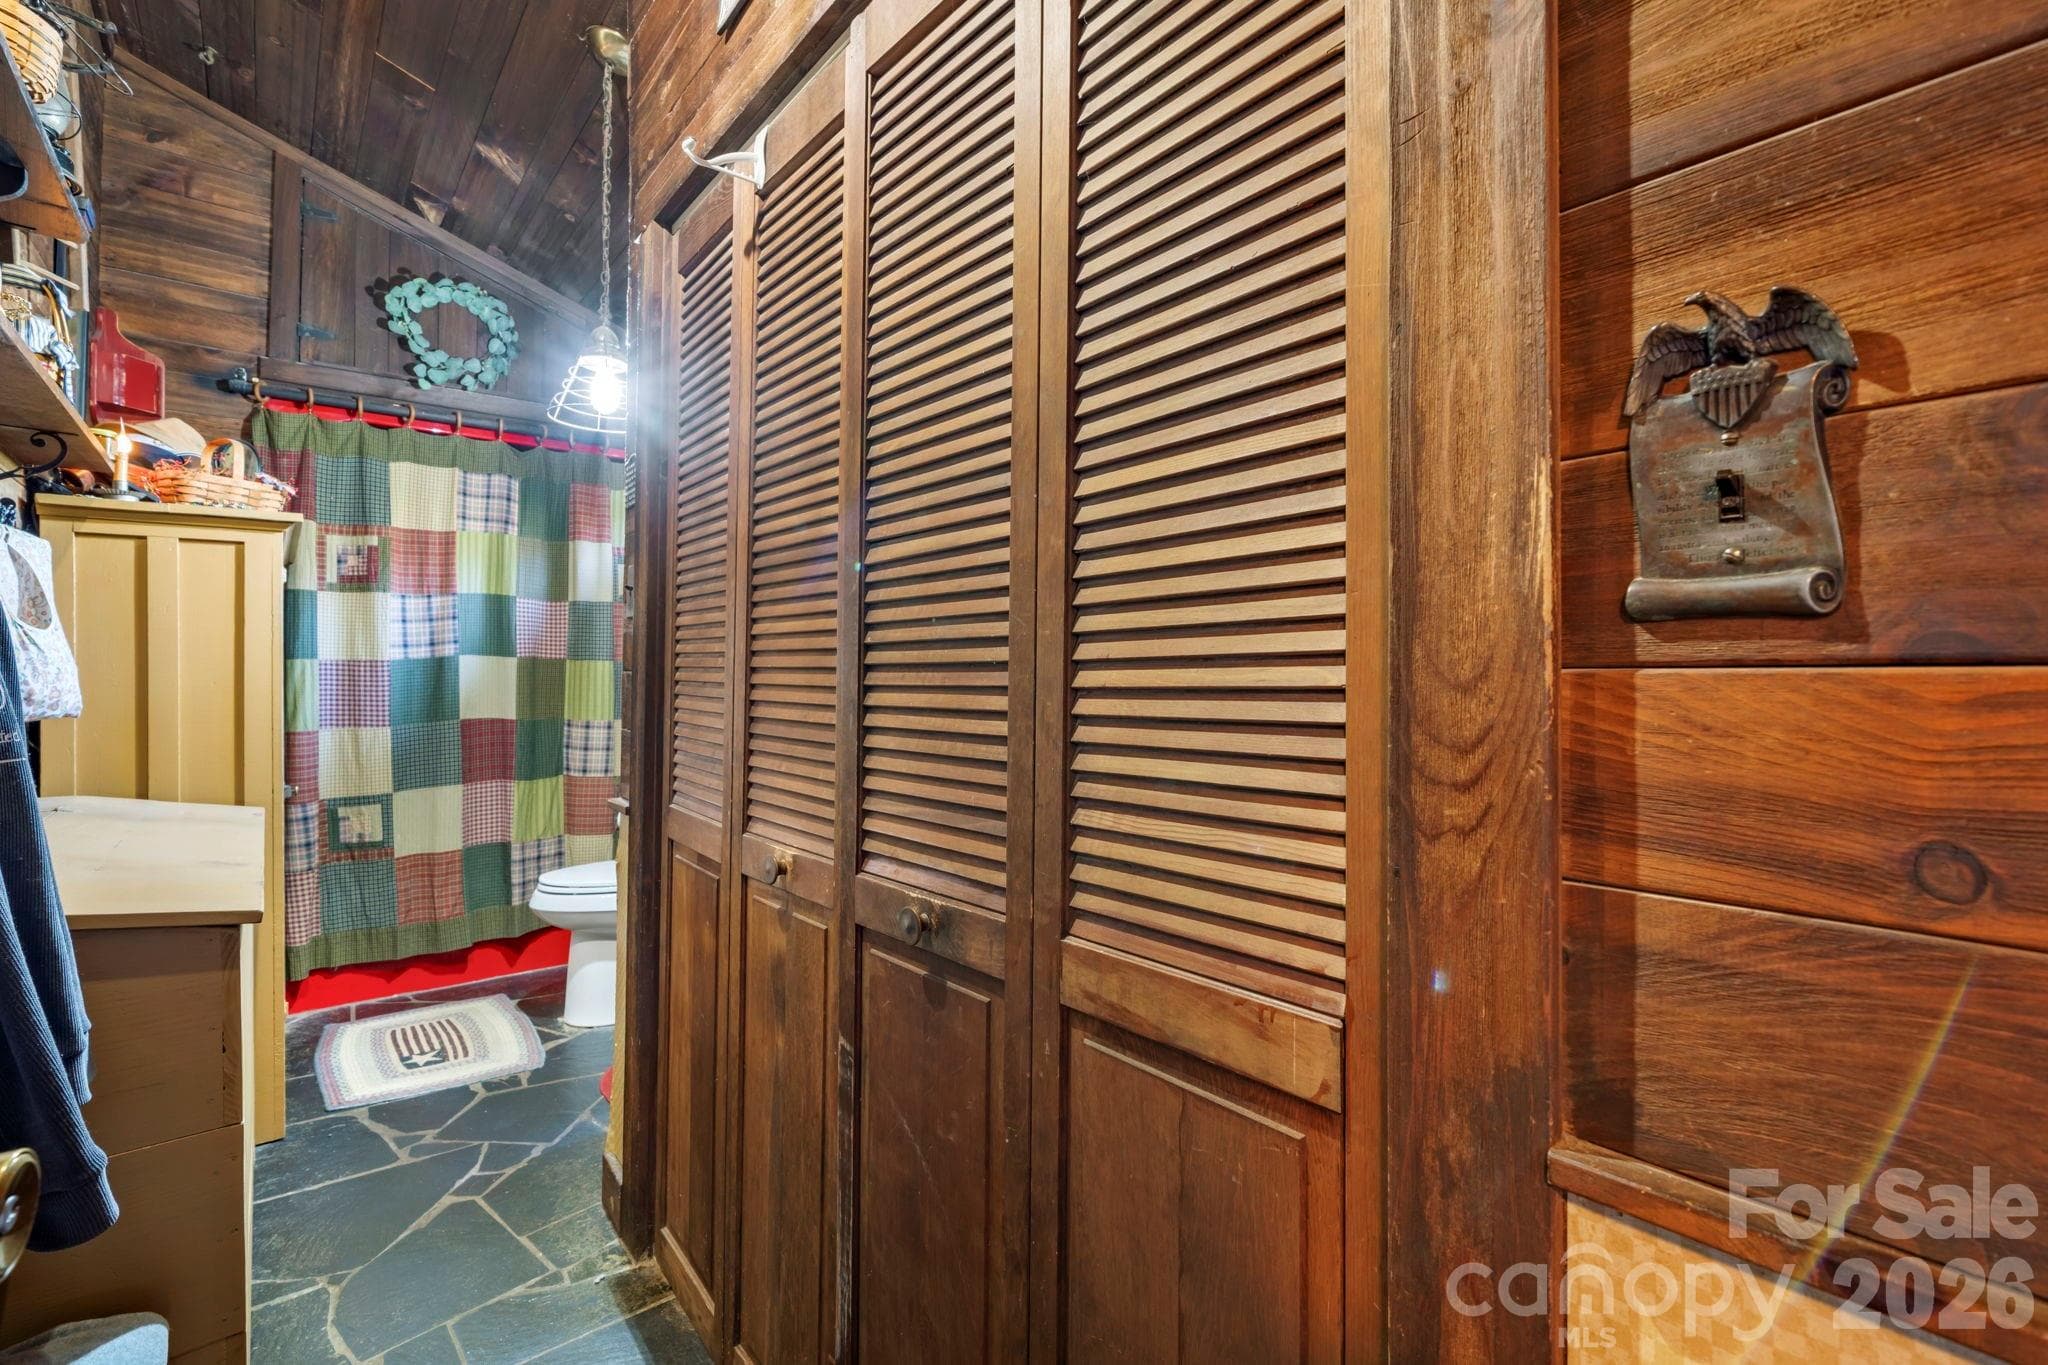
2nd full bath - 901 Union Street, Maiden
Single Family Residence at 901 Union Street, Maiden, photo 21 of 37
Single Family Residence at 901 Union Street, Maiden, photo 22 of 37
Single Family Residence at 901 Union Street, Maiden, photo 23 of 37
Single Family Residence at 901 Union Street, Maiden, photo 24 of 37
Single Family Residence at 901 Union Street, Maiden, photo 25 of 37
Single Family Residence at 901 Union Street, Maiden, photo 26 of 37
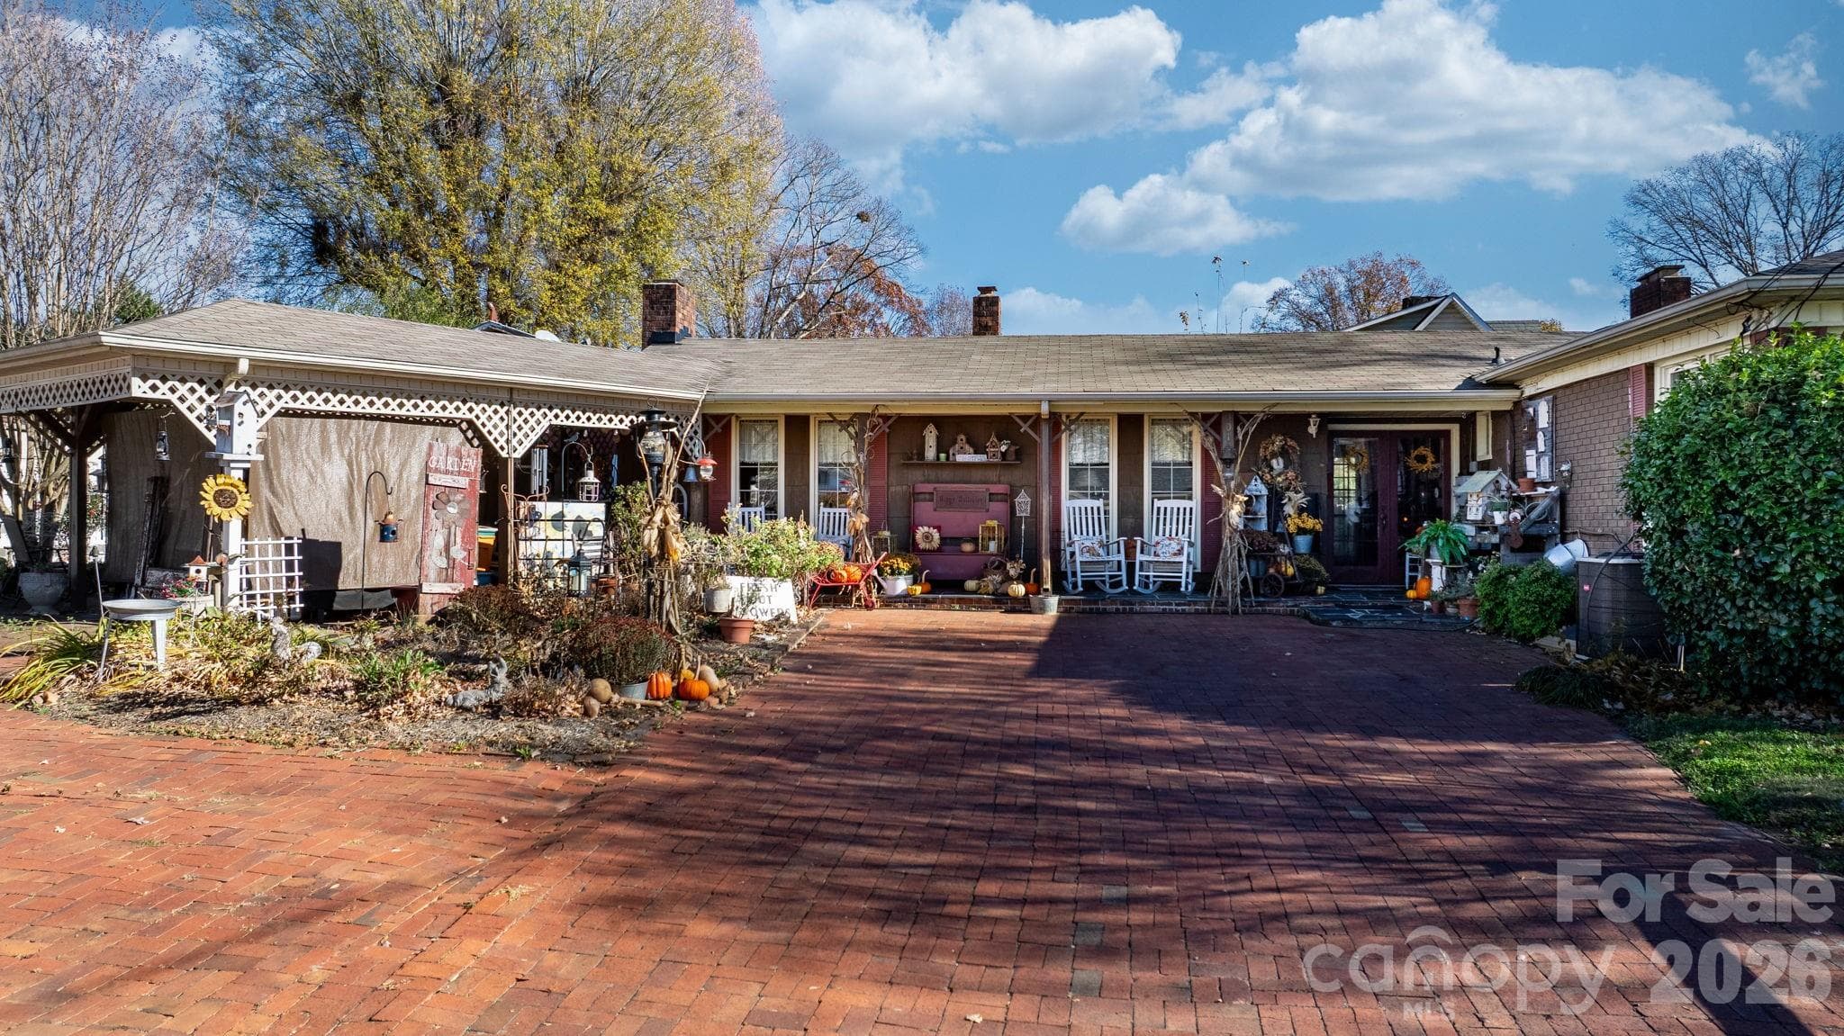
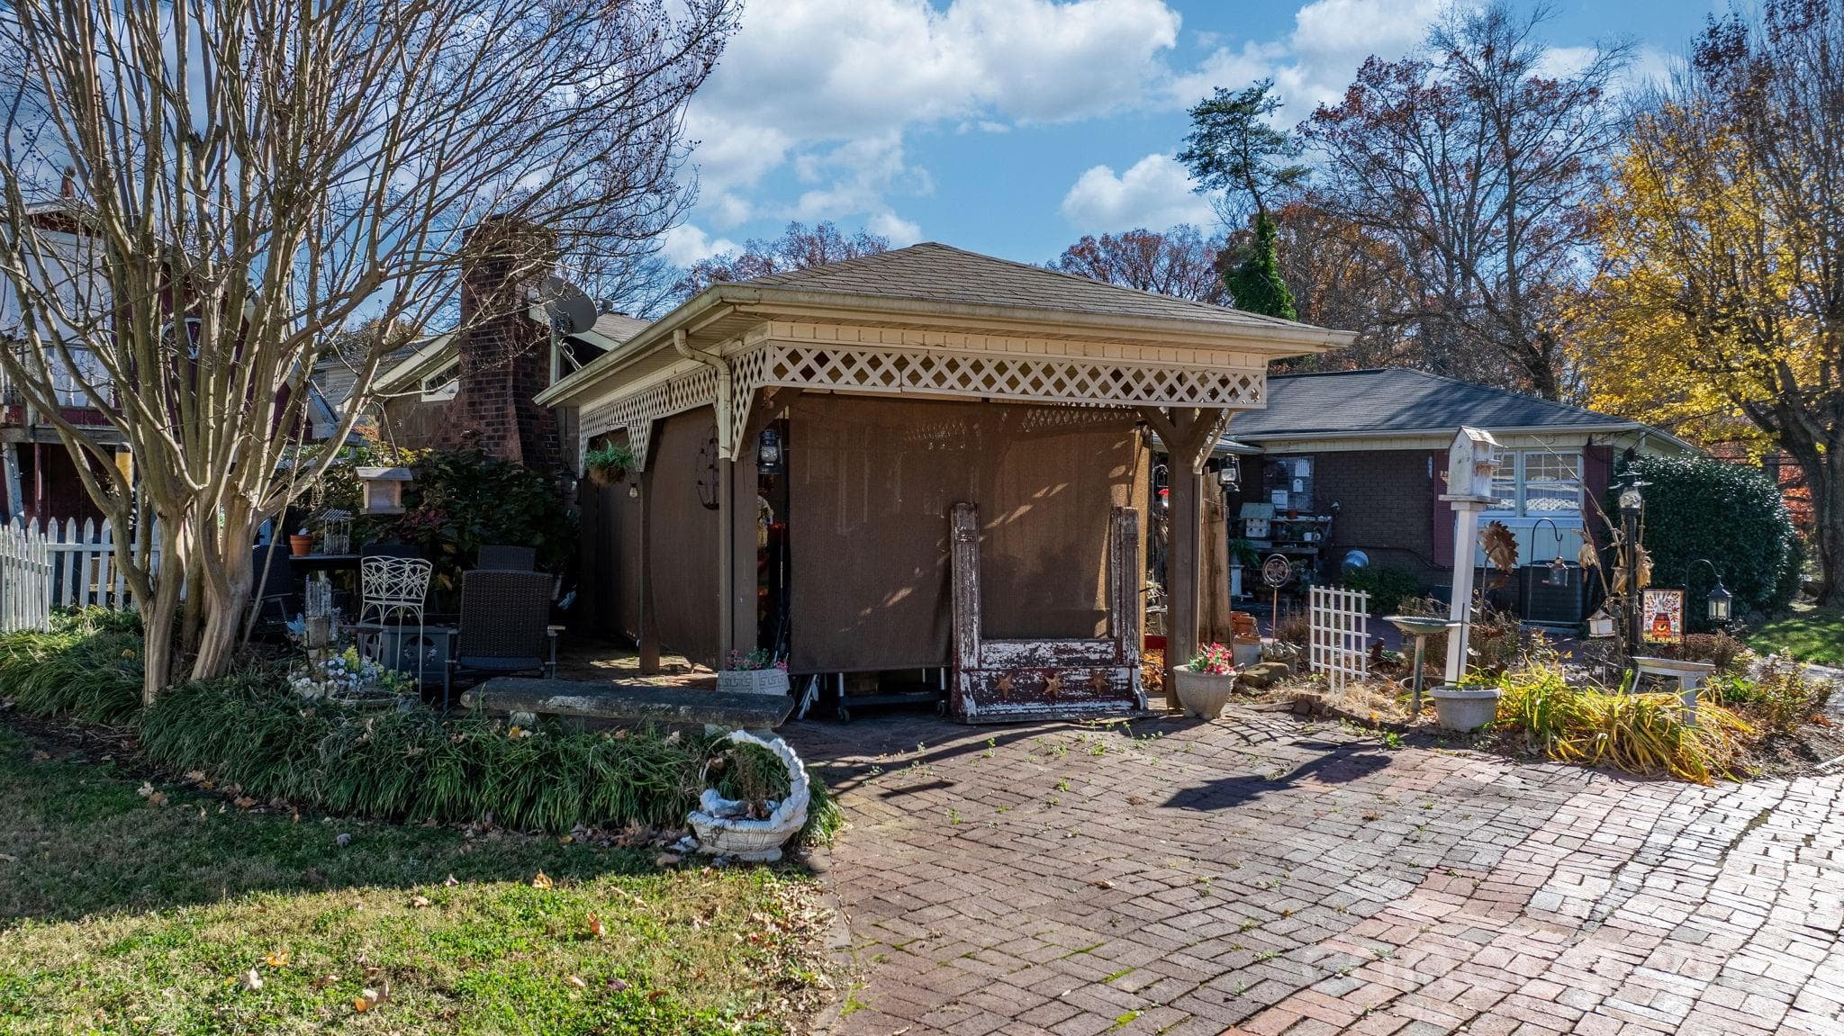
brick paver driveway - 901 Union Street, Maiden
Single Family Residence at 901 Union Street, Maiden, photo 28 of 37
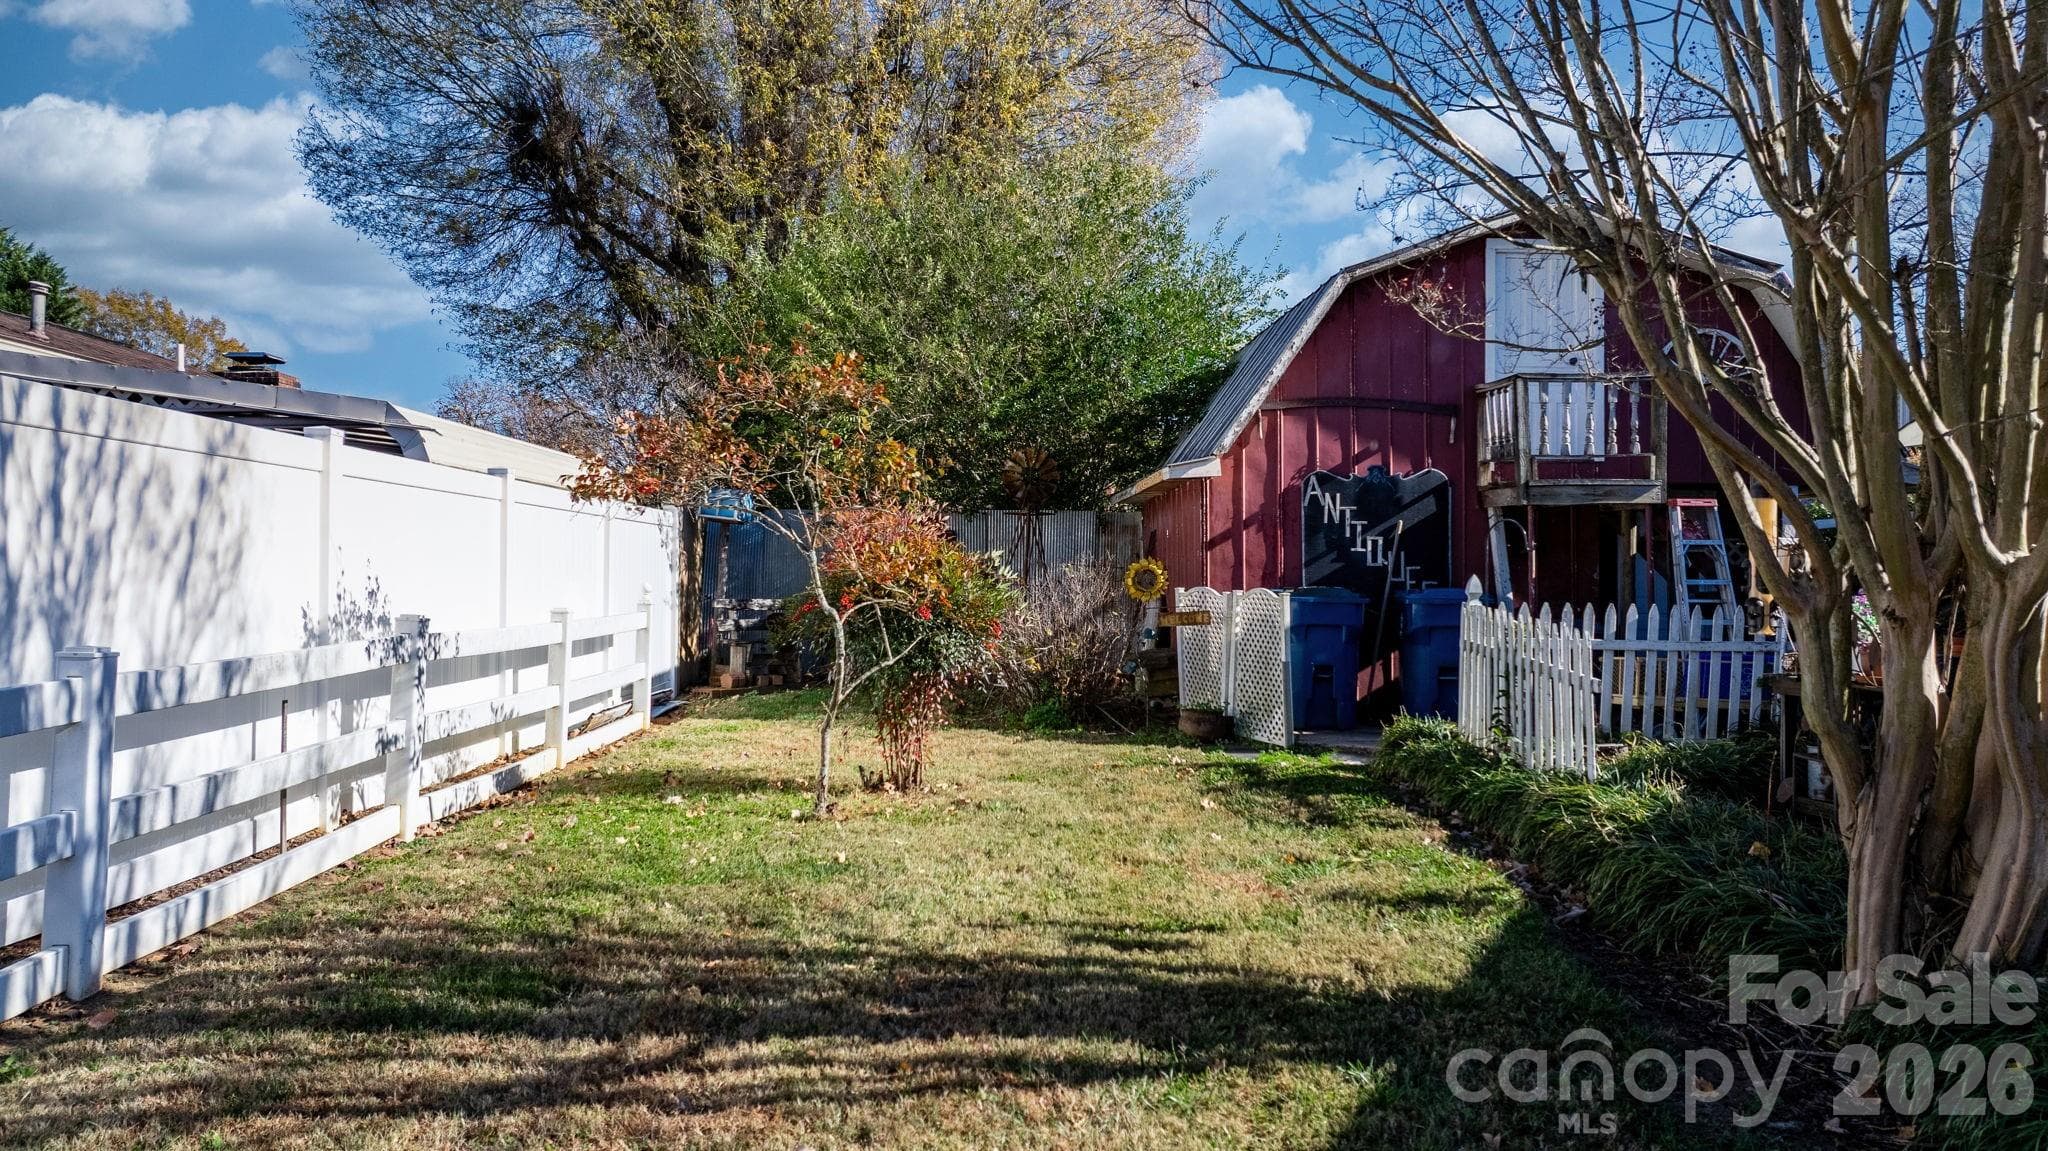
workshop with additional storage - 901 Union Street, Maiden
this is a shaded outside patio area, very versatile - 901 Union Street, Maiden
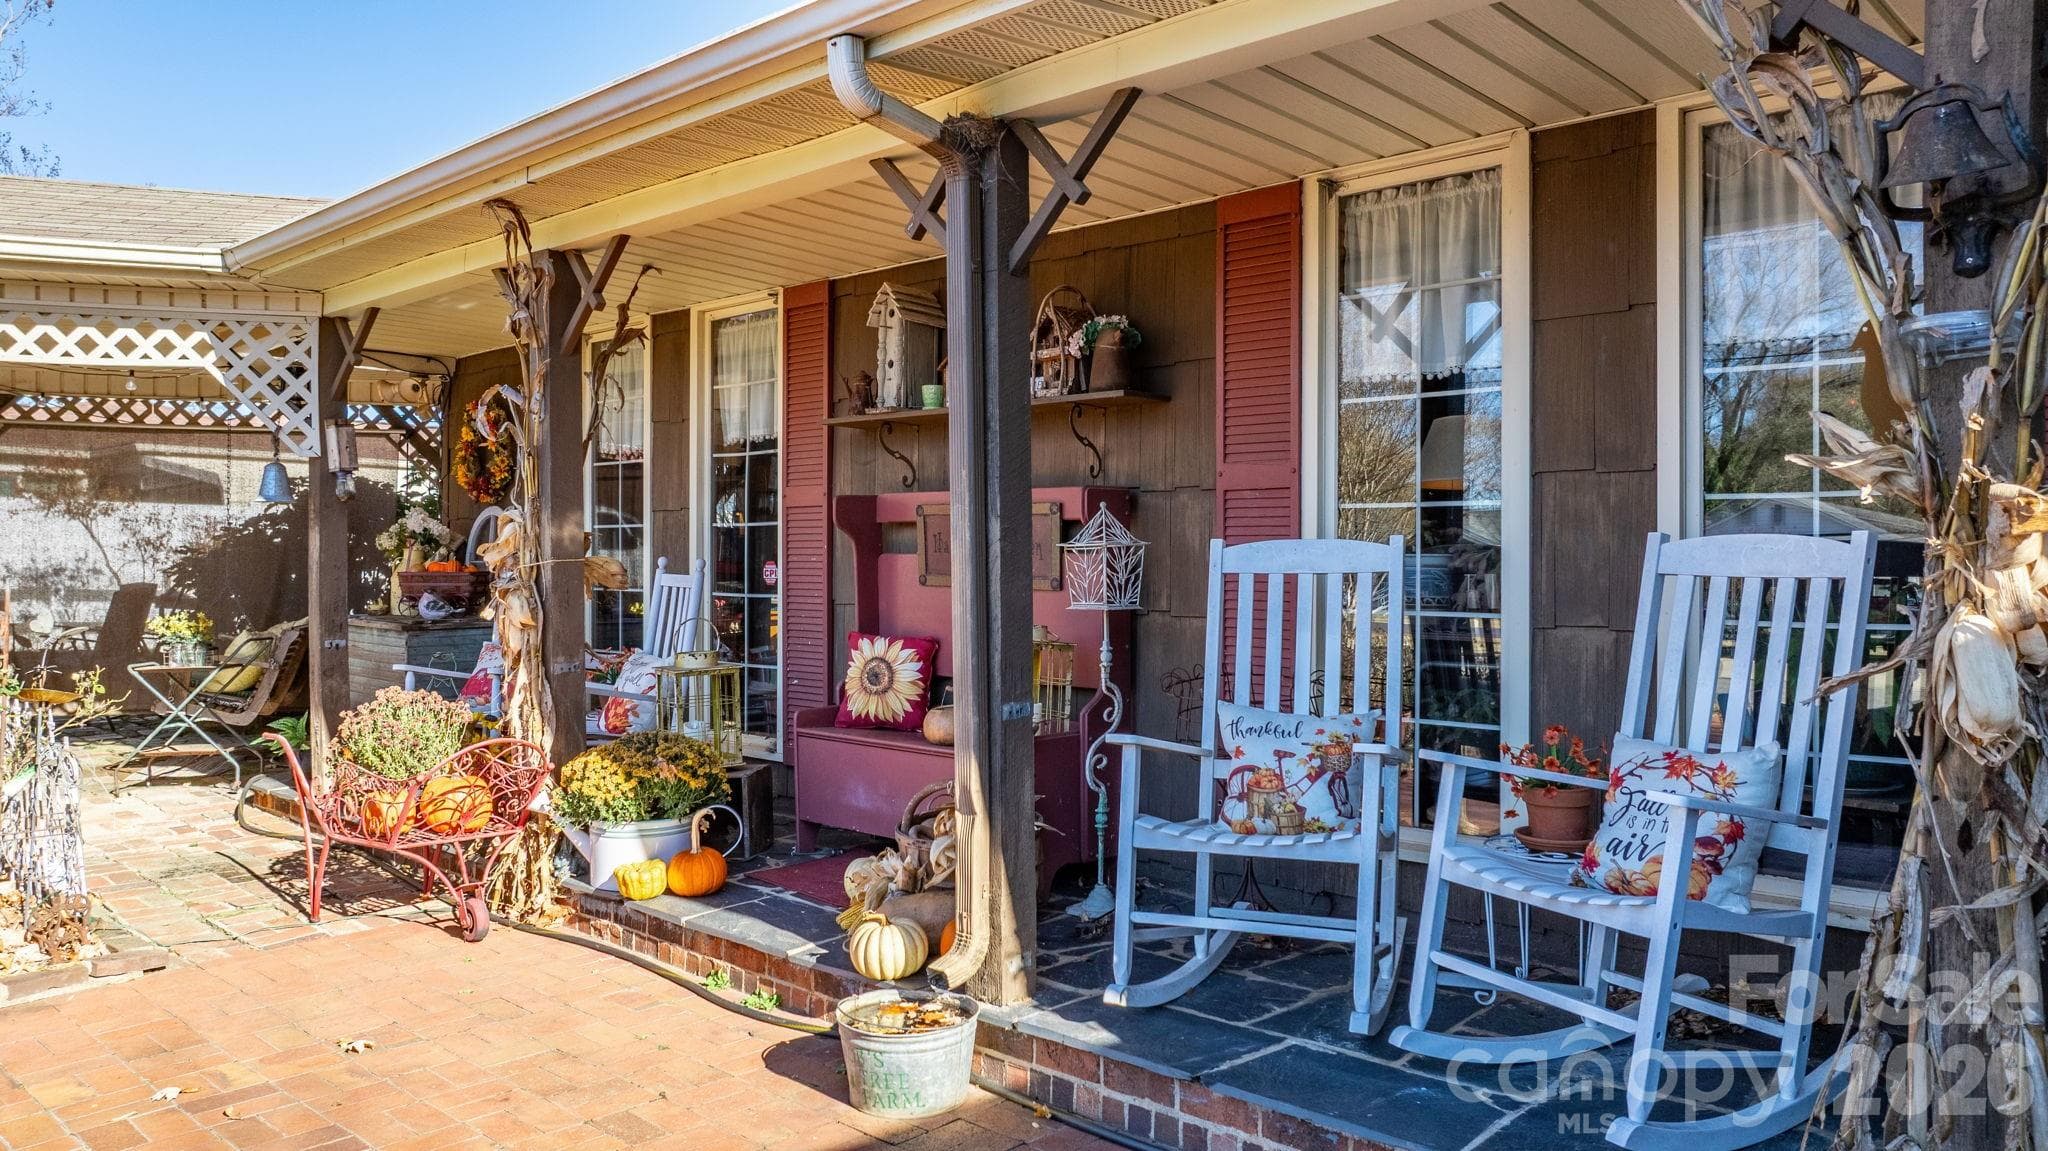
side porch in addition to a front porch area as well - 901 Union Street, Maiden
Single Family Residence at 901 Union Street, Maiden, photo 32 of 37
circular driveway for entertaining with ease - 901 Union Street, Maiden
Single Family Residence at 901 Union Street, Maiden, photo 34 of 37
Single Family Residence at 901 Union Street, Maiden, photo 35 of 37
one block from main street, a new pickleball court/park close by - 901 Union Street, Maiden
Single Family Residence at 901 Union Street, Maiden, photo 37 of 37
37 photos

$359,999

901 Union Street
Maiden, NC 28650
Listed by Renee Cook Drum · Weichert, Realtors - Team Metro
Bedrooms
3
Bathrooms
2
Living area
1,838 sqft
Year built
1954

About this home

Welcome to this beautiful storybook Arts & Crafts style home, perfectly situated on a charming corner in a town that is growing, thriving, and full of opportunity. This 3-bedroom, 2-bath home is truly one-of-a-kind, offering unique architectural touches and a warm, inviting feel the moment you step inside. Thoughtful details and handcrafted style flow throughout, creating a cozy atmosphere ideal for everyday living. The home features a flexible space that can serve as den/ living area combo or room to entertain whatever you need it to be. Outside, you’ll find multiple patio areas designed for privacy, relaxation, and effortless entertaining. Whether you’re hosting friends or enjoying a quiet morning coffee, the outdoor spaces make this home feel like your own private escape. Just one block from Main Street, you’ll love the convenience of walking to parks, schools, dining, shopping, and local entertainment. With booming job opportunities and a vibrant uptown area nearby, this location offers both comfort and growth.This home is truly unique in style, rich in charm, and nestled in one of the most desirable pockets of town, don’t miss your chance to make it yours.

Highlights

Fireplace

Property details

MLS
Canopy MLS
MLS #
CAR4322625
Property type
Single Family Residence
Subdivision
None
Status
Active
Days on market
327
On market date
November 19, 2025
Stories
N/A
Total bathrooms
2
Garage spaces
N/A
Parking spaces
N/A
Lot size
N/A
Loading map…

Nearby schools

Within 10 miles. School directory data from the National Center for Education Statistics (NCES), accessed via the Urban Institute Education Data API. Local Score is calculated by INNOVATE Real Estate; where a state rating is shown, it comes from that state's own official school report card.

Elementary
Maiden Elementary
0.72 mi away · Grades -1-6
Zoned school (attendance boundary, 2015-16 data)
3.3
Local Score (state rating (2025) blended 70/30 with student-teacher ratio) -- not an official state rating
State rating: C (2025)
Enrollment
510
Student:teacher ratio
15.0:1
District
Catawba County Schools
Middle
Maiden Middle School
1.15 mi away · Grades 7-8
Zoned school (attendance boundary, 2015-16 data)
3.0
Local Score (state rating (2025) blended 70/30 with student-teacher ratio) -- not an official state rating
State rating: C (2025)
Enrollment
451
Student:teacher ratio
16.7:1
District
Catawba County Schools
High
Challenger Early College High
10.03 mi away · Grades 9-12
Zoned school (attendance boundary, 2015-16 data)
3.8
Local Score (state rating (2025) blended 70/30 with student-teacher ratio) -- not an official state rating
State rating: A (2025)
Enrollment
344
Student:teacher ratio
26.5:1
District
Catawba County Schools

Walkability

Blended score for Maiden's center, calculated by INNOVATE Real Estate from two sources: the EPA's National Walkability Index (street network, transit, land-use mix) and Google Places amenity data (what's actually reachable on foot from this point). 60% EPA National Walkability Index + 40% nearby-amenity density (Google Places).

40
Somewhat walkable
out of 100
EPA National Walkability Index
7.7 / 20 -- Below average walkable
Google Places amenity density
43 / 100
Restaurants & cafes5
Grocery stores1
Parks4
Schools2
Transit stops0
Pharmacies0

Mortgage calculator

Estimate only - actual rate and payment depend on your lender, credit, and loan program.

$
%
%
Adjust tax / insurance estimates
% / yr
$
/mo
Est. monthly payment
$2,318/mo
$72,000 down
$287,999 loan
Principal & interest$1,868
Property tax (est.)$300
Home insurance (est.)$150

Similar homes you might like

Data source: Listing information provided by Canopy MLS (carolina) via Trestle/CoreLogic. Last updated 9 days ago.

Information herein deemed reliable but not guaranteed; all measurements, school assignments, HOA fees, taxes, and feature lists are approximate and should be independently verified. Equal Housing Opportunity.