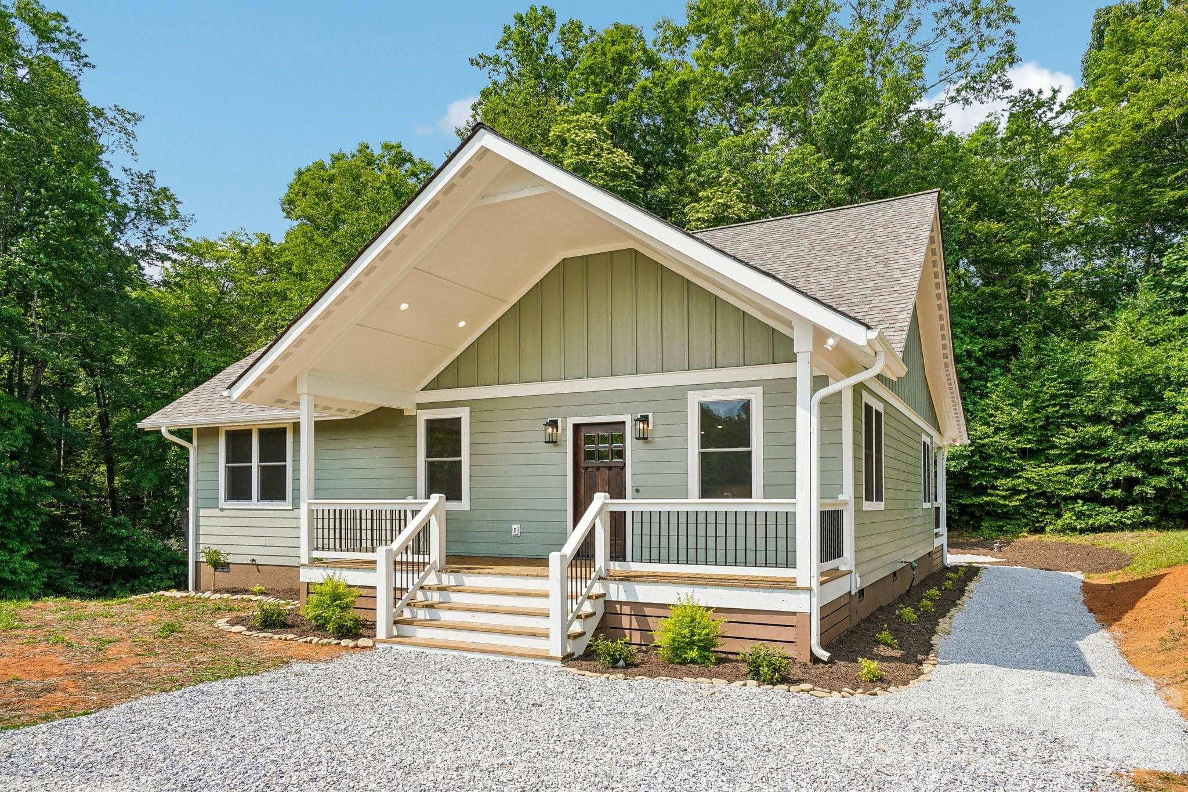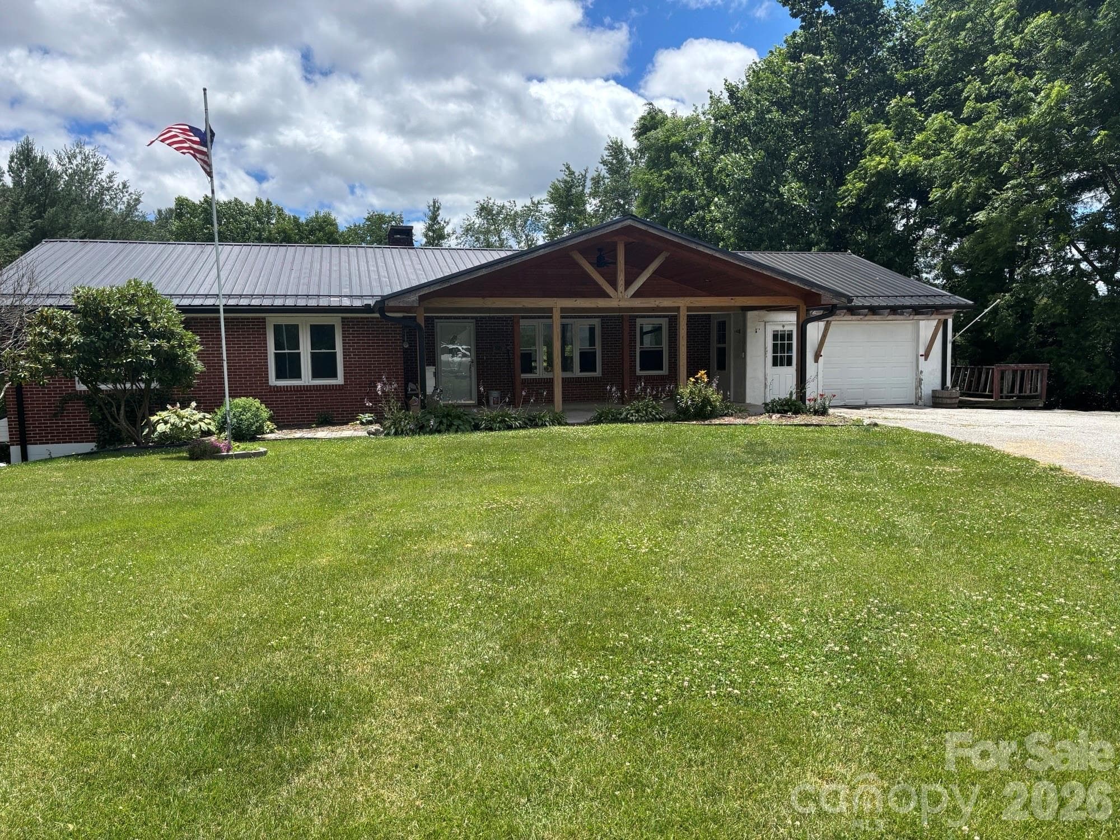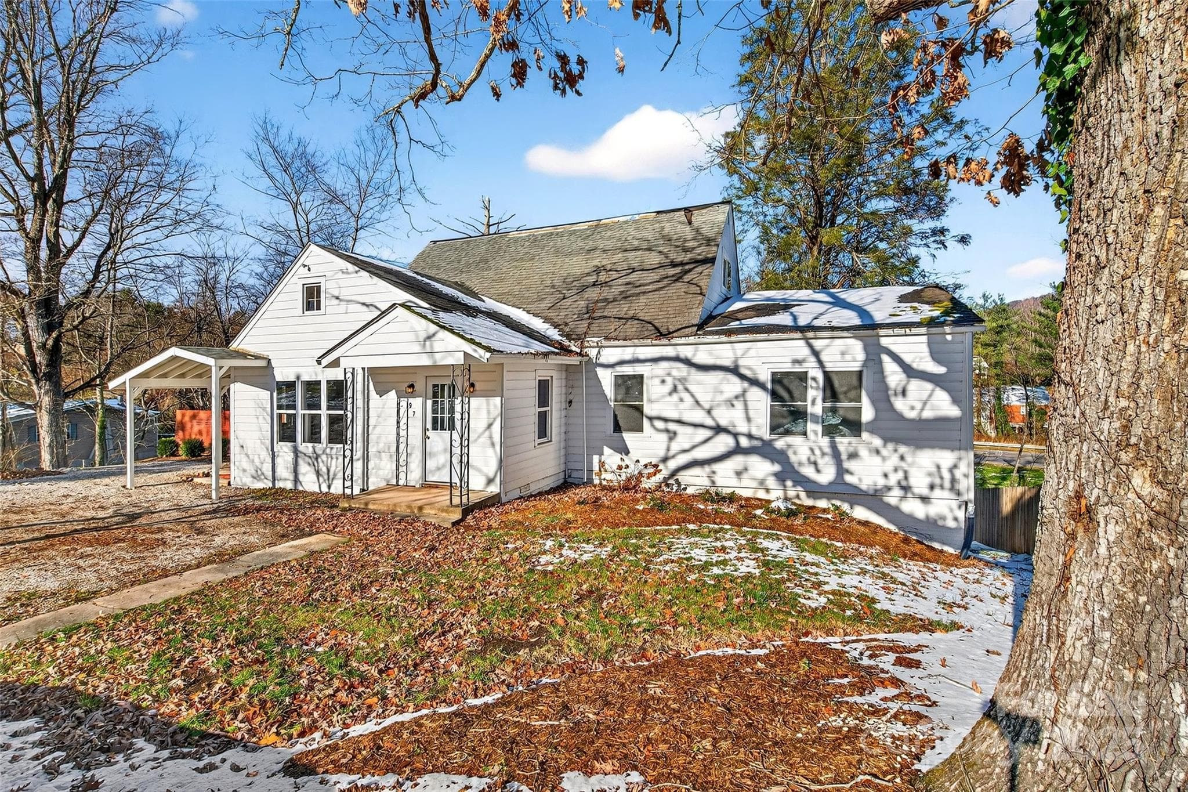
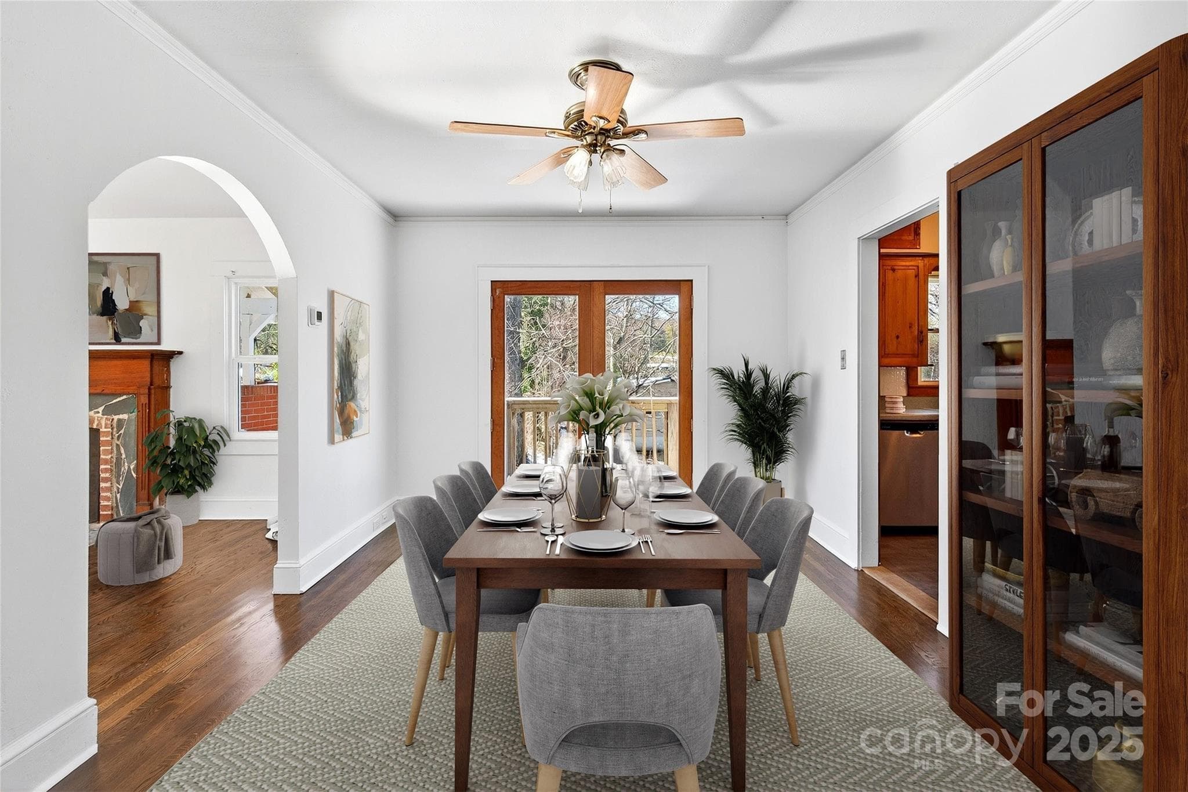
Single Family Residence at 97 Bell Street, Spruce Pine
Single Family Residence at 97 Bell Street, Spruce Pine, photo 2 of 26
Single Family Residence at 97 Bell Street, Spruce Pine, photo 3 of 26
Single Family Residence at 97 Bell Street, Spruce Pine, photo 4 of 26
Single Family Residence at 97 Bell Street, Spruce Pine, photo 5 of 26
Single Family Residence at 97 Bell Street, Spruce Pine, photo 6 of 26
Single Family Residence at 97 Bell Street, Spruce Pine, photo 7 of 26
Single Family Residence at 97 Bell Street, Spruce Pine, photo 8 of 26
Single Family Residence at 97 Bell Street, Spruce Pine, photo 9 of 26
Single Family Residence at 97 Bell Street, Spruce Pine, photo 10 of 26
Single Family Residence at 97 Bell Street, Spruce Pine, photo 11 of 26
Single Family Residence at 97 Bell Street, Spruce Pine, photo 12 of 26
Single Family Residence at 97 Bell Street, Spruce Pine, photo 13 of 26
Single Family Residence at 97 Bell Street, Spruce Pine, photo 14 of 26
Single Family Residence at 97 Bell Street, Spruce Pine, photo 15 of 26
Single Family Residence at 97 Bell Street, Spruce Pine, photo 16 of 26
Single Family Residence at 97 Bell Street, Spruce Pine, photo 17 of 26
Single Family Residence at 97 Bell Street, Spruce Pine, photo 18 of 26
Single Family Residence at 97 Bell Street, Spruce Pine, photo 19 of 26
Single Family Residence at 97 Bell Street, Spruce Pine, photo 20 of 26
Single Family Residence at 97 Bell Street, Spruce Pine, photo 21 of 26
Single Family Residence at 97 Bell Street, Spruce Pine, photo 22 of 26
Single Family Residence at 97 Bell Street, Spruce Pine, photo 23 of 26
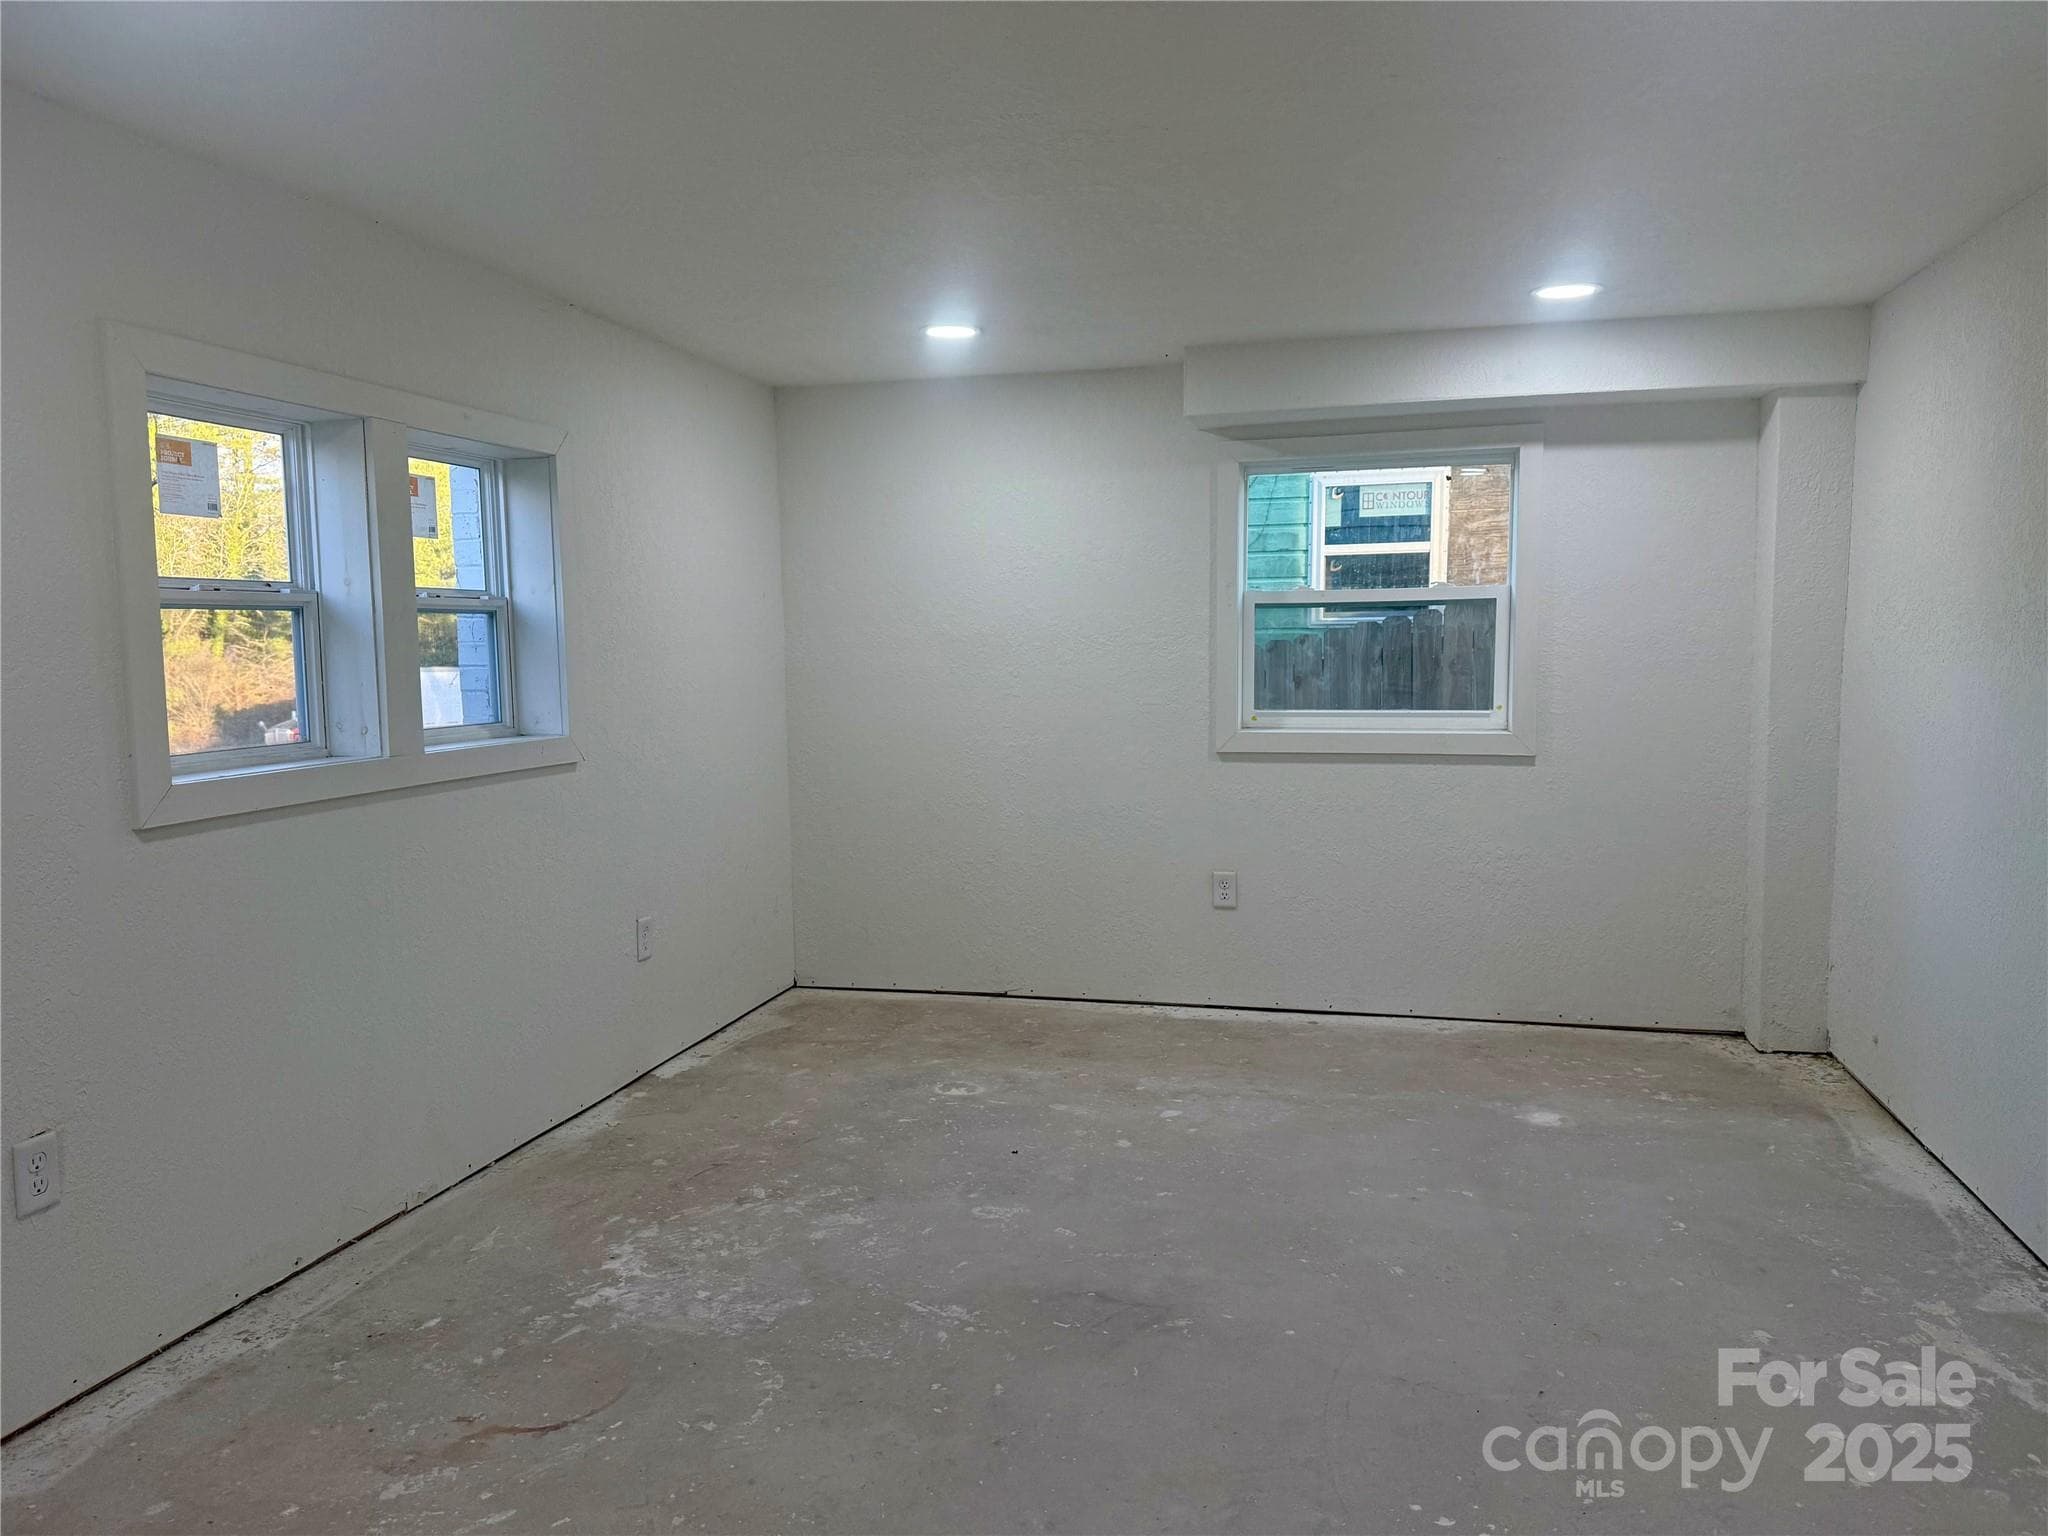
basement - 97 Bell Street, Spruce Pine
26 photos

$410,000

97 Bell Street
Spruce Pine, NC 28777
Listed by Kelly Pittman Jones · Proper Realty LLC
Bedrooms
5
Bathrooms
2
Living area
2,148 sqft
Year built
1920

About this home

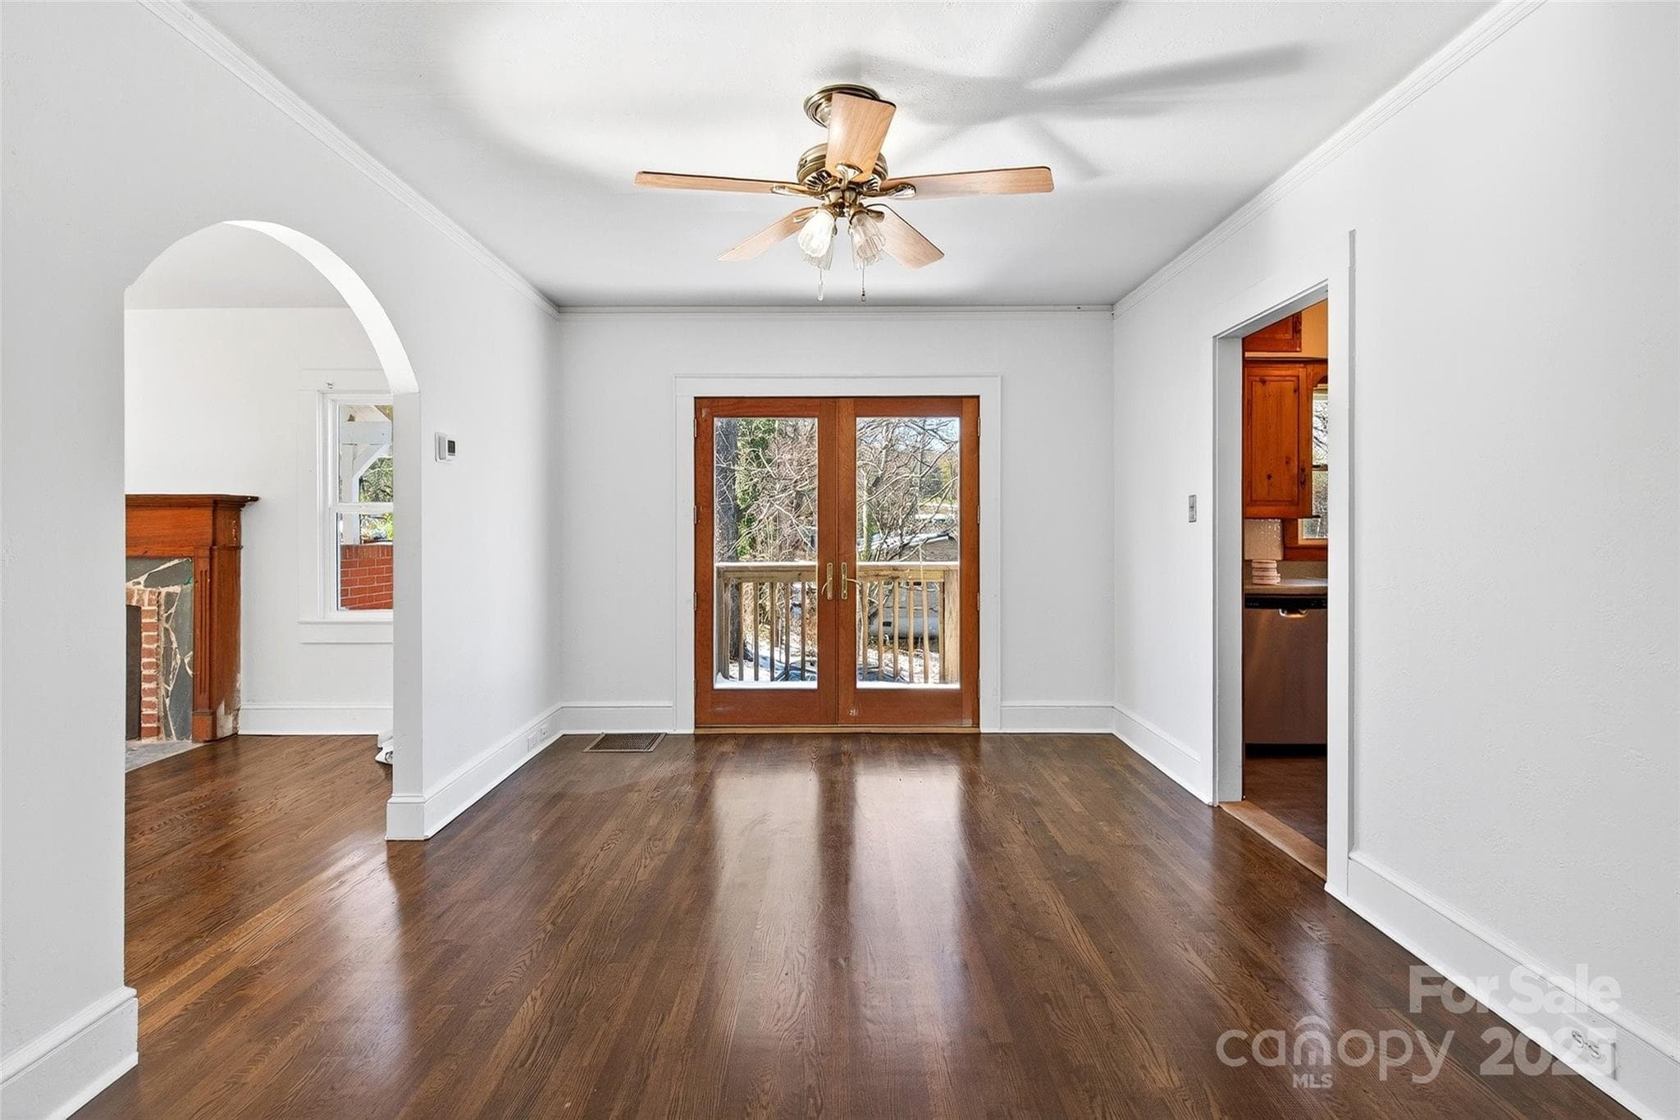
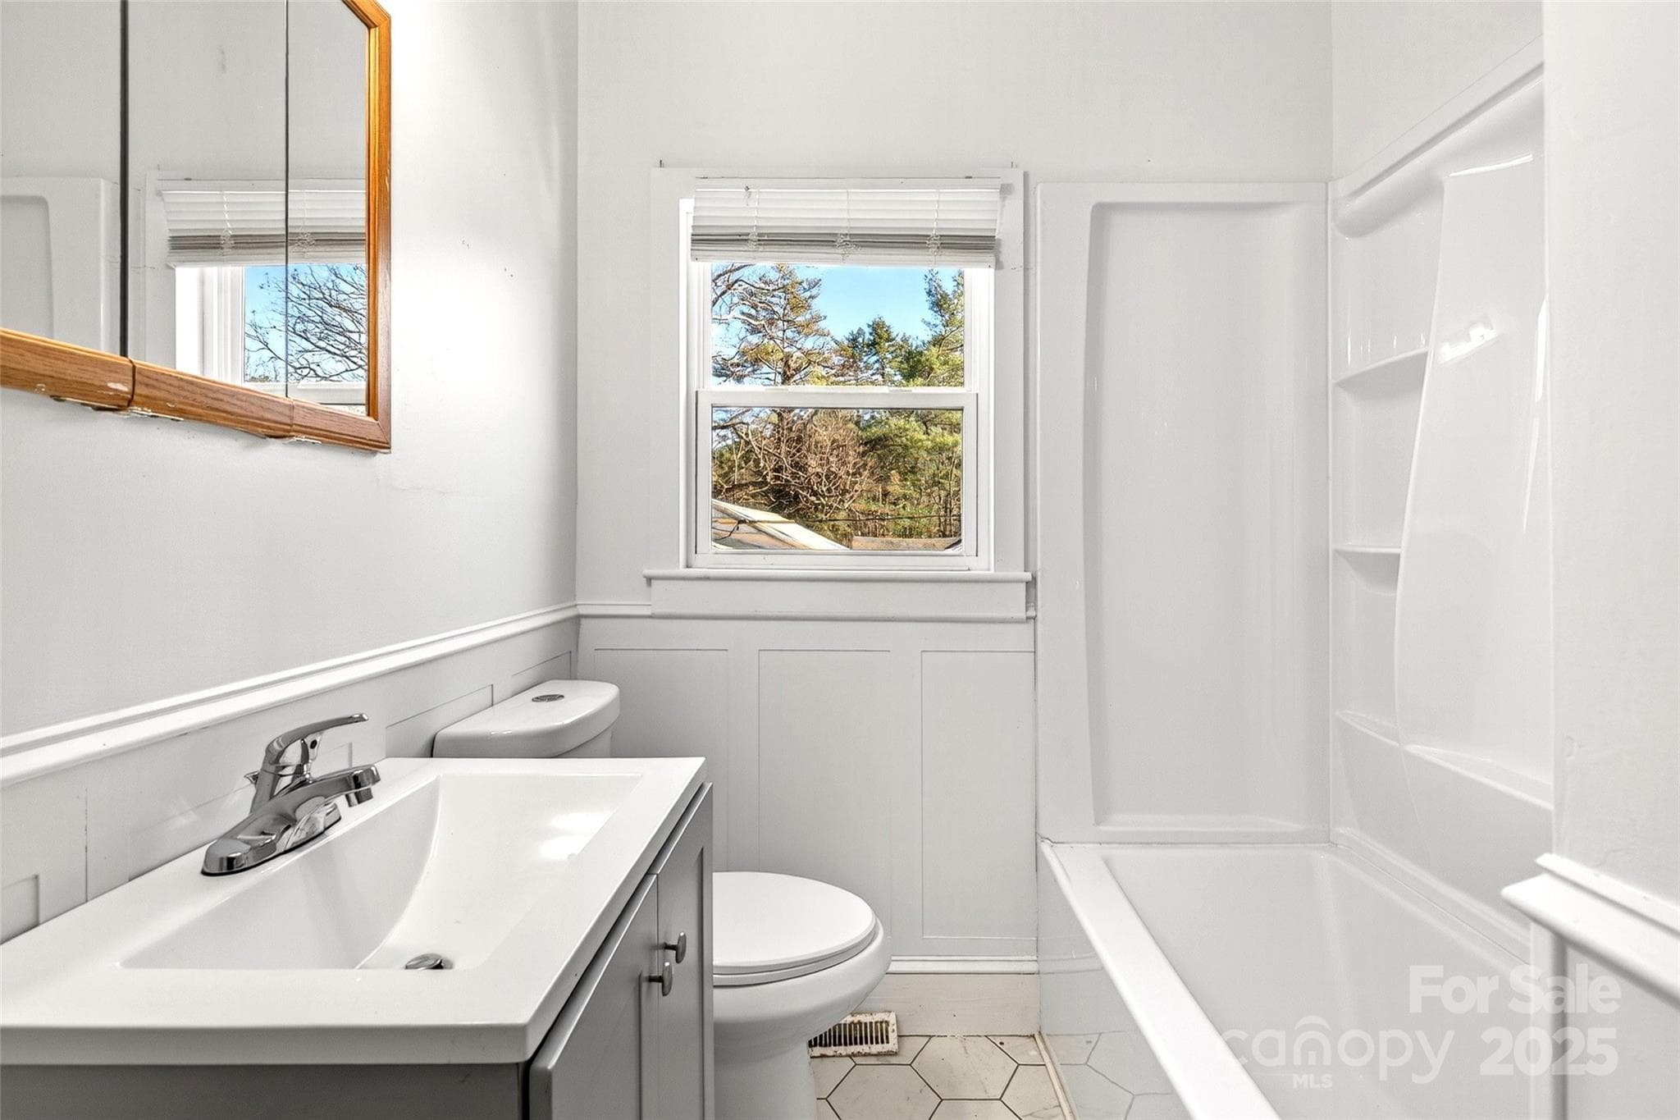
This charming home has been thoughtfully renovated with all the right updates — new windows throughout, beautifully stained original hardwood floors, a brand-new master suite complete with a walk-in closet and private bath, and a new heating and air system for year-round comfort. The main level shines with its refreshed spaces and modern touches, while the unfinished basement offers phase two potential — whether you dream of an additional living area, guest suite, or income-producing apartment, the possibilities are endless. Located just minutes from downtown, this home gives you the convenience of town living with access to outdoor rec like the Blue Ridge Parkway... minutes away! With so many major upgrades already complete, all that’s left is to make it your own. Highlights: New windows throughout Stained original hardwood floors Newly added master bath + walk-in closet Renovated hall bathroom New heating and air system Basement has new windows, sheetrock, and can lights Landscaping Privacy Fence .

Highlights

Fireplace

Property details

MLS
Canopy MLS
MLS #
CAR4321481
Property type
Single Family Residence
Subdivision
none
Status
Active
Days on market
57
On market date
November 12, 2025
Stories
N/A
Total bathrooms
2
Garage spaces
N/A
Parking spaces
N/A
Lot size
N/A
Loading map…

Nearby schools

Within 10 miles. School directory data from the National Center for Education Statistics (NCES), accessed via the Urban Institute Education Data API. Local Score is calculated by INNOVATE Real Estate; where a state rating is shown, it comes from that state's own official school report card.

Elementary
Deyton Elementary
0.38 mi away · Grades 3-5
Zoned school (attendance boundary, 2015-16 data)
4.0
Local Score (student-teacher ratio only (preliminary -- will incorporate state test-score data once available)) -- not an official state rating
Enrollment
215
Student:teacher ratio
13.4:1
District
Mitchell County Schools
Middle
Bowman Middle
7.96 mi away · Grades 5-8
Zoned school (attendance boundary, 2015-16 data)
4.0
Local Score (student-teacher ratio only (preliminary -- will incorporate state test-score data once available)) -- not an official state rating
Enrollment
208
Student:teacher ratio
12.2:1
District
Mitchell County Schools
High
Mayland Early College
3.97 mi away · Grades 9-13
Zoned school (attendance boundary, 2015-16 data)
3.8
Local Score (state rating (2025) blended 70/30 with student-teacher ratio) -- not an official state rating
State rating: A (2025)
Enrollment
113
Student:teacher ratio
22.6:1
District
Mitchell County Schools

Walkability

Blended score for Spruce Pine's center, calculated by INNOVATE Real Estate from two sources: the EPA's National Walkability Index (street network, transit, land-use mix) and Google Places amenity data (what's actually reachable on foot from this point). 60% EPA National Walkability Index + 40% nearby-amenity density (Google Places).

25
Car-dependent
out of 100
EPA National Walkability Index
7.5 / 20 -- Below average walkable
Google Places amenity density
5 / 100
Restaurants & cafes0
Grocery stores0
Parks1
Schools0
Transit stops0
Pharmacies0

Mortgage calculator

Estimate only - actual rate and payment depend on your lender, credit, and loan program.

$
%
%
Adjust tax / insurance estimates
% / yr
$
/mo
Est. monthly payment
$2,619/mo
$82,000 down
$328,000 loan
Principal & interest$2,127
Property tax (est.)$342
Home insurance (est.)$150

Similar homes you might like

Data source: Listing information provided by Canopy MLS (carolina) via Trestle/CoreLogic. Last updated June 5, 2026.

Information herein deemed reliable but not guaranteed; all measurements, school assignments, HOA fees, taxes, and feature lists are approximate and should be independently verified. Equal Housing Opportunity.