


$374,900
About this home
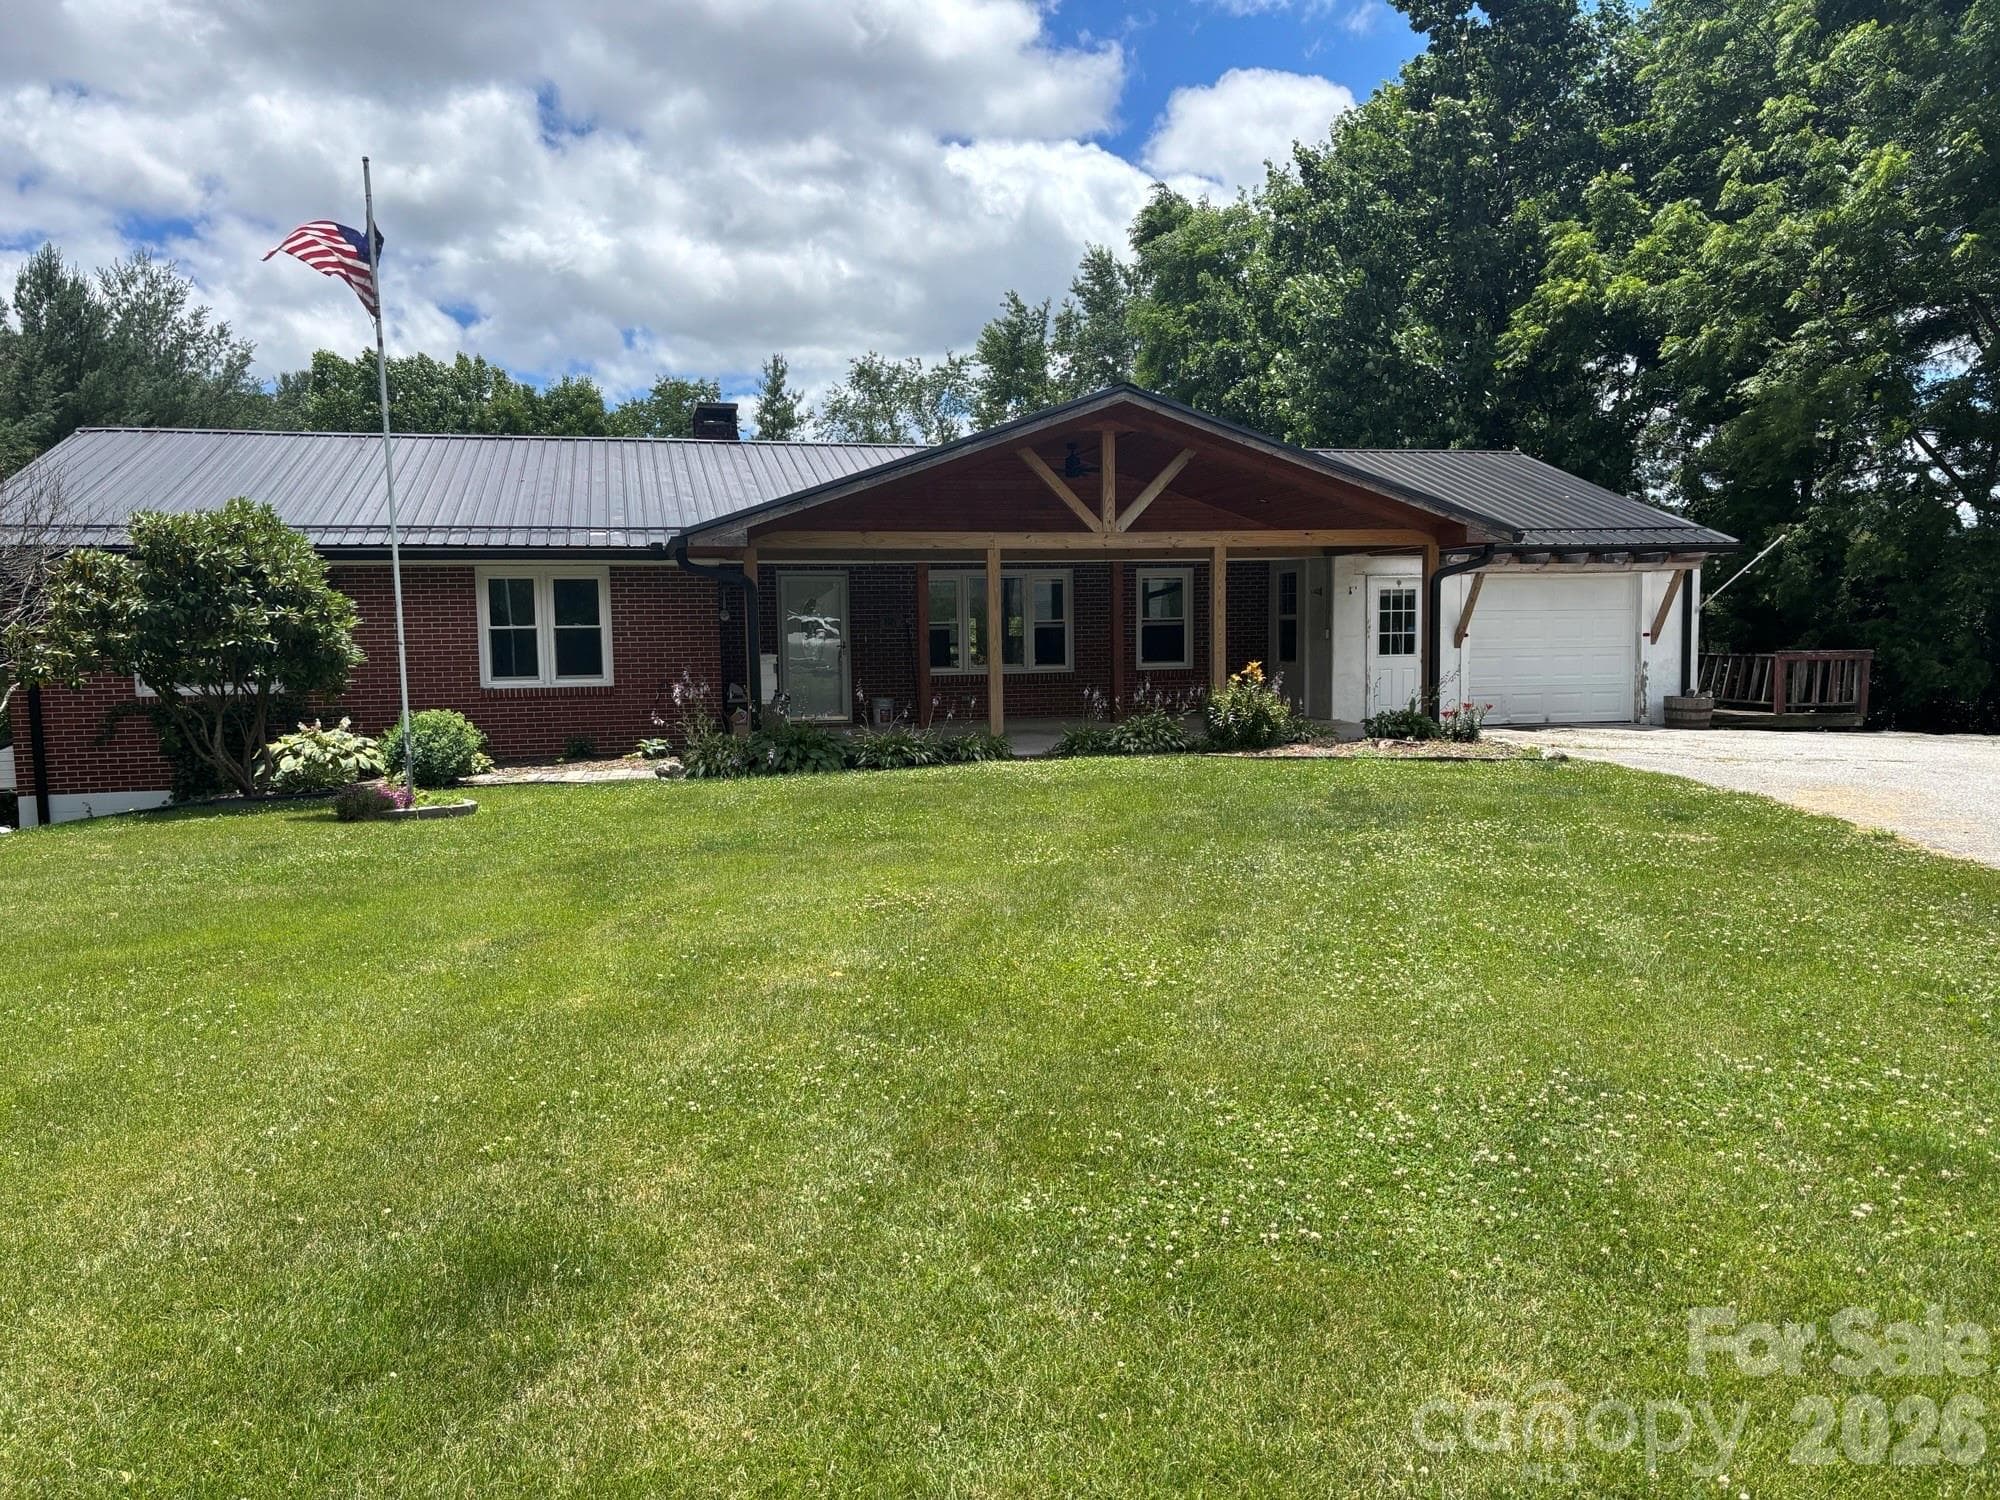
Welcome to your mountain home! Whether you are looking for a quiet and secluded primary home or a place to escape to in the mountains, this is it! Starting with a paved driveway and a detached 2 car garage you enter the house through the covered front porch. Stepping into the home you see the new California bamboo floors throughout. The owners have done many updates to the home, keeping it fresh, cozy, and comfortable. Some of these updates include new Corian countertops in the kitchen, a French drain, water filtration system, new plumbing, new electric panel, new gutters, new shower and more! The house flows well with nice sized bedrooms at the front of the house, a living room that leads into the dining room area, and a cute kitchen off of that with lots of windows bringing in wonderful natural light. There is one full bathroom in the main house, a little area off of the kitchen currently being used as an office space but could be used as a breakfast nook or pantry space, and a laundry room located in the back of the home that offers a sink, lots of counter space, and room for a stackable washer and dryer. Off the back of the house there is a tiled patio with a covered picnic table next to it. A newly converted living space is in the back yard with a versatile-use room and full bath. That space could be perfect for having guests stay in, be used as an office space, an Airbnb or more! A large storage shed is in the yard and there is additional storage space behind the garage and in the space above it. A little greenhouse is also attached to the side of the home for your gardening needs! This house has so much to offer and has been well taken care of. Conveniently located just minutes from downtown Spruce Pine--come check it out and see if it could be right for you!
Property details
- MLS
- Canopy MLS
- MLS #
- CAR4424283
- Property type
- Single Family Residence
- Subdivision
- None
- Status
- Active
- Days on market
- 15
- On market date
- September 15, 2026
- Stories
- N/A
- Total bathrooms
- 2
- Garage spaces
- 2
- Parking spaces
- N/A
- Lot size
- N/A
Location
Get directions →Nearby schools
Within 10 miles. School directory data from the National Center for Education Statistics (NCES), accessed via the Urban Institute Education Data API. Local Score is calculated by INNOVATE Real Estate; where a state rating is shown, it comes from that state's own official school report card.
- Enrollment
- 215
- Student:teacher ratio
- 13.4:1
- District
- Mitchell County Schools
- Enrollment
- 208
- Student:teacher ratio
- 12.2:1
- District
- Mitchell County Schools
- Enrollment
- 113
- Student:teacher ratio
- 22.6:1
- District
- Mitchell County Schools
Walkability
Blended score for Spruce Pine's center, calculated by INNOVATE Real Estate from two sources: the EPA's National Walkability Index (street network, transit, land-use mix) and Google Places amenity data (what's actually reachable on foot from this point). 60% EPA National Walkability Index + 40% nearby-amenity density (Google Places).
Mortgage calculator
Estimate only - actual rate and payment depend on your lender, credit, and loan program.
Adjust tax / insurance estimates
Similar homes you might like



Data source: Listing information provided by Canopy MLS (carolina) via Trestle/CoreLogic. Last updated 17 days ago.
Information herein deemed reliable but not guaranteed; all measurements, school assignments, HOA fees, taxes, and feature lists are approximate and should be independently verified. Equal Housing Opportunity.