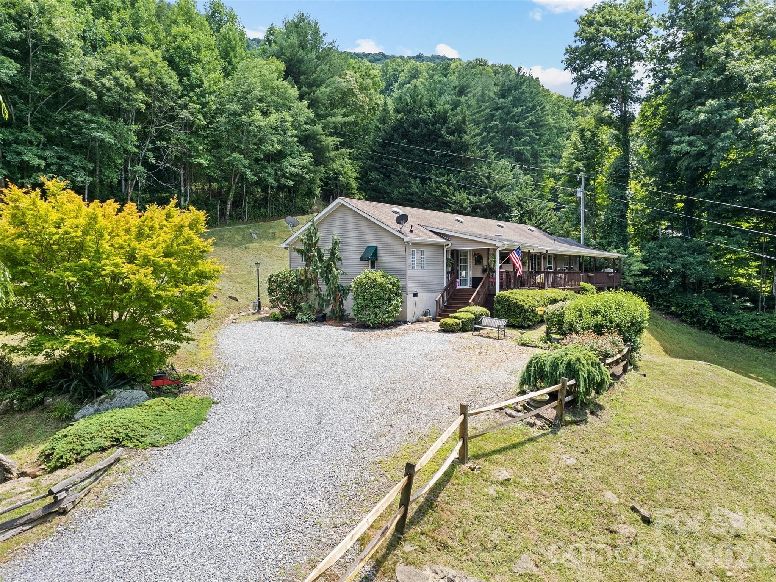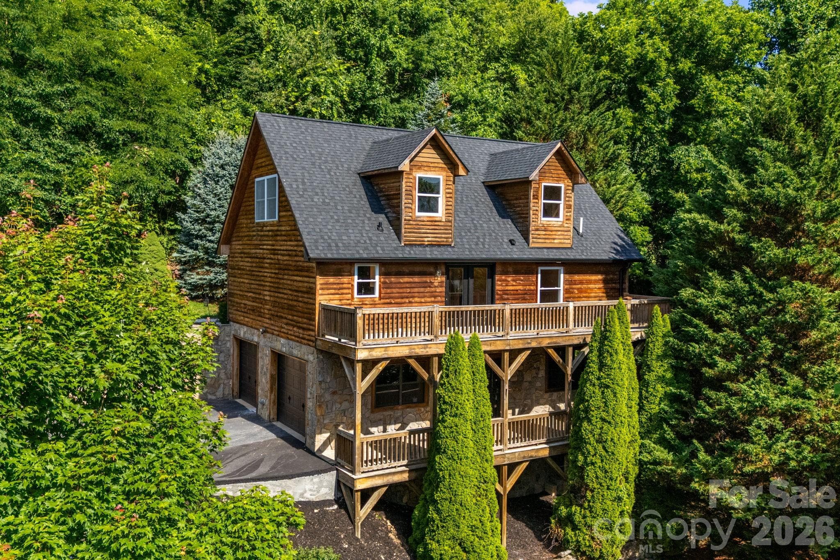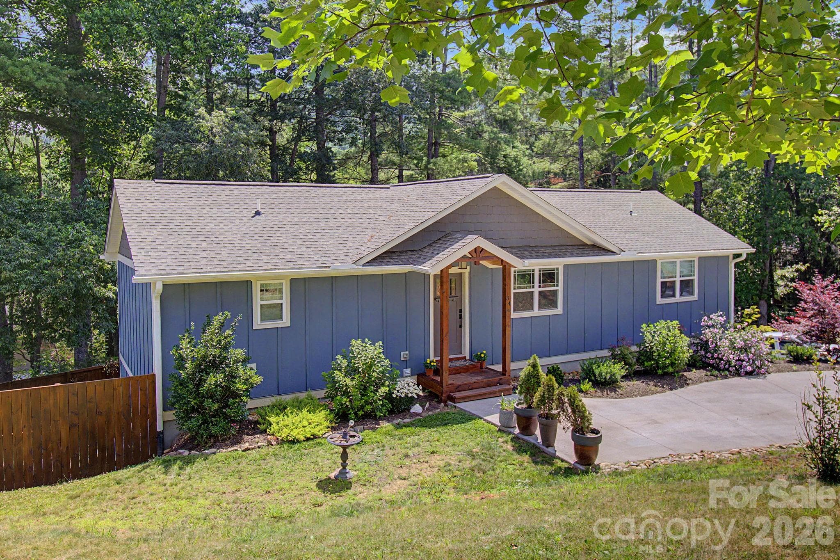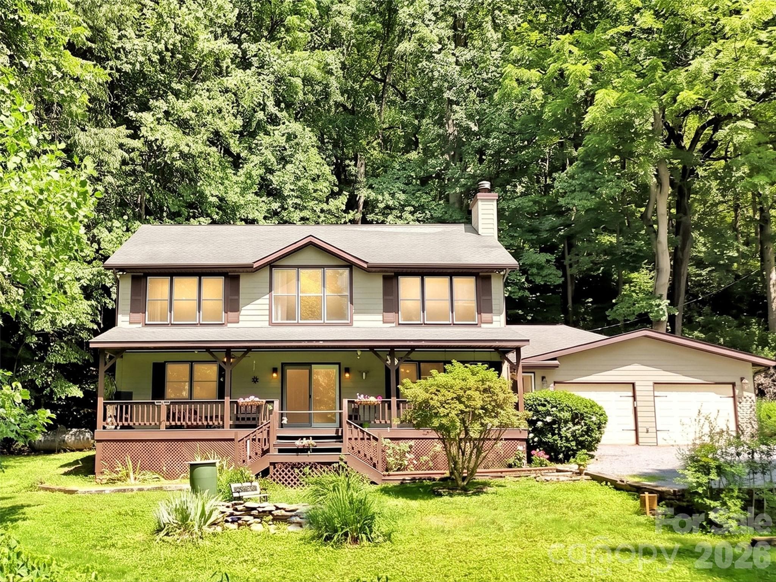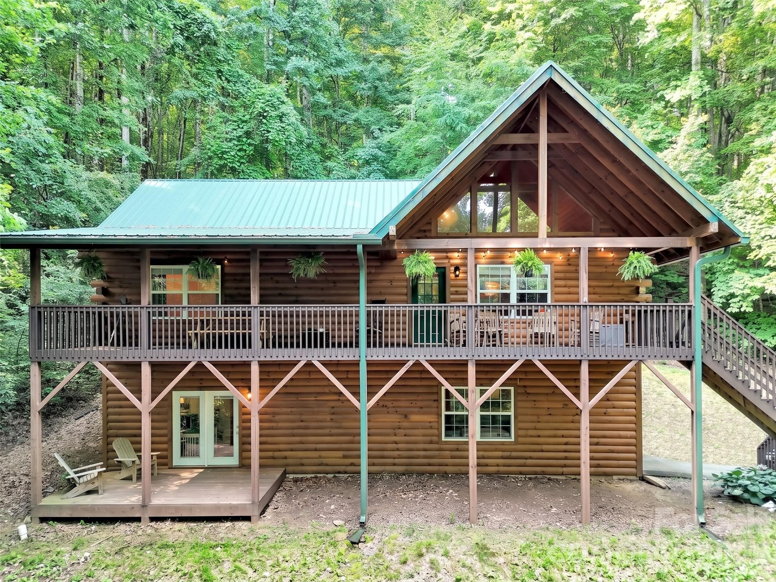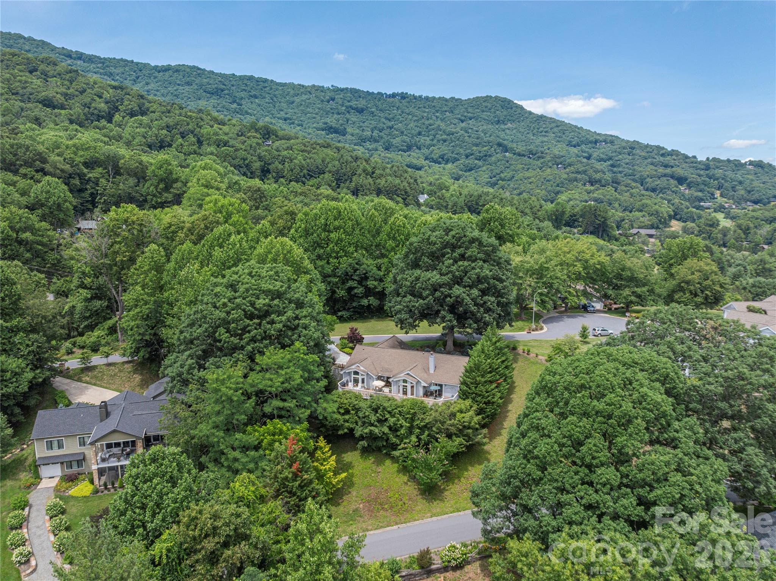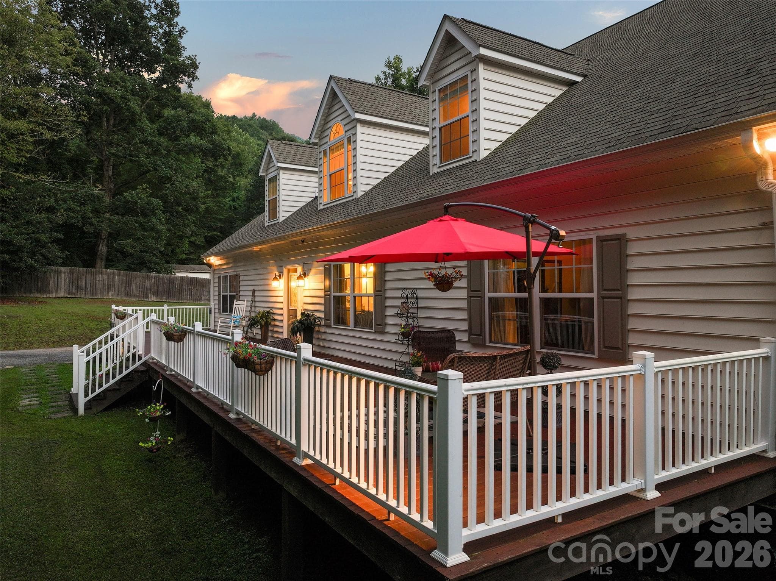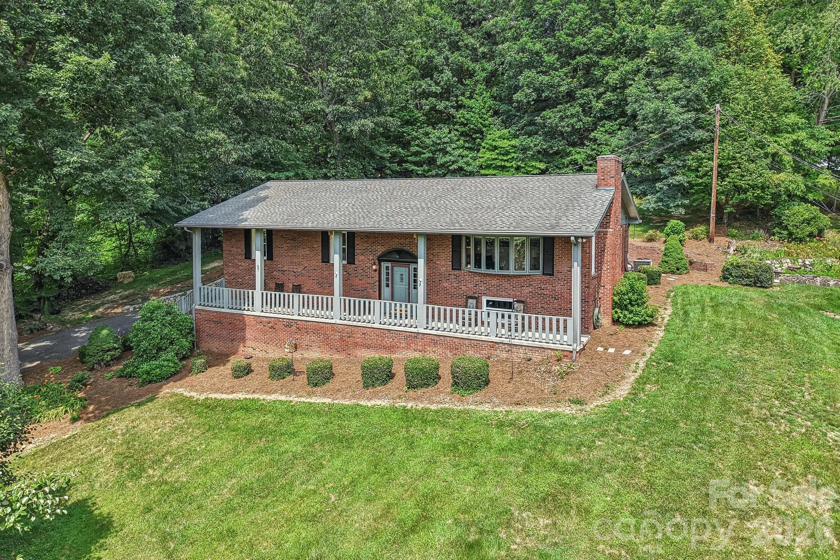
Your mountain retreat awaits! - Waynesville
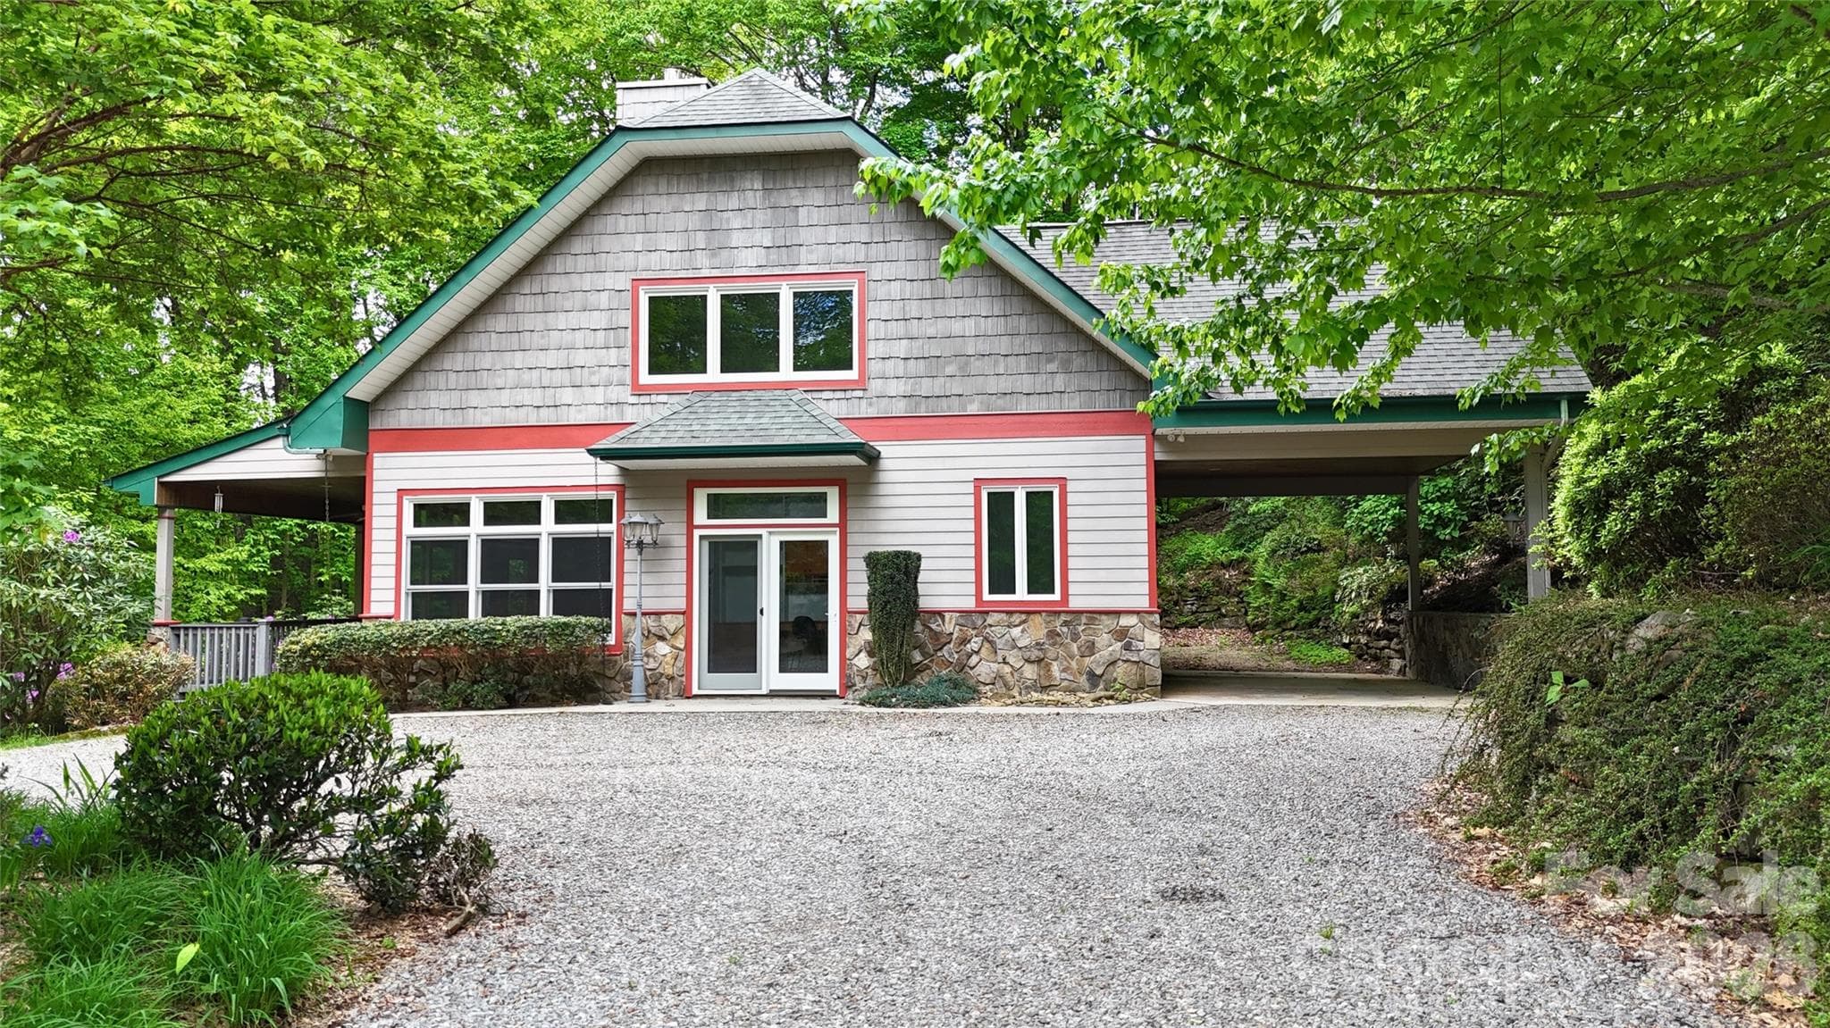
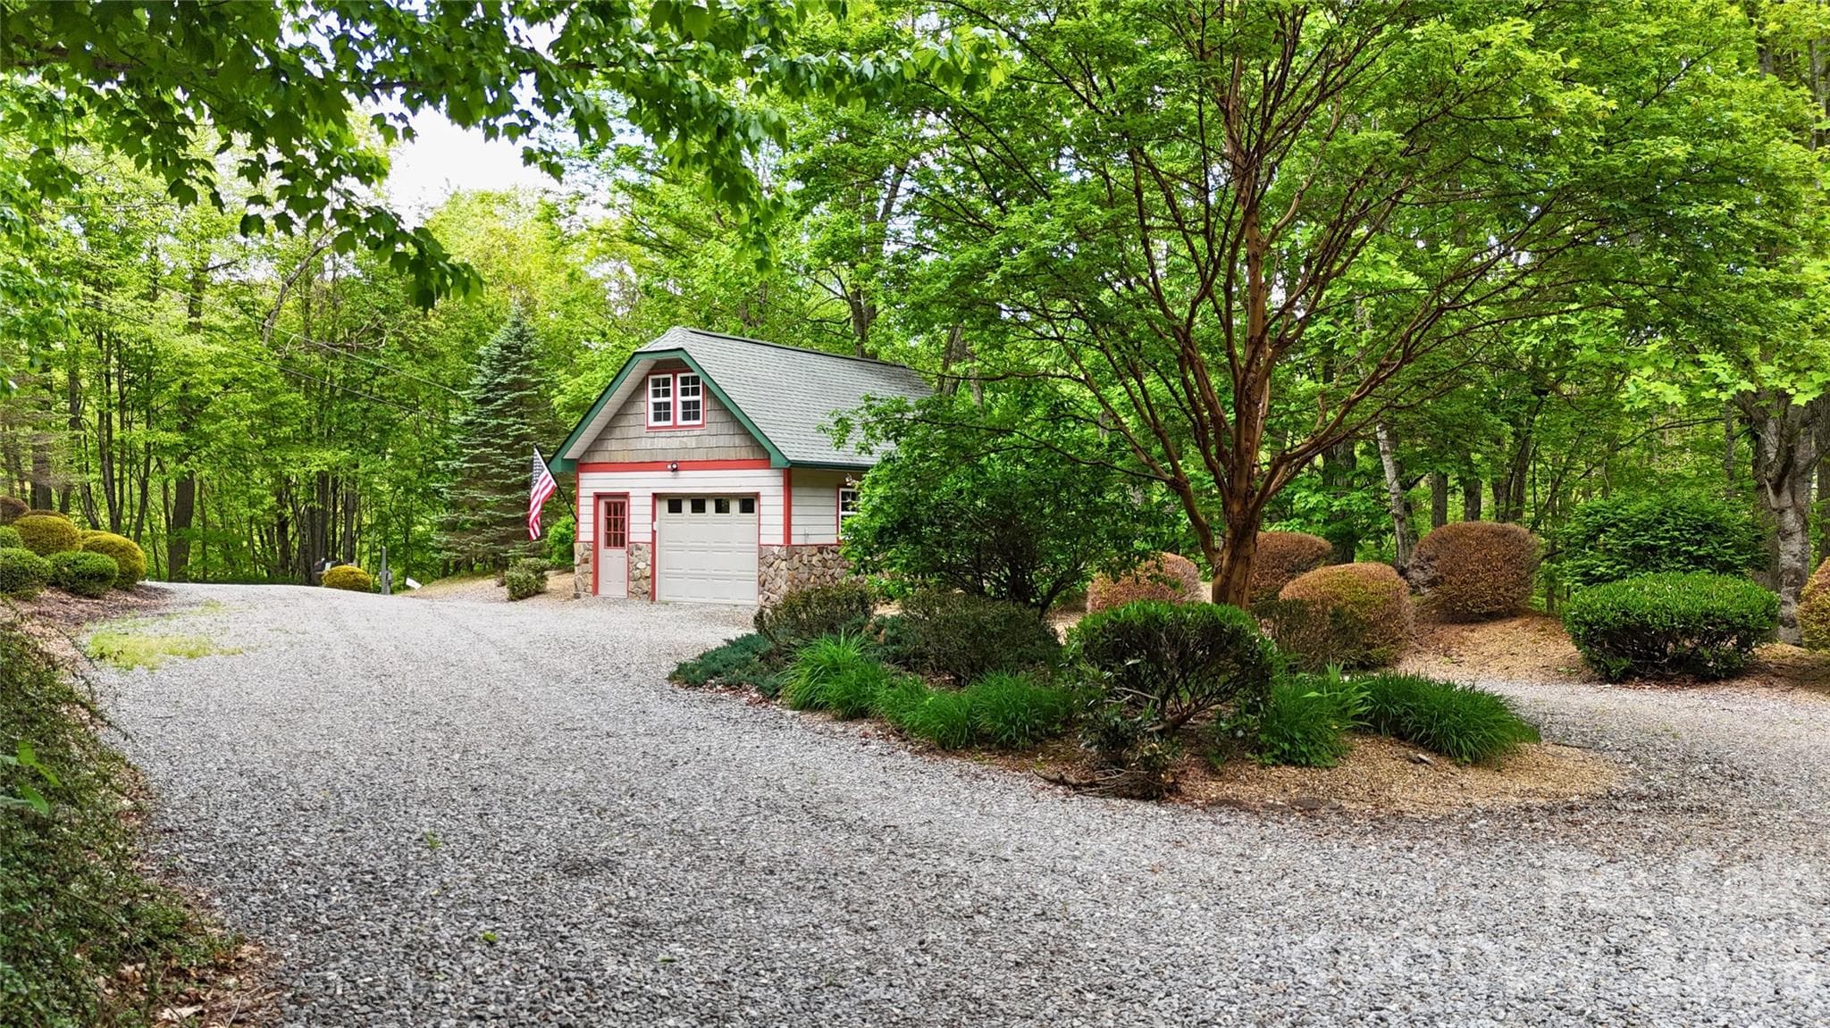
Ample parking in the circular driveway, with the detached garage shown at the end. - Waynesville
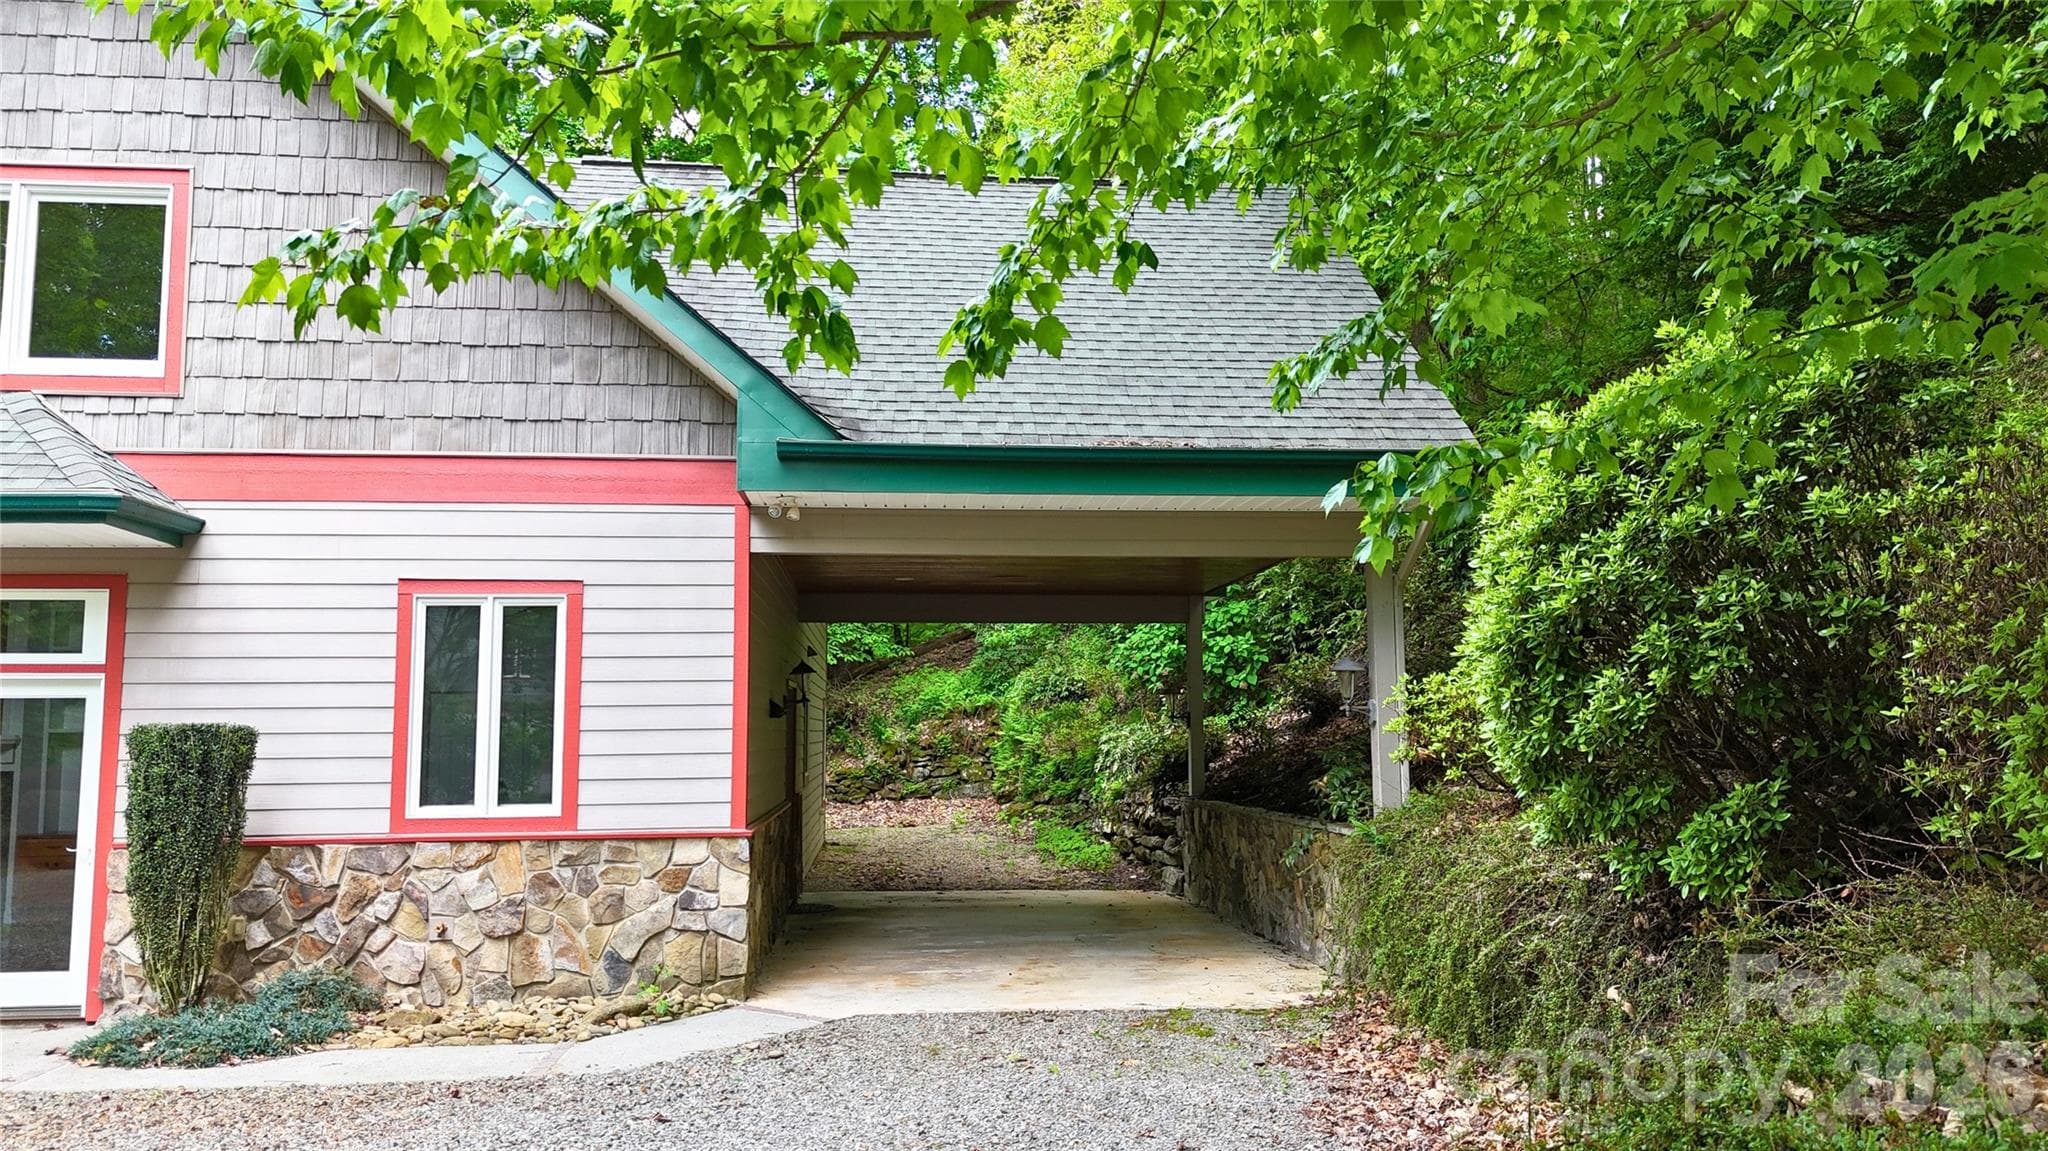
Covered parking at the entrance to your home. - Waynesville
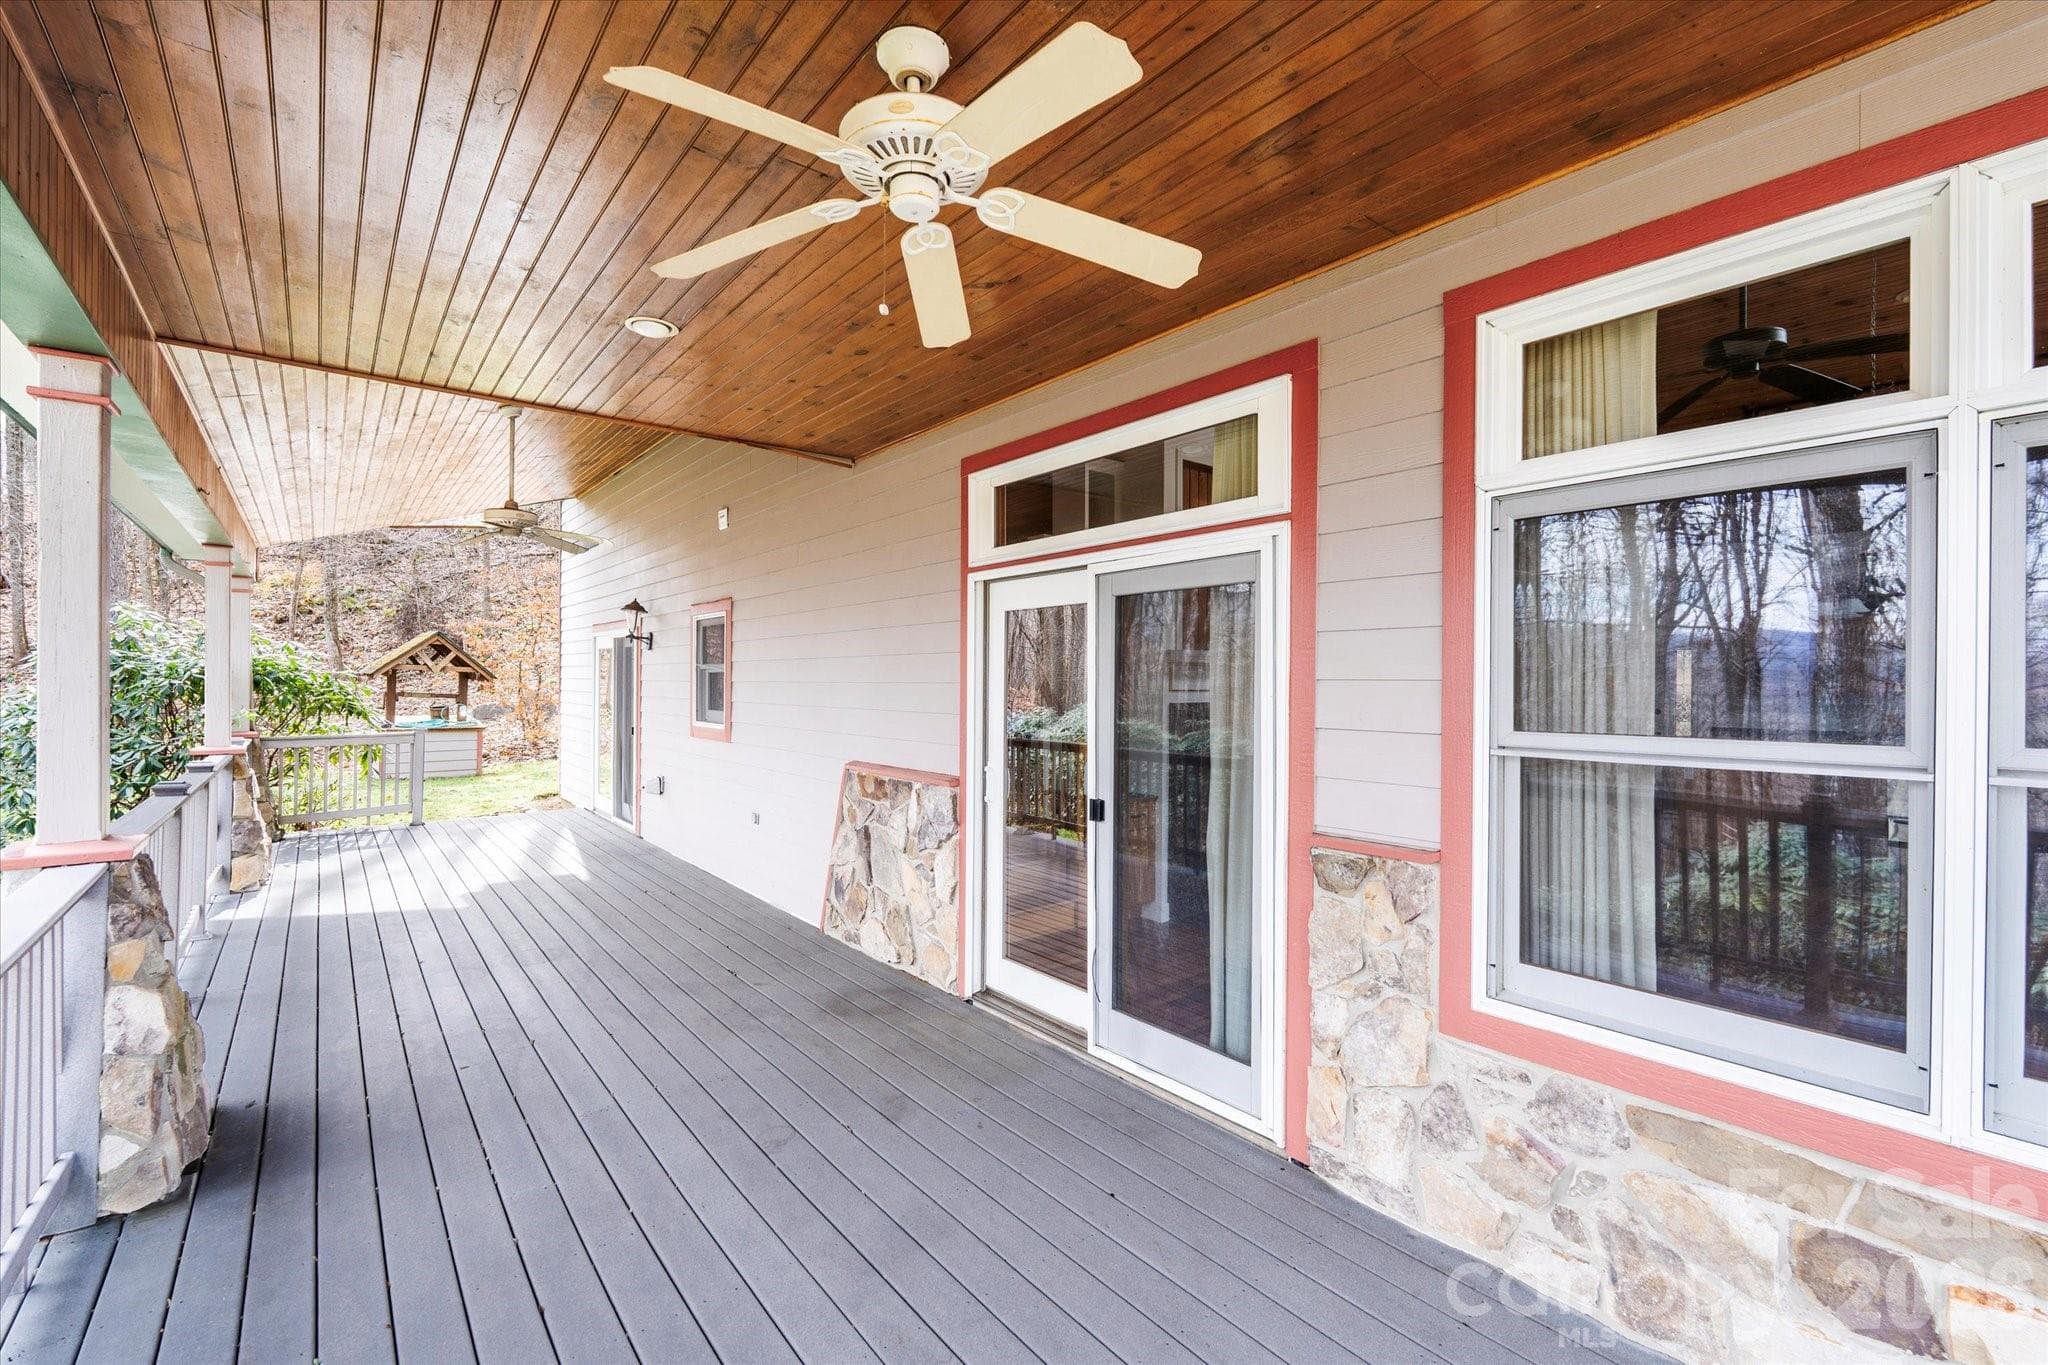
Covered side porch with tongue & groove ceiling and fans to keep cool during the warm months is the perfect place to relax & take in the views. - Waynesville
Entering from the covered parking area you're welcomed with the warmth of the hardwood floors & stunning vaulted tongue & groove ceiling. - Waynesville
Virtually staged - Waynesville
Wood cabinets, granite counters & an open flow make this kitchen ready for entertaining! - Waynesville
Virtually staged - Waynesville
An open floorplan & loads of natural light make this house feel a part of its mountain surroundings. - Waynesville
Thermostatically controlled gas logs with a blower make this the perfect place to cozy up during the chilly mountain winters. - Waynesville
2nd bedroom on main level has direct access to a full bath that is also accessed from the hallway - Waynesville
Custom closet organization in the 2nd bedroom. - Waynesville
Main level hall bath that also has access to the 2nd bedroom. - Waynesville
bedroom on main level - Waynesville
Hall bath with tub/shower - Waynesville
Primary bedroom on main with an en suite bath - Waynesville
Custom closet system in the primary bedroom on main. - Waynesville
Primary bedroom on main also has access to the side porch. - Waynesville
En suite to primary on main has a walk in shower for accessibility - Waynesville
Single Family Residence at Waynesville, photo 20 of 39
En suite on main with a second vanity - Waynesville
Virtually staged 2nd primary on the upper level - Waynesville
2nd primary bedroom with new carpet - Waynesville
Walk in closet with attic access - Waynesville
Soaking tub in the en suite to the primary on the upper level - Waynesville
2nd walk in closet for the 2nd primary on the upper level - Waynesville
Single Family Residence at Waynesville, photo 27 of 39
Privacy and space, the perfect combination! - Waynesville
Level side yard has plenty of room for pets or playing outdoors. - Waynesville
Privacy & space, the perfect combination! - Waynesville
Covered side deck leads from the side yard to the front & is accessed from the living room or primary bedroom. - Waynesville
Private, wooded lot. - Waynesville
Detached garage with additional space for a workshop or storage. - Waynesville
walk-up storage, office, studio space in the garage - Waynesville
Single Family Residence at Waynesville, photo 35 of 39
Single Family Residence at Waynesville, photo 36 of 39
Single Family Residence at Waynesville, photo 37 of 39
Single Family Residence at Waynesville, photo 38 of 39
This private oasis awaits your offer! - Waynesville
39 photos

$645,000

Waynesville, NC 28786
Listed by Rachel Brown · BHGRE Integrity Partners
Bedrooms
3
Bathrooms
3
Living area
2,181 sqft
Year built
2003

About this home

Discover a home where quality craftsmanship meets the tranquil beauty of Waynesville. Tucked away in the sought-after Walker in the Hills neighborhood, this residence is more than just a place to live, it’s a private sanctuary designed for both comfort and connection. From the elegant stone accents to the low-maintenance cement board siding, every detail was chosen for longevity and timeless mountain style. A Thoughtful, Flexible Retreat The heart of the home features an open-concept living area where rich hardwood floors lead you to a cozy gas-log fireplace, the perfect anchor for chilly Appalachian evenings. The kitchen is a chef’s delight, finished with polished granite countertops and ample space for hosting friends. What truly sets this property apart is the rare double-primary layout. With a spacious primary suite on the main level and a second full suite upstairs, this home offers incredible flexibility for multi-generational living, long-term guests, or a dedicated luxury home office. Seamless Indoor-Outdoor Harmony Life here extends beyond the four walls. Step out onto the covered side deck, built with premium composite decking, to enjoy the peace of your private lot. For those dreaming of the classic Blue Ridge vista, some strategic tree clearing offers the potential to unlock stunning long-range mountain views, allowing you to watch the seasons change across the horizon. Versatility & Security The Bonus Space: The detached garage features a walkup storage loft - a "blank canvas" perfect for a studio, gym, or climate-controlled storage. Ultimate Peace of Mind: Never worry about mountain weather; the home is fully equipped with a wired whole-house generator, ensuring comfort and security year-round. This is a rare opportunity to own a high-end, low-maintenance retreat in a prime Waynesville location. Whether you are looking for a full-time residence or a sophisticated mountain getaway, this home delivers the lifestyle you’ve been searching for.

Highlights

Fireplace

Property details

MLS #
CAR4321472
Property type
Single Family Residence
Subdivision
Walker-In-The-Hills
Status
Active
Days on market
219
On market date
November 14, 2025
Stories
N/A
Total bathrooms
3
Garage spaces
1
Parking spaces
N/A
Lot size
N/A
Loading map…

Nearby schools

Within 10 miles. School directory data from the National Center for Education Statistics (NCES), accessed via the Urban Institute Education Data API. Local Score is calculated by INNOVATE Real Estate; where a state rating is shown, it comes from that state's own official school report card (e.g. NC Dept. of Public Instruction, SC Report Card).

Elementary
Hazelwood Elementary
4.43 mi away · Grades -1-5
Zoned school (attendance boundary, 2015-16 data)
3.3
Local Score (state rating (2025) blended 70/30 with student-teacher ratio) -- not an official state rating
State rating: C (2025)
Enrollment
464
Student:teacher ratio
13.3:1
District
Haywood County Schools
Middle
Waynesville Middle
5.5 mi away · Grades 6-8
Zoned school (attendance boundary, 2015-16 data)
2.6
Local Score (state rating (2025) blended 70/30 with student-teacher ratio) -- not an official state rating
State rating: D (2025)
Enrollment
767
Student:teacher ratio
14.5:1
District
Haywood County Schools
High
Haywood Early College
10.31 mi away · Grades 9-13
Zoned school (attendance boundary, 2015-16 data)
3.8
Local Score (state rating (2025) blended 70/30 with student-teacher ratio) -- not an official state rating
State rating: A (2025)
Enrollment
191
Student:teacher ratio
23.9:1
District
Haywood County Schools

Walkability

Blended score for Waynesville's center, calculated by INNOVATE Real Estate from two sources: the EPA's National Walkability Index (street network, transit, land-use mix) and Google Places amenity data (what's actually reachable on foot from this point). 60% EPA National Walkability Index + 40% nearby-amenity density (Google Places).

18
Very car-dependent
out of 100
EPA National Walkability Index
5.8 / 20 -- Below average walkable
Google Places amenity density
0 / 100
Restaurants & cafes0
Grocery stores0
Parks0
Schools0
Transit stops0
Pharmacies0

Market position

How this listing compares to current activity in Waynesville, from live MLS data.

On the market 219 days -- 16 more days than Waynesville's current average of 203 days.
For reference, the median list price across 505 active listings in Waynesville right now is $265,000.

Mortgage calculator

Estimate only - actual rate and payment depend on your lender, credit, and loan program.

$
%
%
Adjust tax / insurance estimates
% / yr
$
/mo
Est. monthly payment
$4,034/mo
$129,000 down
$516,000 loan
Principal & interest$3,347
Property tax (est.)$538
Home insurance (est.)$150

Similar homes you might like

Data source: Listing information provided by Canopy MLS (carolina) via Trestle/CoreLogic. Last updated July 7, 2026.

Information herein deemed reliable but not guaranteed; all measurements, school assignments, HOA fees, taxes, and feature lists are approximate and should be independently verified. Equal Housing Opportunity.