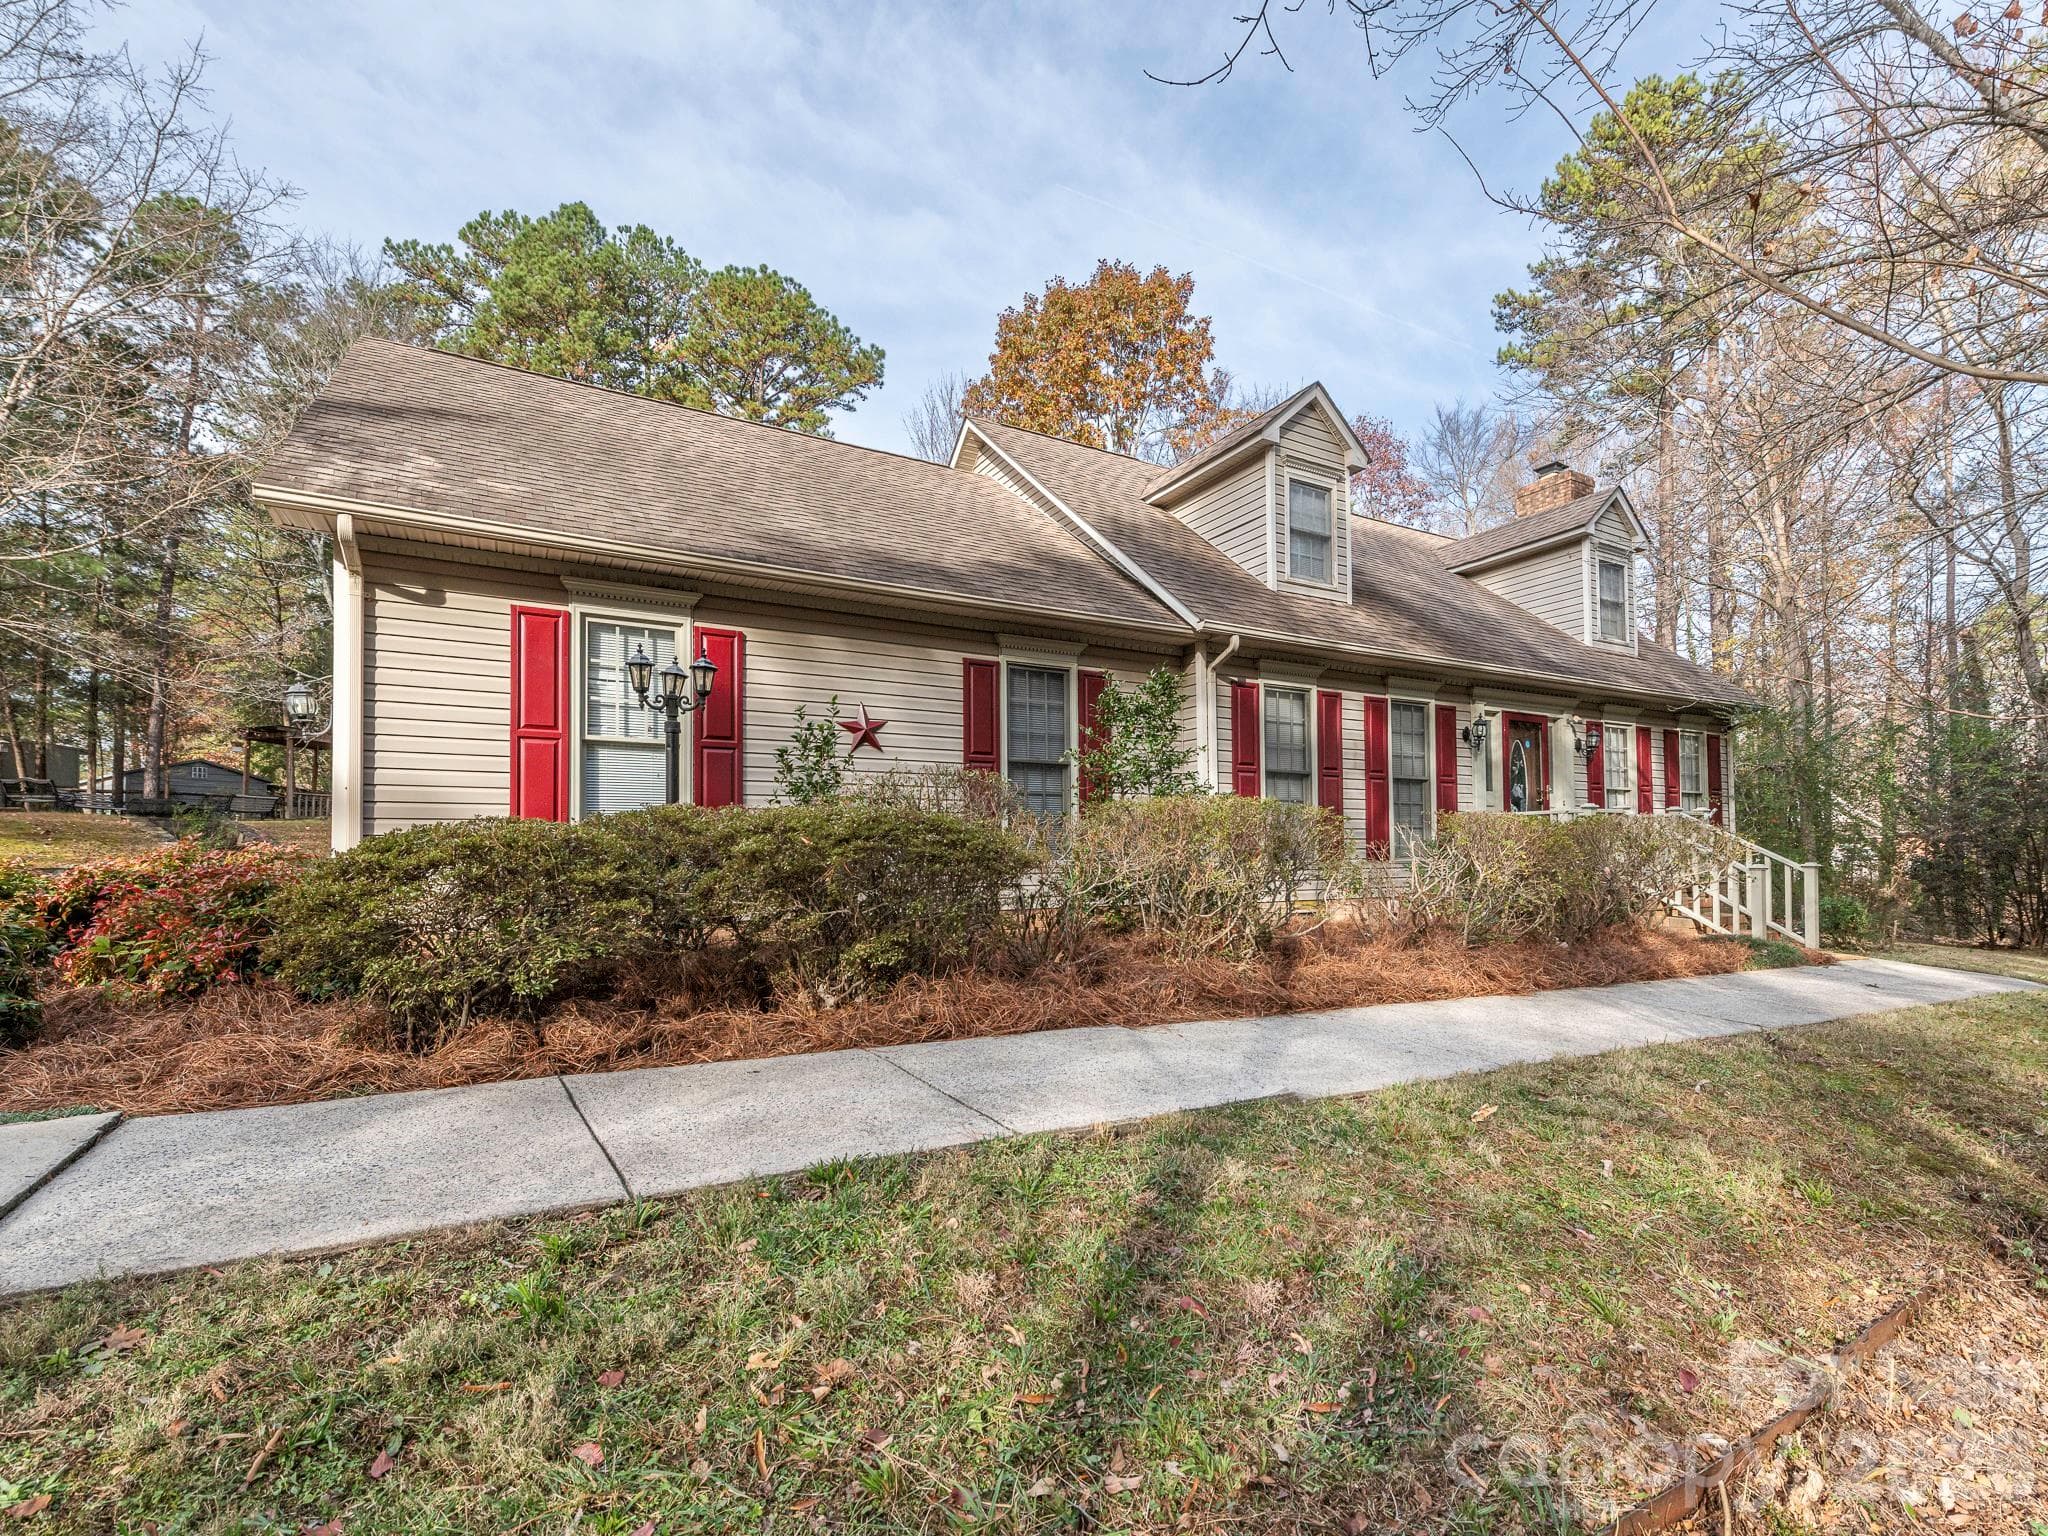
WELCOME TO 1800 LAKE LYNN ROAD - Concord
WELCOME TO 1800 LAKE LYNN ROAD NO CITY TAXES AND NO HOA!! - Concord
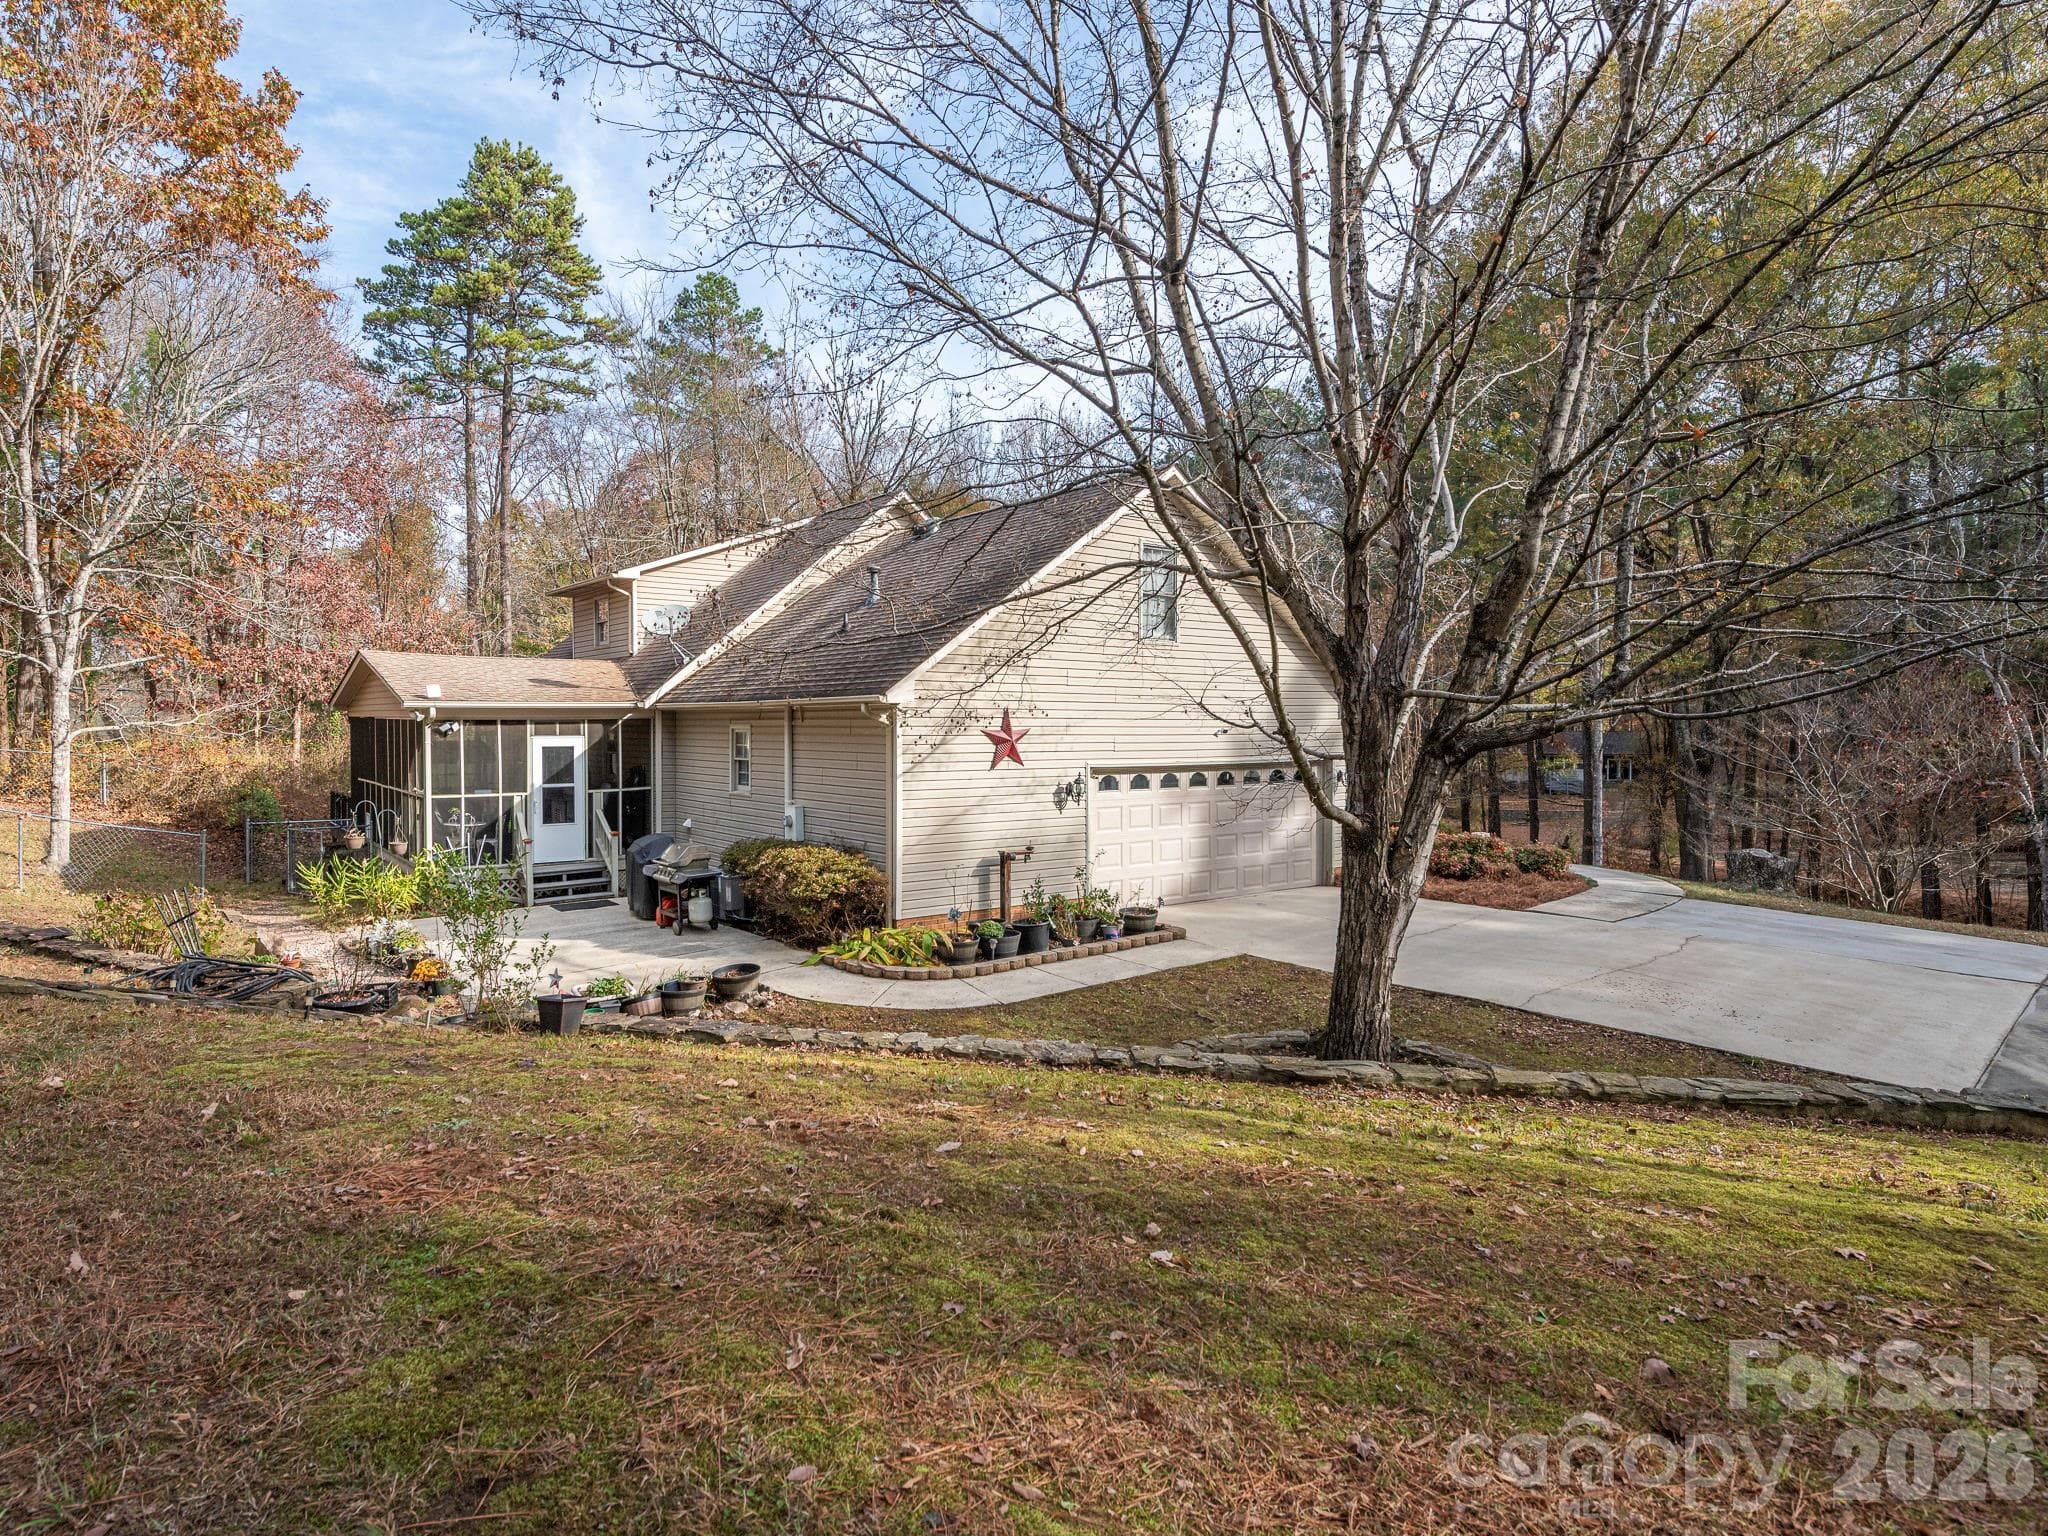
2CAR GARAGE, SCREEN PORCH, LARGE CONCRETE PATIO - Concord
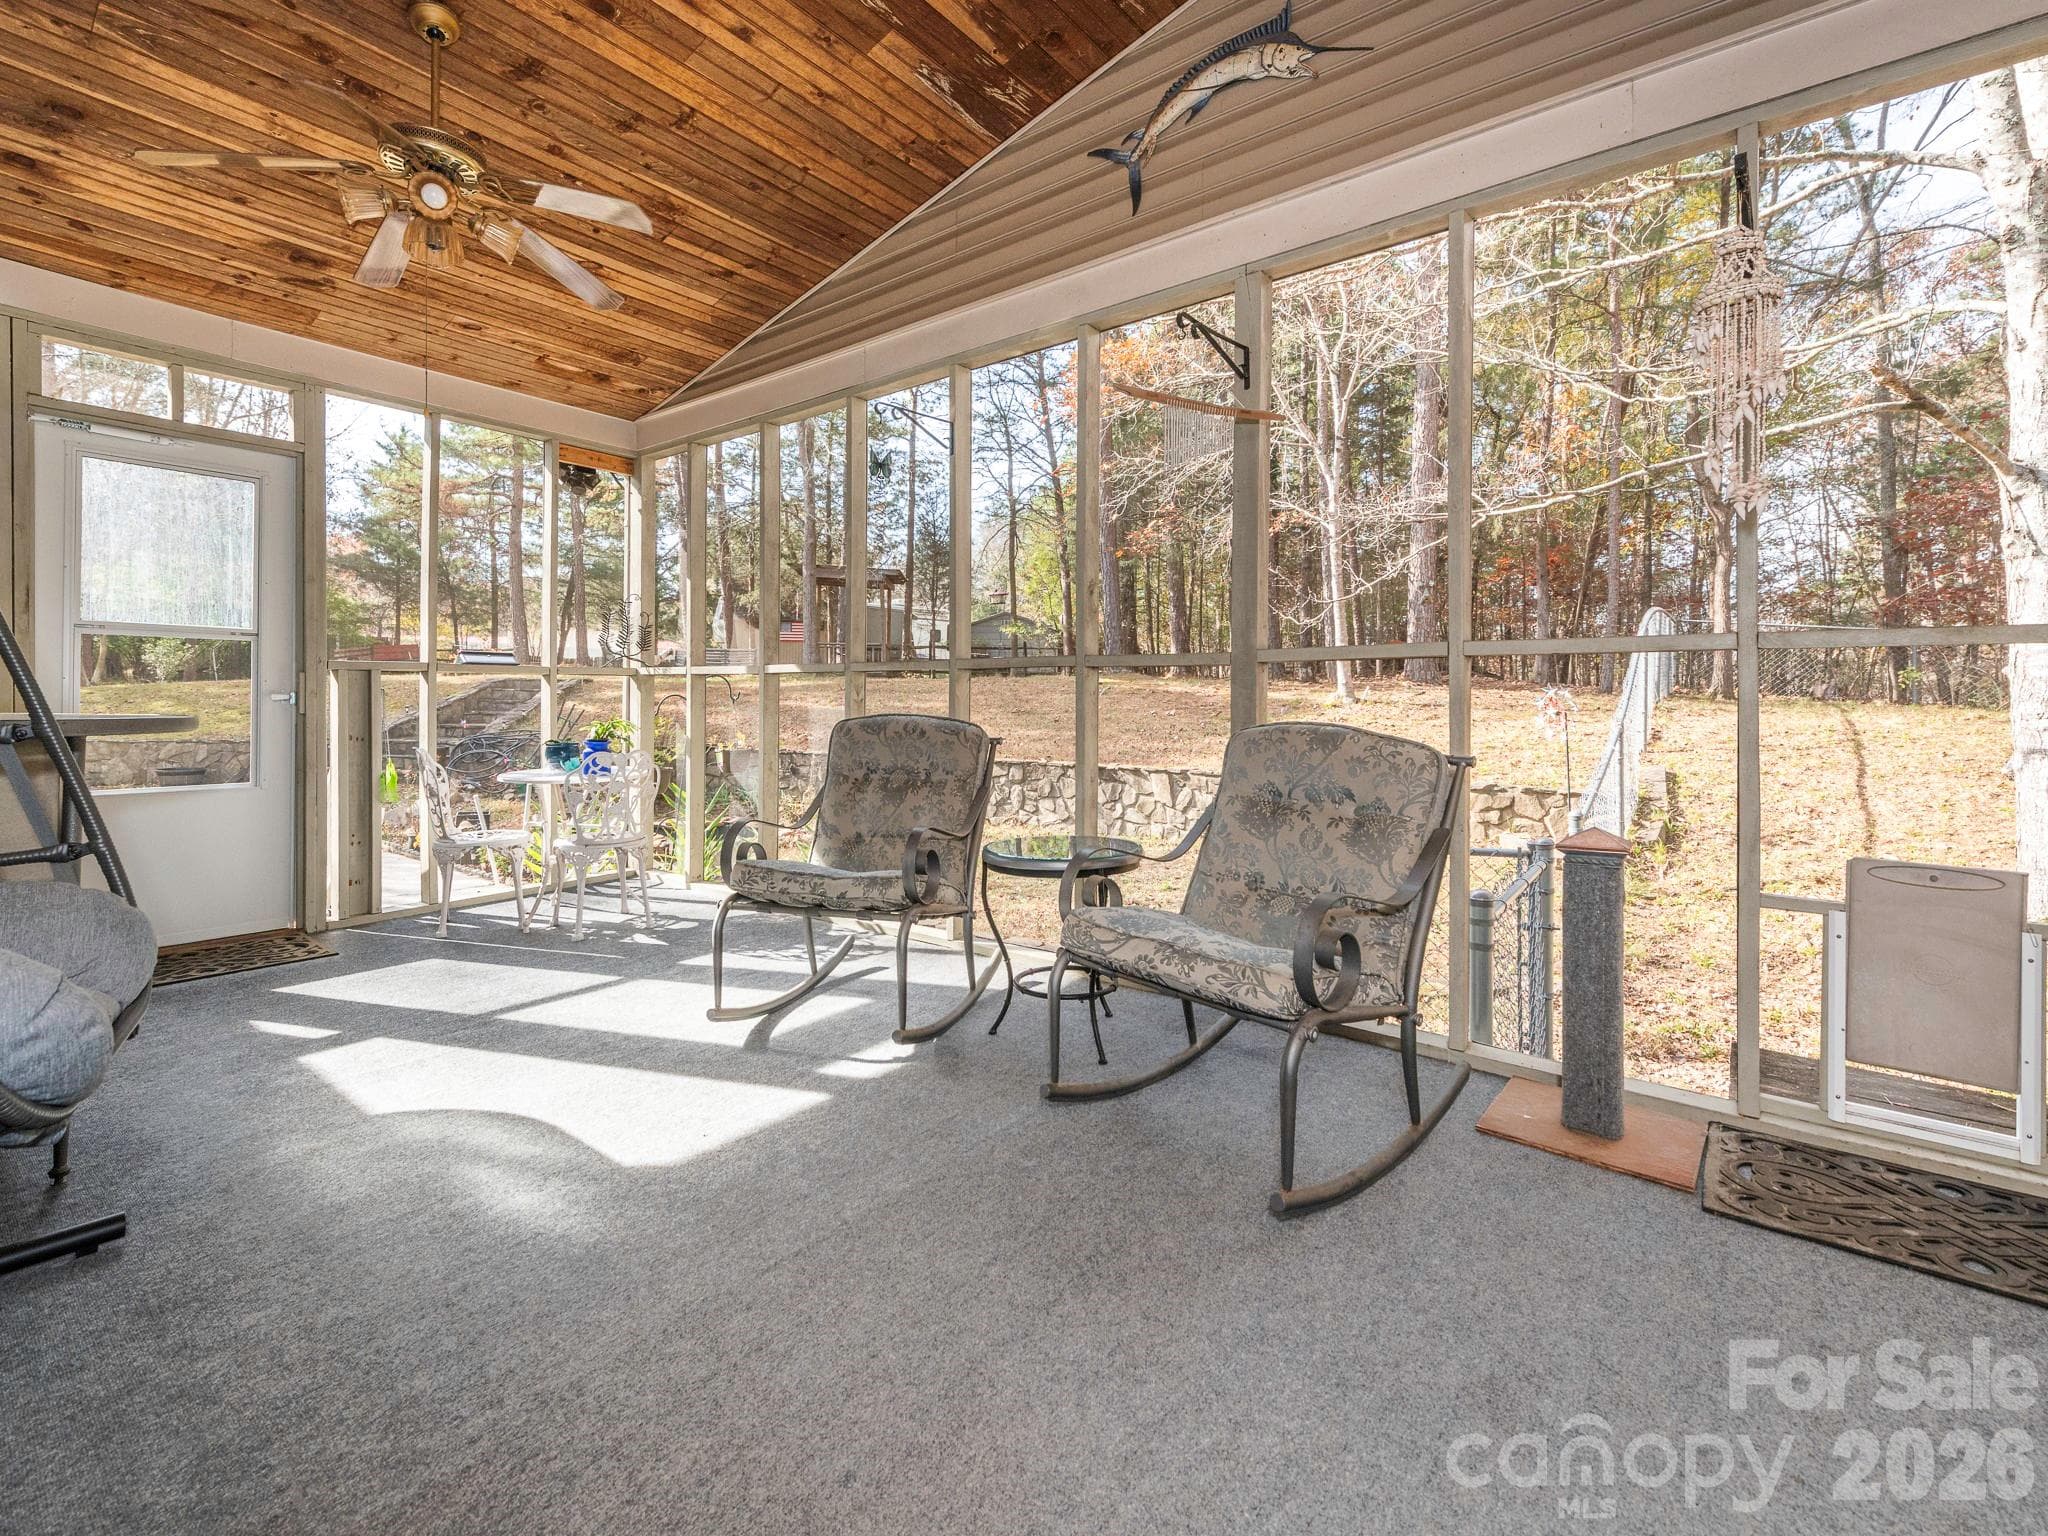
SCREEN PORCH WITH BEAUTIFUL, PRIVATE VIEW OF BACK YARD - Concord
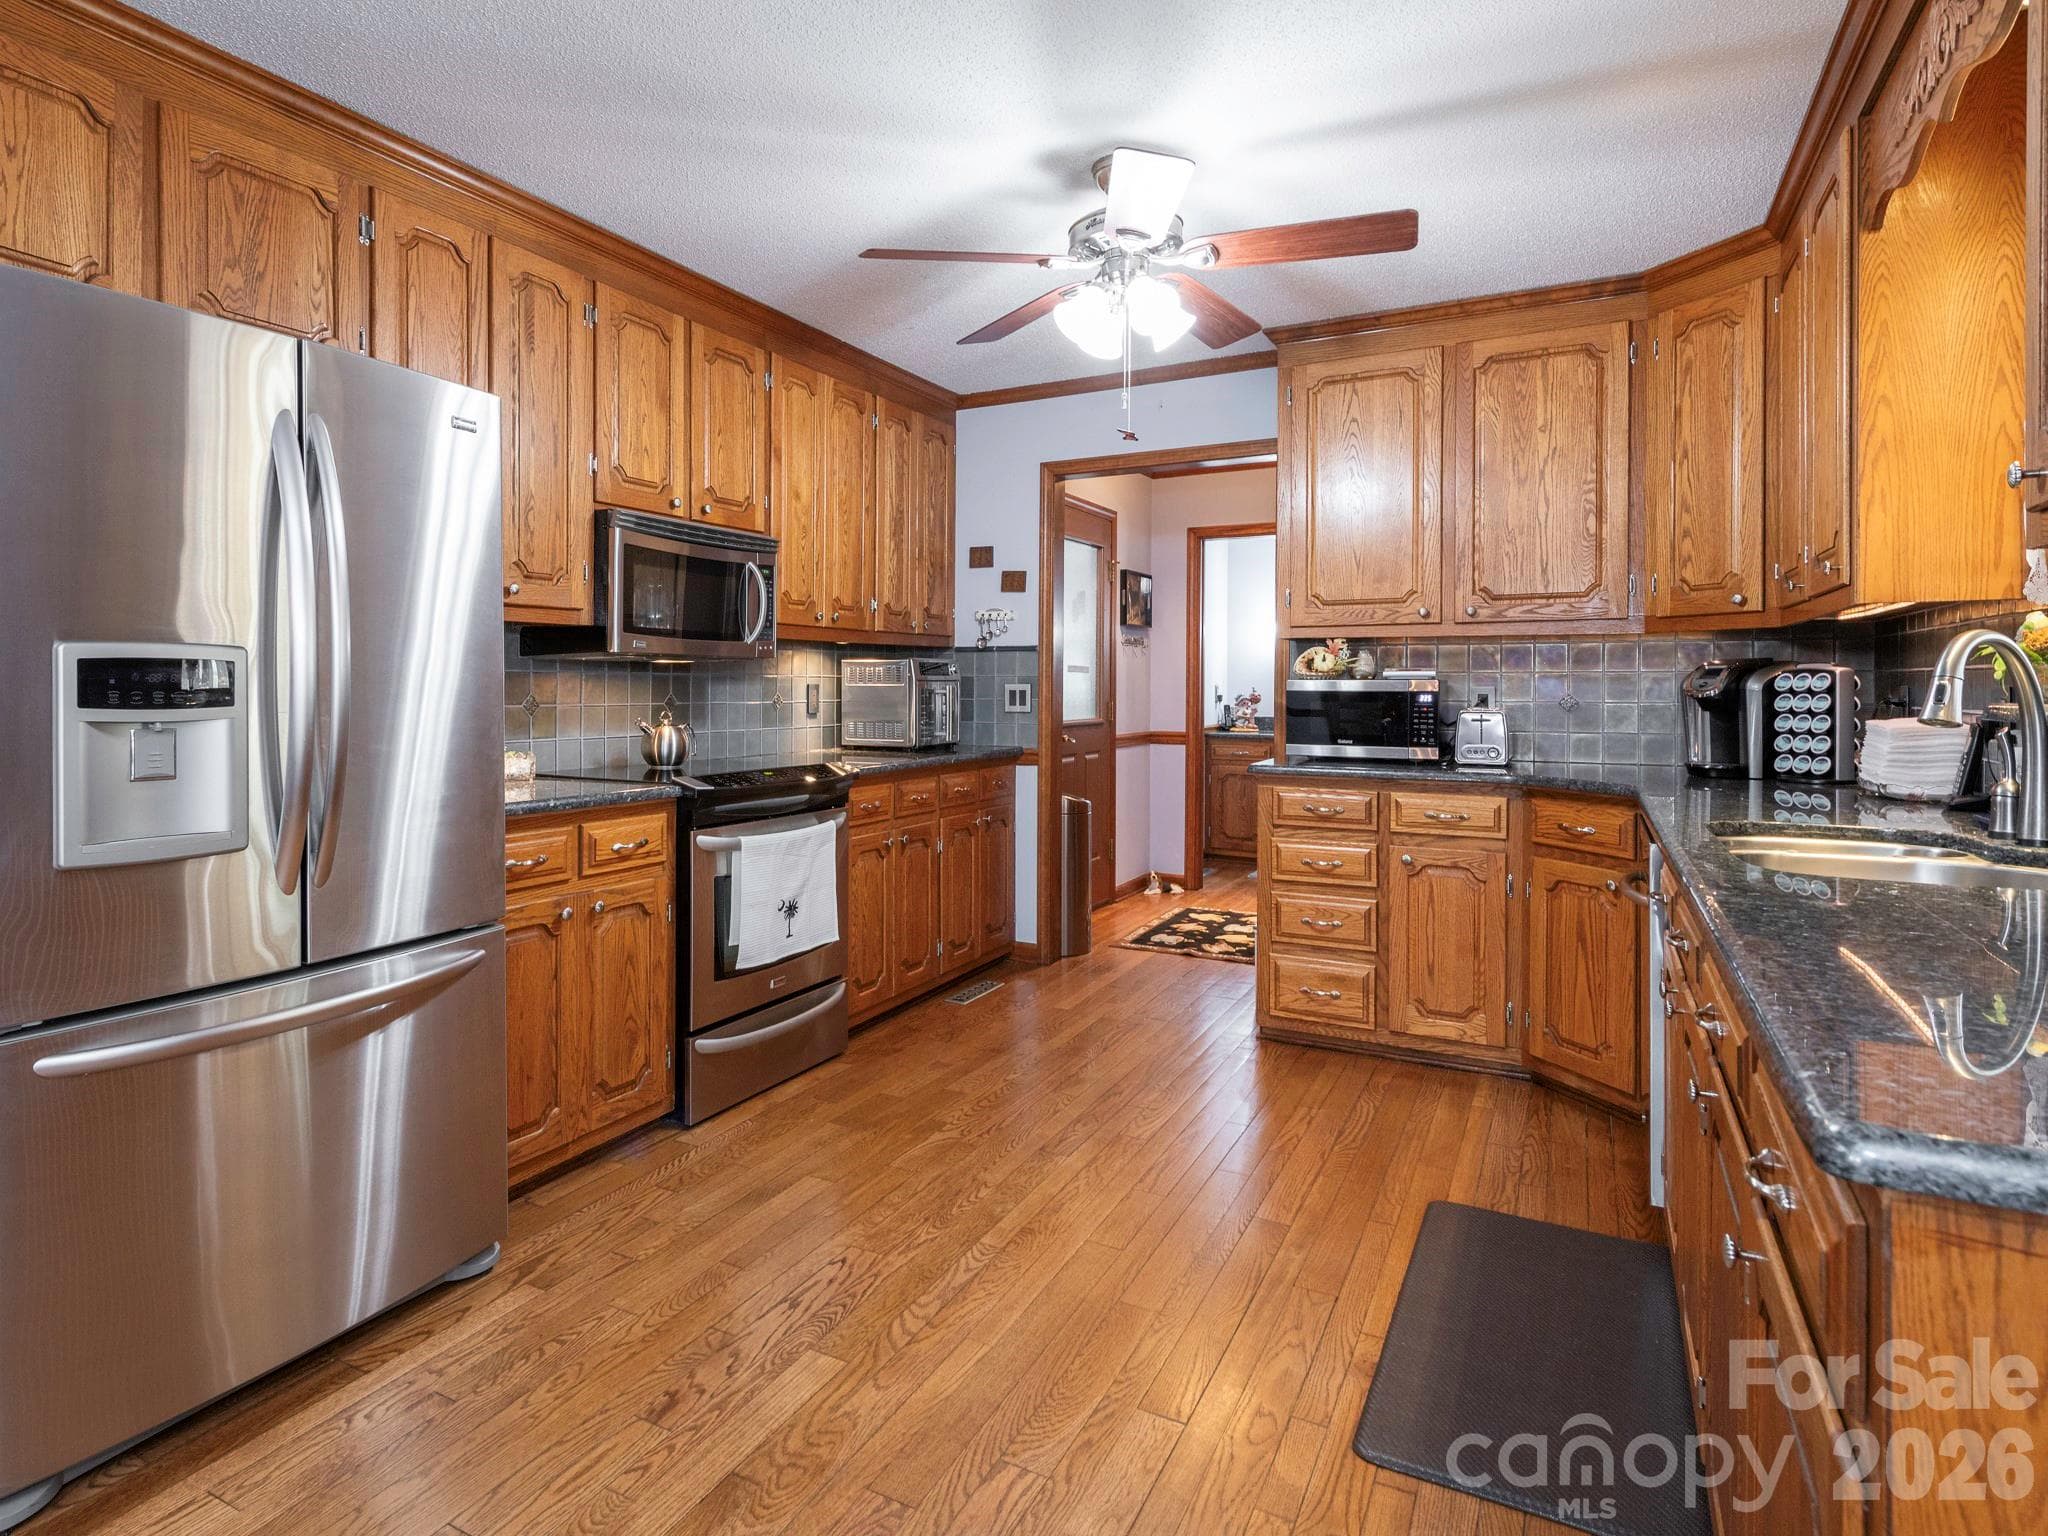
KITCHEN WITH LOTS OF CABINETS, GRANITE CT, HARDWOODS AND PULL OUR DRAWERS - Concord
KITCHEN/BREAKFAST AREA - Concord
LIVING ROOM - Concord
LIVING ROOM WITH FIREPLACE - Concord
DINING ROOM WITH BAY WINDOW - Concord
PRIMARY BEDROOM ON THE MAIN FLOOR - Concord
PRIMARY FULL BATH - Concord
1/2 BATH ON MAIN FLOOR - Concord
UPPER BEDROOM 2 - Concord
UPPER FULL BATH WITH GARDEN TUB/SHOWER COMBO AND LINEN CLOSET - Concord
UPPER BEDROOM 3, WALK IN STORAGE INSIDE CLOSET,  DOOR LEADING TO BONUS ROOM - Concord
BONUS ROOM WITH LOTS OF WALK IN STORAGE - Concord
2 CAR GARAGE WITH EXTRA STORAGE ROOM AND SHELVES - Concord
LARGE CONCRETE PATIO GREAT FOR ENTERTAINING - Concord
STONE RETAINING WALL/STEPS - Concord
PERGOLA OVERLOOKING A HUGE BACK YARD - Concord
BACK YARD - Concord
BACK YARD - Concord
SHED/CARPORT DO NOT CONVEY - Concord
KITCHEN - Concord
KITCHEN - Concord
KITCHEN - Concord
KITCHEN - Concord
KITCHEN - Concord
KITCHEN - Concord
BREAKFAST LEADING TO SCREEEN PORCH - Concord
LIVING ROOM - Concord
PRIMARY BEDROOM - Concord
PRIMARY BEDROOM WITH WALK IN CLOSET - Concord
UPPER BEDROOM 2 - Concord
LAURNDY ON MAIN WITH CABINETS - Concord
UPPER BEDROOM 3 - Concord
SCREEN IN PORCH - Concord
UPPER BONUS ROOM - Concord
KITCHEN - Concord
KITCHEN - Concord
KITCHEN WITH WALK IN PANTRY - Concord
BACK YARD WITH WORKSHOP, ELECTRICAL AND PLENTY OF STORAGE - Concord
BACK YARD PARTIAL FENCED IN. TREX DECK WITH HOT TUB BESIDE SCREENED IN PORCH - Concord
BACK YARD - Concord
BACK YARD - Concord
LARGE CONCRETE BACK PATIO. STONE RETAINING WALL/STEPS - Concord
BACK YARD WITH PLENTY OF ROOM FOR GARDEN - Concord
BACK YARD - Concord
BACK YARD - Concord
BACK YARD - Concord
BACK YARD - Concord
GREAT PLACE TO CALL HOME! - Concord
90 photos

$529,900

Concord, NC 28025
Listed by Wendy Measimer · RE/MAX Leading Edge
Bedrooms
3
Bathrooms
2.5
Living area
2,221 sqft
Year built
1989

About this home

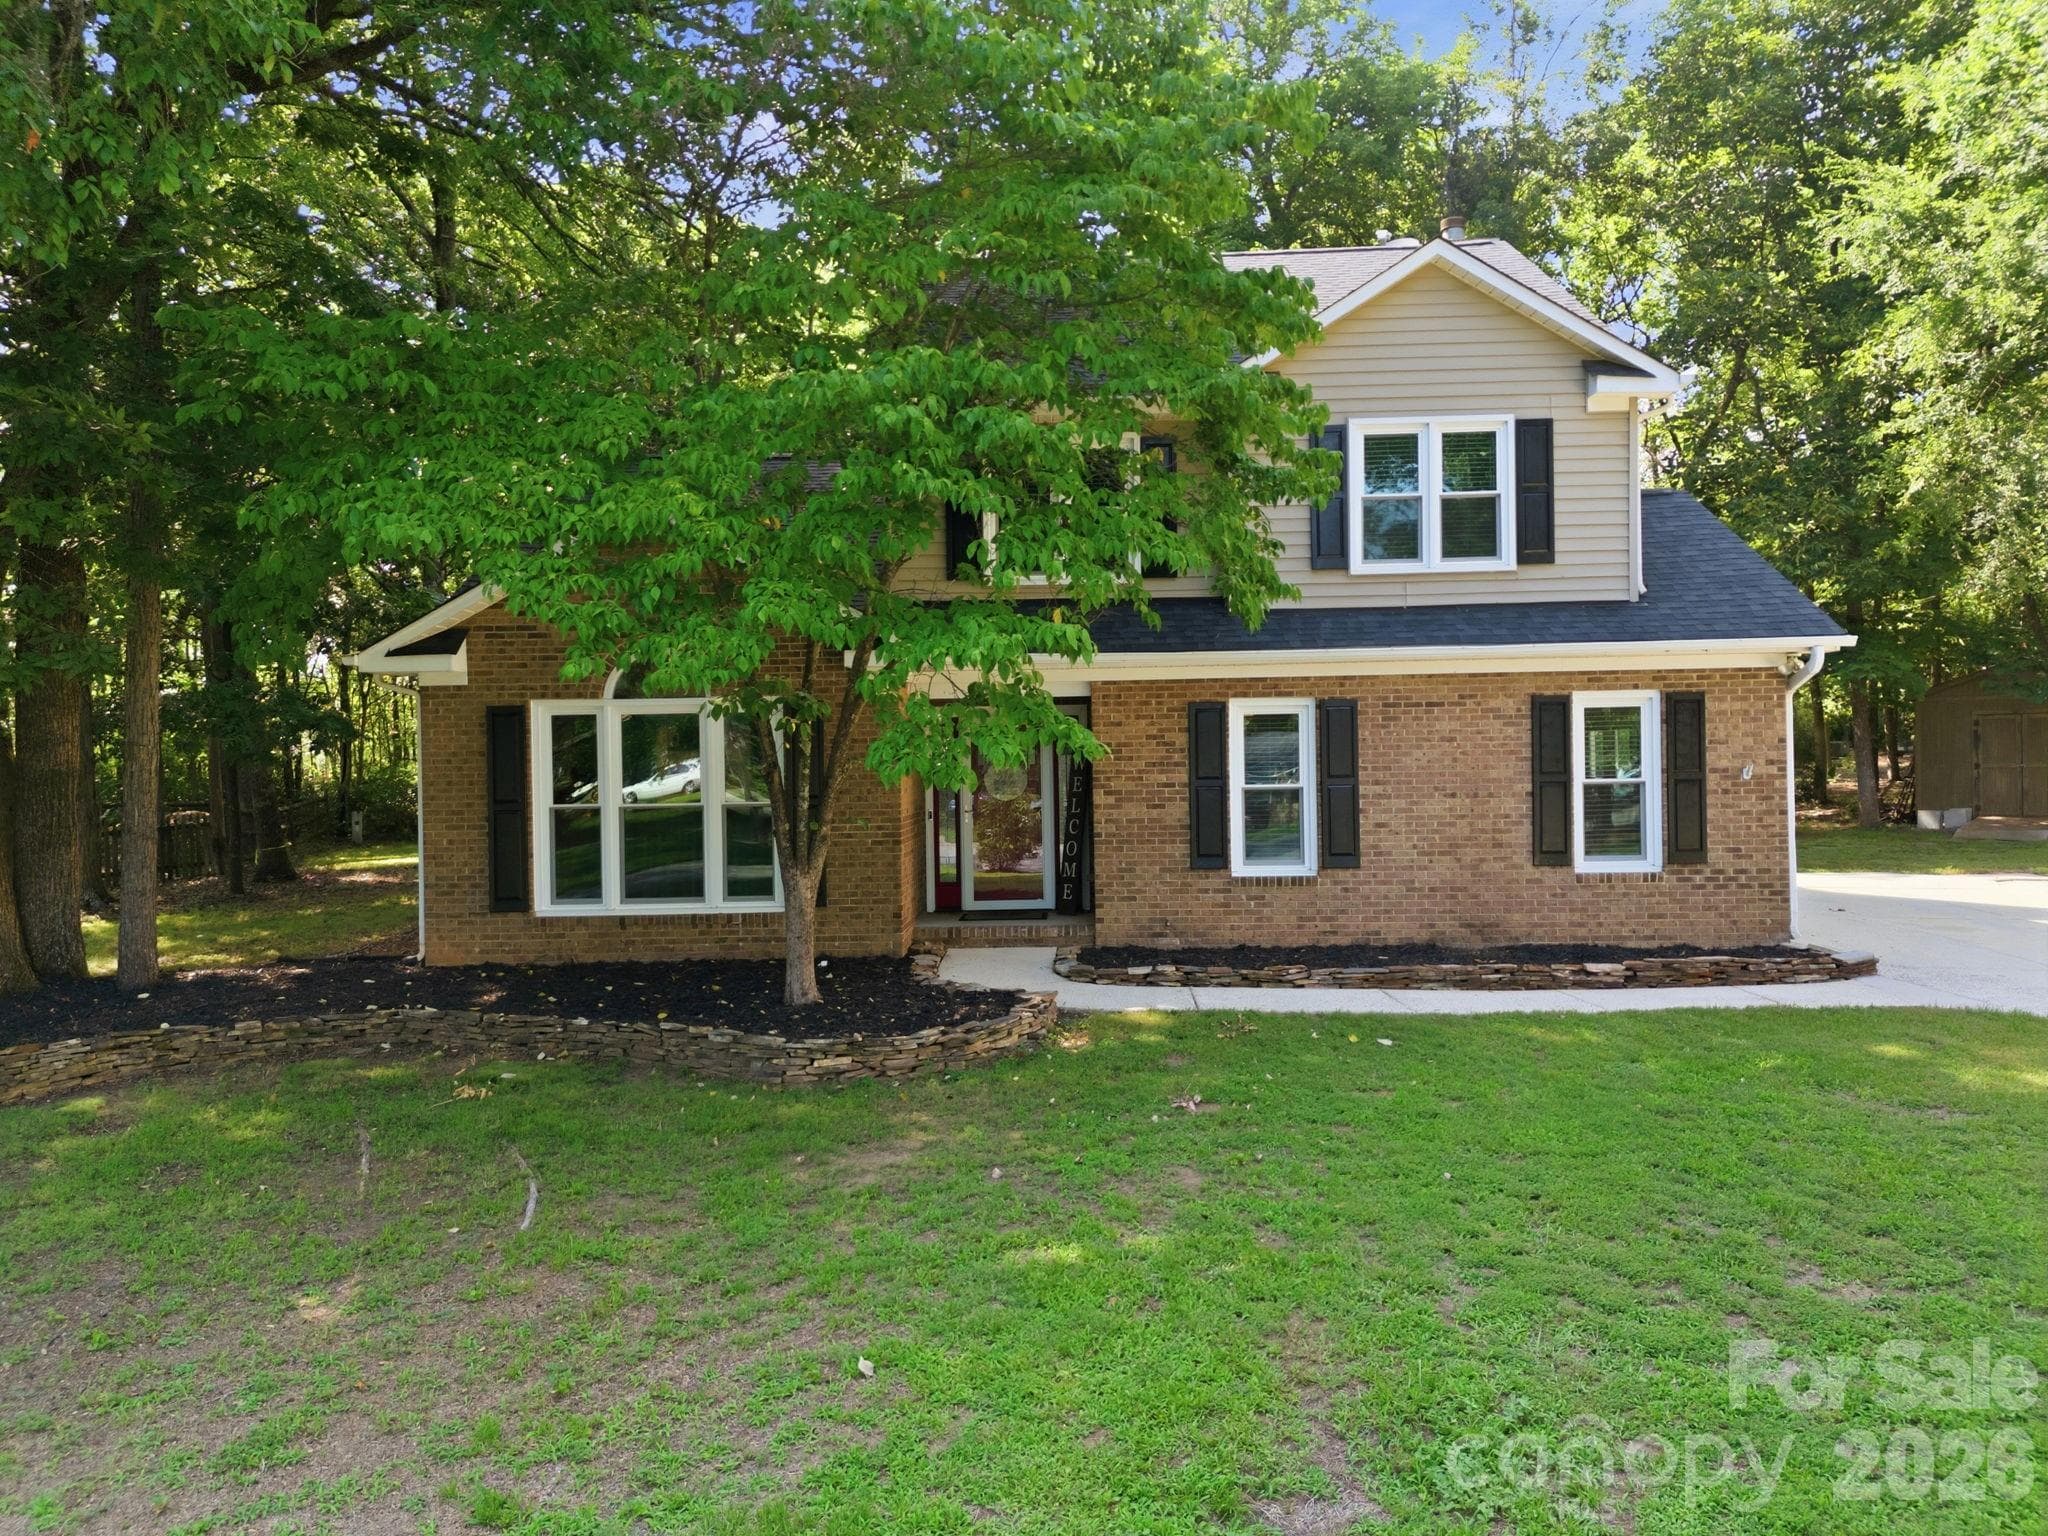
Total Price Reduction of $10,000! Enjoy the best of country living with no city taxes, no HOA, and 1.64 private acres in the highly sought-after Mount Pleasant school district! This beautifully maintained Cape Cod home offers 3 bedrooms, 2.5 baths, plus a spacious bonus room with closets and walk-in storage, making it ideal for a fourth bedroom, office, or flex space. The main-level primary suite features a walk-in closet, while the convenient main-floor laundry includes built-in cabinetry. The spacious living room showcases a cozy fireplace, and the dining room is filled with natural light from a charming bay window. The oversized kitchen is a chef's dream with abundant wood cabinetry featuring pull-out drawers, granite countertops, tile backsplash, pantry, and hardwood flooring that extends into the breakfast area and large half bath. Step outside to your own private retreat. Relax on the screened porch overlooking the wooded backyard, unwind in the pergola as deer wander by, or entertain on the Trex deck and expansive concrete patio. The fenced area off the porch is perfect for pets, and the hot tub (conveying as-is) offers the perfect place to relax. Mature trees, including a peach tree, beautiful stone steps, and a retaining wall add to the property's charm. Need space for hobbies or toys? The detached workshop includes electricity and additional storage, while the oversized two-car garage offers built-in shelving and a separate storage room. There's also ample parking for RVs, boats, trailers, and multiple vehicles. Additional features include hardwood floors, stained moldings and chair rail throughout, security cameras, quarterly pest service with Acme Pest Control, and numerous updates for peace of mind: Interior painted approximately 2 years ago, Hot water heater replaced (June 2025), Dual heat pumps: Main level (2014) and upper level (2018). Well deepened to 232 feet (2020) with new ¾ HP pump and shutoff valve (2021). Septic tank pumped with new pump installed (2017), City water and sewer are available if the buyer chooses to connect (fees apply). Survey available. This meticulously maintained home has also been recently pressure washed, gutters cleaned, landscaping refreshed with trimmed shrubs, leaf removal, and fresh pine straw. If you're looking for privacy, space, and a move-in-ready home that's been lovingly cared for, this is one you won't want to miss. Come experience everything this wonderful property has to offer!

Highlights

Fireplace

Property details

MLS #
CAR4316180
Property type
Single Family Residence
Subdivision
None
Status
Active
Days on market
229
On market date
November 17, 2025
Stories
N/A
Total bathrooms
2.5
Garage spaces
2
Parking spaces
N/A
Lot size
N/A
Loading map…

Nearby schools

Within 10 miles. School directory data from the National Center for Education Statistics (NCES), accessed via the Urban Institute Education Data API. Local Score is calculated by INNOVATE Real Estate; where a state rating is shown, it comes from that state's own official school report card (e.g. NC Dept. of Public Instruction, SC Report Card).

Elementary
W M Irvin Elementary
2.28 mi away · Grades -1-5
Zoned school (attendance boundary, 2015-16 data)
3.3
Local Score (state rating (2025) blended 70/30 with student-teacher ratio) -- not an official state rating
State rating: C (2025)
Enrollment
677
Student:teacher ratio
13.3:1
District
Cabarrus County Schools
Middle
Mount Pleasant Middle
2.94 mi away · Grades 6-8
Zoned school (attendance boundary, 2015-16 data)
3.3
Local Score (state rating (2025) blended 70/30 with student-teacher ratio) -- not an official state rating
State rating: C (2025)
Enrollment
658
Student:teacher ratio
14.6:1
District
Cabarrus County Schools
High
Cabarrus-Kannapolis Early Coll
8.06 mi away · Grades 9-13
Zoned school (attendance boundary, 2015-16 data)
3.8
Local Score (state rating (2025) blended 70/30 with student-teacher ratio) -- not an official state rating
State rating: A (2025)
Enrollment
240
Student:teacher ratio
30.0:1
District
Cabarrus County Schools

Walkability

Blended score for Concord's center, calculated by INNOVATE Real Estate from two sources: the EPA's National Walkability Index (street network, transit, land-use mix) and Google Places amenity data (what's actually reachable on foot from this point). 60% EPA National Walkability Index + 40% nearby-amenity density (Google Places).

17
Very car-dependent
out of 100
EPA National Walkability Index
4.8 / 20 -- Least walkable
Google Places amenity density
5 / 100
Restaurants & cafes0
Grocery stores0
Parks0
Schools1
Transit stops0
Pharmacies0

Market position

How this listing compares to current activity in Concord, from live MLS data.

On the market 229 days -- 145 more days than Concord's current average of 84 days.
For reference, the median list price across 361 active listings in Concord right now is $425,000.

Mortgage calculator

Estimate only - actual rate and payment depend on your lender, credit, and loan program.

$
%
%
Adjust tax / insurance estimates
% / yr
$
/mo
Est. monthly payment
$3,341/mo
$105,980 down
$423,920 loan
Principal & interest$2,750
Property tax (est.)$442
Home insurance (est.)$150

Similar homes you might like

Data source: Listing information provided by Canopy MLS (carolina) via Trestle/CoreLogic. Last updated July 4, 2026.

Information herein deemed reliable but not guaranteed; all measurements, school assignments, HOA fees, taxes, and feature lists are approximate and should be independently verified. Equal Housing Opportunity.