


$1,695,000
About this home
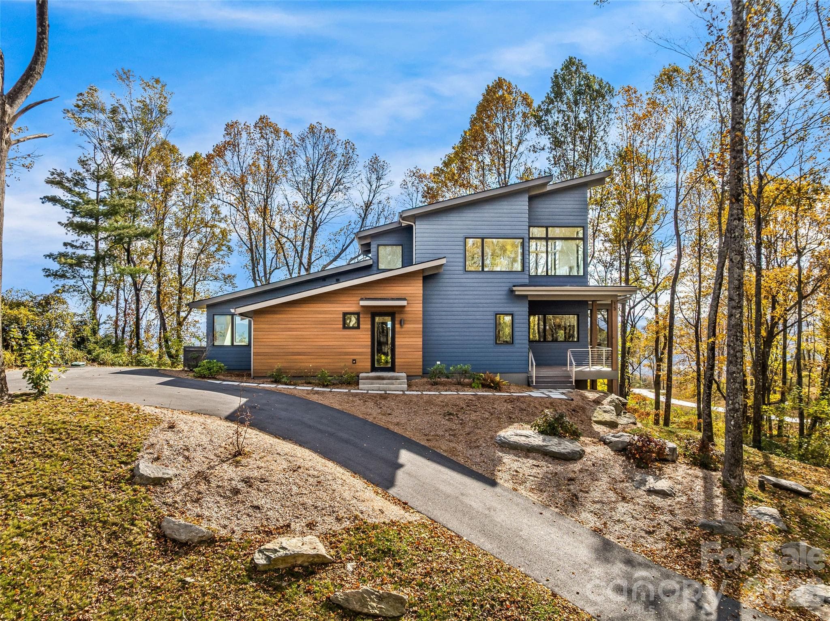
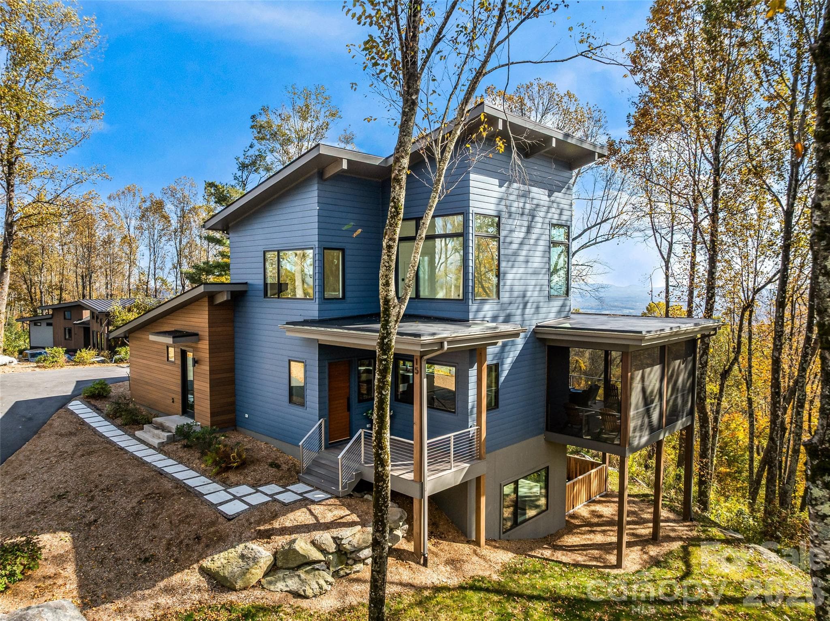
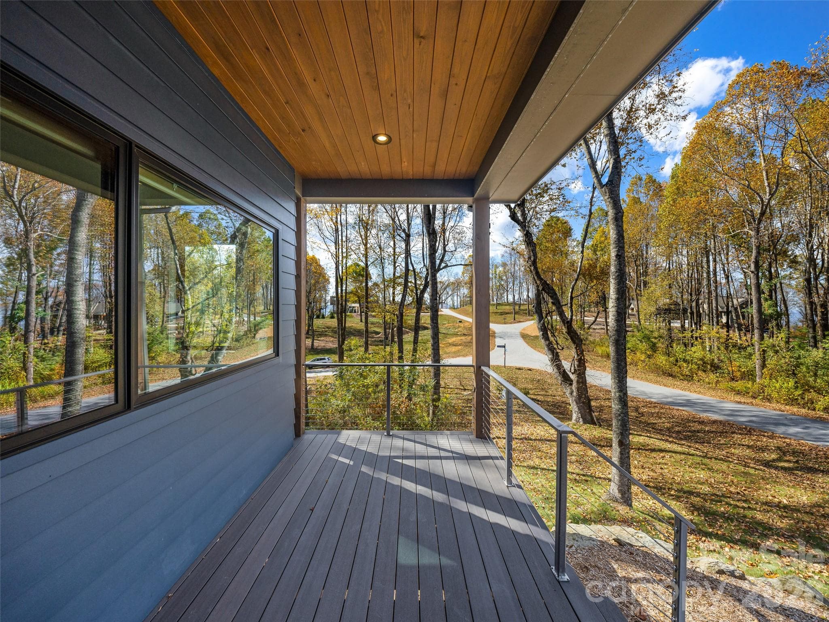
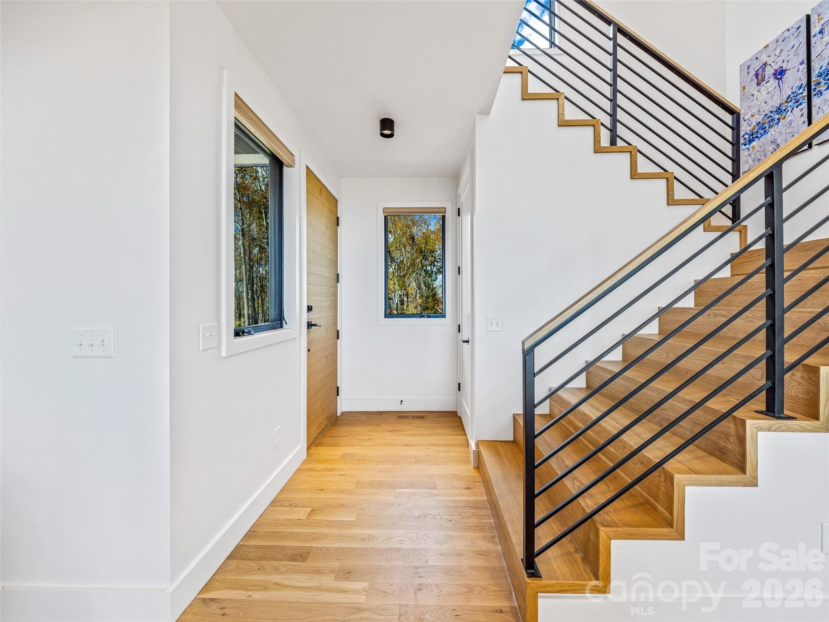
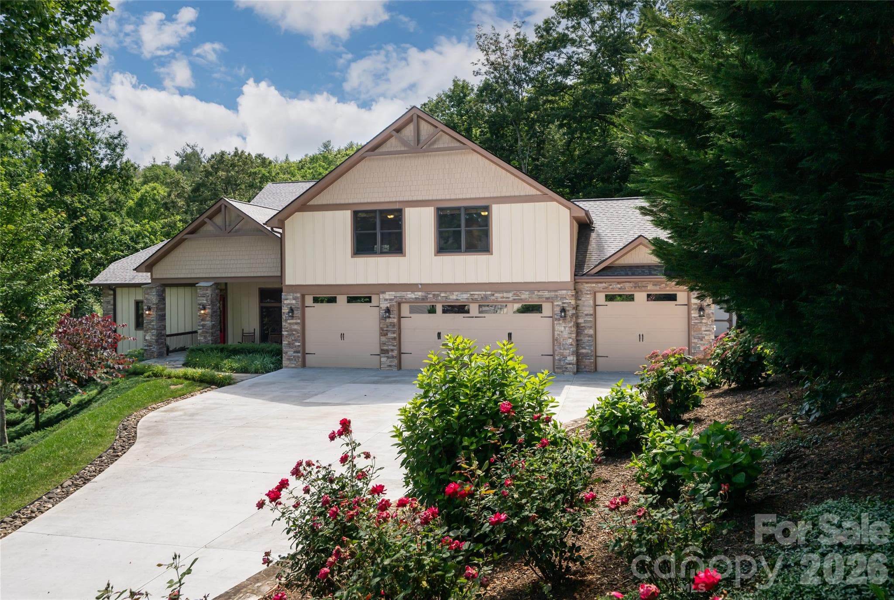
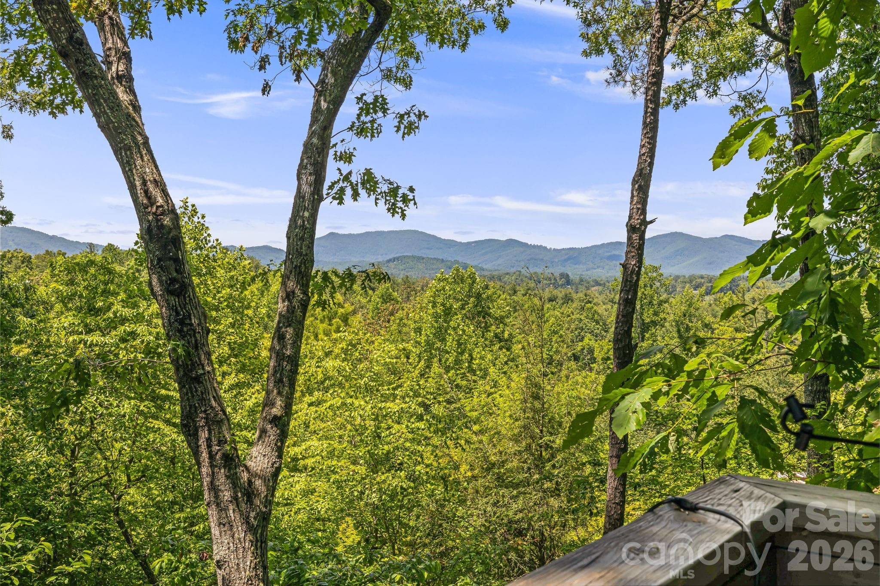
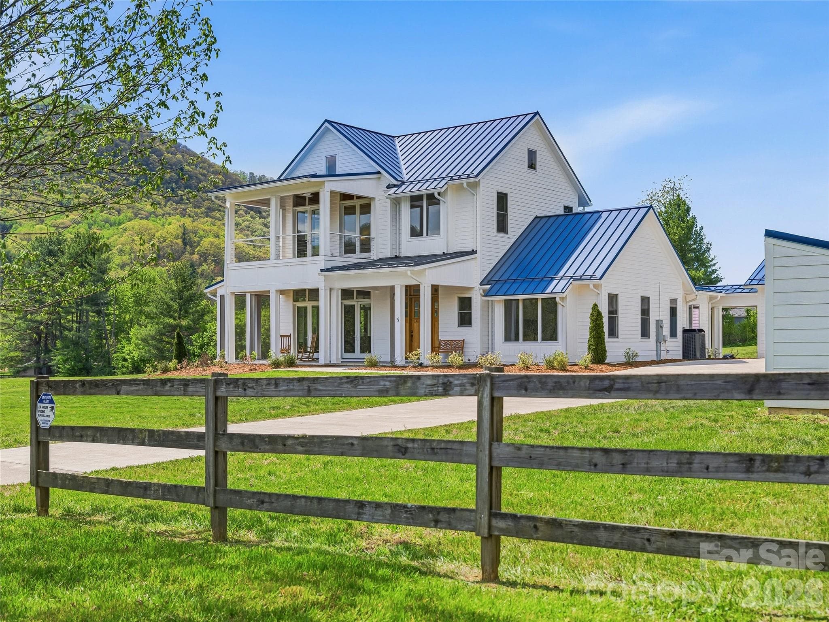
Experience living like no other on Couch Mountain. Sitting atop the mountain, enjoy year round - long range views to the north and the south for an unparalleled lifestyle. This modern masterpiece boasts views from every level through the many large windows providing lots of light from the top to bottom. Main level living is easy with plenty of space for family and friends, both upstairs and in the finished terrace level. Ask to see our feature guide to read all about the many finer feature of this masterfully built home. With community allowed 7 day rentals, this home is perfect for a lock and leave lifestyle with opportunities for income when not in use. The neighborhood is welcome and inviting with hiking trials, community gardens, and friendly folks who meet up regularly for activities within this secure gated community. Convenient to shopping and dining in Hendersonville, Mills River, and South Asheville. Convenient to AVL airport too!
Property details
- MLS #
- CAR4316029
- Property type
- Single Family Residence
- Subdivision
- Couch Mountain
- Status
- Active
- Days on market
- 165
- On market date
- October 24, 2025
- Stories
- N/A
- Total bathrooms
- 4
- Garage spaces
- N/A
- Parking spaces
- N/A
- Lot size
- N/A
Location
Get directions →Nearby schools
Within 10 miles. School directory data from the National Center for Education Statistics (NCES), accessed via the Urban Institute Education Data API. Local Score is calculated by INNOVATE Real Estate; where a state rating is shown, it comes from that state's own official school report card (e.g. NC Dept. of Public Instruction, SC Report Card).
- Enrollment
- 454
- Student:teacher ratio
- 14.2:1
- District
- Henderson County Schools
- Enrollment
- 903
- Student:teacher ratio
- 14.8:1
- District
- Henderson County Schools
- Enrollment
- 204
- Student:teacher ratio
- 34.0:1
- District
- Henderson County Schools
Walkability
Blended score for Fletcher's center, calculated by INNOVATE Real Estate from two sources: the EPA's National Walkability Index (street network, transit, land-use mix) and Google Places amenity data (what's actually reachable on foot from this point). 60% EPA National Walkability Index + 40% nearby-amenity density (Google Places).
Market position
How this listing compares to current activity in Fletcher, from live MLS data.
Mortgage calculator
Estimate only - actual rate and payment depend on your lender, credit, and loan program.
Adjust tax / insurance estimates
Similar homes you might like

Data source: Listing information provided by Canopy MLS (carolina) via Trestle/CoreLogic. Last updated April 7, 2026.
Information herein deemed reliable but not guaranteed; all measurements, school assignments, HOA fees, taxes, and feature lists are approximate and should be independently verified. Equal Housing Opportunity.