
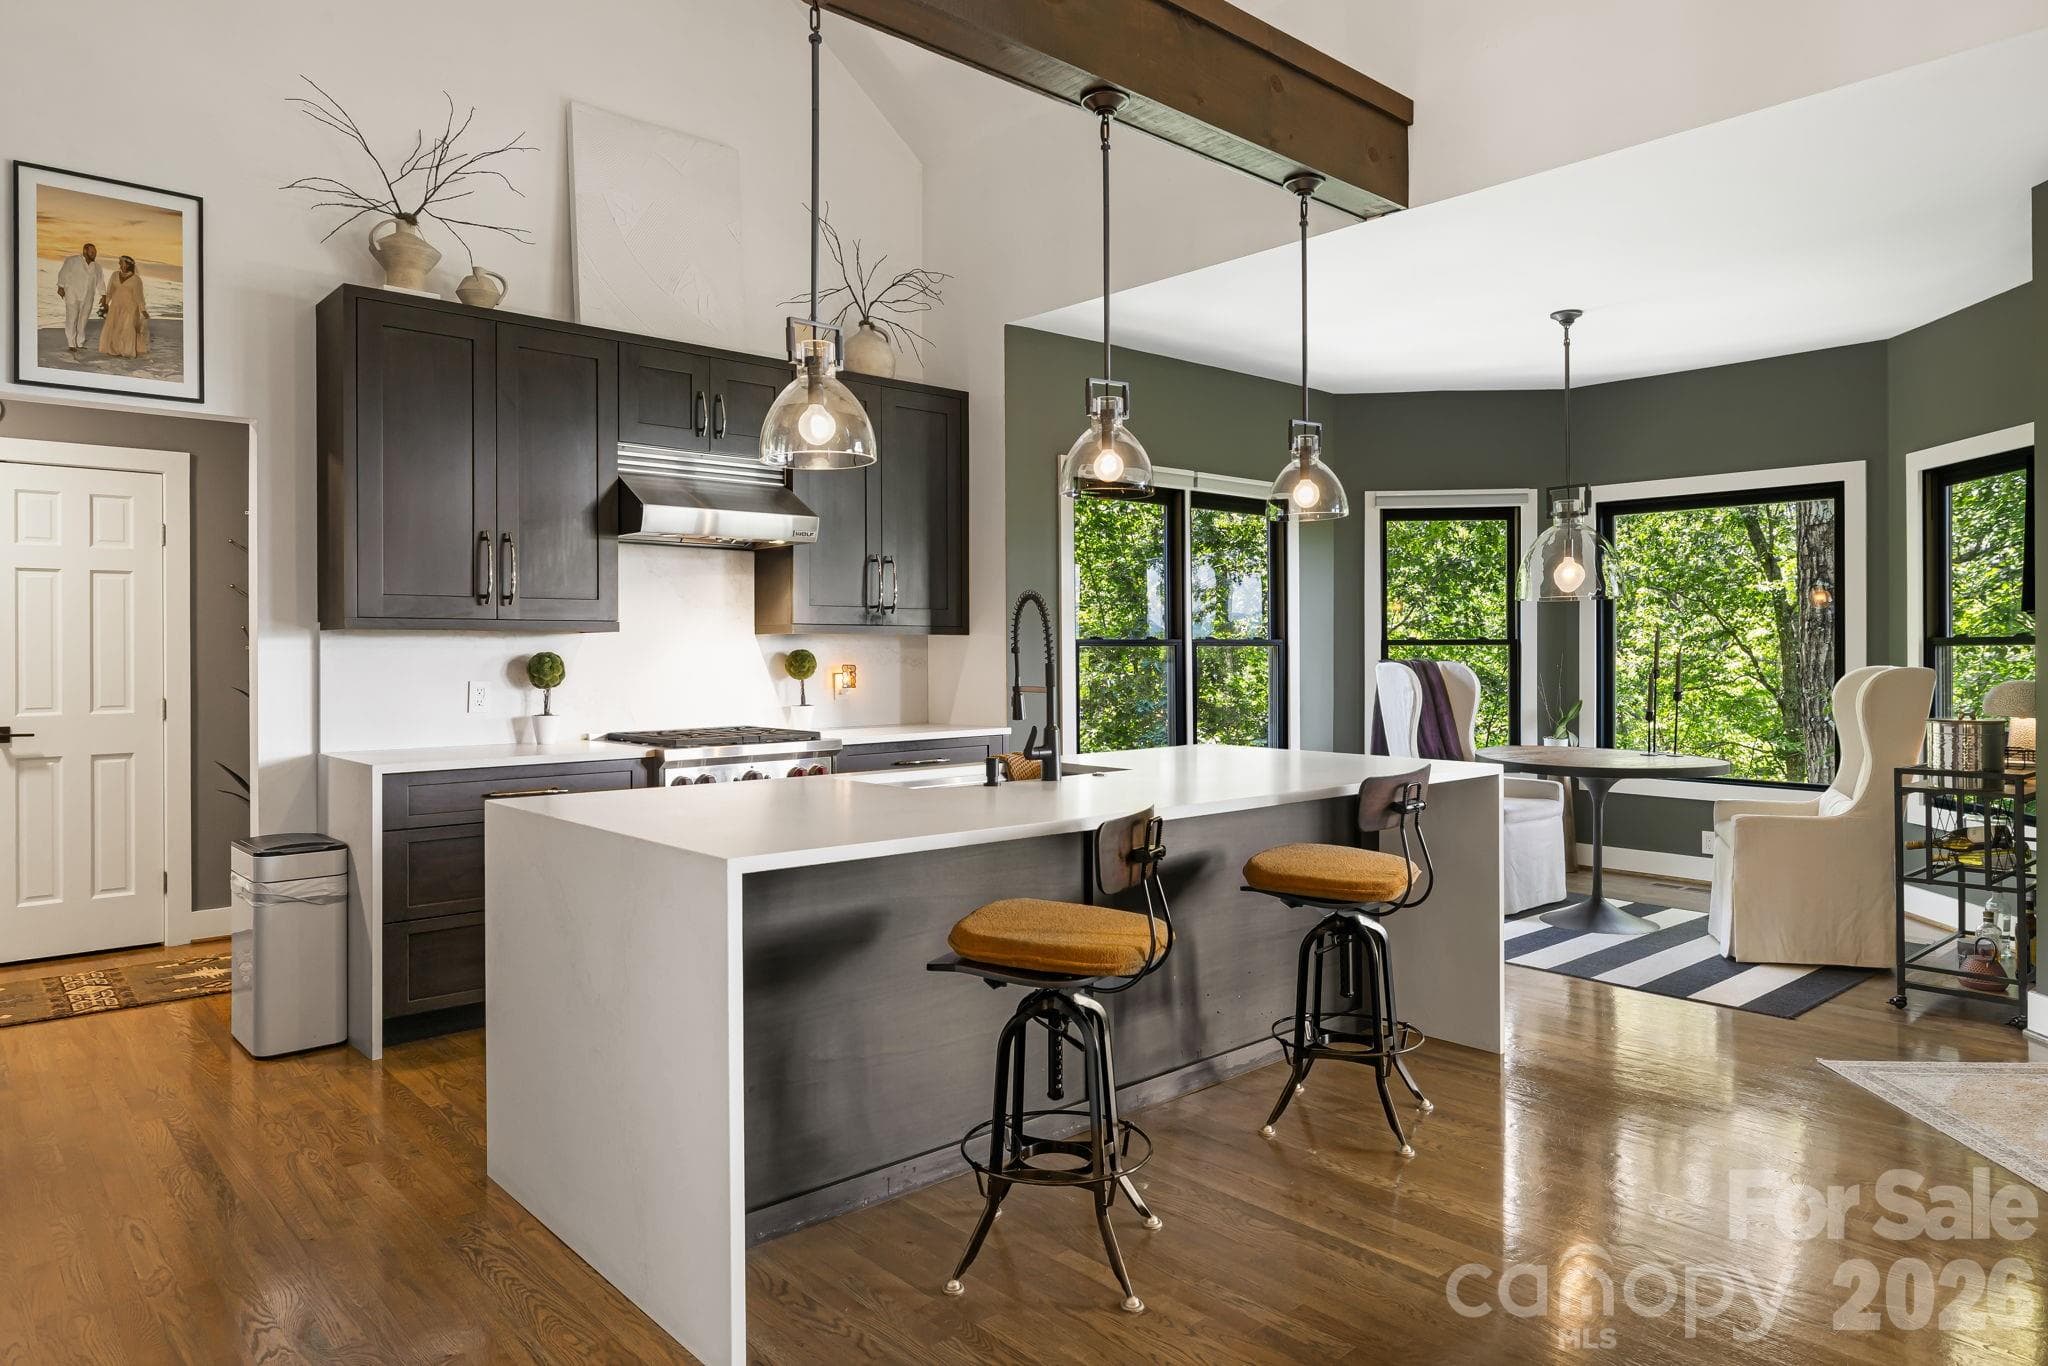


$1,375,000
About this home
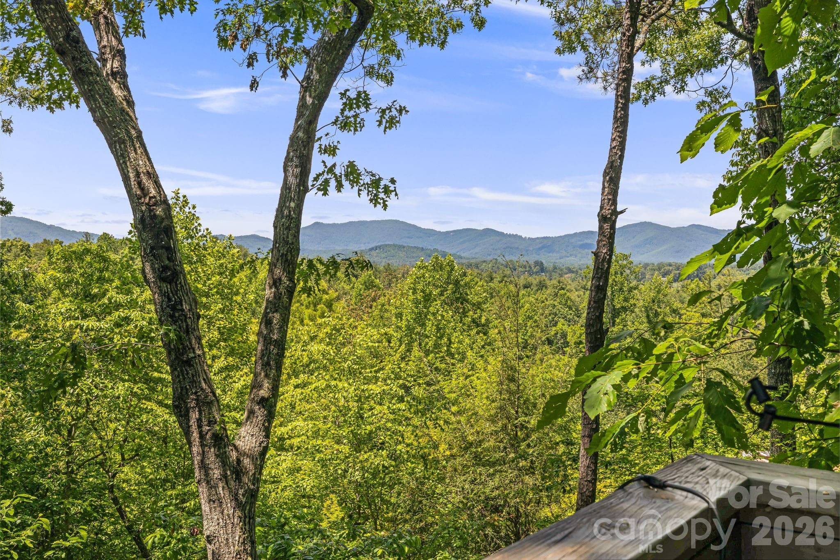
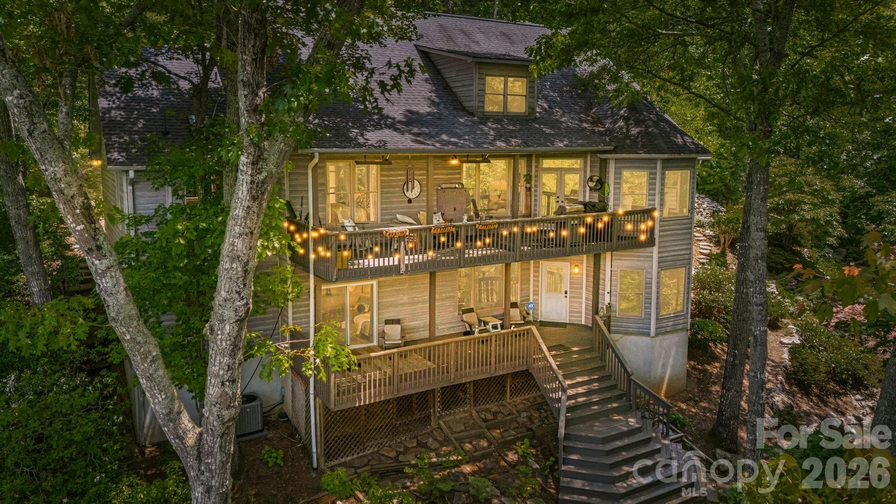
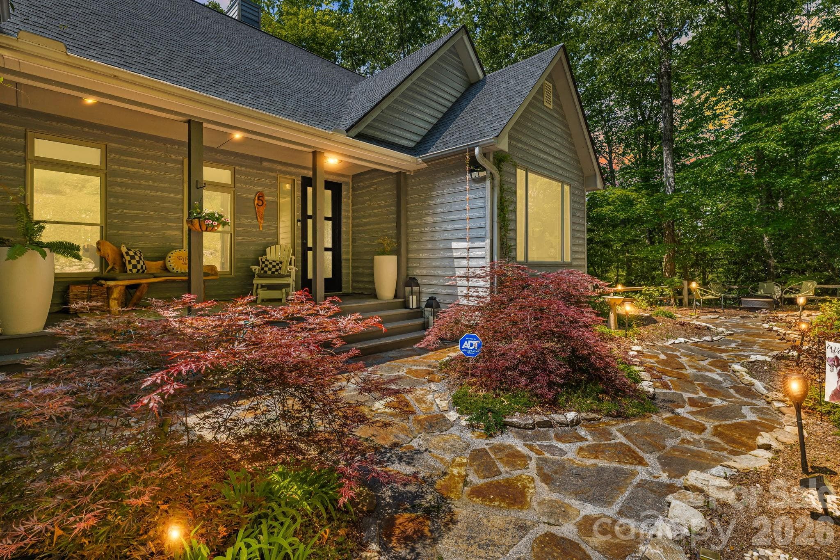
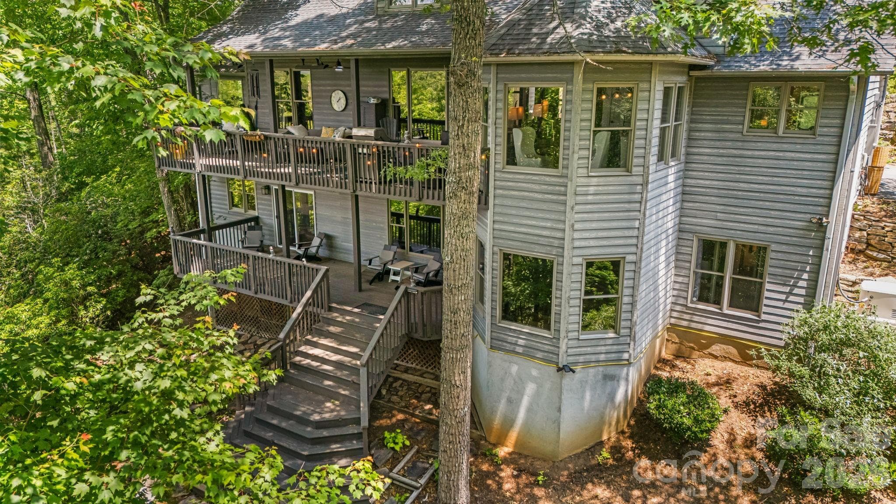
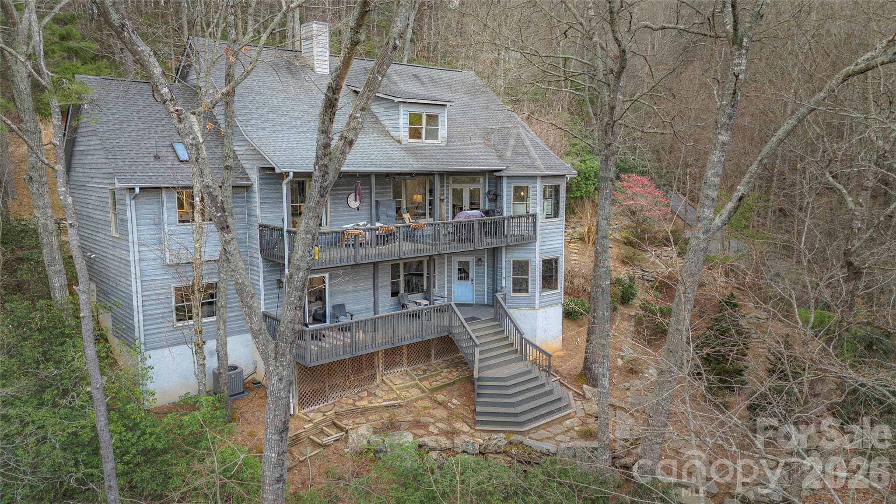
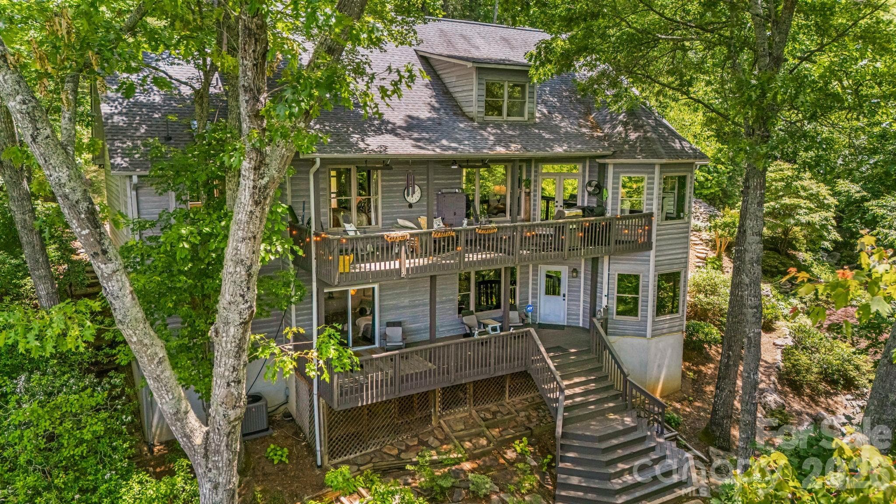
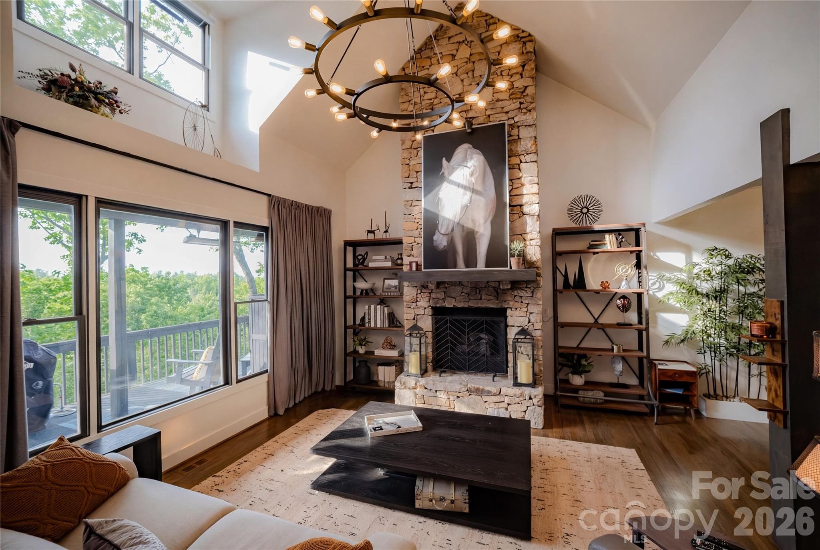
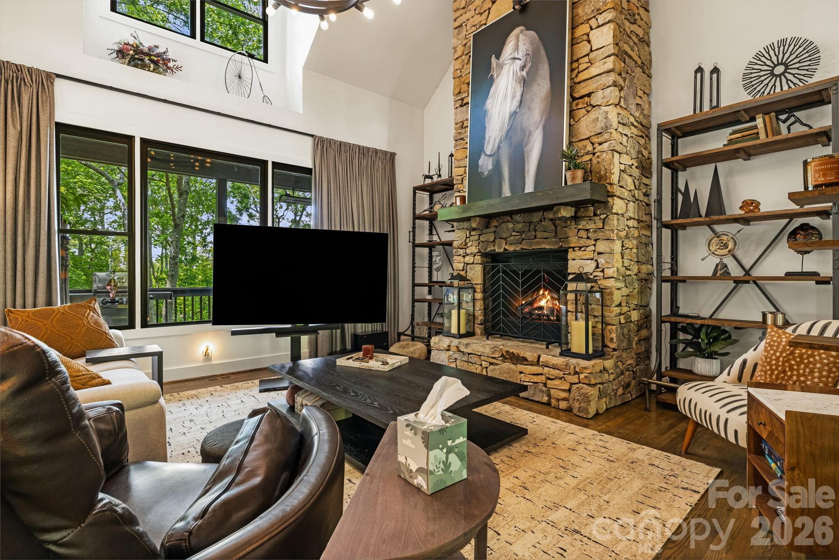
Sophisticated, turn-key sanctuary with spectacular long-range, year-round mountain views from the dual covered decks, this Modern Mountain masterpiece offers the absolute best of Blue Ridge living on 1.66 private acres. Sold fully furnished with high-end furniture, lighting, and artwork, it is perfect as a primary residence, premium second home, or multigenerational living. The main level is defined by a breathtaking open-plan living room featuring soaring cathedral ceilings and a majestic floor-to-ceiling stone fireplace that serves as the home's primary focal point. For the culinary enthusiast, the gourmet kitchen boasts custom cabinetry and premium high-end appliances that flow seamlessly into the formal dining area. Uniquely designed for flexibility, the lower level features a separate entrance and second living quarters, including a massive recreation room and a second primary suite. The thoughtful layout also includes a dedicated home office, fully finished garage, and an elevator for effortless access across all levels. Outdoor living is equally impressive, as the expansive decks provide the perfect vantage point in all seasons. The professionally landscaped grounds further enhance the retreat feel with a custom stone sofa, a welcoming front porch, and a dedicated fire pit area designed for crisp Carolina evenings. While providing a profound sense of seclusion, this home remains exceptionally convenient—located less than 20 minutes from the vibrant culture of Downtown Asheville and within 15 minutes of the premier shopping in South Asheville and the Asheville Regional Airport. Complete with a whole-house generator for uninterrupted peace of mind, this property represents a rare opportunity to own a fully realized luxury lifestyle in one of the region's most sought-after locations.
Highlights
Property details
- MLS #
- CAR4375966
- Property type
- Single Family Residence
- Subdivision
- Brush Creek Farms
- Status
- Active
- Days on market
- 53
- On market date
- May 1, 2026
- Stories
- N/A
- Total bathrooms
- 3
- Garage spaces
- 2
- Parking spaces
- N/A
- Lot size
- N/A
Location
Get directions →Nearby schools
Within 10 miles. School directory data from the National Center for Education Statistics (NCES), accessed via the Urban Institute Education Data API. Local Score is calculated by INNOVATE Real Estate; where a state rating is shown, it comes from that state's own official school report card (e.g. NC Dept. of Public Instruction, SC Report Card).
- Enrollment
- 629
- Student:teacher ratio
- 14.3:1
- District
- Buncombe County Schools
- Enrollment
- 454
- Student:teacher ratio
- 13.0:1
- District
- Buncombe County Schools
- Enrollment
- 278
- Student:teacher ratio
- 25.3:1
- District
- Buncombe County Schools
Walkability
Blended score for Fletcher's center, calculated by INNOVATE Real Estate from two sources: the EPA's National Walkability Index (street network, transit, land-use mix) and Google Places amenity data (what's actually reachable on foot from this point). 60% EPA National Walkability Index + 40% nearby-amenity density (Google Places).
Market position
How this listing compares to current activity in Fletcher, from live MLS data.
Mortgage calculator
Estimate only - actual rate and payment depend on your lender, credit, and loan program.
Adjust tax / insurance estimates
Similar homes you might like
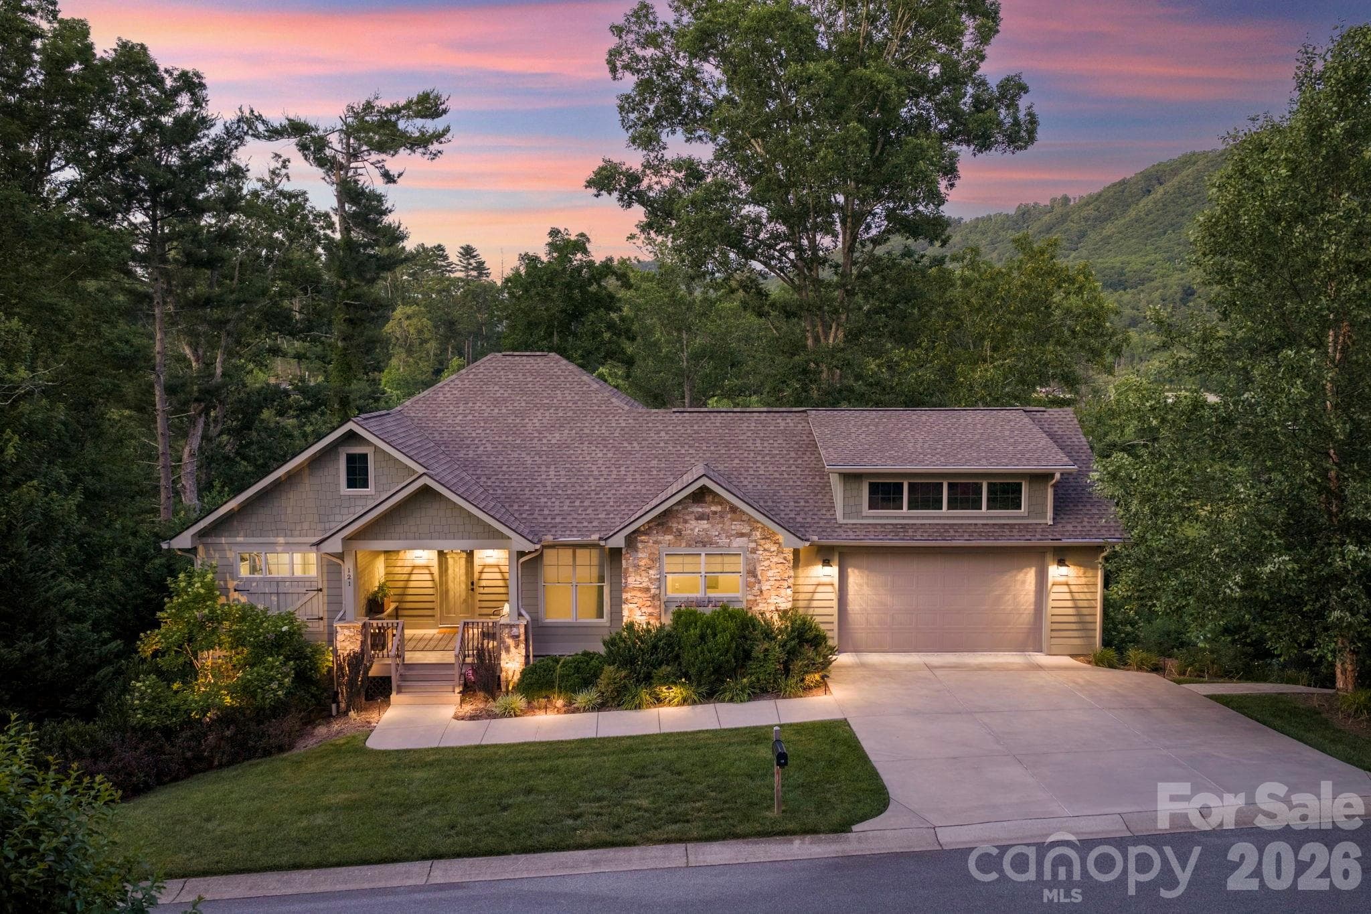
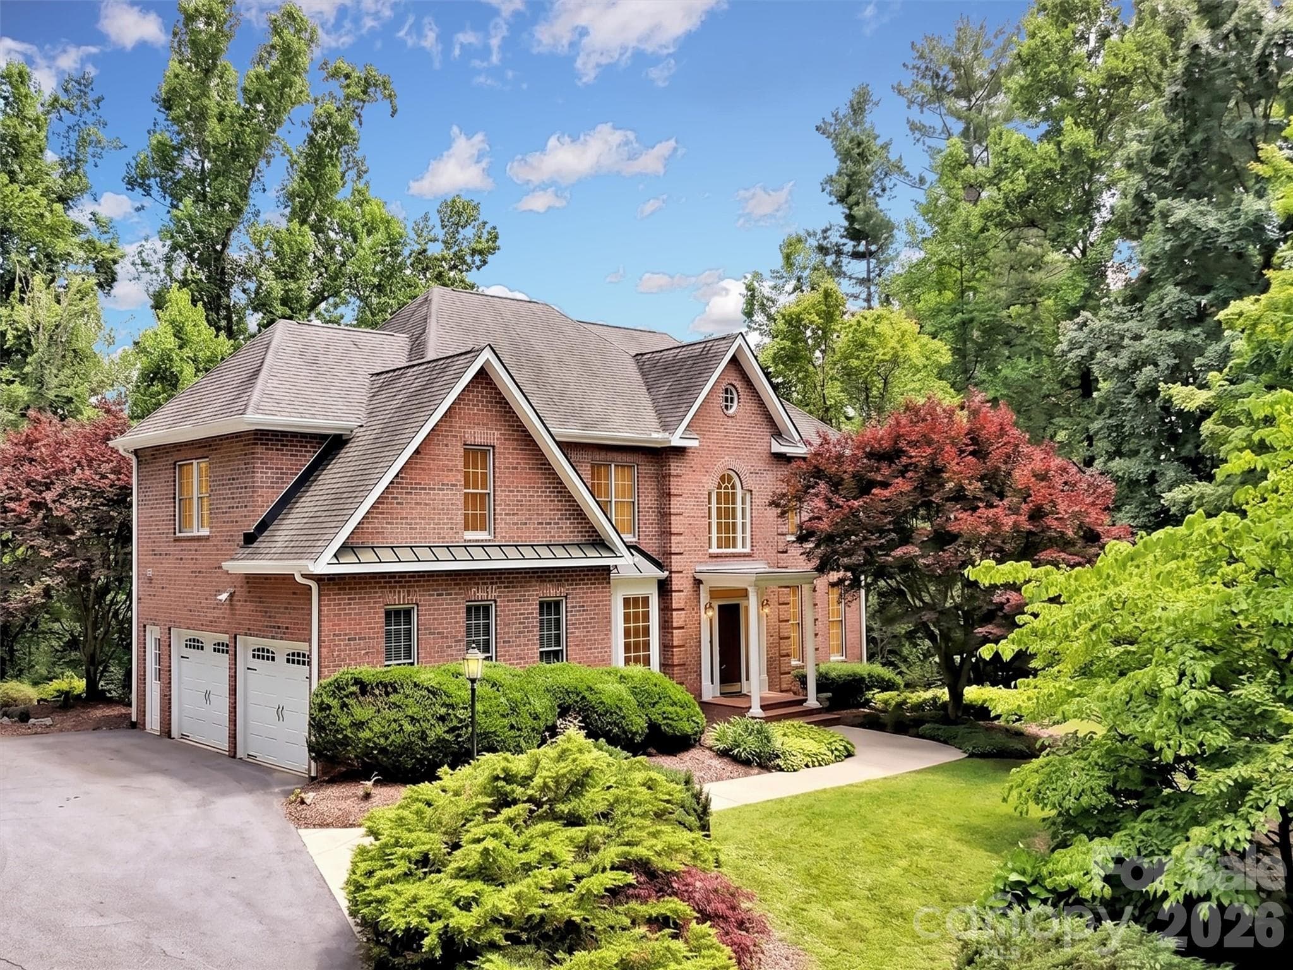
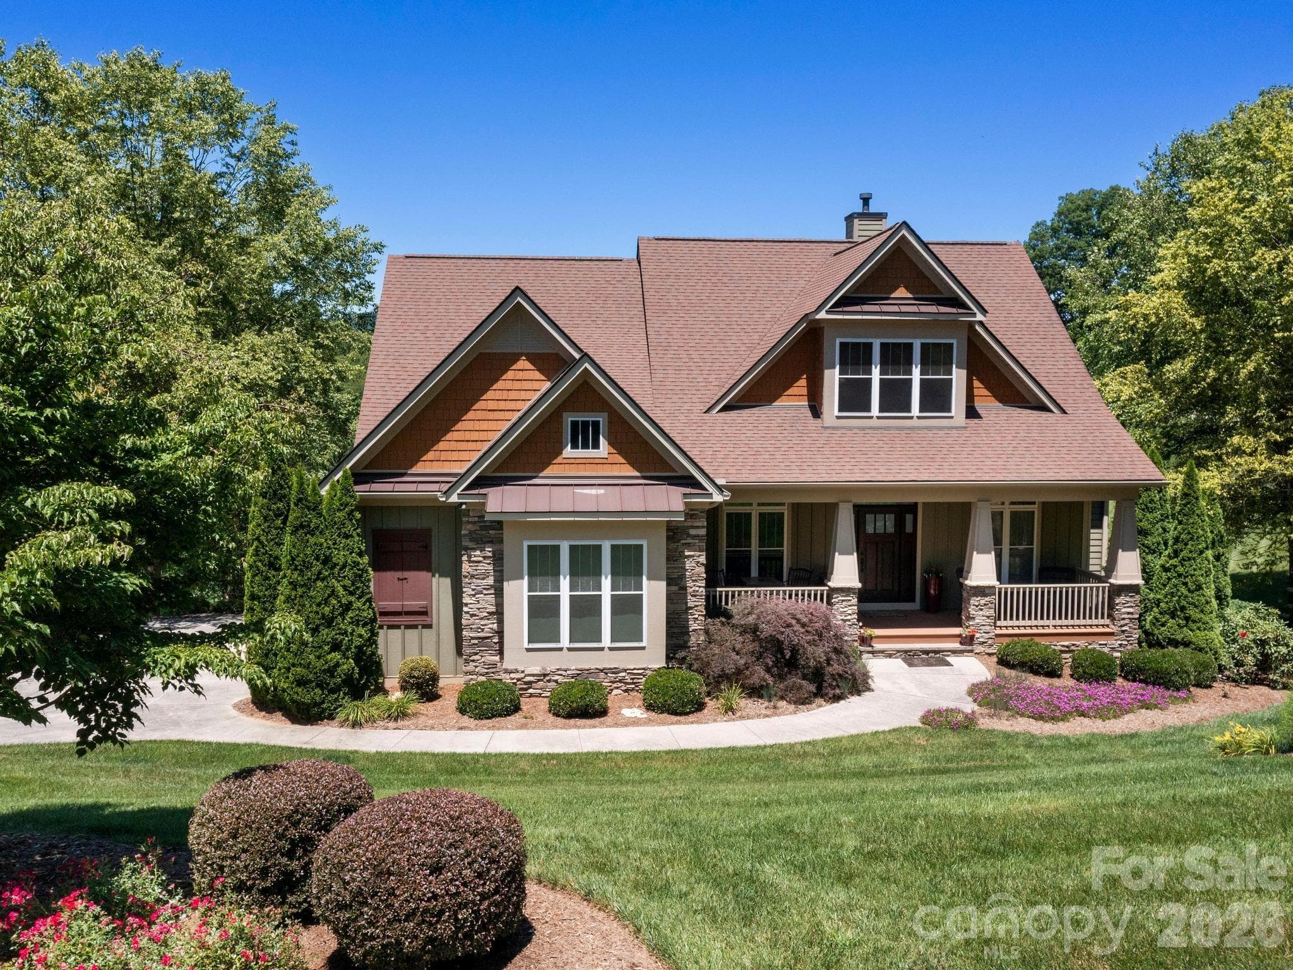
Data source: Listing information provided by Canopy MLS (carolina) via Trestle/CoreLogic. Last updated June 23, 2026.
Information herein deemed reliable but not guaranteed; all measurements, school assignments, HOA fees, taxes, and feature lists are approximate and should be independently verified. Equal Housing Opportunity.