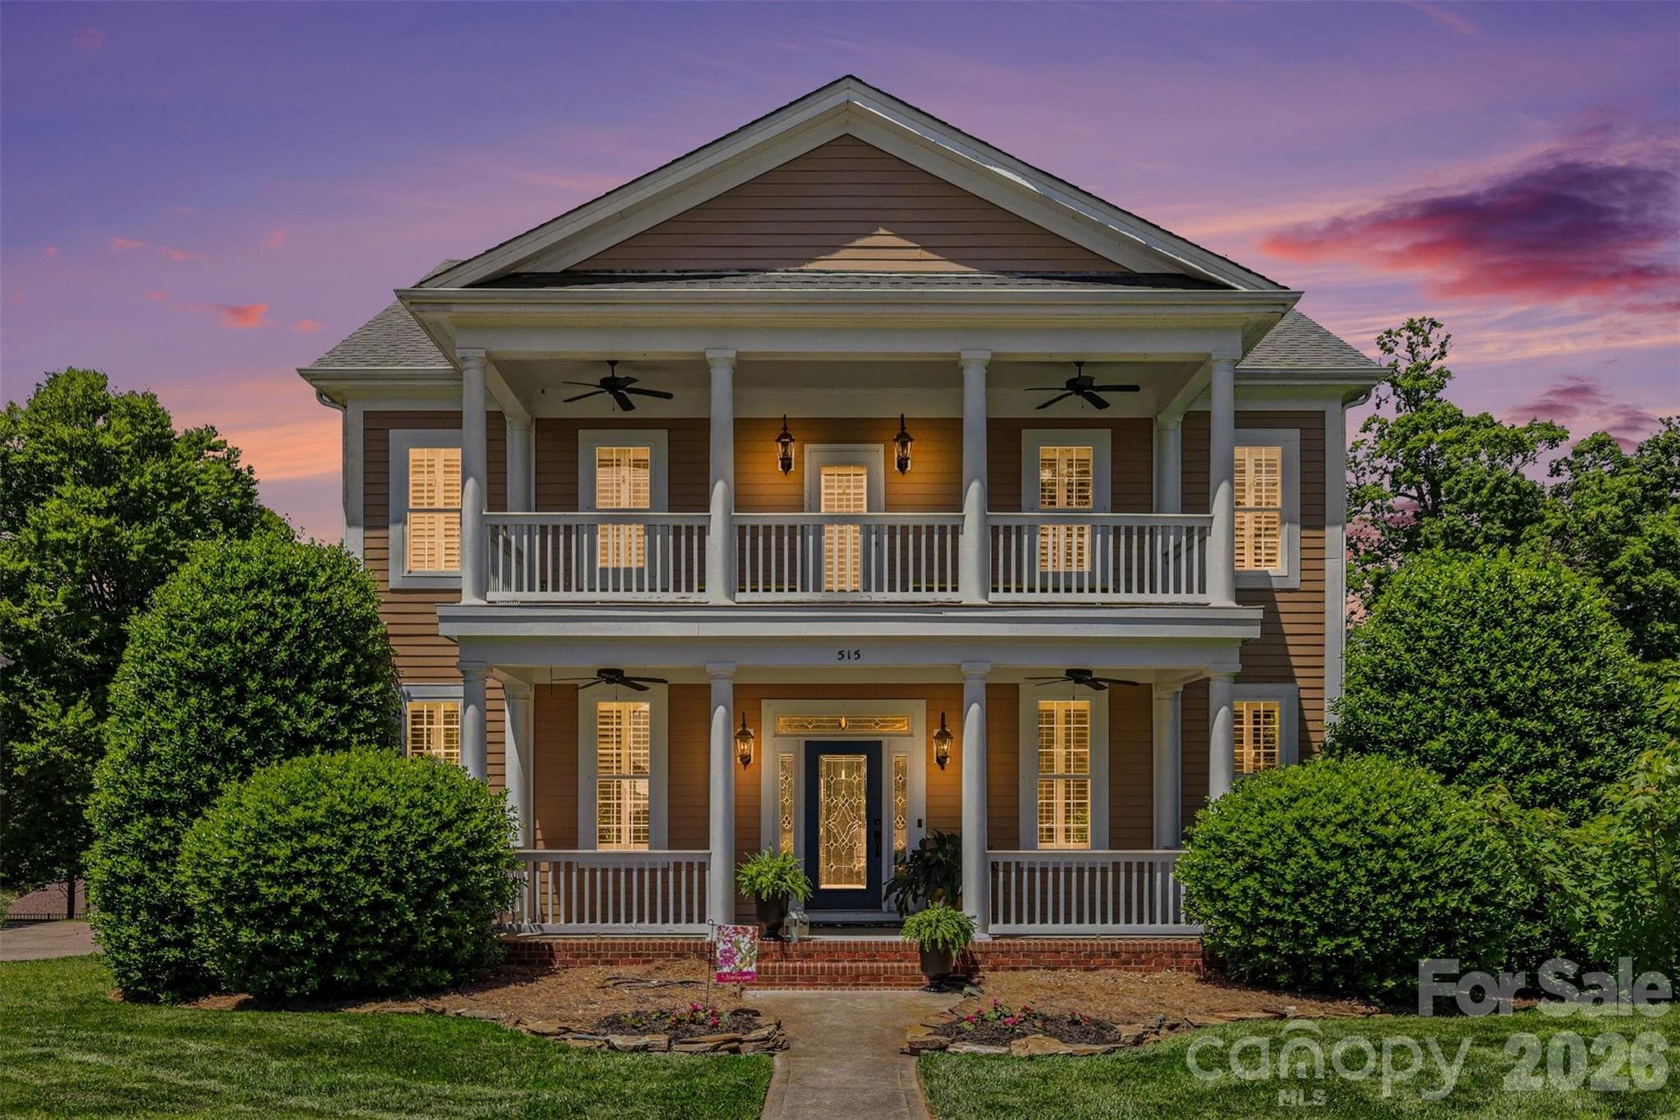
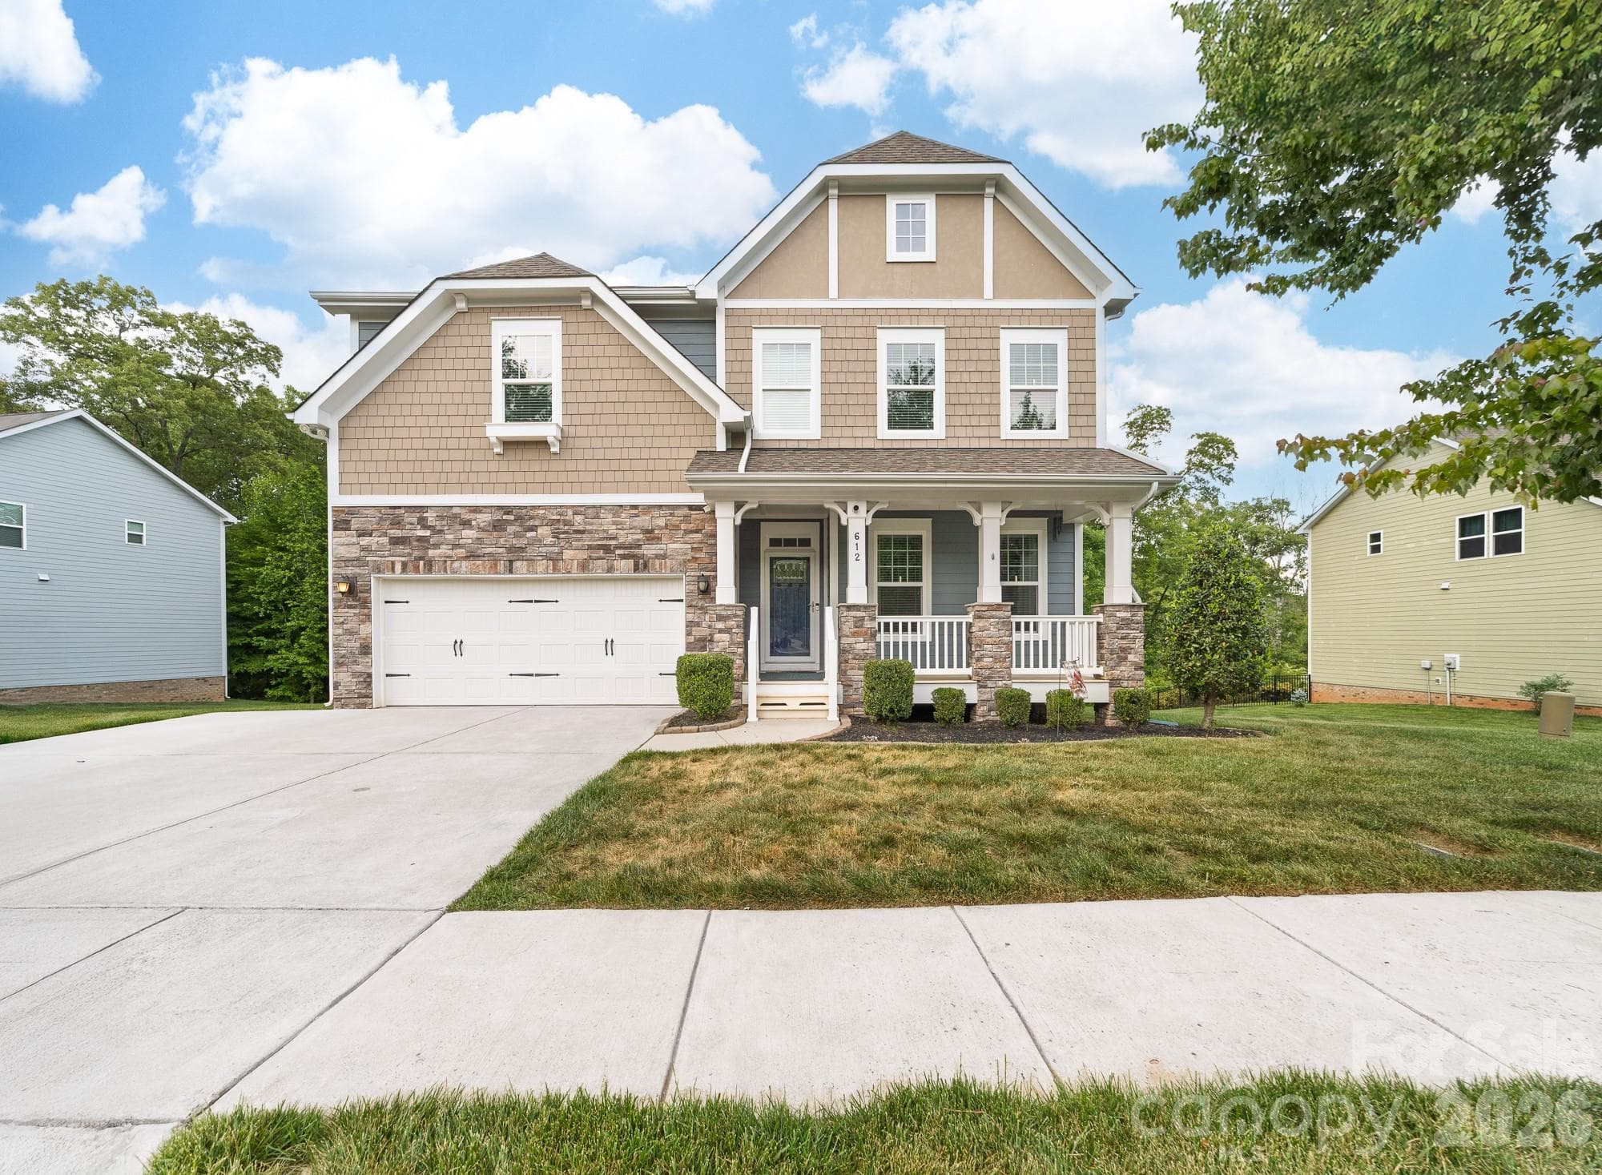
Modern farmhouse charm meets timeless small-town living in the heart of McAdenville. Featuring striking timber accents, black windows, an inviting covered front porch, and beautiful architectural details, this move-in-ready home offers warmth, character, and curb appeal from the moment you arrive. - McAdenville
A fresh take on modern farmhouse design with warm natural textures, clean architectural lines, and inviting front porch living - McAdenville
Indoor/outdoor living made easy with French doors leading to the back porch and expansive backyard - McAdenville
Enjoy seamless flow from the detached garage to the covered back porch, complete with a functional drop zone to help keep clutter tucked away - McAdenville
The generous flat backyard offers the perfect blend of privacy, flexibility, and outdoor enjoyment for every stage of life - McAdenville
Light-filled interiors, clean lines, and a flowing layout designed for everyday comfort and effortless entertaining - McAdenville
Bright, beautifully designed, and made for gathering — this chef-inspired kitchen features quartz countertops, abundant cabinetry, under-cabinet lighting, and seamless flow into the living and dining spaces for effortless everyday living and entertaining. - McAdenville
Open to the kitchen yet thoughtfully separated from surrounding spaces, creating the perfect balance of connection and comfort - McAdenville
An inspired kitchen featuring white quartz countertops, Shaker cabinetry, and thoughtful storage throughout - McAdenville
Windows flood the dining room with natural light, while the statement light fixture adds warmth and architectural character - McAdenville
Light-filled and versatile, the dedicated home office with double doors offers the perfect space for remote work, creative projects, or a quiet retreat — all framed by oversized windows overlooking the charming streetscape of McAdenville. - McAdenville
Filled with natural light and designed for relaxation, the spacious primary suite offers oversized windows, transom accents, and a peaceful sitting area — creating the perfect retreat to begin and end each day. - McAdenville
Spa-inspired primary bath featuring a freestanding soaking tub, oversized tiled walk-in shower with designer niche, matte black fixtures, and elevated finishes designed for everyday luxury. *glass to be installed* - McAdenville
A true retreat with dual vanities, additional built-in storage - McAdenville
Bedroom 2 with built-in niche adds character and functionality, creating the perfect spot for a workspace or entertainment area - McAdenville
Timeless finishes and thoughtful details shine in the shared bath, featuring white subway tile, matte black fixtures, and quartz countertops - McAdenville
Bedroom 3 is generously sized and provides space to grow, work, relax, or host guests - McAdenville
Endless potential awaits upstairs with unfinished bonus space already plumbed for a future full bathroom - McAdenville
Butler’s pantry with upper and lower cabinetry, ideal for entertaining, prep space, and hidden storage - McAdenville
A welcoming breakfast bar paired with stylish pendant lighting creates the perfect setting for casual dining and everyday gathering - McAdenville
Dedicated home office with double doors, ideal for remote work, study, or a quiet retreat - McAdenville
The powder room is bright and beautifully finished with quartz counters, and elevated matte black finishes - McAdenville
The privately situated primary suite blends comfort, functionality, and spa-inspired design - McAdenville
Main Level Floor plan - McAdenville
Clean lines, warm woodwork, and modern farmhouse character in the heart of McAdenville — featuring custom craftsmanship and a stunning 8-foot mahogany door that creates a memorable first impression from the moment you arrive - McAdenville
An inviting back porch designed for morning coffee, quiet evenings, and everyday living - McAdenville
Stunning 8' Mahogany wood front door - McAdenville
Bonus space with a full bathroom plumbing rough-ins already in place—an easy opportunity to add a guest suite, media room, or additional living space as your needs evolve - McAdenville
Spacious, over half-acre lot with a deep backyard—perfect for outdoor entertaining, gatherings, and room to spread out - McAdenville
Just under 15 minutes to the U.S. National Whitewater Center, offering rafting, kayaking, mountain biking, climbing, trails, yoga, plus live music at River Jam and seasonal festivals - McAdenville
30 photos

$645,900

McAdenville, NC 28101
Listed by Stacy Label · Savvy + Co Real Estate
Bedrooms
3
Bathrooms
2.5
Living area
1,835 sqft
Year built
2026

About this home

Located in the heart of McAdenville — better known as “Christmastown USA” — this move-in-ready new construction home offers the rare opportunity to enjoy small-town charm with the comfort, efficiency, and peace of mind of modern living. Walkable to downtown shops, restaurants, parks, community events, and the nearby Thread Trail, the location also offers easy access to I-85, a short commute to Uptown Charlotte, and convenient access to Charlotte Douglas International Airport. An impressive 8-foot mahogany front door welcomes you into a warm and inviting interior where oversized windows fill the home with natural light, highlighting the 9-foot ceilings, clean architectural lines, and seamless layout designed for both everyday living and entertaining. The covered back porch feels like a natural extension of the home itself, offering the perfect place for slow mornings, outdoor dinners, holiday gatherings, or quiet evenings overlooking the extra-deep backyard. Backing to a mature tree line for added privacy, the outdoor space offers room to garden, play, entertain, or simply unwind. At the center of the home, the kitchen was designed to bring people together. White quartz countertops, shaker-style cabinetry with soft-close doors and drawers, under-cabinet lighting, tiled backsplash, and abundant storage create a space that is both beautiful and functional. The main-level primary suite serves as a peaceful retreat, complete with oversized windows, transom accents, a walk-in closet, and a spa-inspired bath featuring a soaking tub, a tiled walk-in shower with a glass enclosure, a dual vanity, and a private water closet. A dedicated home office with double doors offers flexibility for remote work, hobbies, or a quiet reading space, while the split-bedroom layout provides privacy for guests or family members. Upstairs is a large, unfinished bonus area plumbed for a future full bath — creating endless possibilities for expanded living space, a guest suite, a media room, a playroom, or convenient walk-in storage for holiday décor as your needs evolve over time. The detached two-car garage adds flexibility and storage, while the spacious backyard creates the kind of outdoor living space that’s increasingly hard to find in walkable small-town communities. Completed and ready for immediate occupancy, this thoughtfully designed home offers the best of McAdenville living — timeless charm, modern convenience, and room to grow for years to come.

Highlights

New construction

Property details

MLS #
CAR4315707
Property type
Single Family Residence
Subdivision
None
Status
Active
Days on market
136
On market date
February 4, 2026
Stories
N/A
Total bathrooms
2.5
Garage spaces
2
Parking spaces
N/A
Lot size
N/A
Loading map…

Nearby schools

Within 10 miles. School directory data from the National Center for Education Statistics (NCES), accessed via the Urban Institute Education Data API. Local Score is calculated by INNOVATE Real Estate; where a state rating is shown, it comes from that state's own official school report card.

Elementary
McAdenville Elementary
0.78 mi away · Grades 0-5
Zoned school (attendance boundary, 2015-16 data)
4.0
Local Score (state rating (2025) blended 70/30 with student-teacher ratio) -- not an official state rating
State rating: B (2025)
Enrollment
179
Student:teacher ratio
13.8:1
District
Gaston County Schools
Middle
Holbrook Middle
1.19 mi away · Grades 6-8
Zoned school (attendance boundary, 2015-16 data)
2.0
Local Score (state rating (2025) blended 70/30 with student-teacher ratio) -- not an official state rating
State rating: D (2025)
Enrollment
751
Student:teacher ratio
18.8:1
District
Gaston County Schools
High
Gaston Early College High School
6.88 mi away · Grades 9-13
Zoned school (attendance boundary, 2015-16 data)
3.8
Local Score (state rating (2025) blended 70/30 with student-teacher ratio) -- not an official state rating
State rating: A (2025)
Enrollment
238
Student:teacher ratio
23.8:1
District
Gaston County Schools

Walkability

Blended score for McAdenville's center, calculated by INNOVATE Real Estate from two sources: the EPA's National Walkability Index (street network, transit, land-use mix) and Google Places amenity data (what's actually reachable on foot from this point). 60% EPA National Walkability Index + 40% nearby-amenity density (Google Places).

44
Somewhat walkable
out of 100
EPA National Walkability Index
6.0 / 20 -- Below average walkable
Google Places amenity density
65 / 100
Restaurants & cafes18
Grocery stores3
Parks1
Schools2
Transit stops0
Pharmacies1

Mortgage calculator

Estimate only - actual rate and payment depend on your lender, credit, and loan program.

$
%
%
Adjust tax / insurance estimates
% / yr
$
/mo
Est. monthly payment
$4,040/mo
$129,180 down
$516,720 loan
Principal & interest$3,351
Property tax (est.)$538
Home insurance (est.)$150

Similar homes you might like

Data source: Listing information provided by Canopy MLS (carolina) via Trestle/CoreLogic. Last updated June 20, 2026.

Information herein deemed reliable but not guaranteed; all measurements, school assignments, HOA fees, taxes, and feature lists are approximate and should be independently verified. Equal Housing Opportunity.